Week 11 - Project - A pillar Design with Master Section
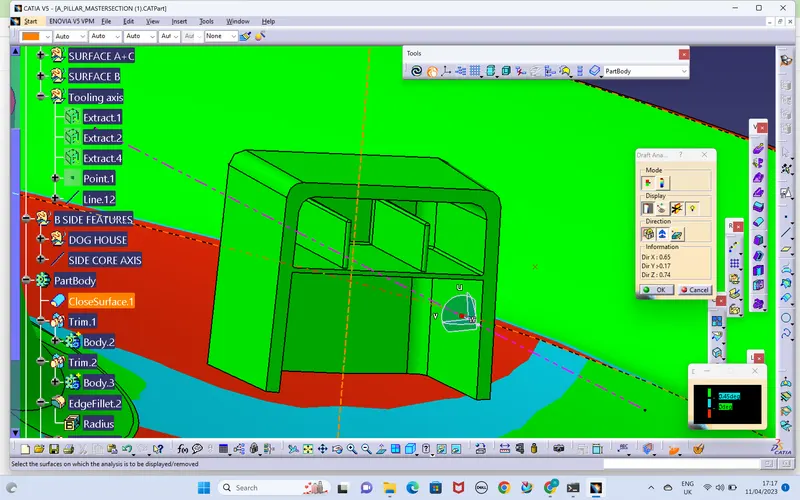
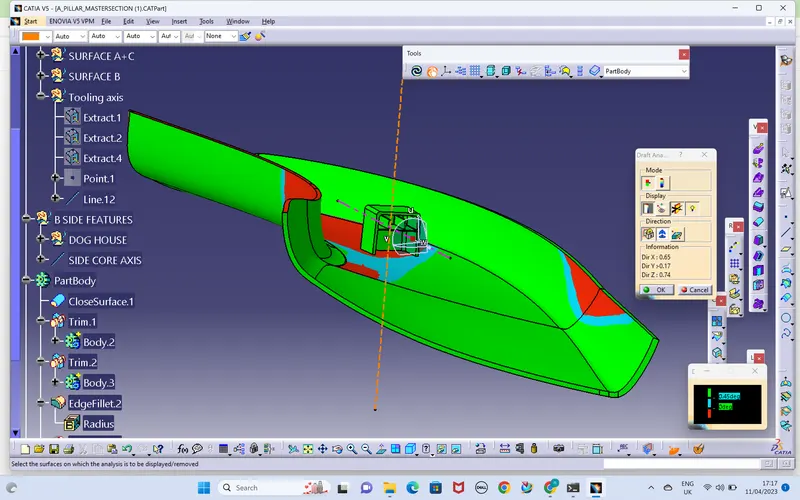
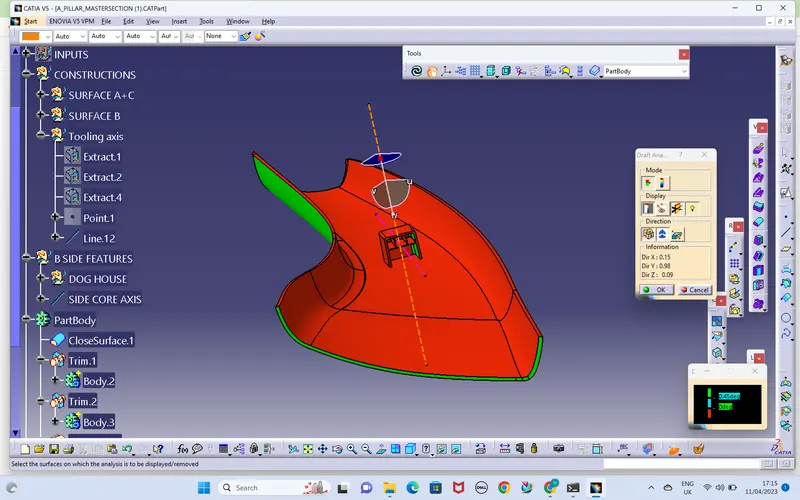
- The draft analysis is carried out on the given class A by using the command called featured draft analysis.At this stage we can analyse all the faces with the draft angle reference,if the draft angle is not sufficient we must proceed accordingly,In this case the draft angles was sufficient and proceded for the decision of tooling direction.
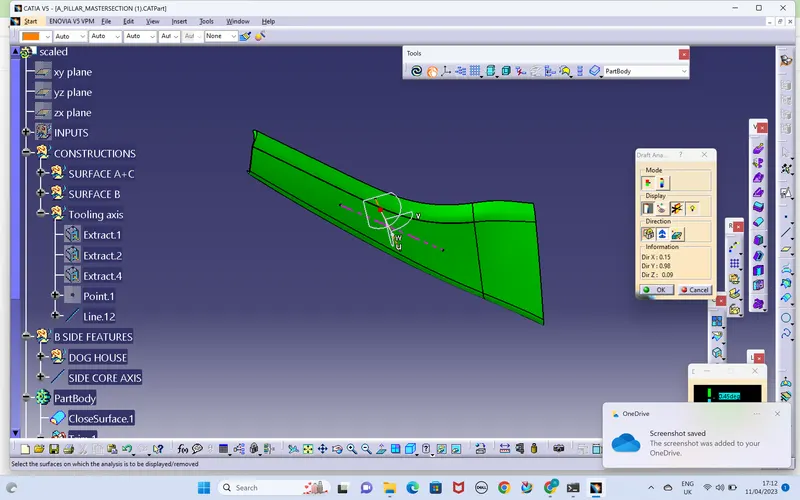
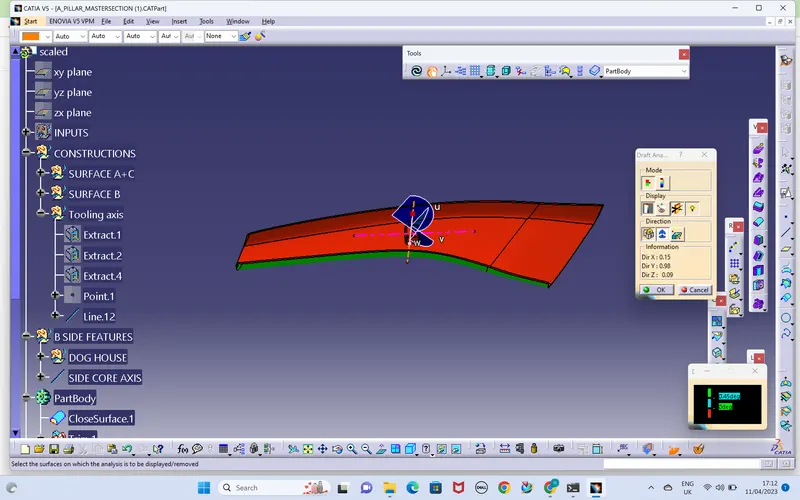
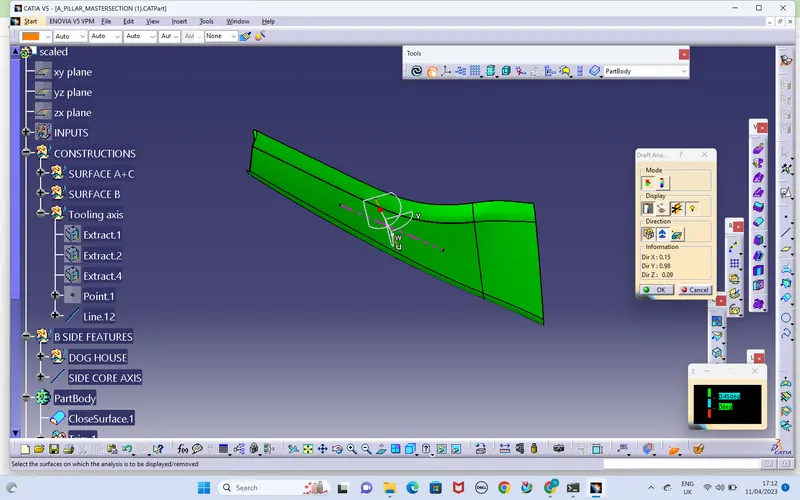
- For the given class A surface the tooling direction would be created by using the master section sketch which is provided with the class A, using master section sketch extracted the lines to create a point first and created the line by using bisecting method which inturn becomes the tooling axis of the given model.
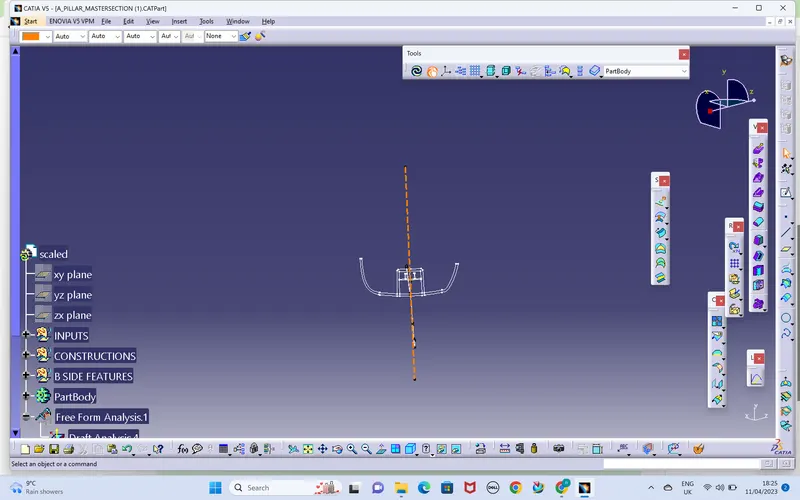
- As soon as the creation of the tooling axis the offset surface will be taken from the class A and few fillets or surfaces were not driven from the cass A and i worked on the fillets by using multiple extract and creating the boundaries,multi section,later extrapolation is occured to create the fillets by using fillet command.
- After following the same process for all the surfaces which are not carried over on the B surface from A will be done.
- The next would be creation of the surface C,with the draft by given angles,on the flat surfaces which is parallel to the tooling direction,and extrapolated to trim the final surfaces. finally join command is used to join the C and A surfaces,and trimmed with the B surfaces.
- Checked the surfaces are closed properly by using boundary command,if i get the error message then it is a closed boundary,and applied the closed surface to get the solid body.
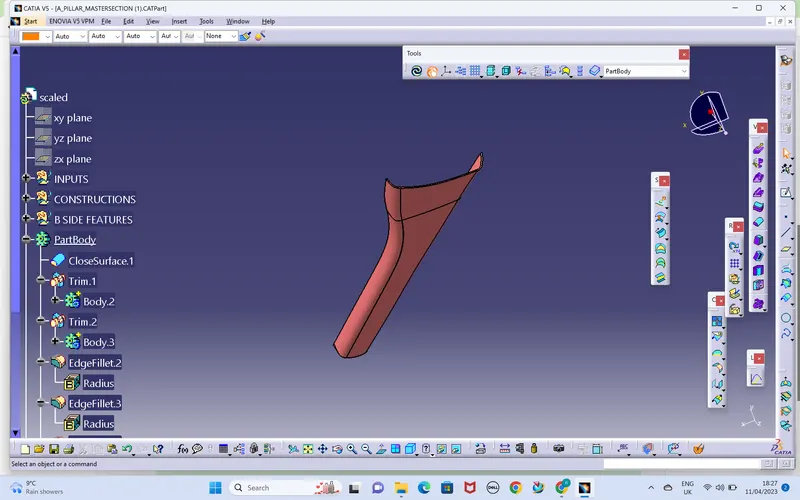
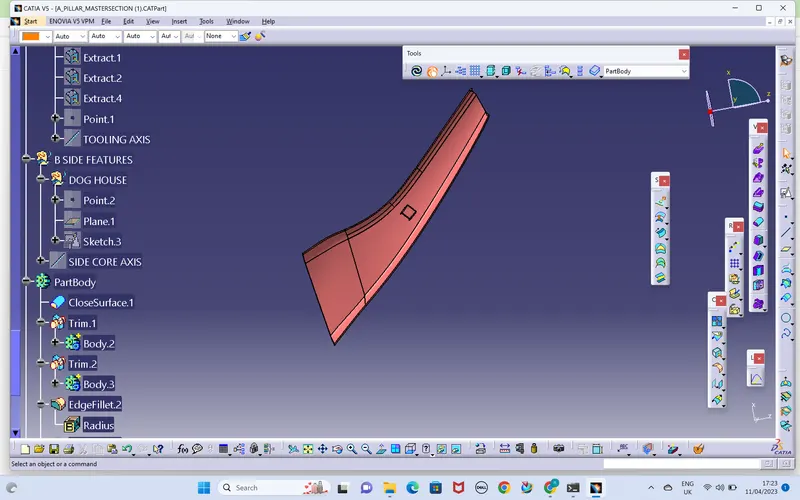
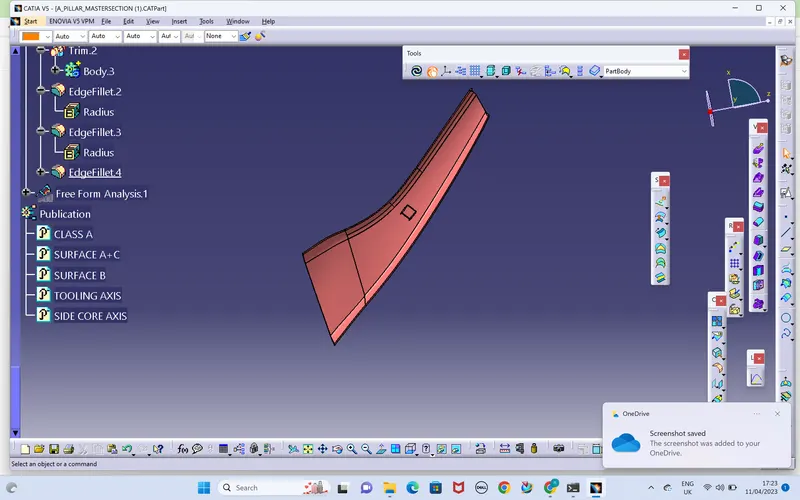
- Here the model is to be created with the dog house structure as it mentioned in the question,analyse the position of the given master section sketch for the referance,and created the plane by using the three point command and created a sketch on that plane by refering to the master section,gave pad to the sketch for the given values and used shell command to give the thickness to the walls of the shape of the dog house.
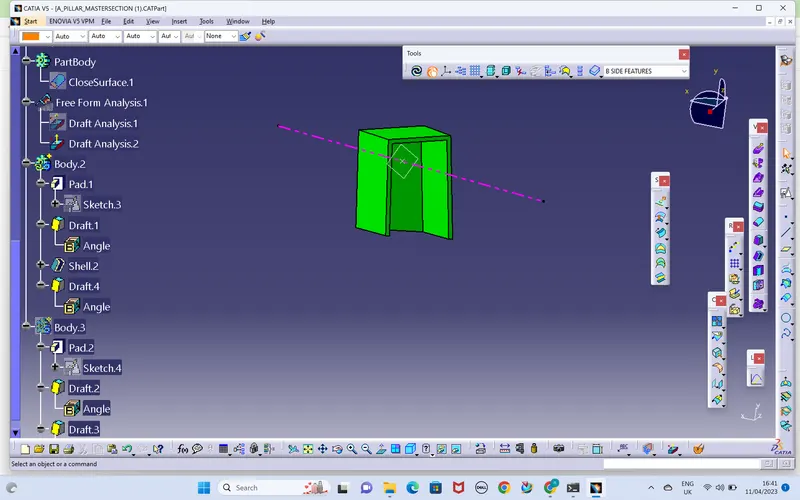
- The outer faces of the dog house is to be drafted such a way that it should clear the draft analysis check,which ensures there is no rupture between the core and cavity faces,and aslo the draft is given to the inner faces with certain value,next step is the draft analysis must be carried out to check the solid,and due to the struture of the dog house,it is having shell in it,due to the shell it is going to create the undercuts with the referance to the main tooling axis,so we must clear the undercuts by using the side core,to ceate the side core we must create the side core axis which is created perpendicular to the main tooling axis and performed the draft analysis on the side core axis.
- To create the side core axis the point which is used to create the main tooling axis is used,the line is created exactly perpendicular to the main tooling axis,and made the analysis on the dog house.
- The solid bodies is added to the main body by using boolean commands such as add,union trims ,etc.
- And final step is created the fillets to the dog house where ever it is required.
- The draft analysis is carried out on the solid surface on both core and cavity side wheather the solid is mouldable or not. All the images are attached below.