Week 11 - Project - A pillar Design with Master Section
Project - A-Pillar Design with a Master Section
OBJECTIVE: To create a dog house attachment feature on a 3D Solid A-Pillar CATpart component in CATIA using the provided Class-A surface and the master section and ensure it meets the requirements of the draft angle and the attachment feature with the master section.
MAIN PROJECT:
A) A-Pillar Design:
Given:
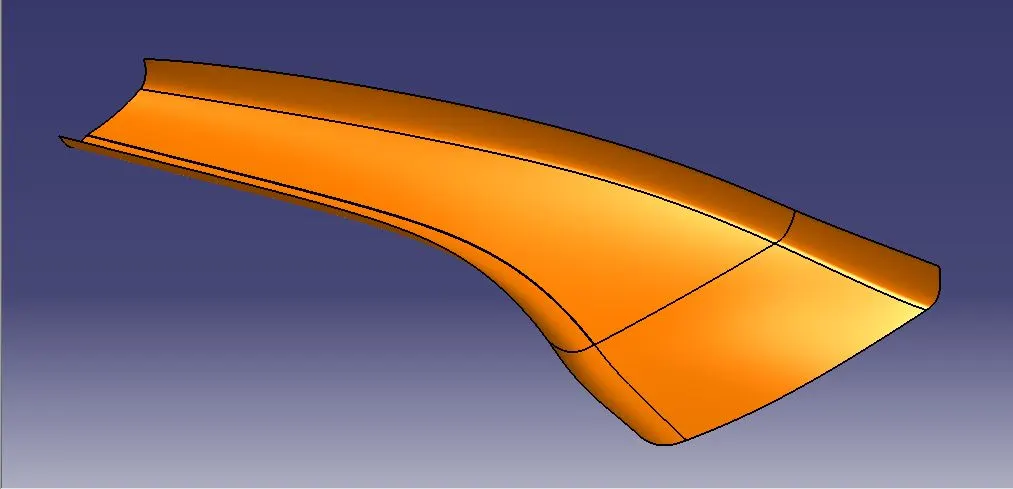
Class-A Surface: Class-A surfaces refer to high-quality surfaces on a product or tooling that are critical for achieving a flawless and aesthetically pleasing finish. This surface emerges from the creative strokes of freehand sketchers by visualizing the essence of conceptual ideas. The precisely refined sketch is subsequently digitalized, and seamlessly transformed into a sophisticated 3D surface through the utilization of specialized software such as Alias.
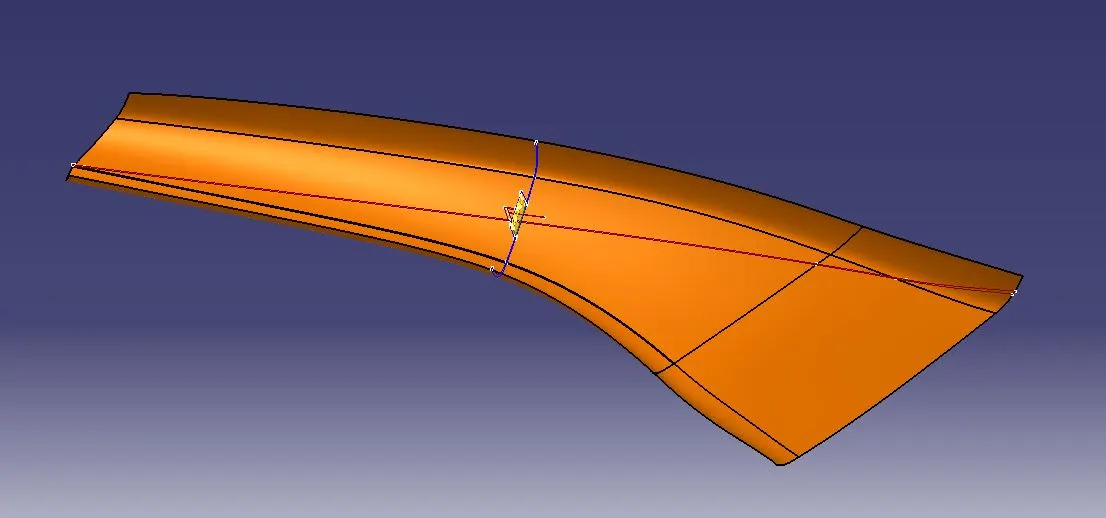
Master Section: A Master Section is a 2D representation or cross-sectional profile, defining key dimensions and features used as a blueprint for creating a corresponding 3D model. Designers utilize the master section as a starting point in the modelling process. It acts as a reference guide, ensuring that the design criteria are consistently maintained throughout the creation of the 3D model. The master section offers guidance for shaping surfaces or solid bodies, positioning the placement and orientation of significant features to align with the desired design.
High-Level Tree-Structure of 3D CATPart:
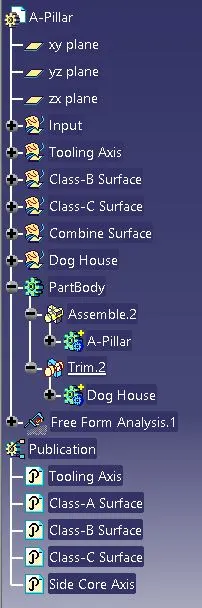
Detailed Tree-Structure of 3D CATPart:
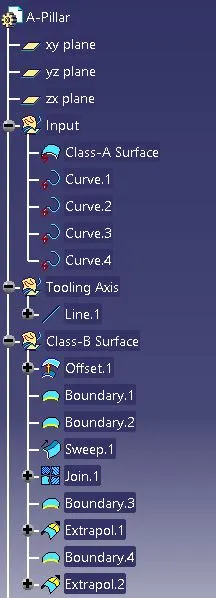
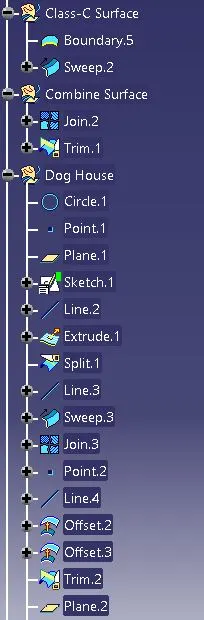
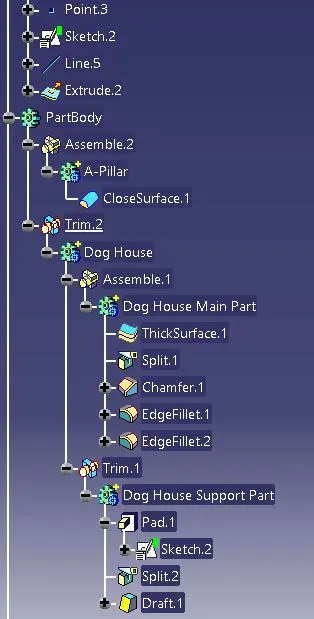
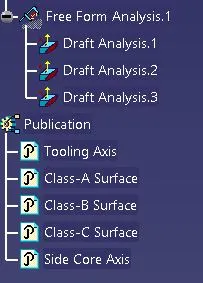
Tooling Axis:
The term tooling axis refers to the primary direction along which a mould moves during the manufacturing process. This is particularly crucial in processes such as injection moulding, where the molten plastic material is injected into a mould cavity to form a finished product.
Tooling Axis Creation:
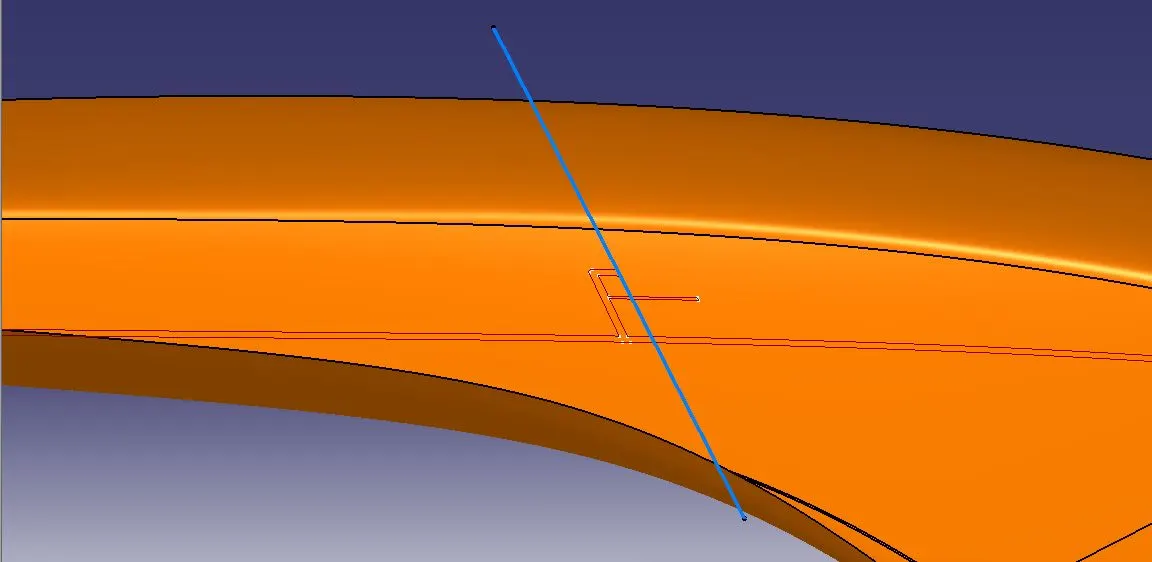
STEP-1: Create a "Tooling Axis" Geometrical Set and construct a line on the Master section - Curve 1, which seems almost normal to the Class-A Surface. Consider it as a dummy tooling axis.
Class-A Surface Draft Analysis:
Before generating the part model, conducting a Class-A Surface draft analysis is important to check the manufacturing complexity and to ensure and understand the potential challenges.
Drafting possibilities based on various axes.
X-axis: Not possible to produce.
Y-axis: Cheap and easy way to produce the component.
Z-axis: Not possible to produce.
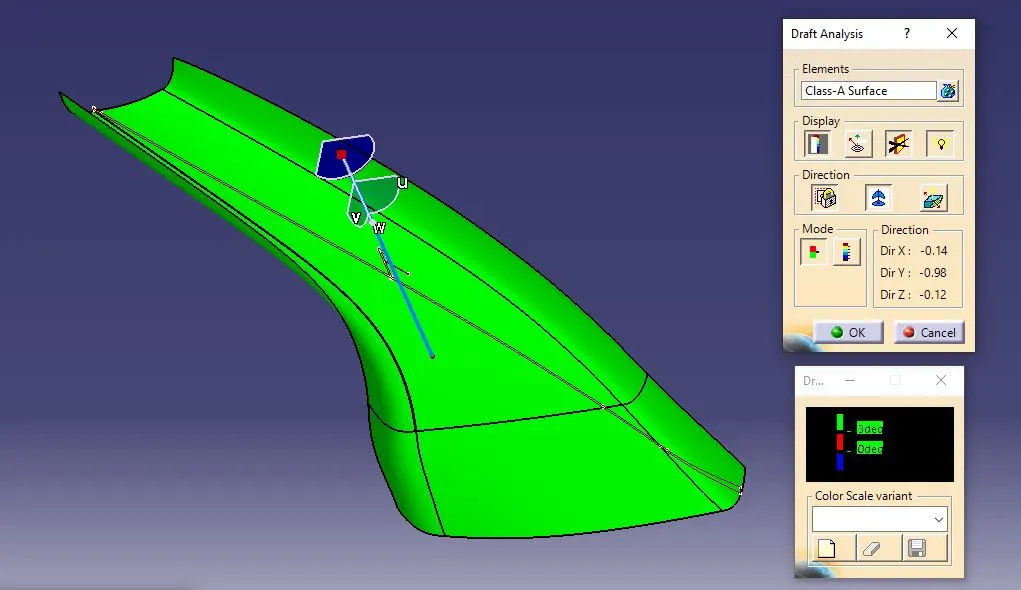
The dummy tooling axis passed the 3-deg draft angle criteria for manufacturing the door trim component. Let's consider it as the primary tooling axis and publish it for easy reference.
Class B Surface:
Class-B surfaces are interior surfaces of the part body and it does not require the same level of visual perfection as Class-A surfaces. While Class-A surfaces are primarily concerned with flawless appearance and are typically used for visible exterior parts of a product, Class-B surfaces are utilized for areas where visual perfection is not as critical as it may also contain B-side features like ribs, screw bosses and dog houses.
Class-B Surface Creation:
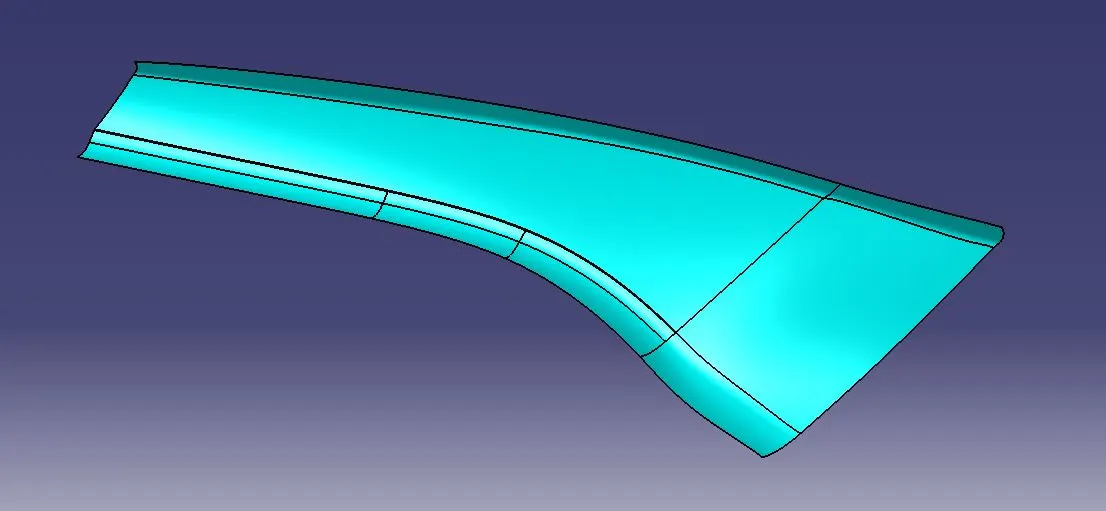
STEP-1: Create a "Class-B Surface" Geometrical Set and offset the Class-A Surface by 2.5 mm inwards.
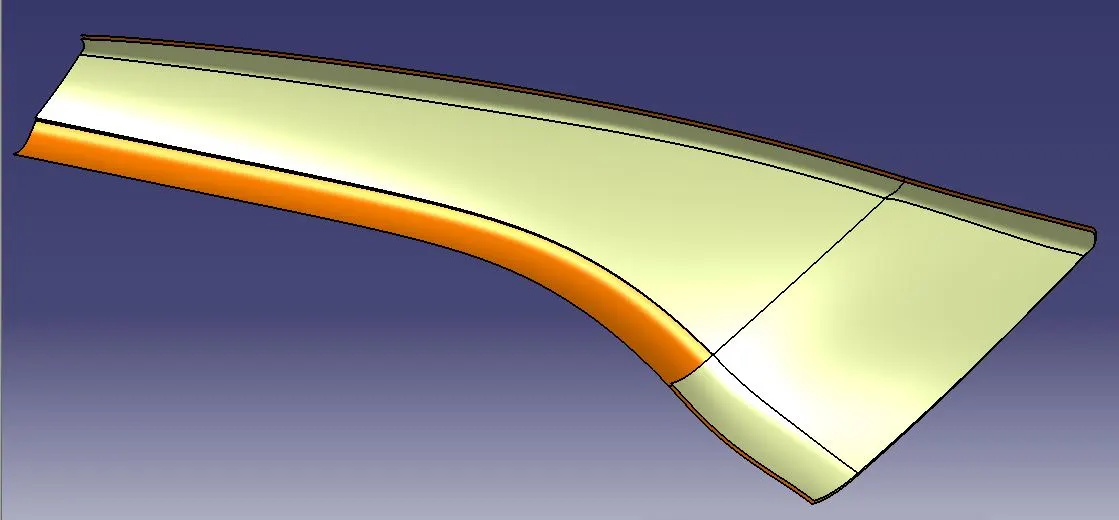
STEP-2: The surface failed to generate on offset operation is created by using the sweep command with reference surface option. The highlighted boundaries and the Class-A surface were used as the references.
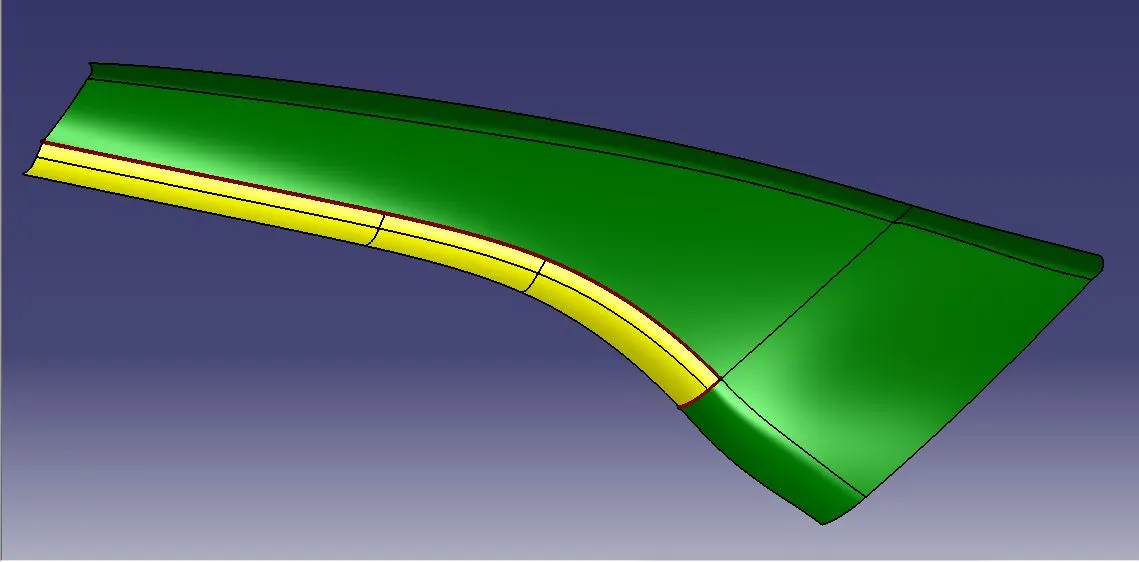
STEP-3: Then Join both surfaces and extrapolate the surface with at least 5mm at all edges and publish it for easy reference.
Class C Surface:
Class-C surfaces are primarily functional and may have fewer aesthetic requirements compared to Class-A Surface. These surfaces are often used in areas of a product where appearance is not a significant concern, and the primary focus is on meeting functional and manufacturing requirements.
Class-C Surface Creation:
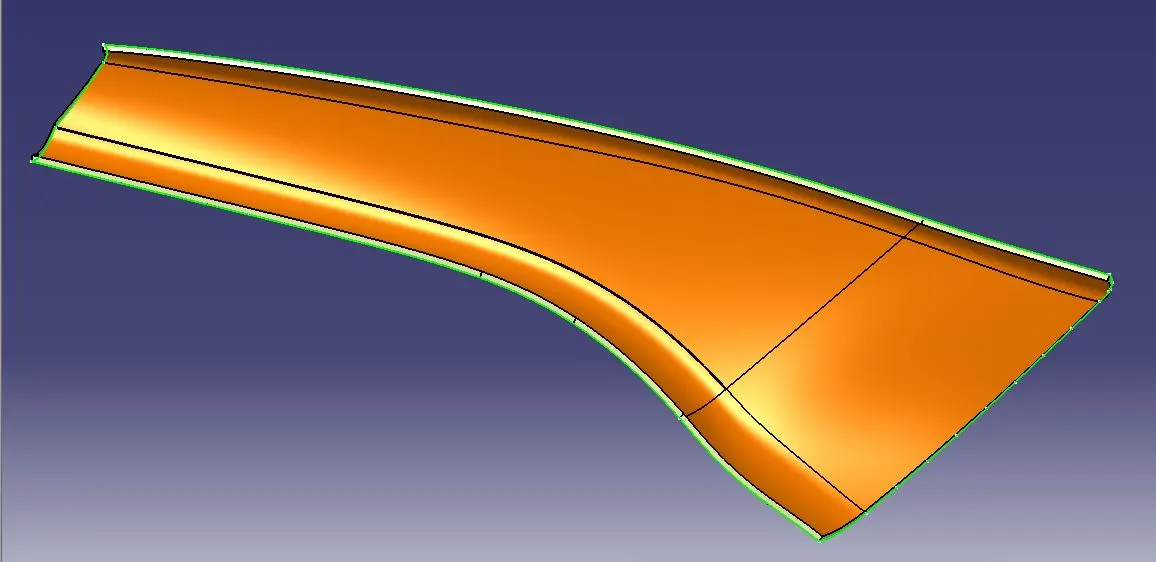
STEP-1: Create a "Class-C Surface" Geometrical Set and take the complete boundary of the Class-A Surface as shown in the below image. Then generate a surface using the sweep command across the boundary with a 90-deg draft angle with reference to the Class- A Surface. The generated surface direction should be towards the Class-B Surface and published for easy reference.
Part Body Creation:
STEP-1: Join the Clas-A and Class-C surfaces and trim them with the Class-B Surface. If it fails at trim operation, take an intersection between conjoined Class-A and Class-C surface with the Class- B Surface and check on the non-intersection area, then extrapolate the Class-B Surface at the non-intersection edges and repeat the same until the Closed surface formation.
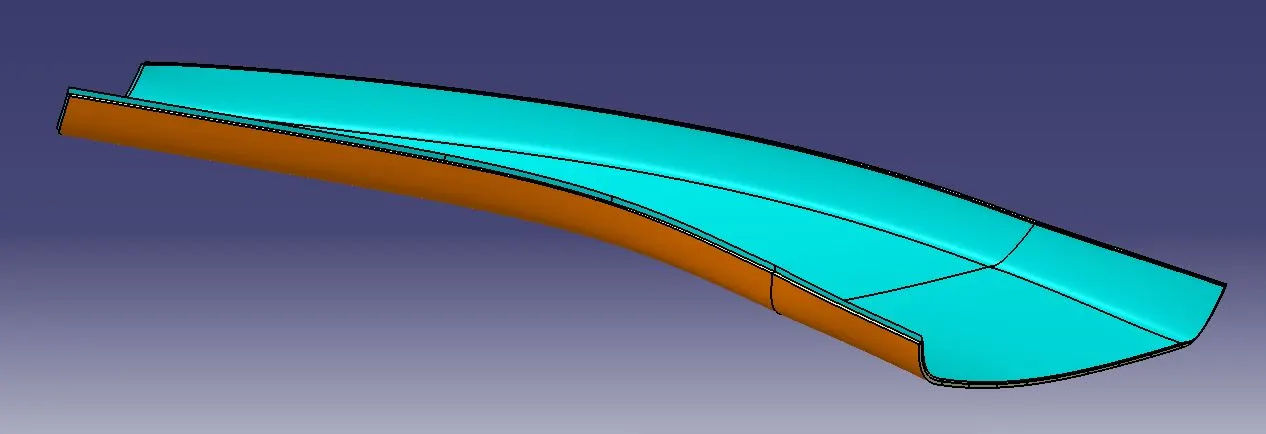
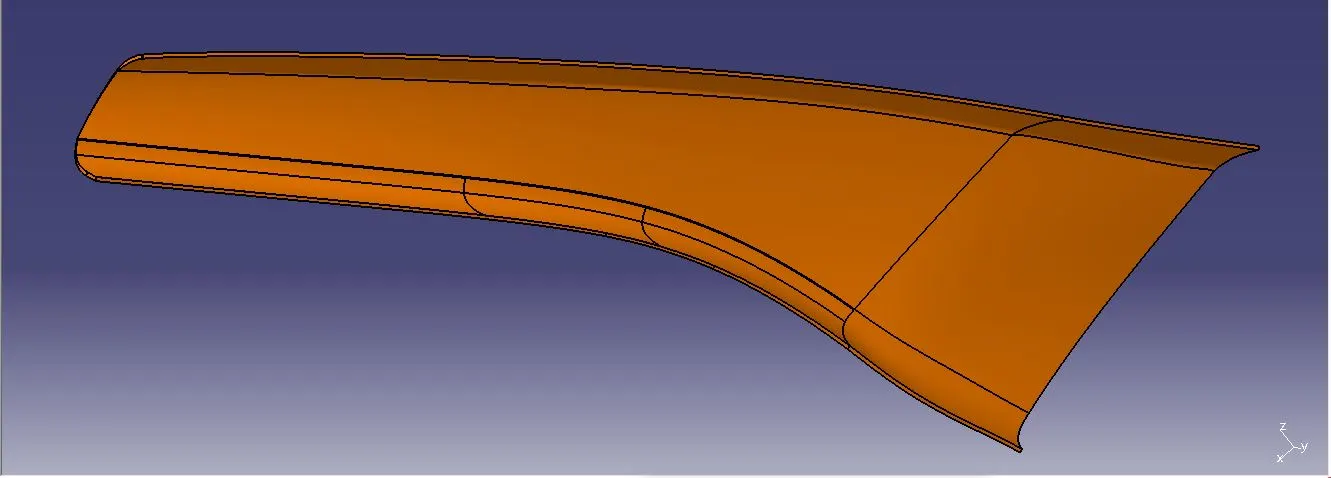
STEP-2: Finally, the A-pillar component 3D Solid is created by the Close Surface command.
B) B-Side Feature Creation:
Dog House Feature:
Dog House Dimensions:
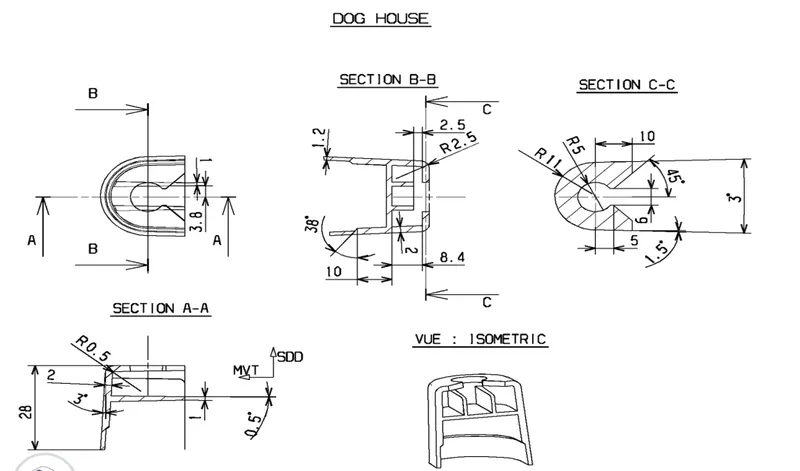
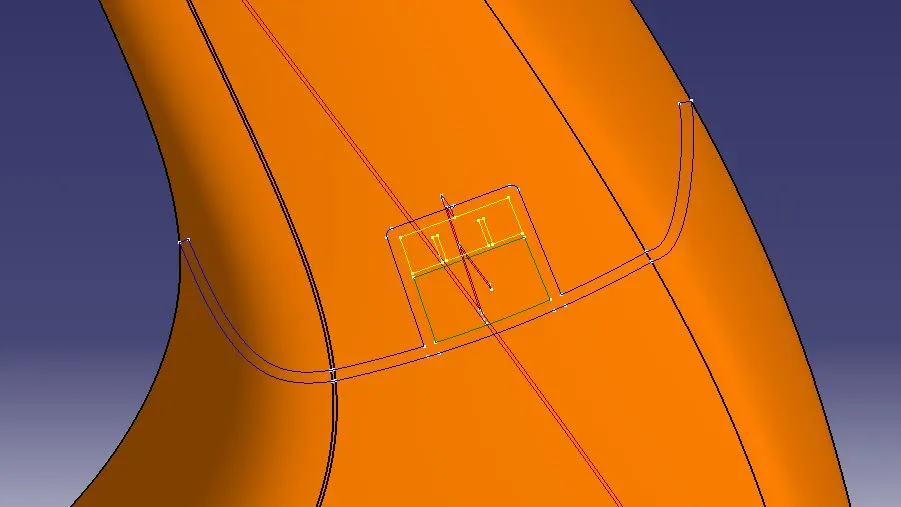
STEP-1: To design the dog house as per the provided dimensions, construct a circle with the help of the master sections and create a plane out of it.
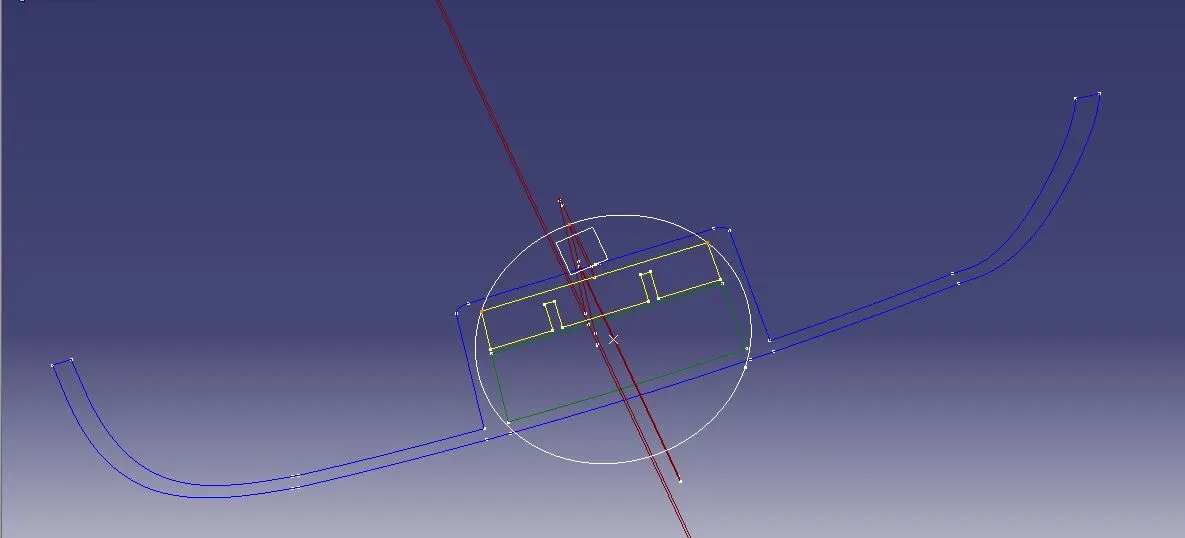
STEP-2: Draw a sketch with proper dimensions on the constructed plane using the Positioned Sketch method.
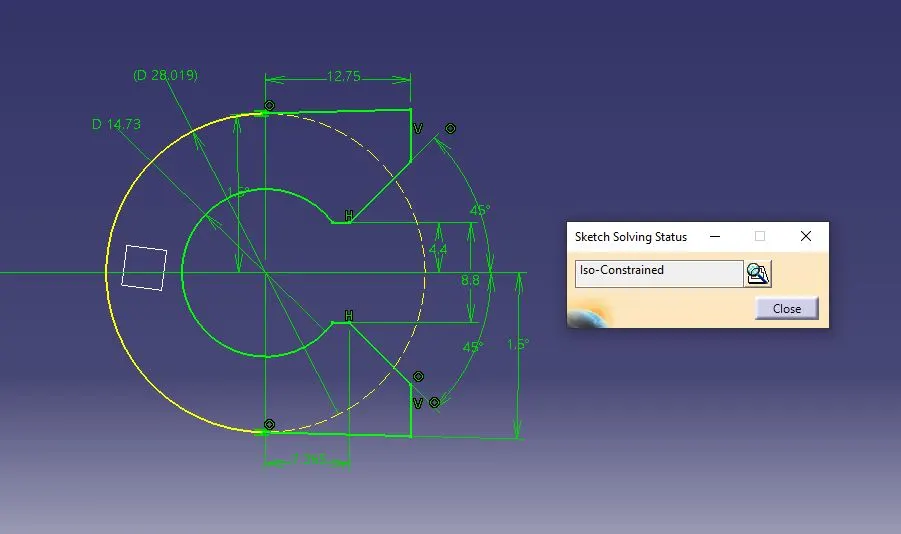
STEP-3: Create a surface and split the sketch from it. Then sweep the surface with a 1.5 deg draft angle as shown in the master section.
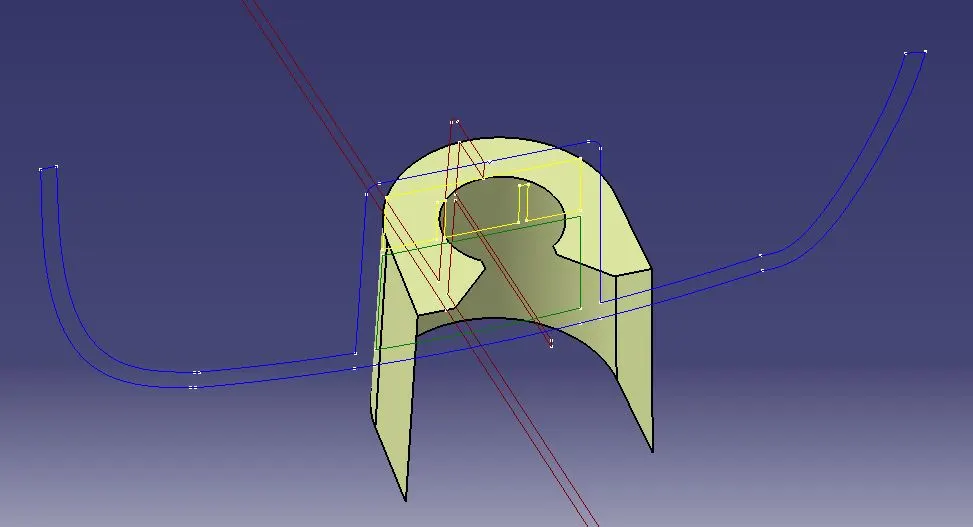
STEP-4: Join both the surface and create a body in the set. Then thicken it by 2.5 mm outwards using the Thick Surface method. After that create a Side Core Axis normal to the surface to provide draft 0.5 draft angle.
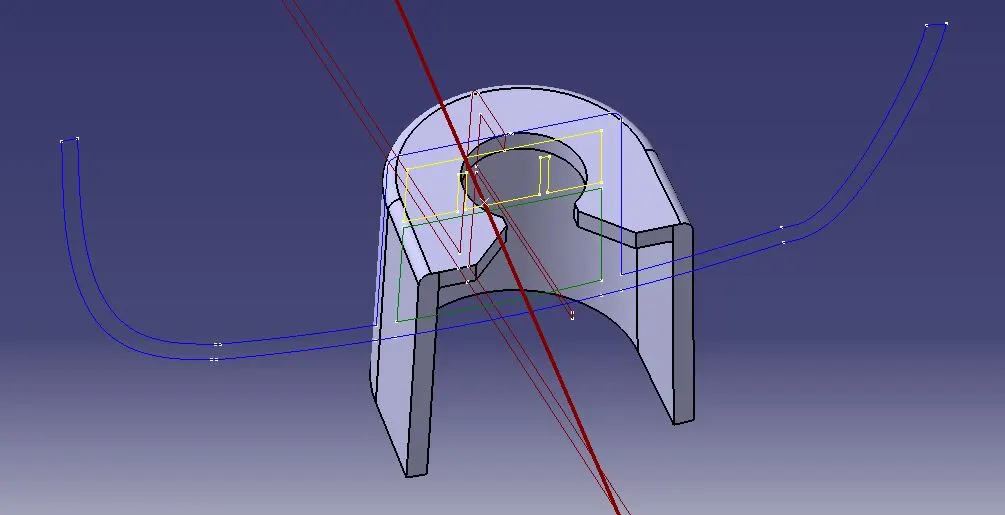
STEP-5: Create a cutout by offsetting the surfaces as per the design standards and split it from the solid part.
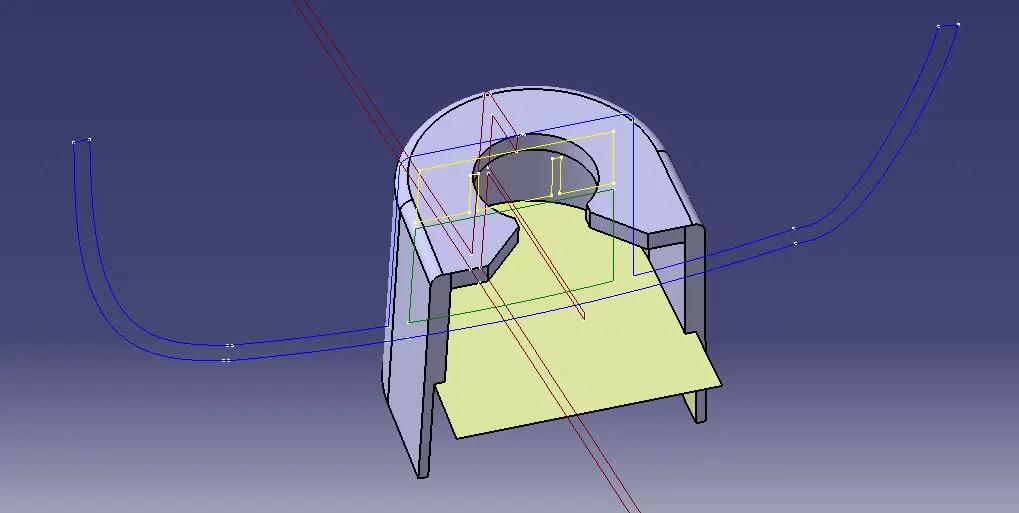
STEP-6: Then provide the 38 deg chamfer angle and the fillets to complete the main dog house part.
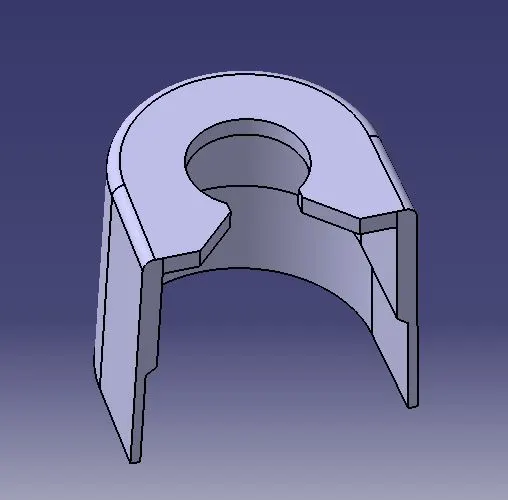
STEP-6: Create a plane tangent to one of the master sections and draw a sketch by taking the reference from the master section.
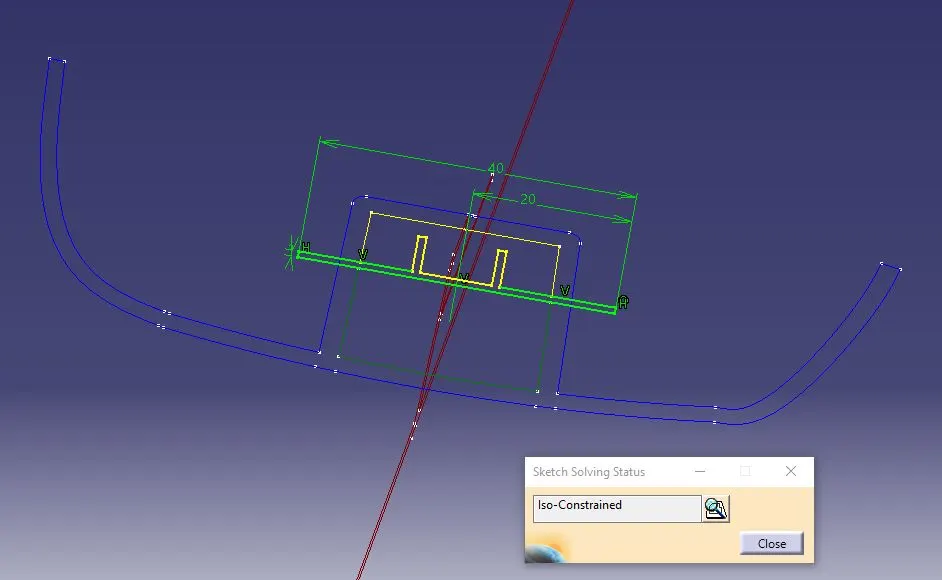
STEP-7: Create a new body in the set and pad the sketch. Then, split it appropriate length by taking reference from the main part and provide a draft angle of 0.5 deg for all the faces.
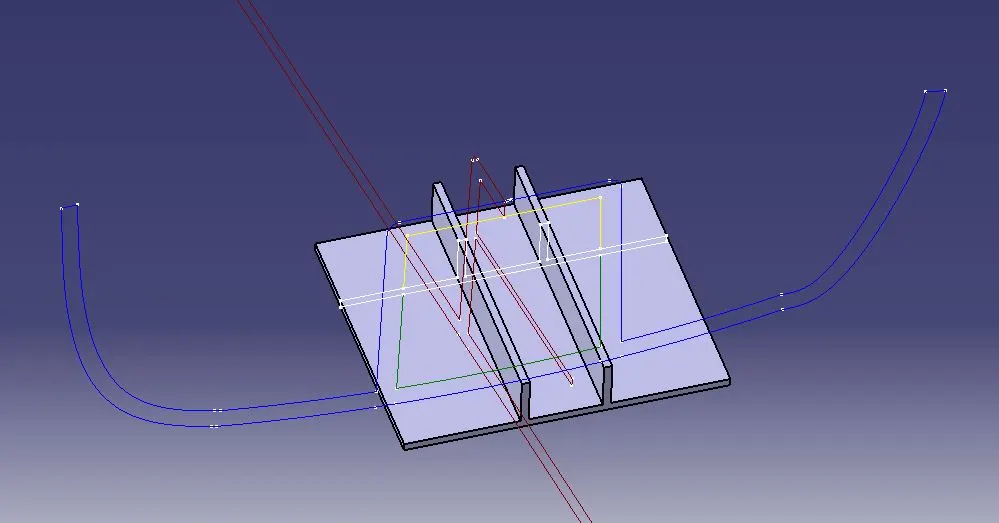
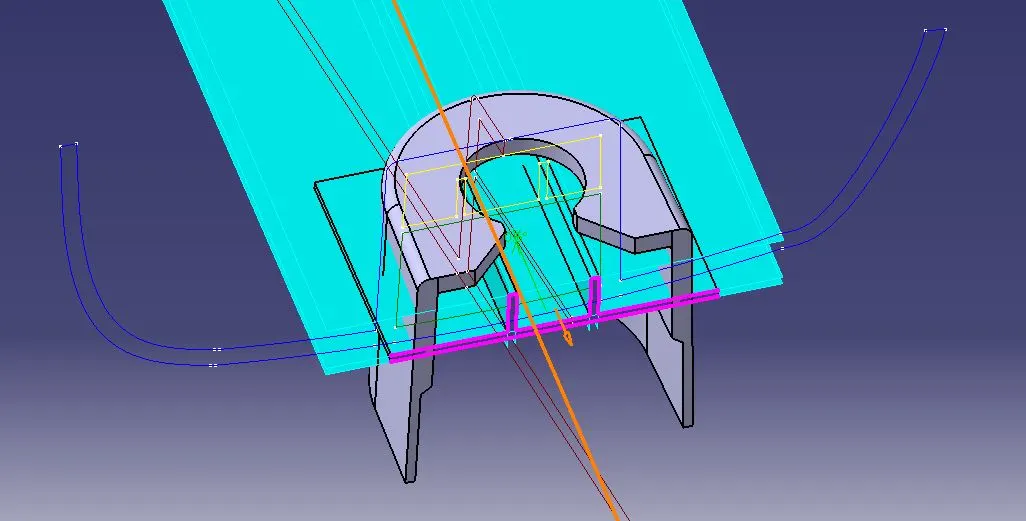
STEP-8: Finally Trim both the bodies and form the Dog House as per the given dimensions.
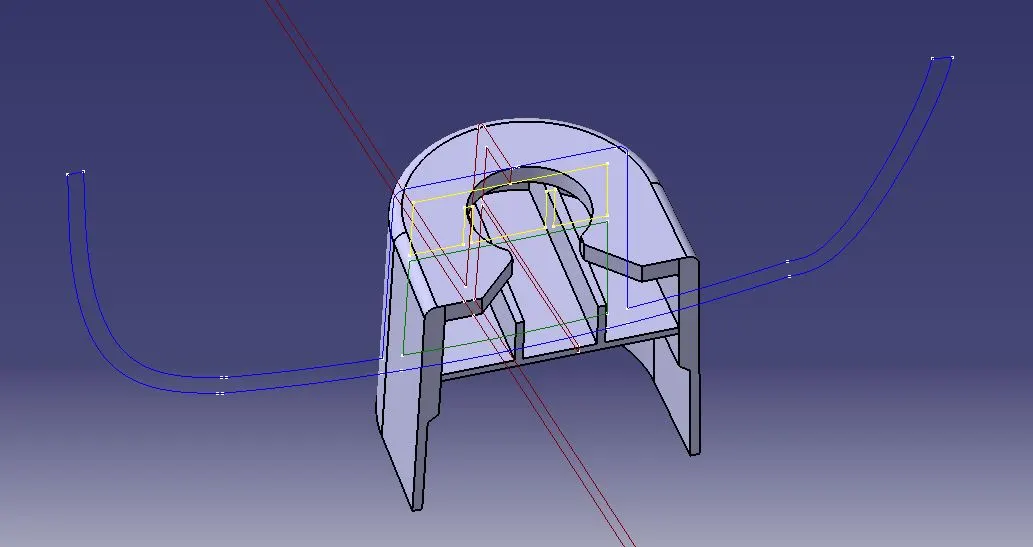
STEP-9: Ultimately, trim and assemble both components to create the final solid part.
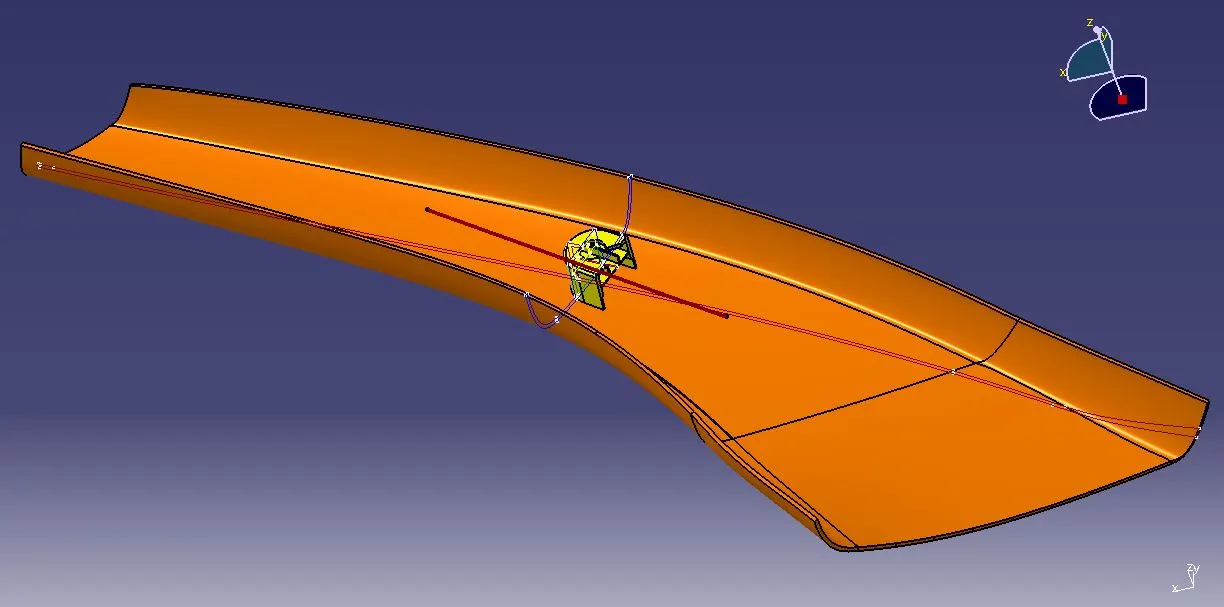
Part-Body Draft Analysis:
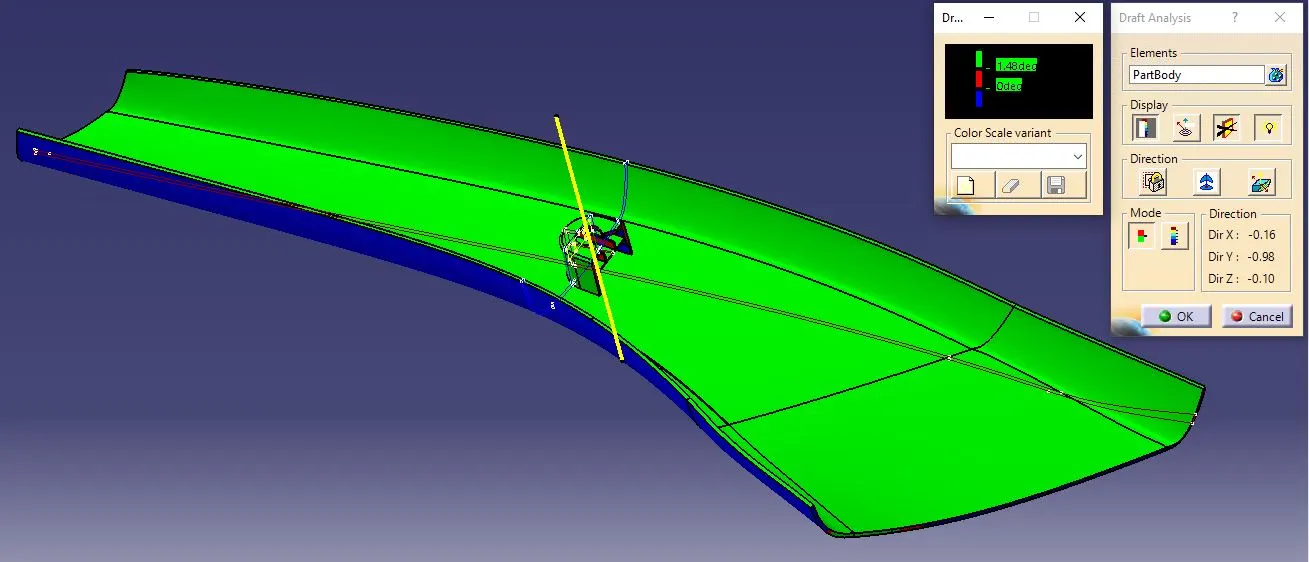
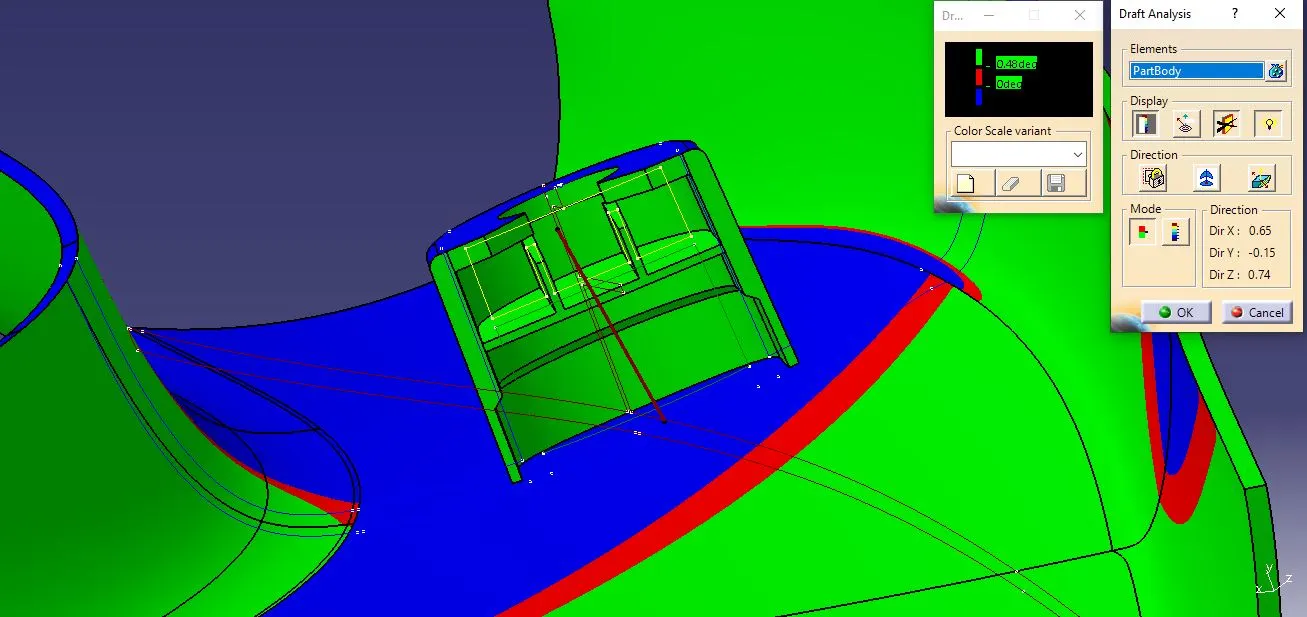
Draft analysis on the solid part resulted in green and blue regions.
1) The green region states that the part is toolable or producible by the moulding machine and the draft angle is 1.5 deg for the entire part and 0.5 deg for the dog house internal section
2) The blue colour region in the part is shown as the tolling axis direction is opposite to the surface, which is not an issue.
3) The red colour which is not there, in this case, states that the draft angle is less than 3 degrees and cannot be produced in a normal quality moulding machine even though if produced it will result in faulty.
Various Views of A-Pillar:
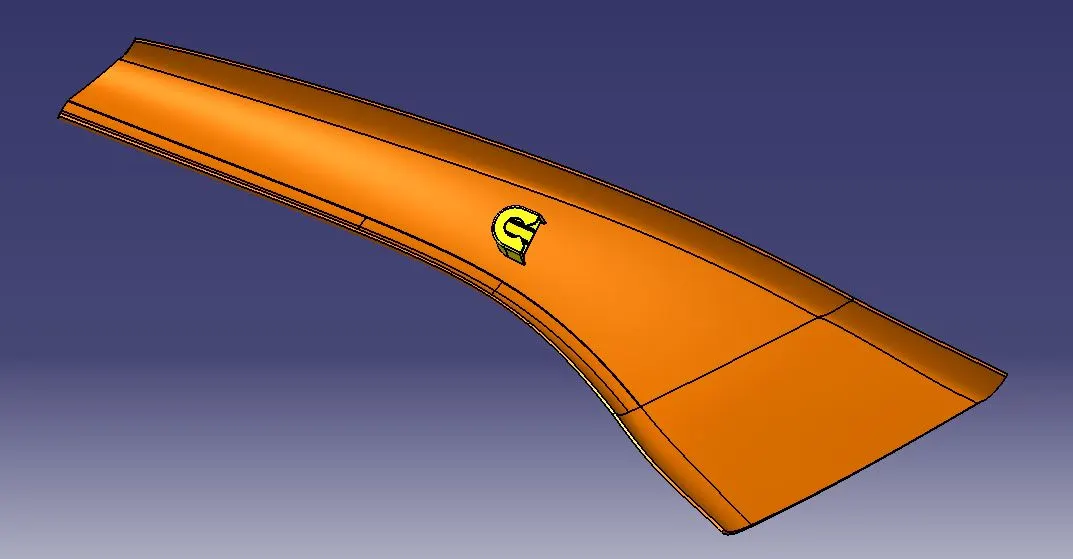
Isometric View:
Front View:
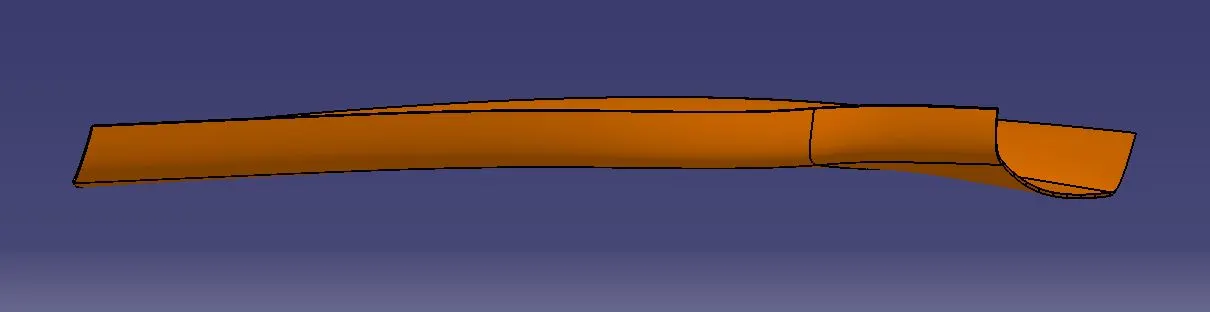
Side View:
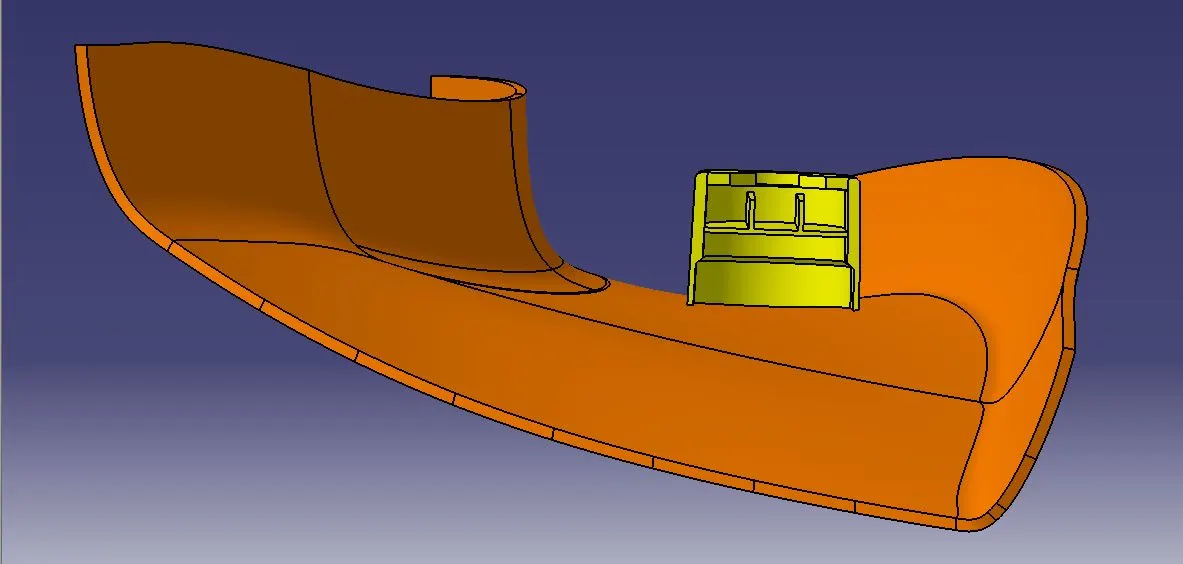
Top View:
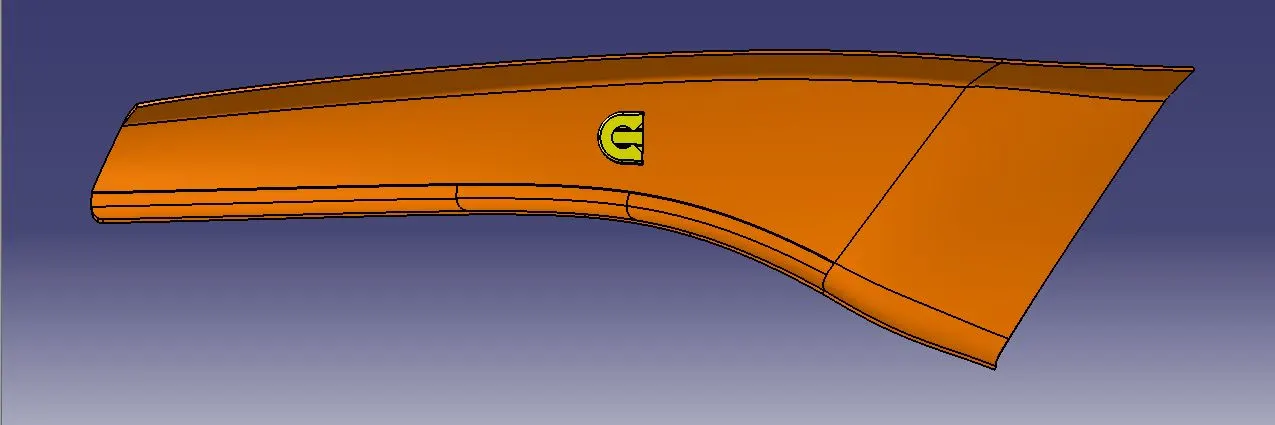
Conclusion:
Thus, the A-Pillar 3D component is created with the attachment feature using the given master section in Catia software by following the design guidelines and standards.