Week 11 - Project - A pillar Design with Master Section
Title: Creation of the A pillar using the master section.
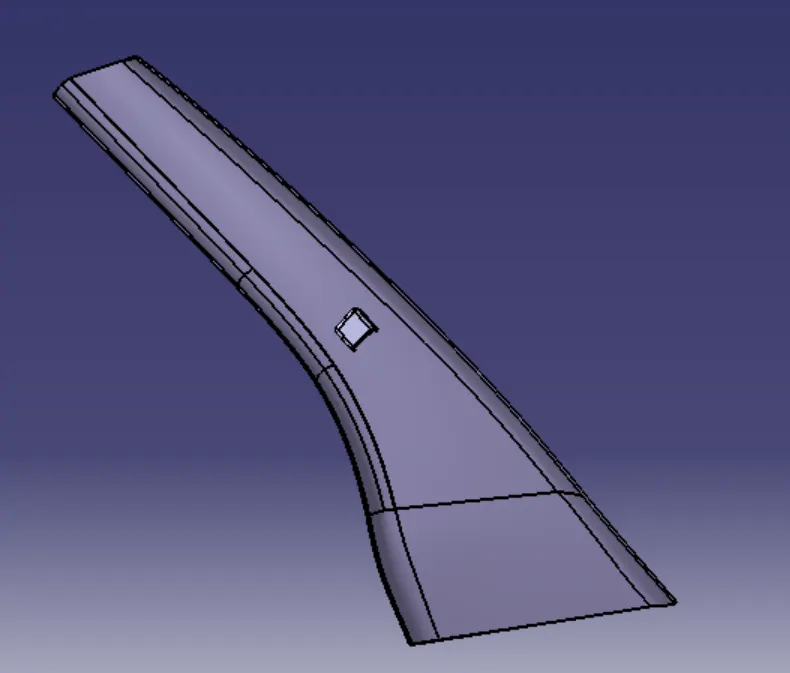
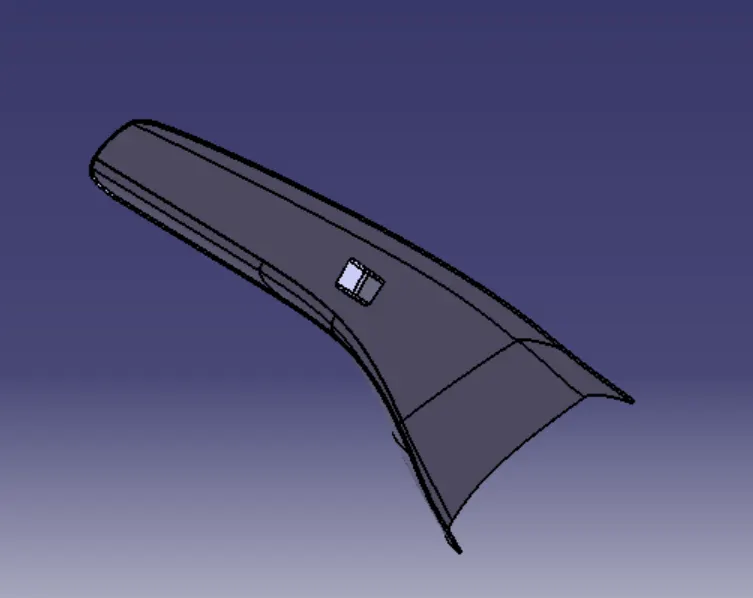
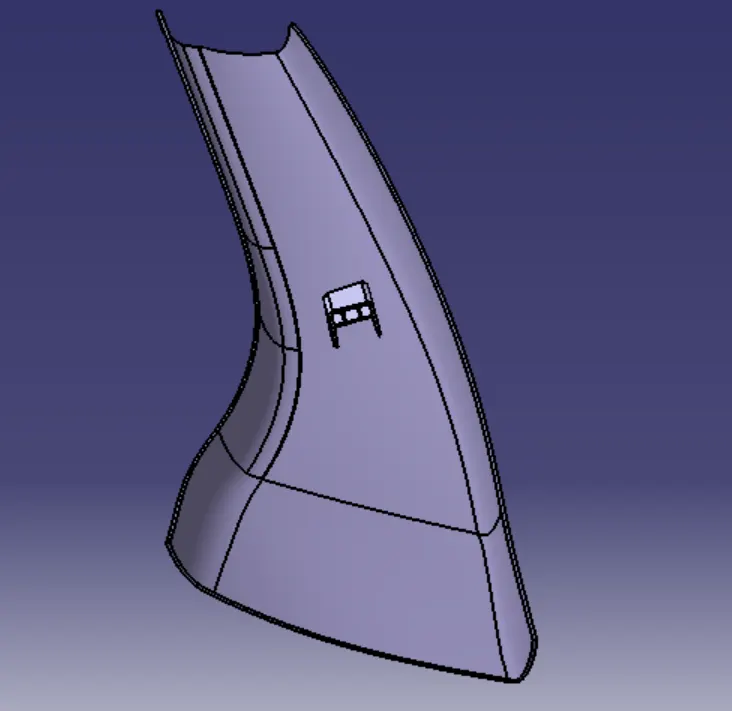
Objective: Creation of the B and C surface and dog house , Tooling axis and draft analysis.
Design Consideration:
Wall Thickness = 2.5mm
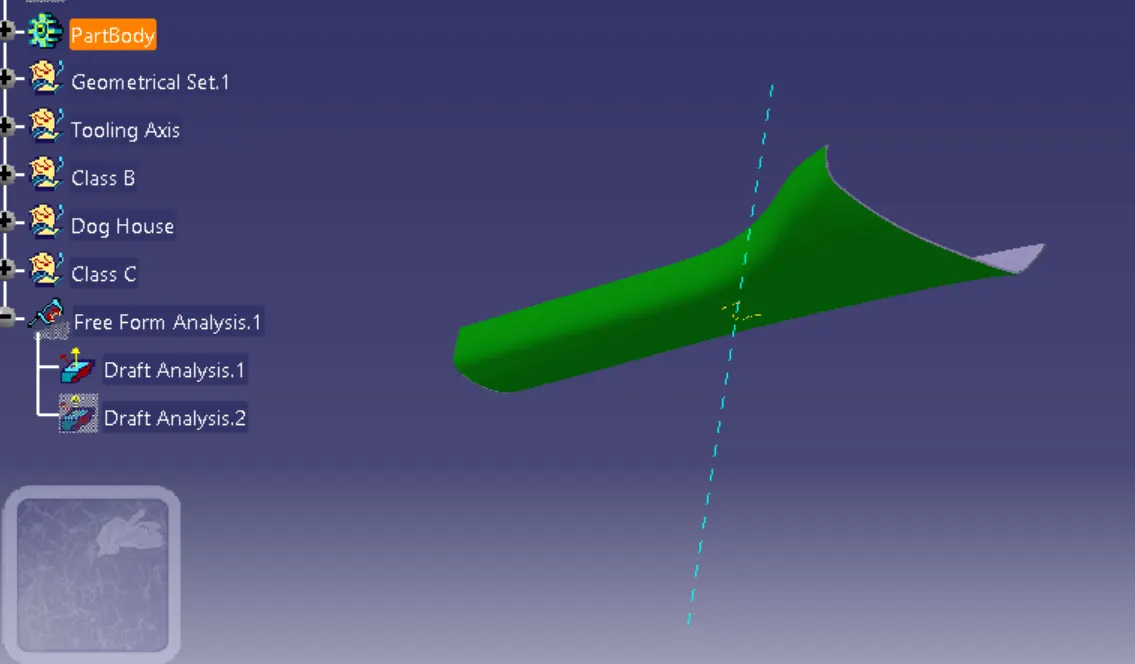
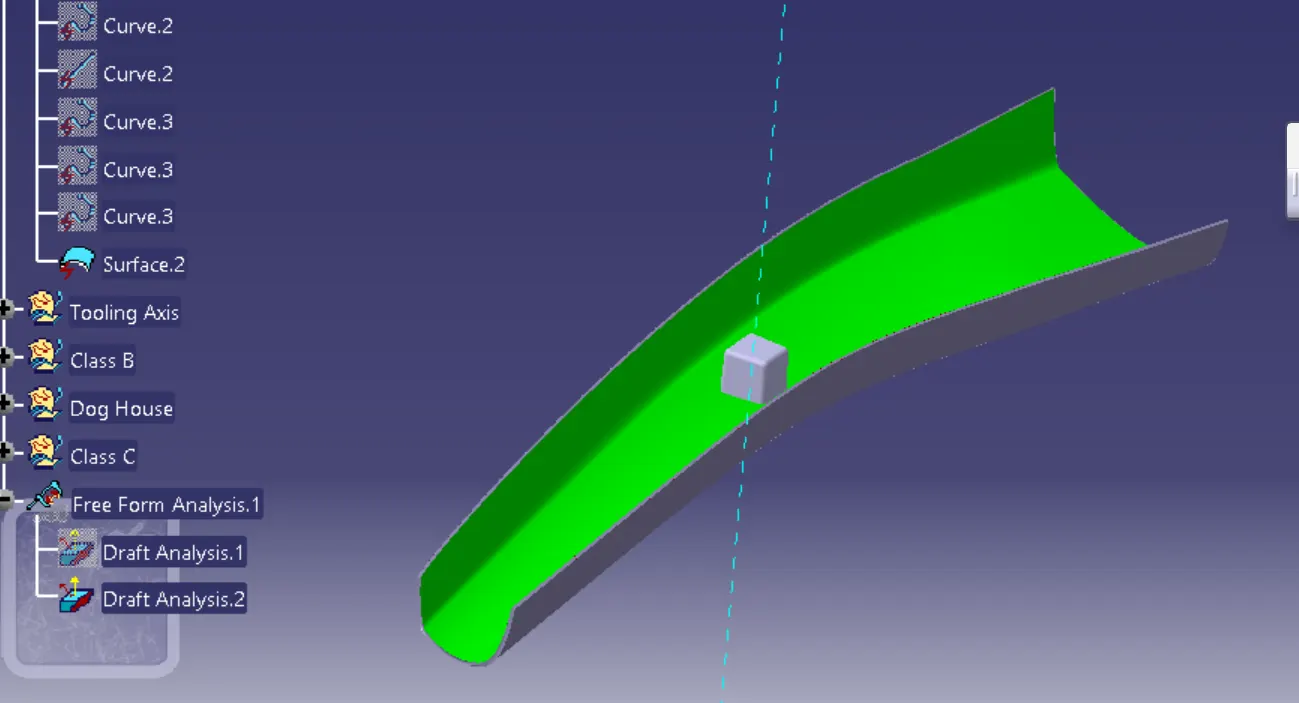
Draft = 3 Degree for the A pillar
0.5 Degree for the Dog House
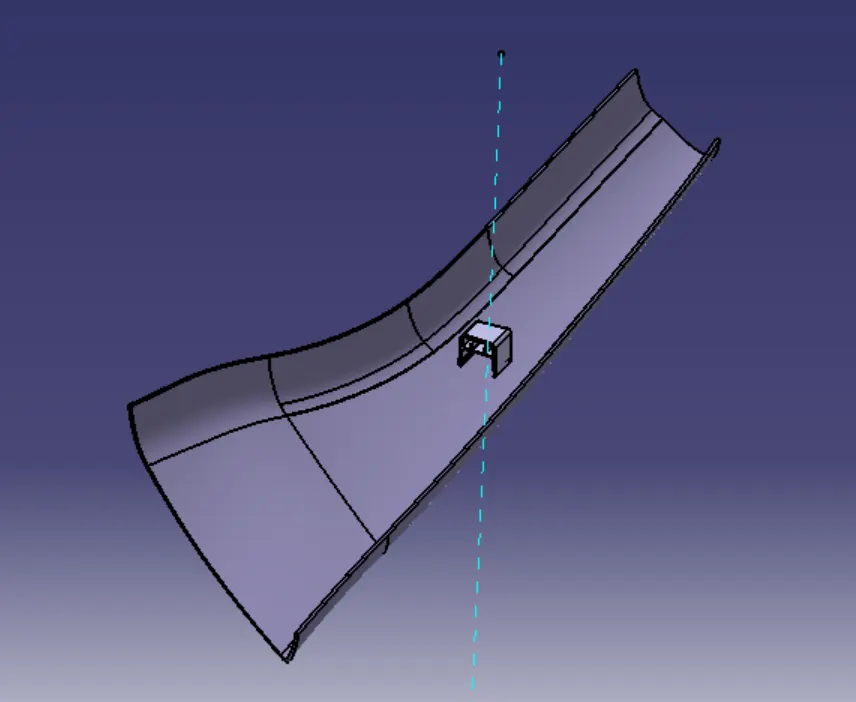
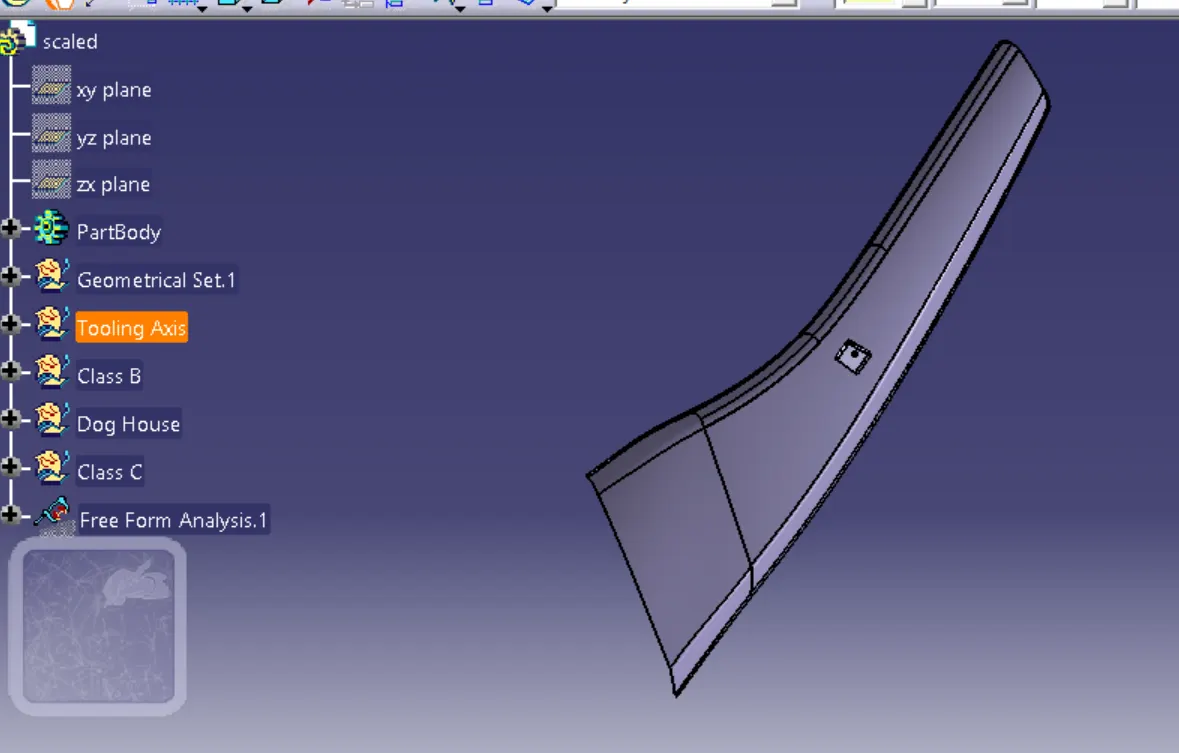
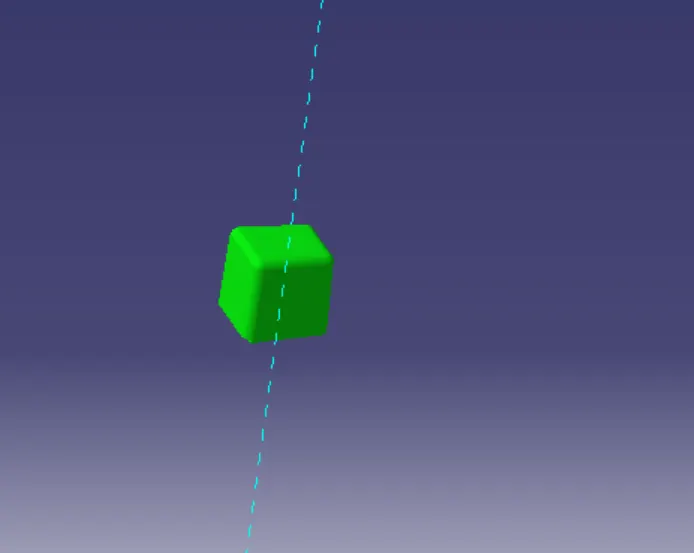
Tooling Axis:
Draft Analysis:
Part View:
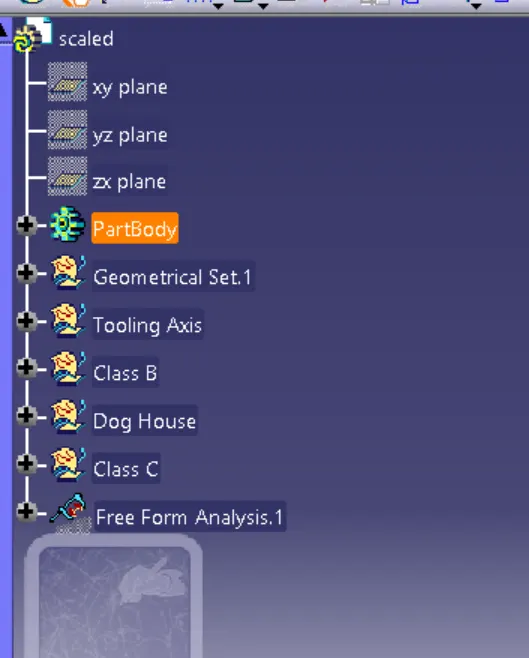
Feature Tree:
Thanks,
Ravichandra S