Week 11 - Project - A pillar Design with Master Section
REPORT:
Aim:
- To Create A-Pillar With Mastersection.
- To Create Tooling Axis,Plastic Component & Solid model With Mastersection.
- To Create DogHouse using Mastersection.
- To perform draft analysis on Class-A surface,Plastic Component,Solid model,DogHouse & A-Pillar
Software Used:CATIA V5.
Commands Used:
- Point,Line,Offset,Multiple Extract,Extrapolate,Trim,Edge Fillet,Boundary,Sweep,Spline,Multi-Selection Surface,Join,Intersection,Split,Sketch,Circle,Draft,Draft Analysis,Union Trim.
Procedure:
Class-A Surface:
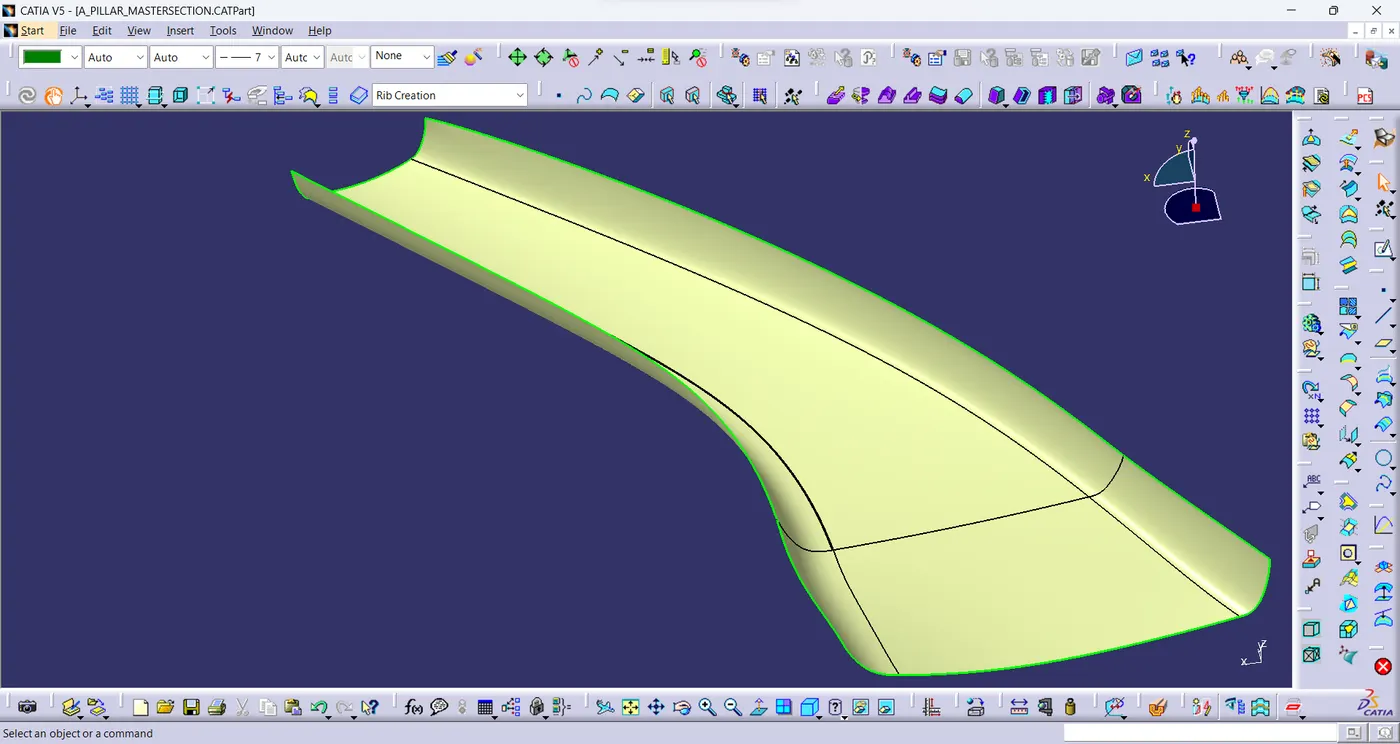
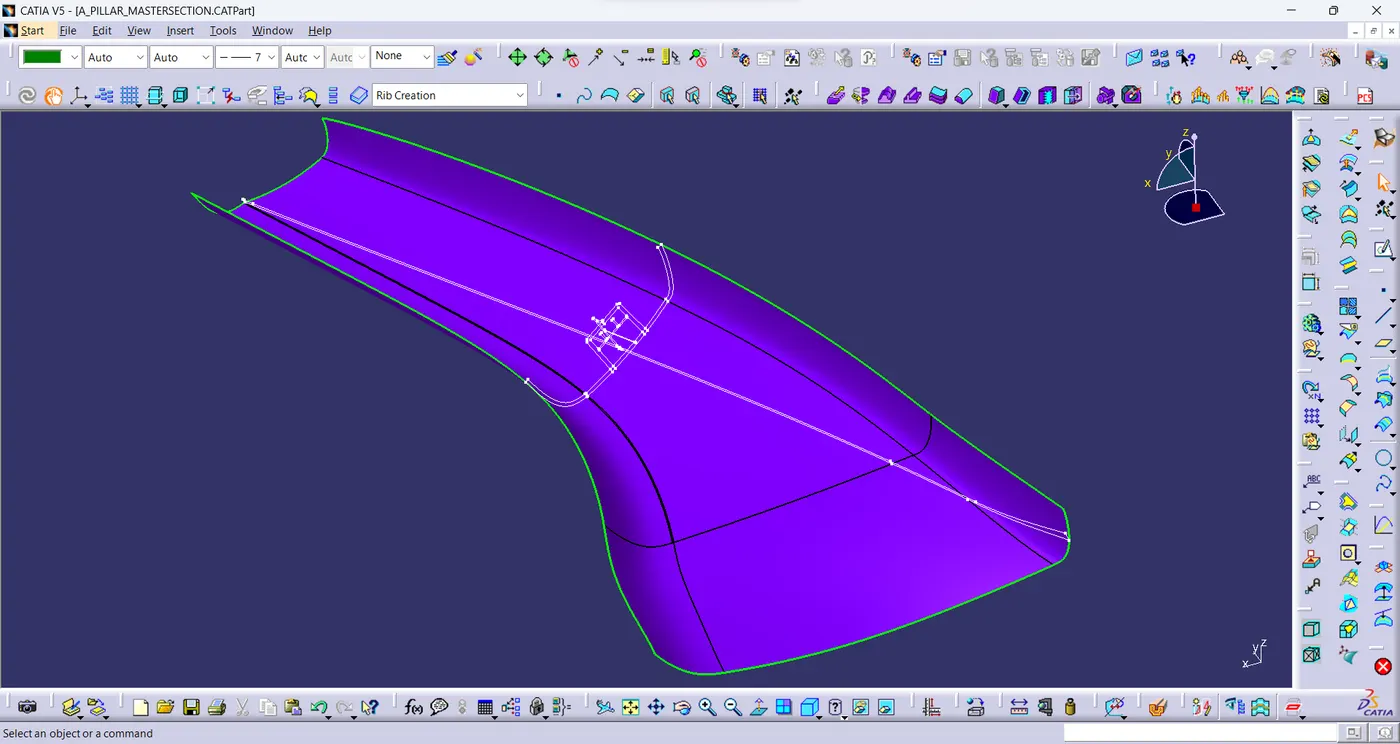
- This is the given class-A surface of A-pillar with mastersection.
Tooling Axis:
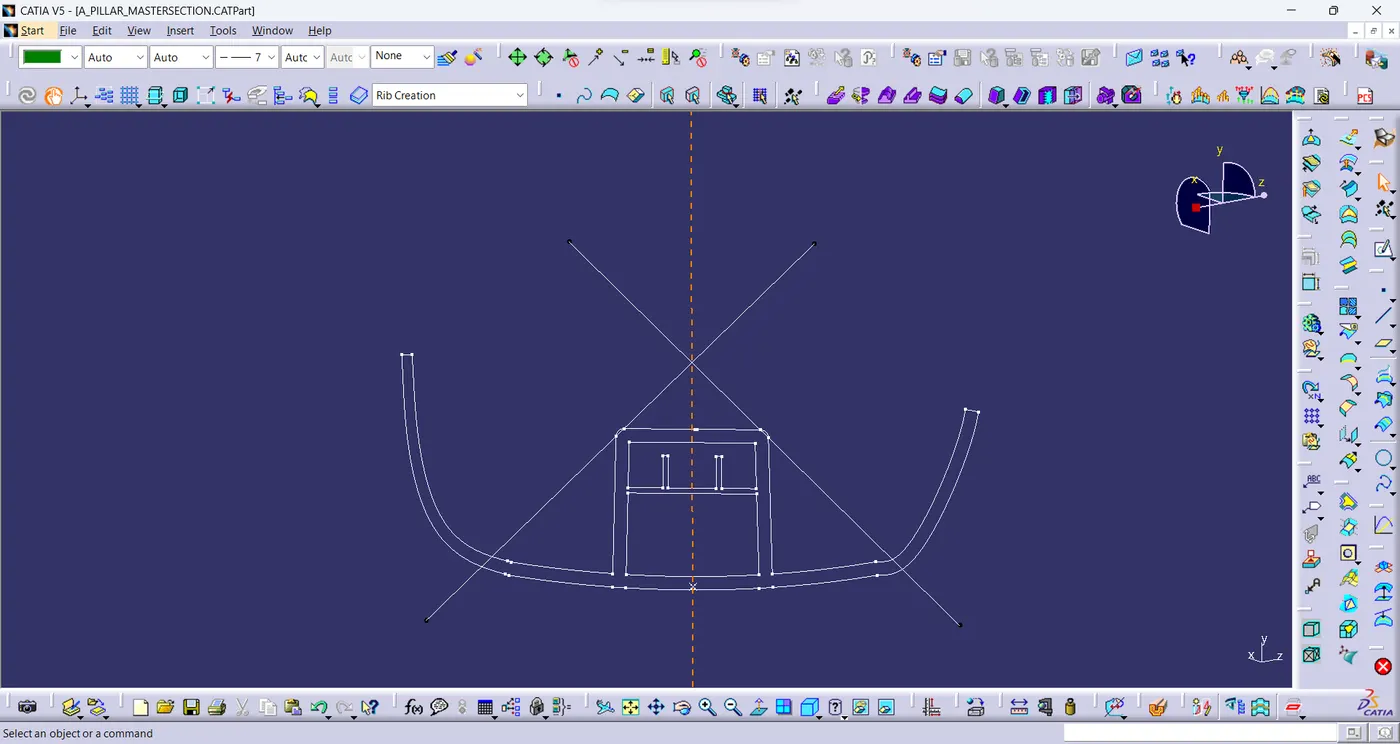
- The tooling axis is created using the bisecting method.
Class-B Surface:
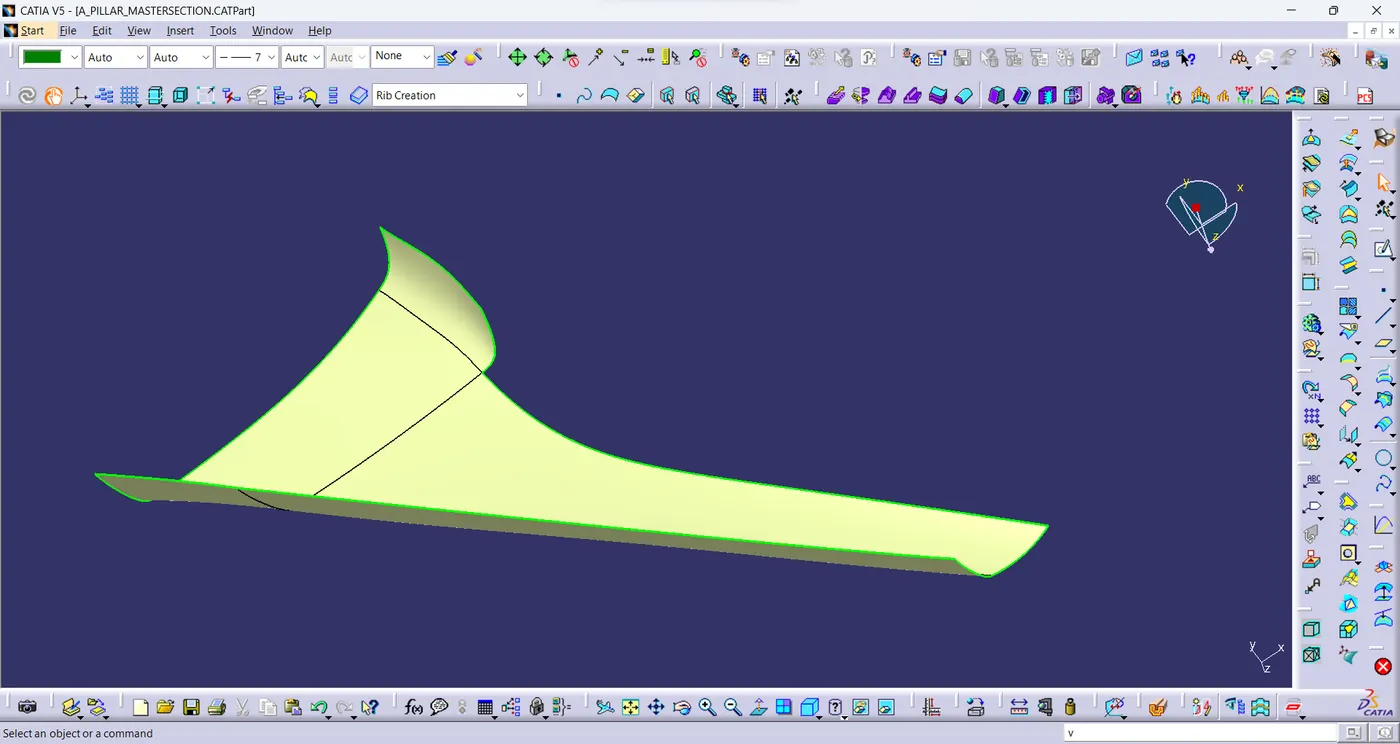
- To Create class-B surface,directly offset the class-A surface upto distance of 2.5mm.
- Due to direct offset of the class-A surface one of the patch is missing on the offset surface.
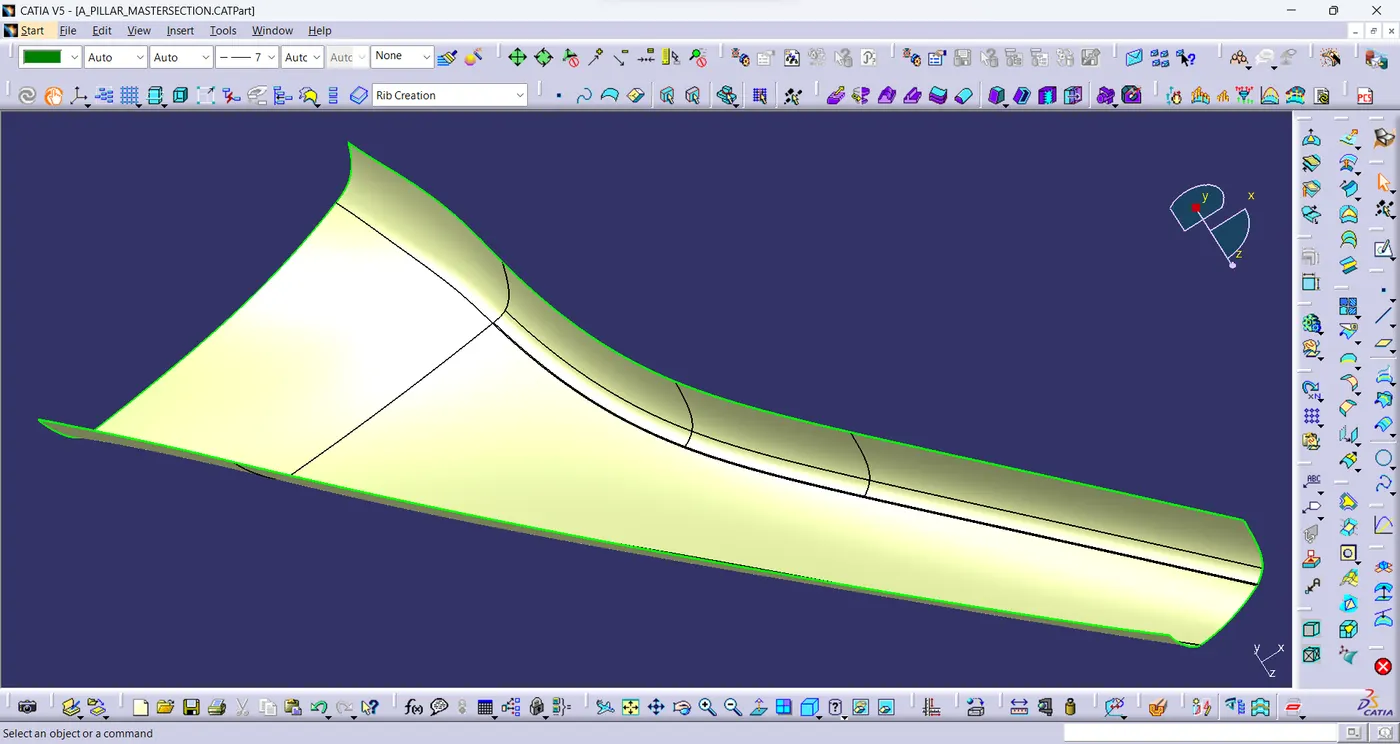
- The missing patch is created using sweep with profile type explicit and subtype with reference surface.
Class-C Surface:
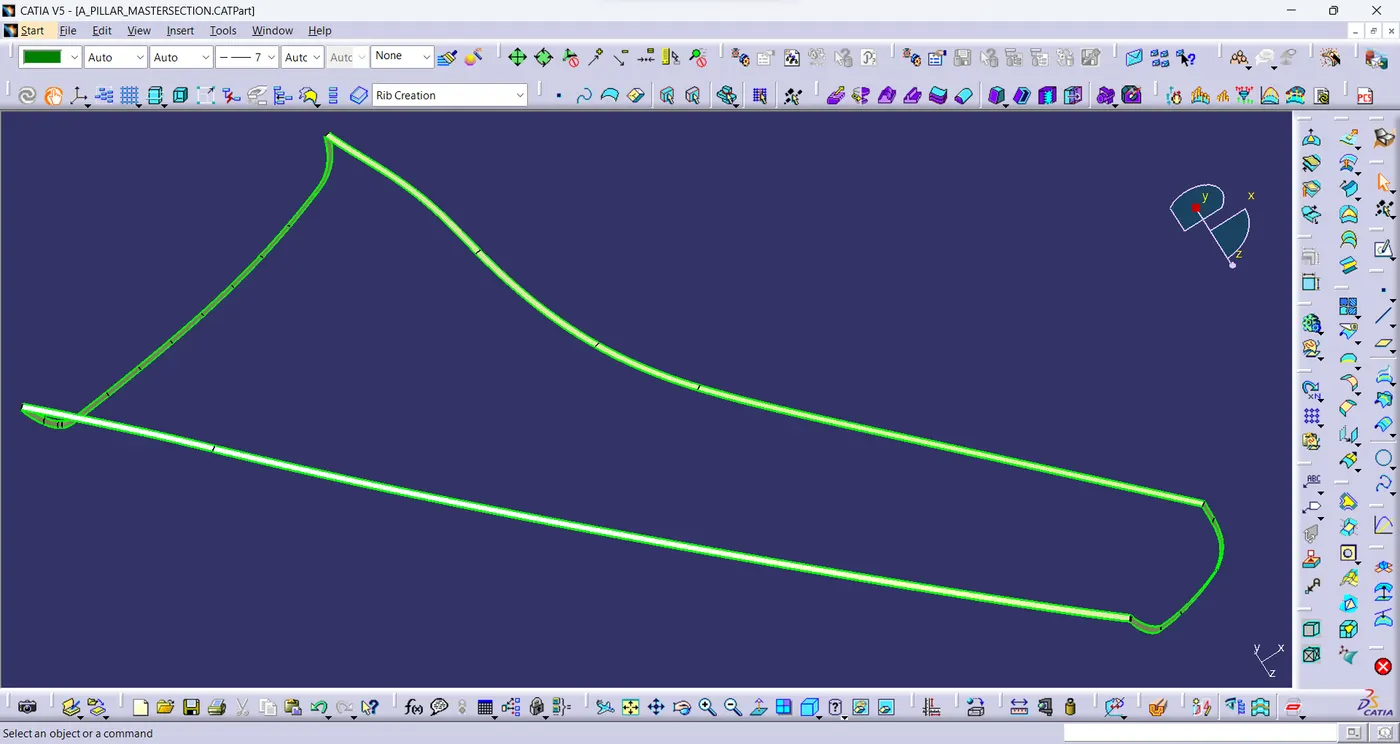
- A boundary is created using class-A surface.
- And then using the boundary a sweep is created with profile type as line and subtype with the draft direction in 87°.
Join Class-A & Class-C Surface:
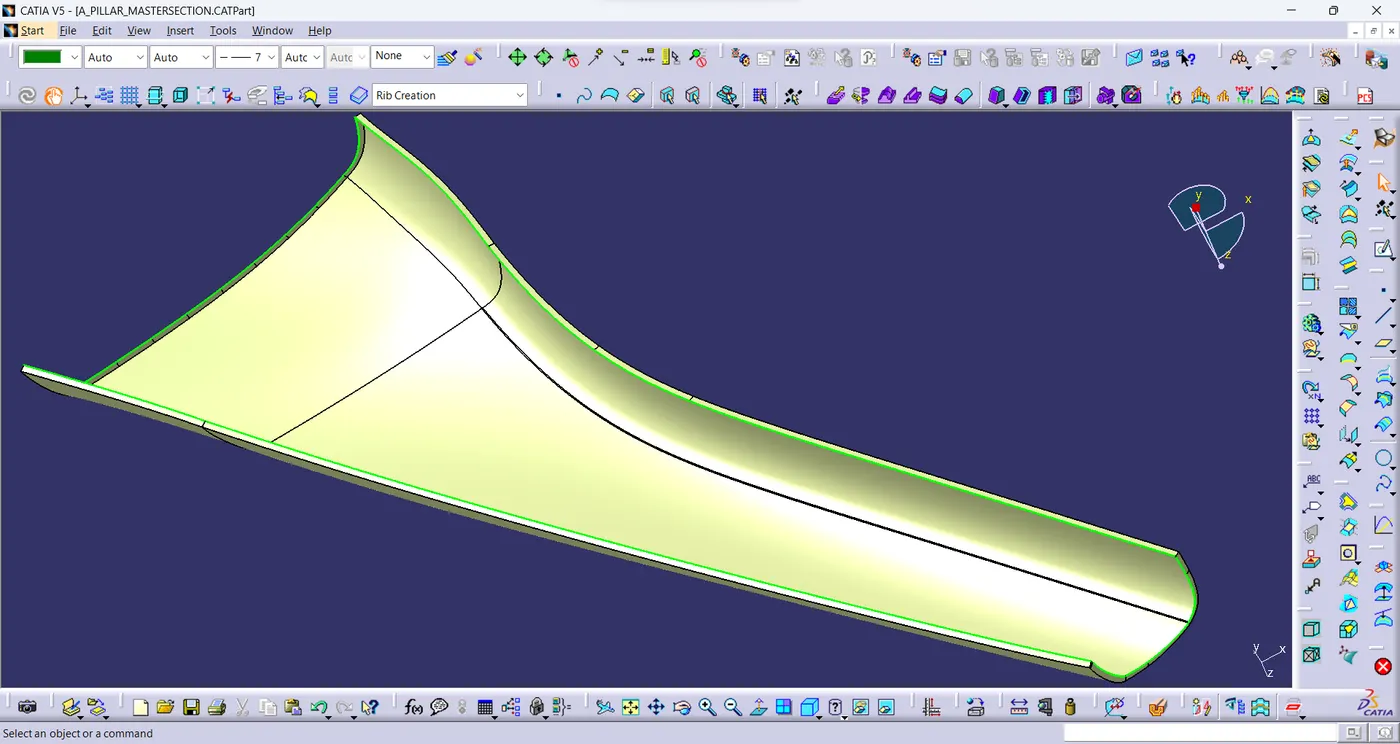
- Join class-A &class-C surface using Join command.
Final Plastic Component:
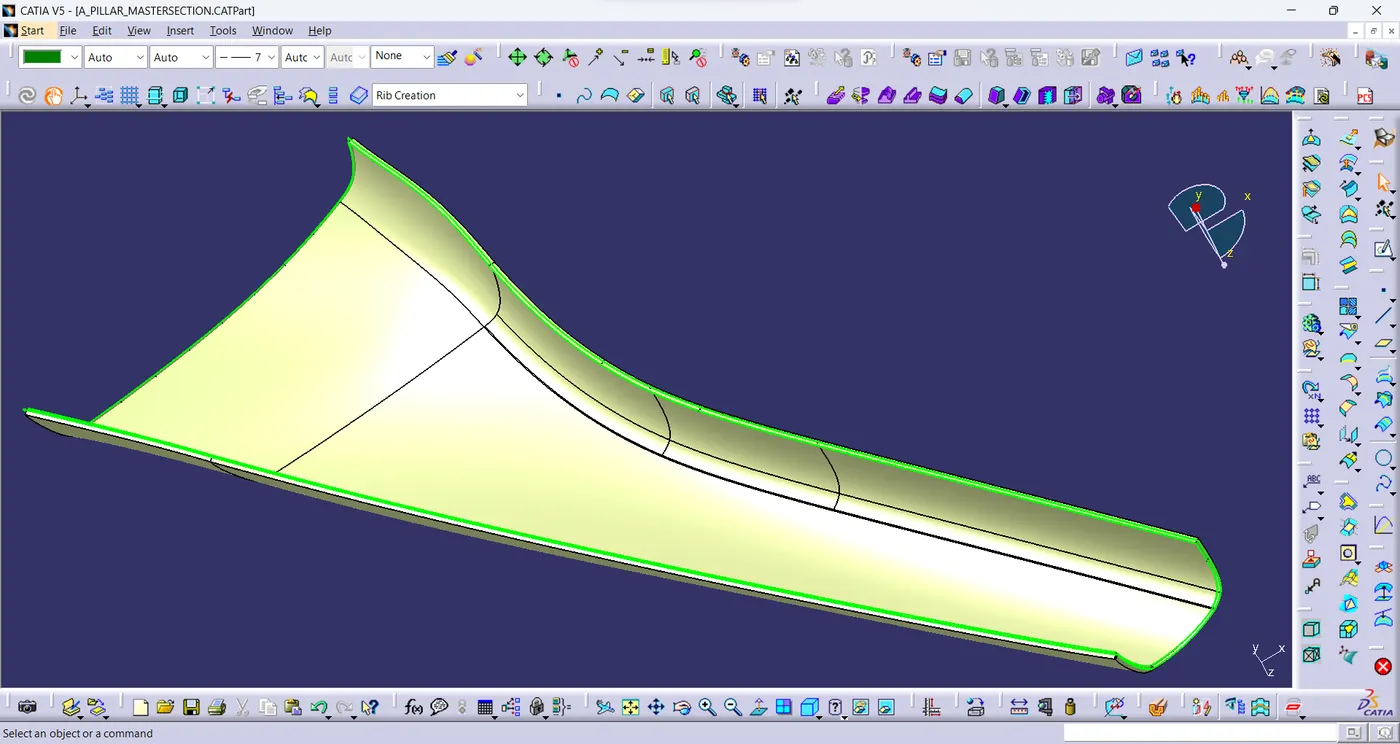
- Unhide the Class-A&C join surface and the class-B surface.
- Now trim the unwanted surfaces to create plastic component.
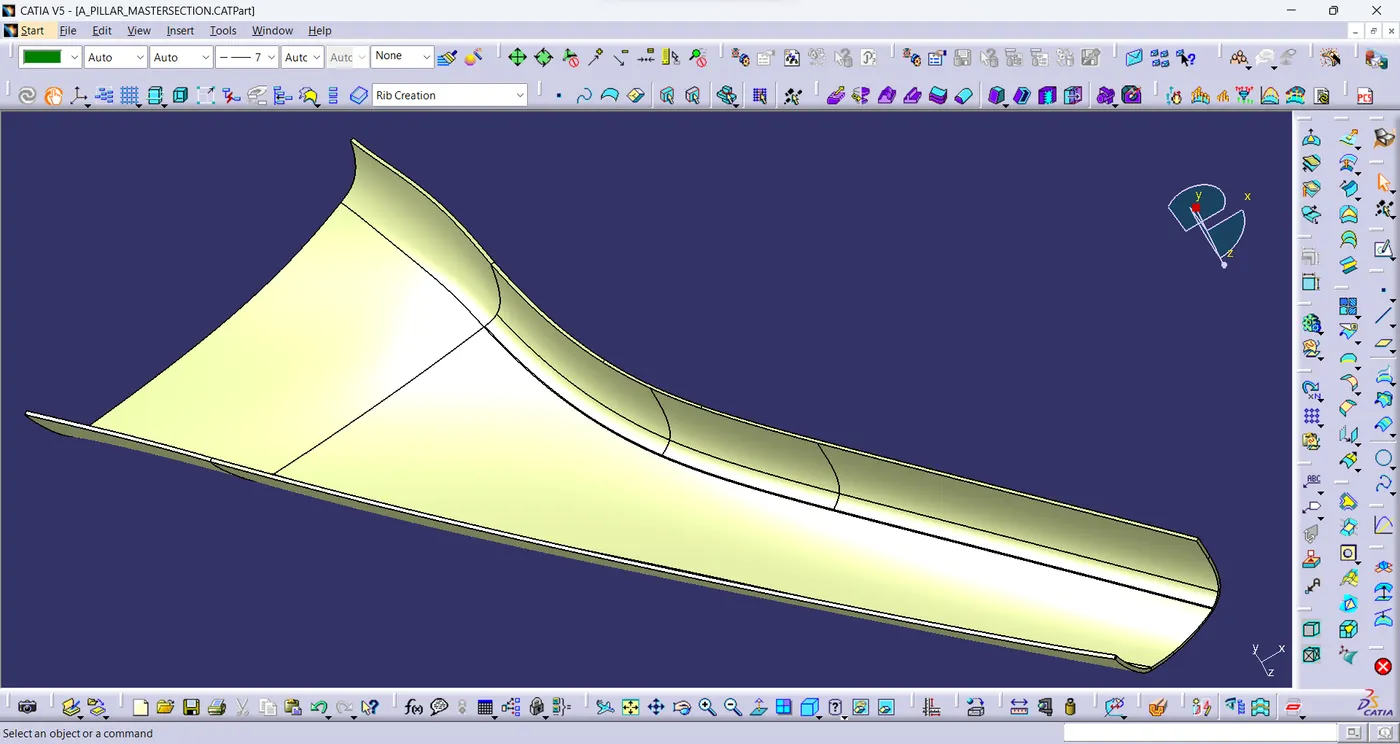
Close Surface:
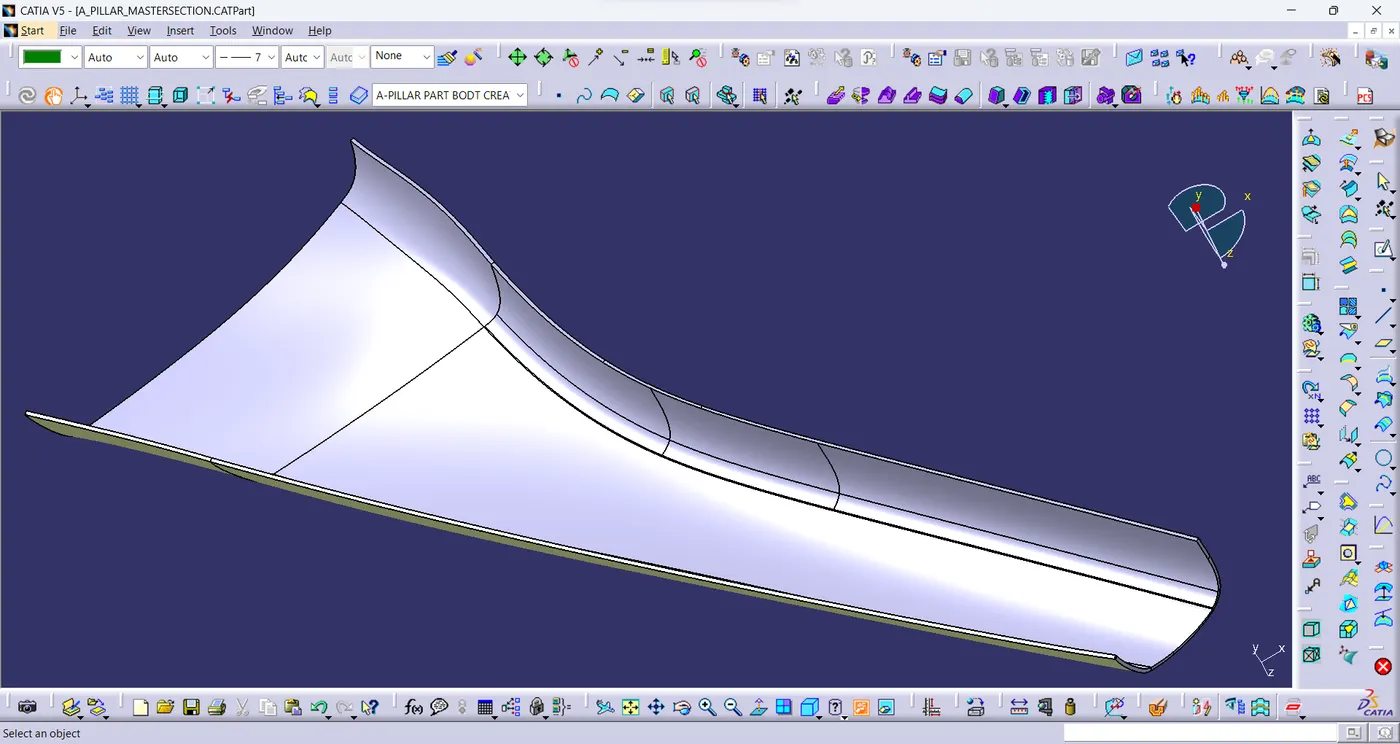
- Using close surface,a solid model of the Door Trim is created from the plastic component.
Doghouse:
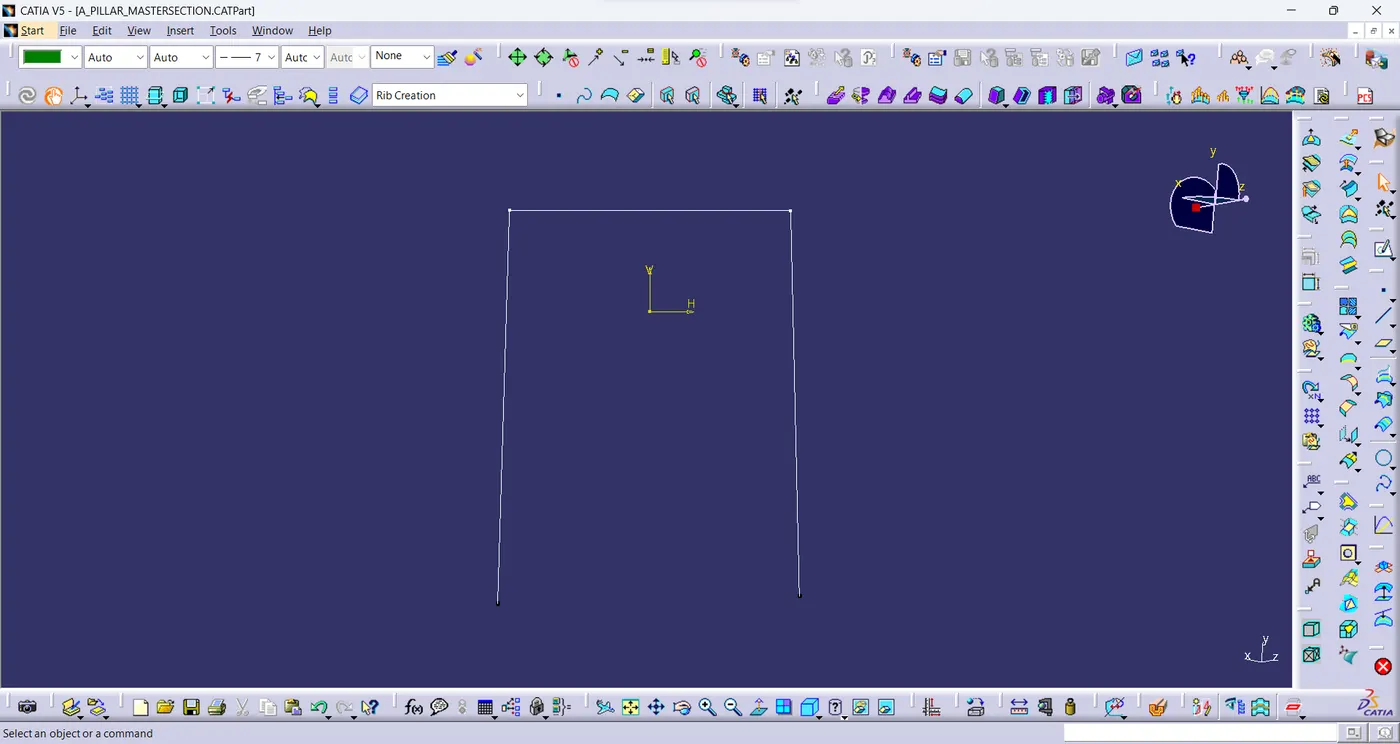
- Using 3D projection command,the mastersection is projected and adjusted accordingly to create the sketch of the doghouse.
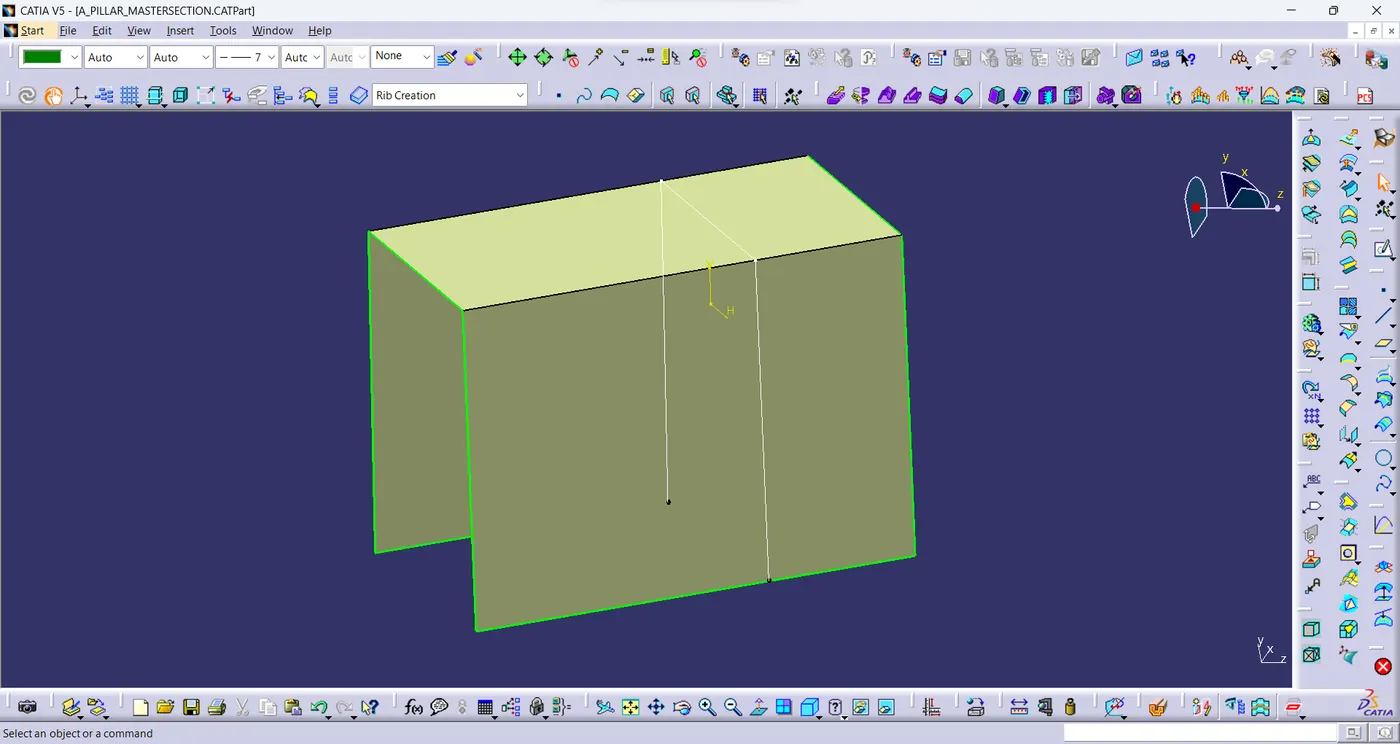
- Extrude the given sketch using extrude command.
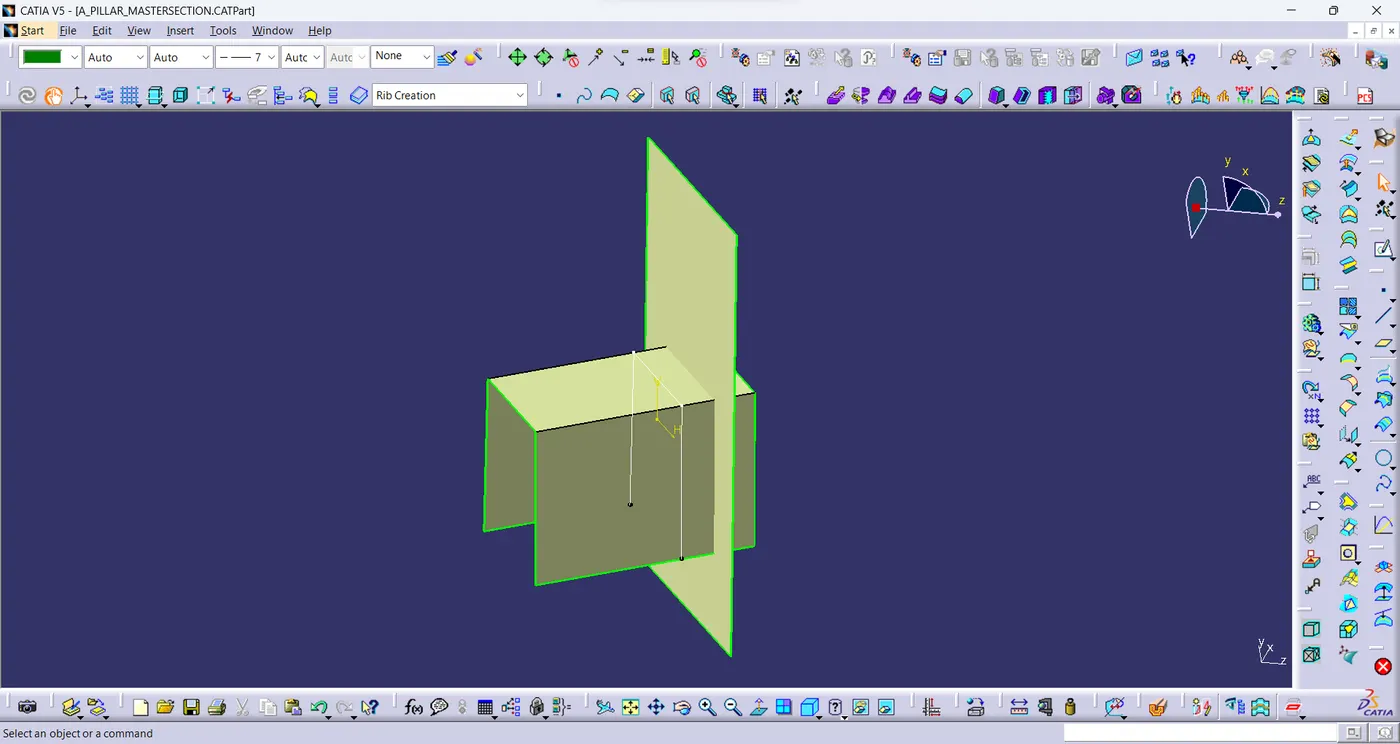
- Then extracted the line,extrude the extracted line and offset the line to the required distance.
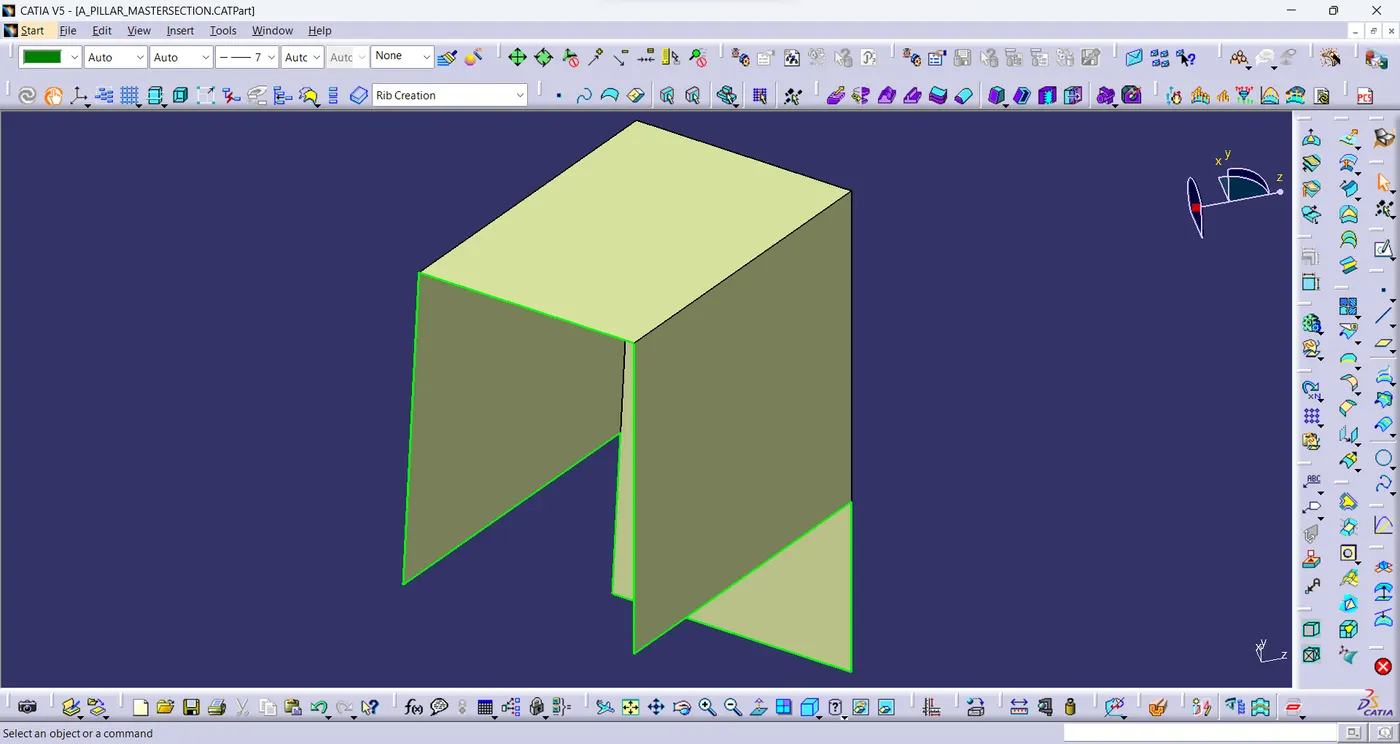
- Now trim the unwanted surfaces to form the doghouse surface.
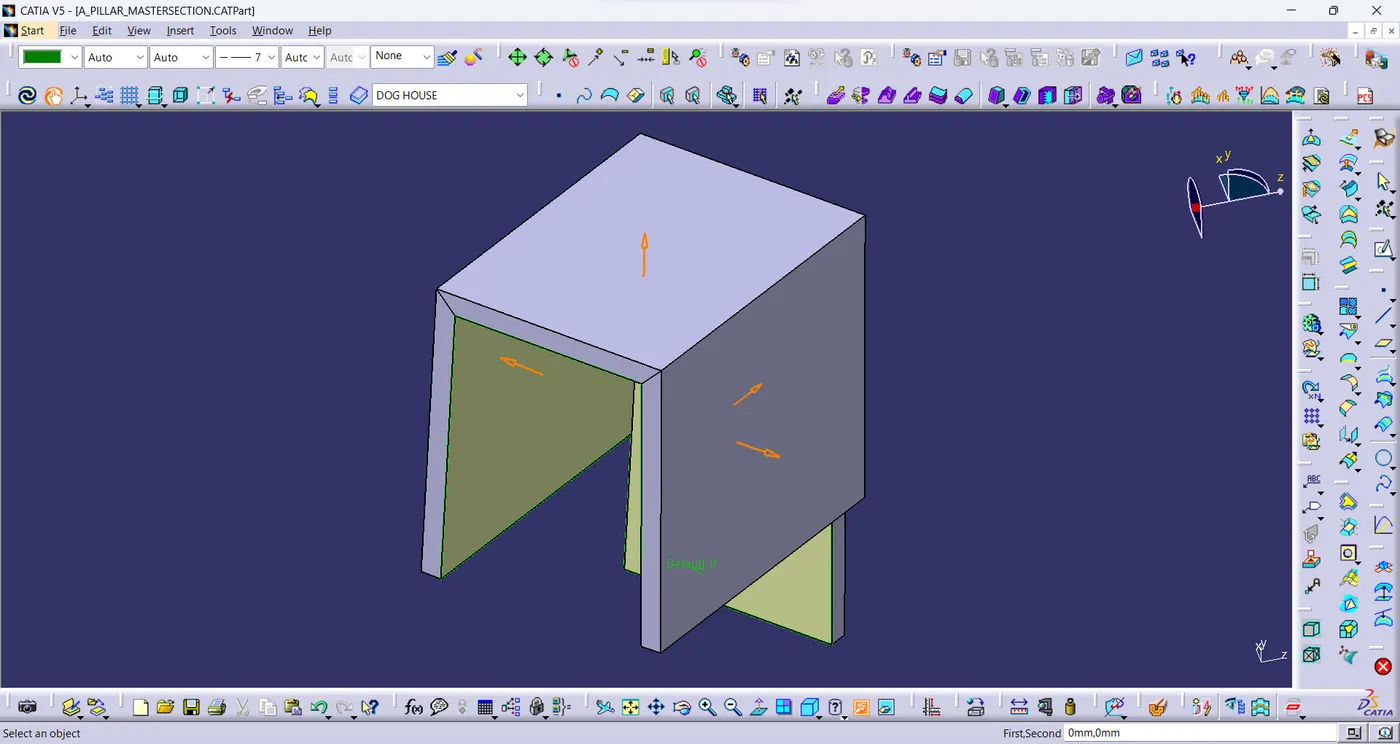
- Now thicken the surface thicken command & Split the surface surface.
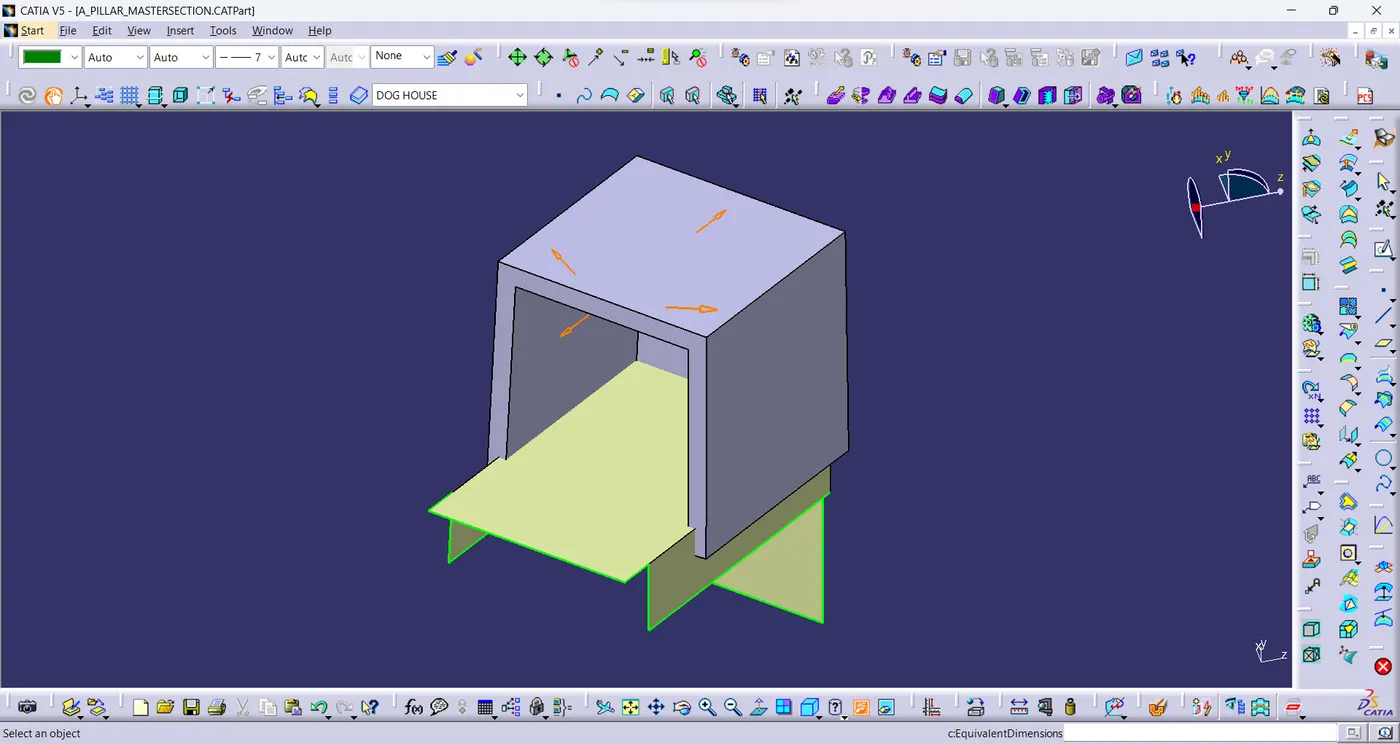
- Create the core part and split it.
- Draft the surfaces of the doghouse(Inner:0.5° & Outer:1.5°).
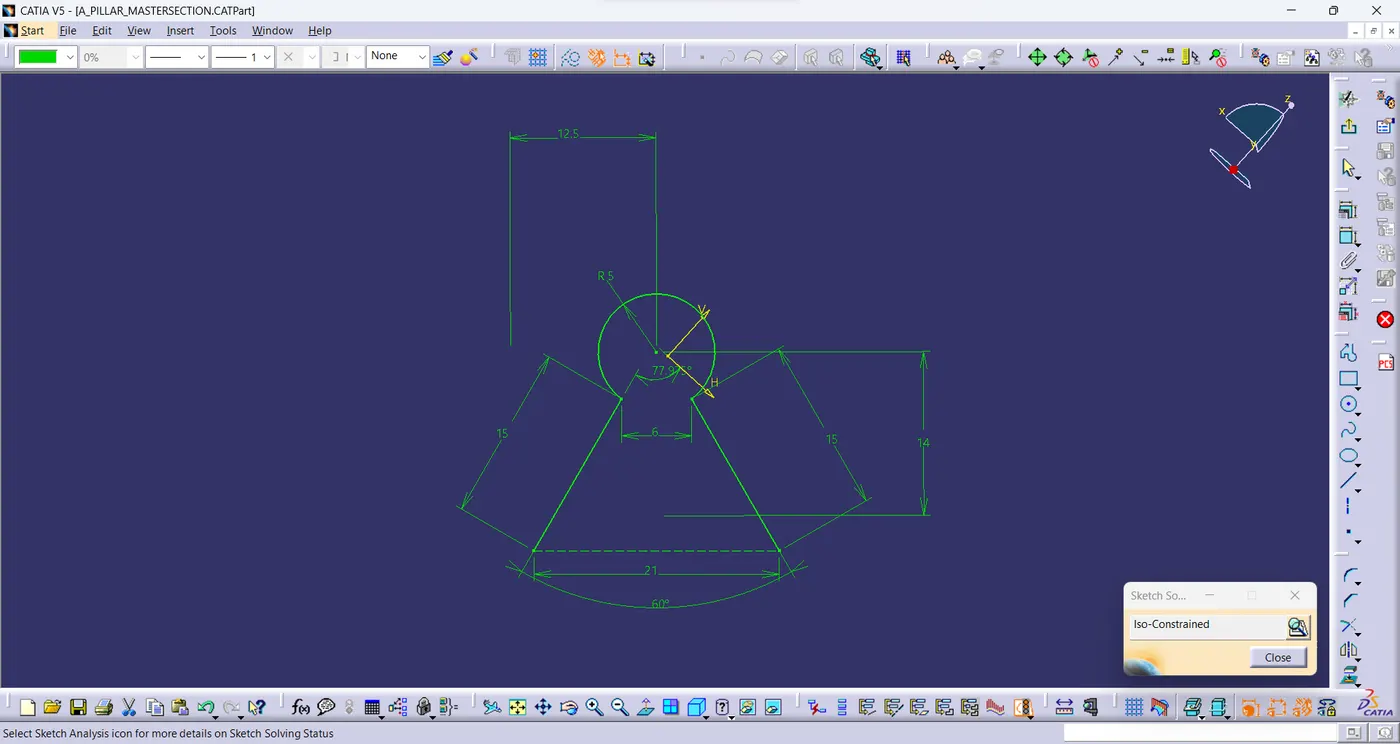
- This is the sketch of the surface cut on the top of the doghouse.
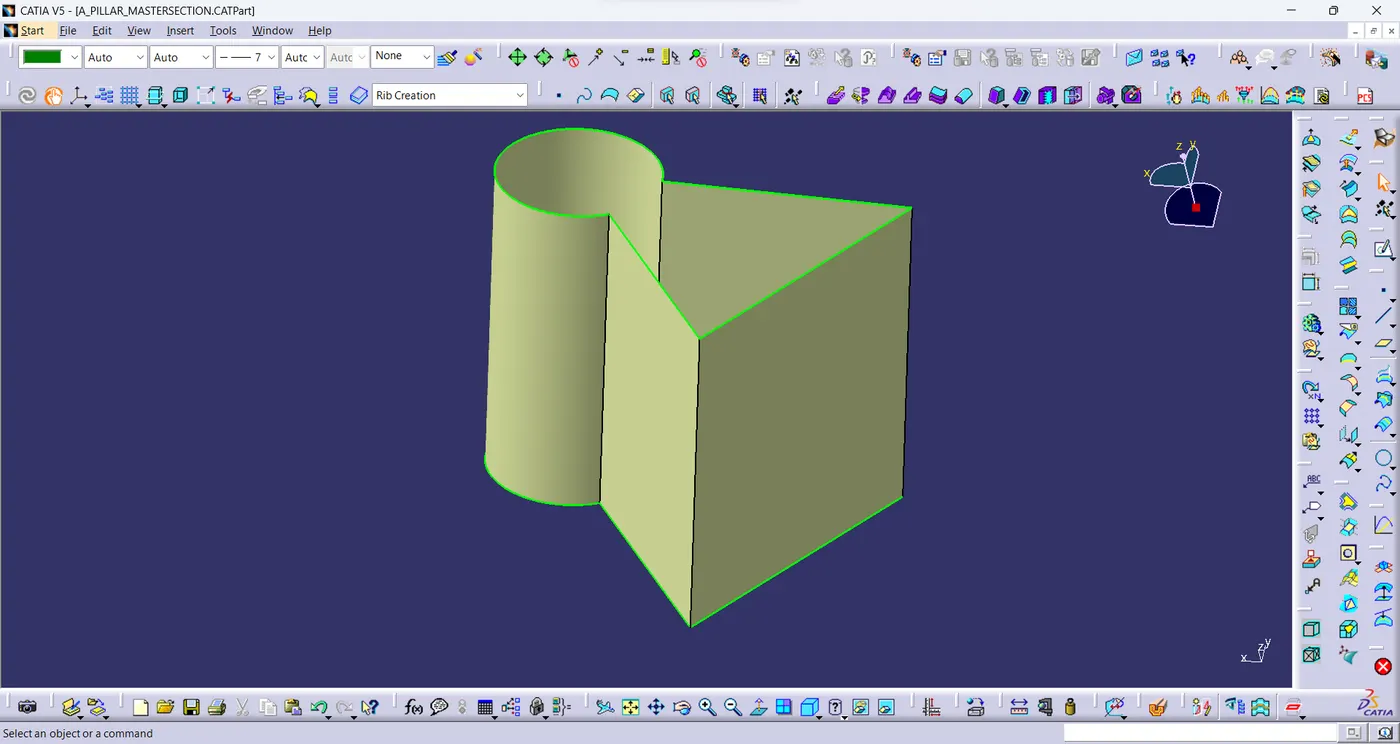
- Extrude the sketch of the surface cut to split it from the top surface of the doghouse.
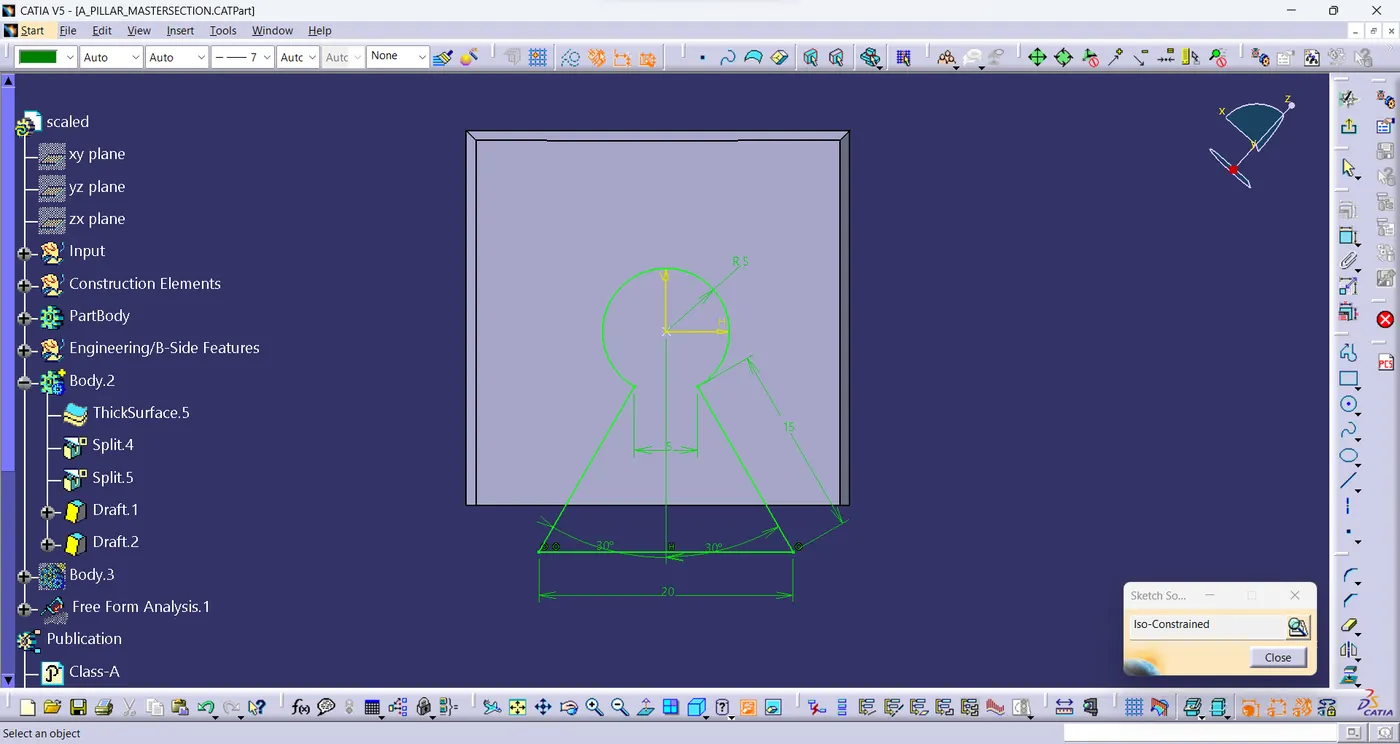
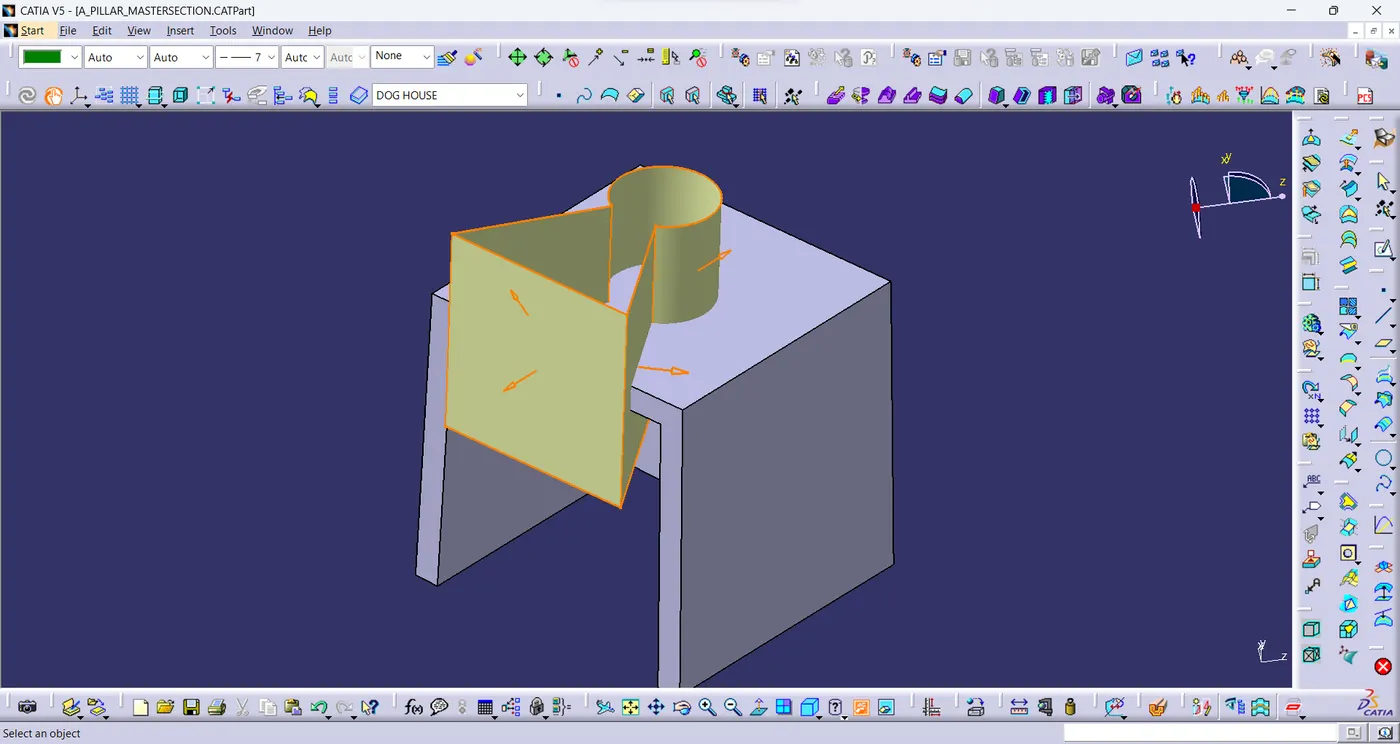
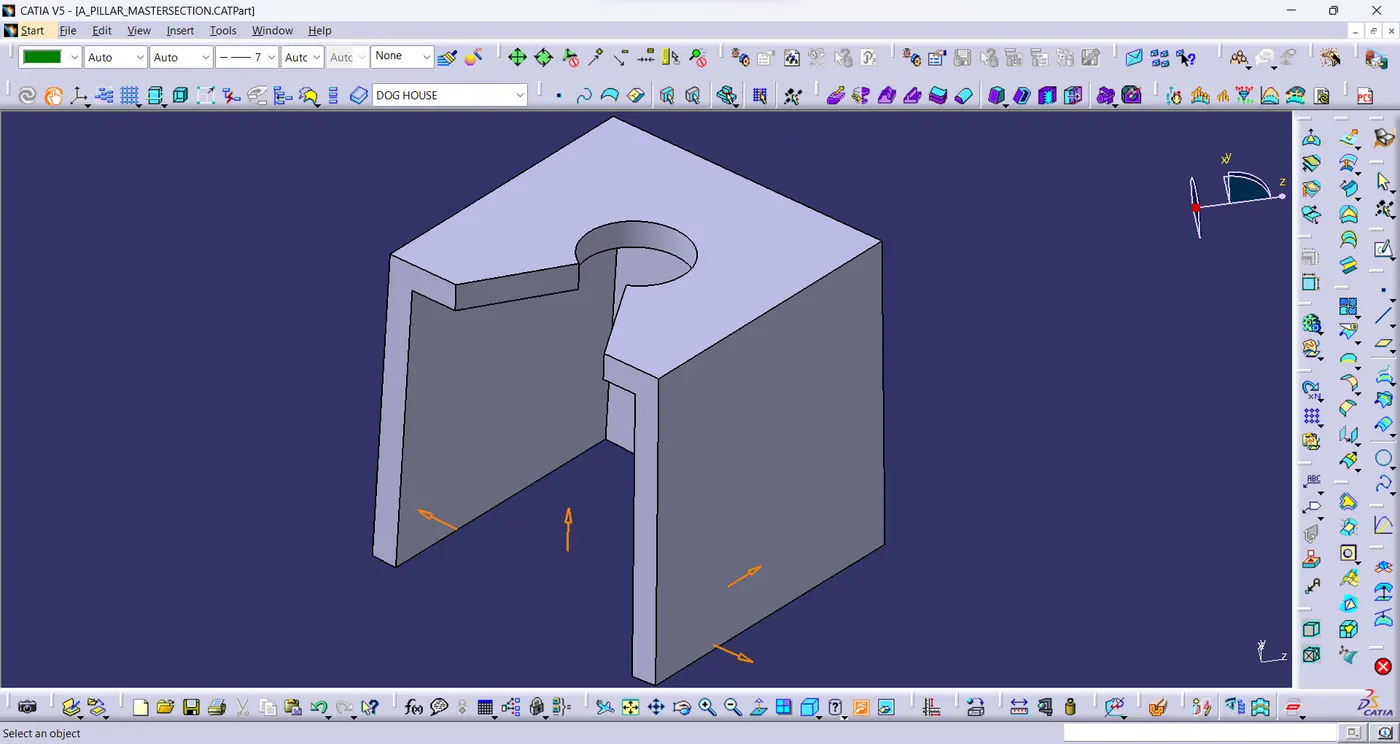
Creation of ribs in doghouse:
- Using 3D projection command,the mastersection is projected and adjusted accordingly to create the sketch of the ribs in the doghouse.
- Then extruded the sketch and thickened the extruded surface.
- Now draft the ribs surfaces of angle 0.5°.
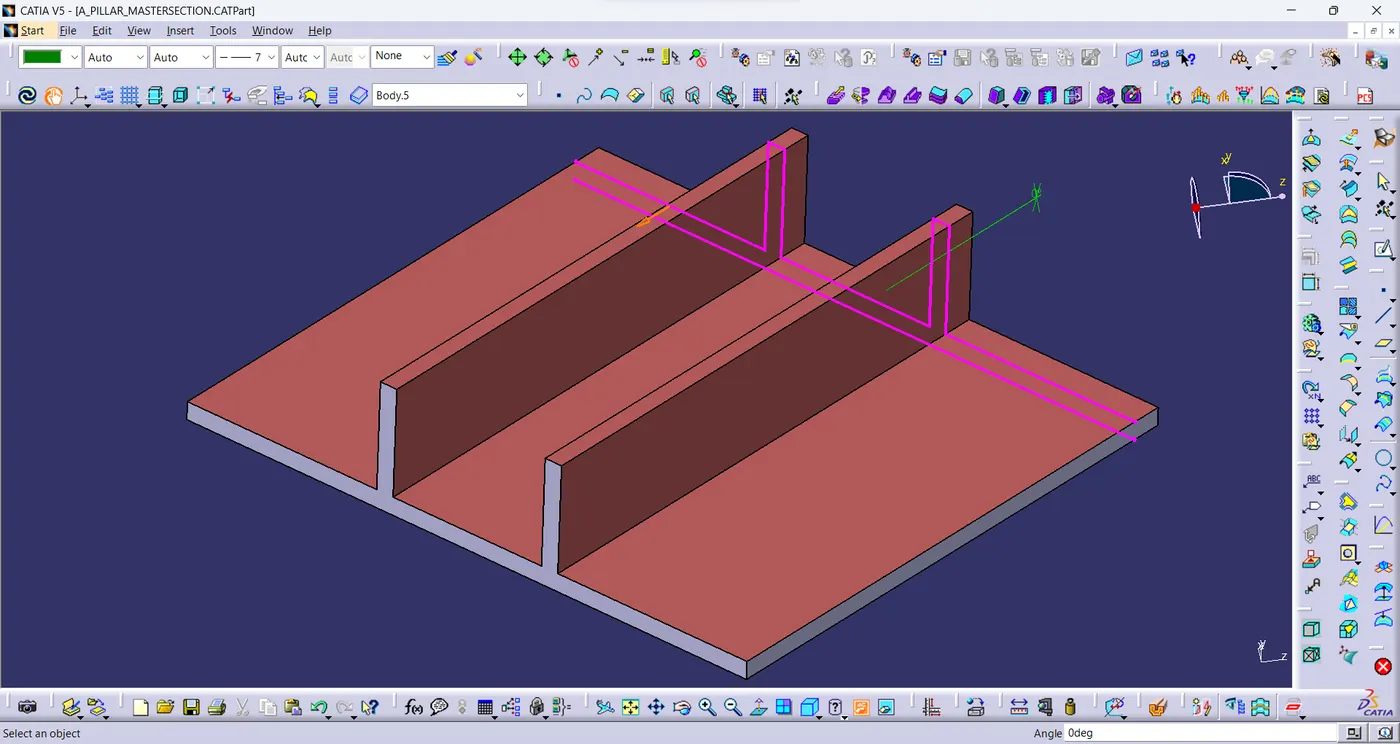
- Now perform union trim on the to form a doghouse with ribs.
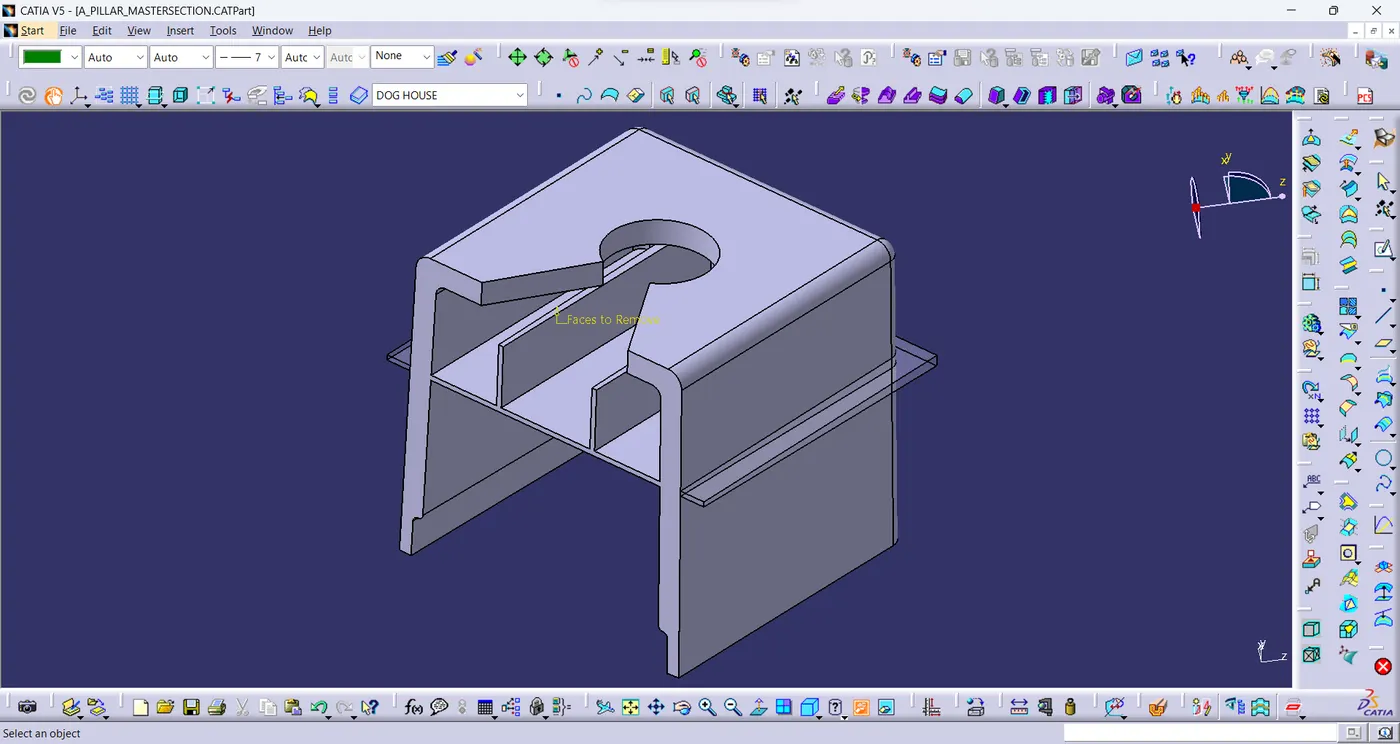
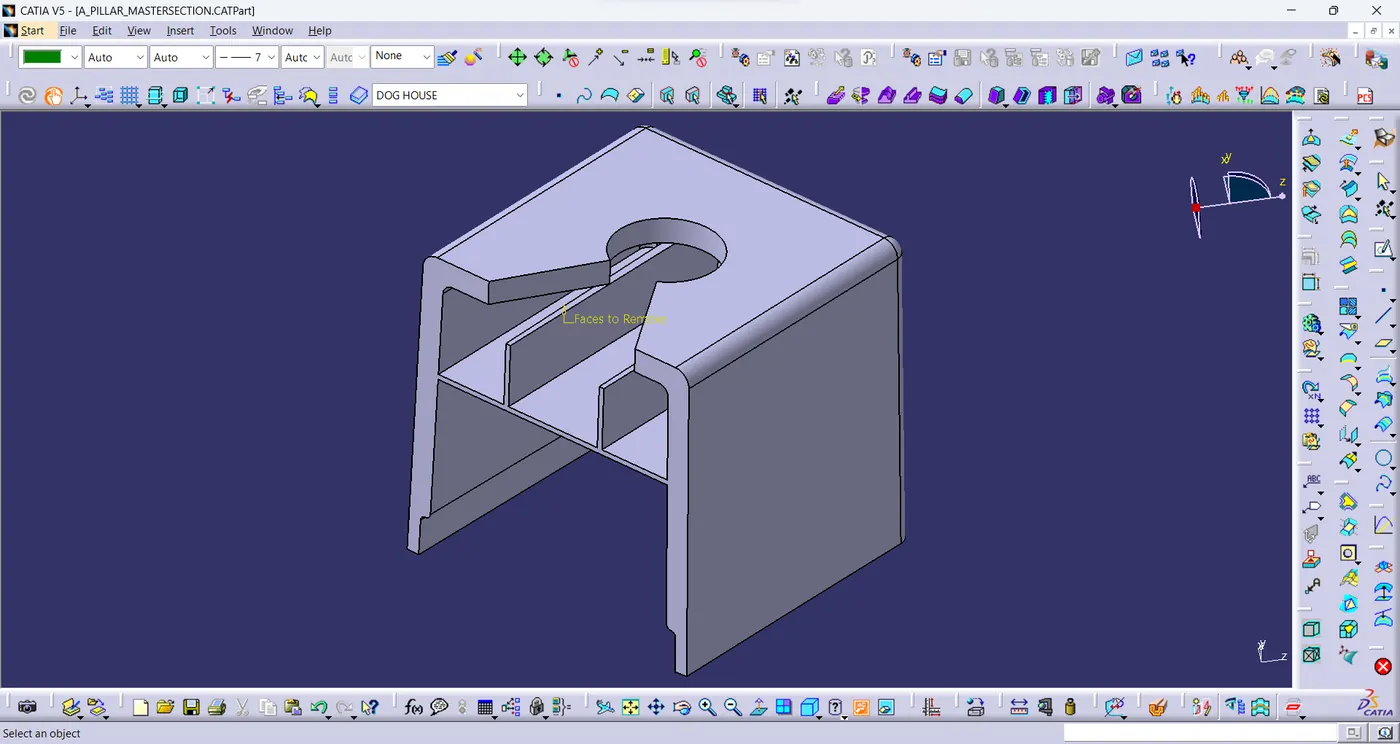
- Now add the doghouse part body to the solid component.
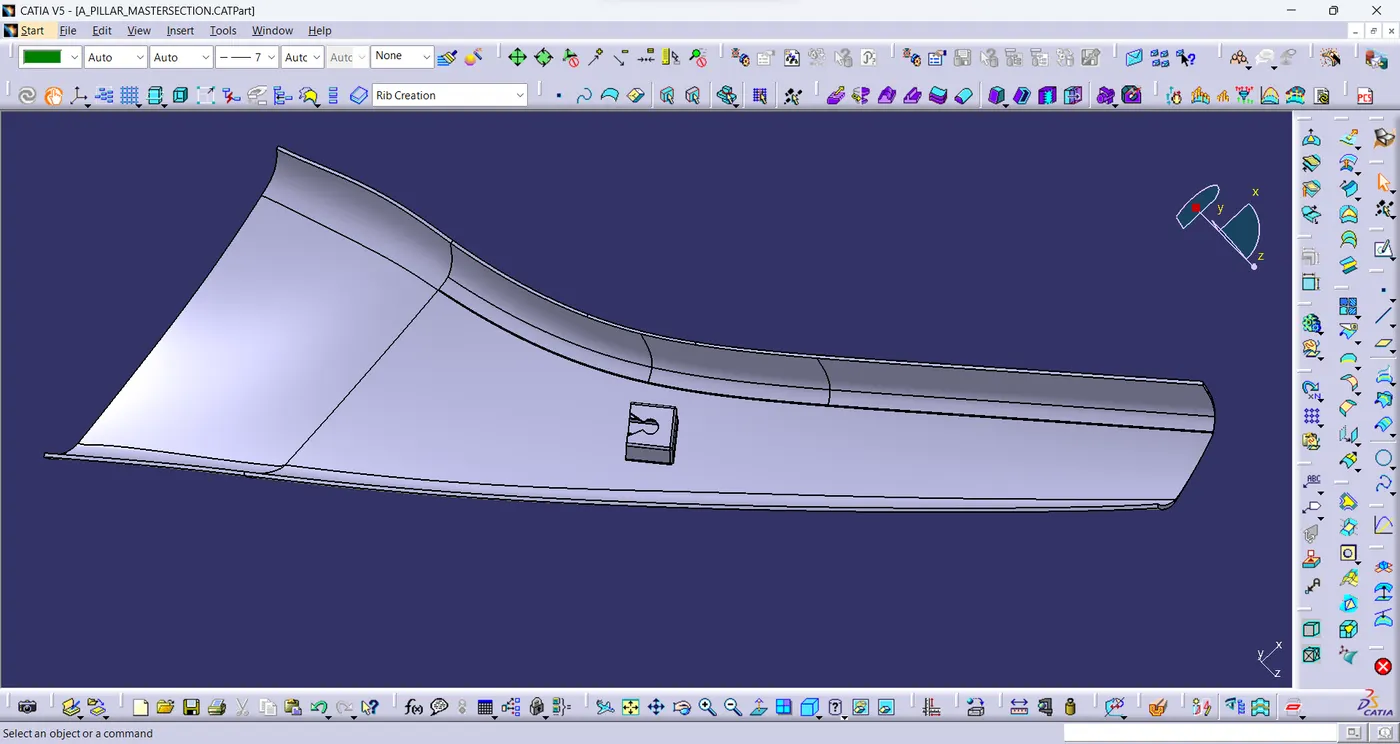
Rib Creation:
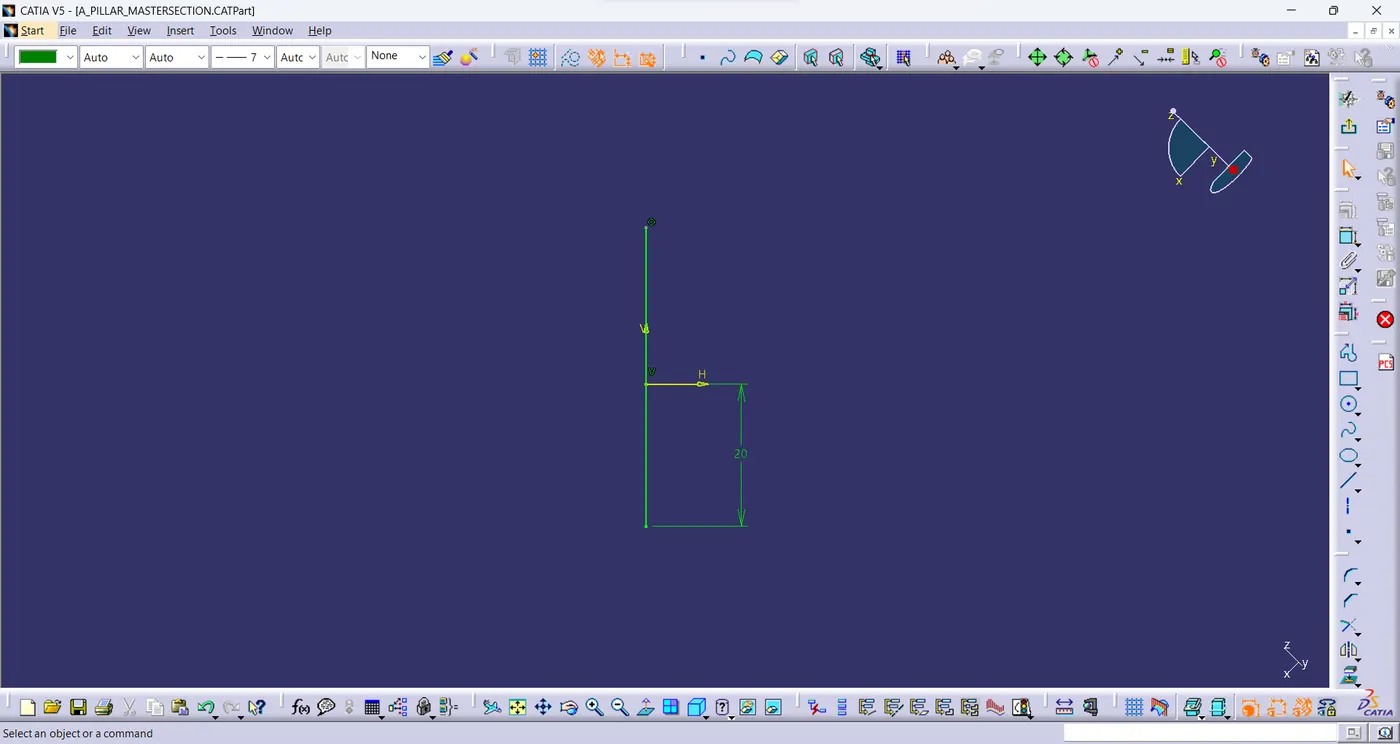
- This is the sketch of the rib.
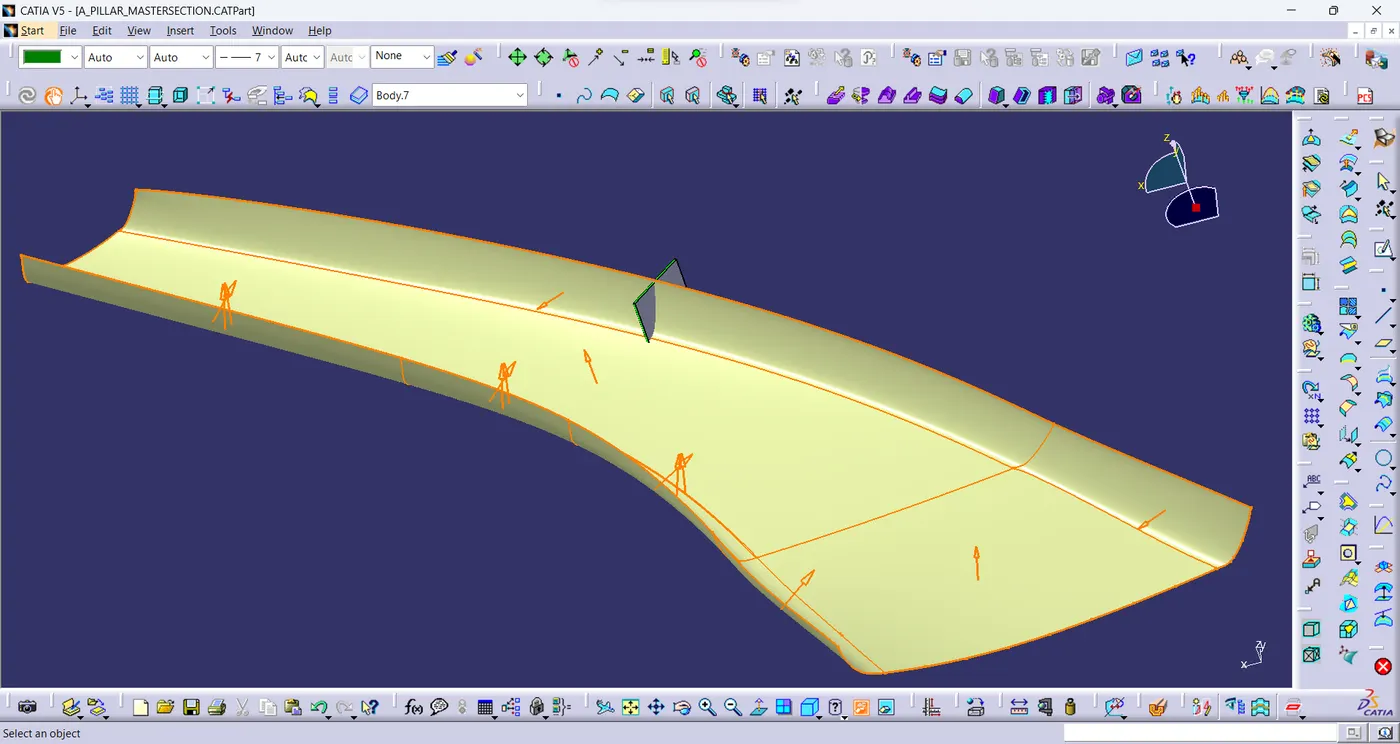
- Extrude the sketch and split it with the class-B surface.
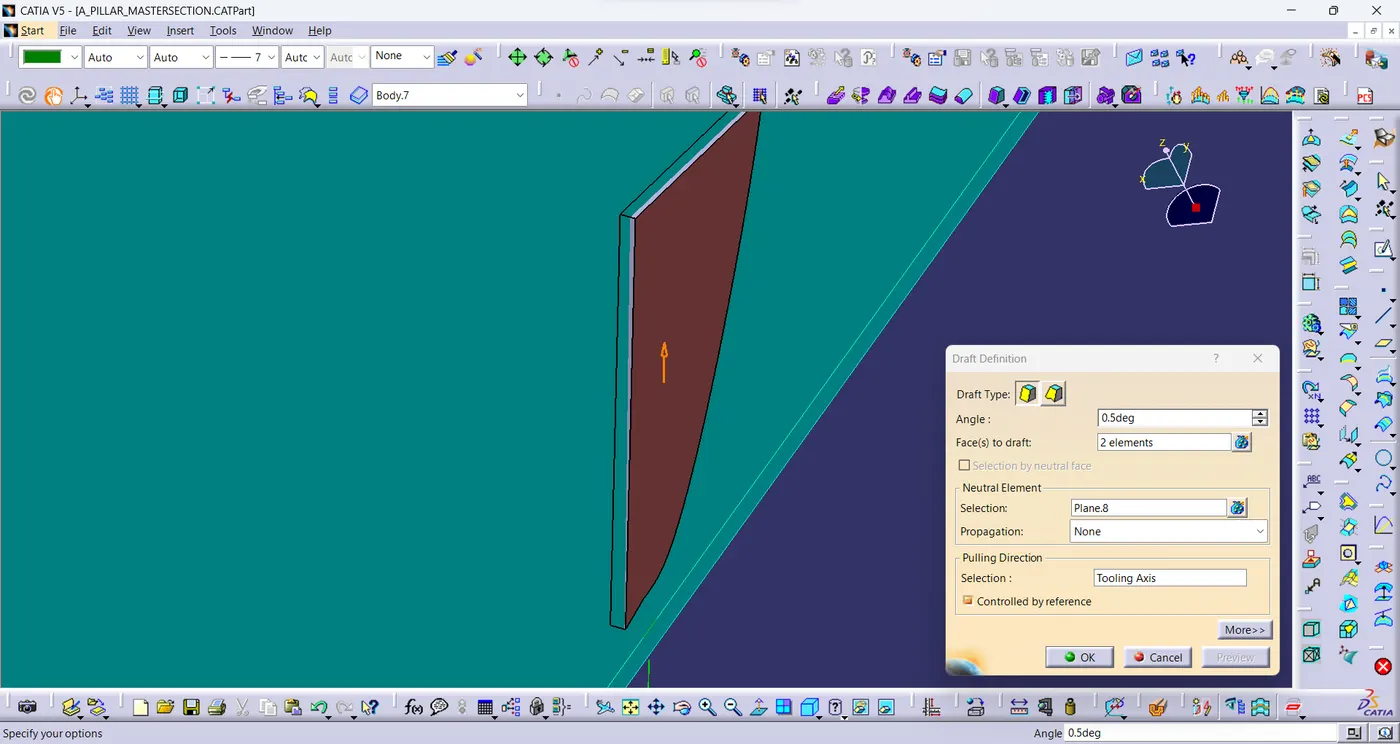
- Draft is provided on the surface of the rib of angle 0.5°.
- Now use add boolean operation to add the to the solid commponent of A-pillar with doghouse & translate it using point-point translation.
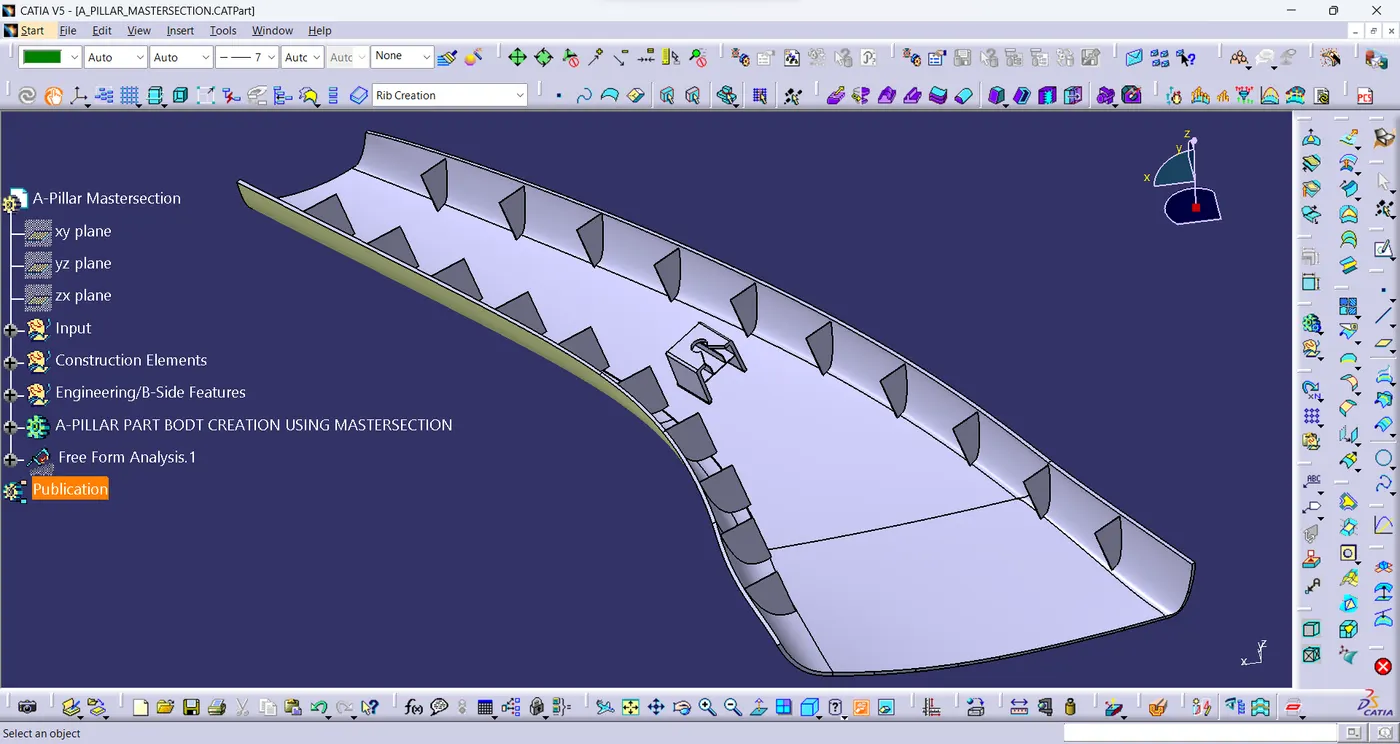
Isometric View:
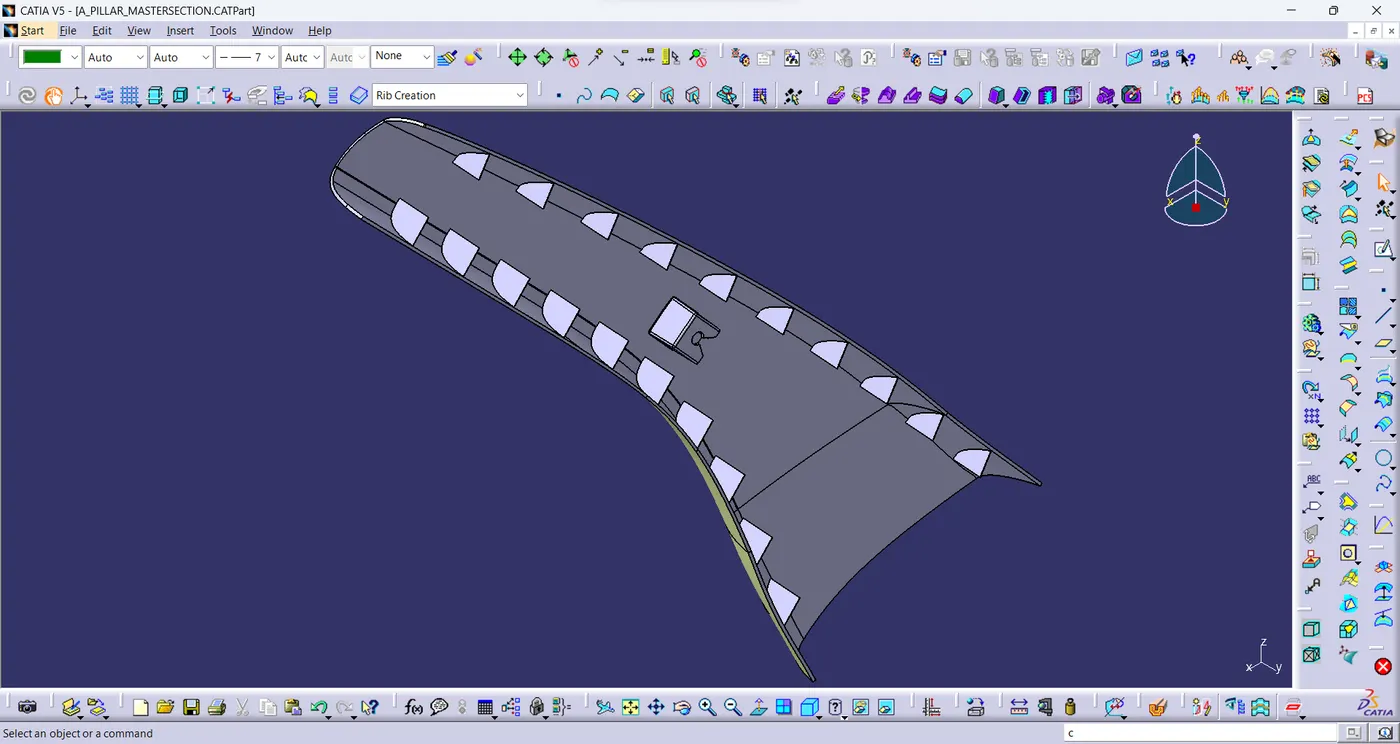
Multi-View:
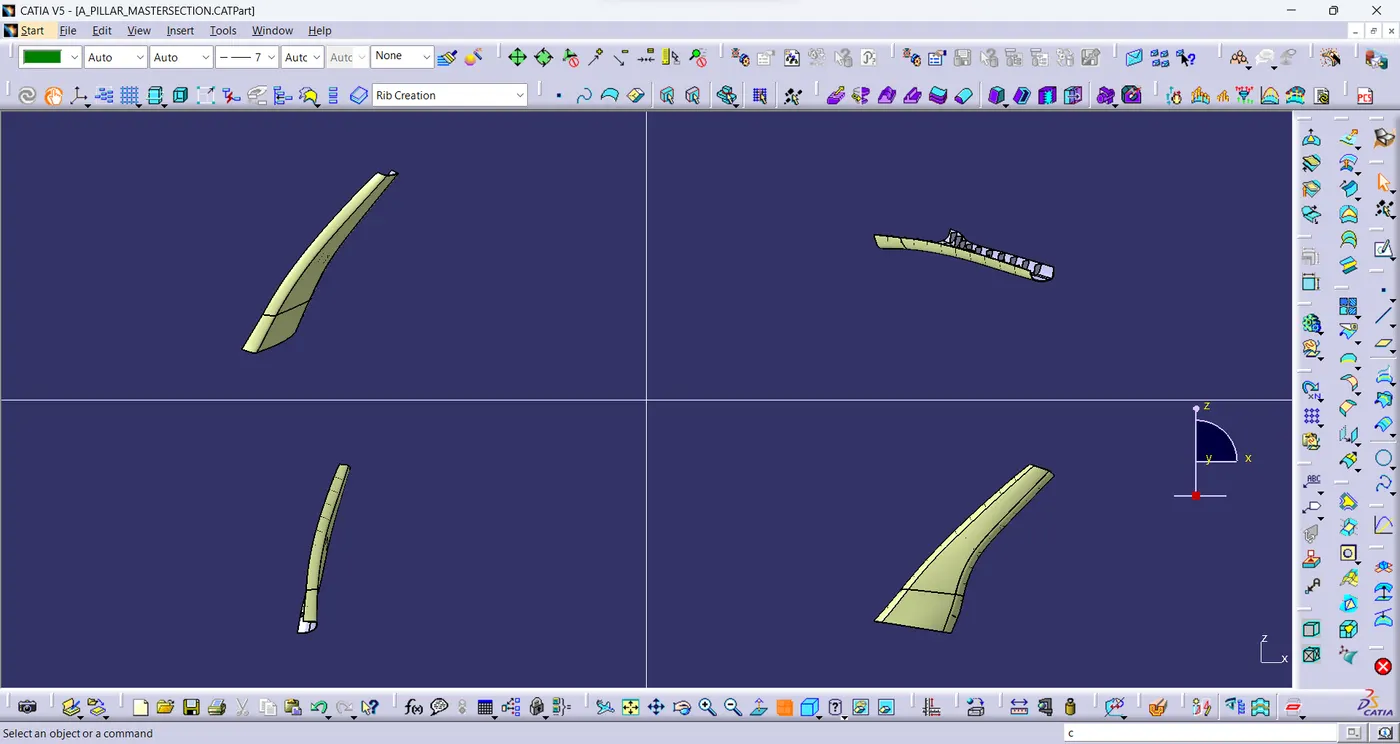
Draft Analysis:
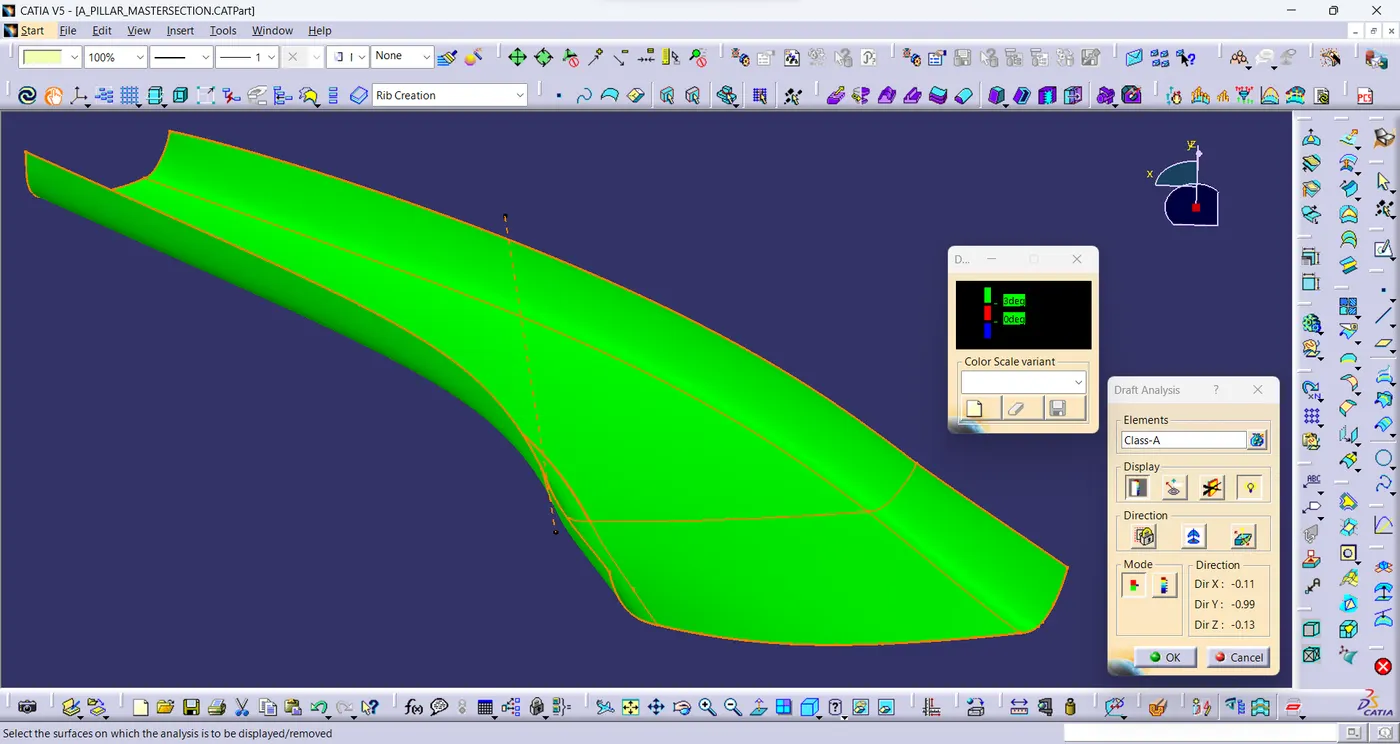
- Draft Analysis is performed on class-A surface with main tooling Axis.
- Draft is angle is 3°.
- The draft is positive for class-A surface because the minimum draft angle is 3°.
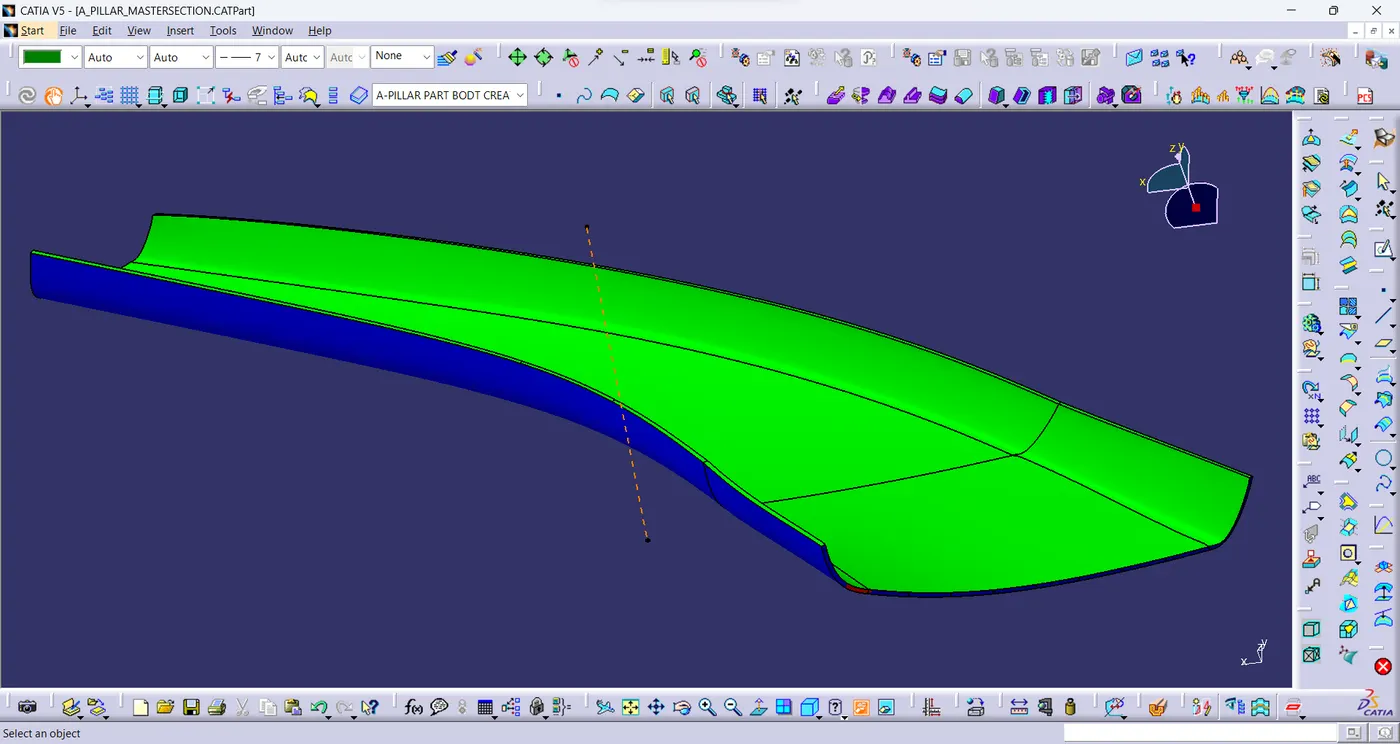
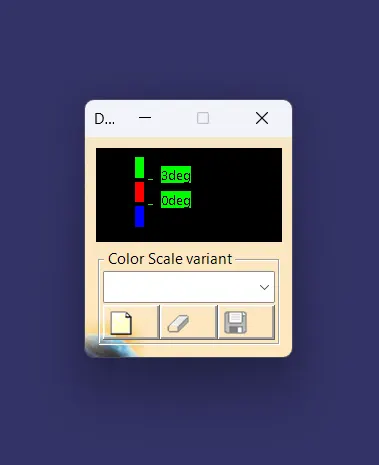
- Draft Analysis is performed on the solid component with main tooling Axis.
- Draft is angle is 3°.
- The minimum draft angle is 3° for all the surfaces except the surfaces in red & biue colour.
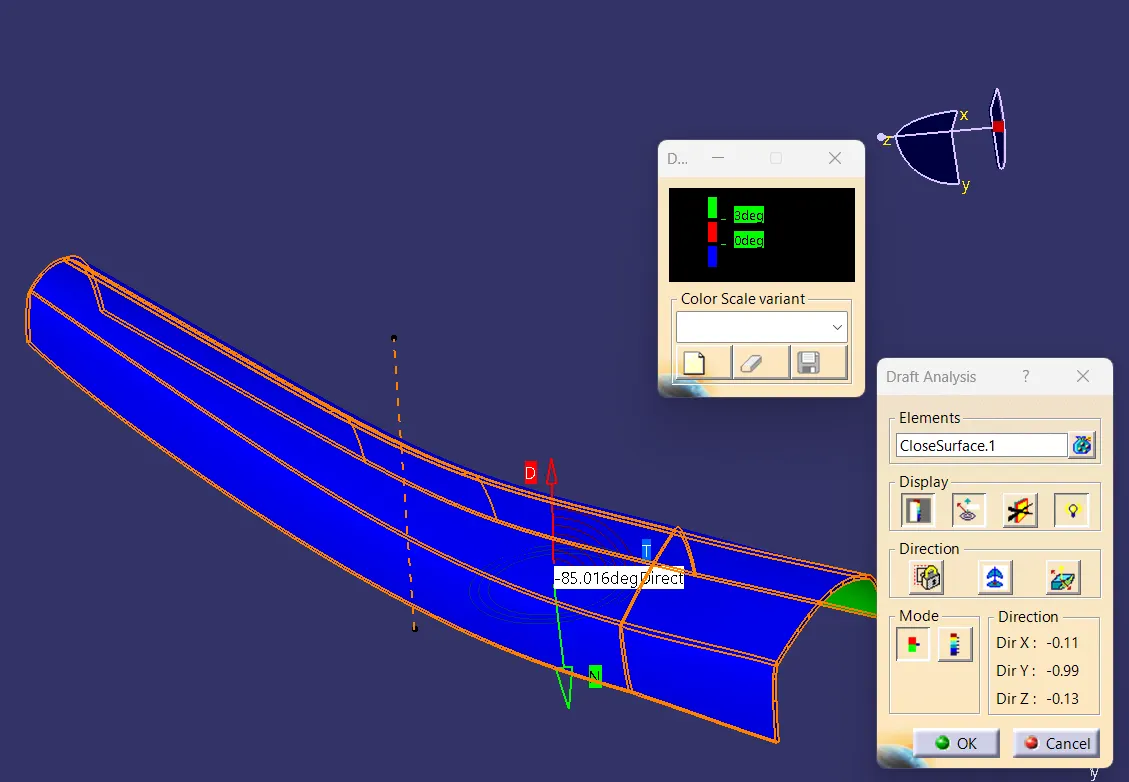
- The minimum draft angle is at this surface is -85.01°.
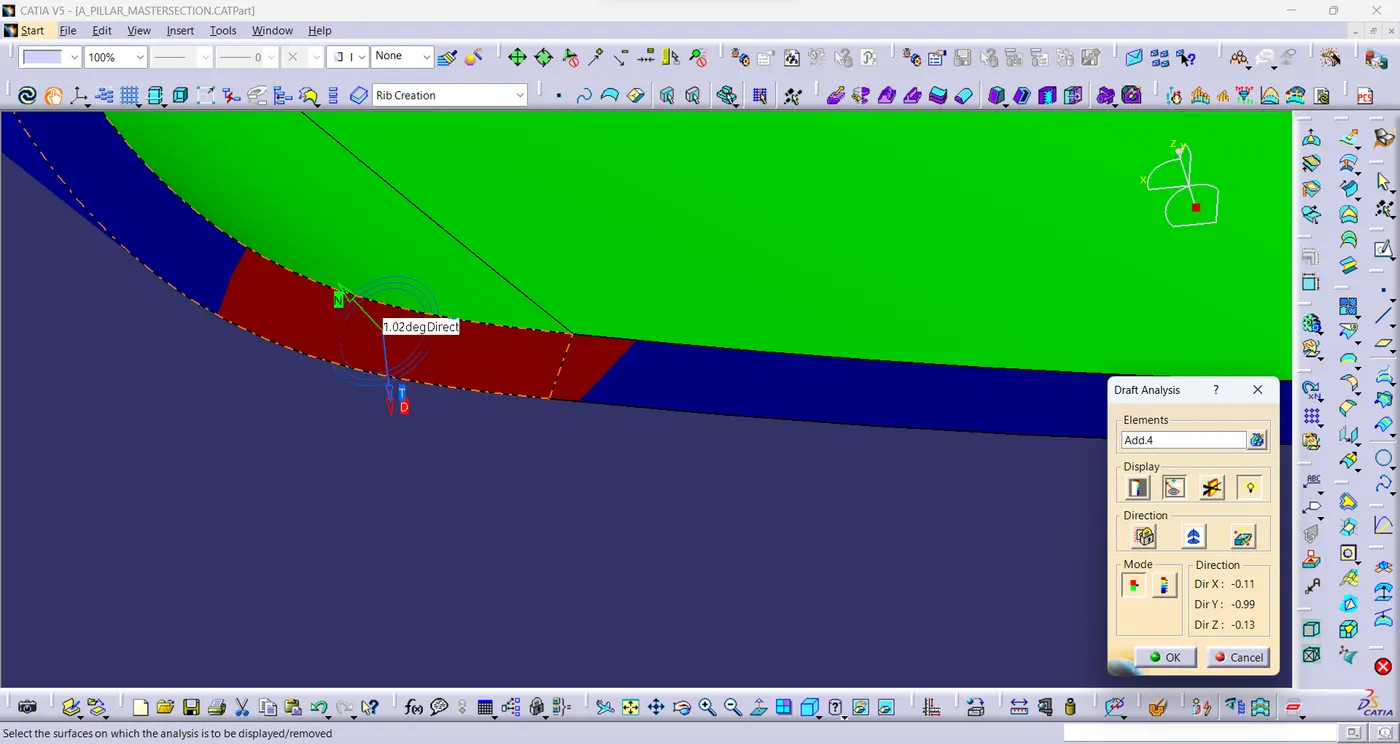
- The minimum draft angle is at this surface is 1.02°.
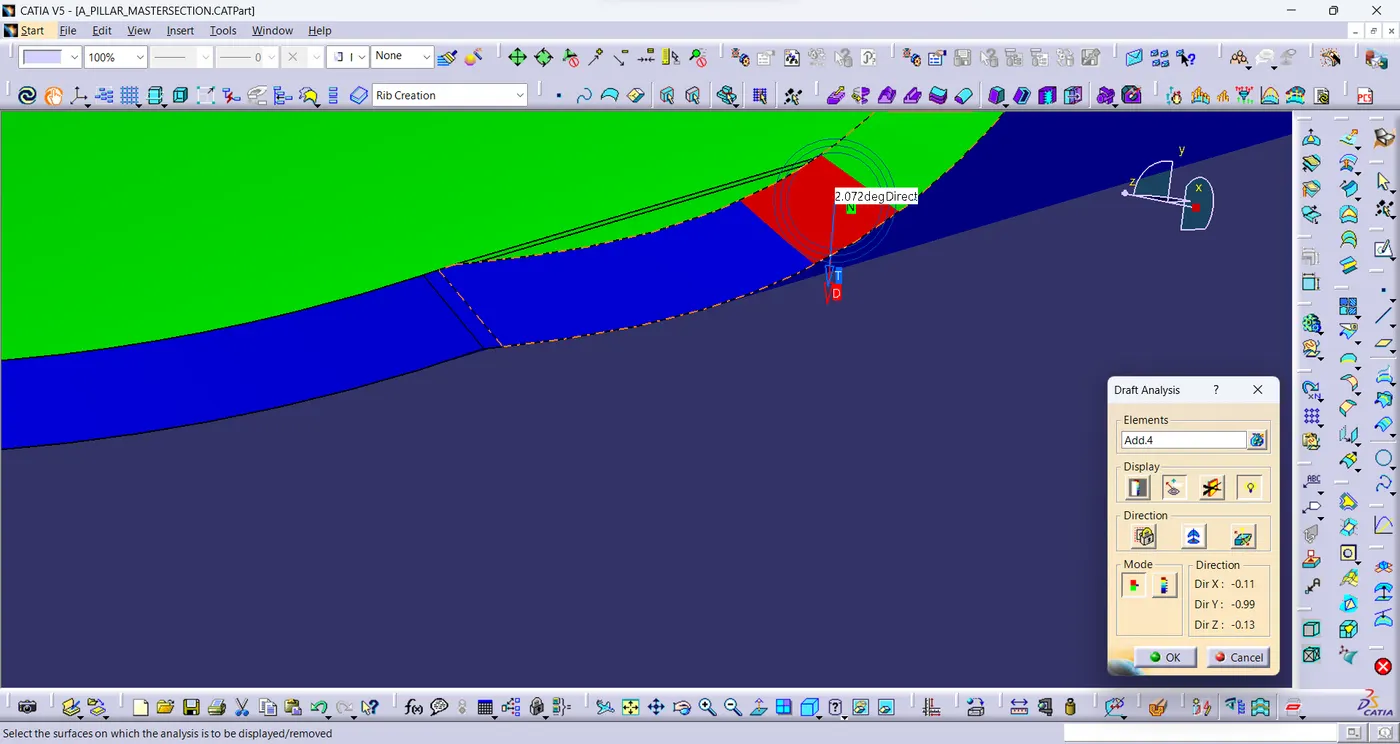
- The minimum draft angle is at this surface is 2.02°.
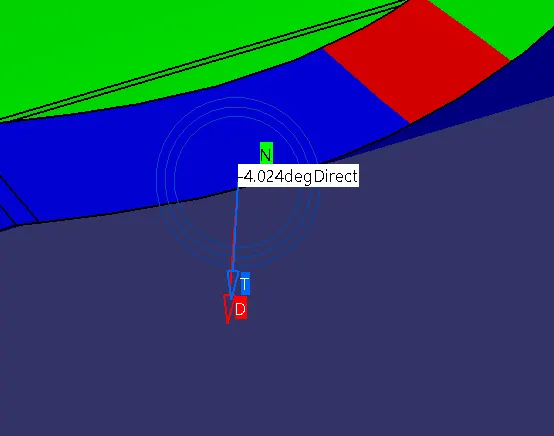
- The minimum draft angle is at this surface is -4.02°.
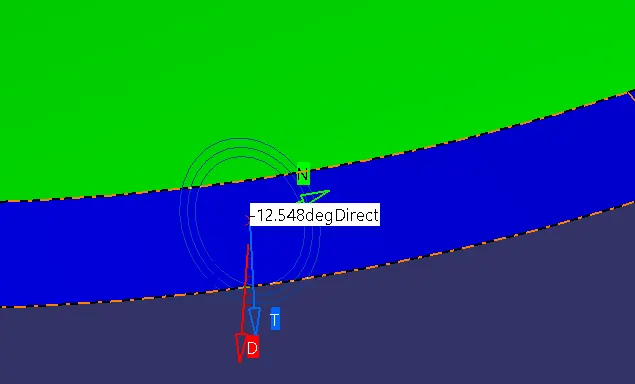
- The minimum draft angle is at this surface is -12.5°.
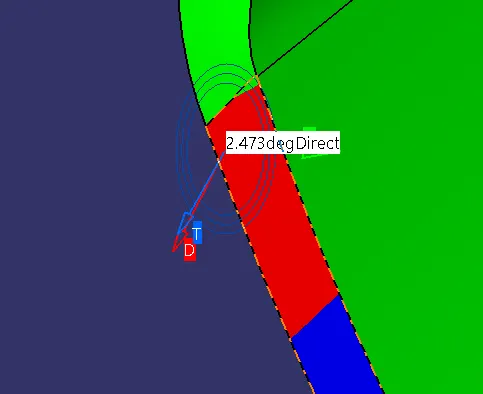
- The minimum draft angle is at this surface is 2.4°.
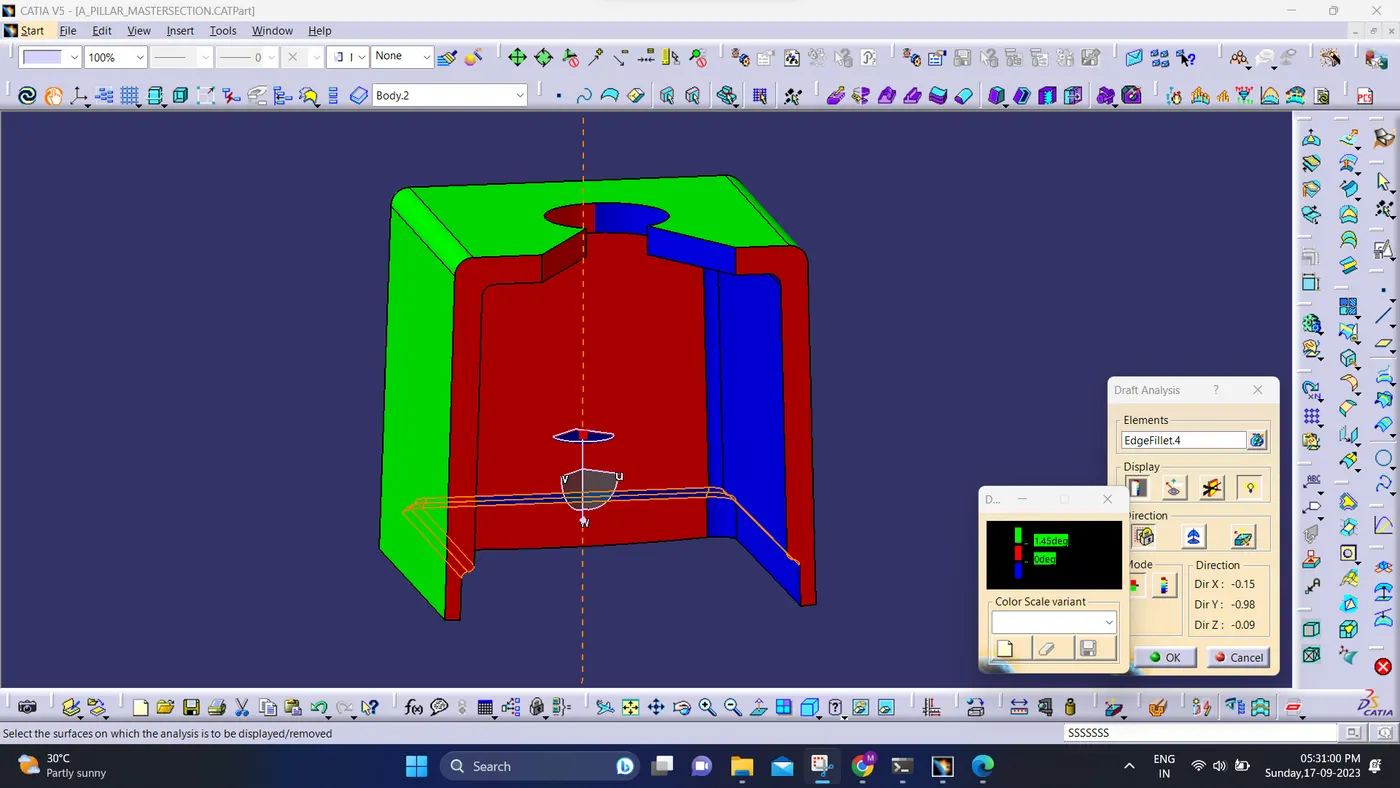
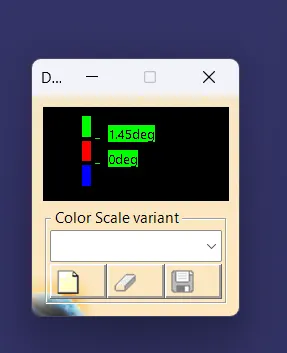
- Draft Analysis is performed on the doghouse with main tooling Axis.
- Draft is angle is 1.45°.
- The minimum draft angle is 1.45° for all the surfaces except the surfaces in red & biue colour.
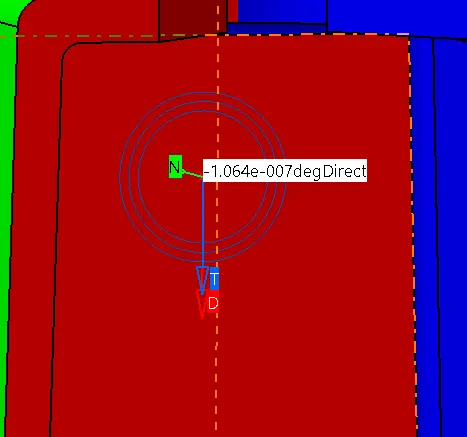
- The minimum draft angle is at this surface is -1.064e-007°.
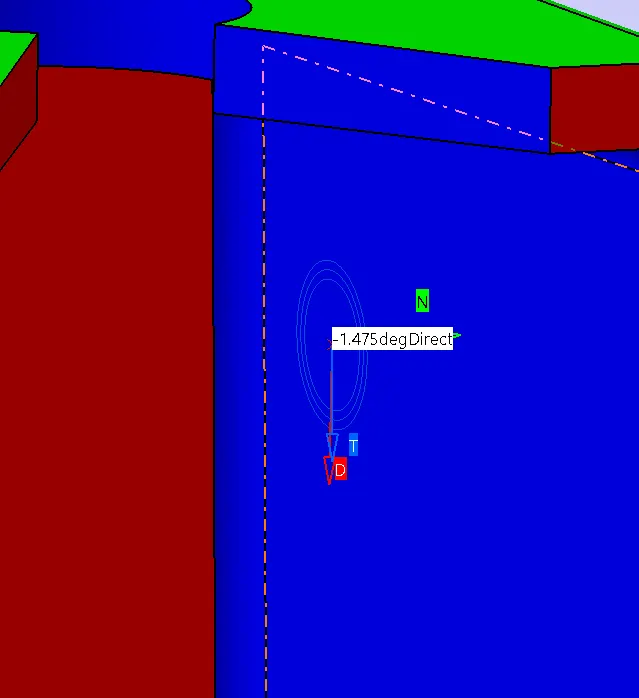
- The minimum draft angle is at this surface is -1.4°.
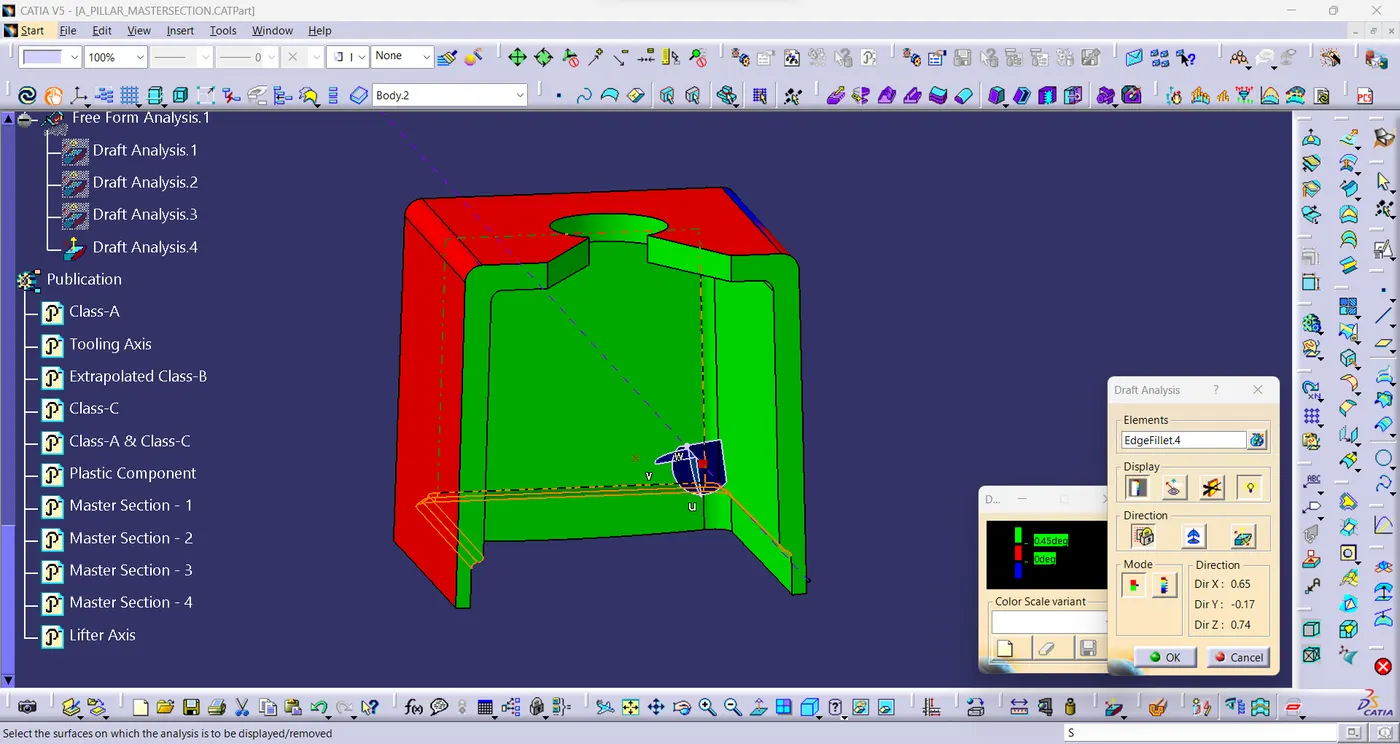
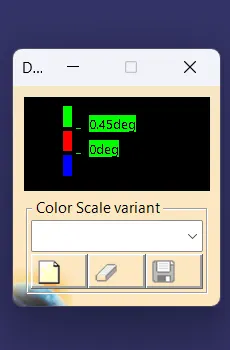
- Draft Analysis is performed on the doghouse with lifter Axis.
- Draft is angle is 0.45°.
- The minimum draft angle is 0.45° for all the surfaces except the surfaces in red & biue colour.
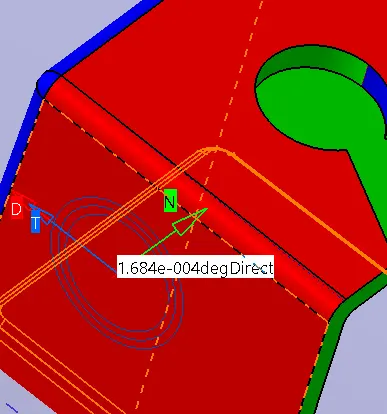
- The minimum draft angle is at this surface is 1.684e-004°.
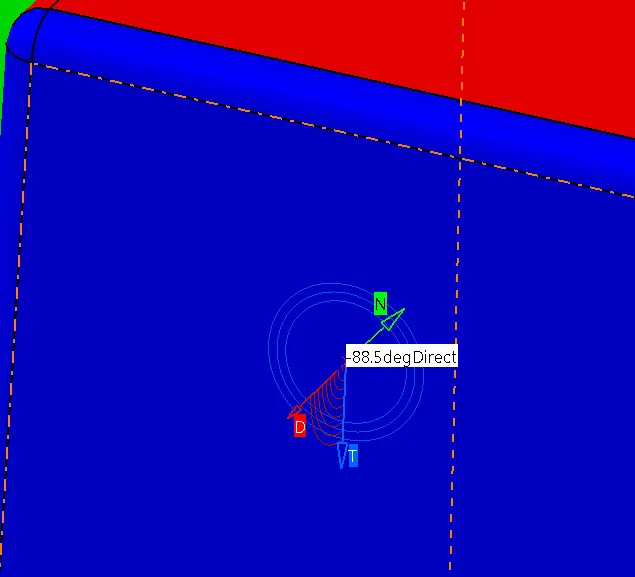
- The minimum draft angle is at this surface is -88.5°.
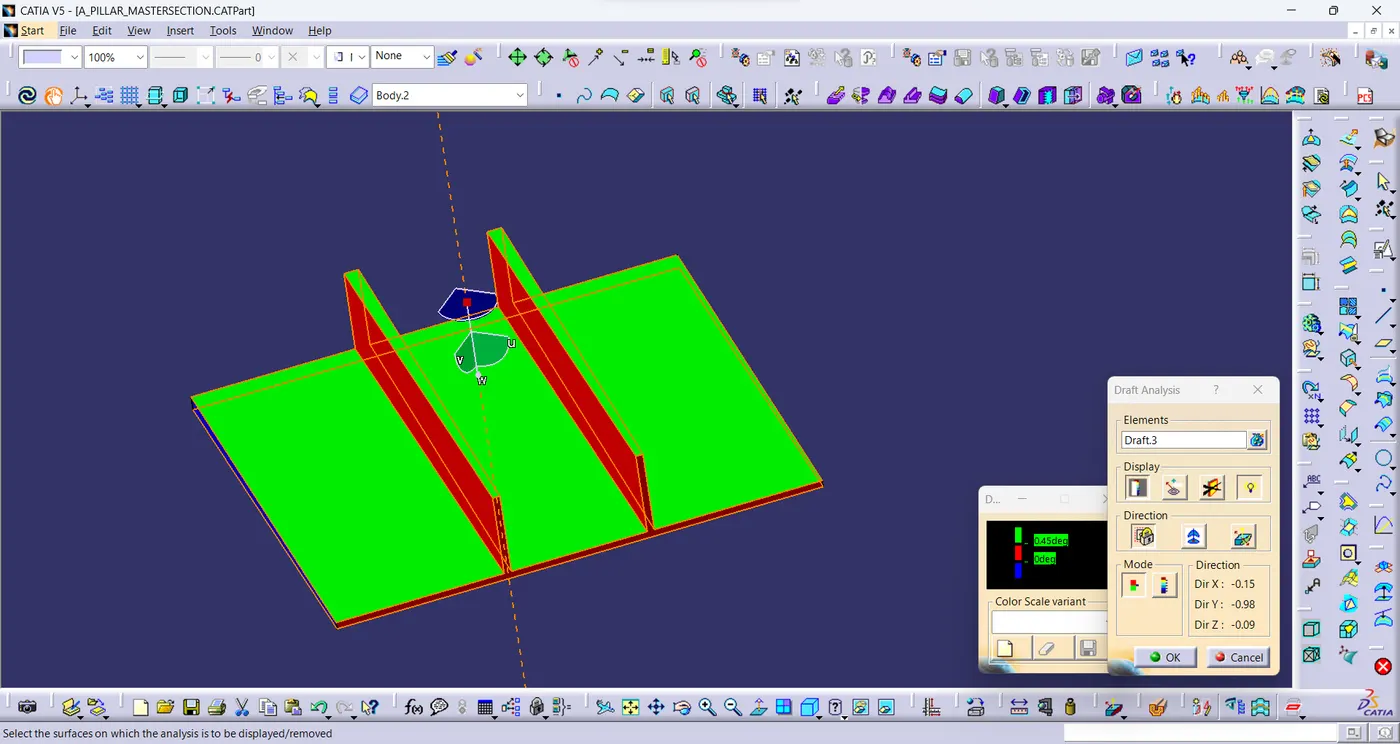
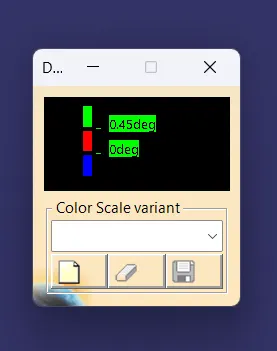
- Draft Analysis is performed on the ribs in the doghouse with main tooling Axis.
- Draft is angle is 0.45°.
- The minimum draft angle is 0.45° for all the surfaces except the surfaces in red & biue colour.
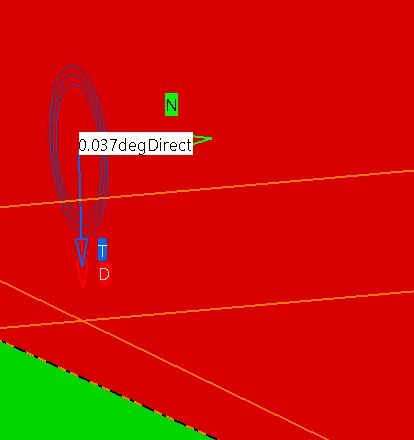
- The minimum draft angle is at this surface is 0.037°.
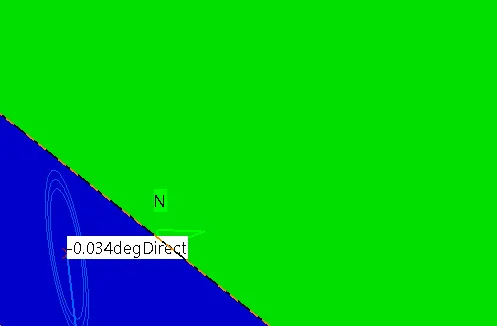
- The minimum draft angle is at this surface is -0.034°.
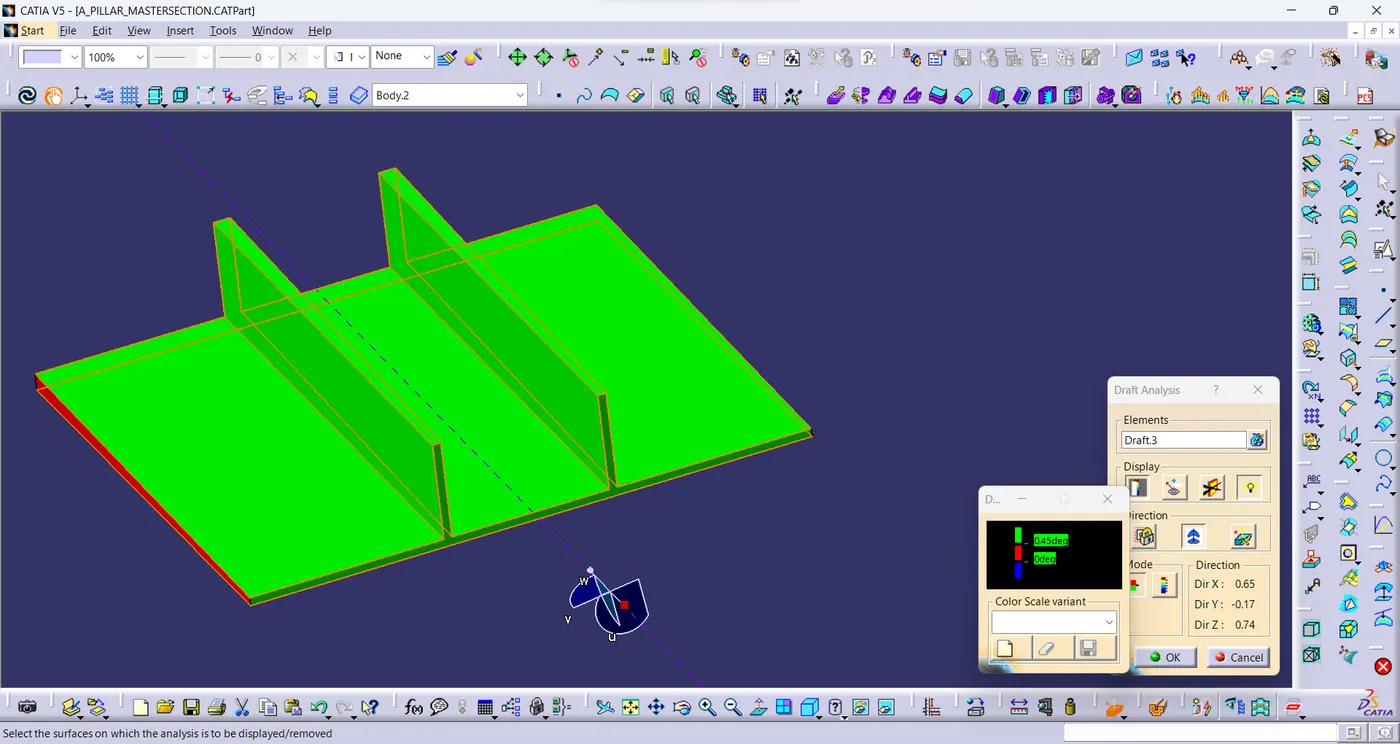
- Draft Analysis is performed on the ribs in the doghouse with Lifter Axis.
- Draft is angle is 0.45°.
- The minimum draft angle is 0.45° for all the surfaces except the surfaces in red & biue colour.
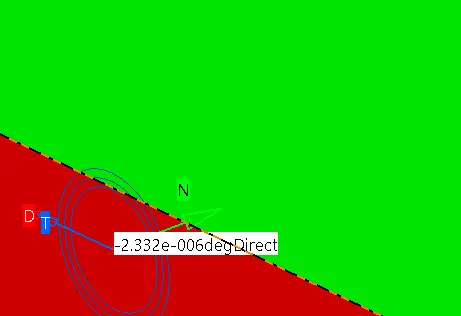
- The minimum draft angle is at this surface is -2.332e-006°.
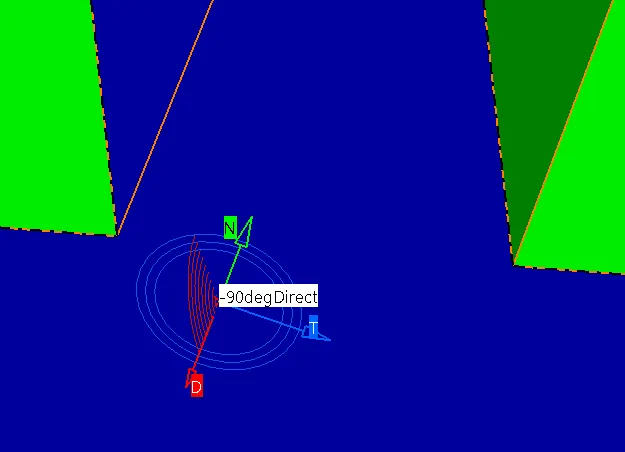
- The minimum draft angle is at this surface is -90°.
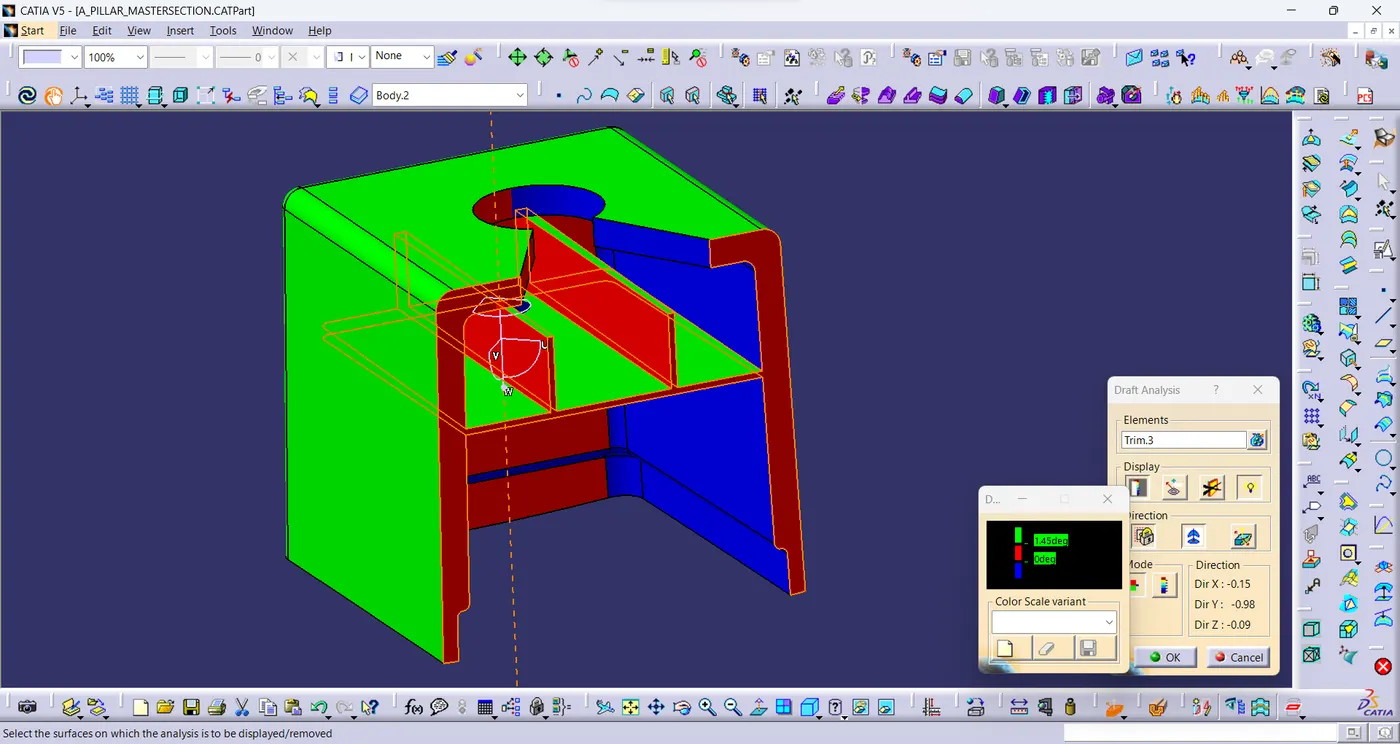
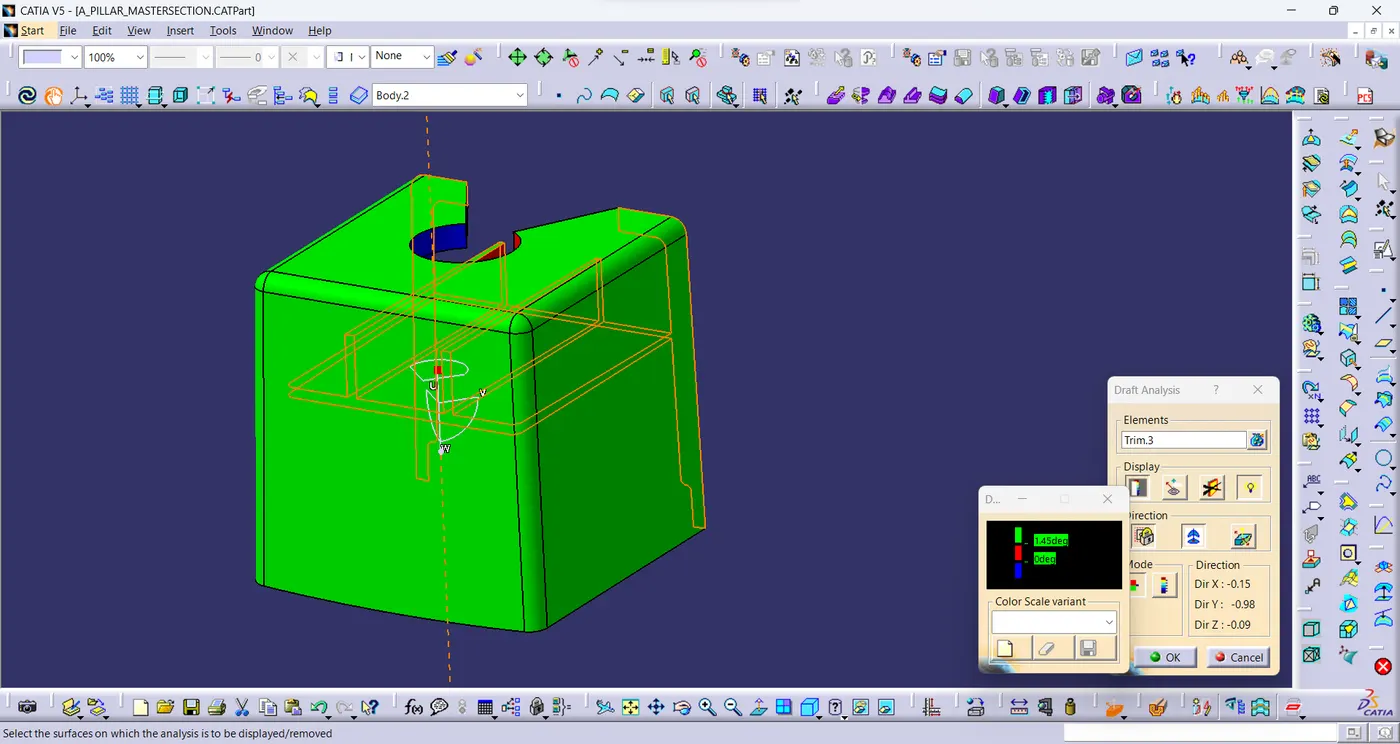
- Draft Analysis is performed on the doghouse with ribs with main tooling Axis.
- Draft is angle is 0.45°.
- The minimum draft angle is 0.45° for all the surfaces except the surfaces in red & biue colour.
- The minimum draft angles at red & blue surface are mentioned above.
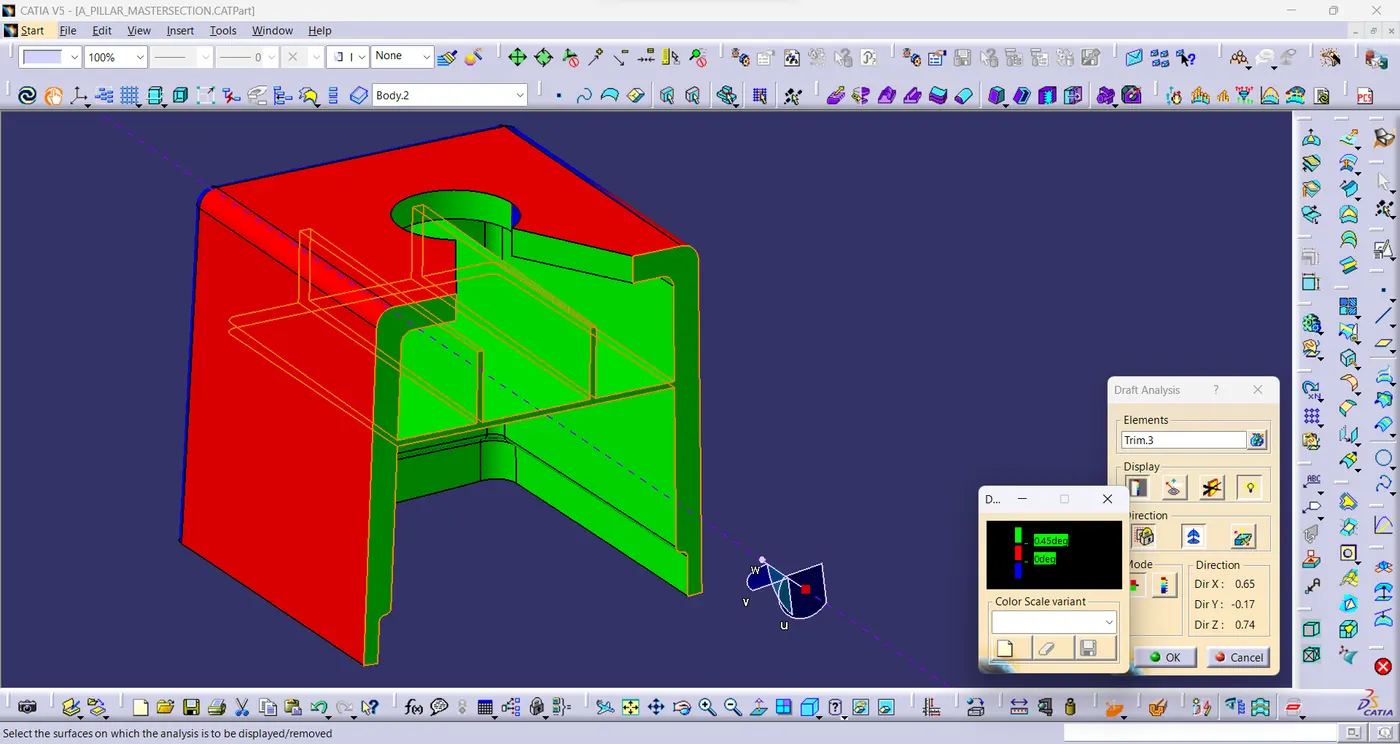
- Draft Analysis is performed on the doghouse with ribs with Lifter Axis.
- Draft is angle is 0.45°.
- The minimum draft angle is 0.45° for all the surfaces except the surfaces in red & biue colour.
- The minimum draft angles at red & blue surface are mentioned above.
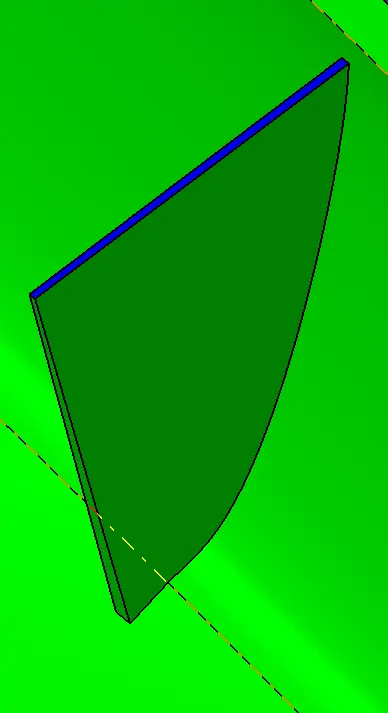
- The minimum draft angle is 0.45° for all the surfaces except the surfaces in red & biue colour.
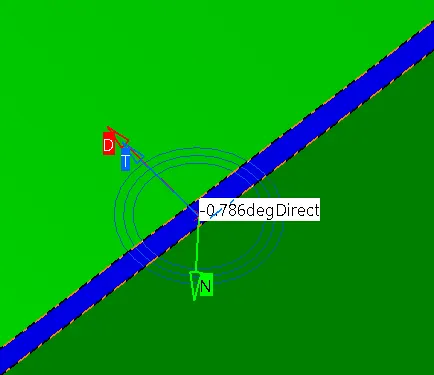
- The minimum draft angle is at this surface is -0.7°.
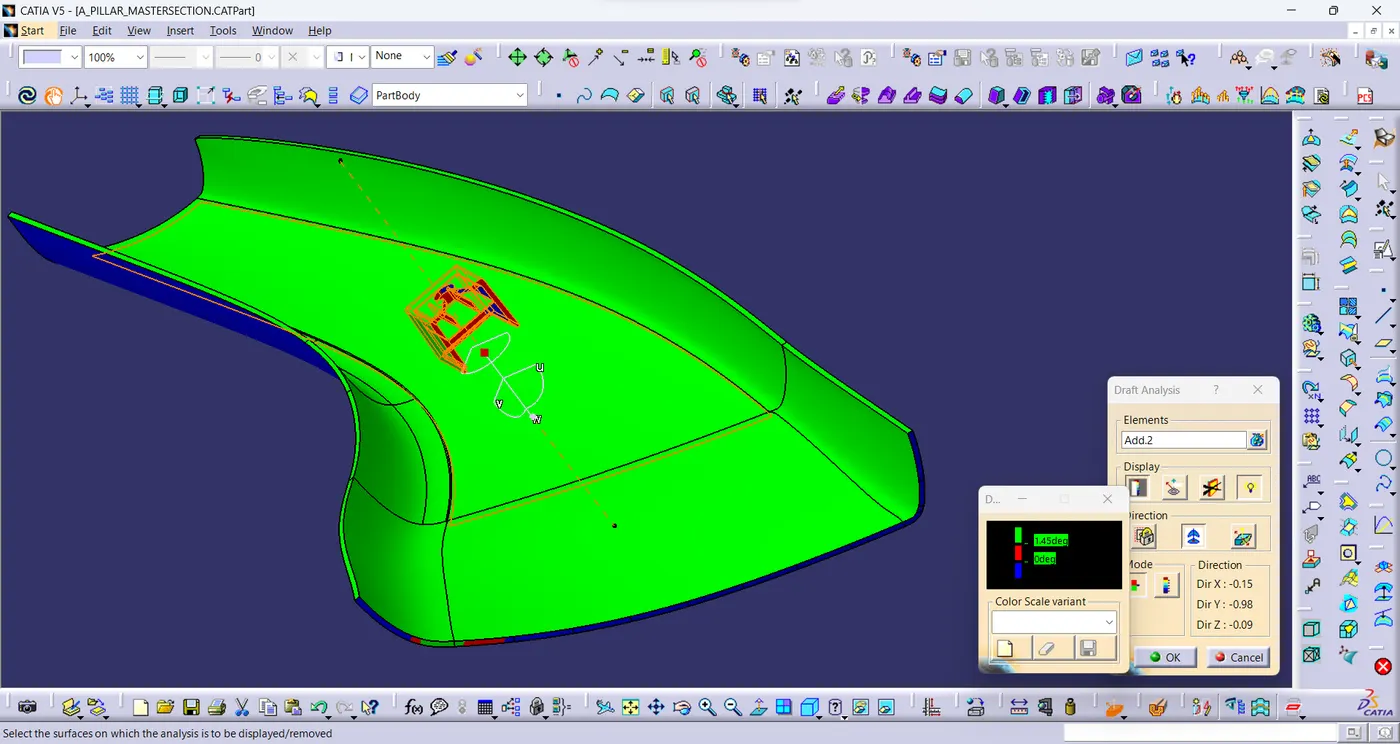
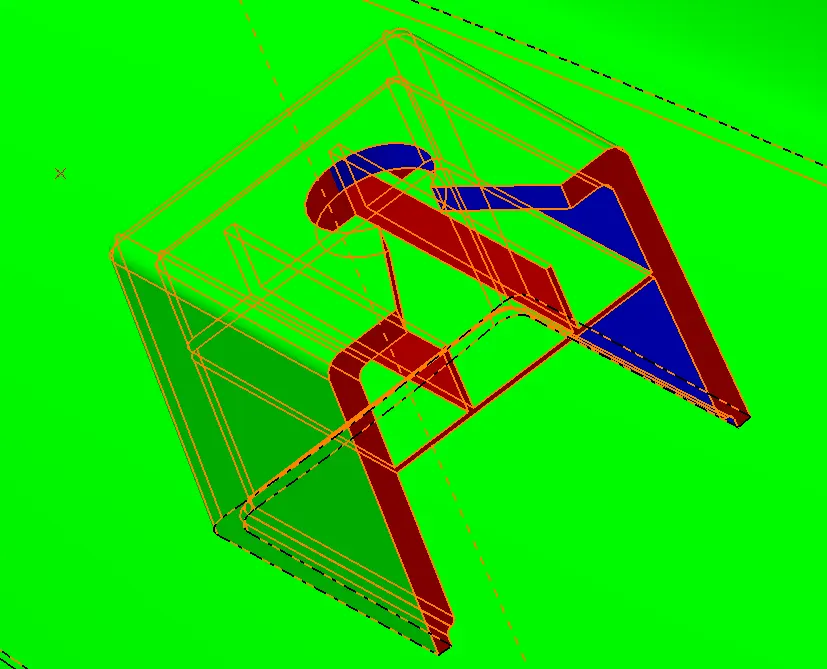
- Draft Analysis is performed on the solid component with doghouse using main tooling Axis.
- Draft is angle is 0.45°.
- The minimum draft angle is 0.45° for all the surfaces except the surfaces in red & biue colour.
- The minimum draft angles at red & blue surface are mentioned above.
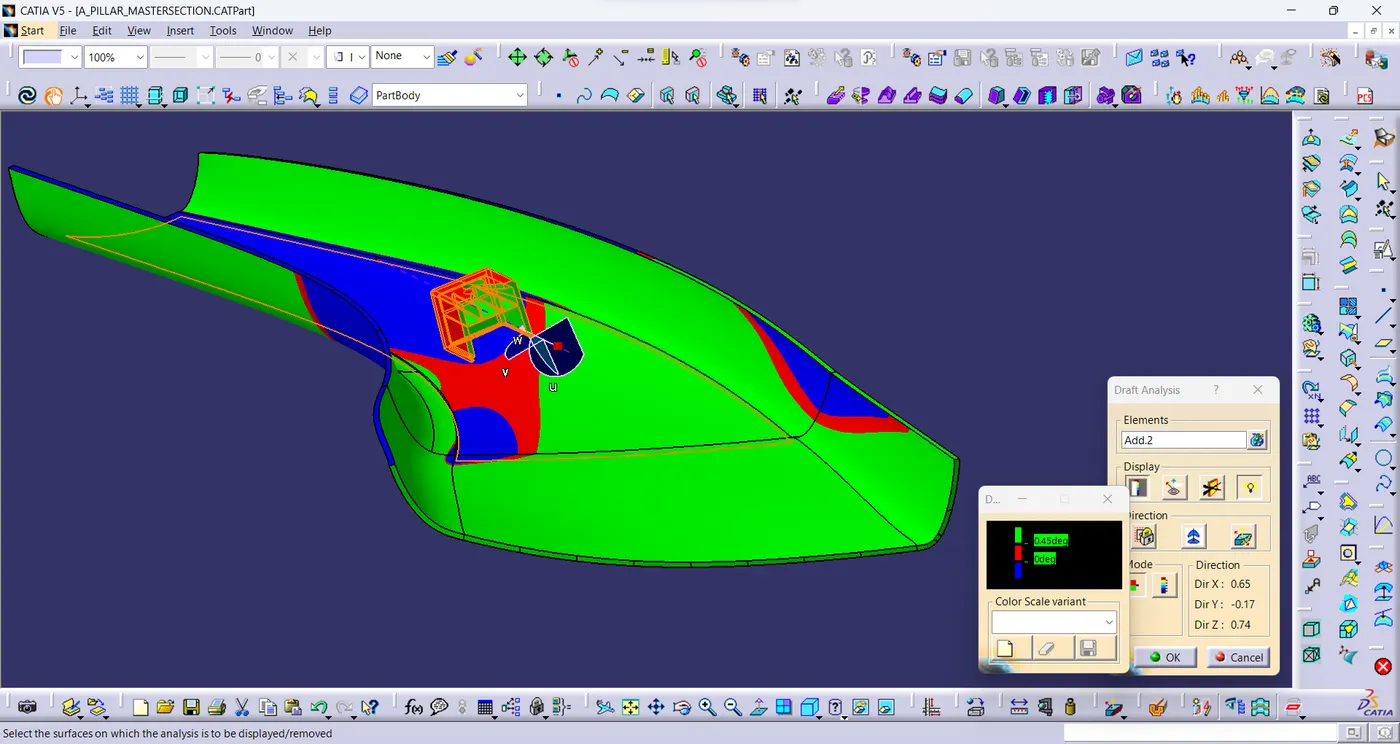
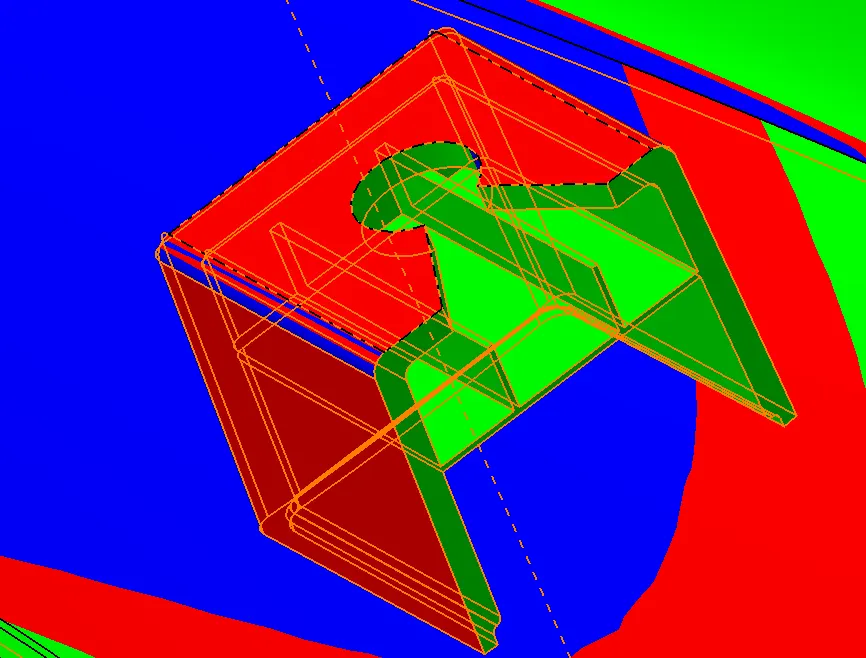
- Draft Analysis is performed on the solid component with doghouse using Lifter Axis.
- Draft is angle is 0.45°.
- The minimum draft angle is 0.45° for all the surfaces except the surfaces in red & biue colour.
- The minimum draft angles at red & blue surface are mentioned above.
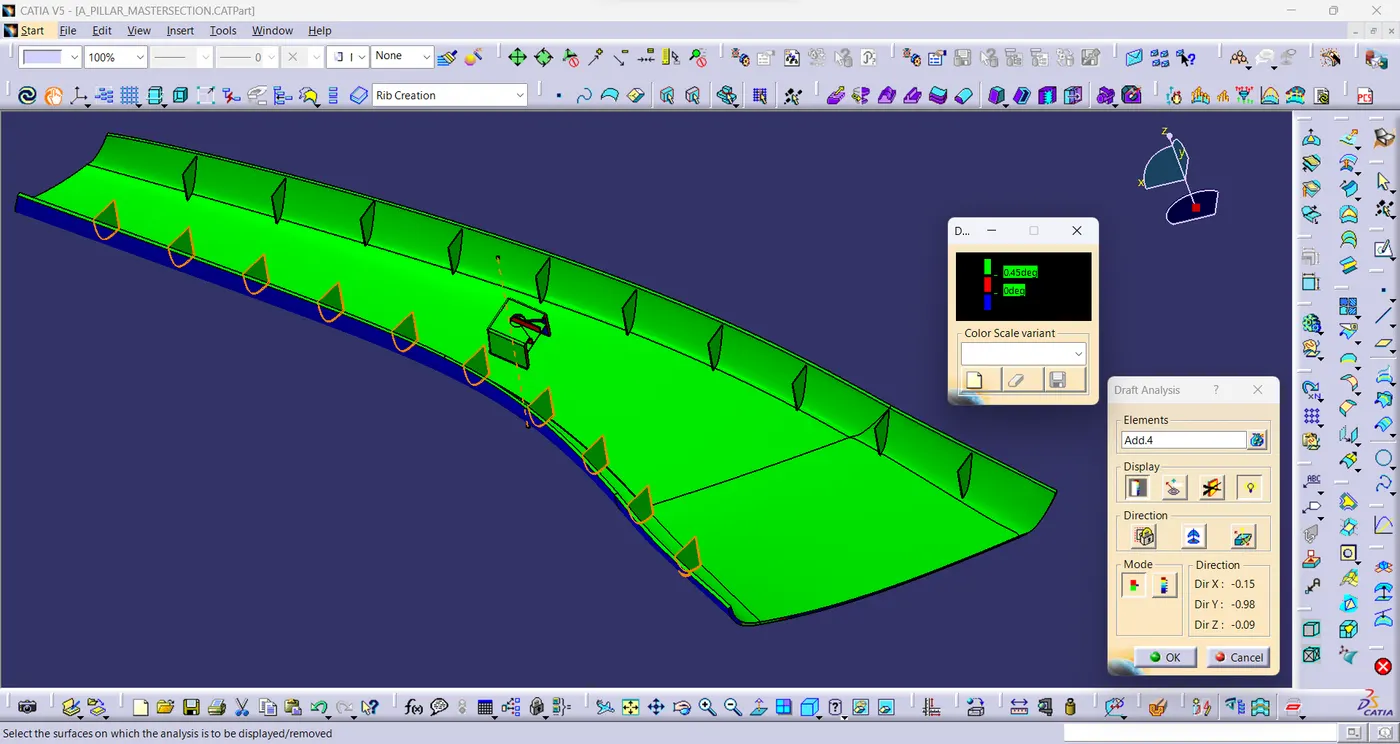
- Draft Analysis is performed on the A-pillar with main tooling Axis.
- Draft is angle is 0.45°.
- The minimum draft angle is 0.45° for all the surfaces except the surfaces in red & biue colour.
- The minimum draft angles at red & blue surface are mentioned above.
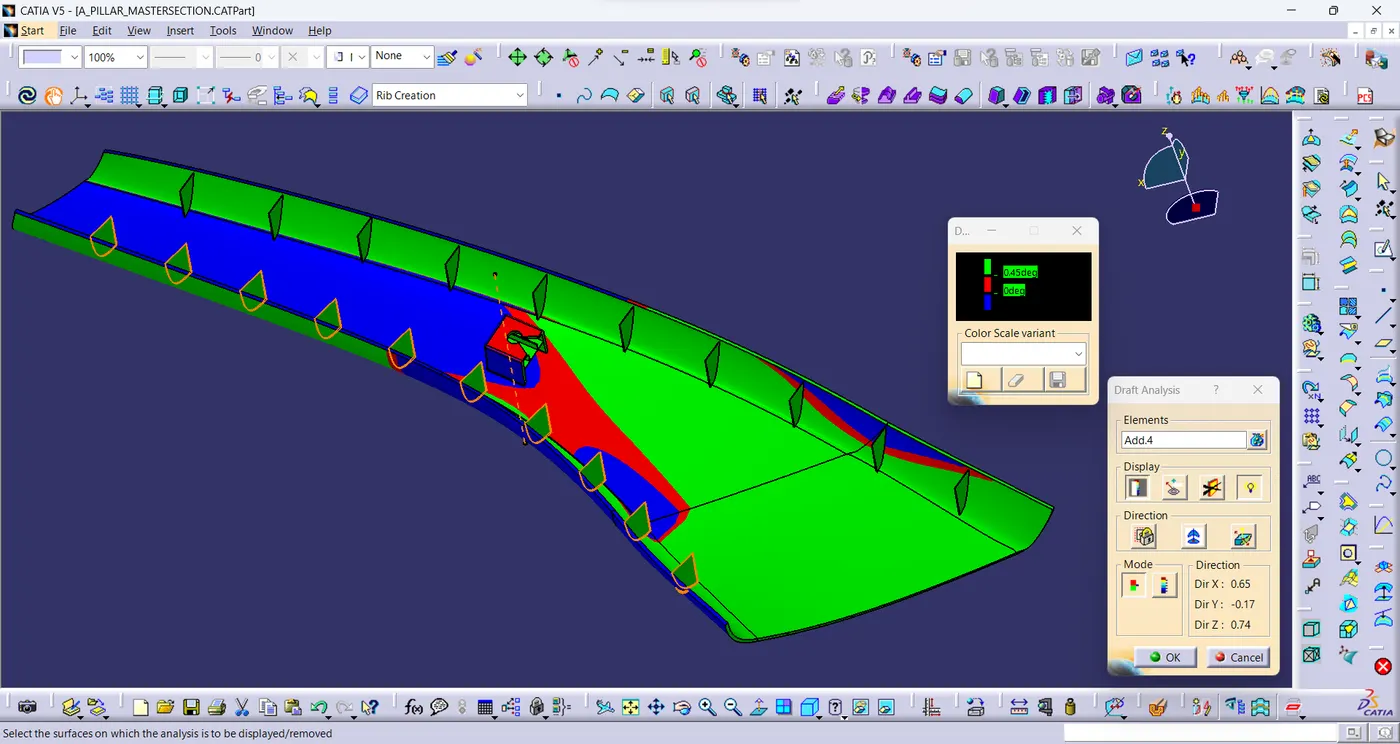
- Draft Analysis is performed on the A-pillar with Lifter Axis.
- Draft is angle is 0.45°.
- The minimum draft angle is 0.45° for all the surfaces except the surfaces in red & biue colour.
- The minimum draft angles at red & blue surface are mentioned above.
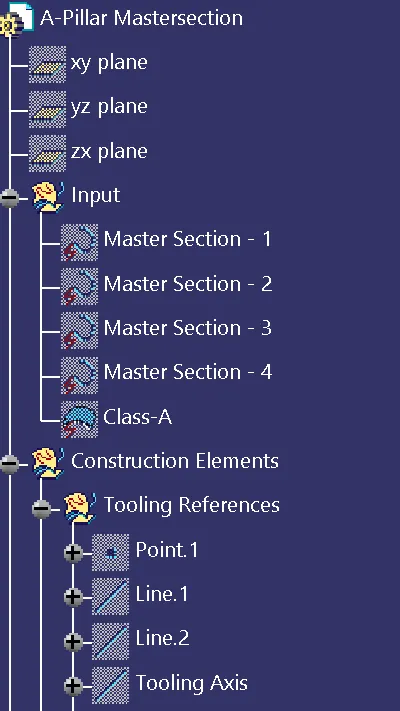
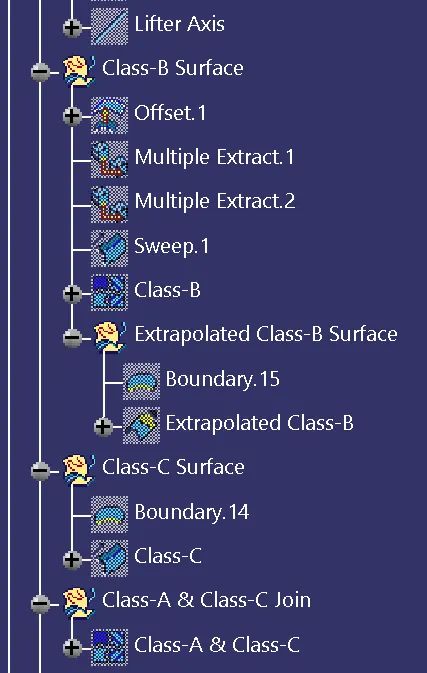
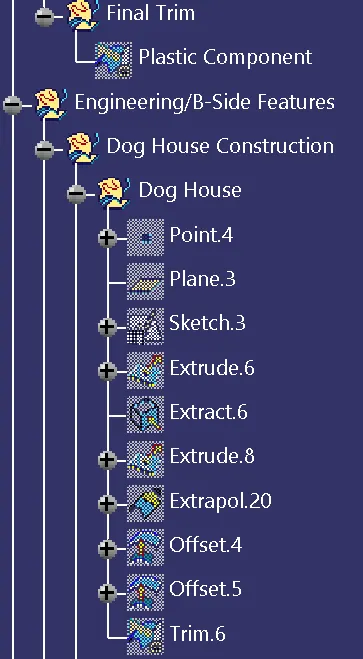
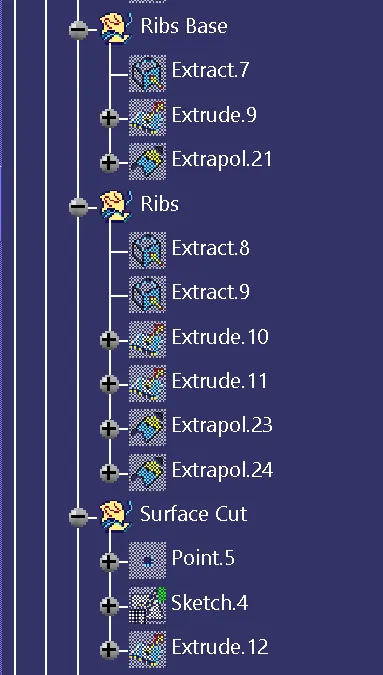
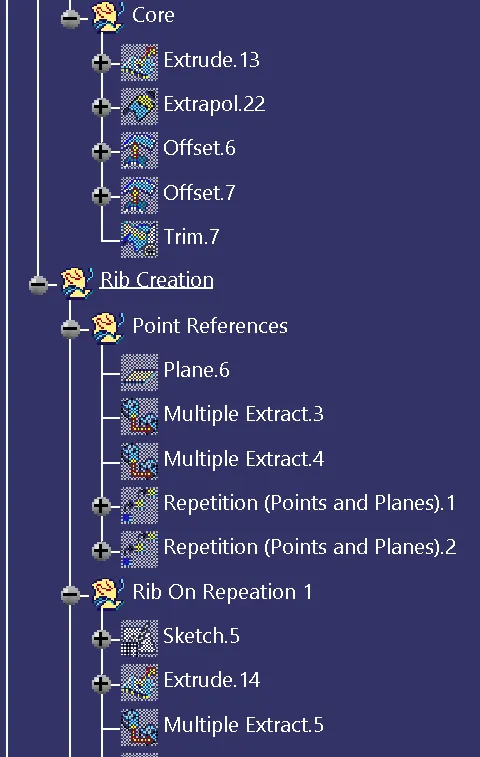
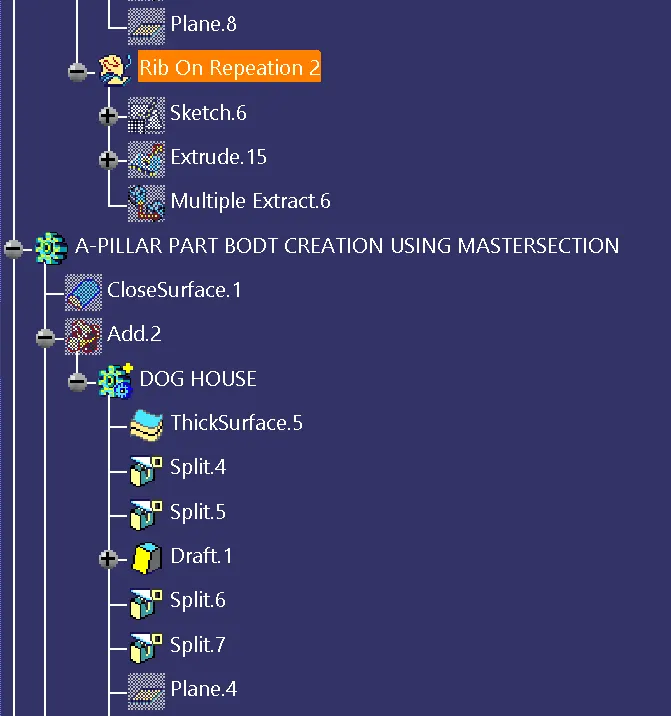
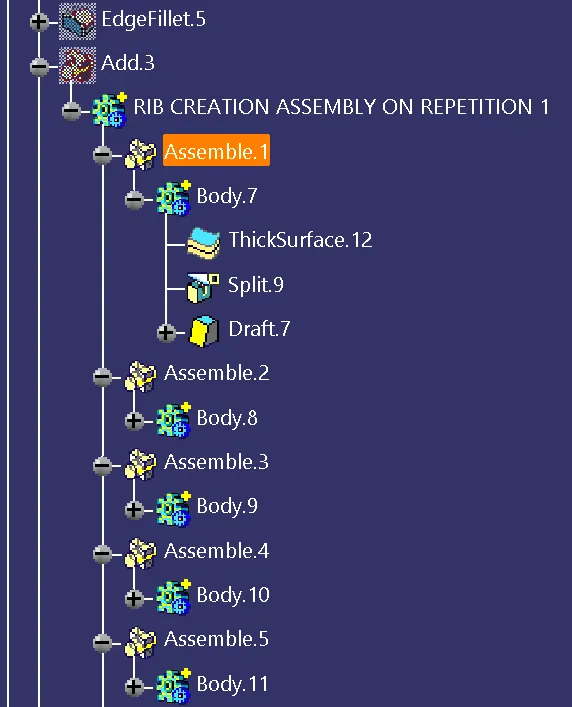
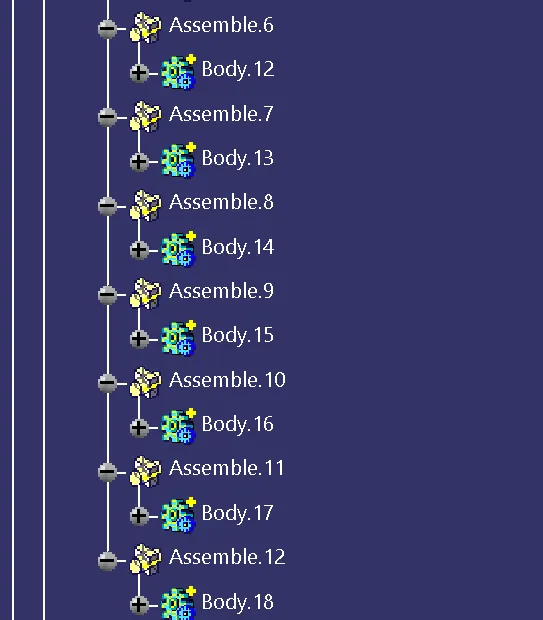
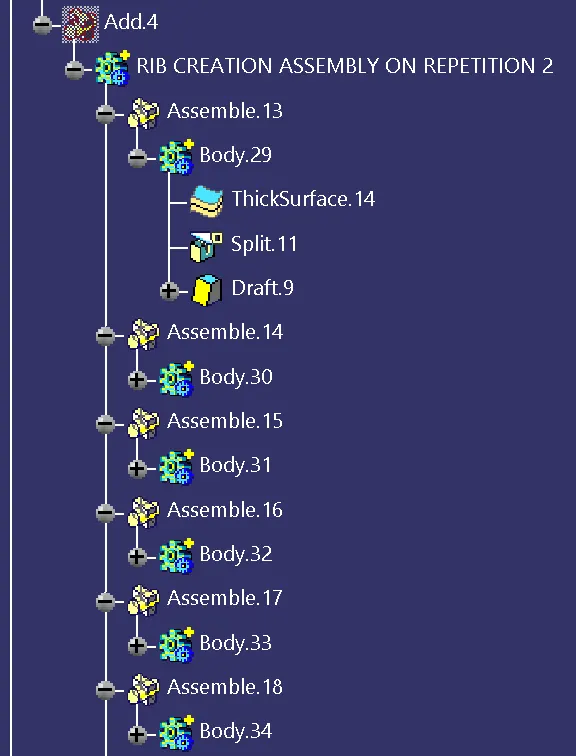
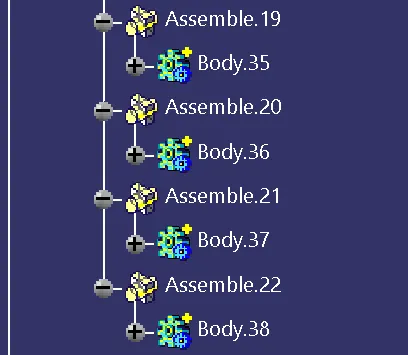
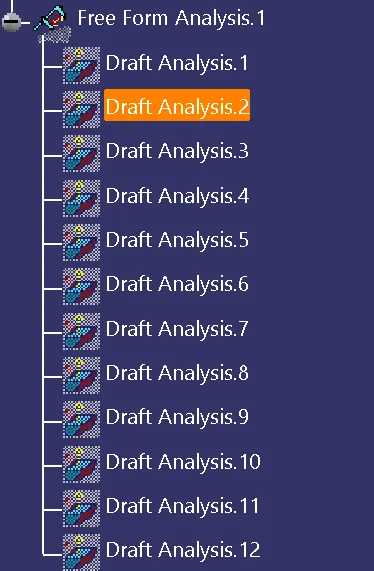
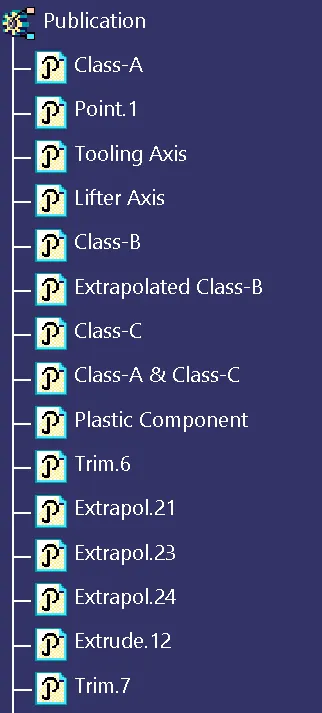
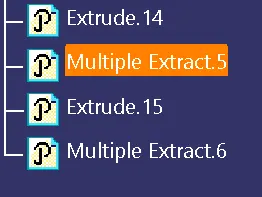
Tree Structure:
Conclusion:
- Tooling Axis is created with mastersection.
- Plastic component is created with mastersection.
- A-Pillar is created is created with mastersection.
- Solid model of A-pillar is created and Draft Analysis is performed on the Class-A surface,Plastic component,solid component,Doghouse,Ribs & A-pillar.