Week 9 - Challenge 3 - Bumper
REPORT:
AIM:
- Create the Bumper Plastic component through the given Class-A surface. To begin with, the tooling axis for the given Class-A Surface should be created meeting the requirements of the draft angle and at the end perform the Draft analysis on the model.
- The Thickness of the component to be 3 mm.
Commands Used:
- Point,Line,Multiple Extract,Split,Trim,Un-Trim,Extrapolate,Offset,Edge fillet,Boundary,Sweep,Join,Fill,Close Surface.
Procedure:
Class-A Surface:
- This is the given Class-A Surface of a bumper.
Tooling Axis:
- To create a tooling axis, a point is plotted on the curve of the bumper.Using point-direction method a line is created in the X-direction.This line is Known as Tooling Axis.
Draft Analysis:
- Draft Analysis is performed on the class-A surface.
Class-B Surface:
- to Create class-B surface, directly offset the class-A surface upto 3mm.
- As the class-A surface is directly offseted, some patches are missing on the offseted surface.
- All these missing patches are formed using extract,boundary,extrapolation operations and then trim the unwanted surface to get the desired shape.
- Join the trimmed surfaces and the provide the fillet values to form the class-B surface.
Class-C Surface:
- Class-C surface is created using boundary,sweep,extrapolate operations on the class-A surface.
- Then trim the unwanted surfaces to create class-C surface.
Join Class-A surface & Class-C surface:
Final Trim:
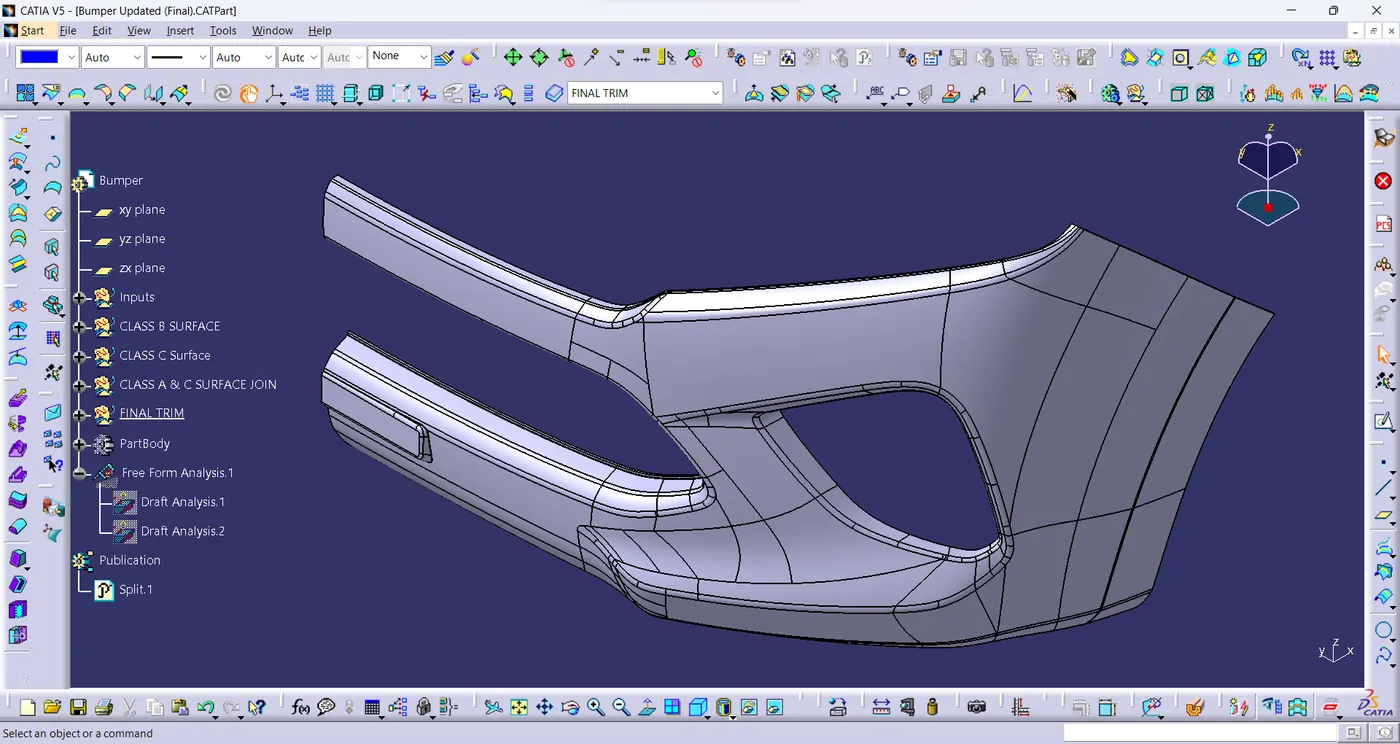
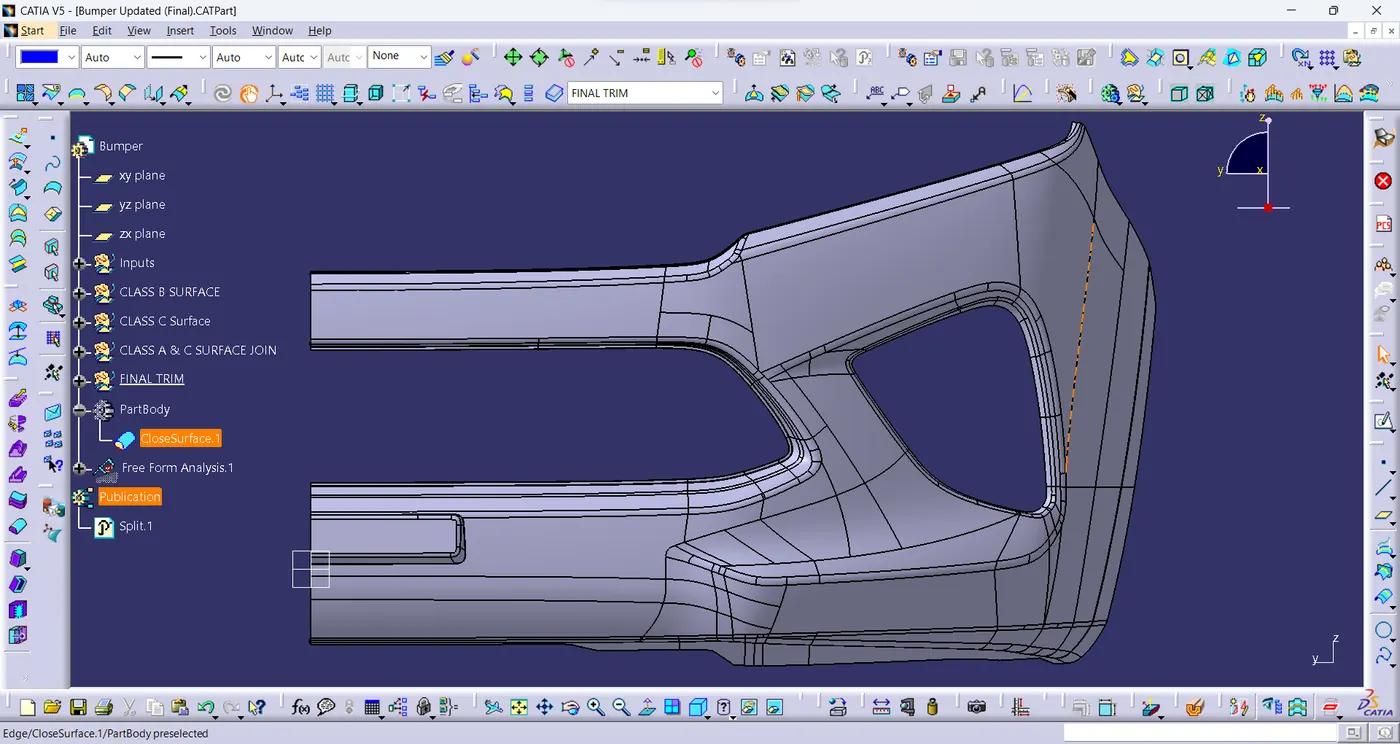
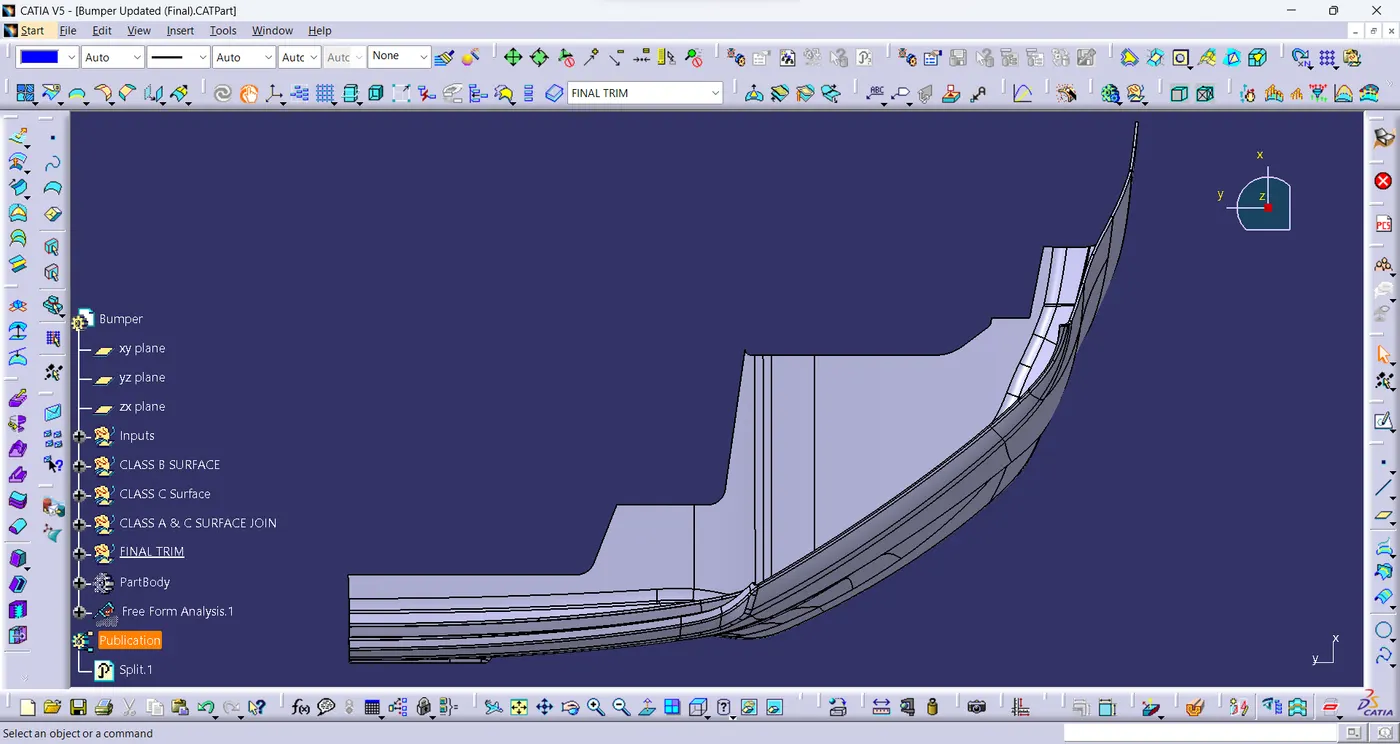
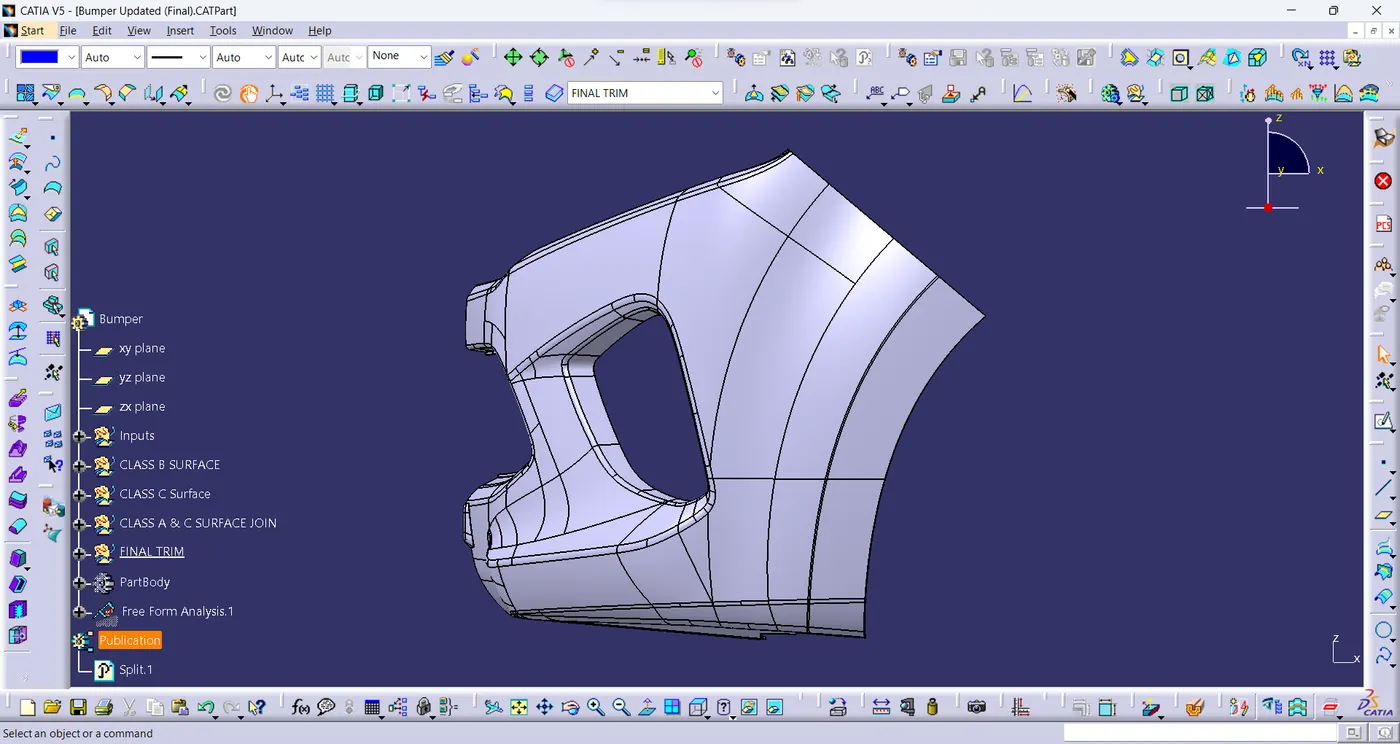
- Unhide the class-A & class-C join and class-B surface.Then trim the unwanted surfaces to form bumper plastic component.
Close Surface:
- Using close surface,a solid model of the bumper is created from the plastic comonent.
Isometric View:
Front View:
Top View:
Side View:
Draft Analysis:
- Draft Analysis is performed on the Solid Model.