Week 11 - Project - A pillar Design with Master Section
AIM:
CATIA V5 was used to create a pillar design using the master section, the provided class A surface, and the B side features.
OBJECTIVE:
The challenge's primary objective is to create solid body and B-side features for a given class A surface by following the master section provided and taking into consideration all design parameters.
MASTER SECTION:
After the technical styling of Class A Surfaces, Master Sections serve as guides for design requirements and shape the component. The body frame primarily consists of floor longitudinal beams, upper side beams, door sill beams, and the front cover. Other load-bearing beam structures include the rear beam, A-pillar, B-pillar, and C-pillar. In this report, a pillar design is created with a detailed procedure for Surface Development, and B side features of the dog house are covered. Master Sections are parameterized models of the vehicle body that outline the guidelines for the NEW PRODUCT DEVELOPMENT Team.
Procedure followed:
When designing the B-side features, the following steps are included:
- Tooling axis creation
- Draft analysis of class A surface
- Class B surface generation
- class C surface generation
- Final trim
- Solid body generation
- Draft analysis of the solid body
- Dog house creation
- Rib base creation
- Top cutout creation
- Draft analysis of the B-side features
Class A surface:
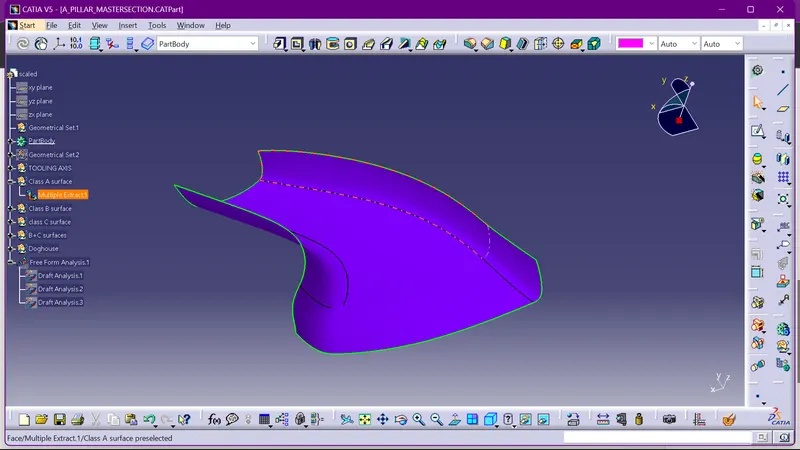
The class A surface is a polished aesthetic surface that customers will be able to see. Using the class A surface, we can create the class B and class C surfaces.
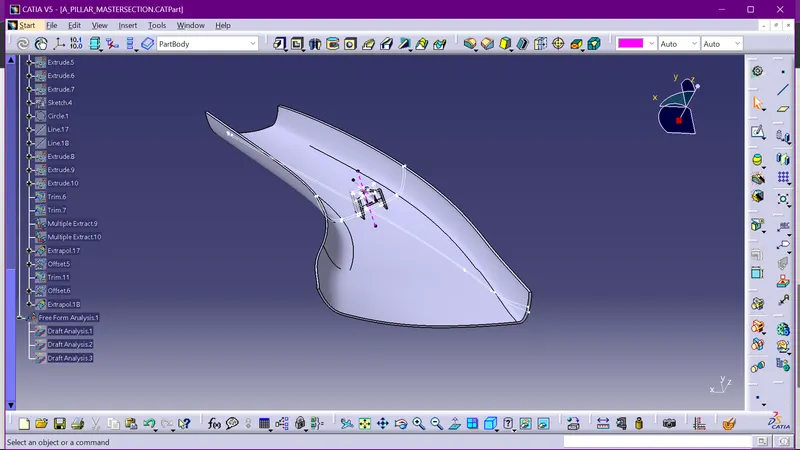
For an A-pillar design, the class A provided is
Class B surface:
Class B is an engineering surface that contains the ribs, screw bosses, and doghouses of the B side.
Class C surface:
Class c is a surface that lies between classes A and B. It is produced by a sweep feature that uses the draft direction or a reference surface. We use the draft direction or proceed with the reference surface if the generated C surface is parallel to the tooling axis.
Commands carried out:
Surface commands:
- Extract
- Boundary
- Extrapolate
- Sweep
- Join
- Trim
- Intersect
- Multi-section surface
- Surface extrude
- Multi extract
Part Workbench commands:
- solid surface
- Thicken
- Pad
- Draft
- Fillet
Tooling axis creation :
The bisection method is used to get the tooling axis in the A-pillar design. Using this method, we make use of the curves in the master section, create a point, form two lines from the dog house curves in the master section, and use the bisection method to create a line between the two lines.
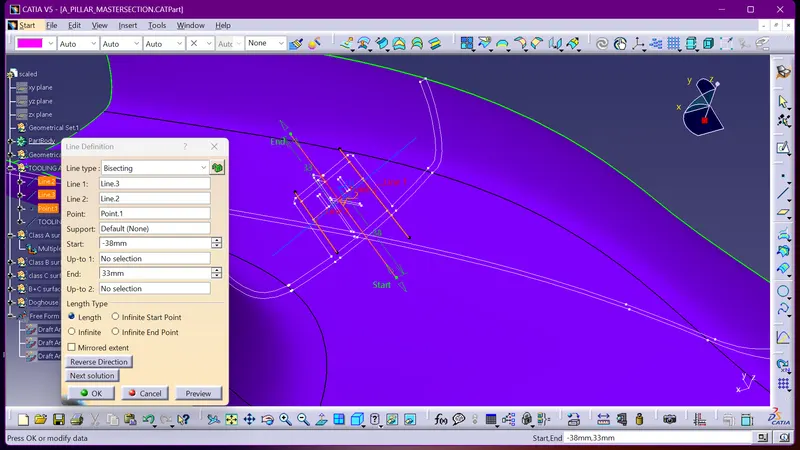
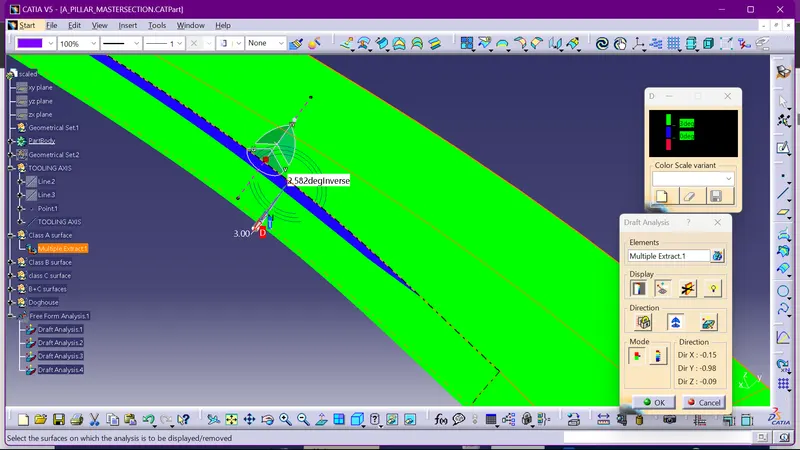
After making the tooling axis then, at that point, play out the draft examination for the class A surface whether my tooling hub is situated in the right area so it can be ready to clear the draft examination
DRAFT ANALYSIS ON THE CLASS A SURFACE:
Perform the draft analysis for the class A surface following the creation of the tooling axis, obtaining a draft angle of 3 degrees.
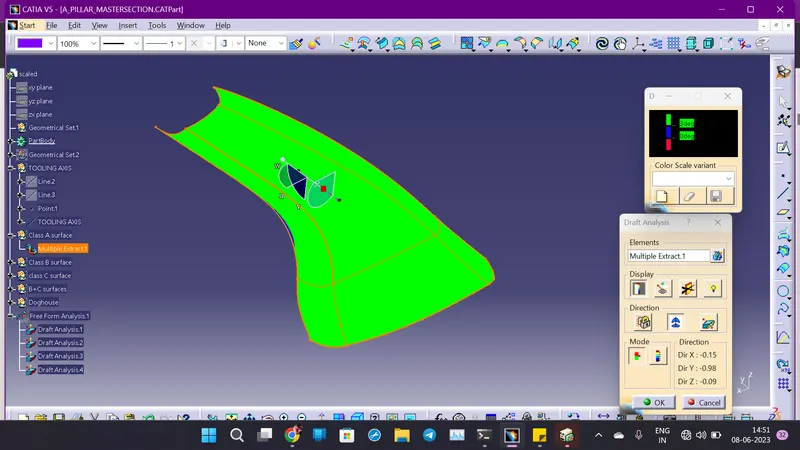
All most the surfaces of the class A surface can have the option to guarantee the draft along the tooling axis regardless of one single corner surface so the class A surface need to be changed at that area since it has a draft point going from 2.5 to 2.8 degrees
CLASS B SURFACE CREATION:
Offset the class A surface by 2.5 mm below the class A surface for the class B surface.
So we can make a note about the surface which has a lower draft and we can push ahead by adjusting that the place of the tooling pivot is exact
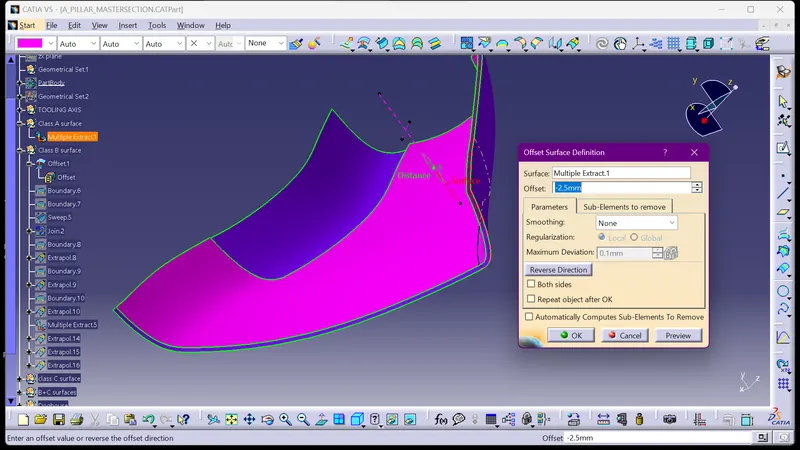
So the formed B surface is like
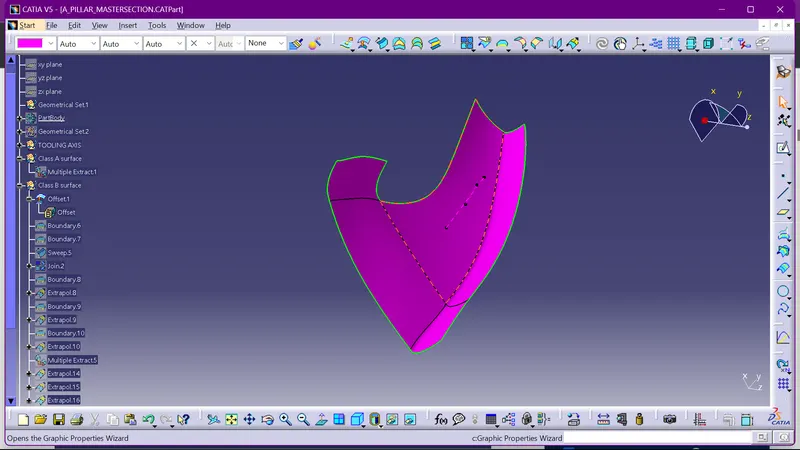
So we need to work on one single patch to create a final B surface with a sweep command. Create boundaries missing part and the small boundary is the sweeping element and the long boundary is the guideline
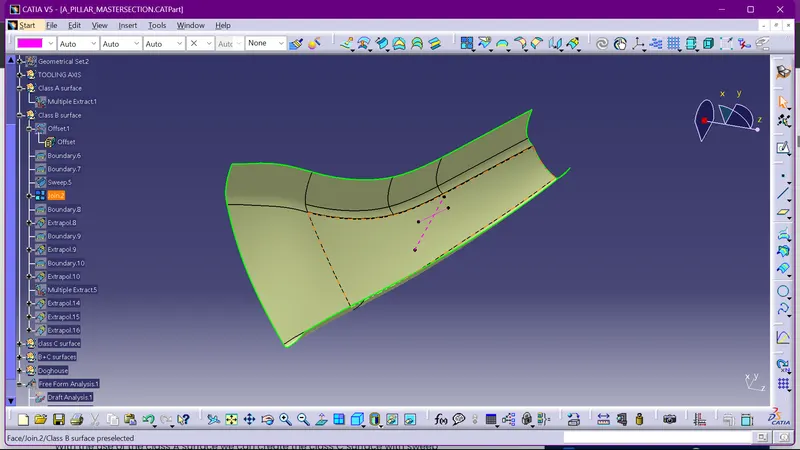
CLASS C SURFACE CREATION:
We can create the class C surface with the use of the class A surface by using the sweep command along the reference surface or the draft direction with an angle. If the class C surface is parallel to the tooling axis direction, then we need to use the sweep along the draft direction of 3 degrees. If the class C surface is parallel with the tooling axis direction, then we need to create the sweep one after the other surface rather than generating the class C in a single go because doing so could result in issues.
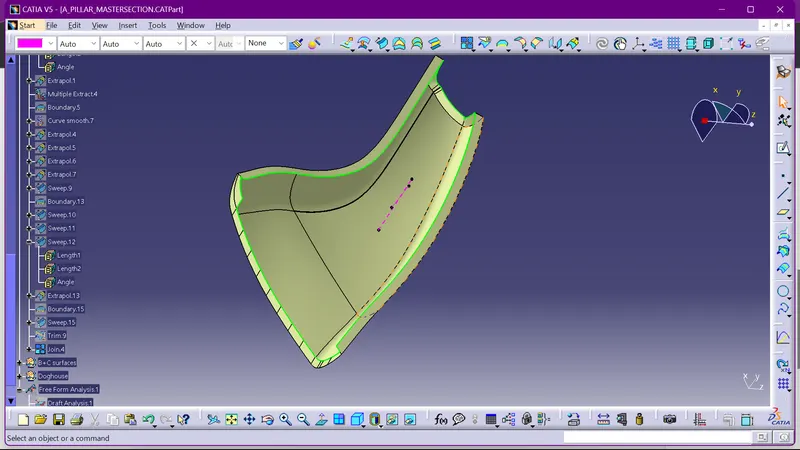
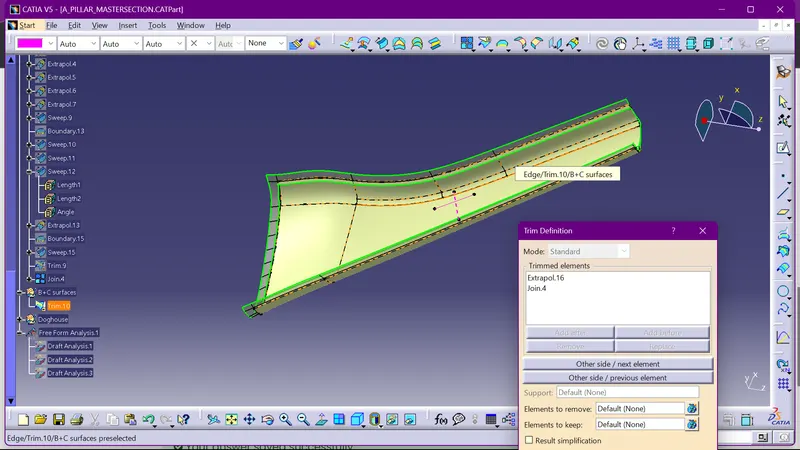
FINAL TRIM:
Now trim the Class B with Class C and A to join the final surface obtained is
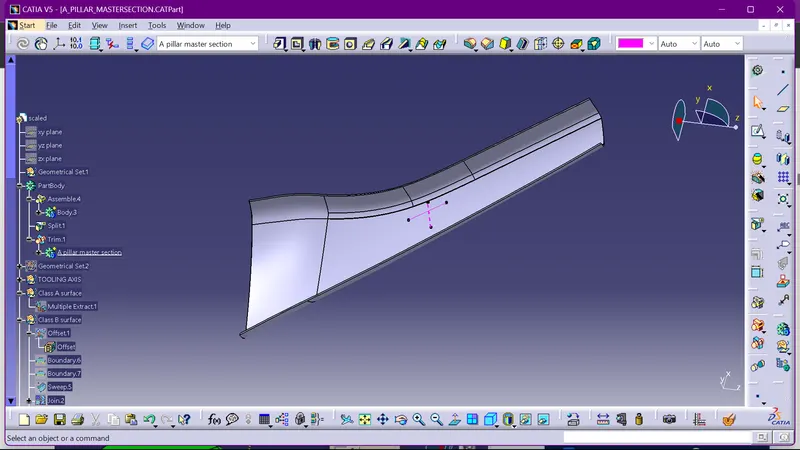
SOLID-BODY GENERATION:
Go to the part workbench, and make a solid body by using the solid surface feature.
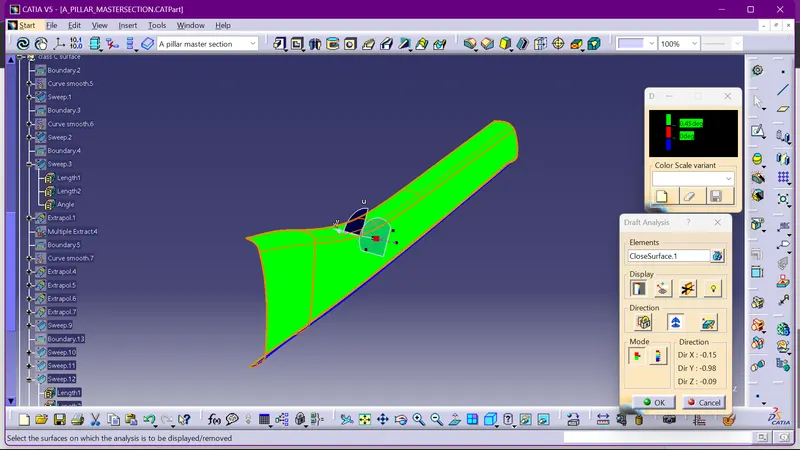
DRAFT ANALYSIS ON THE SOLID BODY :
The purpose of the draft analysis on the solid part is to determine whether all surfaces meet the minimum draft angle of 3 degrees. In this case, some areas of the solid body are not meeting the minimum draft angle; consequently, these surface draft issues arise if the class structure is not properly designed, and it is necessary to modify it.
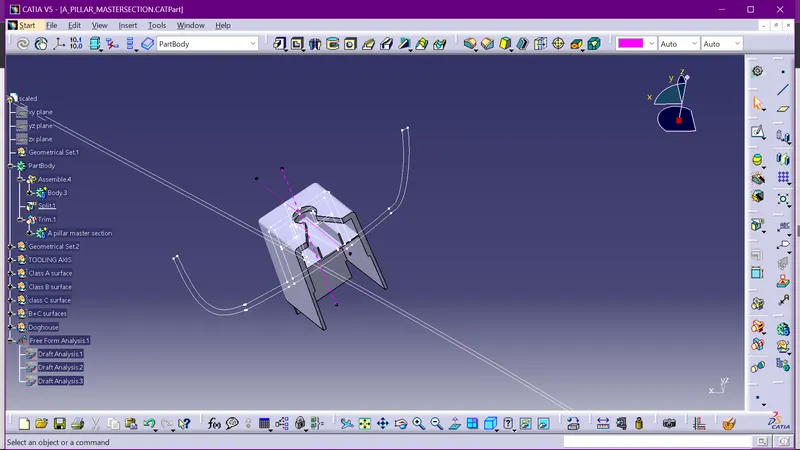
DOG HOUSE CREATION:
We can proceed with the creation of the class B side features once the solid body creation and draft analysis are completed. For the dog house creation, I create a new axis system and follow the design measurements mentioned in the sketch provided for the dog house creation. As per the master section, created a dog house. And also followed the engineering aspects of the doghouse creation.
DRAFT ANALYSIS ON THE FINAL COMPONENT:
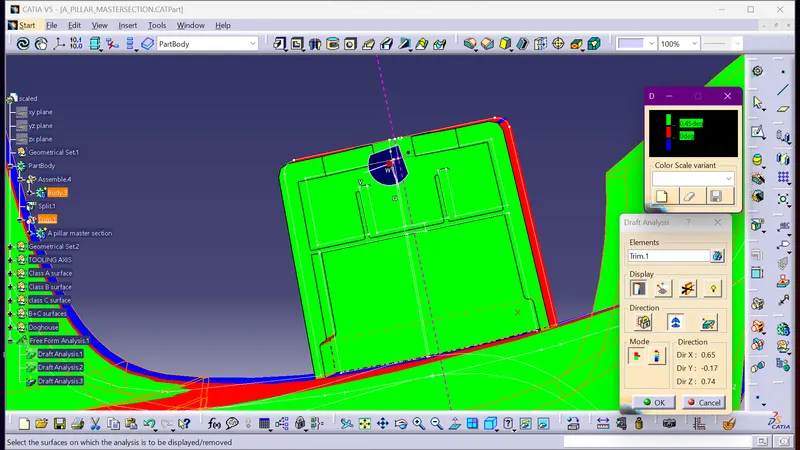
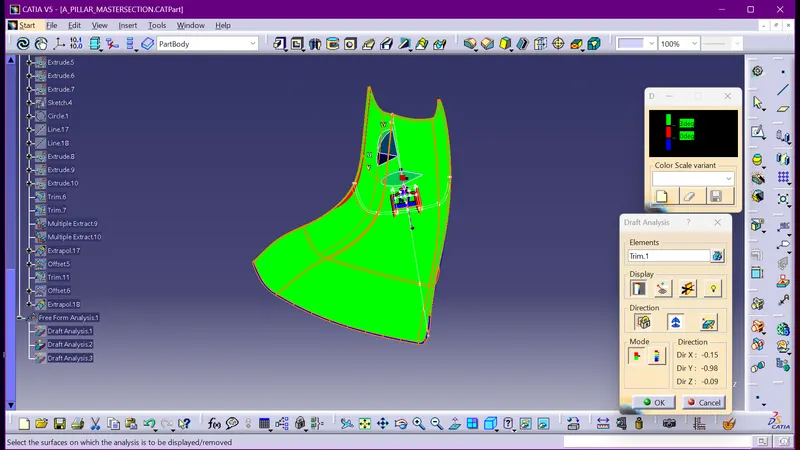
Now perform the draft analysis on the B side features with an angle of 0.5 degrees on the outer sides of the dog house and 0.5 degrees on the surfaces inside the dog house
Draft analysis on the side core axis
Draft analysis on the main tool axis
CONCLUSION:
As a result, a design for the A-pillar is completed using the inputs of the class A surface and the master section for the B-side features. Additionally, a draft analysis is carried out for the solid body with a draft angle of three degrees and for the B side features, the dog house with an angle of 1.5 along the outer sides and 0.5 degrees inside including the coring, the rib, and the base for the ribs, and the component is submitted with the report.