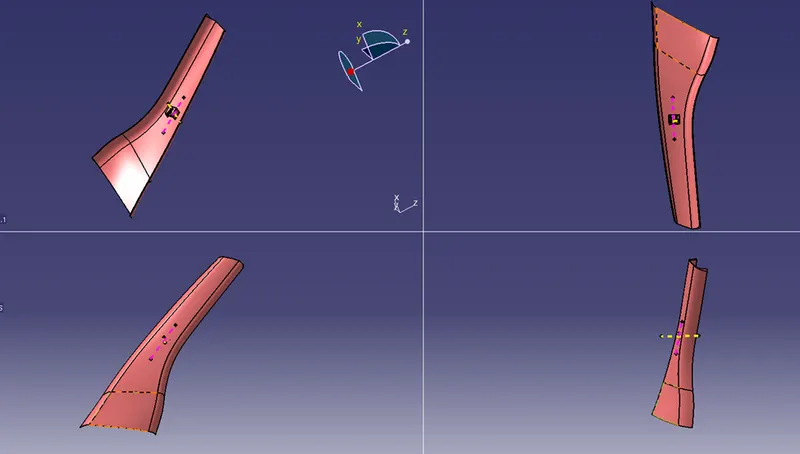
Week 11 - Project - A pillar Design with Master Section
AIM
To create the A Pillar Design with the master section given as the intersection sketch with the Class A surface and create the tooling axis and perform the Draft analysis for the final solid part. Class A Visible surface is a Class-A surface.
TOOLING AXIS CREATION
- First create a point in the two sides of the dog house master section line.
- Then create a line in between the two points.
- Now the two points are created.
- Then by using bisecting method create a line in between the two lines.
- There is a two line on the other side of the dog house.
- For that also follow the same procedure.
- Create a bisecting line in between those bisecting lines.
- That final line is the TOOLING AXIS line.
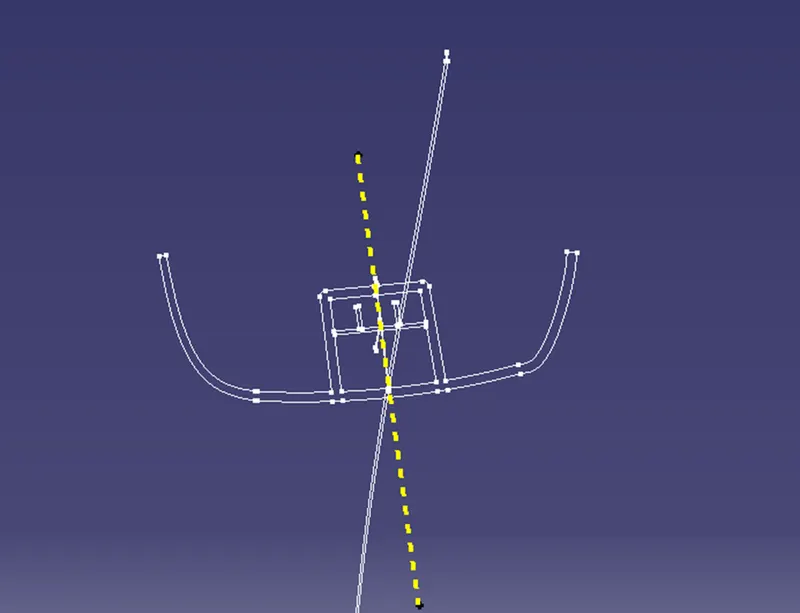
CREATION OF DRAFT ANALYSIS FOR CLASS A SURFACE
By using the TOOLING LINE create a DRAFT ANALYSIS.
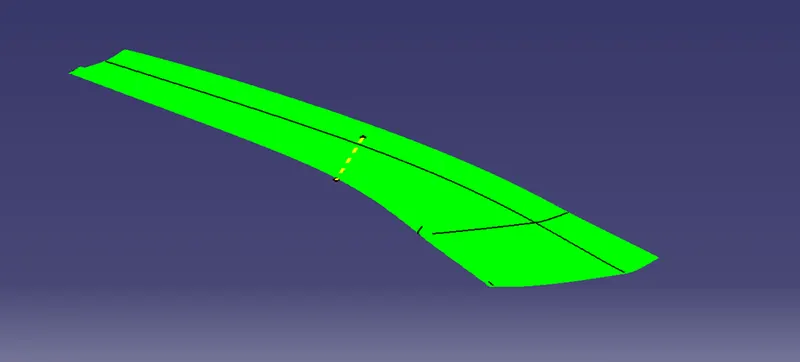
CLASS B SURFACE CREATION
- Now OFFSET the CLASS A surface with a value of 2.5mm
- Then create a boundary for the two edges.
- By using the SWEEP option with the reference curve create a sweep.
- Now the CLASS B surface was created.
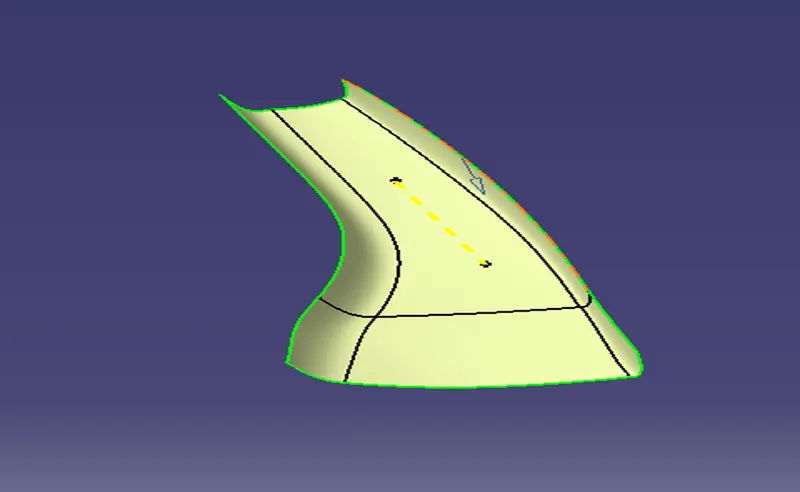
CLASS C SURFACE CREATION
- Give boundary for the two sides of the A PILLAR.
- Then sweep the boundary to the required length.
- On the front and back side use the same procedure by giving boundary and sweep it to 3 degrees.
- Join the all sweeps.
- Now the C SURFACE has been created.
- Then join the CLASS A and CLASS C together.
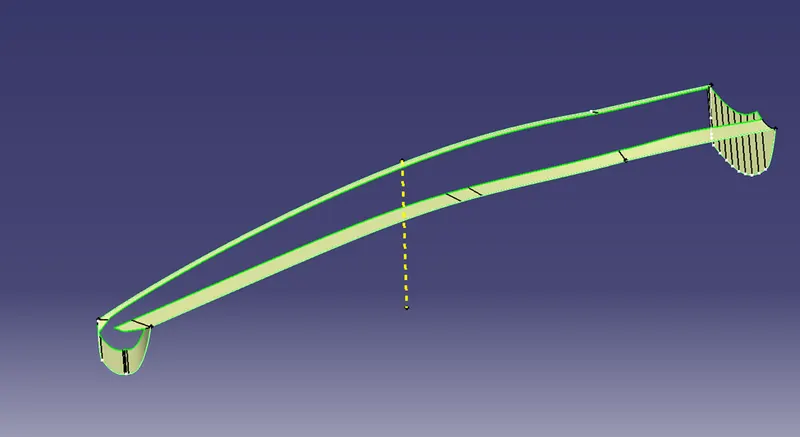
FINAL PART
- Then EXTRAPOLATE the boundary of the CLASS B.
- TRIM with the class A+C surface and class B surface.
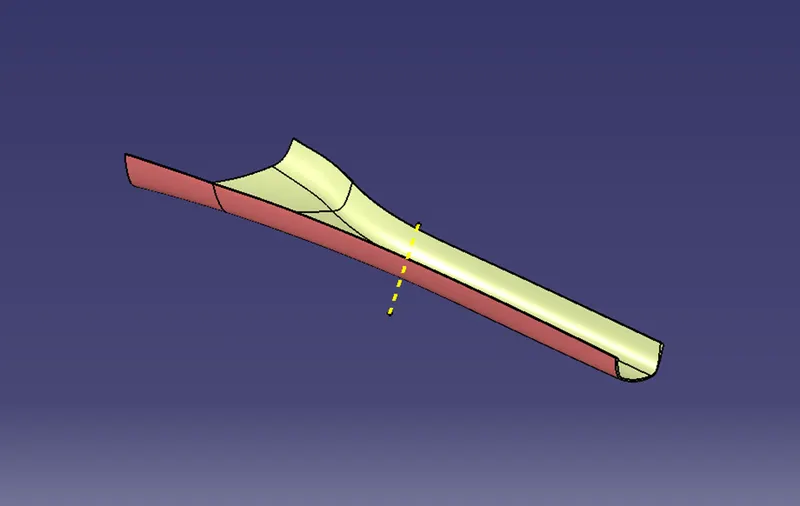
DRAFT ANALYSIS FOR THE FINAL PART
Go to the part design and use a CLOSED SURFACE option and close the body then the final part body is created.
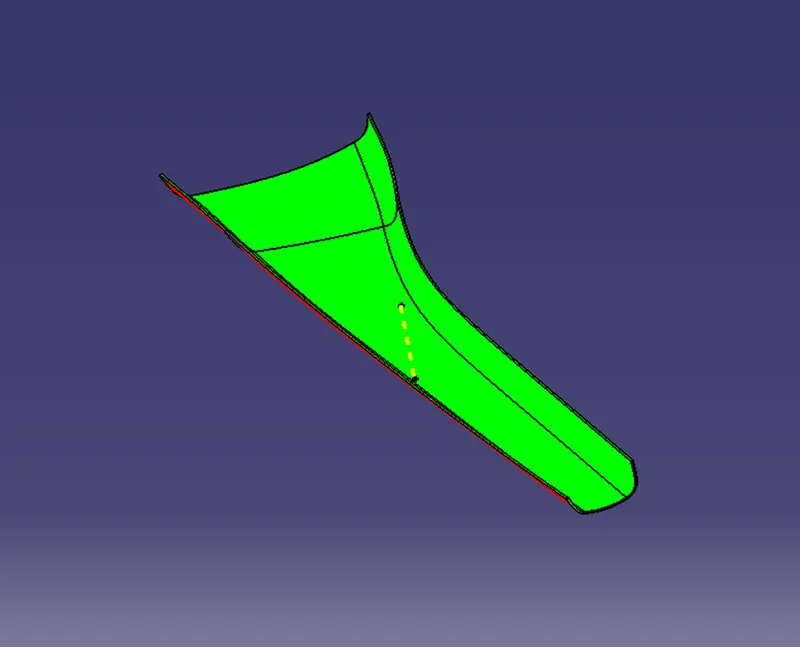
CREATING DOG HOUSE
- The MASTER SECTION of the dog house are given with class a surface.
- With the master section create a plane and point with respect to the point.
- Then EXTRACT the two side lines and top line of the dog house and extend the line.
- Extrude that line and trim the unwanted surfaces.
- Go to the part design and give pad option.
- Go to the pocket option and remove the inner side.
- Now give draft for the inner sides of the dog house.
- Offset a first created surface and make a ribs and top holes of the dog house.
- Finally give draft for those inner ribs.
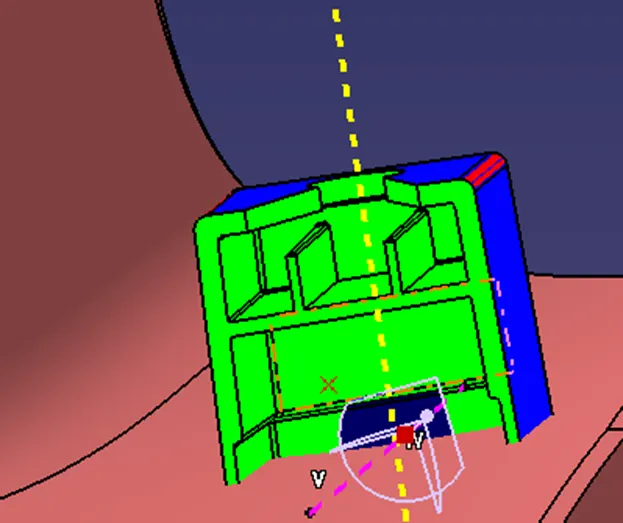
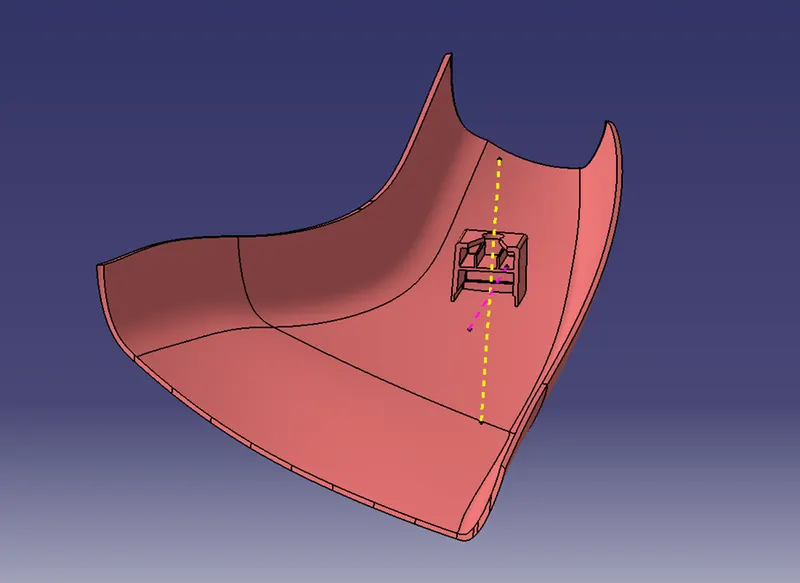
FRONT,SIDE,TOP VIEW