Week 11 - Project - A pillar Design with Master Section
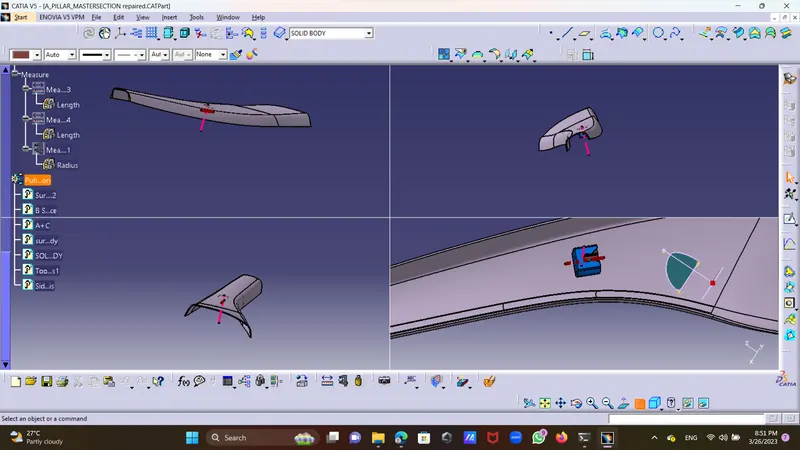
Assignment 30:Piller mastersection
Report:
step 1:-Took class A of piller checked its continuity by taking boundary command is okey.
step 2:-Tooling Axis creation :
By using three points of sketch took a plane as three point plane.
As master section was already given here extract outer side wall of dog house and with respective this four lines took a mid point,
by taking plane as support and point
1st sketch :drew bisecting line by with the help of two lines.
2 nd sketch :drew bisecting line second by with the help of other two lines.get out of sketch and with the help of this two lines drew a bisecting line and this is our tooling axis line.
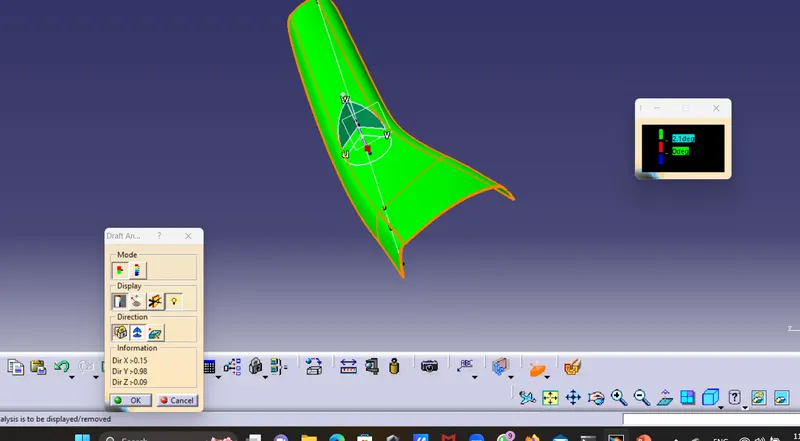
Step 3:with the help of this tooling axis did draft analysis and draft is cleared at 2.1deg draft angle.
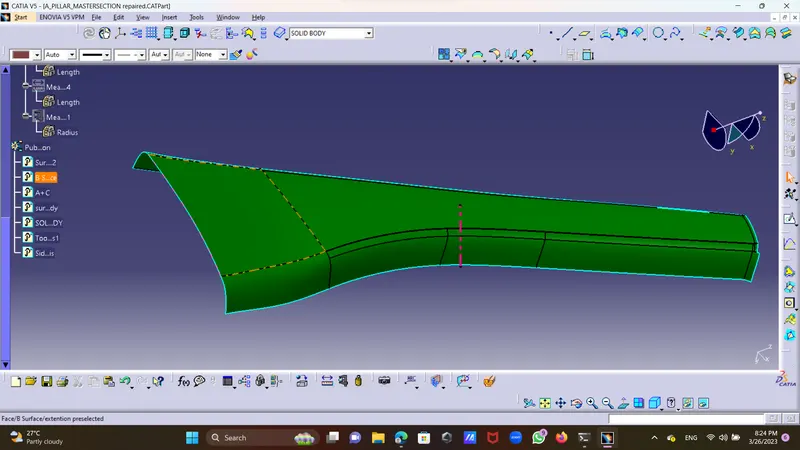
Step 4: B surface creation:
Offset the class A surface by 2.5mm downword got some patches blanked,
by using sweep wrt srface and taking boundary sweep the surface and then join to crate the class b surface.
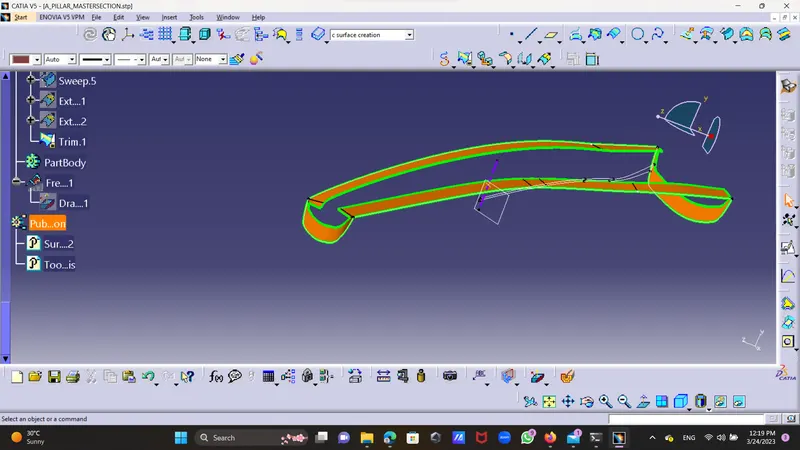
Step 5:C Surface Creation :
Took boundary of the class A Surface seperatly one by one.
Front Surface:Took that boundary and sweep that surface by 3 deg with respective tooling axis.
Back Surface: Took back surface boundary and did sweep it by 3 deg with respectice tooling axis .
Side wall: Took boundaris of side wall and by using with respectice surface command sweep it by 90deg .
Step 6:Extraopolate B surface:
Extrapolate the B surface by distance to which it will intersect with c surface by usinng sweep and extrapolate commands.
Step 7:A+C Surface:
join A and B Surface together by join command.
Step 8:A+B+C Surface:
Trim Surfa A+C and B Surface together to get Surface body.
Step 9:Sloid body Creation :
Insert a new body and named it as solid body go to the part body and selection closed body option from srface base feature convert surface body to solid body.
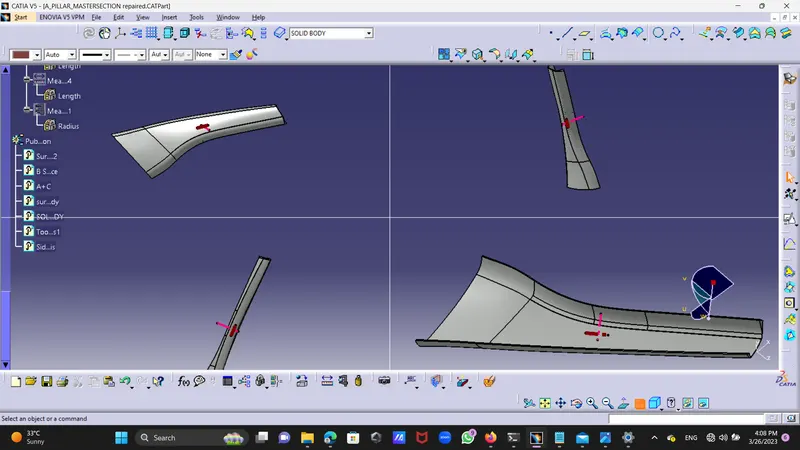
Attachment Features:-
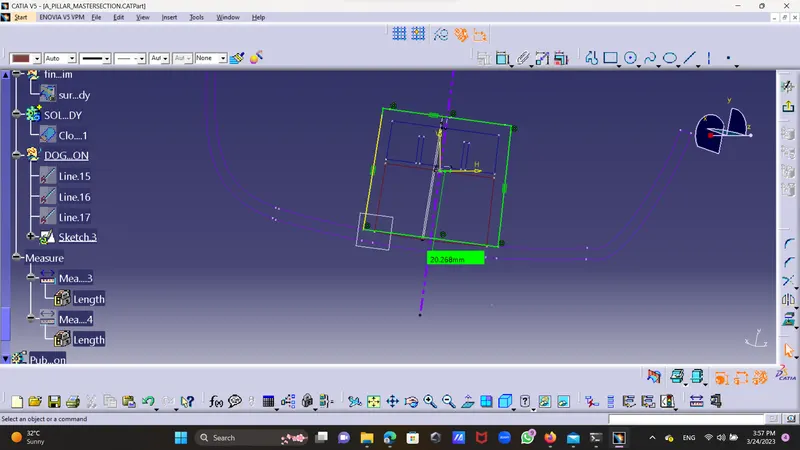
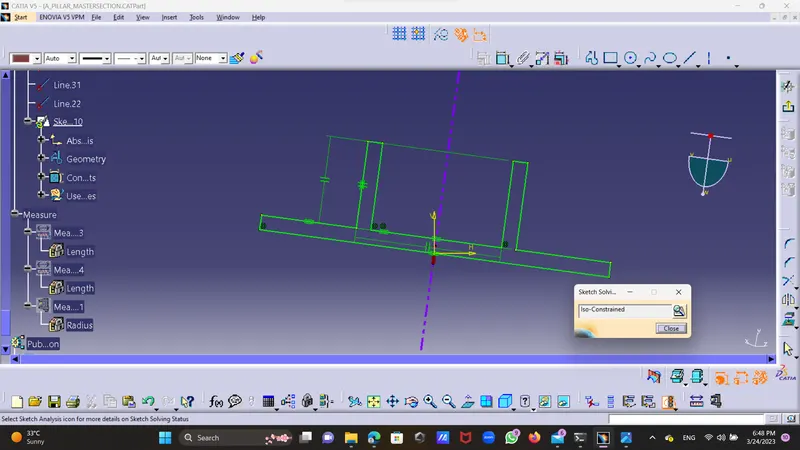
Step 10:Dog house creation from master section:Chcked thickness of master section As applied for offset extracting side walls of the dog house isolate it to break up its relation with master section then select a three point plane and skectch master sections outer bounsary as square and iso constrained it .
took new body and go to part body and pad this sketch towrid right 20.268 and left 9.268mm .
shelled body by 2.5mm fornt and bottom.
checked for draft analysis through genrative shape except side wall back wall was not clear with 1.75deg draft so draft it by and angle of 1.75deg with tooling axis and meutral face as bottom checked aging draft is clear.
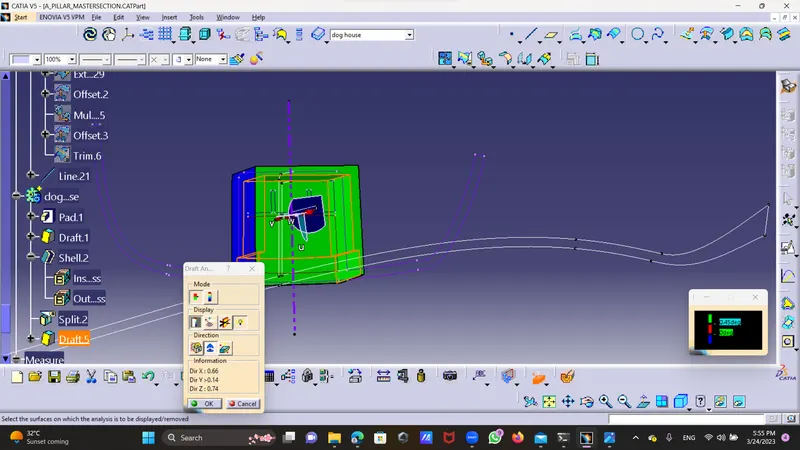
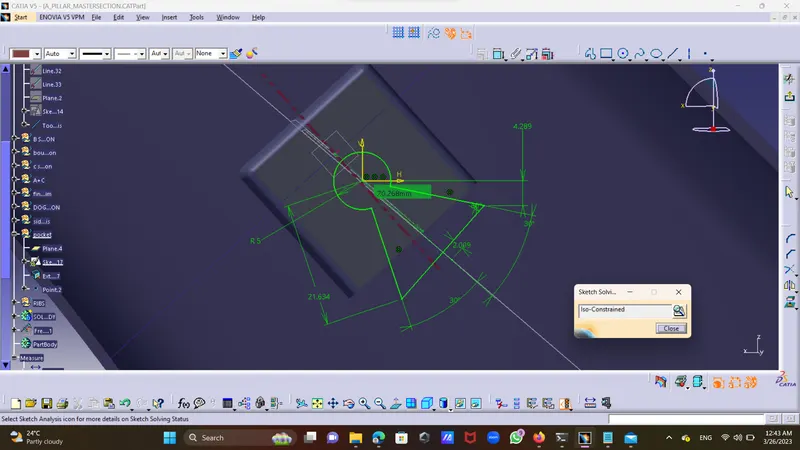
Step 11:Create new geomatrical set ,extract top portion of dog house took a point surface as extracted surface and took a plane noramal to curve then drew sketch of pocket and iso constrarined it ,made one body named it as pocket and made pocket by selecting pocket command from part workbench and extrude it by 3 mm reference as tooling axis and then drafted it by 0.5deg angle and removed body from dog house.
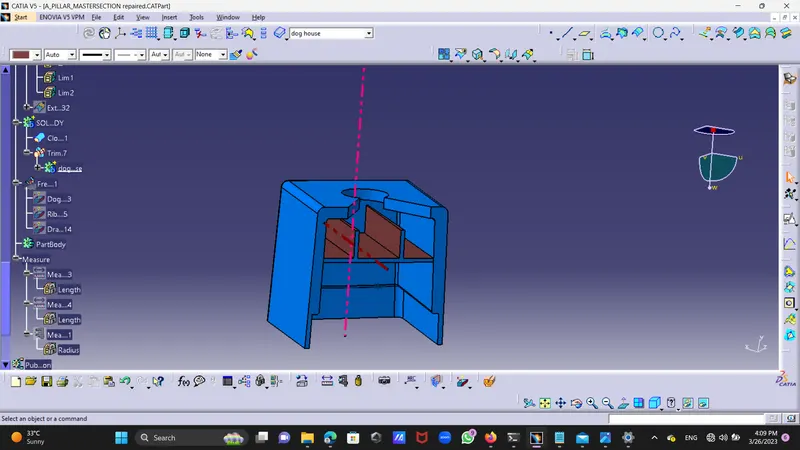
Step 12:C portion creation : took tangent continuity and extract inner surface of dog house and then extrapolate it by and distance of 3mm and offset it by distance of 1.5mm outword.
go to the part body surface feature and split command split the surface offseted from solid body to get C surface of 1mm thickness.
by taking point ans surface drew a line normal to back surface for side core axis.
with respectice this tooling axis or side core axis checked draft of inner side not cleared and so gave draft of 0.5deg to it wrt to side core axis.
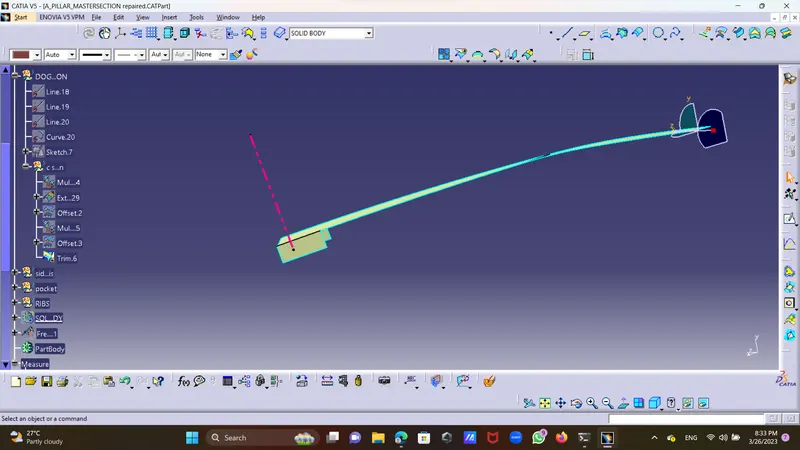
Step 13:Fillet :Give fillet of 1.5 mm to outside as master section ,inner surface as 2.5-1.5=1mm for inner upper side and 2.5-1=1.5mm to inner lower side.Step 14:By taking same plane and Sketch Rib of master section and iso constrained it .
RIB:
go to part body and took new body named it as rib pad sketch by dissteace of 20.268mm toword right and 12mm to left and checked its draft not clearing and so gave it draft of 0.5 deg tooling axis as side core axis and bottom direction .
did draft analysis again and checked draft for it was clearing .
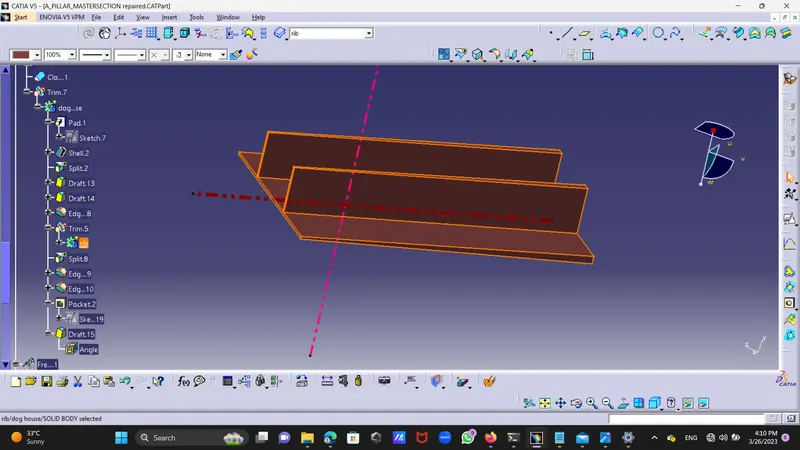
Step 15:take new body and named it attachment feature and add dog house to it then union trimed rib from it to get one body.
After claring some portion of rib was some what coming out so revert all the above steps and then extract edge of dog house then extrude it and cut the exess portion of rib by using solid rib.and do draft and fillet again.
Finally union trimed dog house with main solid body.
draft analysis :
Go to the genrative shape designe and did draft analysis of the dog house and it is clearing at an angle of 1.5deg
Also did daft analysis of Rib and it is clearing at 0.5 deg (left )by side core axis .
did draft analysis of to pocket it is showing draft of 0.5 deag along direction of the tooling direction .
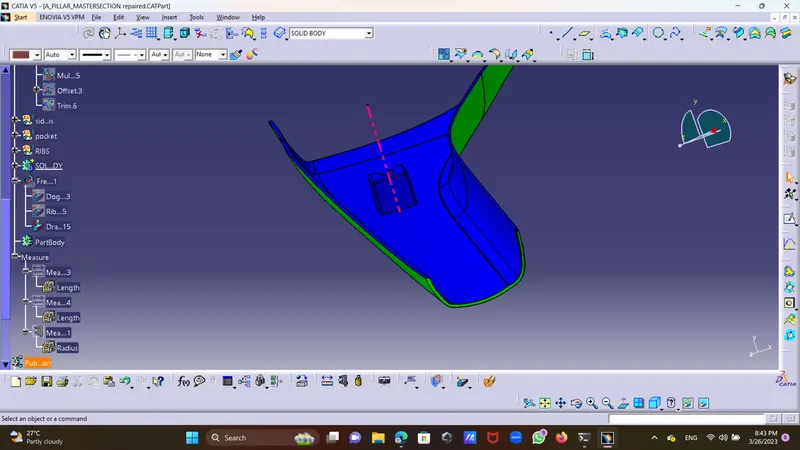
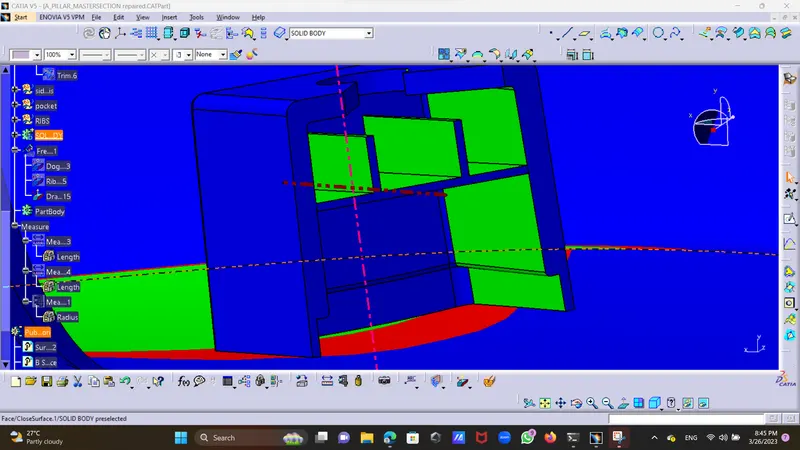
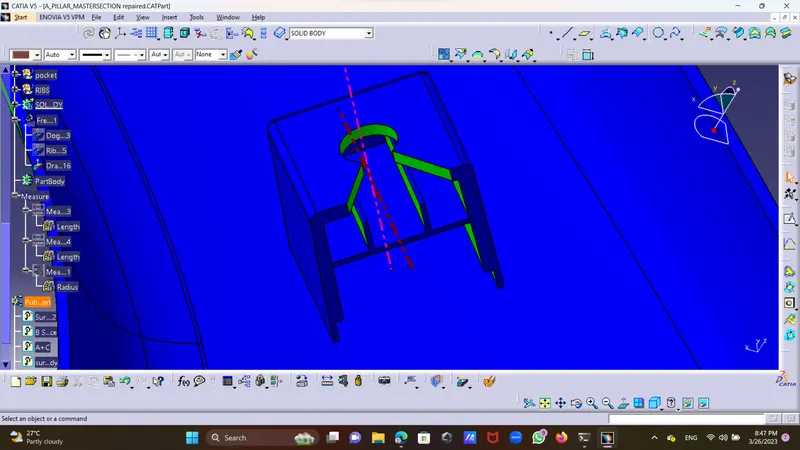
3D Representation: