Week 11 - Project - A pillar Design with Master Section
A pillar Design with Master Section
AIM: To design A Pillar along with B side features from given class A surface and Master Section.
Inputs:
Class A surface with Master Sections-
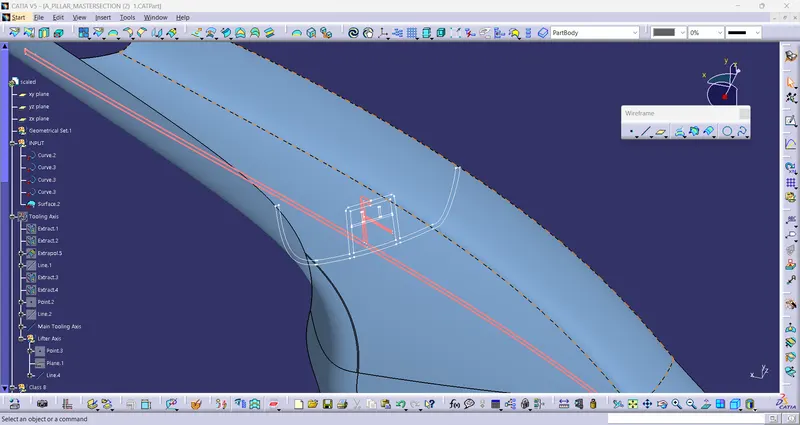
Procedure:
- Creation of Tooling Axis
- Creation of Class B surface
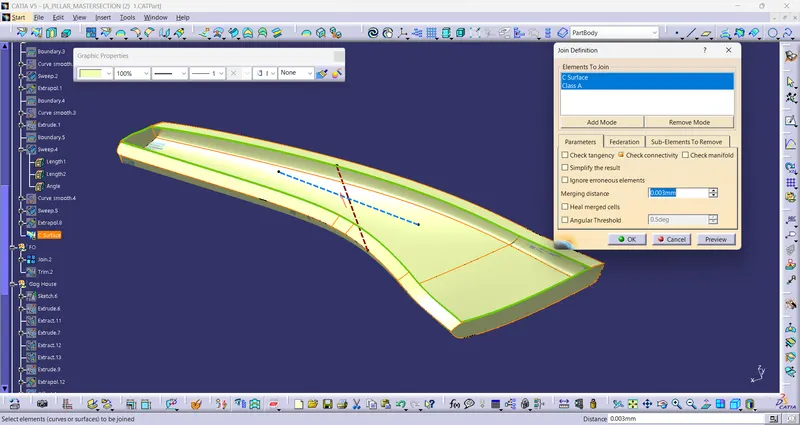
- Creation of Class C surface
- Creation of Solid Model
- Dog House Creation
- Draft Analysis
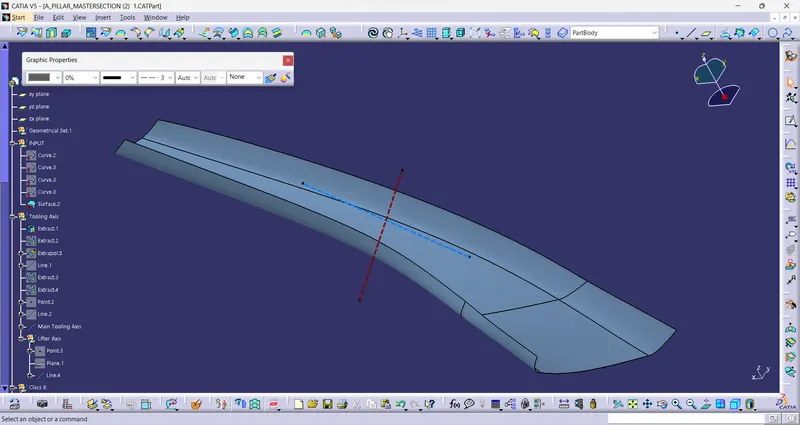
1. Creation of Tooling Axis
Tooling axis is created using bisecting method and by taking the reference of the master sections fo both side core and main tooling axis. As we have to design a Dog house, so we need a side core axis for it.
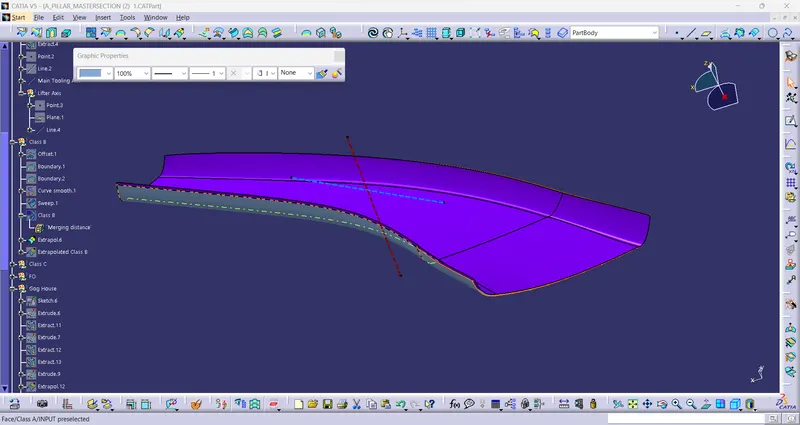
2. Creation of Class B surface
To create the Class B surface, the class A surface is offsetted at a dist of 2.5 mm. Due to this, some area was unable to offset. To recreate this surfaces the edges are extrapolated and using multi section solid the gaps are filled.
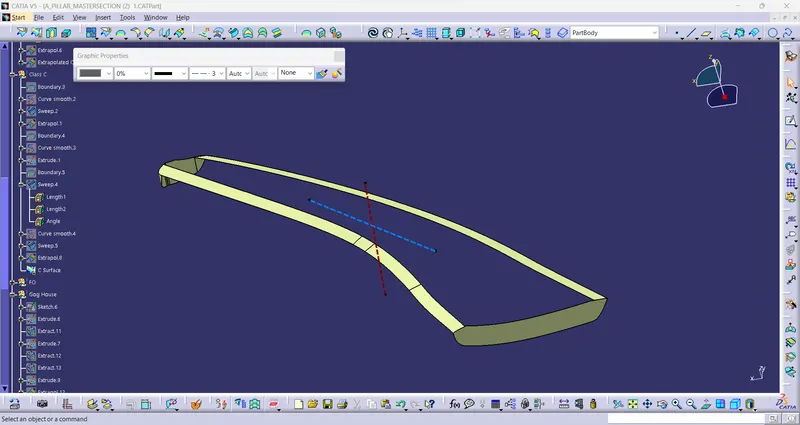
3. Creation of Class C surface:
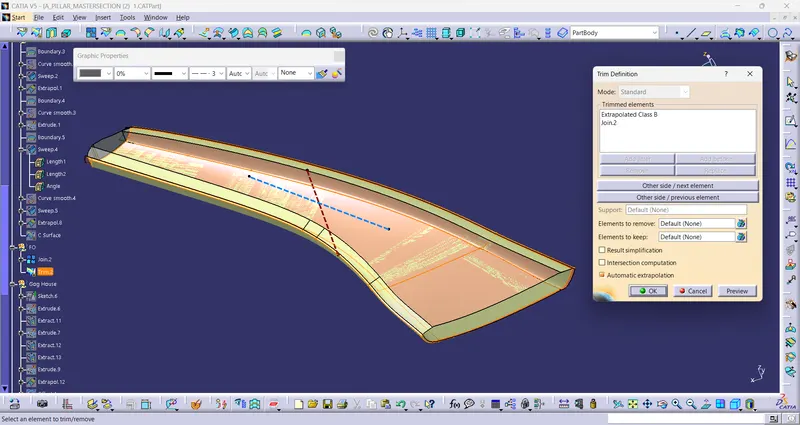
4. Creation of Solid Model
5. Dog House Creation
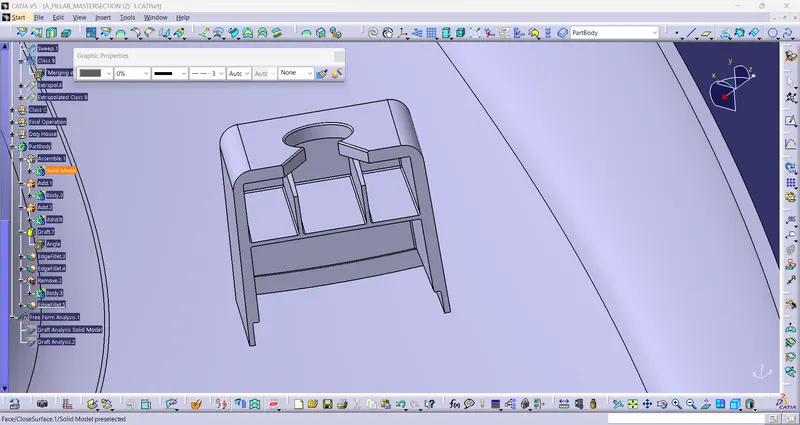
As per the design rules a dog house is cretaed at B surface. A draft of 0.5 degrees is povided to the th dog house.
And then it is assembled with the solid model.
6. Draft Analysis
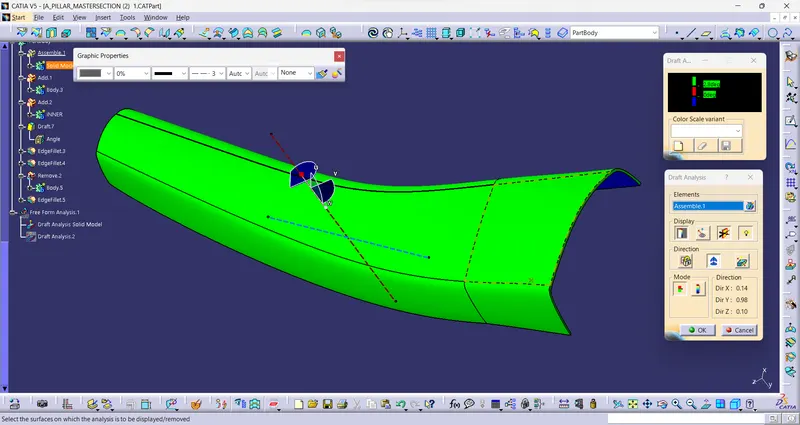
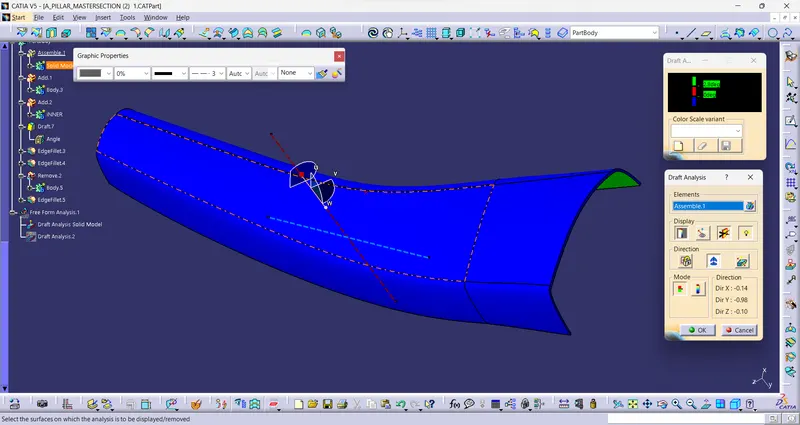
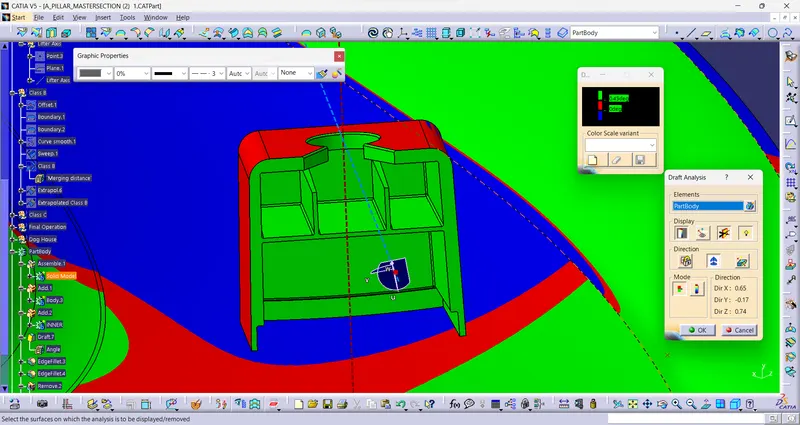
Conclusion:
Successfully created a solid model of A pillar with B side features as per design rules from given class A surface and master section.