Week 11 - Project - A pillar Design with Master Section
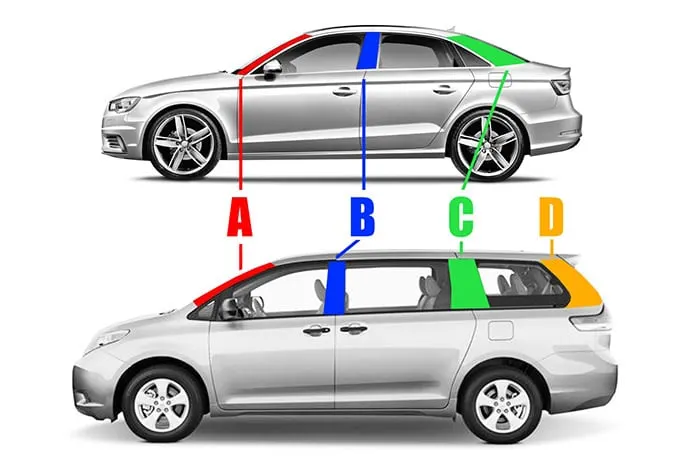
A-pillar is a component of a car that joins roof with the lower structure of the car. There are two such pillars on either side of the car which are vertical or nearly vertical and supports the greenhouse regions of the car. There are basically three to four pillars with name A,B, C & D and are shown below.
Dog House is given to a plastic component in order to avoid sink marks which spoil the aesthetics of the finished part. It is also given to avoid creation of screw boss with higher length values. Long screw boss can lead to damage when they get exposed to stress values of higher magnitude.
*) The design technique that was followed over here was to create the B and C surface with the given A surface and then with reference to the given master sections, create the profile which was found to be a dog house.
*) The given A class was checked for the surface quality by creating the boundary. It was observered that the curve was continous and neat so it was considered OK to be used in further steps.
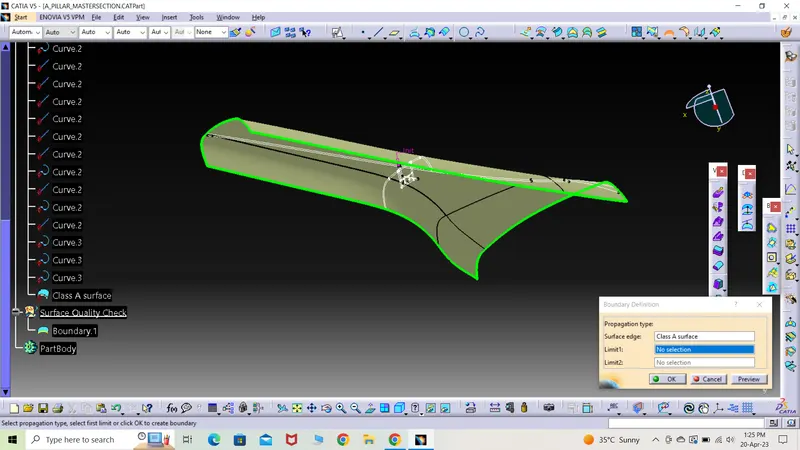
*) The tooling axis was taken by creating points on the master section of dog house arms.
*) All the points and line which were created with the reference to the master sections were later isolated and given by coordinates to remove dependencies
*) By taking the above created lines, a bisector line was created which became the main tooling axis.
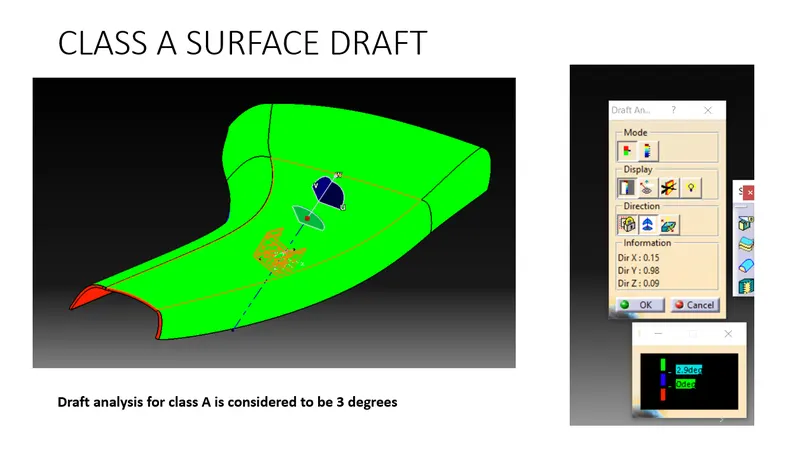
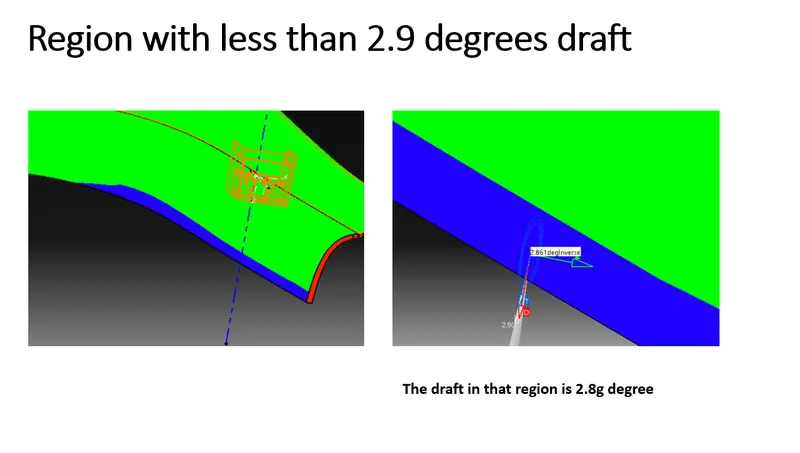
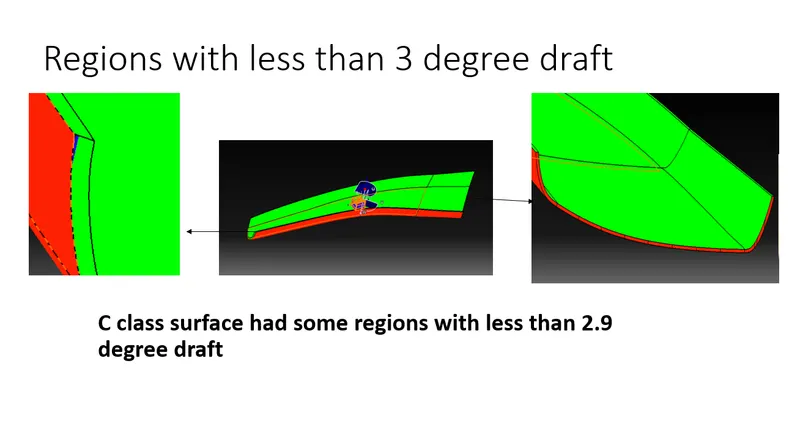
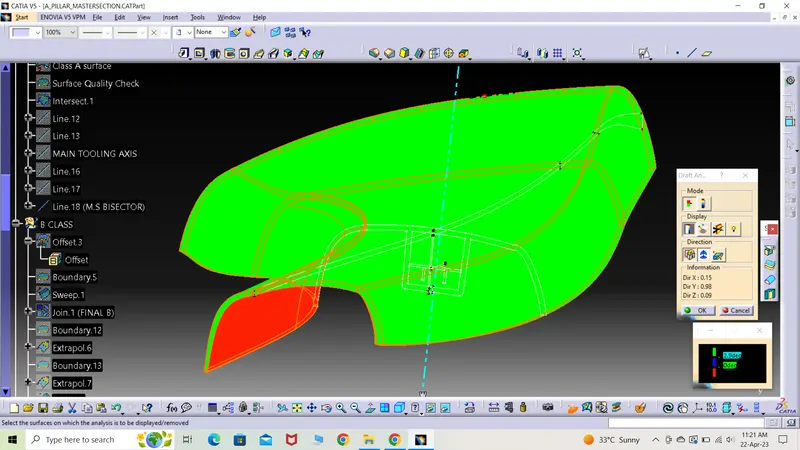
*) Draft analysis was carried out on the given class A surface and was found to pass the same with 2.9 degree of draft.
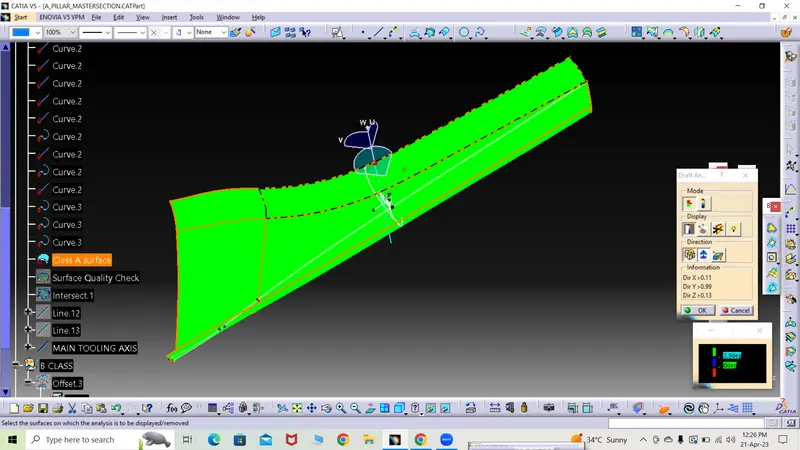
B CLASS SURFACE CREATION
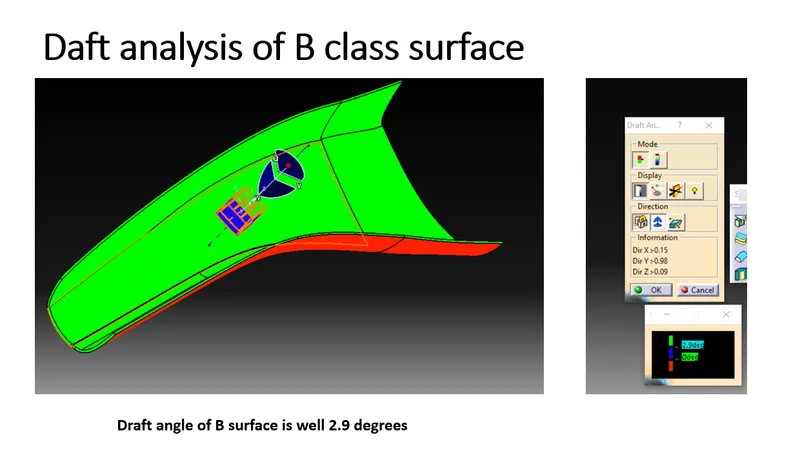
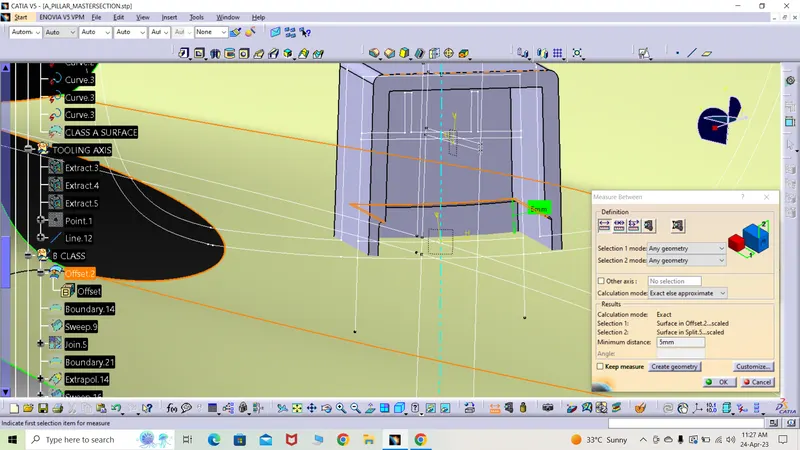
*) B surface is at the distance of the thickness of the final part which was found out by measuring the distance between the curves given in the master section.
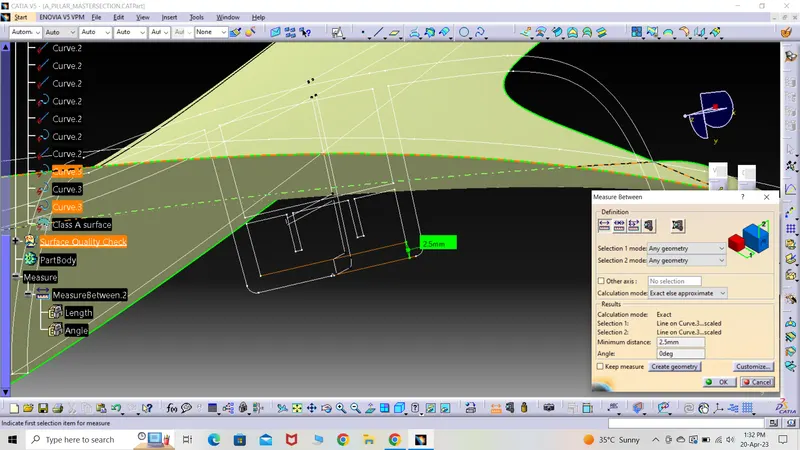
*) B class was created simply by offsetting to 2.5mm the class A surface towards inside.
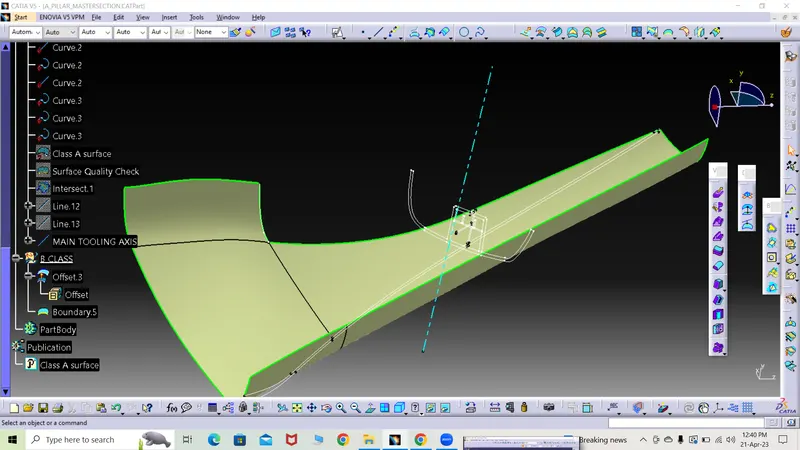
*) There was a small patch which was totally incomplete and it was completed by using sweep method and surface reference option.
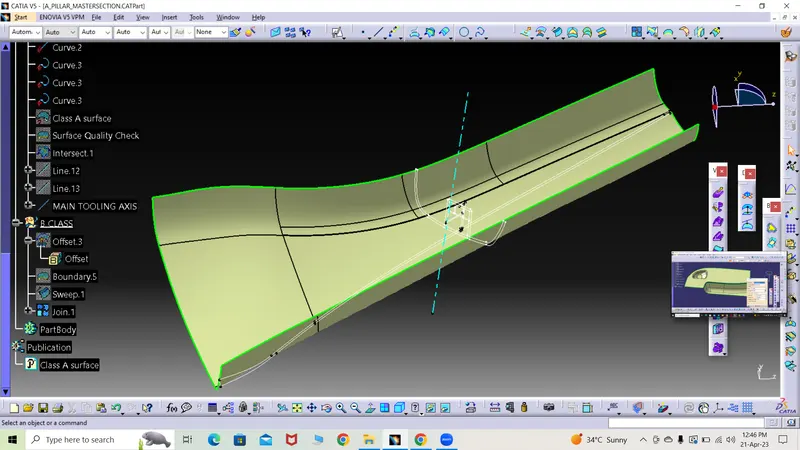
C CLASS SURFACE CREATION
*) C class was created by taking the boundary and then expolating the same or swept command with the consideration of the tooling axis.
*) All the different curves were joined and made a single class C surface.
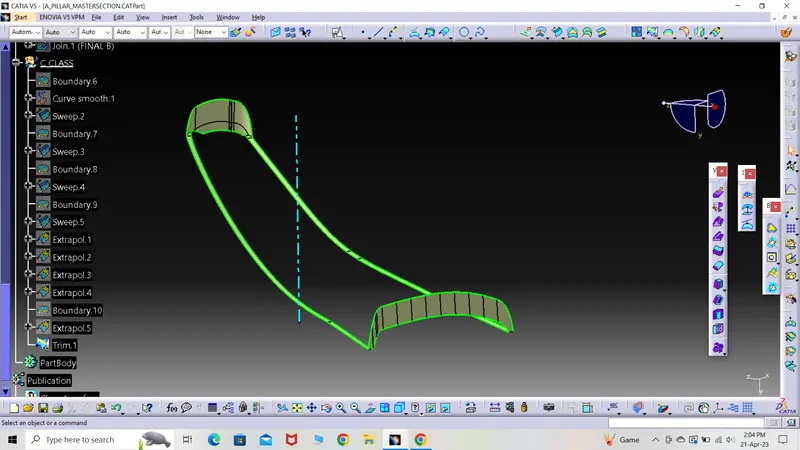
*) Class A and C were then expolated so that the ends intersected with each other and finally joined together to form A+C class surface.
*) Class A+C surface was trimmed with class B surface to obtain the hollow or surface part.
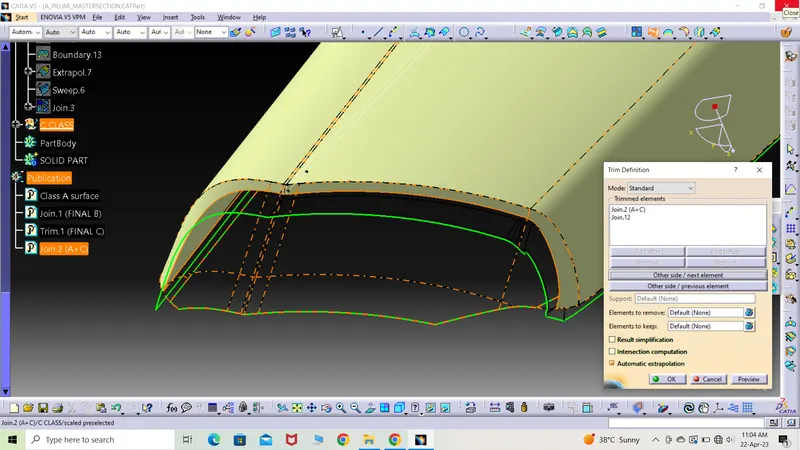
*) by switching to part design mode, the hollow part was converted into a solid part by using close surface feature.
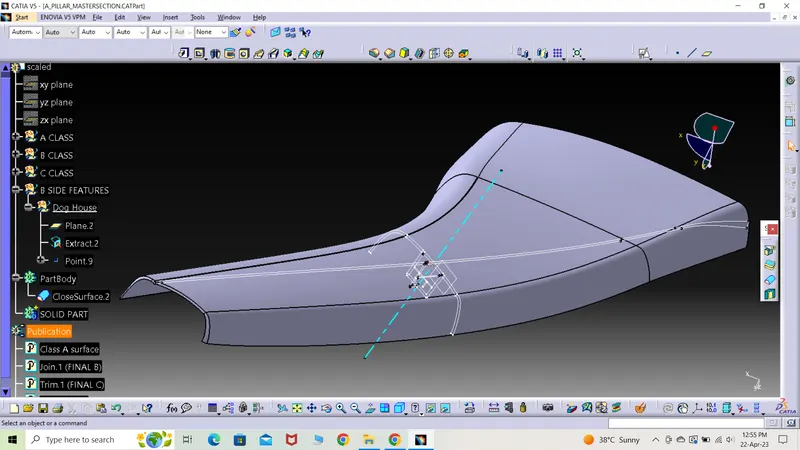
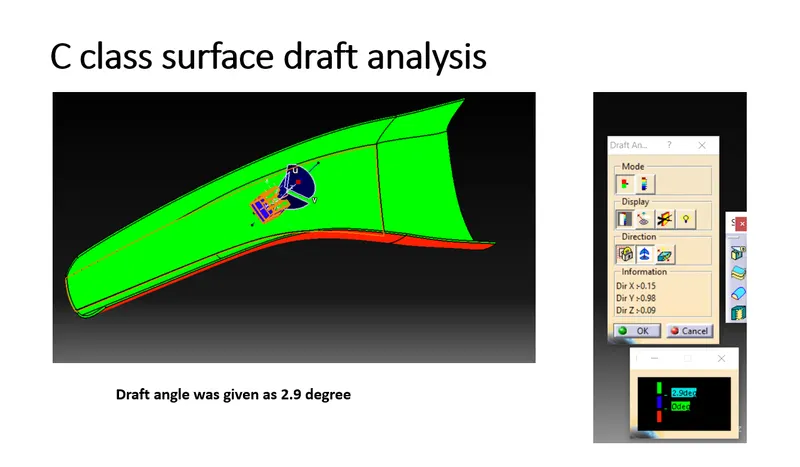
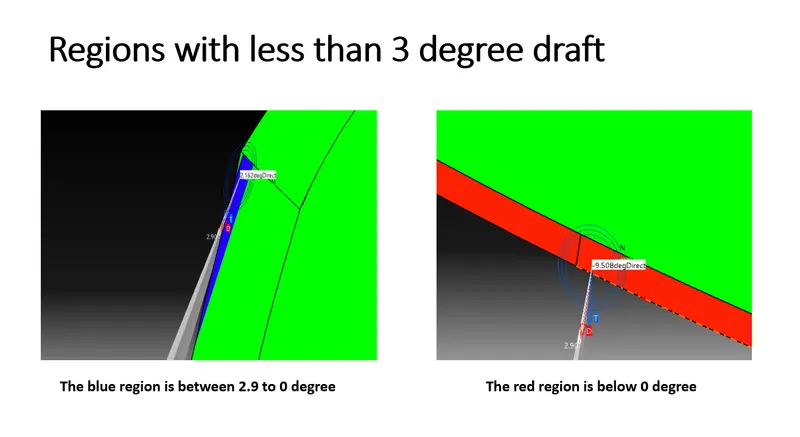
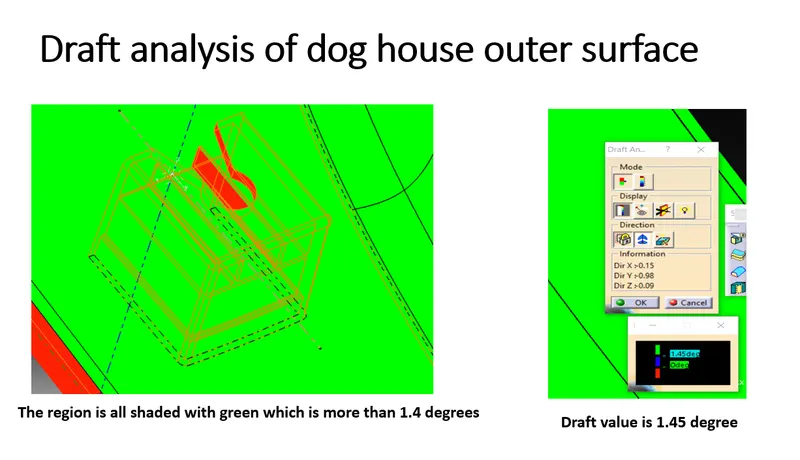
*) Draft analysis was carried out on the same solid part and the result is shown below.
*) Several sketches of the dog house was created and later extruded.
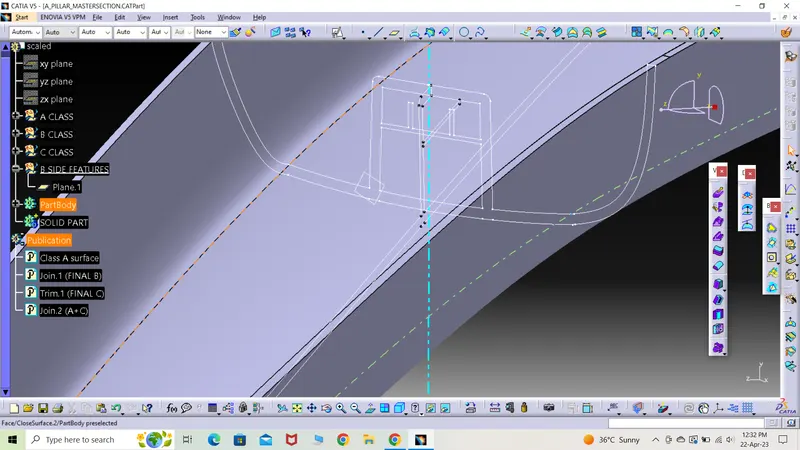
*) There were two master section of the dog house. One was A master section as shown below.
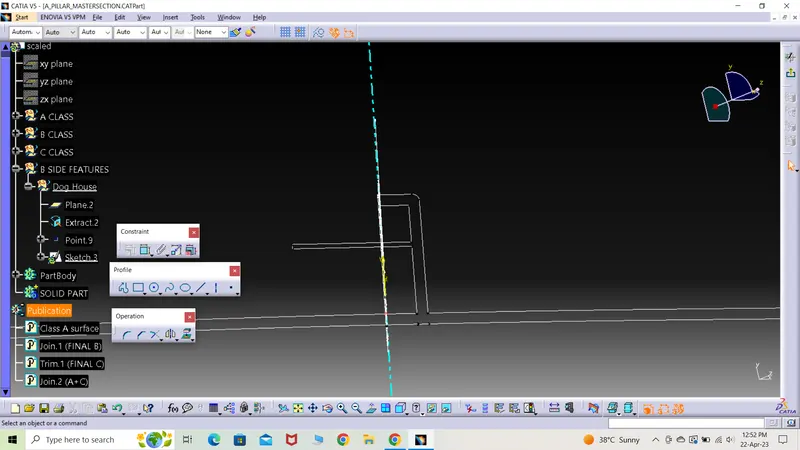
*) The below profile was considered as B master section.
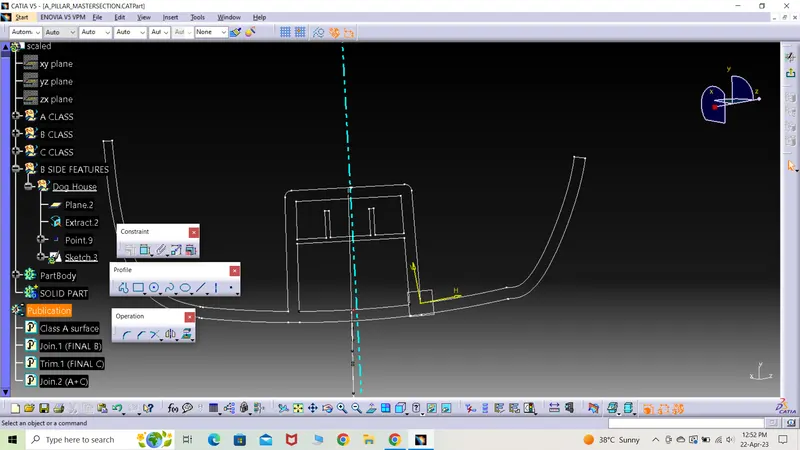
DOG HOUSE CREATION
*) The same intersecting surfaces were later timmed to get a single surface.
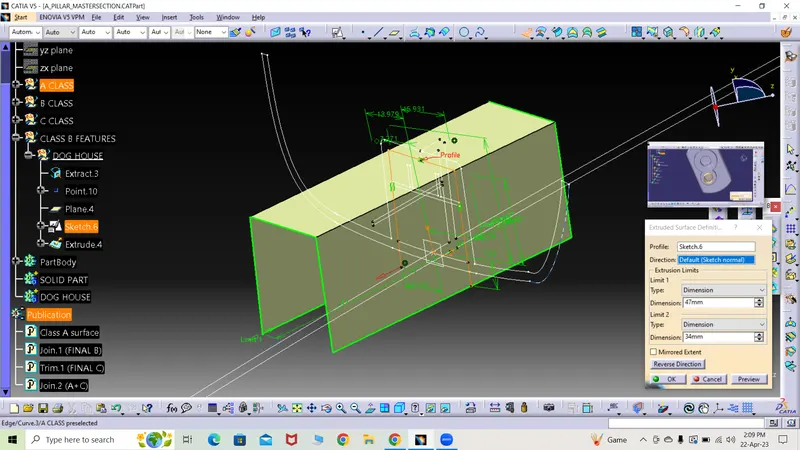
*) The same extruded surface was thickened to create the outer body of dog house.
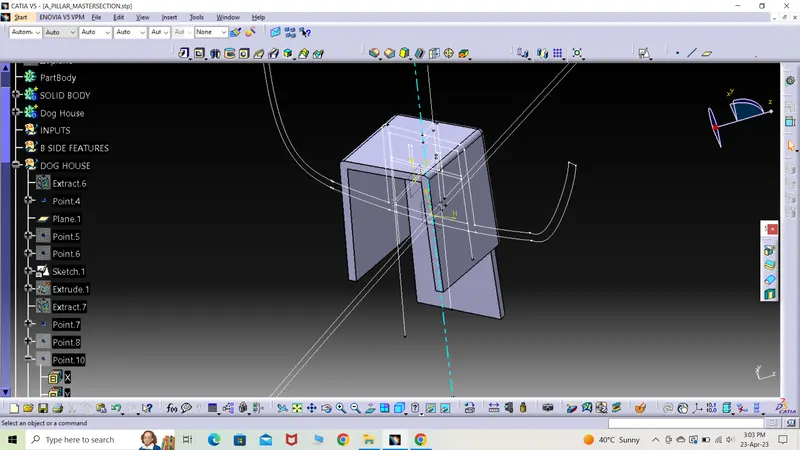
*) To avoid sink marks, the lower profile was created in the same manner and then trimmed to get the remaining body.
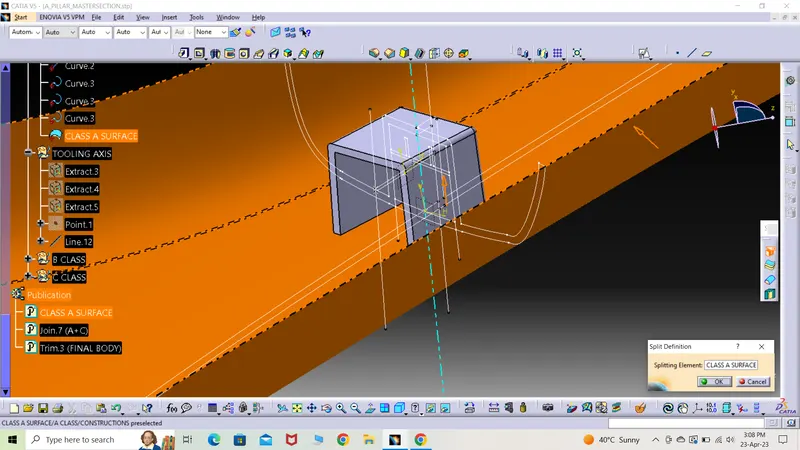
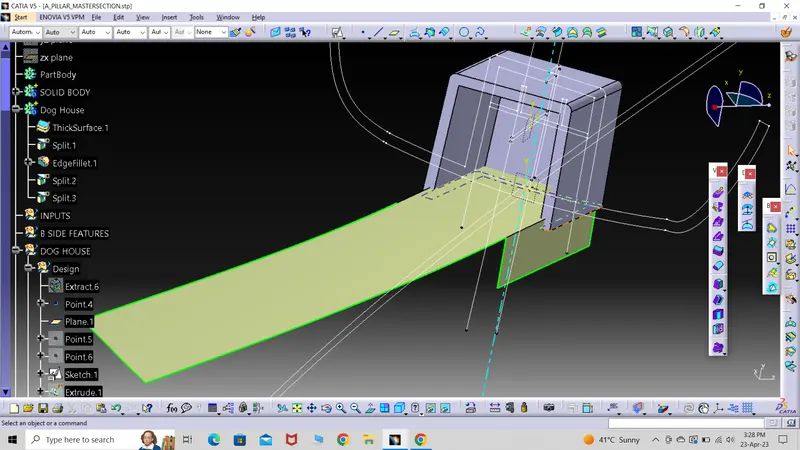
*) The body was good for production as the base B section was 5mm tall and the left section was 40% of the part thickness.
*) The profile created by using sketch commands were all iso-constraints so as to fix the profile at that particular position.
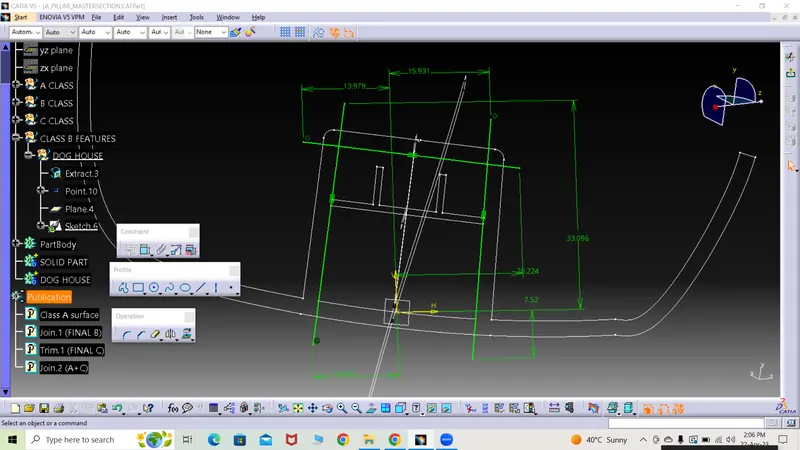
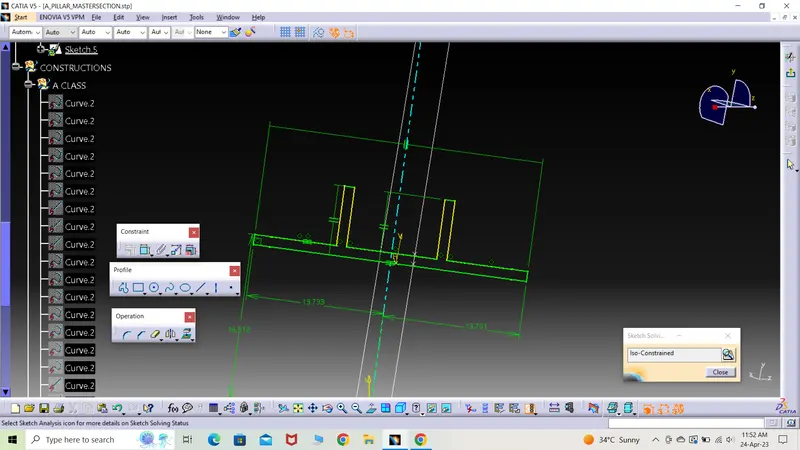
*) Another sketch was created to create the top hole in the dog house and was iso-constrained as well.
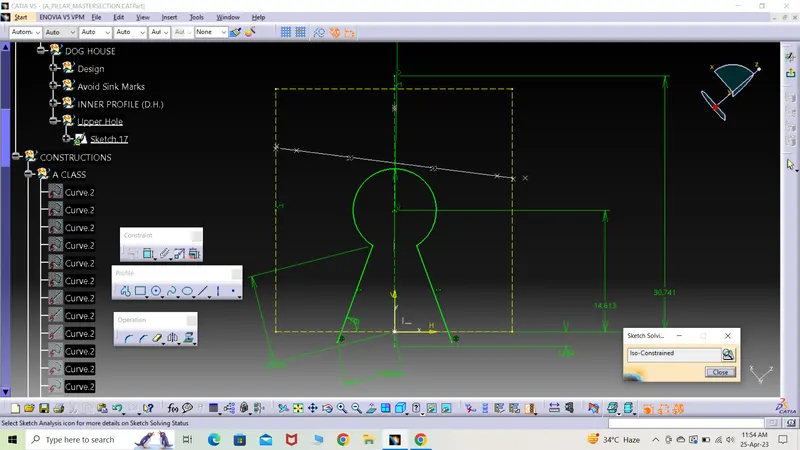
*) The above created profile was used to split the main dog house to create the hole of the exact profile sketched.
*) The final dog house was created by using boolean operation of the above created bodies to obtain the final body of the dog house.
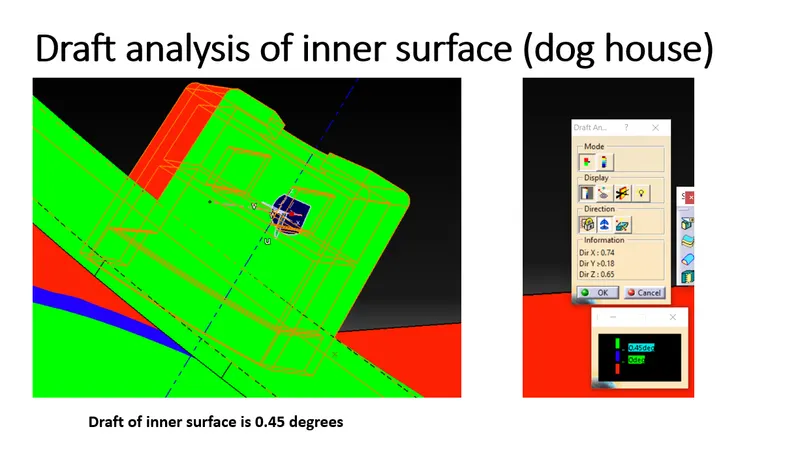
*) The edges were filleted to 0.25mm and draft for the sides was 0.5 degree with the side core axis as tooling direction.
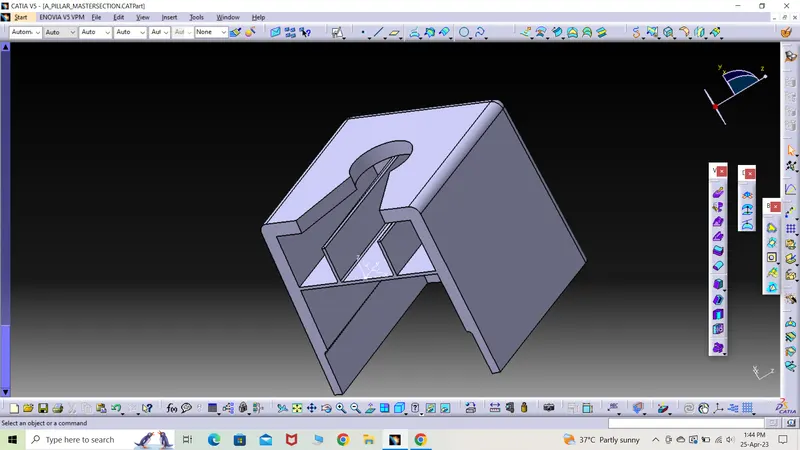
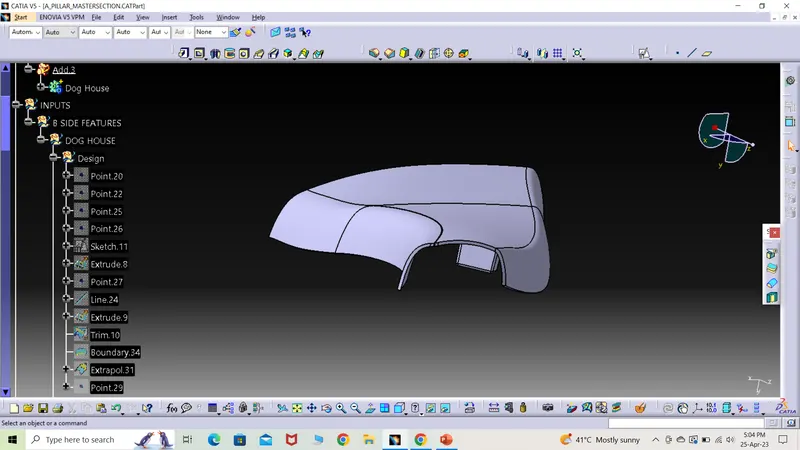
*) The final part is shown in different views.
ISOMETRIC VIEW
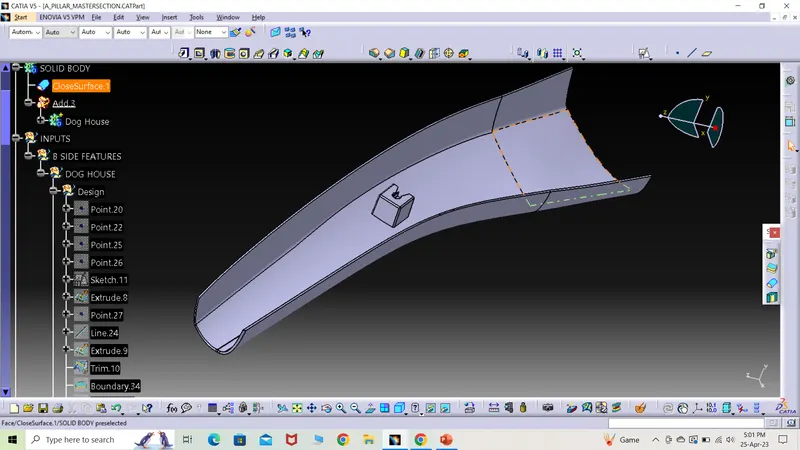
SIDE VIEW
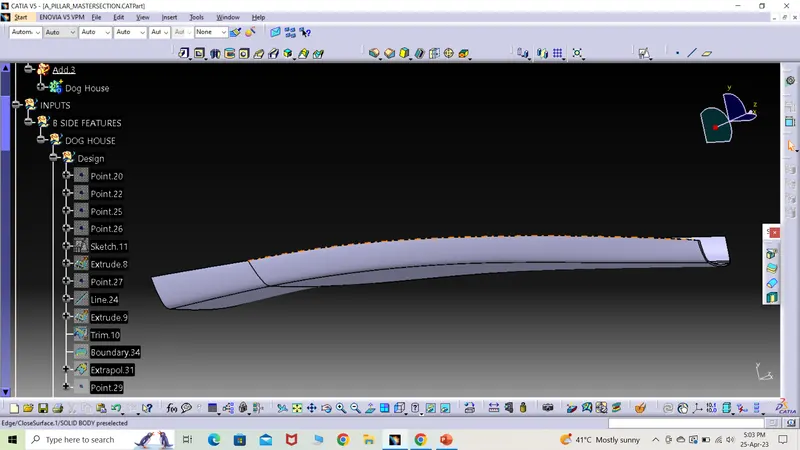
FRONT VIEW
TOP VIEW
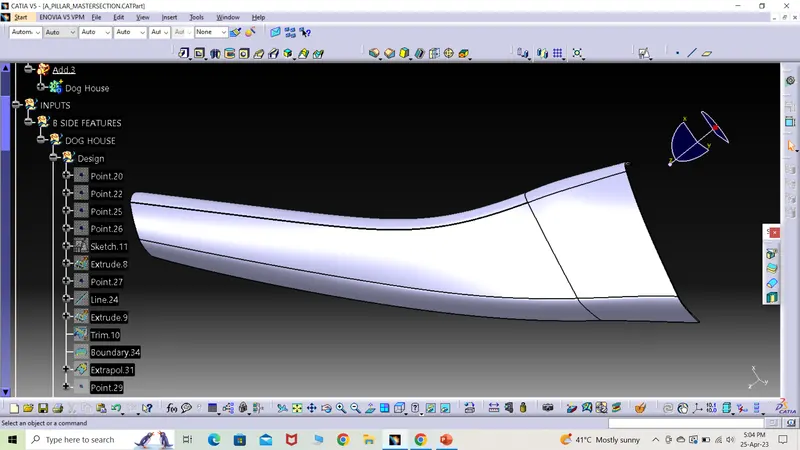
*) The final presentation of the draft analysis is attached below.