Week 11 - Final project
Objective:
- To create a closed body of the door trim pannel using the class A surface provided with the master section
- To create Pushpins with the doghouse for the lower substrate
- To create heat stakes for the part to part attachment
Introduction:
Door trim panel is an interior component attached to the inner side of the door. Besides it's aesthetic look, it also has many functional features such as an arm rest, map pocket, speaker attachment etc. Door trim panels are often made of acrylonitrile-butadiene-styrene (ABS), ABS/polycarbonate alloys, polycarbonates, polypropylene, modified polyphenylene ether (PPE) and SMA (styrene-maleic anhydride) resins.
Design Procedure:
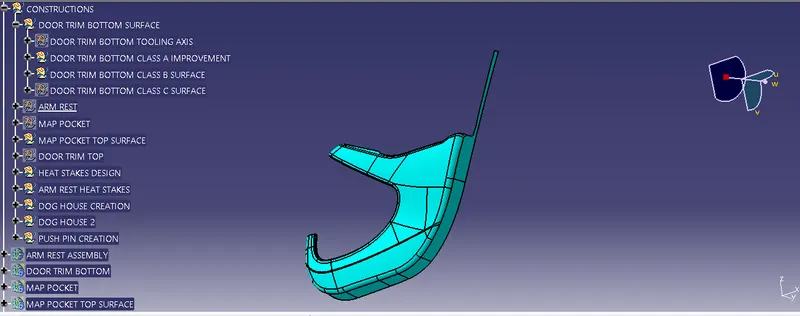
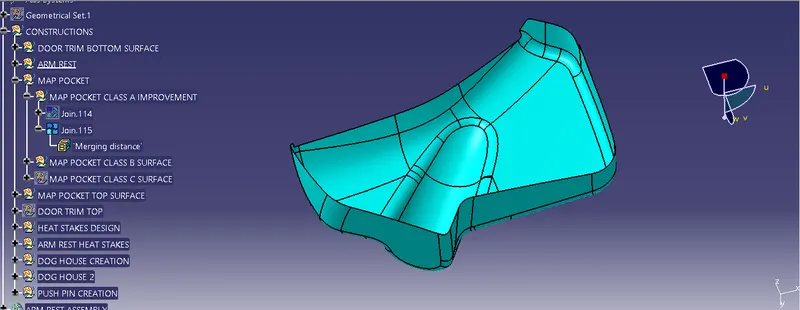
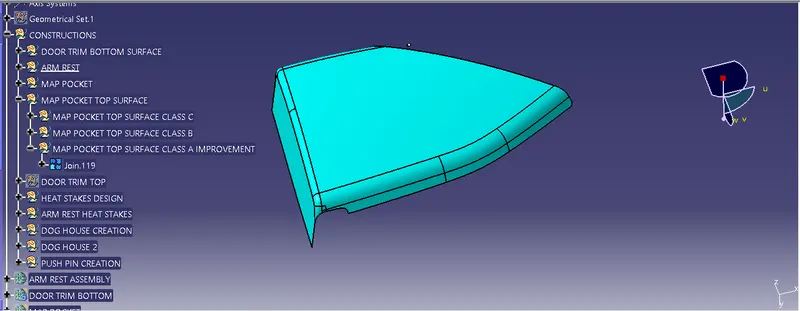
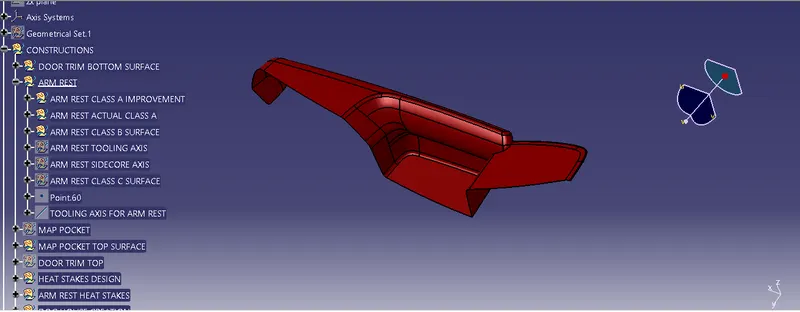
- Class A surface improvement to ensure there exists no gaps in the surface, in other words it is done ensure that given class A has closed boundary.
1.1 Lower Substrate class A
1.2 Map Pocket class A
1.3 Arm Rest class A
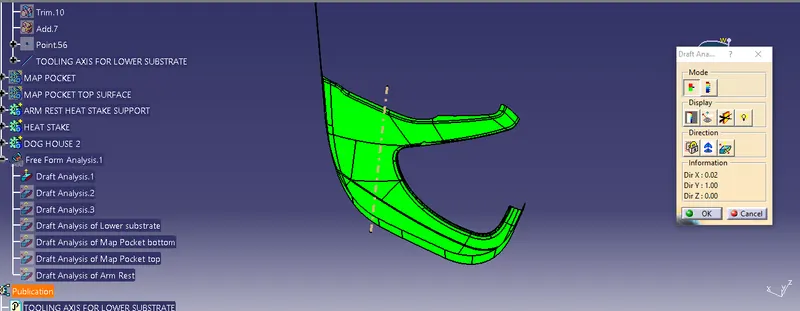
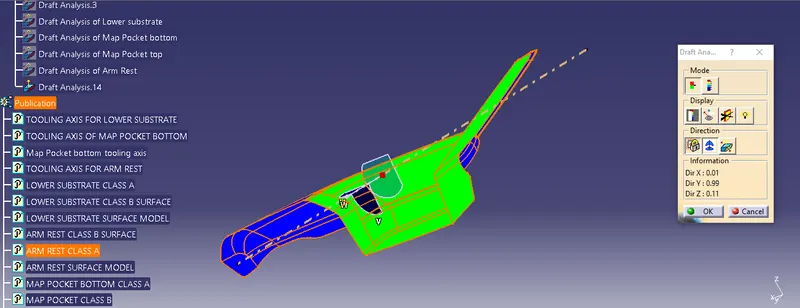
2. Creation of Tooling axis and Draft analysis results are shown in figures below
2.1 Lower substrate
2.2 Arm rest
2.3 Map Pocket
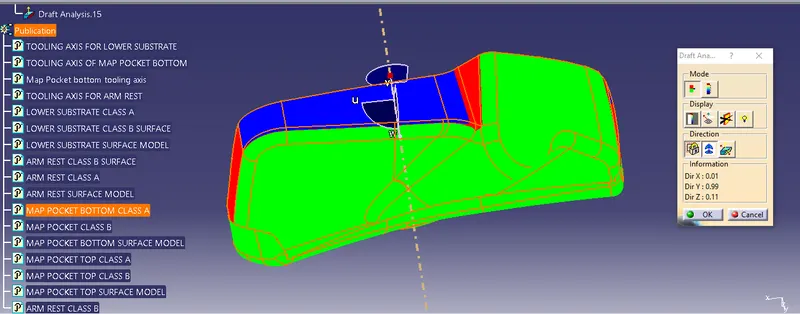
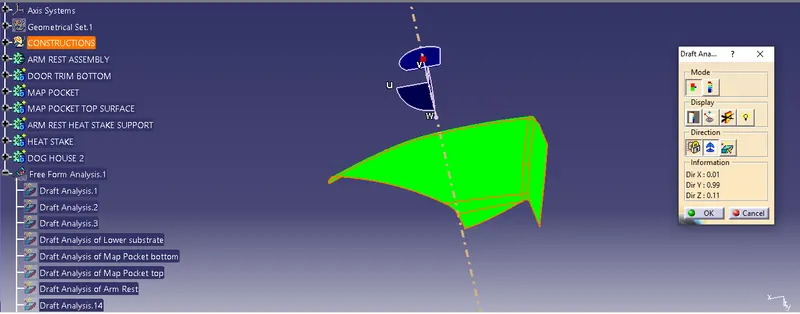
From the above figures it is clear that selected tooling axis are feasible.
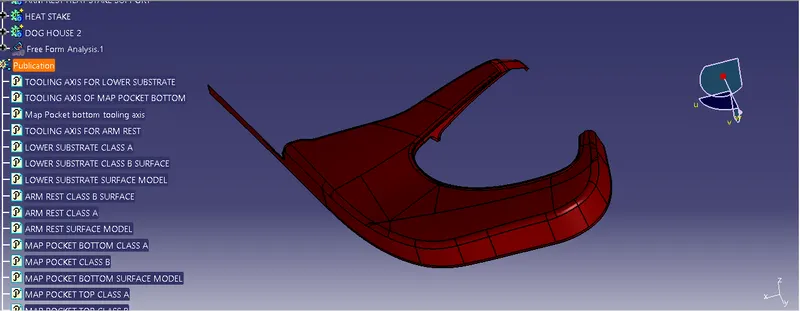
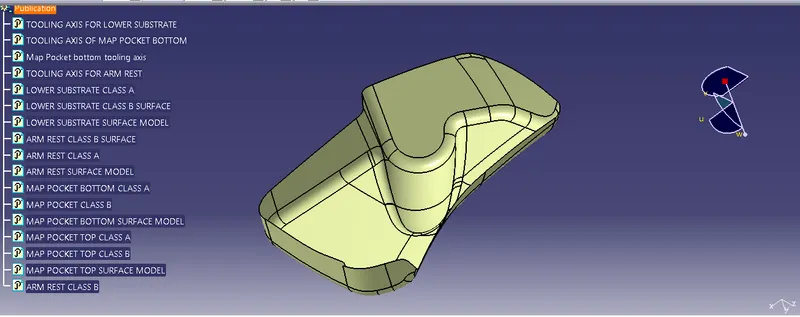
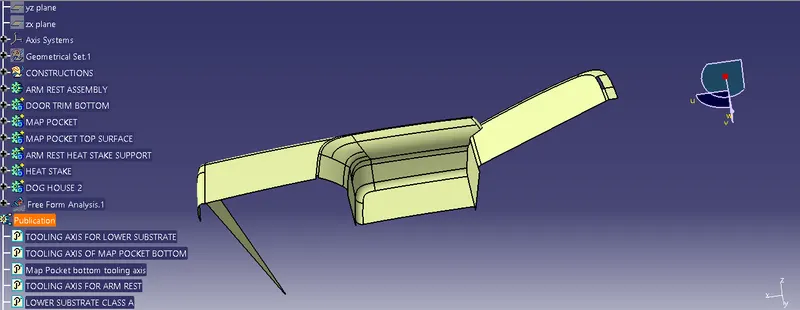
3. Creation of Class B surface, Thickness is determined by reffering to master section
3.1 Lower substrate
3.2 Map Pocket
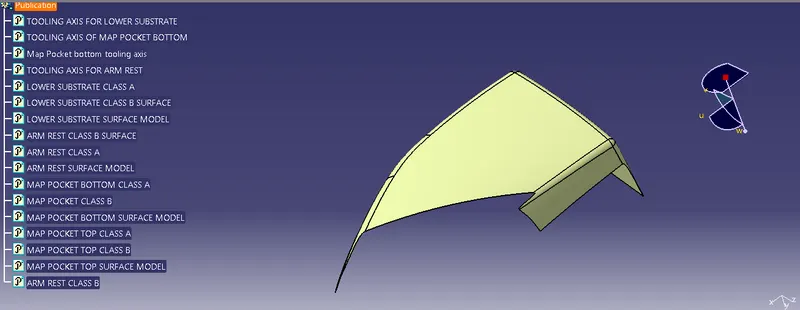
3.3 Arm rest
4. Creation of class C surface by using sweep command with draft direction and sweep command with reference surface. Then trimming operation is carried out to get final surface model.
4.1 Lower substrate
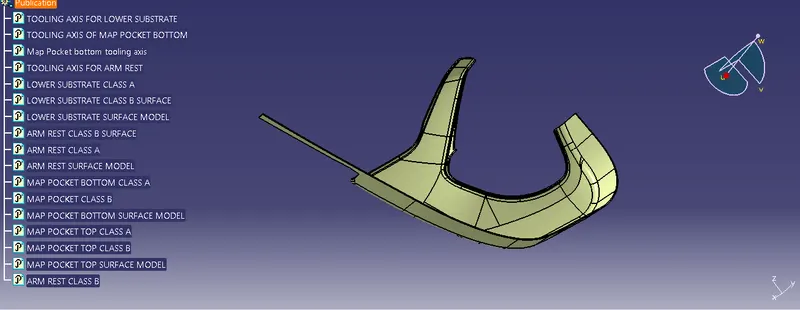
4.2 Map Pocket
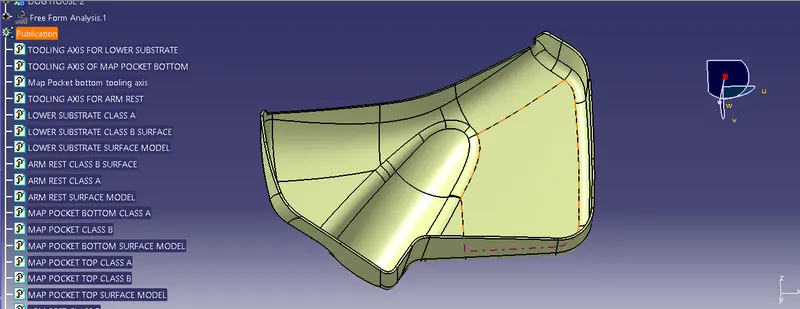
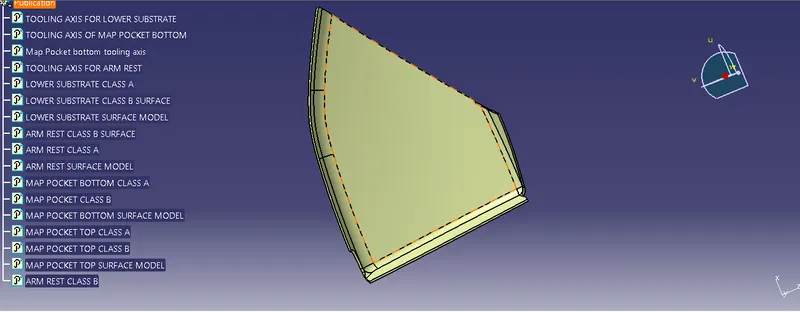
4.3 Arm Rest
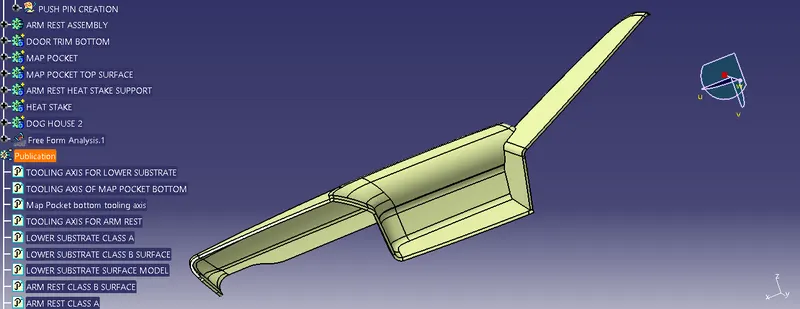
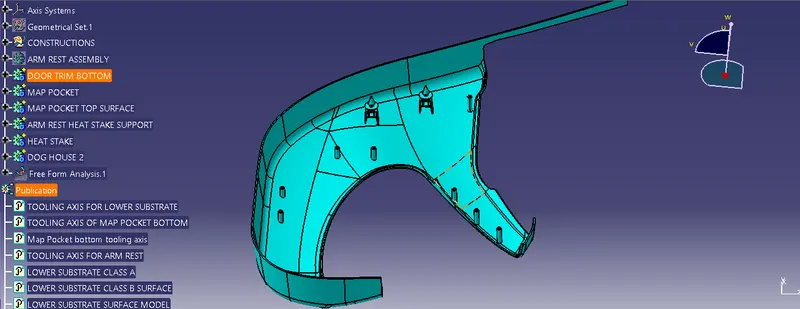
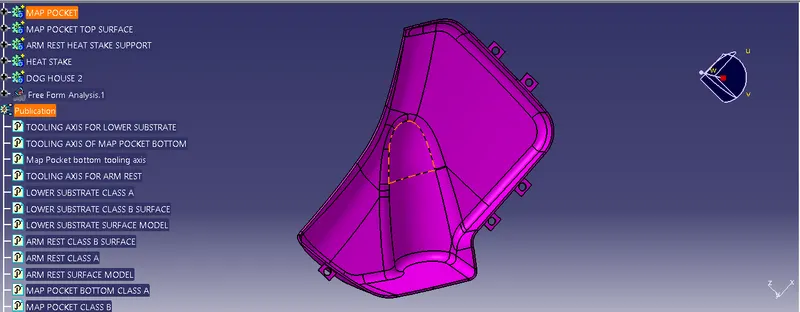
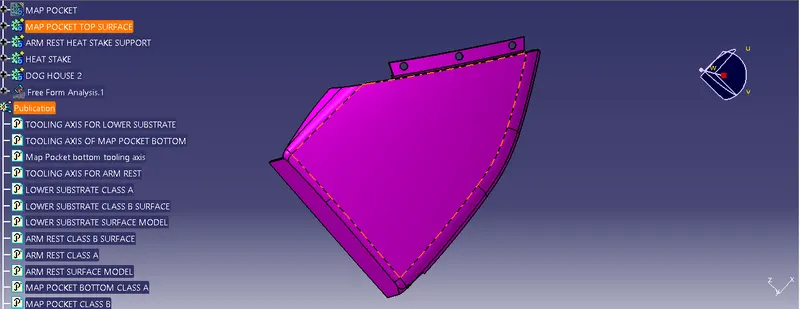
5. Solid model is created by using close surface command in Part workbench. After this process B side features such as heat stakes, Doghouse and Pushpins are designed as per given dimensions and refering the master section.
5.1 Lower Substrate
5.2 Map Pocket
5.3 Arm Rest
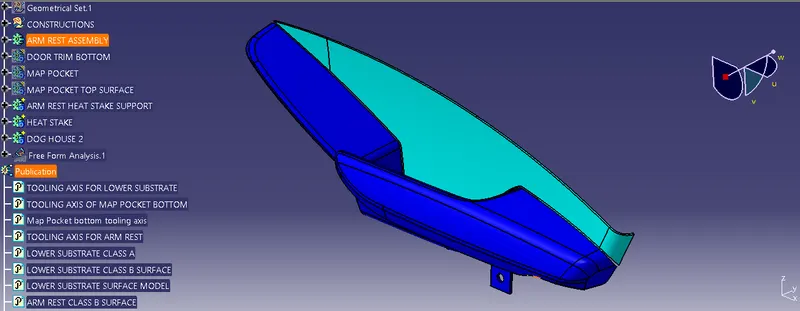
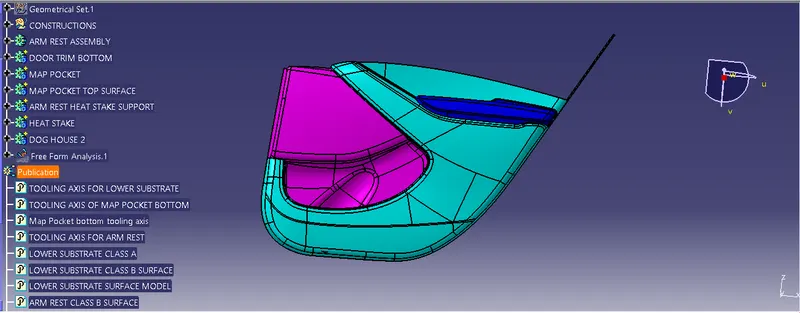
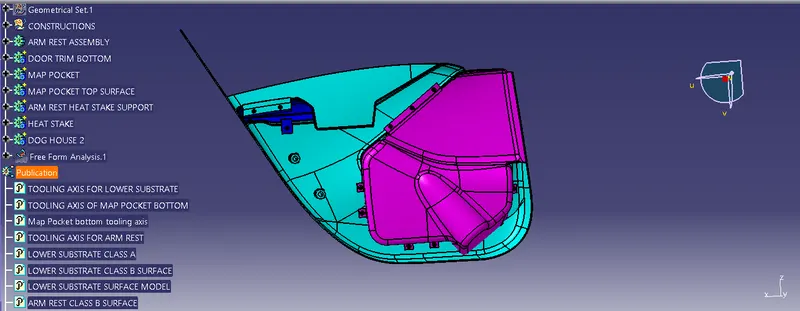
Final assembly of three parts is shown below
Aesthetic surface
B - Side surface
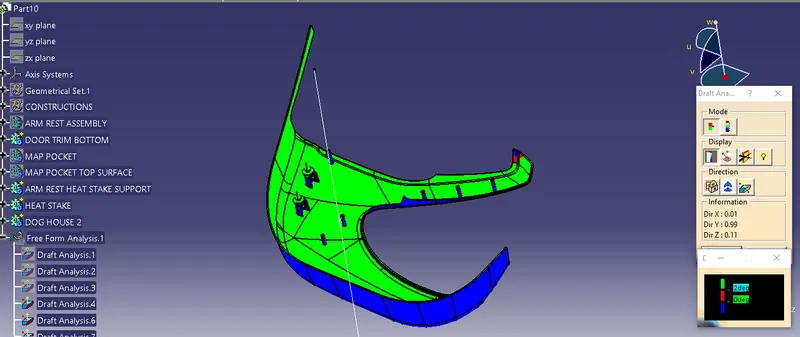
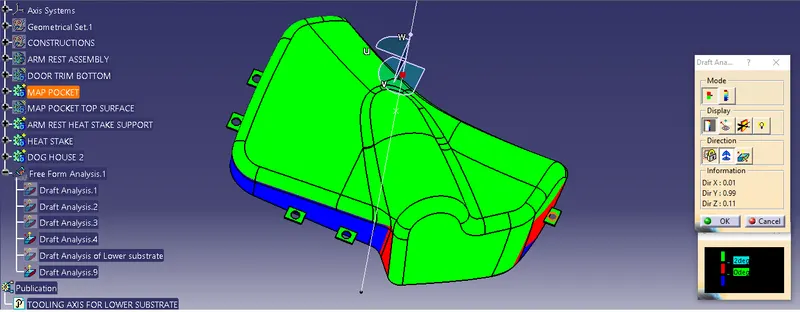
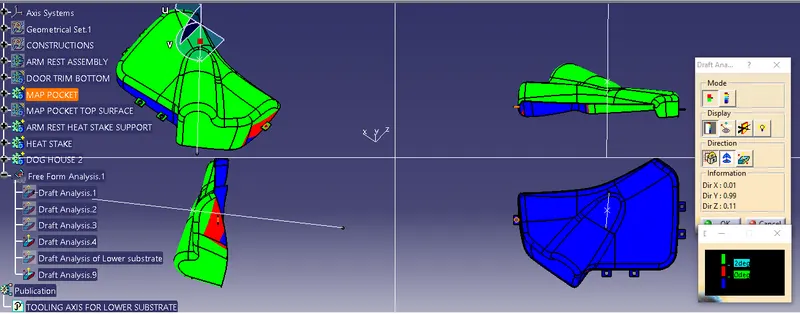
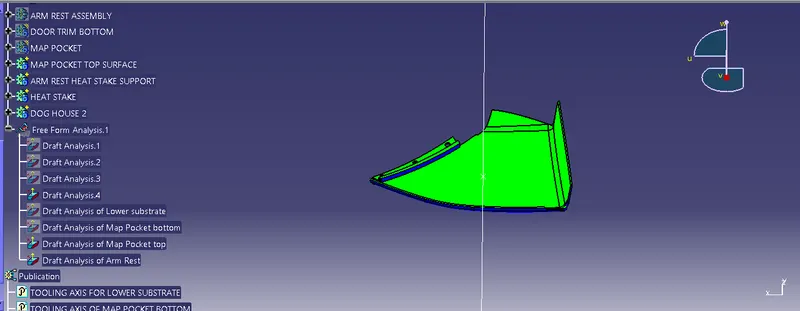
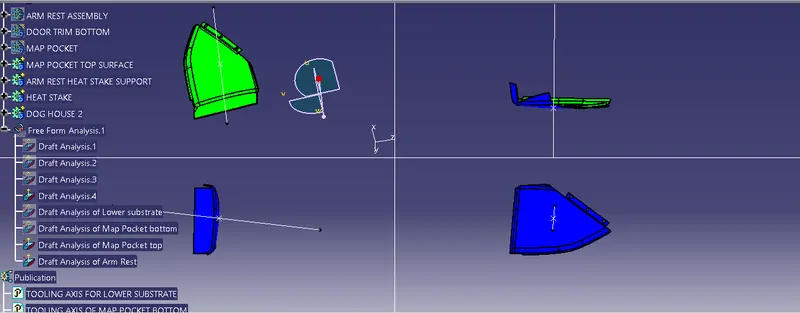
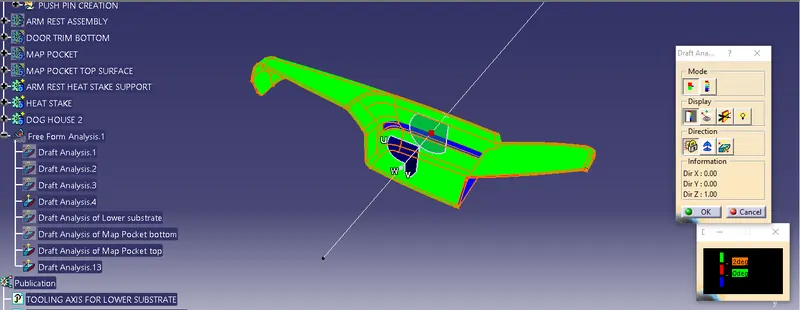
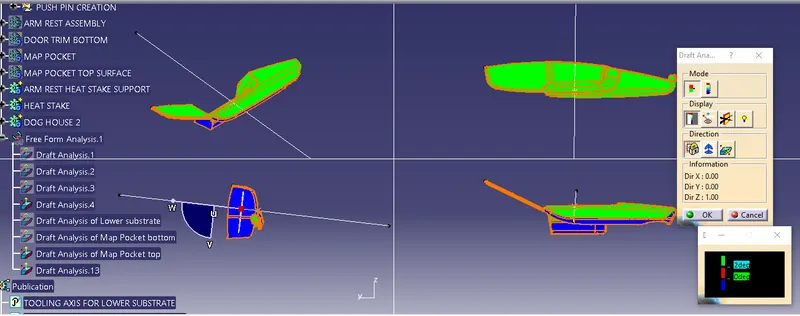
6. Draft analysis on final model
6.1 Lower substrate
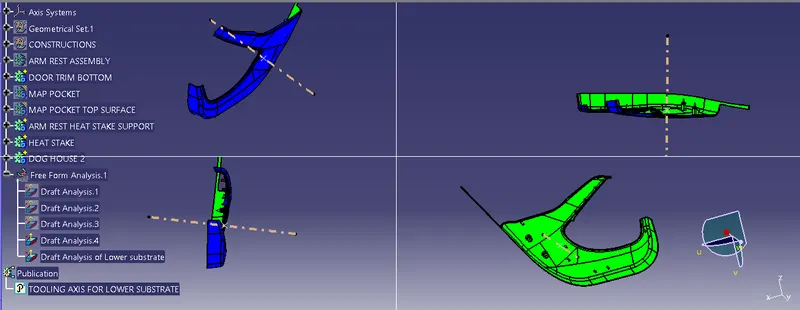
6.2 Map Pocket
6.3 Arm Rest
Conclusion
- Thickened part is created using master section as reference
- Mounting features are created as per design guidelines and with master sections
- Draft analysis and tooling analysis are performed