Week 11 - Final project
DESIGN OF THE INTERIOR DOOR TRIM
AIM:
To create the interior door trim product from the given Class-A surface of the parts in the assembly.
OUTPUT REQUIREMENTS:
- Creating a product file with all the parts.
- creation of tooling direction
- creating the solid bodies by making proper class B and class C surface.
- Follow the master section to create the flanges and engineering features.
- creation of features for final join operation to be performed with additional information provided - dog houses and heat stakes.
SOFTWARE USED:
Catia V5
DESIGN PROCEDURE:
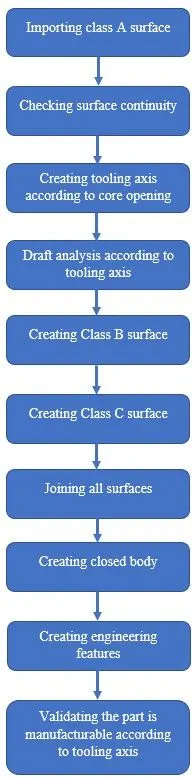
IMPORTANCE OF TOOLING AXIS:
The Tooling Direction is the direction that the mould pulls apart. The mould is built into two separate pieces. You have a Cavity side and you have the Core side. The Core pulls apart from the Cavity and that's the Dyeline or the Tooling Direction. There are different methods to find out the tooling direction. Here we are using bisecting method to find out the tooling direction. We can use any method the ultimate aim is to reduce the cost of manufacturing by reducing the complicity in manufacturing the component.
- It is the direction in which the component will be ejecting after the molding process is completed.
- The direction of tooling axis should clear the maximum portion of the part.
- It should be selected in such way that number of side cores will be minimum as it will add more cost to the process.
Side-Core Axis: is the direction through which a side-core enters and exits the mould externally. When a component has a complex shape or features which cannot be cleared in the main Tooling Axis, a side-core is employed, which moves along its own axis known as the Side-Core Axis.
Lifter Axis: is the side-core axis whenever a side-core is required to enter the mould internally.
IMPORTANCE OF DRAFT ANGLE:
A functional part for injection molding has to have drafts facing both cavity and core sides to reduce the risk of damage to the parts and ensure ejection. As the molten plastic flows into the closed die and fills the cavity, the material shrinks inside the mold upon cooling and as a result grips the core. Draft angles should be at least 3° to facilitate the part ejection.
- Reduces the chance of damage to the part due to friction during release.
- Reduces wear and tear and chances of damage to the mold.
- Ensures a uniform, smooth, unscratched finish when required.
- Ensures the integrity and uniformity of other surface finishes and textures.
- Reduces overall cooling time by lessening or eliminating the need for unconventional ejection setups.
MASTER SECTION
Master Sections: are the references for developing a product based on the engineering design requirements and also to redevelop certain parameters of individual components of an overall assembly to provide for proper fitting as well as clearances, among other applications.
The given master sections are to be examined properly to understand the various parameters of the part and to get an overall knowledge of the product from the section itself.
WORKBENCH AND TOOLS USED:
CATIA V5 - Generative shape design, Part design & Assembly work bench
- Extract
- Multiple Extract
- Extrapolate
- Join
- Trim
- Spilt
- Offset
- Boundary
- Edge fillet
- Intersection
- Sweep
- Fill
- Multi section
- Close surface
- Translation
- Feature Draft Analysis
COMPONENTS OF DOOR TRIM:
- Lower substrate
- Arm rest
- Map pocket
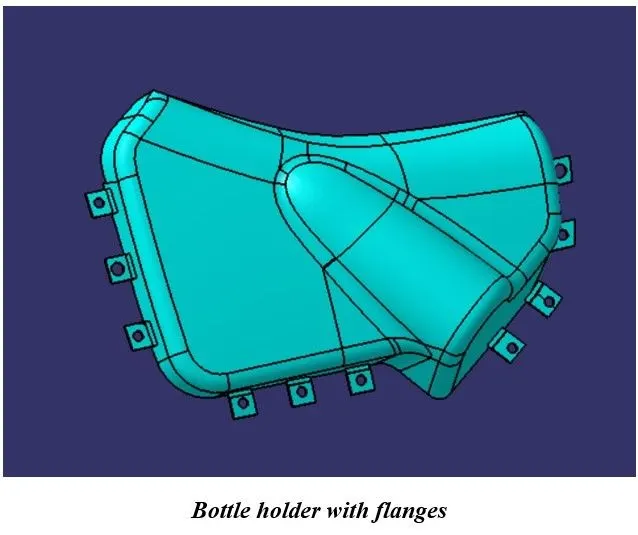
- Bottle holder
METHOD:
Step 1: Importing the CLASS A Surface and checking surface quality:
Class A Surface: is the final form of surface data created from the concept sketches in terms of aesthetics and efficiency.
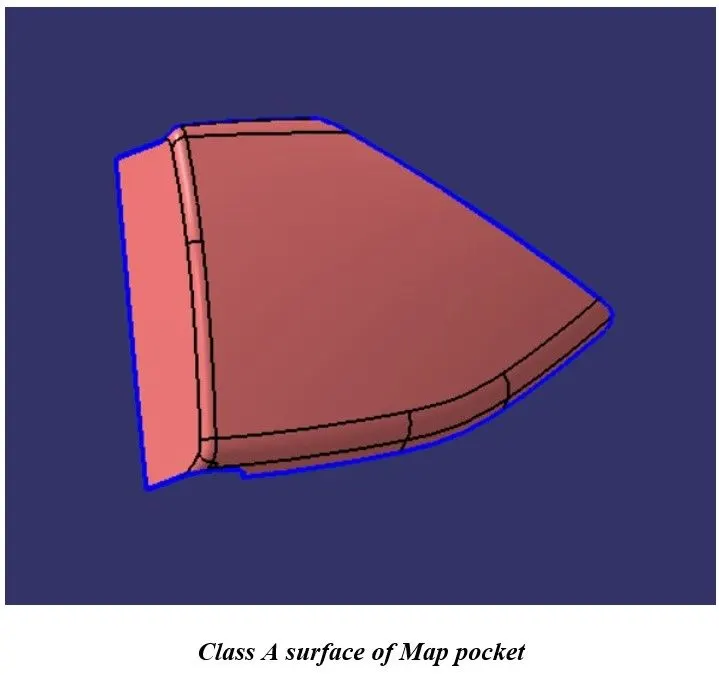
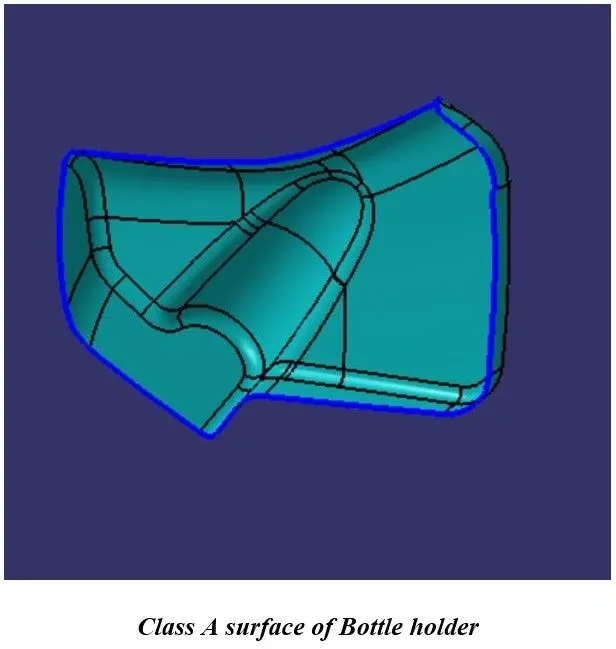
The given Class A surface is to be examined properly for any gaps or discontinuities.
Select the surface and use either Join or Boundary option to check how well the faces are connected and ensure there are no gaps.
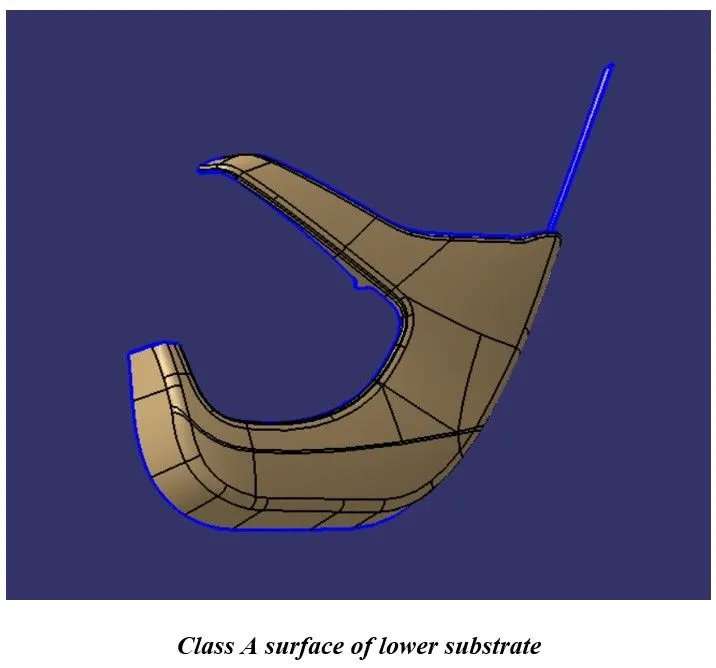
Checking surface quality of Lower substrate
Checking surface quality of Arm rest
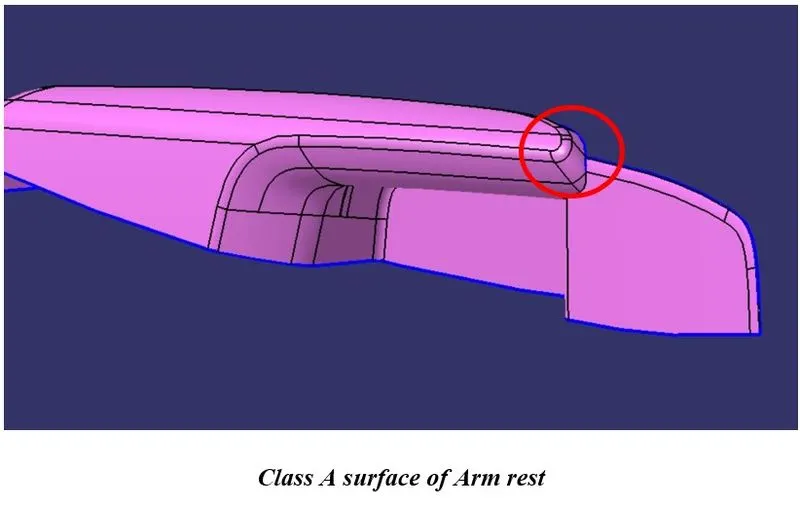
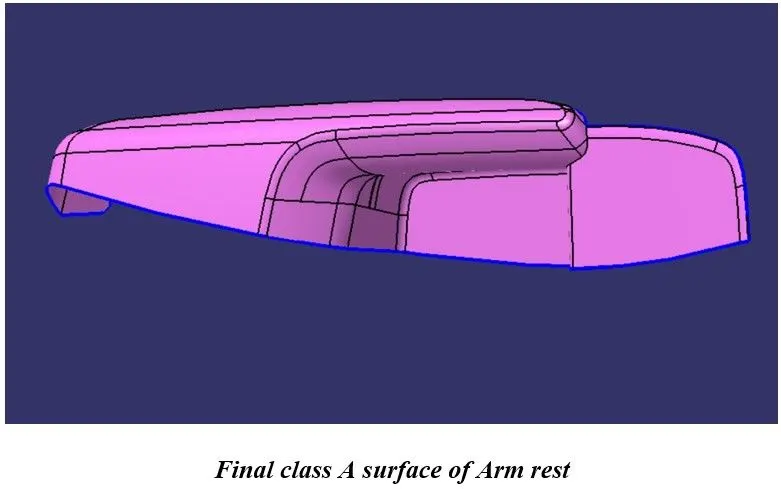
In given Class A surface for an arm rest has continuity issues hence it is worked and repaired the surface
Checking surface quality of Map pocket
Checking surface quality of Bottle holder
Step 2: Determine Tooling Axis:
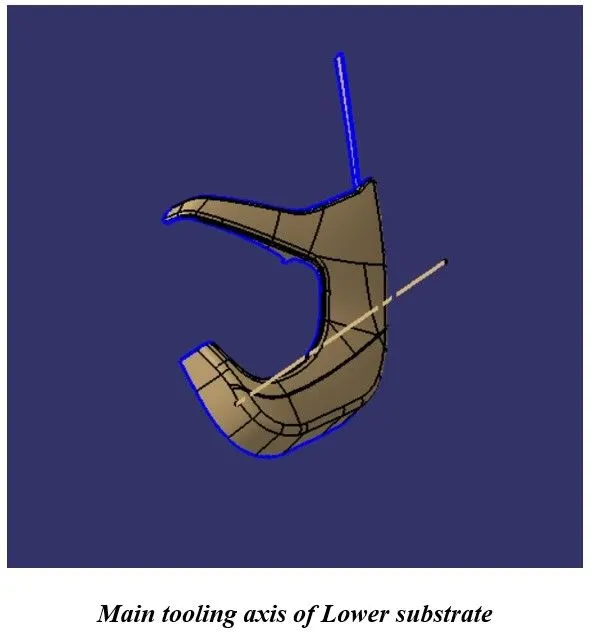
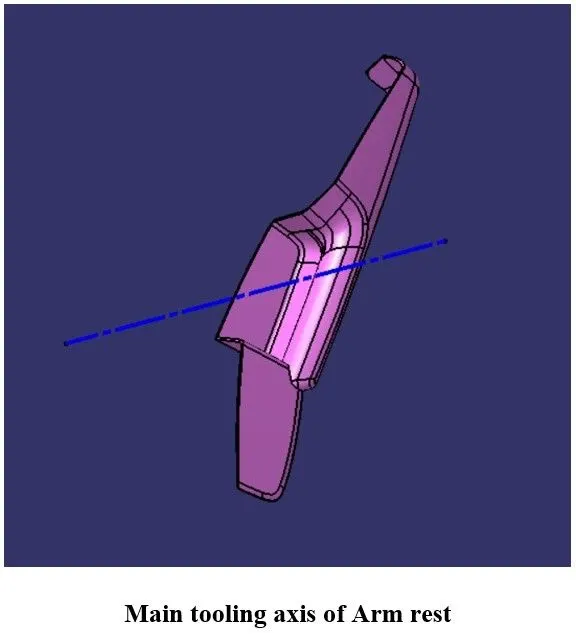
Create a Tooling Axis along the best possible direction as per the Class A (normal to the surface) as shown below.
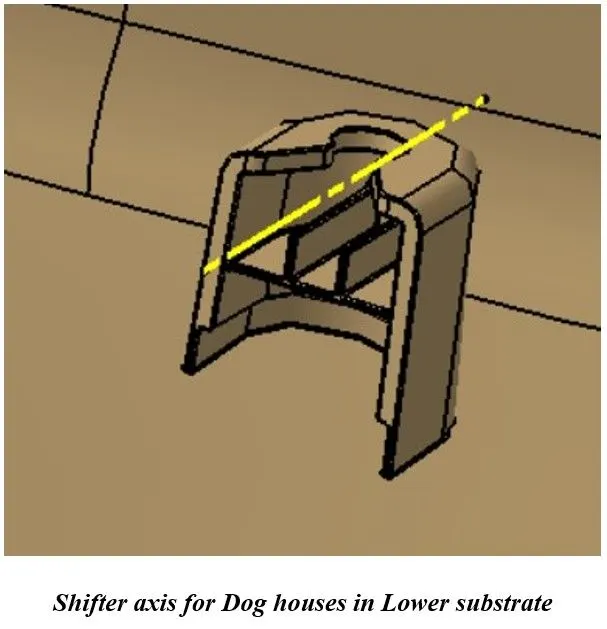
In this part there is need of lift core because of dog house presence. So, tooling axis for side core is provided.
Tooling axis of Lower substrate
Tooling axis of Arm rest
Tooling axis of Map pocket
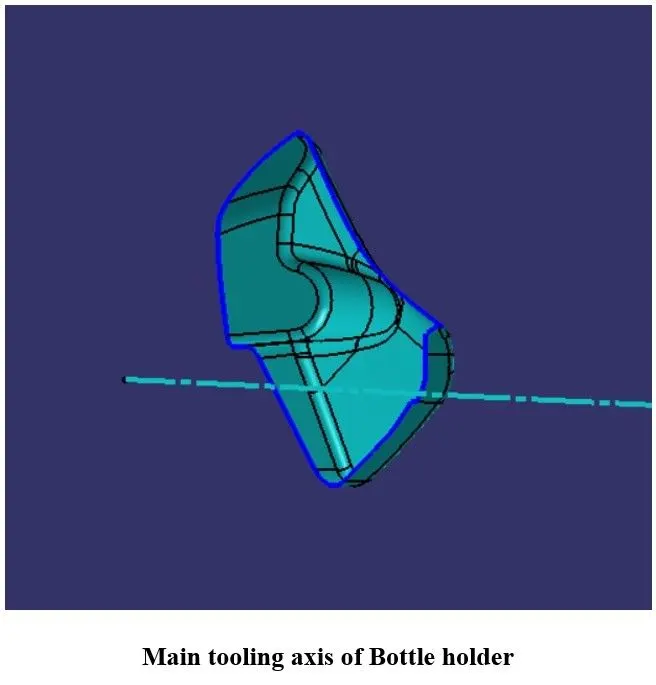
Now that the Tooling Axis is created let's Publish the Tooling Axis and the Class A Surface for quick access.
Step 3: Draft Analysis:
Change View Mode Customization to Material mode
Go to INSERT > ANALYSIS > FEATURE DRAFT ANALYSIS and move the compass to the Tooling Axis. Change the range to 3°. Apply the settings.
Uses the compass to define the new current draft direction.
Draft analysis of Lower substrate
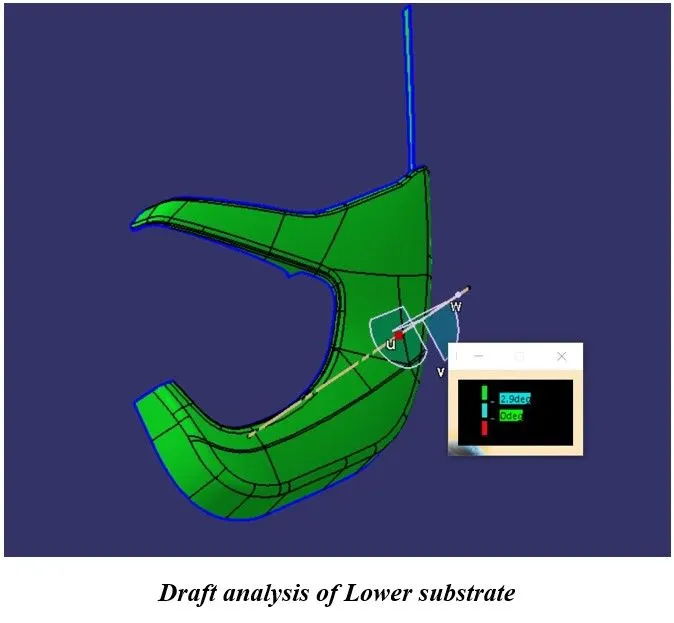
All faces of Class A surface of lower substrate clear draft analysis along tooling axis with minimum 3degrees.
Draft analysis of Arm rest
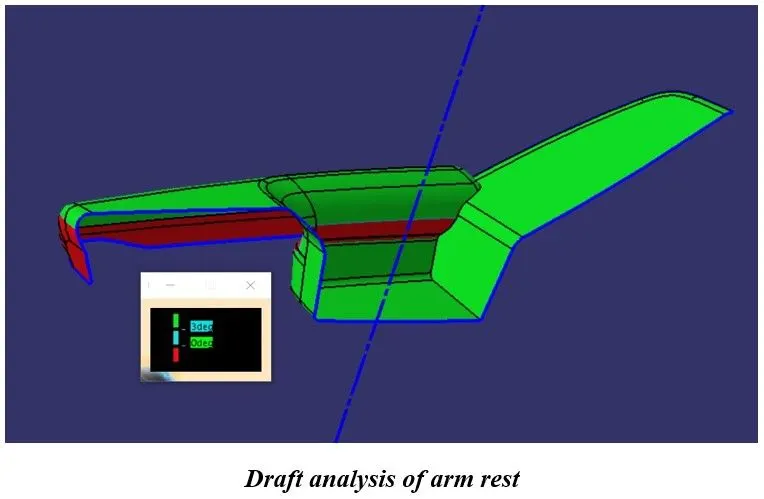
Some faces of class A surface of arm rest were failed to clear the tooling axis. To manufacturing this part need side core access but I advices to separate this part in to two parts so manufacturing of this component will be easy and can reduce the cost of this part.
I suggesting this only because of wrapping the arm rest with some other material so class A surface cannot be able to seen by customers.
Draft analysis of Map pocket
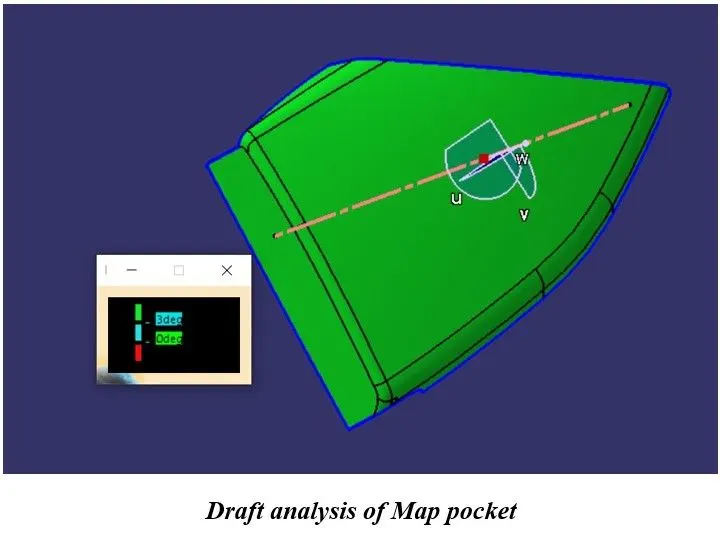
All faces of Class A surface of lower substrate clear draft analysis along tooling axis with minimum 3degrees.
Draft analysis of Bottle holder
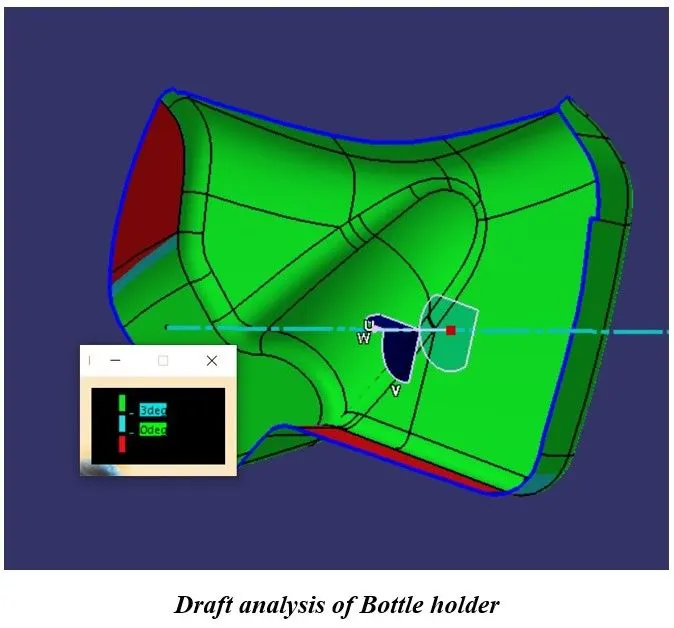
From the above draft analysis result shows that, some faces of Bottle holder’s Class A surface failed to clear the minimum 3degrees. So, I requesting the class A design team to resolve this surface issue.
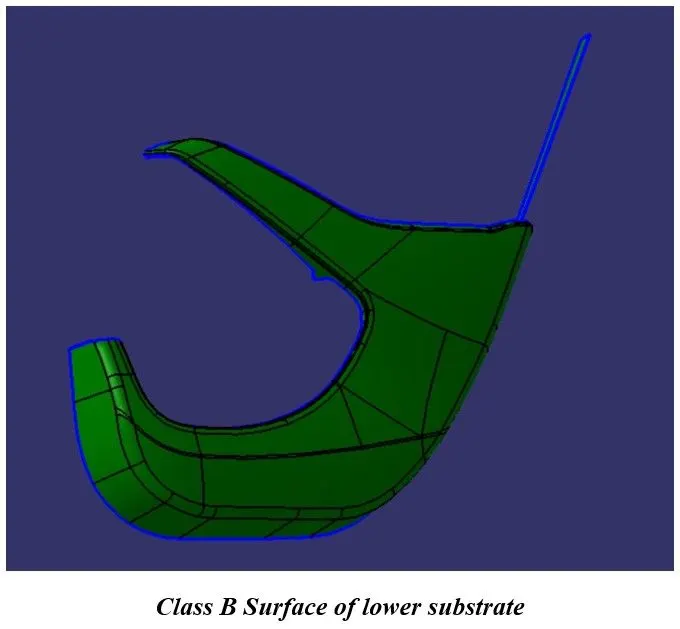
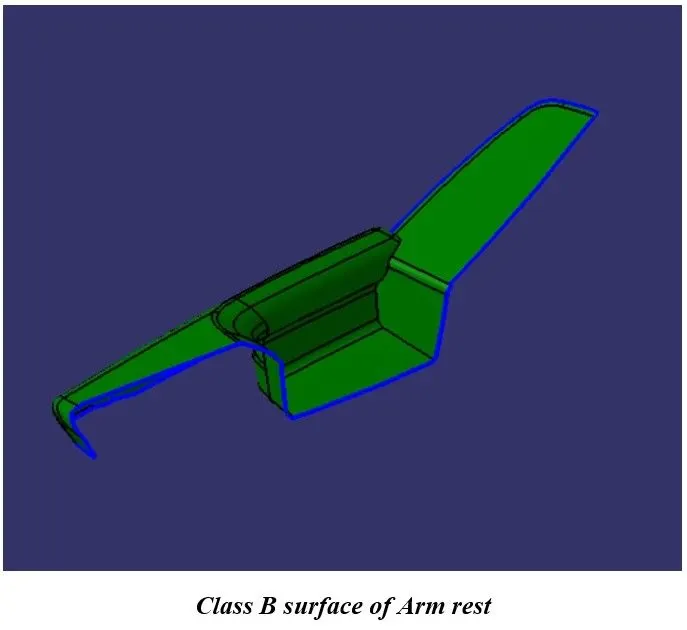
Step4: Class B Surface:
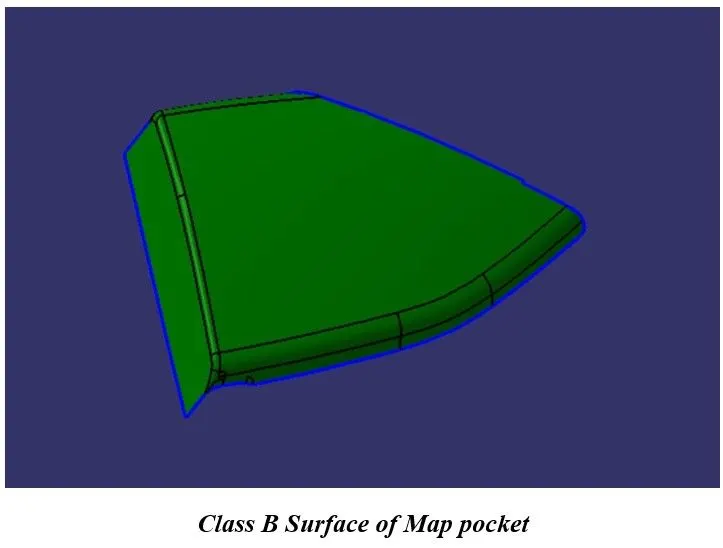
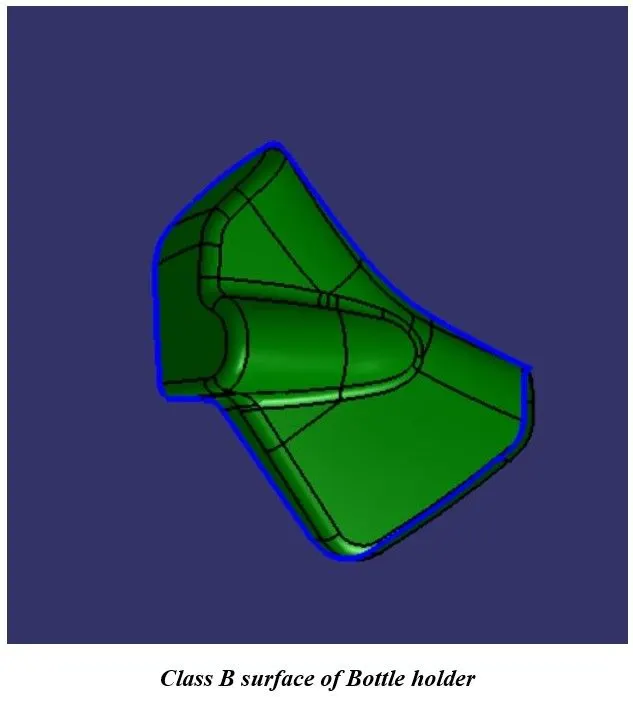
Consider the thickness of the component as 2.5mm. Now we need to create a B surface which will be similar to the A surface at an offset value of 3mm.
First, we are creating offset of the class A surface.
Once the surfaces are offset by its thickness, then examine the continuity and repair the surface.
Now repair the continuity issue and build smooth surface.
Towards the last part of creating the Class B Surface, we will join the Final trim part with the part to obtain the below Surface B.
Once all the surfaces are created trim these surfaces to form a Class B surface and give the appropriate fillets to form a Class B surface.
Step5: Class C Surface:
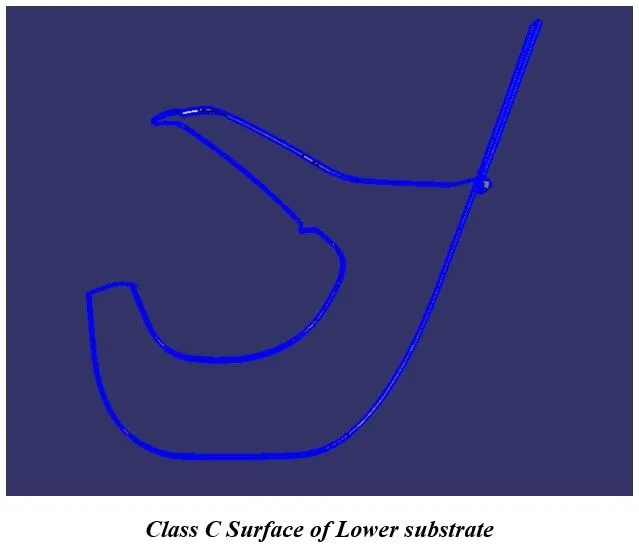
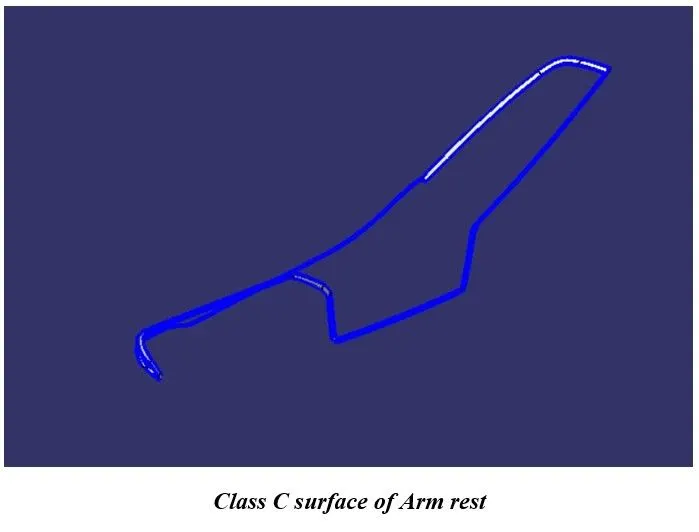
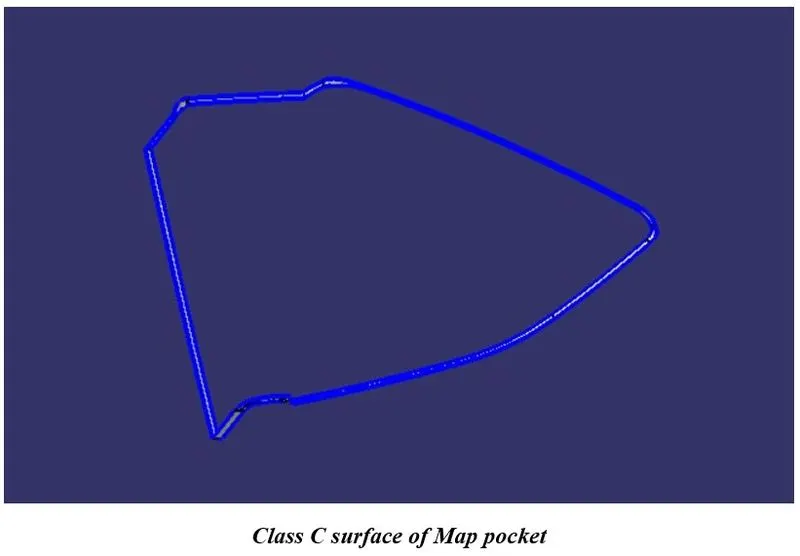
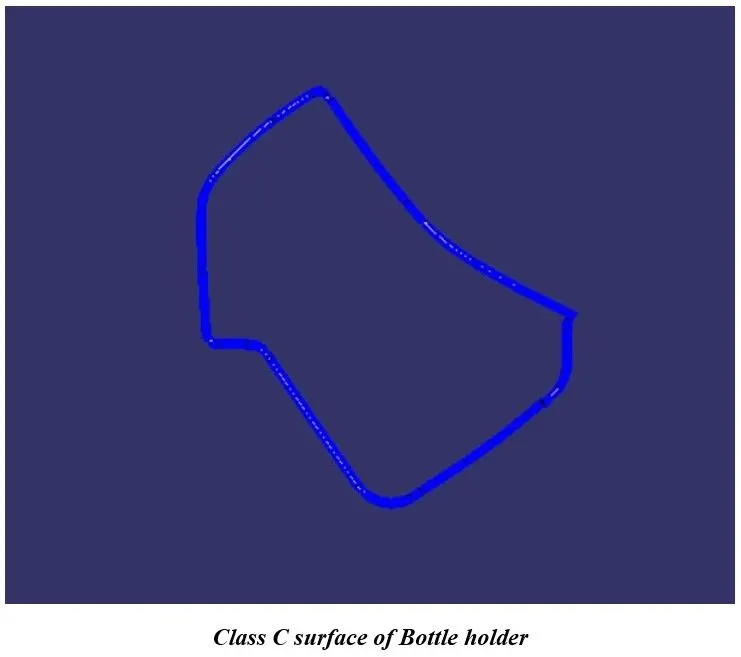
To create a Class C surface, first, extract the boundaries of the Class A Surface.
Now using the Sweep option create the surface. To perform this operation, go to the Toolbar > Sweep > Profile type > Line > Subtype: With draft direction > Guide curve 1- (select the extracted boundaries) the in-Draft direction (select the tooling axis) angle and length as 3° and 4mm respectively and click ok
The same process will be done for the holes, extracting the boundaries and using the sweep operation to form a surface.
Step 6: Joining the all surfaces:
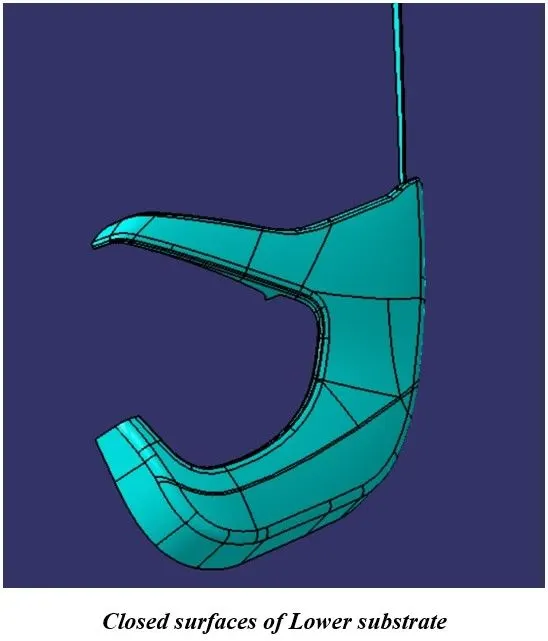
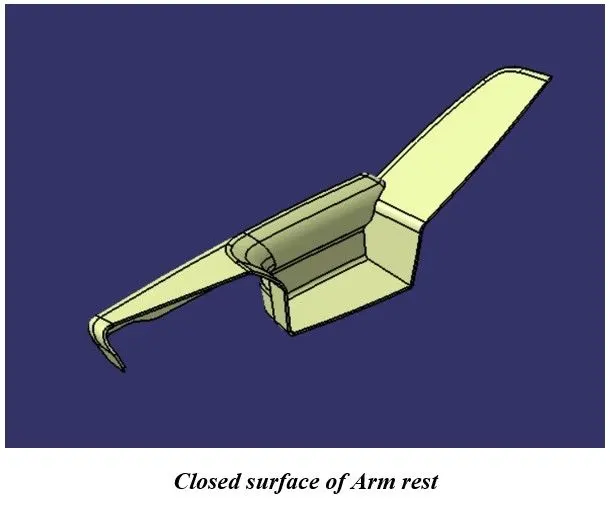
Now we will use the Join command to join all the 3 Sweep operations that we have created. This will give us the Class C Surface.
After the creation of Class, A, Class B and Class C surfaces, we need to join Class A and Class C surface to form a new surface. Then trim the joined surface with Class B surface to form the final required surface.
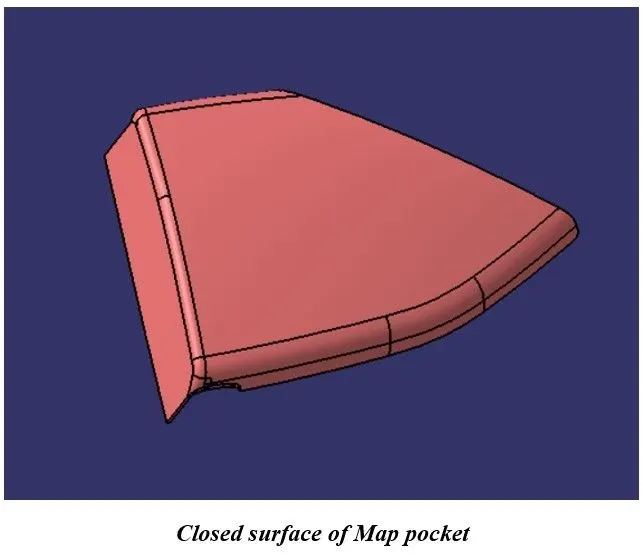
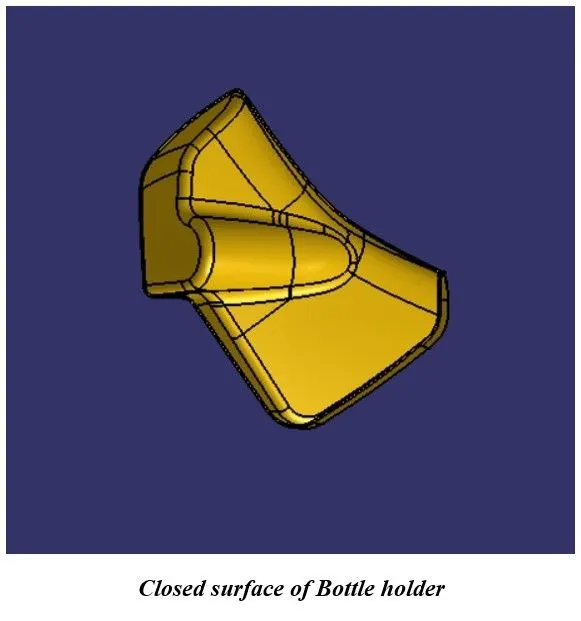
Step 7: Creating the solid parts:
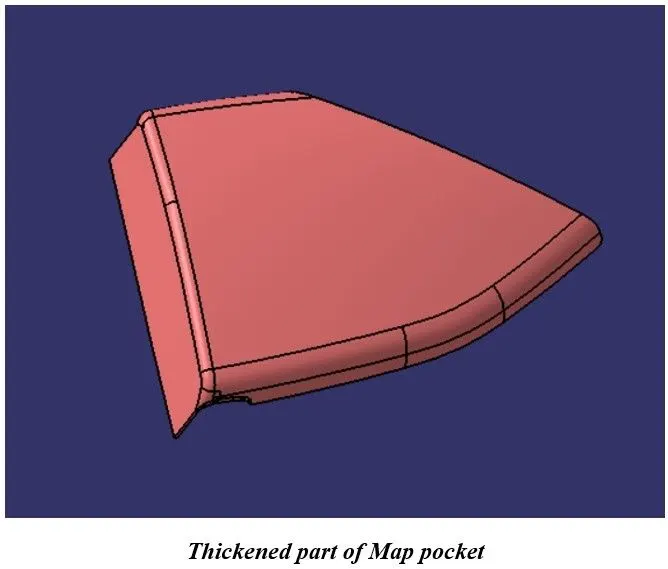
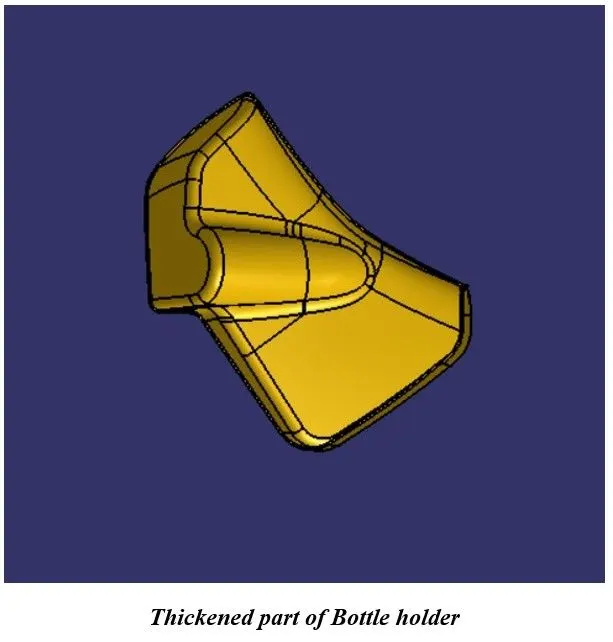
Now that we have the required surface, we can make a solid body out of it. To make a solid body we will go to the Part Design section over there we will use the Close Surface tool to make a Solid Body.
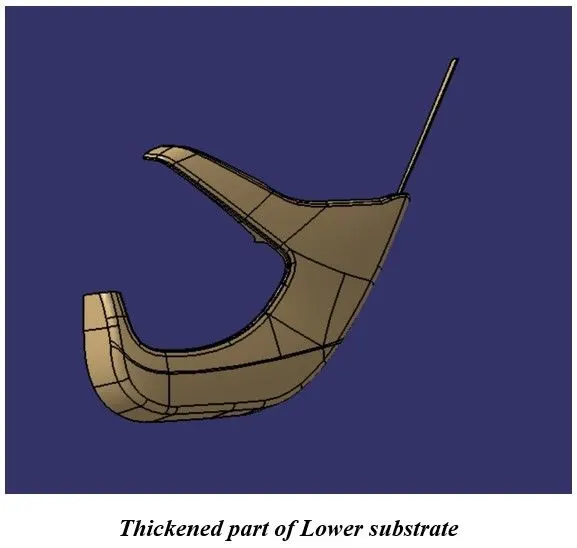
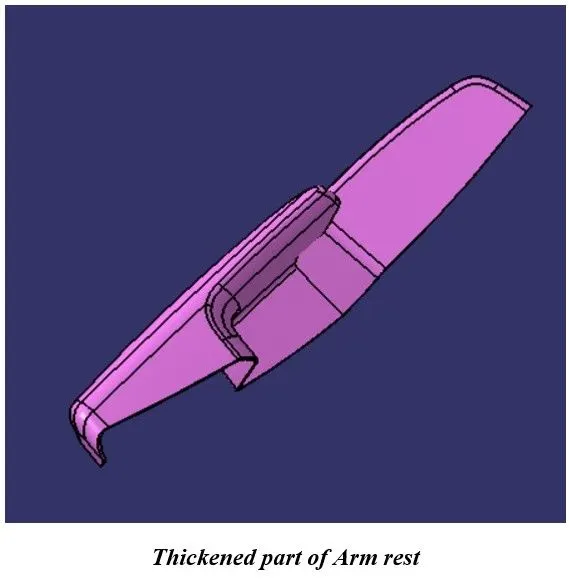
Step 8: Creation of Engineering Features:
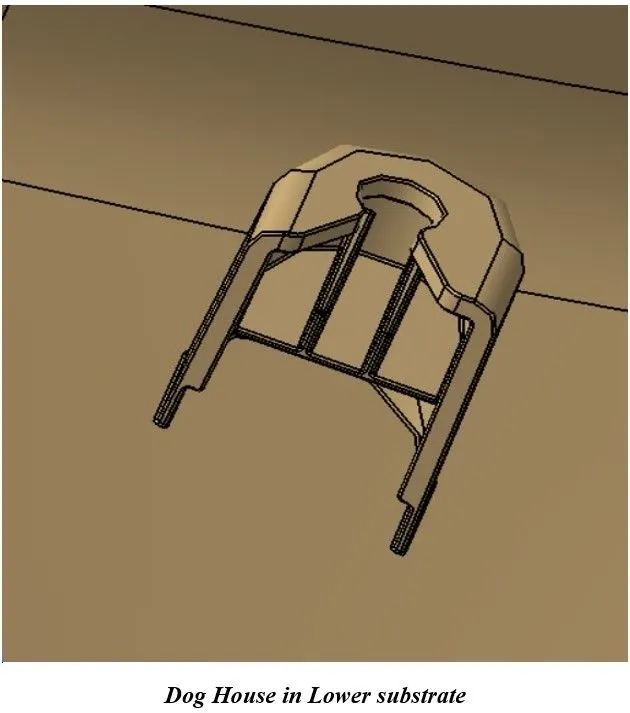
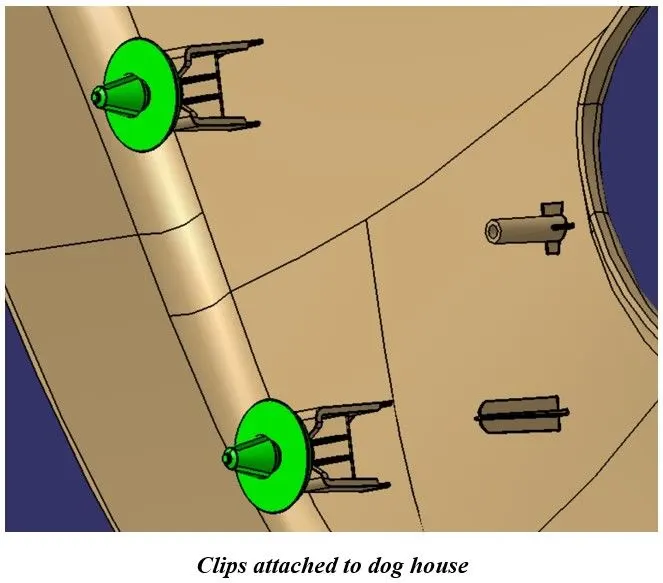
DOG HOUSE:
Purpose
Dog-House is the Engineering supporting feature used in Plastic Designing.
- It helps to avoid sink marks.
- It also provides enough strength to join different surface having large distance between them.
Design Guidelines for Dog house:
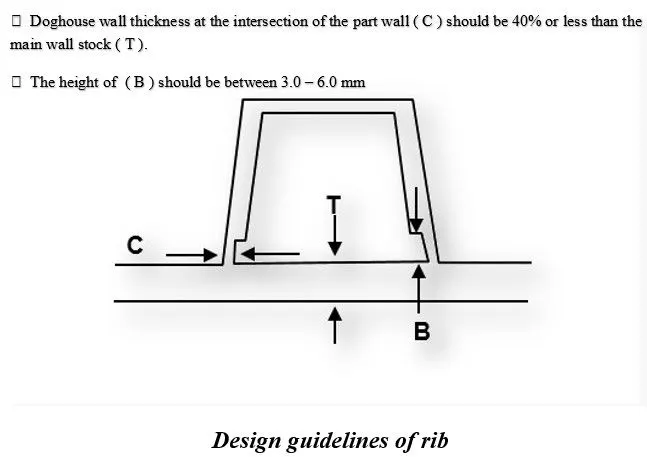
- Draft
- Thickness
- Height
- Spacing
- Thickness at the Top
- Optional Radius
- Design suggestions
- Height(B) = 3 to 6 mm
- steel Width/Height ratio = 3:1
- 'C' is core cut thickness = 0.6*T
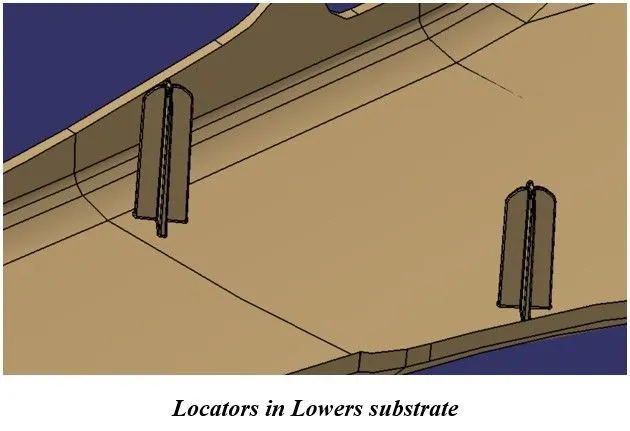
LOCATOR (3-2-1 Principle)
Purpose
Locator is the Engineering supporting feature used in Plastic Designing.
- It helps to place the part correctly and also lock the degree of freedoms.
- It also provides enough strength
HEAT STAKES:
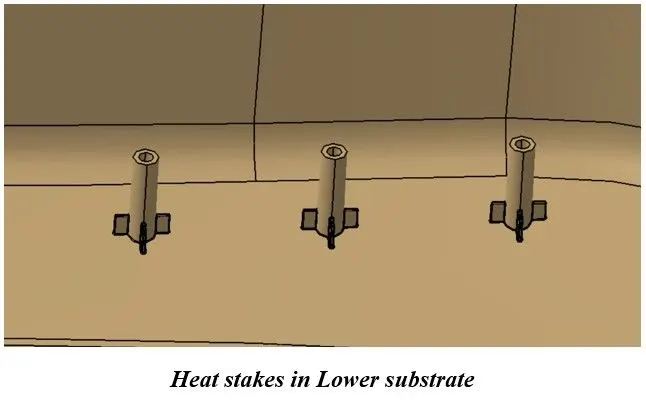
Purpose
Heat stakes is the Engineering supporting feature used in Plastic Designing.
- It helps to join the parts with using controlled melting and reforming of plastics
Advantages
- Simplification of machinery
- Reduced cost
- Multiple fastening points
- Higher density of welding
FLANGES:
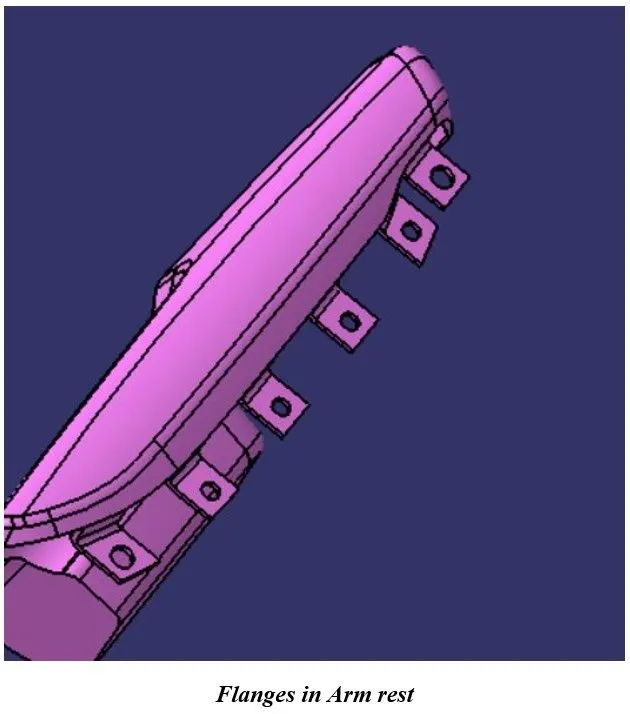
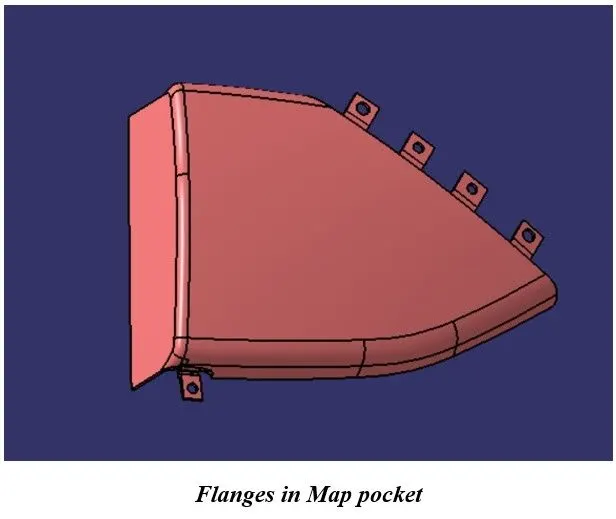
Flanges are created as per master section. Flanges are used for attachment purposes
Step 9: Draft analysis in solid part body:
Change View Mode Customization to Material mode
Go to INSERT > ANALYSIS > FEATURE DRAFT ANALYSIS and move the compass to the Tooling Axis. Change the range to 3°. Apply the settings.
Uses the compass to define the new current draft direction
Draft analysis in Lower substrate
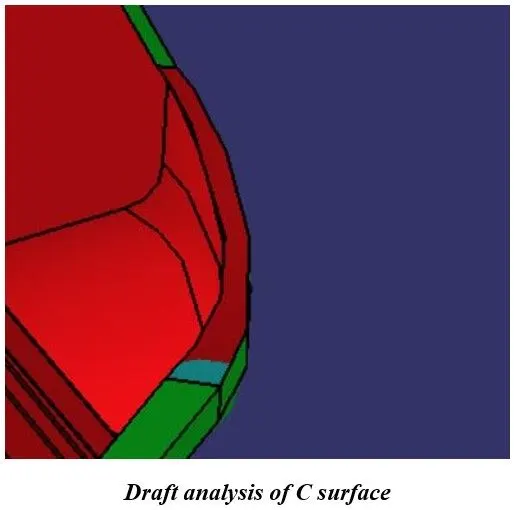
In some area of C surface are not clearing the draft analysis because of A surface quality.
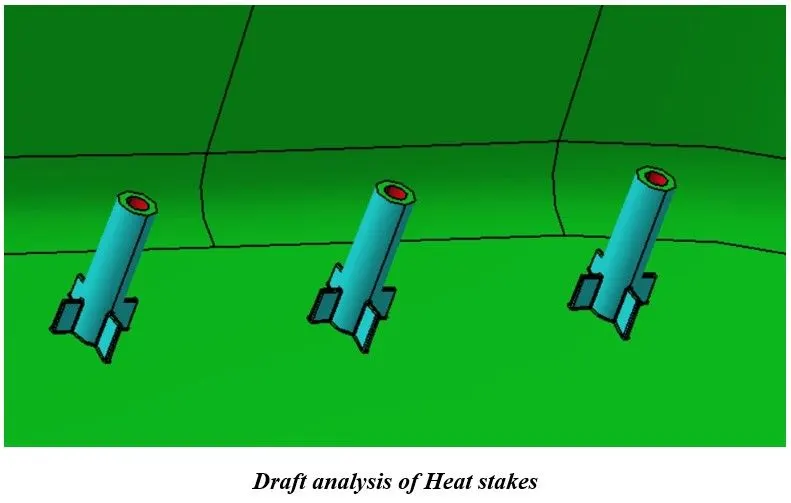
All heat stakes and locators are clearing the draft analysis with minimum 0.5degrees.
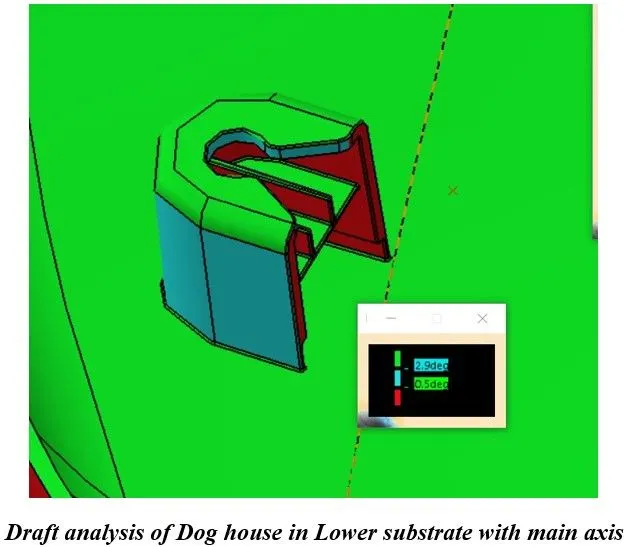
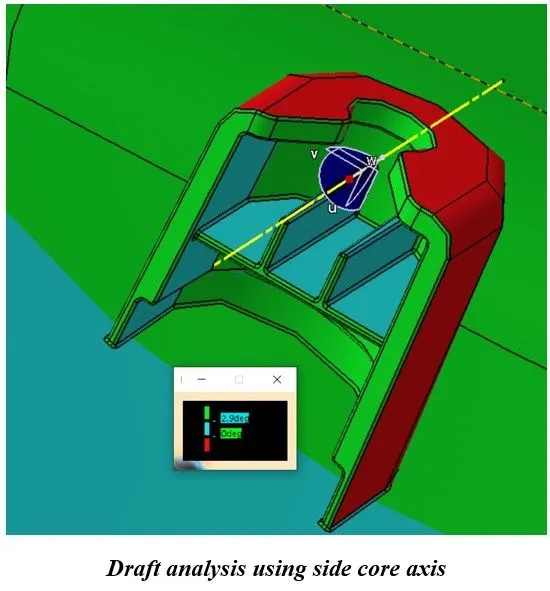
As from the result, Dog house clears the draft analysis as per design guidelines.
Draft analysis in Arm rest
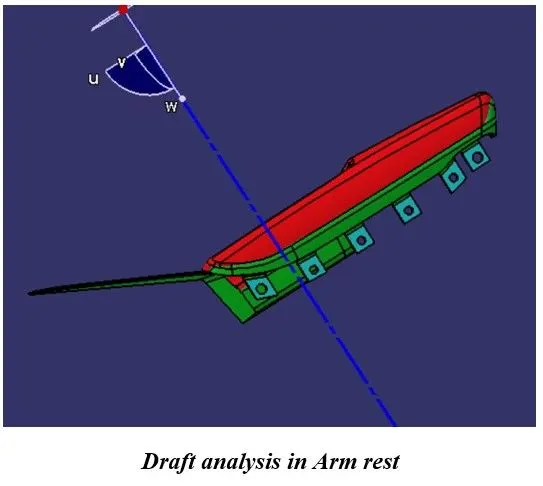
Some faces of Arm rest are not clearing the draft analysis is same as explained in class A draft analysis.
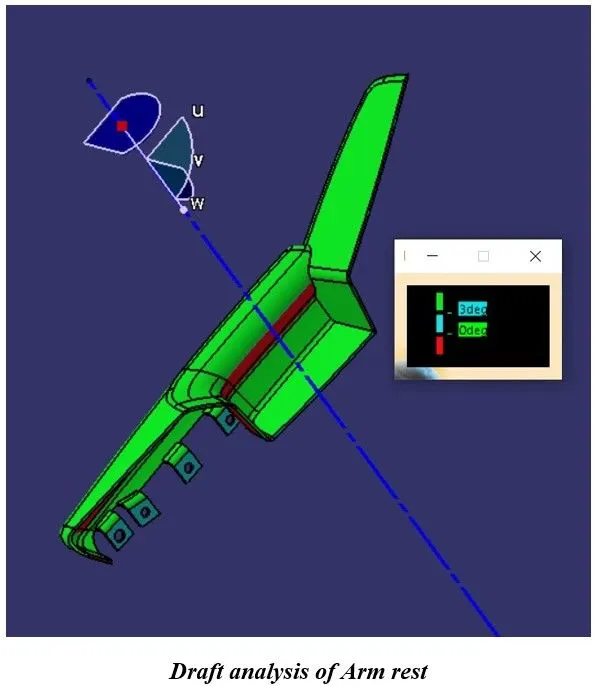
Some faces of Arm rest are not clearing the draft analysis is same as explained in class A draft analysis.
Draft analysis of Map pocket
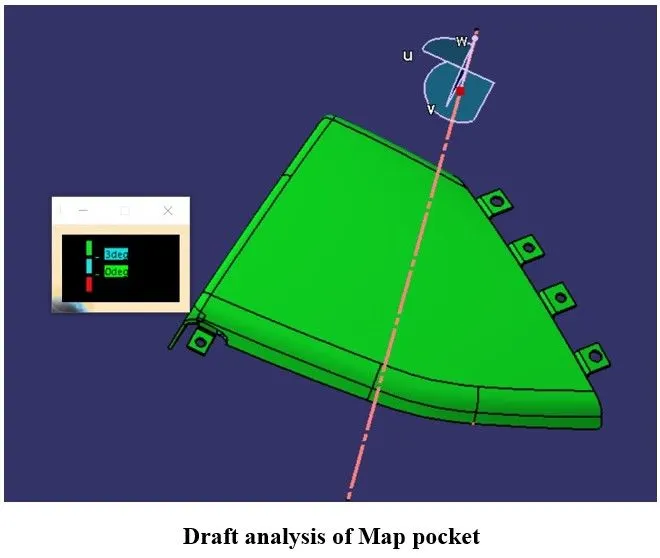
Solid part of map pocket clears the draft analysis with minimum 3degrees.
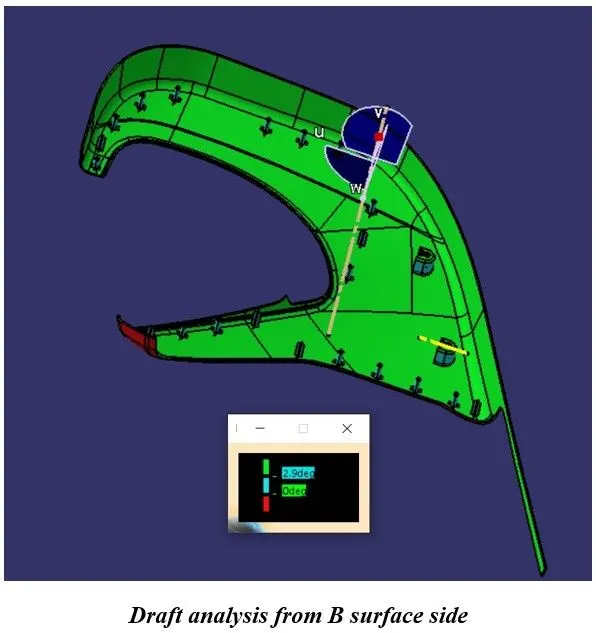
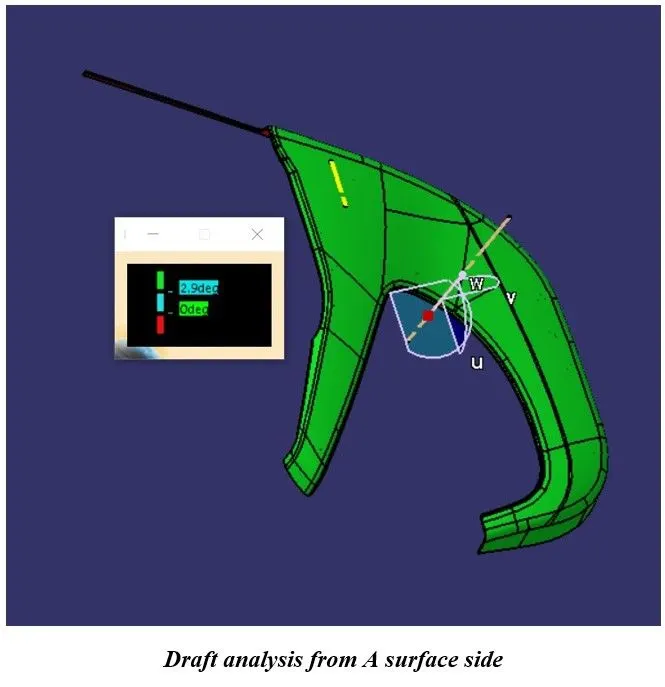
Draft analysis of Bottle holder
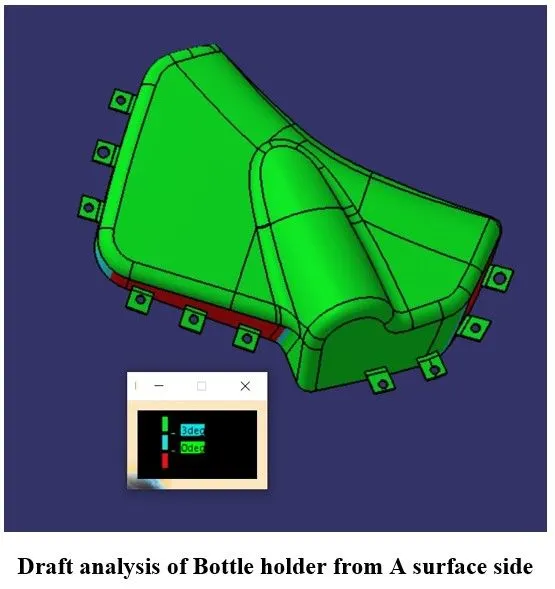
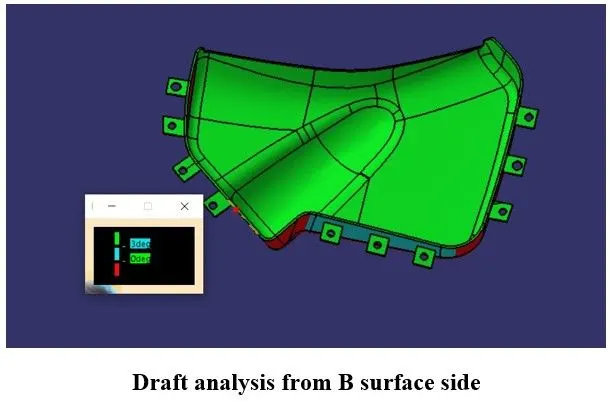
From the above draft analysis result shows that, some faces of Bottle holder’s Class A surface failed to clear the minimum 3degrees. So, I requesting the class A design team to resolve this surface issue.
ASSEMBLY OF DOOR TRIM
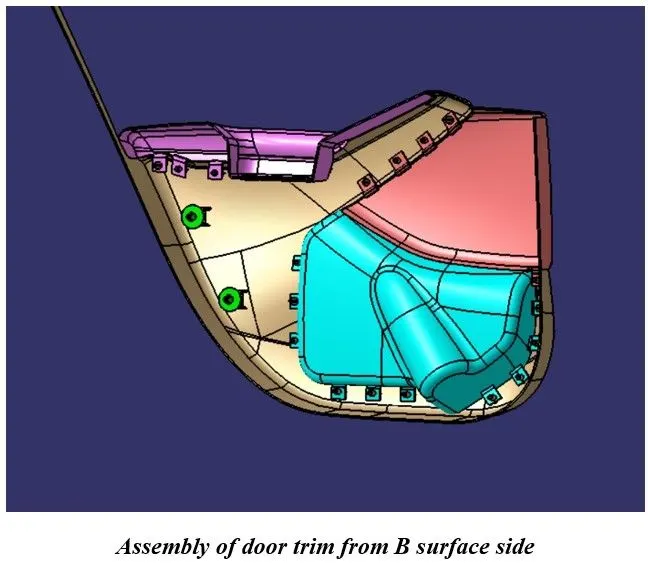
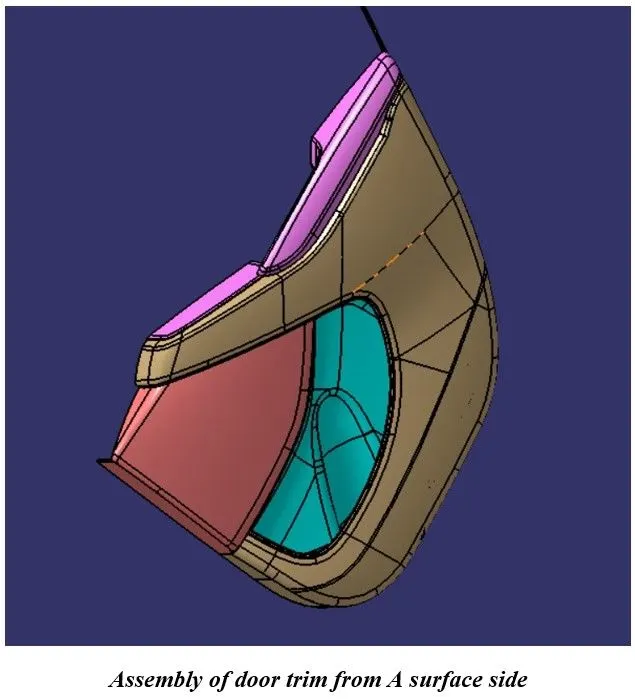
Lower substrate, Arm rest, Map pocket and Bottle holder and their engineering features are created. In door trim assembly arm rest, map pocket, bottle holder is attached to lower substrate.
Locators and heat stakes in lower substrate are used for attachment purpose.
To locate the arm rest, map pocket and bottle holder in lower substrate locators are used. Locators are designed as per 321 principles. Locator which arrests the rotation of axis.
Translation motion are arrested using heat stakes.
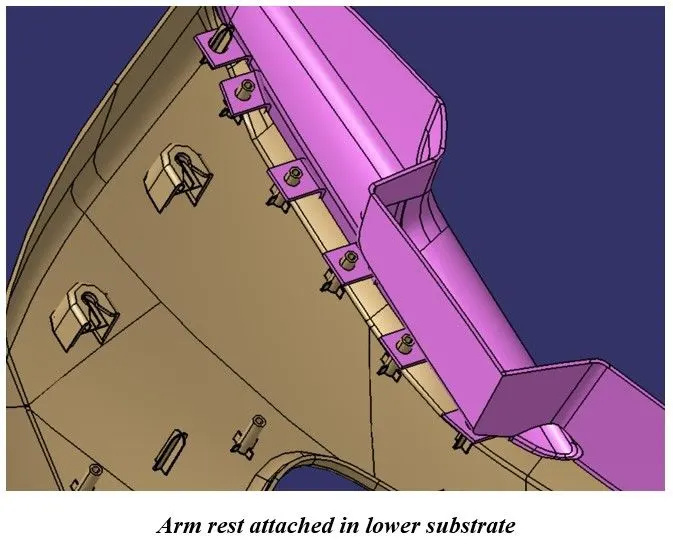
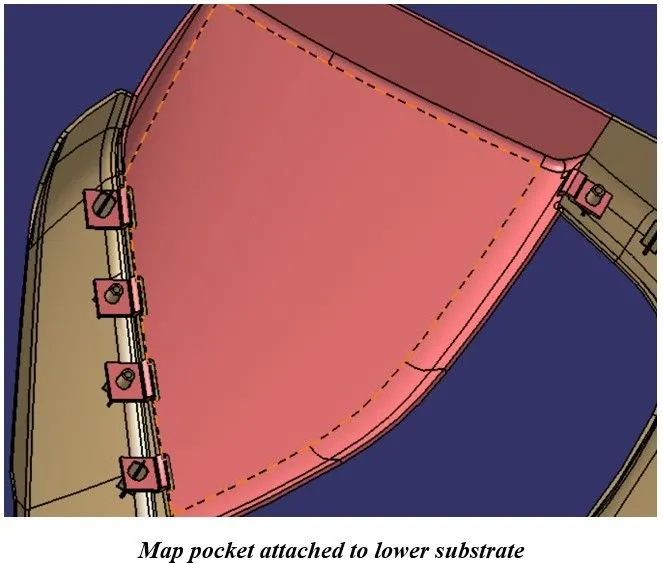
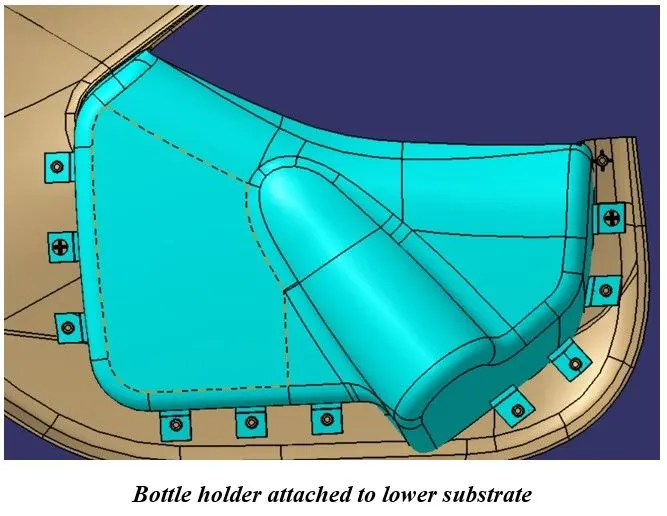
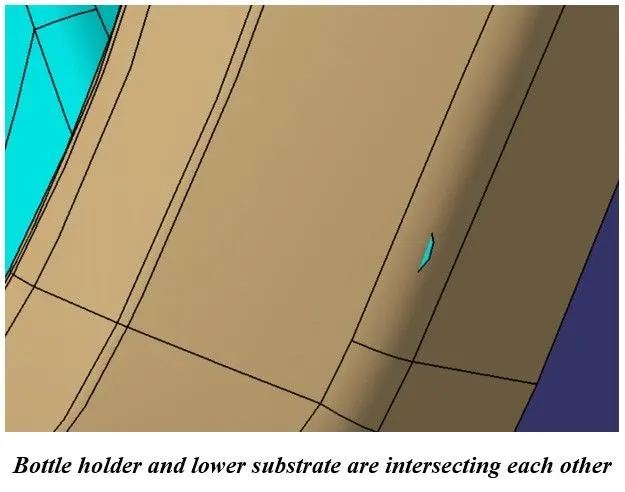
Assembling bottle holder and lower substrate are intersecting to each other, Class A surface of lower substrate or bottle holder need changes.
FINAL OUTPUT:
RESULT:
Hence, Created the proper class B and C surface along with respective tooling direction. And created the solid bodies with proper attachment features which respective to their guidelines and master sections and assembled using proper constrains.