DESIGN & DEVELOPMENT OF HYUNDAI SONATA DOOR TRIM PANEL
DESIGN & DEVELOPMENT OF A DOOR TRIM PANEL
OBJECTIVE :
The Objective of the project is to development of vehicle interior door trim panel by using CATIA V5 With class-A surface along with the master section. Also Create the B side attachment feature as per design considerations.
INTRODUCTION :
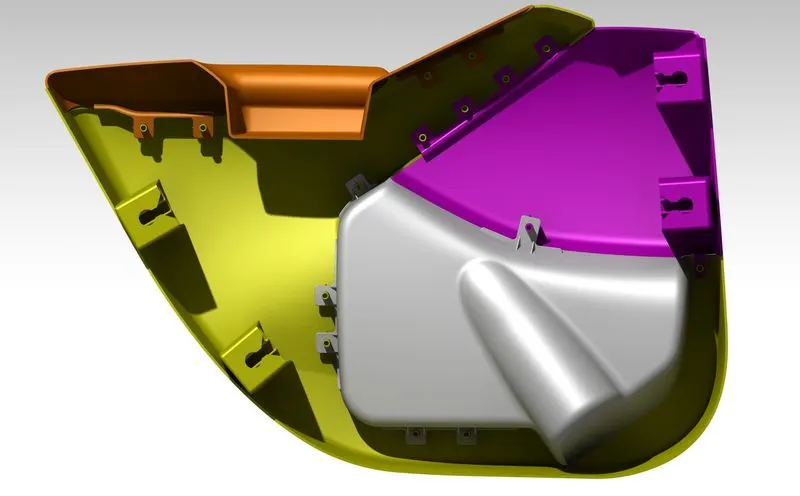
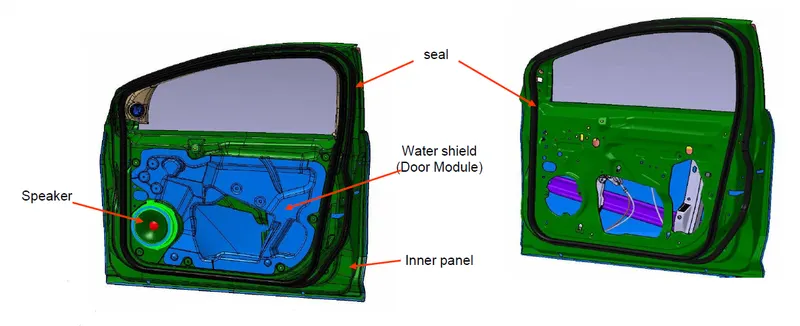
The door panel is the interface between the interior of the car and inner working of the door. Generally, the door panel is divided into parts for easy designing like arm rest, map pocket, Lower substrate. These require one of the toughest requirements amoung the interior parts of the car. This should be designed to with stand the load while being 2.5 mm(from master section) thickness and also to protect the occupants during collisions.
Class-A Surfaces :
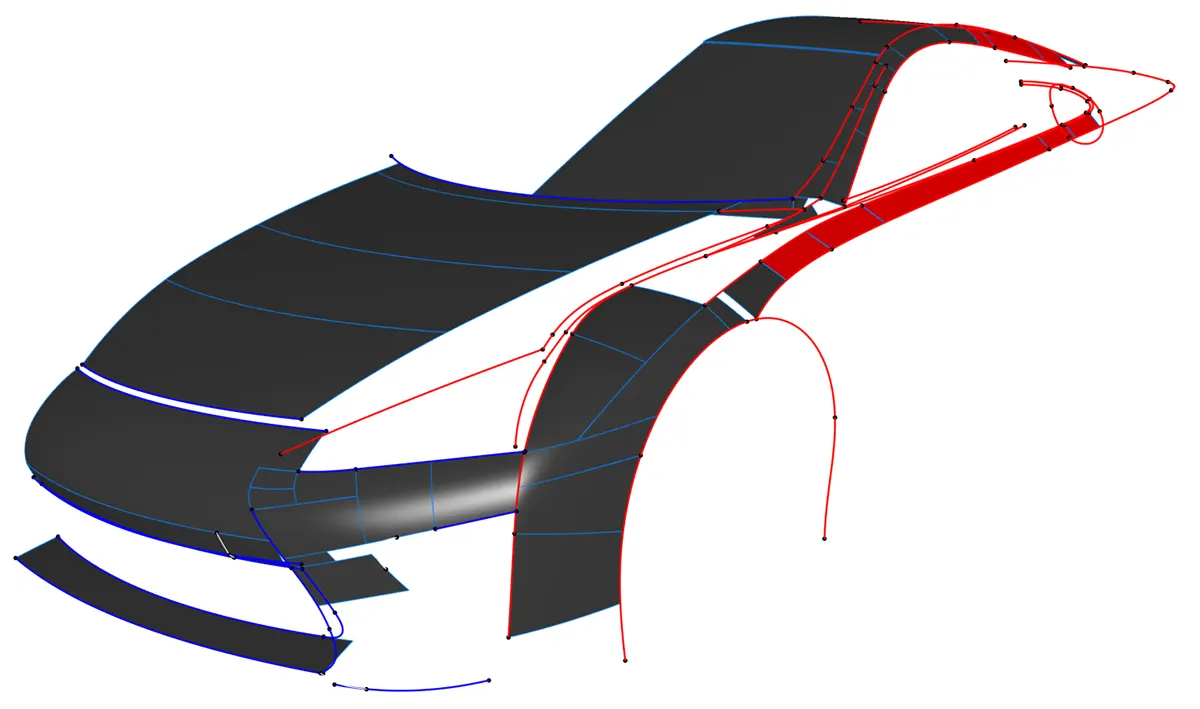
In automotive design a Class-A surface in any of a set of from surface of high efficiency and quality. Although strictly its nothing more than saying have curvature alignement to ideal aesthetical reflection quality, many people interpret class-A surface to have G2 or even G3 curvature continuity to one another. Class-A surface is creating by using computer Aided digital applications. Class-A surface modellers are also called digital sculptors in the industry.
Class-B Surface :
Class B surface are Engineering Surfaces which are invisible to the eyes or often on the back side of the Class A surface. It is mainly the thickness of the component or Class A. These surfaces need to be designed as per the Class A surface i.e., the continuity, thickness of the component, functionality etc should be maintained. These surfaces include the main engineering features such as Screw bosses, Ribs, Snaps, Stiffeners and fixations. B surfaces also do not contain any aesthetic styling content and textures since it is not visible to eyes.
Class- C Surface :
Class C surfaces are connectors between Class A and Class B surfaces. This surface connects both A and B surfaces along the tooling Axis. It contains the draft as per the design. It is basically the thickened surface between both A and B surface.
Tooling Axis:
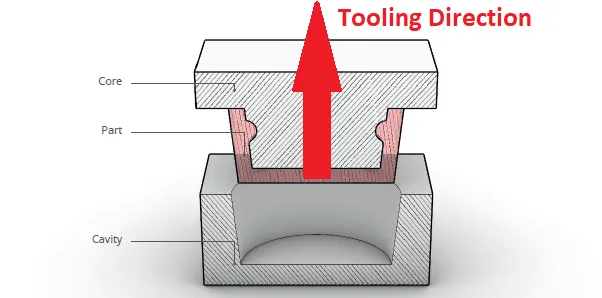
Tooling Axis is the direction in which the Mold opens and closes. Part Drafts are generally given along this axis.
Plastic Part:
When designing parts for injection molding,the manufacturing process is an important consideration. Injection molding is a process in which solid thermoplastic resin pellets are melted, injected into a mold, and then cooled back to a solid state in a new form. During both the injection and cooling stages of the manufacturing process, there are several factors that may affect the quality of the final product and the repeatability of the manufacturing process. Although it is not always possible to follow all recommendations, outlined on the following pages are some of the most fundamental guidelines when designing parts for injection molding.
Injection Molding Materials:
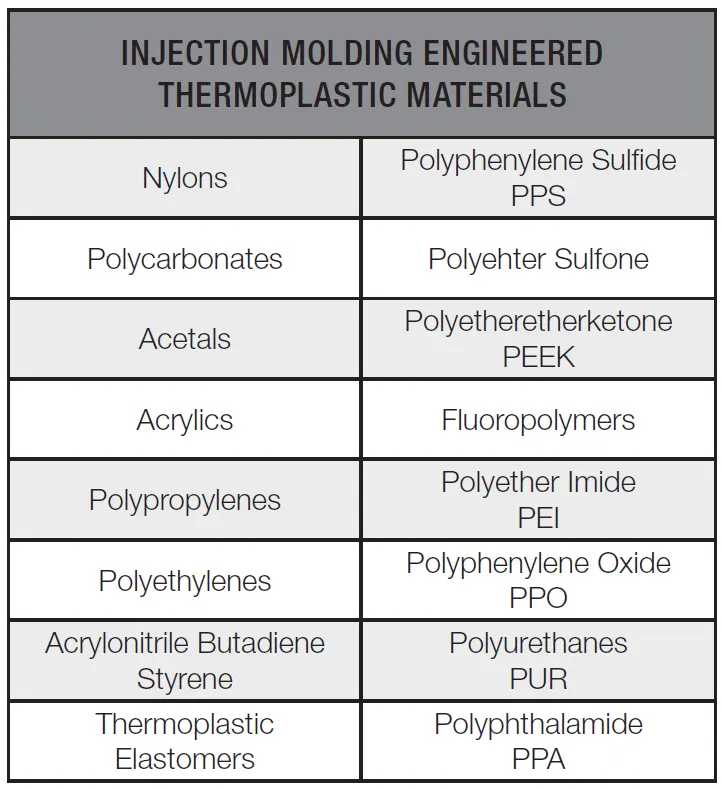
Materials Selection: Many types of thermoplastic materials are available. Selection depends on the specific application. The chart below shows some of the most common materials being used.
3) DESIGN METHODOLOGY OF DOOR TRIM PANEL :
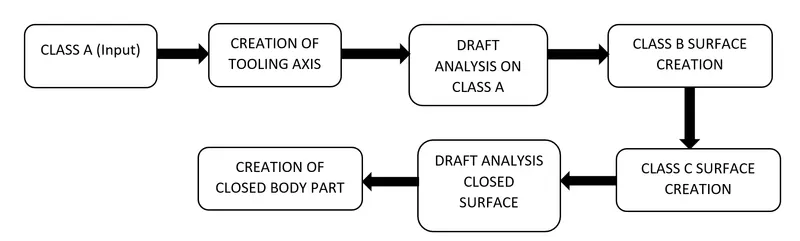
4) PROCEDURE OF DOOR TRIM PANEL :
The door panel is divided into four parts for easly to design. There are,
- Door Arm Rest.
- Lower substrate.
- Map Pocket with bottle holder.
- Map Pocket.
A) Door Arm Rest :-
Step 1: Design Check on received Class A :-
- After receiving the Class-A for the connectivity of the surfaces on it.
- Use boundary operation and disassemble.
- Check for discontinuous Surface.
- The check is over if any discontinuities do not arise.
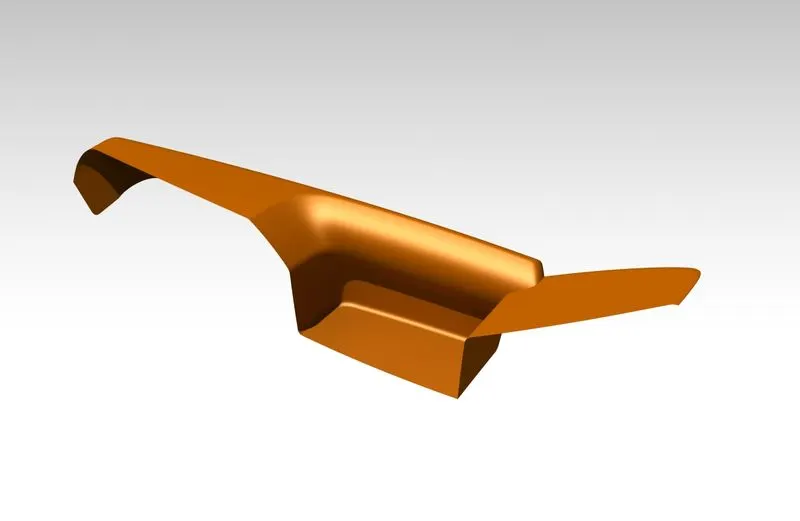
Step 2: Determine the tooling Axis :-
- Identify faces which can potentially create problems while manufacturing.
- Surfaces at angles along a desired Tooling Axis.
- Extract a plain surface and create a point on its center for Axis system creation.
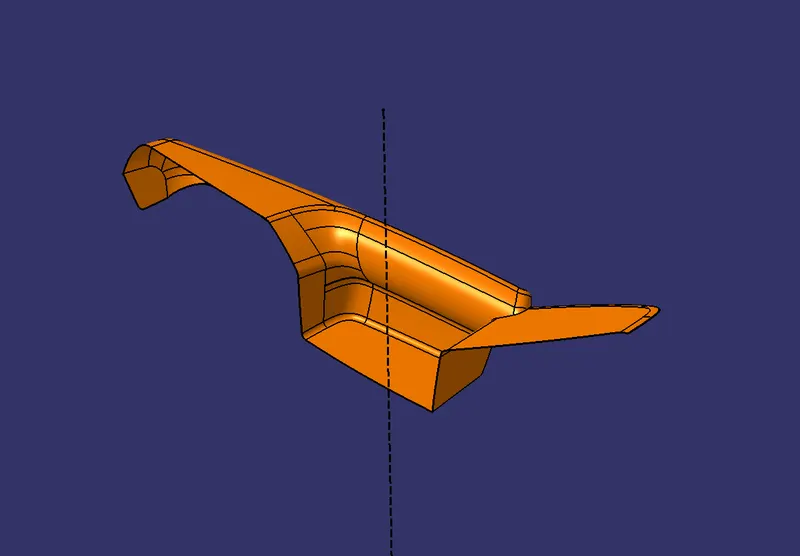
Step 3: Draft Analysis on Class-A and Possible Creation of Side Tooling Axis :-
- Change View Mode Customization to Material mode.
- Go to INSERT--->ANALYSIS--->FEATURE DRAFT ANALYSIS and move the compass to the moving Axis.
- Change the range to 3°. Apply the settings as shown in below image.
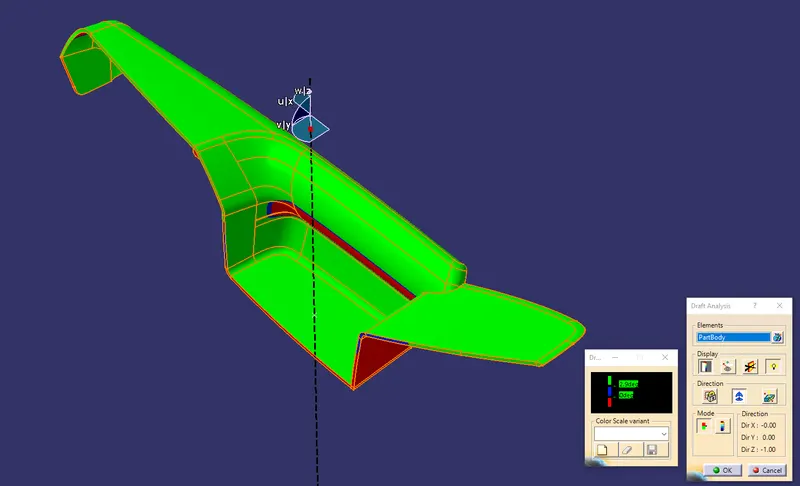
- The input Class A also has walls having negative angle to the tooling axis.
- This can be an issue while manufacturing the component as it would be very difficult to draw from the molds.
- So, this design needs to consider Various Side Tooling Options.
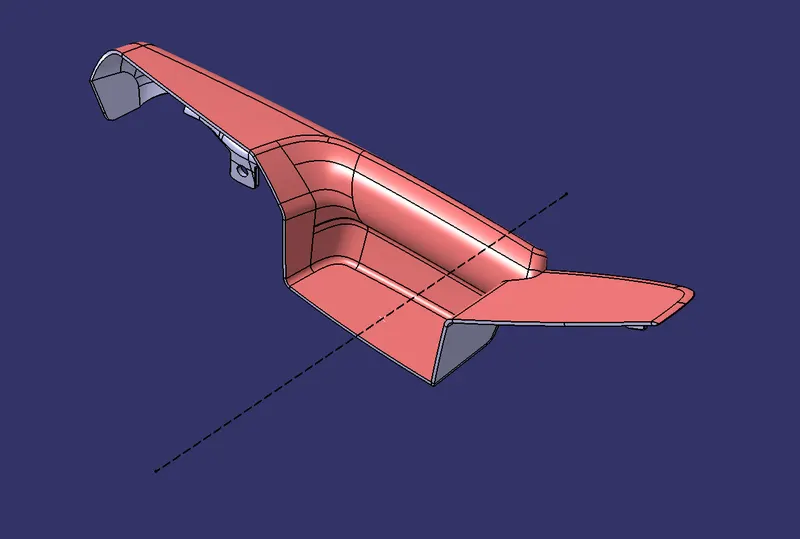
- Here also we can see that some faces are not clearing draft analysis and it is due to the improper class A surface and we have to inform our styling team to modify the class A surface.
Step 4: Class-B Surface Creation :-
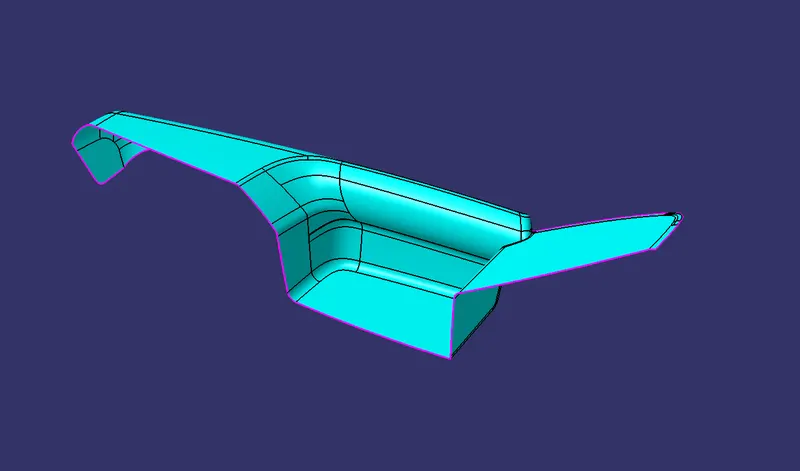
This can be done by offseting the class-A surface and by reparing the patches that are forrmed while offsetting the class-A surface.
- First offset the class-A surface
- We can observe it has created patches at two stages.
- So we have to repair them by using multi section surface command.
- Name the developed repaired surface ass Class-B Surface and make it publish.
Step 5: Class-C Surface Creation :-
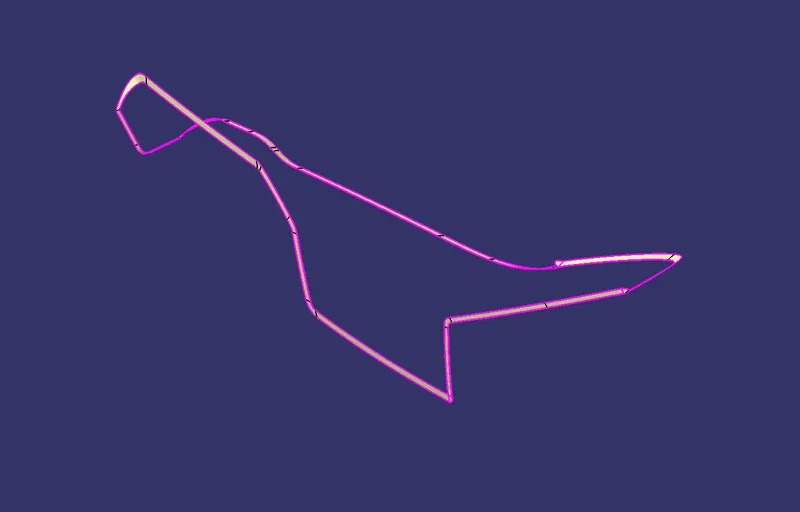
- Extract Class A boundary and convert to Smooth Curve.
- Sweep the curve to the Class A.
- Sweep value should be greater than the Thickness required for part.
- The obtained sweep is shown in Figure.
- Join the Class A Surface with the Class C surface to create a single surface entity.
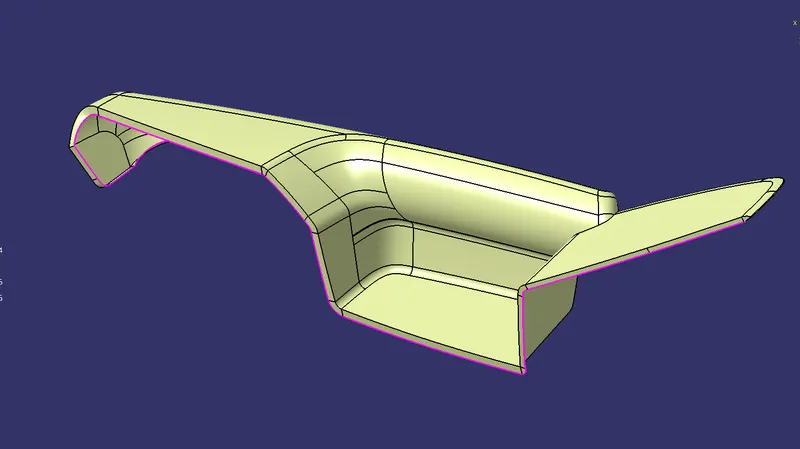
Step 6: Enclosed Surface Creation :-
- Trim the obtained surface with Class B surface.
- Make Slight Adjustments by extrapolating small values and trimming to obtain a final Enclosed Surface.
- The final Enclosed Surface Obtained is shown in Figure.
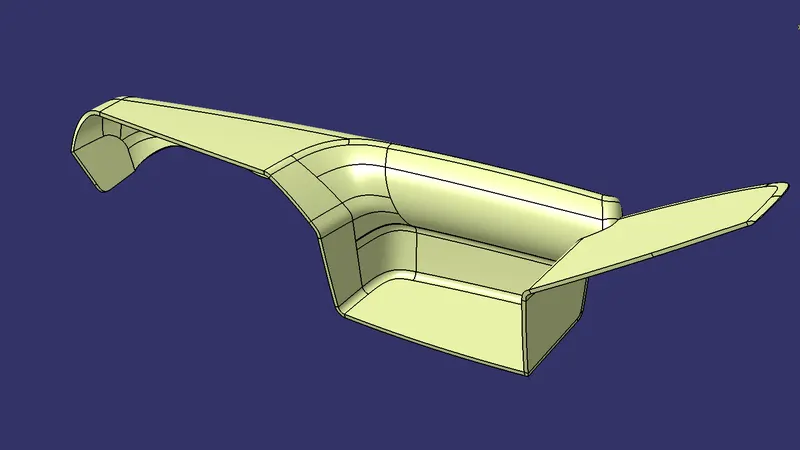
Closed Surface :-
Make the final trim to solid part using close surface.
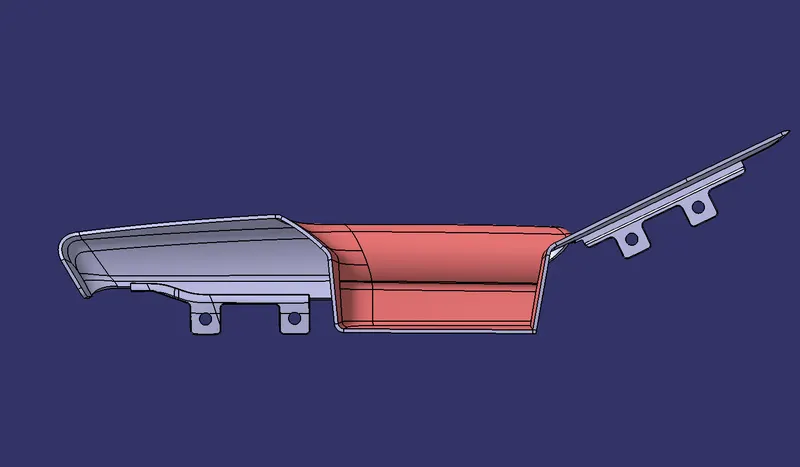
Step 7: Perform Draft Analysis on Final Enclosed Surface:
- Change View Mode Customization to Material mode.
- Go to INSERT---> ANALYSIS---> FEATURE DRAFT ANALYSIS and move the compass to the Main Tooling Axis.
- Change the range to 3°. Apply the settings as shown if Figure.
Views of Door Arm Panel :
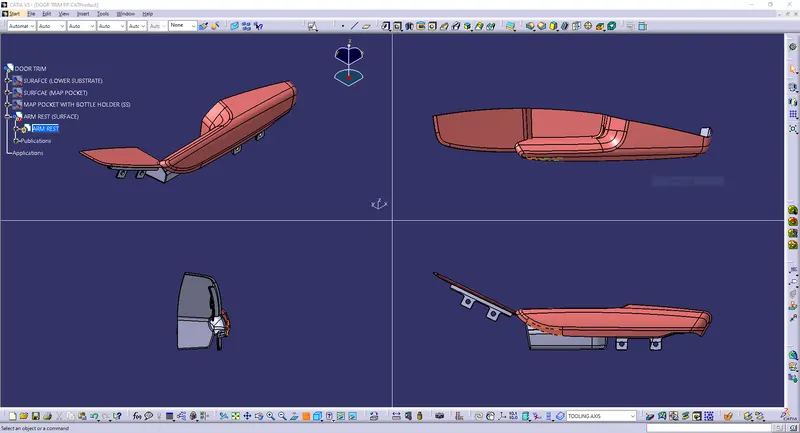
B) Lower Substrate :-
Step 1: Design Check on received Class A :-
- After receiving the Class-A for the connectivity of the surfaces on it.
- Use boundary operation and disassemble.
- Check for discontinuous Surface.
- The check is over if any discontinuities do not arise.
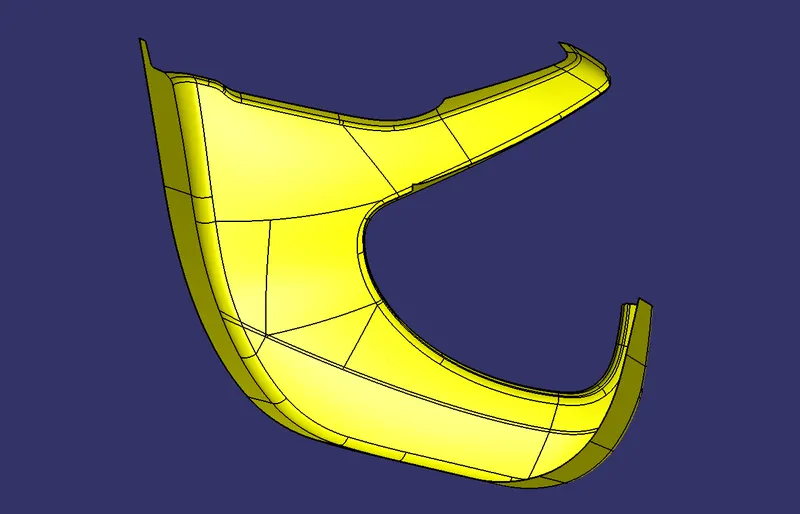
Step 2: Determine the tooling Axis :-
- Identify faces which can potentially create problems while manufacturing.
- Surfaces at angles along a desired Tooling Axis.
- Extract a plain surface and create a point on its center.
- Create the intersection by using the plane.
- Create the bisecting line for tooling axis by taking dummy tooling axis.
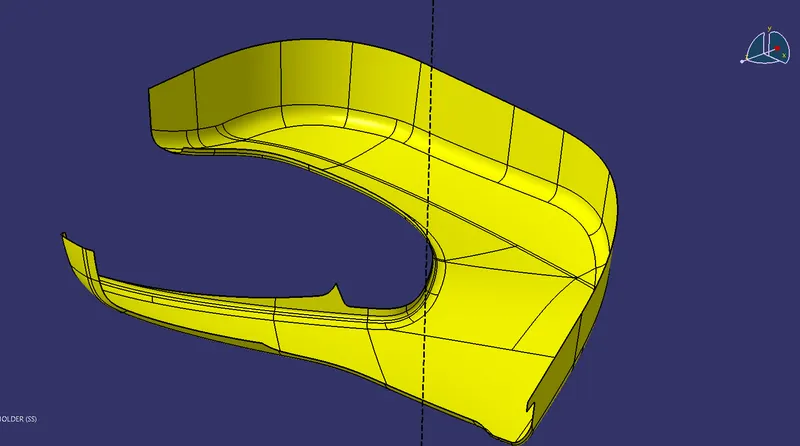
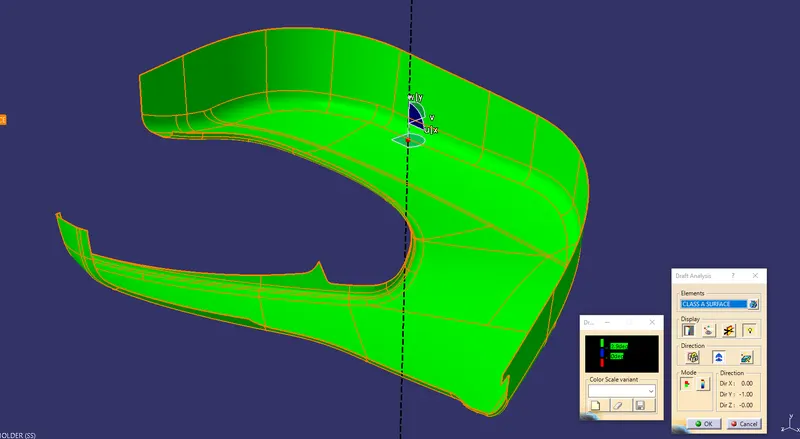
Step 3: Draft Analysis on Class-A :-
- Change View Mode Customization to Material mode.
- Go to INSERT--->ANALYSIS--->FEATURE DRAFT ANALYSIS and move the compass to the moving Axis.
- Change the range to 3°. Apply the settings as shown in below image.
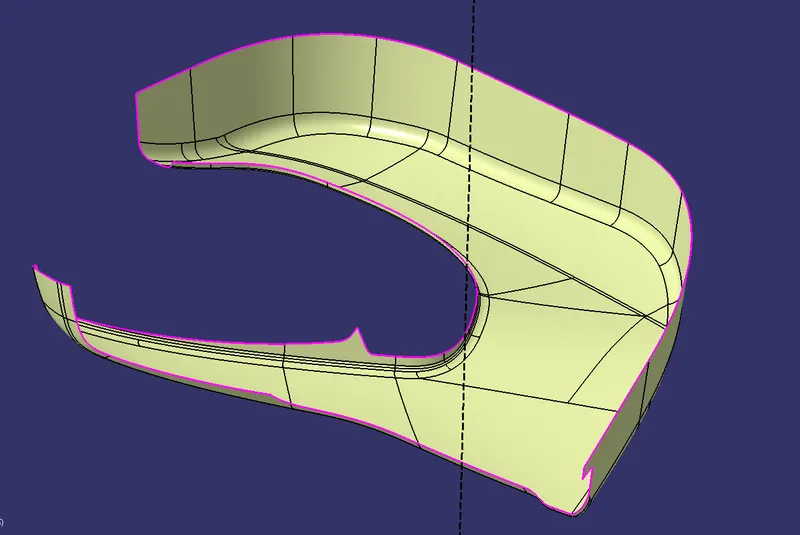
Step 4: Class-B Surface Creation :-
- The creation of class-B surface can be done by smiply offsetting the class-A surface to the required distance and required direction.
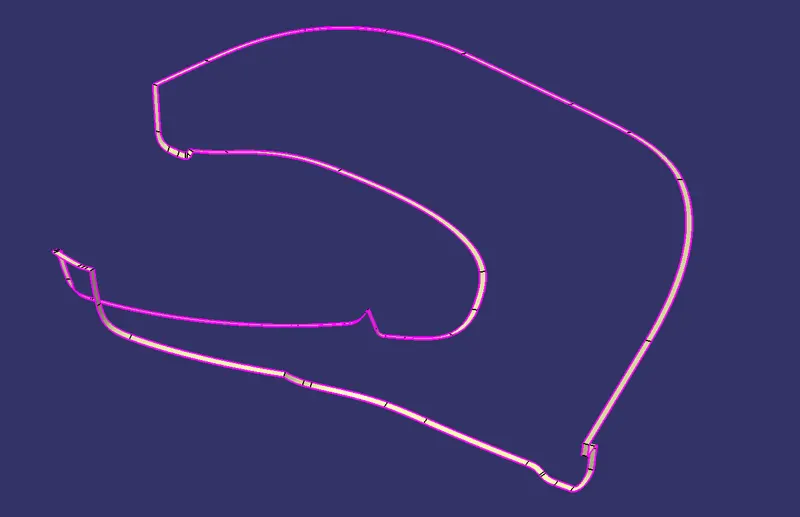
Step 5: Class-C Surface Creation :-
- Extract Class A boundary and convert to Smooth Curve.
- Sweep the curve to the Class A.
- Sweep value should be greater than the Thickness required for part.
- The obtained sweep is shown in Figure.
- Join the Class A Surface with the Class C surface to create a single surface entity.
Step 6: Enclosed Surface Creation :-
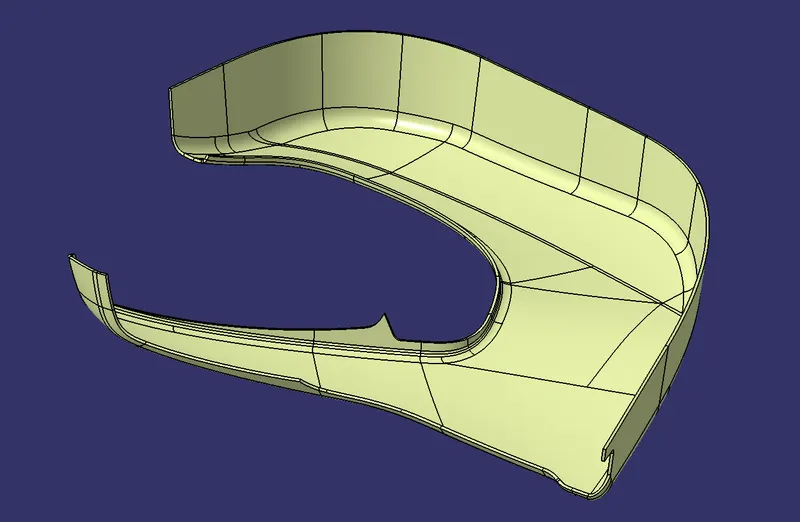
- Trim the obtained surface with Class B surface.
- Make Slight Adjustments by extrapolating small values and trimming to obtain a final Enclosed Surface.
- The final Enclosed Surface Obtained is shown in Figure.
Closed Surface :-
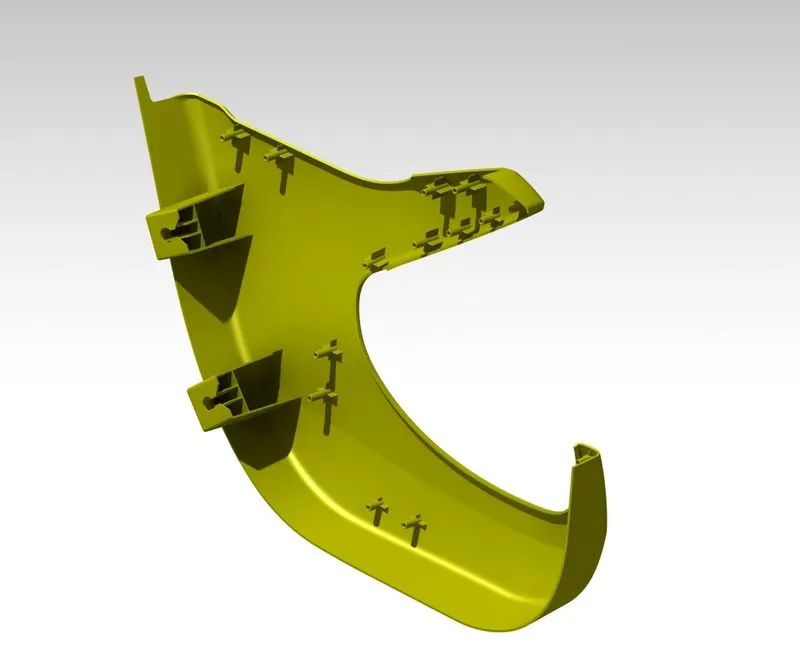
Make the final trim to solid part using close surface.
Step 7: Perform Draft Analysis on Final Enclosed Surface:
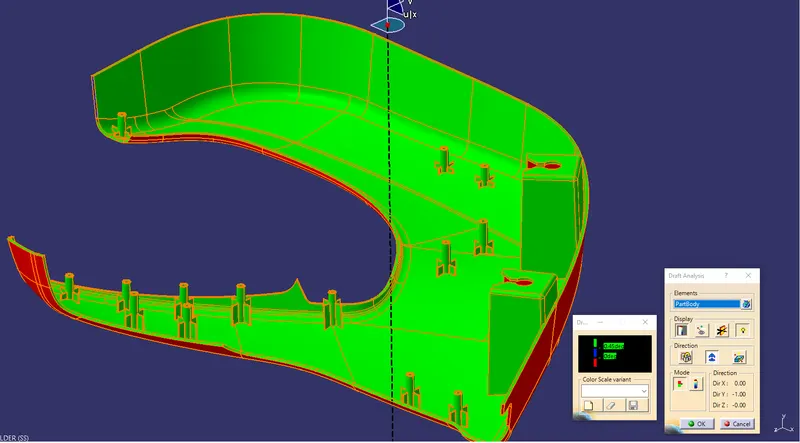
- Change View Mode Customization to Material mode.
- Go to INSERT---> ANALYSIS---> FEATURE DRAFT ANALYSIS and move the compass to the Main Tooling Axis.
- Change the range to 3°. Apply the settings as shown if Figure.
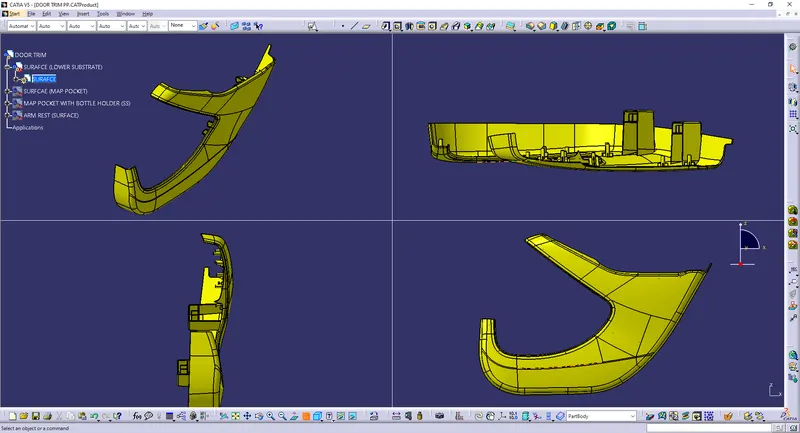
Views of Lower Substrate :
C) Map Pocket :-
Step 1: Design Check on received Class A :-
- After receiving the Class-A for the connectivity of the surfaces on it.
- Use boundary operation and disassemble.
- Check for discontinuous Surface.
- The check is over if any discontinuities do not arise.
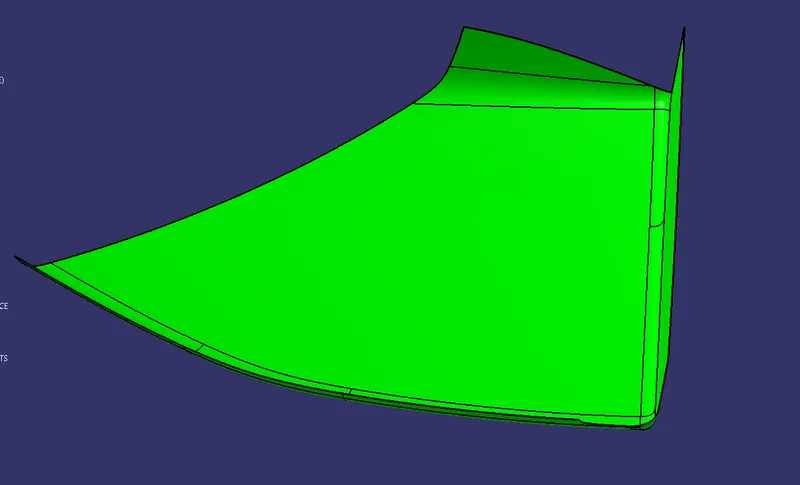
Step 2: Determine the tooling Axis :-
- Identify faces which can potentially create problems while manufacturing.
- Surfaces at angles along a desired Tooling Axis.
- Extract a plain surface and create a point on its center for Axis system creation.
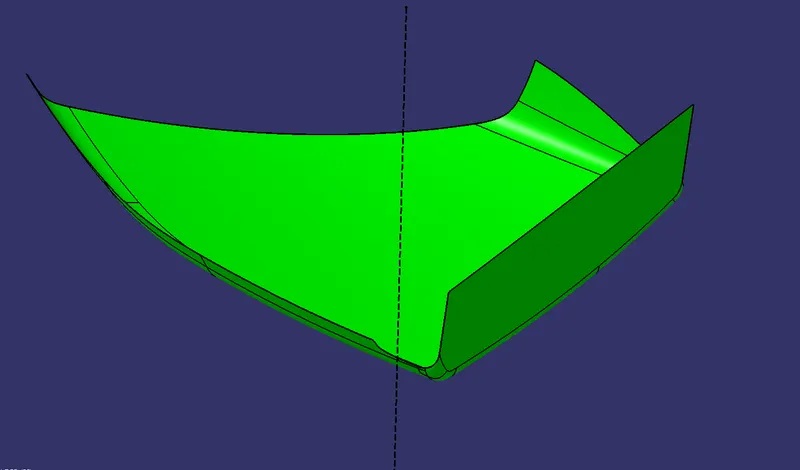
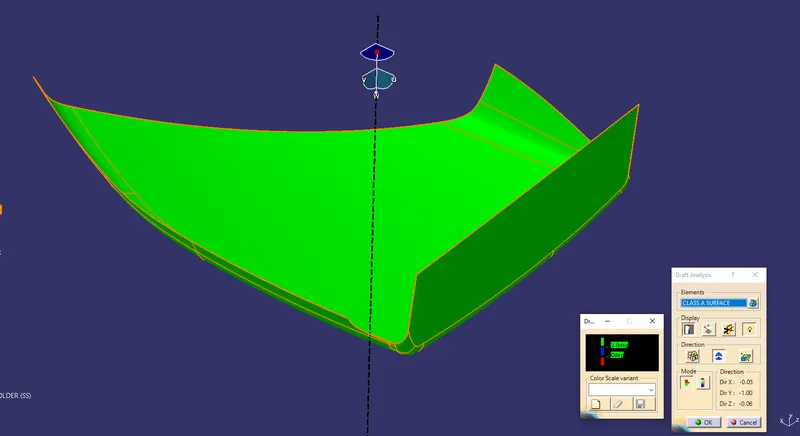
Step 3: Draft Analysis on Class-A :-
- Change View Mode Customization to Material mode.
- Go to INSERT--->ANALYSIS--->FEATURE DRAFT ANALYSIS and move the compass to the moving Axis.
- Change the range to 3°. Apply the settings as shown in below image.
Step 4: Class-B Surface Creation :-
- The creation of class-B surface can be done by smiply offsetting the class-A surface to the required distance and required direction.
Step 5: Class-C Surface Creation :-
- Extract Class A boundary and convert to Smooth Curve.
- Sweep the curve to the Class A.
- Sweep value should be greater than the Thickness required for part.
- The obtained sweep is shown in Figure.
- Join the Class A Surface with the Class C surface to create a single surface entity.
Step 6: Enclosed Surface Creation :-
- Trim the obtained surface with Class B surface.
- Make Slight Adjustments by extrapolating small values and trimming to obtain a final Enclosed Surface.
- The final Enclosed Surface Obtained is shown in Figure.
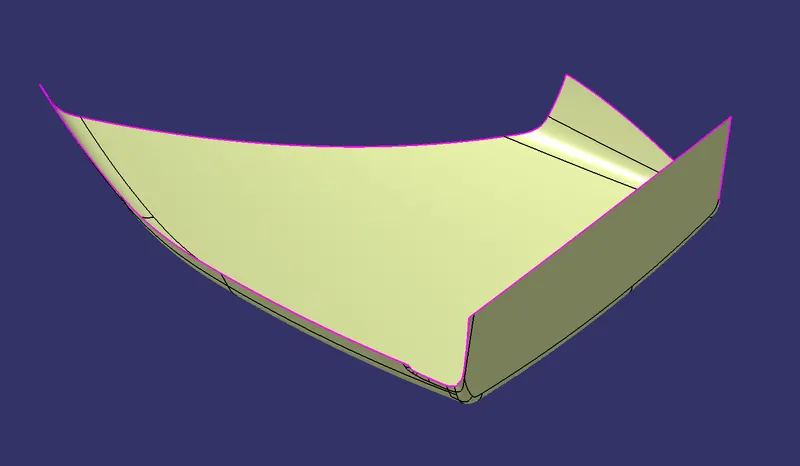
Closed Surface :-
Make the final trim to solid part using close surface.
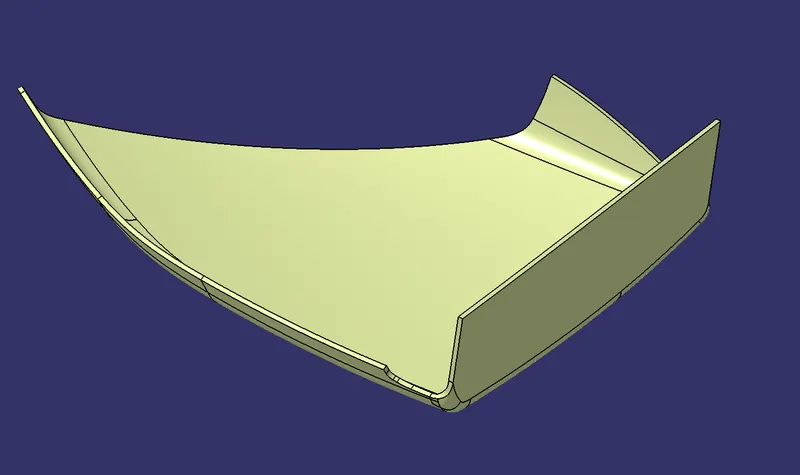
Step 7: Perform Draft Analysis on Final Enclosed Surface:
- Change View Mode Customization to Material mode.
- Go to INSERT---> ANALYSIS---> FEATURE DRAFT ANALYSIS and move the compass to the Main Tooling Axis.
- Change the range to 3°. Apply the settings as shown if Figure.
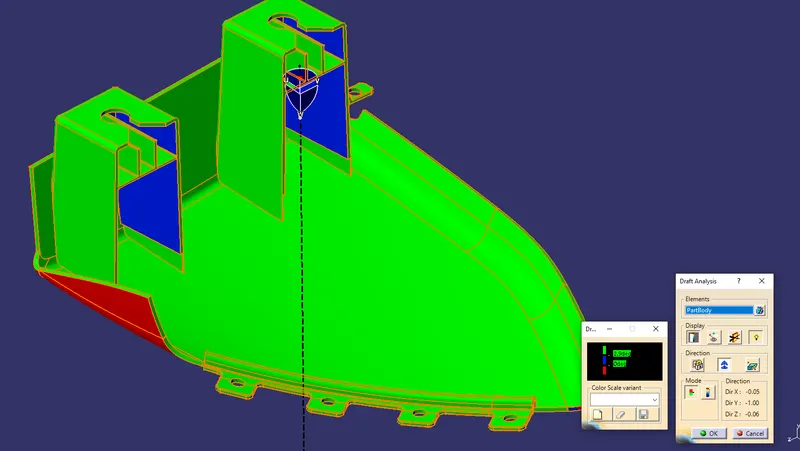
Views of Outer Map Pocket :
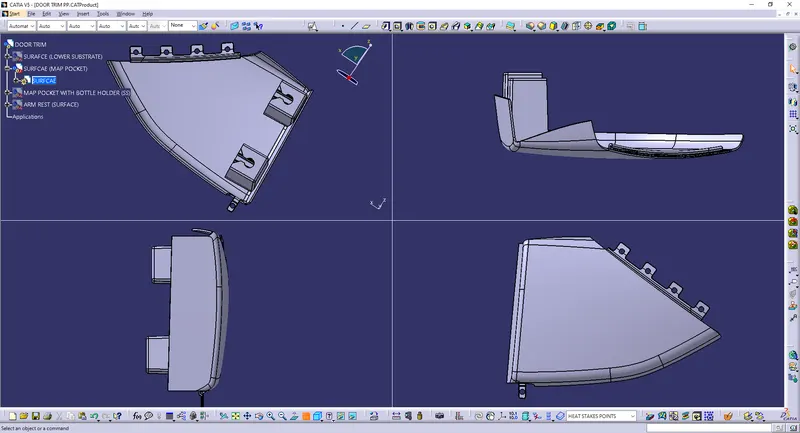
D) Map Pocket with Bottle Holder :
Step 1: Design Check on received Class A :-
- After receiving the Class-A for the connectivity of the surfaces on it.
- Use boundary operation and disassemble.
- Check for discontinuous Surface.
- The check is over if any discontinuities do not arise.
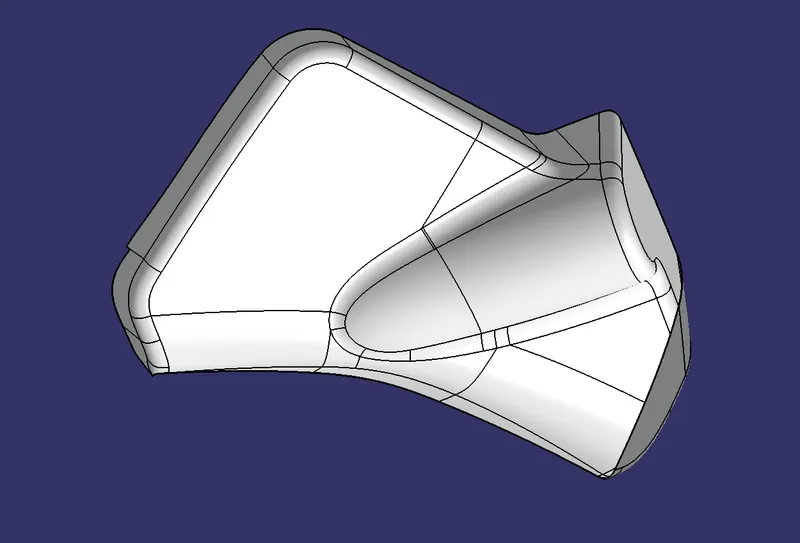
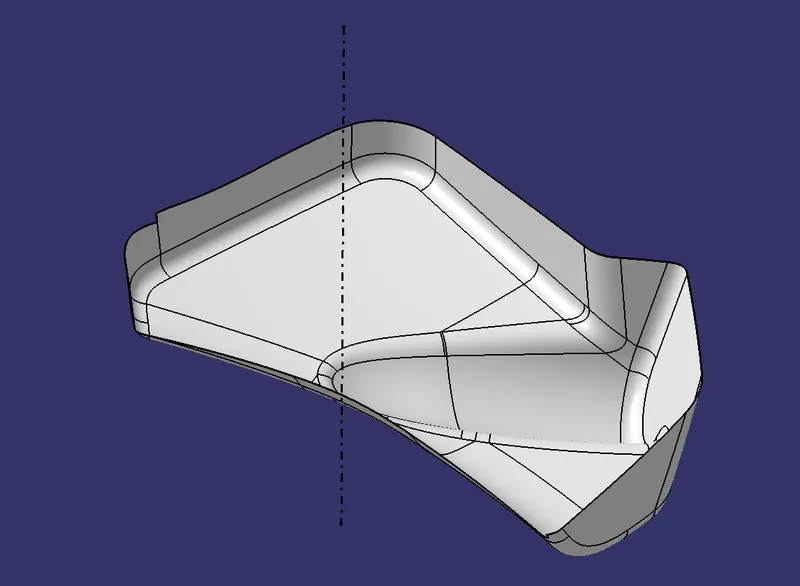
Step 2: Determine the tooling Axis :-
- Identify faces which can potentially create problems while manufacturing.
- Surfaces at angles along a desired Tooling Axis.
- Extract a plain surface and create a point on its center.
- Create the intersection by using the plane.
- Create the bisecting line for tooling axis by taking dummy tooling axis.
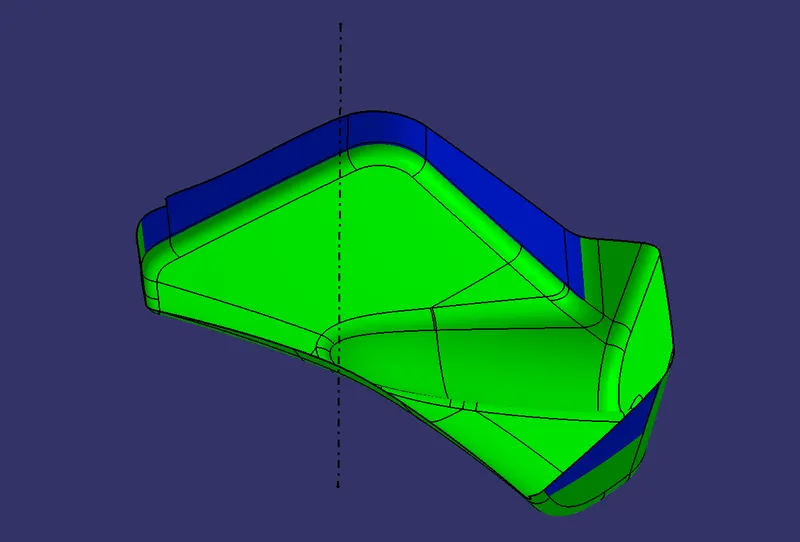
Step 3: Draft Analysis on Class-A :-
- Change View Mode Customization to Material mode.
- Go to INSERT--->ANALYSIS--->FEATURE DRAFT ANALYSIS and move the compass to the moving Axis.
- Change the range to 3°. Apply the settings as shown in below image.
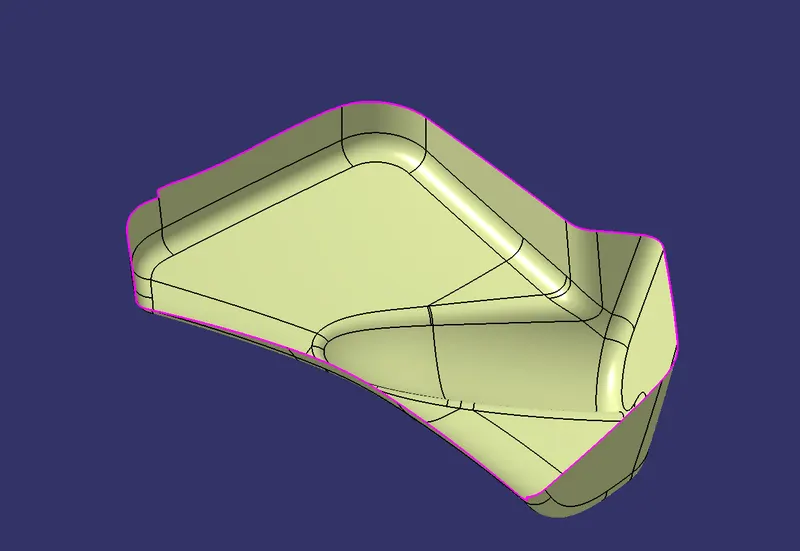
Step 4: Class-B Surface Creation :-
- The creation of class-B surface can be done by smiply offsetting the class-A surface to the required distance and required direction.
Step 5: Class-C Surface Creation :-
- Extract Class A boundary and convert to Smooth Curve.
- Sweep the curve to the Class A.
- Sweep value should be greater than the Thickness required for part.
- The obtained sweep is shown in Figure.
- Join the Class A Surface with the Class C surface to create a single surface entity.
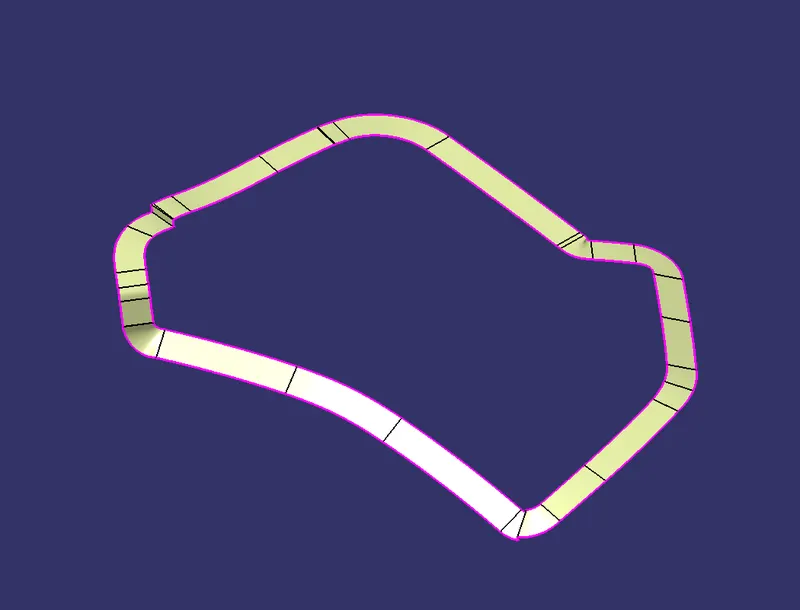
Step 6: Enclosed Surface Creation :-
- Trim the obtained surface with Class B surface.
- Make Slight Adjustments by extrapolating small values and trimming to obtain a final Enclosed Surface.
- The final Enclosed Surface Obtained is shown in Figure.
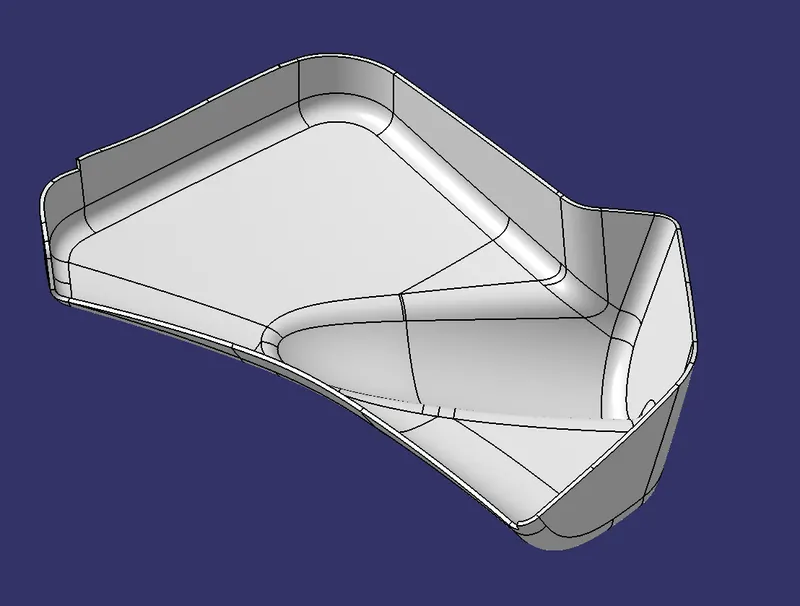
Closed Surface :-
Make the final trim to solid part using close surface.
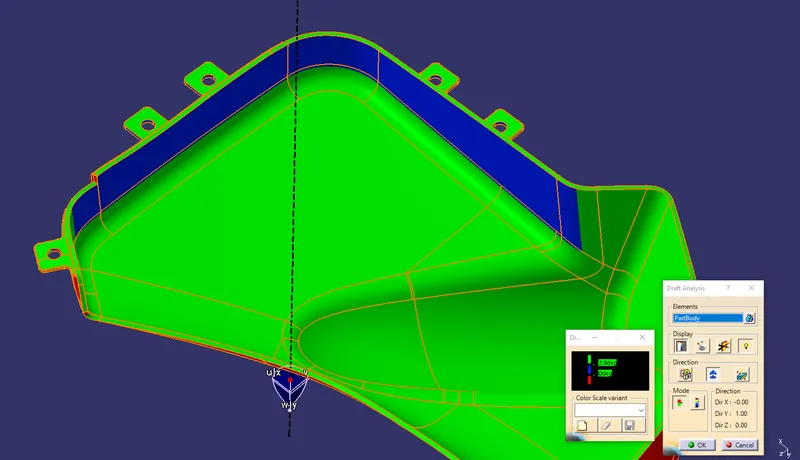
Step 7: Perform Draft Analysis on Final Enclosed Surface:
- Change View Mode Customization to Material mode.
- Go to INSERT---> ANALYSIS---> FEATURE DRAFT ANALYSIS and move the compass to the Main Tooling Axis.
- Change the range to 3°. Apply the settings as shown if Figure.
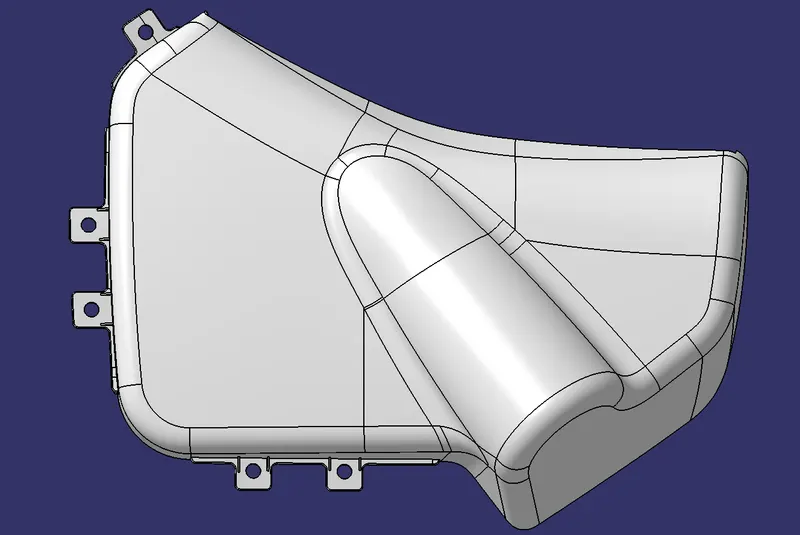
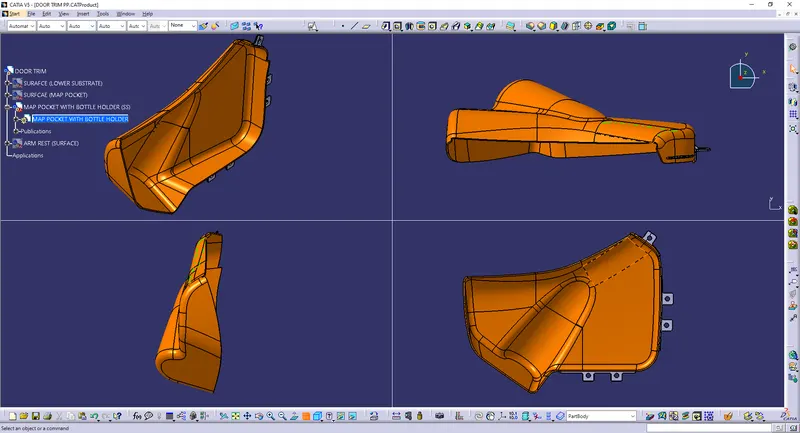
Views of Inner Map Pocket :
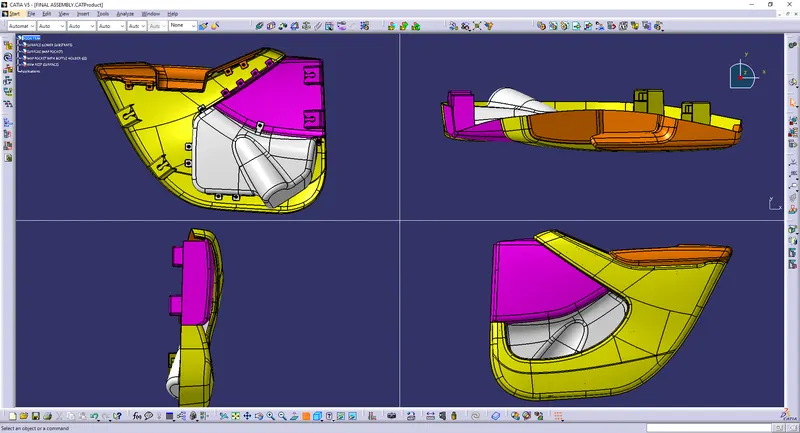
5) VIEWS OF DOOR TRIM PANEL ASSEMBLY
6) DESIGN OF B-SIDE FEATURES :
B-Side Features:
Boss:
Bosses are used to facilitate the registration of mating parts, for attaching fasteners such as screws, or for accepting threaded inserts.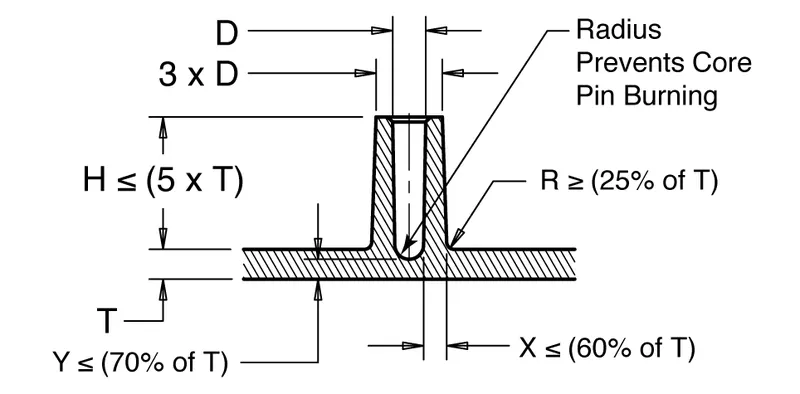
Wall thicknesses for bosses should be less than 60 percent of the nominal wall to minimize sinking. However, if the boss is not in a visible area, then the wall thickness can be increased to allow for increased stresses imposed by self-tapping screws.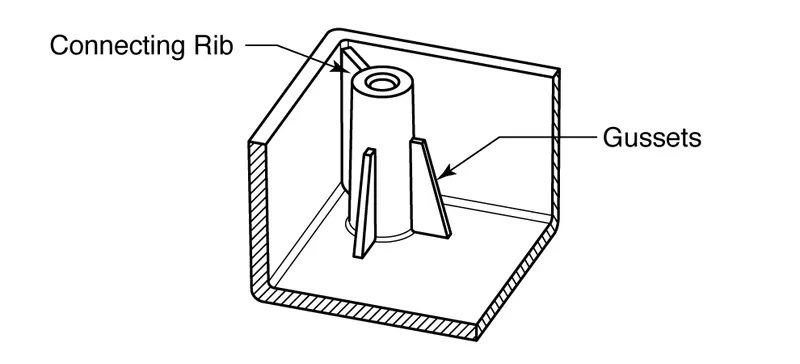
The base radius should be a minimum of 0.25 X thickness. Bosses can be strengthened by incorporating gussets at the base or by using connecting ribs attaching to nearby walls.
Dog House:
Dog house is an engineering feature used in plastic trim design. Dog houses are used as supporting features. Sometimes other engineering features like snaps; locators etc. are mounted on them to increase their strength. Dog houses are subjected to draft analysis to prevent breakage of the component during ejection from mould cavity. Dog house and other engineering components are built on a B-surface.
Dog House Design:
Dog houses are used as supporting feature.Dog houses are subjected to draft analysis to prevent breakage of the component during ejection from mould cavity. Dog house and other engineering components are built on a B-surface.
Doghouse design Guidelines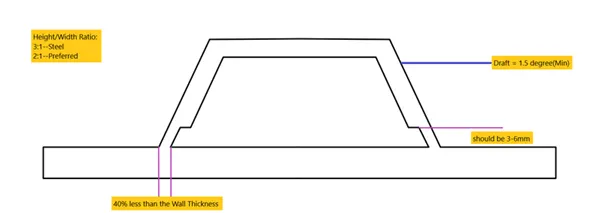
Typical Dog house Design:
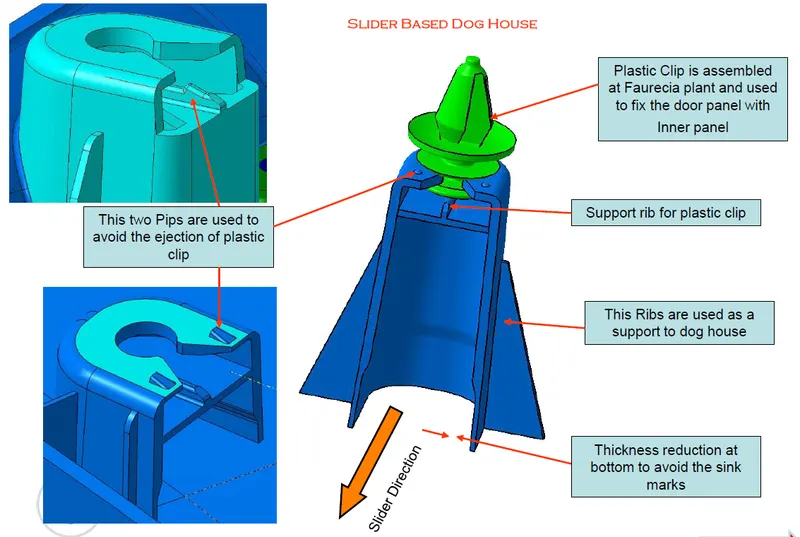
4-Way Locators:
These are the locators which arrest the 4 degrees of freedom by four ribs junctioning together. These are of the following type especially used for mold designs.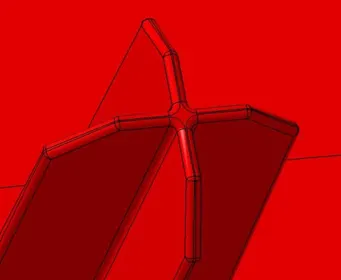
Ribs:
Ribs are thin, wall-like features typically designed into the geometry of a part to add internal support to walls or other features like bosses. In a similar fashion, gussets are support features that reinforce areas such as walls or bosses to the floor.
Ribs provide a means to economical stiffness and strength in molded parts without increasing overall wall thickness. They also facilitate:
- Locating & arresting components of an assembly.
- Providing alignment in mating parts.
- Acting as stops or guides for mechanisms.
A well-designed rib will overcome the following disadvantages:
- Increase part weight and cost proportional to the increase in thickness.
- Increase molding cycle time required to cool the larger mass of material.
- Increase the probability of sink marks.
Typical uses of Ribs:
- Covers, cabinets and body components with long, wide surfaces that must have a good appearance with low weight.
- Rollers and guides for paper handling, where the surface must be cylindrical.
- Gear bodies, where the design calls for wide bearing surfaces on the center shaft and on the gear teeth.
- Frames and supports.
Ribs design involves 5 main issues:
- Thickness.
- Height.
- Location.
- Quantity.
- Manufacturability.
Rib Geometry:
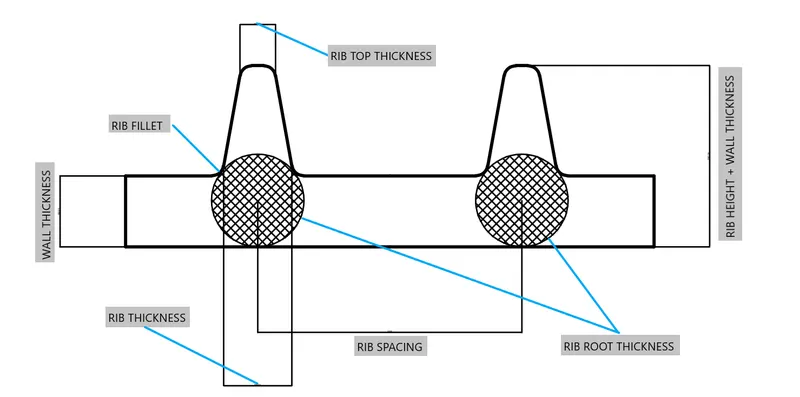
1)Rib Thickness:
Ribs should be designed to be 50-60 percent of the nominal wall thickness. Thinner does not provide much structure and may be hard to fill. Thicker ribs are tempting, but they can begin to introduce sinks on the cosmetic surface.
Bottom Rib Thickness :( 0.3 to 0.6) * Wall Thickness
Note: Top Rib Thickness should be minimum of 0.75mm.
2)Rib height:
For maximum effectiveness, rib height should be no more than three times the nominal wall thickness. Since the rib will be thinner than the wall, it may be hard to fill it if it is taller.
Rib Height= (3 to 5) * Wall Thickness.
3)Rib spacing:
Increase the number of ribs rather than their height in order to increase stiffness. Ribs should be spaced a minimum of two times the nominal wall thickness apart from one another.
Rib Height/Rib width ratio = 3:1 –steel.
Rib Height/Rib width ratio = 2:1 –preferred
4)Rib draft:
A minimum 0.5-degree draft will ensure that they release from the tool during molding.
Rib draft = (0.5 to 1) degree.
5)Rib coring:
Core thick ribs from the back or below to create a blank area and thinner rib walls. This will help mitigate cosmetic sinks.
6)Rib fillet:
Fillet at feature intersections to increase rib strength.
Rib fillet = 0.125 * Wall Thickness.
7)Rib Root Thickness:
It is the thickness at the intersection of the Rib and Wall of the plastic component.
Rib Root Thickness = (0.3 to 0.5) * Wall Thickness
Wall Thickness:
- Maintain a wall thickness of less than 5 mm because thick walls can lead to long cycle times and poor mechanical properties.
- Avoid large variations in wall thicknesses in order to simplify flow pattern and minimize variations in shrinkage that can lead to warpage.
- Avoid abrupt changes in wall thickness, as this can create stress concentration areas that may reduce a part’s impact strength. Wall thickness changes should have transition zones that reduce the possibility of stress concentrations, sinks, voids, and warp.
- Avoid gating near an area with a large variation in wall thickness because hesitation and race tracking can create non-uniform flow and shrinkage.
Snap Fits:
Snap-fits involve pushing a projection on one part past an obstruction on a mating part. They rely entirely for their effect on the elasticity of plastics. Generally, one part is more or less rigid while the other part is flexible or resilient. Depending on the design, the joint can be permanent or releasable. Both parts can be plastics - either the same or different types, or one part can be a foreign material such as a metal shaft or a laminated circuit board. There are three principal types of snap-fit:
- the cantilever snap-fit, also known as a snap hook, catch spring, spur, or lug.
- the cylindrical or ring snap-fit.
- the spherical snap-fit.
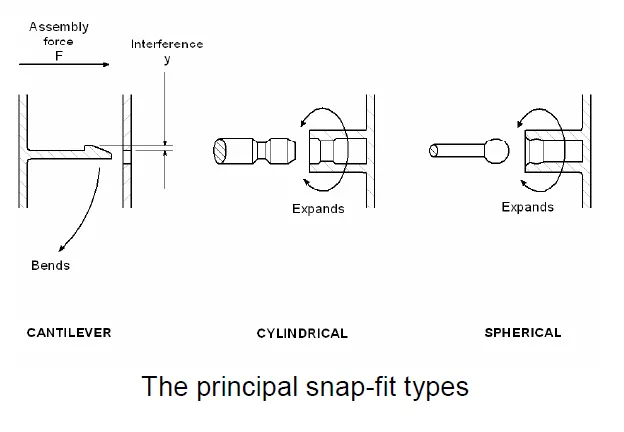
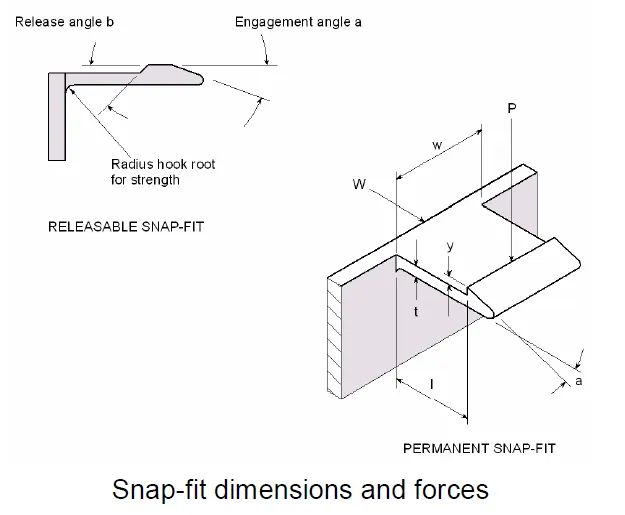
The cantilever or hook - in more detail. The cantilever type clicks or snaps into engagement when it is pushed past a catch on a mating part. The hook has a tapered face with a shallow engagement angle to help it past the obstruction. A releasable snap hook has a second tapered face set at a release angle to allow it to be removed again. The release angle is greater than the engagement angle, to make release relatively difficult. If release is too easy, the snap-fit will not act as a reliable fastener. When the release angle approaches 90 degrees, removal by pulling is virtually impossible and the snap-fit becomes a permanent joint. When the cantilever hook is pushed past the catch, it is forced to flex. The amount of deflection is equal to the interference between hook and catch, and this must be kept to a dimension that does not exceed the allowable strain for the cantilever material. The table shows approximate design data for a range of unfilled materials. The allowable strain figures are for a snap-fit that is used just a few times. If it is to be used once only, the strain figures can be doubled. The figures in the table should be taken as a guide only. For accurate design, you will need to get grade-specific figures from your materials supplier.
- For creating DOG HOUSE in this model I have REMASTERED the Dumb Solid and placed it on the body wherever it is required.
After attatching B side Feature to the bodies and doing final assembly , This report concludes the Design and Assembly of Door Trim Panel.