Switch Bezel Design
SWITCH BEZEL
OBJECTIVE:
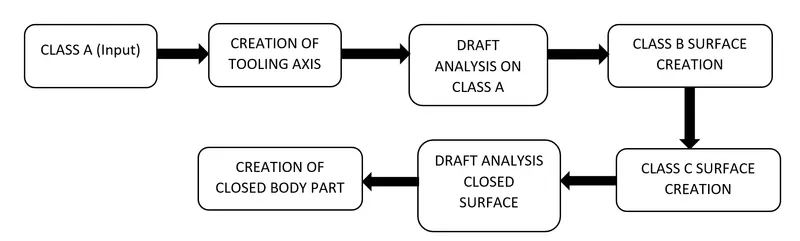
The objective of the project is to design the switch bezel and to do a draft analysis for it by creating the required tooling direction so that our end product is manufacturable.
INTRODUCTION:
The control panel bezel is the frame part of the window switch that holds its switch covers and buttons into place. Moulding is the method used to manufacture the plastic trims of an automotive by most OEM’s, hence by considering the manufacturing consideration the switch bezel is designed.
DESIGN CONSIDERATION:
- Class – A surface should be aesthetically smooth and good.
- Final Solid should also pass the draft analysis.
- Material used for this product is
Polypropylene
Polypropylrne is used the most frequently of any plastic in automotive manufacturing. Being a thermoplastic polymer, it can easily be formed into almost any shape. It has excellent chemical and heat resistance and is generally resistant to impact. Given this plastic's resume, you will frequently find it in car bumpers, gas cans and even the carpet fibers of your car's interior flooring. It's also a more economical alternative to expensive plastics of similar strength and durability, which helps drive down the cost of manufacturing.
| Homopol | Copolym | ||
| Density | / kgm-3 | 905 | 905 |
| Price / Tonne | / £ | 680 | 620 |
| Tensile Strength | / Mpa | 33 | 25 |
| Tensile Modulus | / Gpa | 1.4 | 1.0 |
| Elongation at Break | / % | 150 | 300 |
| Hardness | / Rockwell "R" Scale | 90 | 80 |
| Notched Izod Impact | / kJm-1 | 0.07 | 0.1 |
| Heat Distortion Temp (HDT) | @ 0.45 MPa / °C | 105 | 100 |
| Heat Distortion Temp (HDT) | @ 1.80 MPa / °C | 65 | 60 |
| Volume Resistivity | / logÙm | 19 | 19 |
| Oxygen Index | / % | 17 | 17 |
P.P Is the material having good surface finish , Translucent & Good fatigue resistance taking all these under consideration we choose this material.
TOOLING AXIS:
- Considering the Ejection from the cavity of the mould after manufacturing the interior trim (switch bezel) must have the nominal 3-degree draft angle.
- Hence the tooling axis is created by considering the above factor.
- The direction in which the mold or core and cavity opens is the tooling axis.
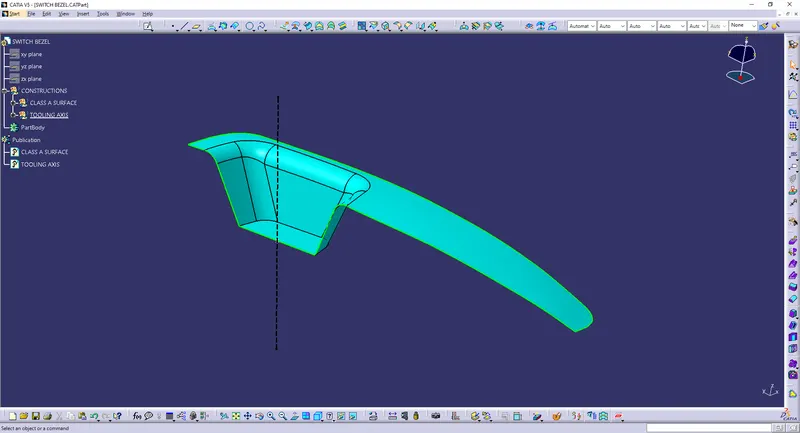
- In this case below is the tooling axis that I have used.
- The Line in the black color is our tooling axis
CLASS A SURFACE:
- In automotive design, a class A surface is any of a set of freeform surfaces of high efficiency and quality.
- It is the visible aesthetic surface of any automotive component.
- Class A surface refers to those surfaces which are visible and abide to the physical meaning, in a product.
- This classification is primarily used in the automotive and increasingly in consumer goods industry.
- It is a requirement where aesthetics has a significant contribution.
- For this reason, the exterior of automobiles is deemed Class-A.
- Below is the CLASS SURFACE that is given to me as input.
CLASS B SURFACE:
- Class B surfaces are Engineering Surfaces which are invisible to the eyes or often on the back side of the Class A surfaces.
- It is mainly the thickness of the component or Class A.
- These surfaces need to be designed as per the Class A surface i.e., the continuity, thickness of the component, functionality etc should be maintained.
- These surfaces include the main engineering features such as Screw bosses, Ribs, Snaps, Stiffeners and fixations.
- B surfaces also do not contain any aesthetic styling content and textures since it is not visible to eyes.
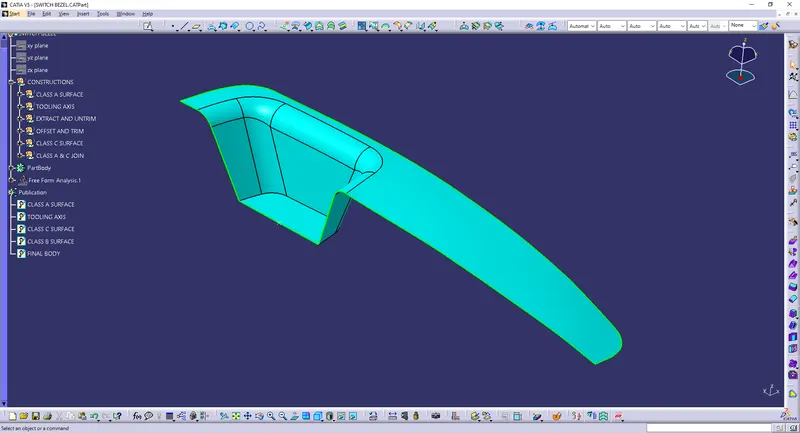
- Below is the image of CLASS B that I have created
CLASS C SURFACE:
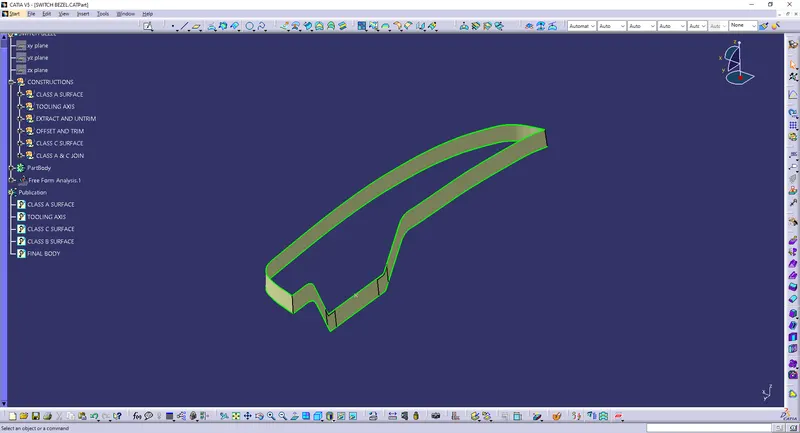
- Class C surfaces are connectors between Class A and B surfaces.
- This surface connects both A and B surfaces along the Tooling Axis.
- It contains the draft as per the design.
- It is basically the thickened surface between both A and B surface.
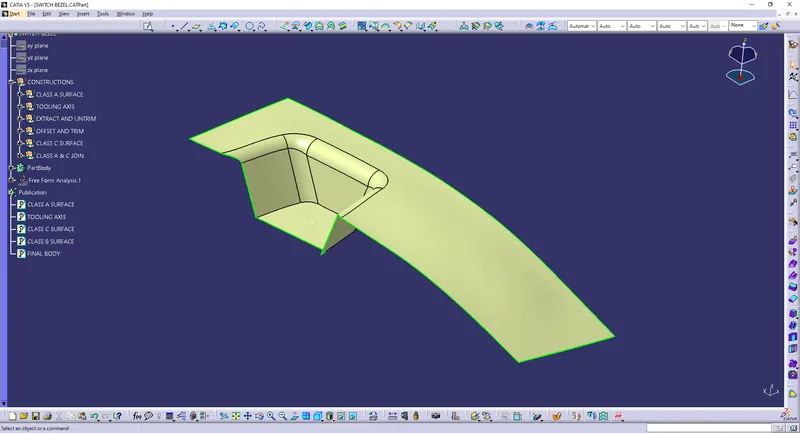
- Below is the Class C surface that I have used for this model
CLOSED SURFACE:
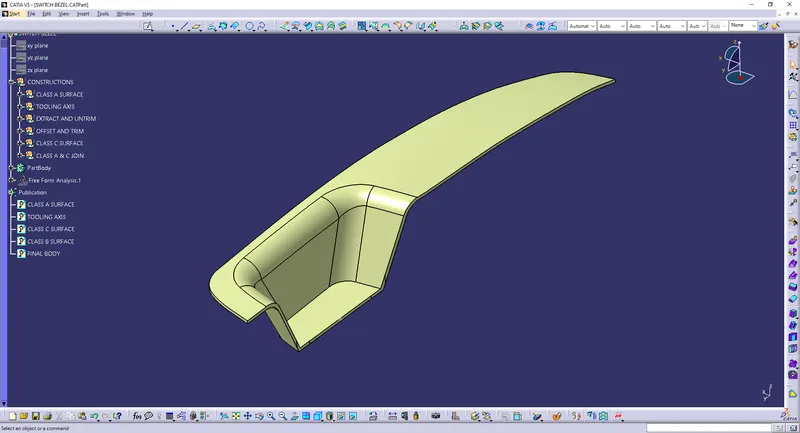
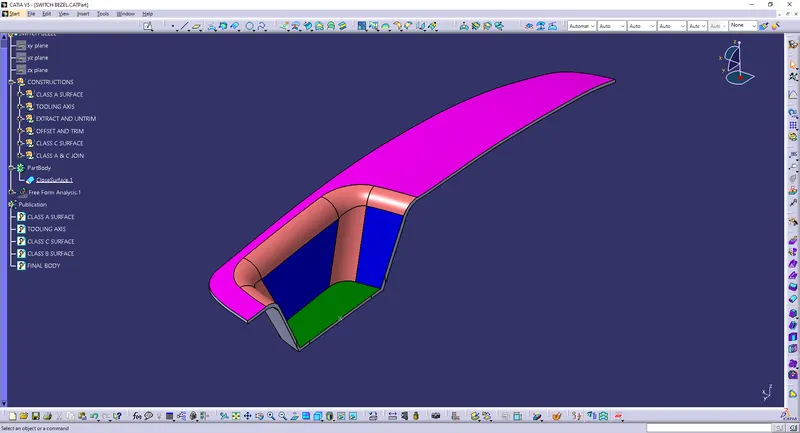
- Now the class – A and Class- C surfaces were joined together by removing the gaps in-between them with the help of extrapolation(tangent continuity) and Trim surface.
- Then, by defining the part body by using the Closed Surface command in Part Design, the component's solid body is created.
DRAFT ANALYSIS:
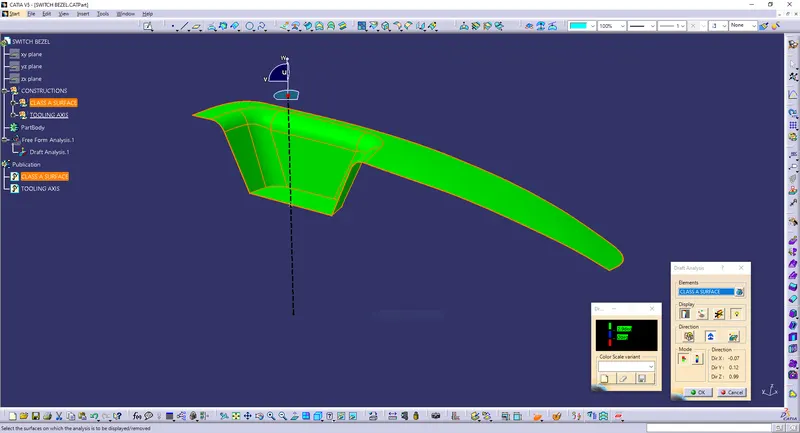
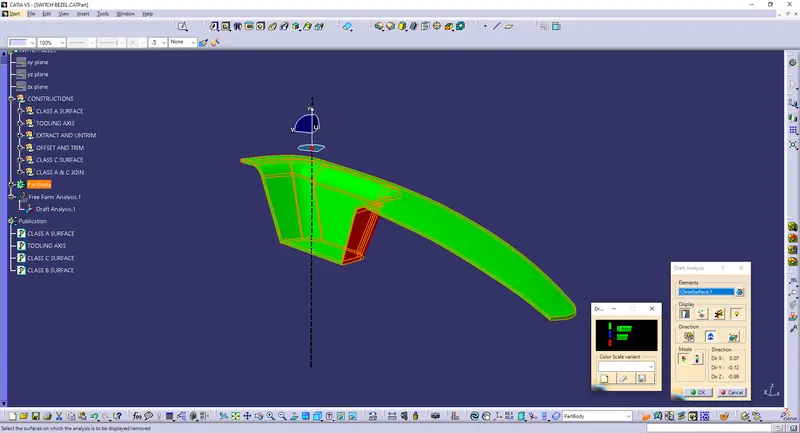
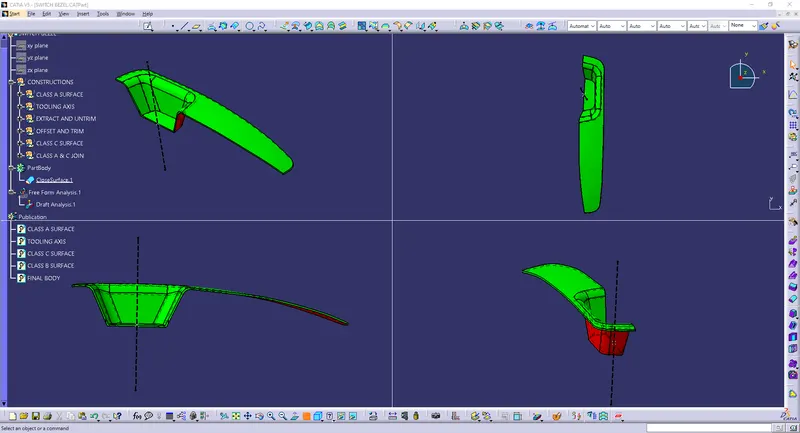
- Draft Analysis is a tool in CATIA which identifies the zones which deviates from the specified values of angles along a defined draft direction using colour codes.
- It highlights the regions of draft using colours.
- Draft analysis is the first step performed after receiving the Class A of the component.
- Draft analysis should be passed in order to make the plastic component manufacturable.
- Acceptable draft angles are used as range for draft analysis.
CONCLUSION
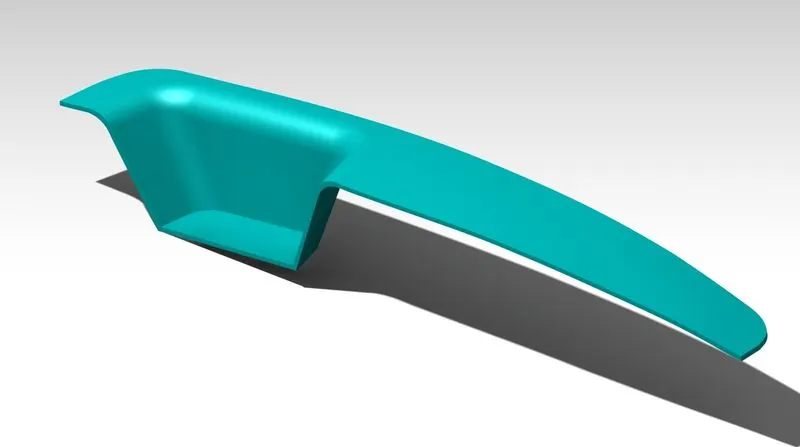
Finally the Class – A, B & C surfaces with the Tooling Direction have been Published and the Switch Bezel is moved on to the designing of the next operation – the creation of other features.