Week 11 - Final project
REPORT
AIM:
To create the door trim panel CAD model considering the inputs given to me following the design rules and OEM standards.
ABSTRACT:
The project deals with the explanation of steps and procedures follwed while developing the door trim panel of a car using CATIA V5. Using the classA surface i was able to create the tooling axis, Class B surface, class C surface, and after forming the solid body from that i was able to create the flanges and the B side features such as dog house, push pins. heat stakes, etc . And finally, the draftanalysis is also done on the components to check the manufacturability of the components.
INTRODUCTIONl:
The door panel will usually match the rest of the vechicles interior. Door panels were formely made of cardboard with an upholestered interior finish of vinyl, leather, cloth, carpet, or other materials for the decorative trim. modern cars typically have door cards made of plastic , most often using injection molding, as well as incorporating other decorative materials.
The design should incorporate both the necessary serivce amount and the functional unit ( such as it is strong and it looks and feels good) so that a given car door panel would service a car bodys life span of 200,000 kilometers(124,2274 mi). The door panel typically incorporates other parts that contribute to the apperance, functionality, and ergonomics of the vechicle. These include armrests, switches, or other controles for windows and locking mechanism, convenience lights, map pockets, lower substrate, storage compartments and other features .An image of the door trim panel is shown below.
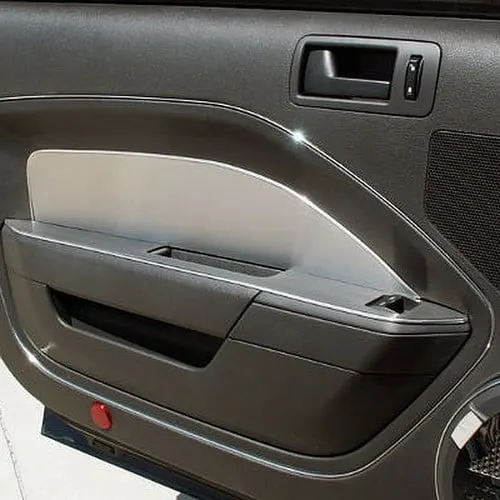
The steps that i followed for this project is mentioned below
1. Extracting the class A surface from the input
2. Draft Analysis of class A
3. Creation of class B and C surface from the Class A
4. Created the solid body and performed the draft analysis on the solid body
5. created the flanges.
6. Created the engineering features
7. Draft analysis on the components with engineering features.
PROCEDURE- Here the input which is given to me in below.
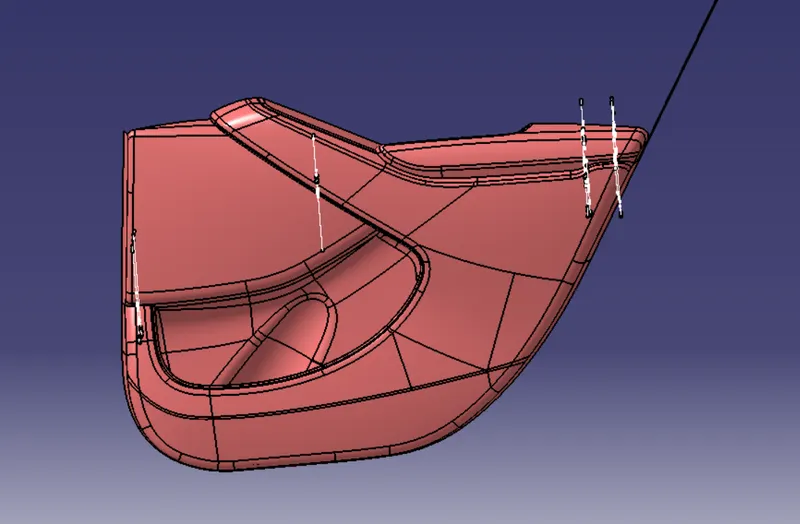
In the above fig. u can see that the surfaces along with the master section are given to me.
Master section - Master section are the guides for a design that shapes the component after thecnical styling of class A surface . The Master section is parameterized modell of the vechical body that outlines the guidelines for NPD team.
so here i have to create four parts are mentioned below:
1)Lower substrate
2) map pocket
3) Door Armrest
4)bottel holder
Then i have to create the attachment features that are required for assembly of the parts.
First i have started by creating the lower substrate. for this, i have extracted the class A surface of the lower substrate from the input that is given. The extract is shoen below:
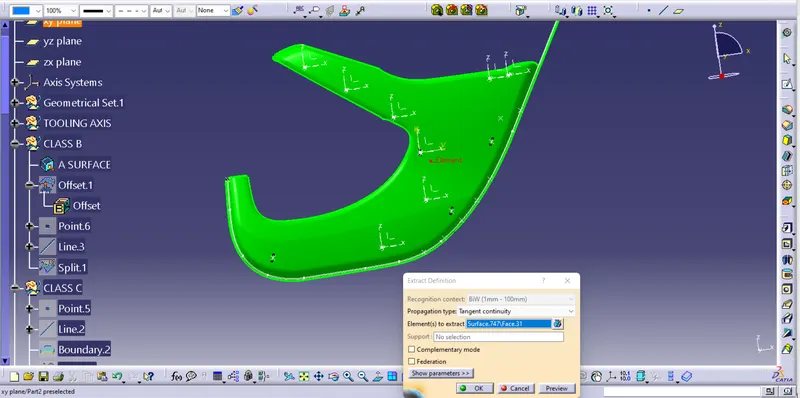
The class A surface of the lower substrate is shown below:
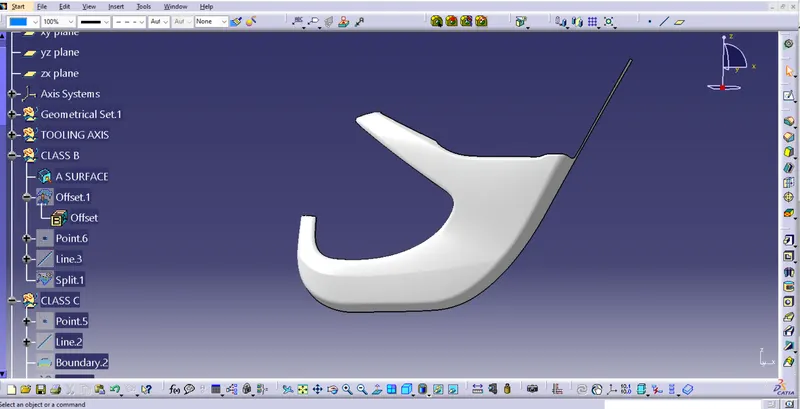
Then i have split the extra portion from the class A surface by creating the line and splitting using the splitfeature in generative shape design. so the final class A surface is shown below.
Now i have to perform the draft analysis on the class A surface . for the draft analysis, i need a tooling axis for this lower substrate.
Tooling axis - The tooling axis is defined as the direction in which the mold opens or core and cavity opens and closes. The selection of the correct tooling axis is important to ensure the component is taken out perfectly and also the cost of the component should be less.
i will start by inserting a geometrical set and naming it as a tooling dircetion. for creating the tooling axis i will analyze the model and see from which direction i can see the whole model. so here the direction i have chosen for the tooling axis is along y-direction because along y-direction the whole model is visible properly. For creating the tooling axis i will create one point on the lower substrate and from that point, i will create one line along the y- direction and that line will be my tooling axis. The tooling axis is shown below:
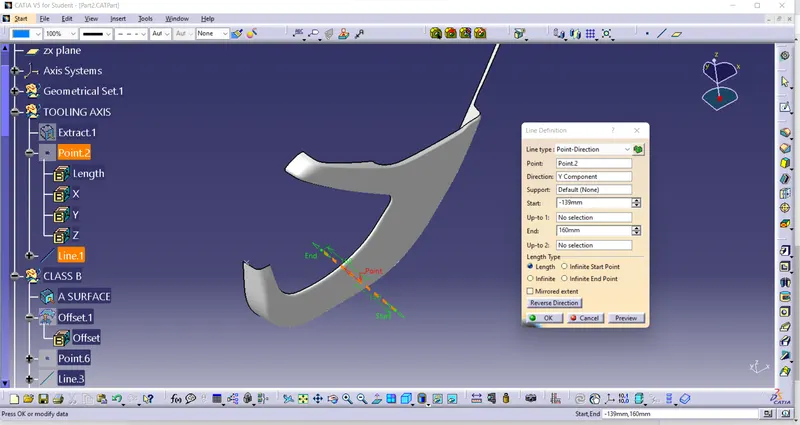
After creating the tooling axis i have done the draft analysis on the lower substrate.
Daft analysis- Draft analysis is a technique to analyze whether the component created is manufacturable or not based on the draft conditions applied. so here i will provide the direction i which the component should be ejected to get the easy removal. My direction will be the tooling axis that i have created.
The minumum draft value for the automotive plastic component is 3 degrees and those for the texture faces 7 degrees of the draft is suitable. The draft is provided to the component for easy removal from the mold in the case of the plastic components.
so here i will change the customize view parameters and will select the material mode.
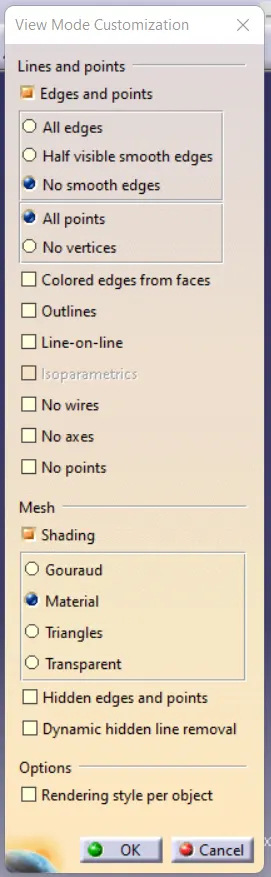
Then i will go insert and select the analysis and in the analysis, i will select the draft analysis. The draft analysis block is shown below:
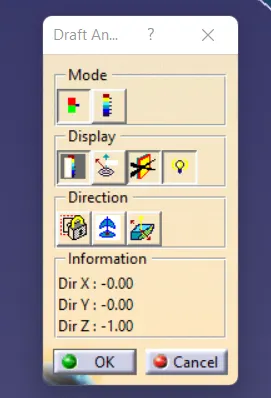
In the above fig.under the display, the section selects the color scale and turns on the light effect for proper visualization. Then under the direction section. i will click on the compass and will drag the compass from vehicle zero to my tooling axis, and then i will click on the lock feature and will select the class on the surface. The result is shoen below:
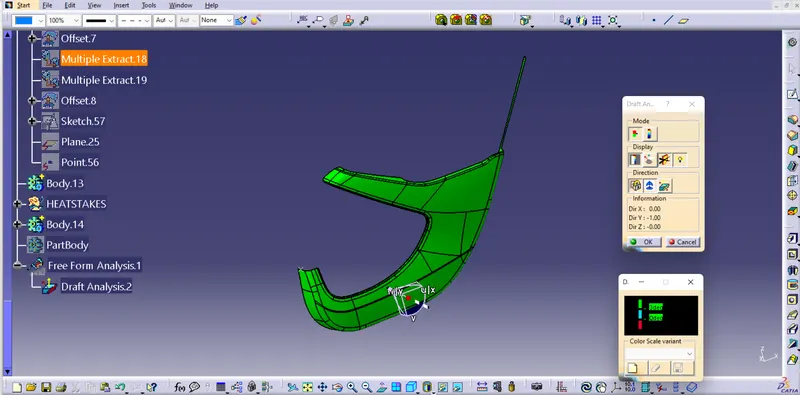
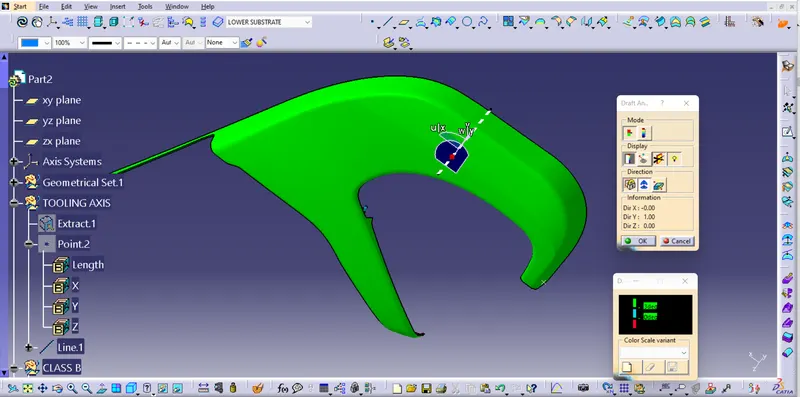
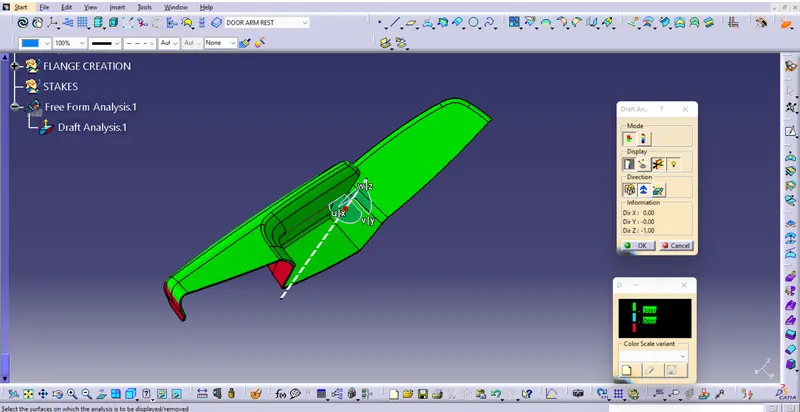
The color scale shown above denote the following:
The green color denotes that the draft provided is above 3 degrees.
The blue color denotes that the draft provided is between 0 and 3degrees.
The red color denotes that the draft provided is negative.
After performing the draft analysis i have made sure that the proper draft is provided on the component and now i can create the further surfaces which are class B and class C surfaces.
Class B surface - it is a suurface that gives thickness from a class A surface . All the supporting features of the component will be formed on the B surface only. so we can say that class B is an engineering surface and class A is an aesthetic surface.
For creating the class B surface i have offset the class A surface to 2.5mm which is the thickness of the part according to the master section that is given as the input. The offset is shown below:
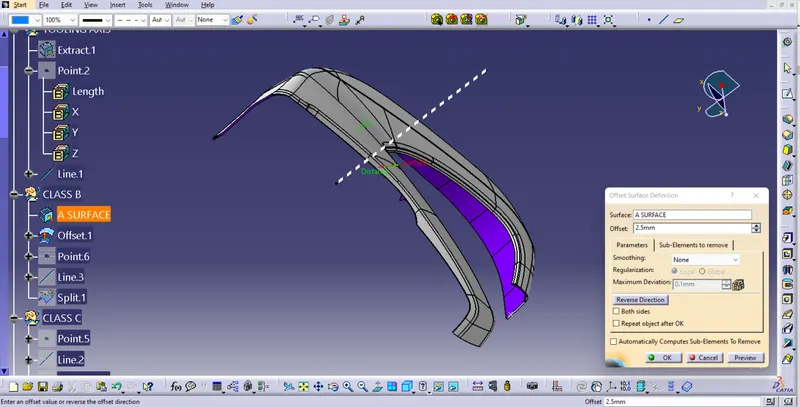
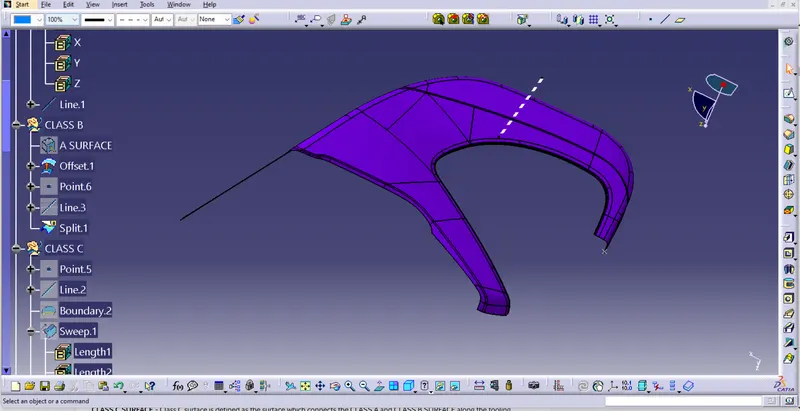
After offsetting the class A surface to 2.5mm i have extrapolated the class B surface up to the extent to which it can be trimmed later with the class C surface. The final extrapolated B surface is shown below.
CLASS C SURFACE -Class C surface is defined as the surface which connects the CLASS A and CLASS B surface along the tooling dirction. The tooling direction here will be my tooling axis.
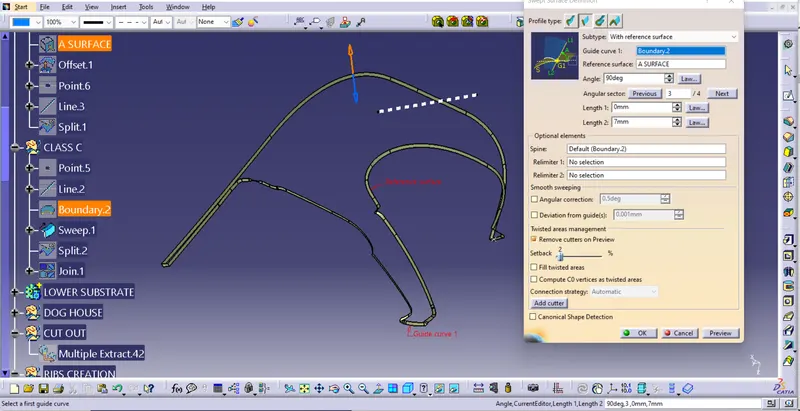
For creating class C i have extracted the boundaries of the Class A surface and swept the extract along the draft direction.giving a 3 degrees draft.Also, i have used the smooth curve feature to smoothern the swept surfaces. Here i have also used the referance surface option in sweeping for the portion that does not require a sweep with the direction. The sweep parameters are shown below.
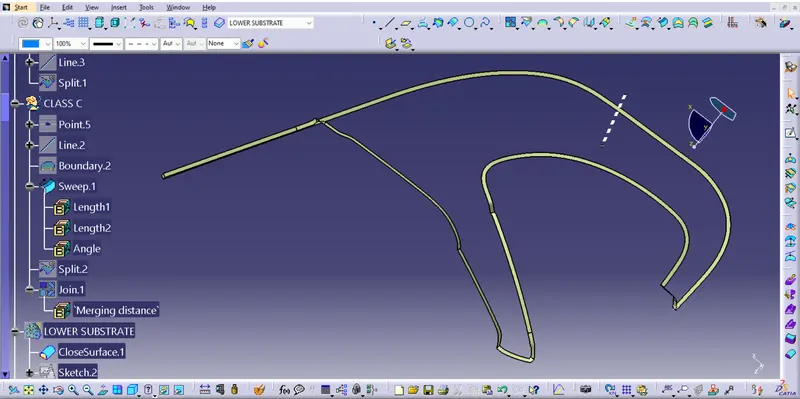
Then i have joined the sweep that i created and if some sweep is extending i have trimmed it according to my requirement to get the class C surface. The final class C surface is shown below:
After creating the class C surface i have joined it with the class A surface. The join is shown bellow:
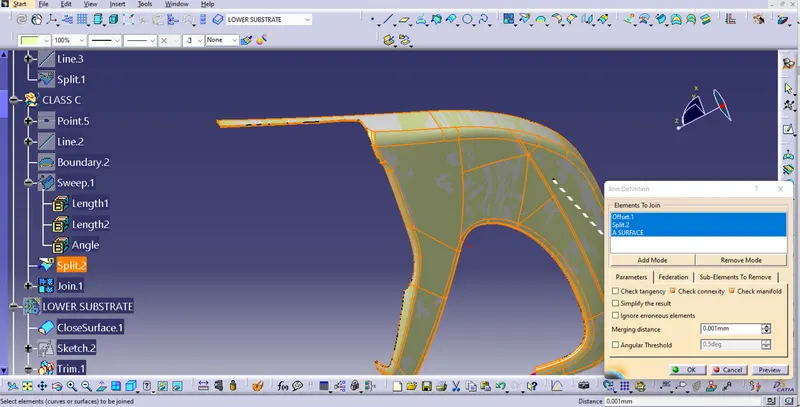
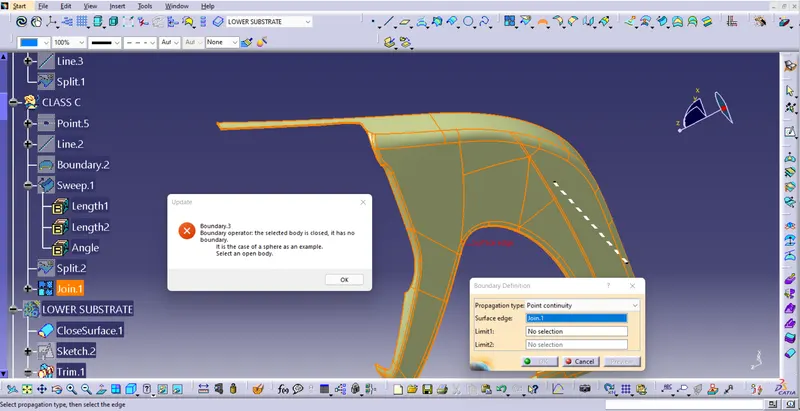
Then after creating i have made sure that i have a close surface.so for validating that i have to use the boundary option and clicked on the surface i got an error which proves that i have a closed surface.The closed surface is shown below:
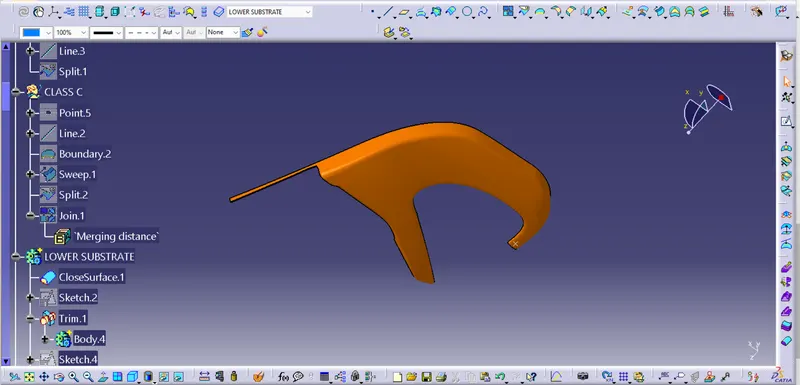
After i have Created a solid body from this closed surface by using the close surface feature in part design. the solid lower substrate is shown below:
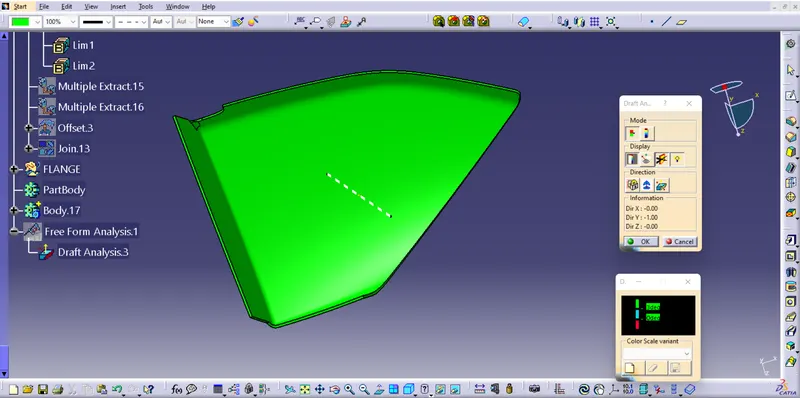
Then i have performed the draft analysis on solid part. The draft analysisn as shown below:
Now after creating the lower substrate i have created the map pocket
For the map pocket. i have divided it into two parts one is the inner map pocket and the other is the outer map pocket.
Outer map pocket- first creating the outer map pocket following the same procedures as i did for the lower substrate. so extracting the outermap pocket surfaces from the input. The multiple extracts are shown below which is also the class A surface for the outer map pocket.
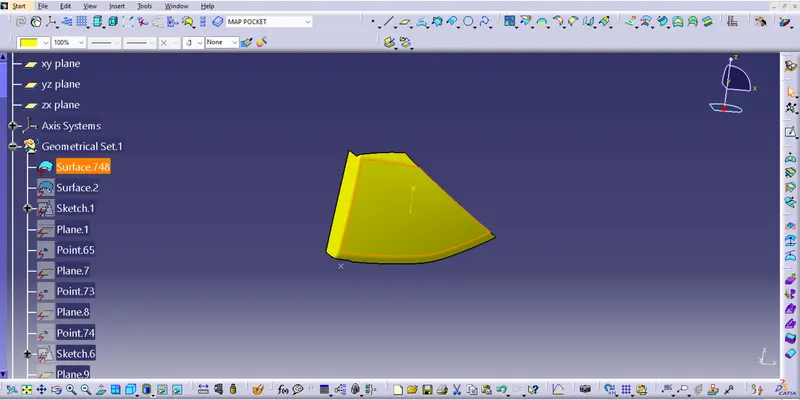
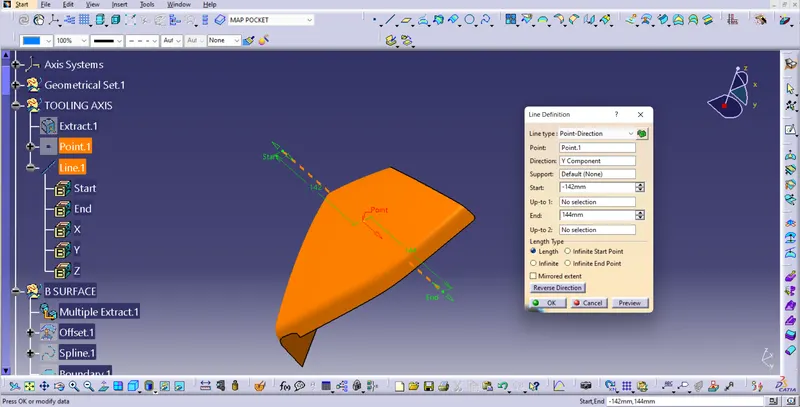
Tooling axis- For creating the tooling axis i have created the point on the surface and from that point, i created a line which is the tooling axis for outer map pocket. The tooling axis is shown below:
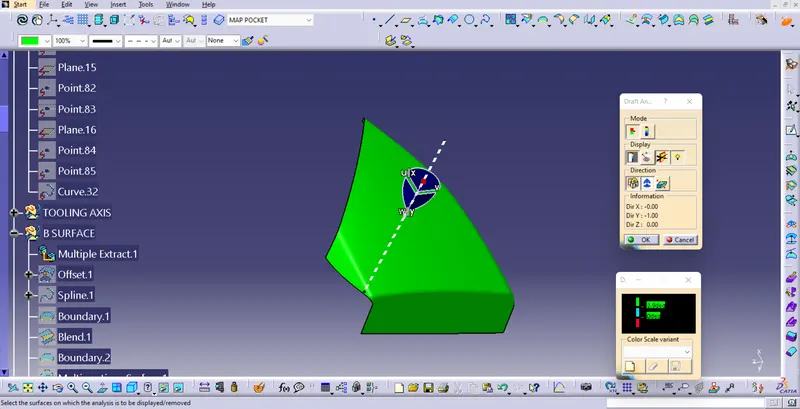
Now the draft analysis class A surface is shown below:
Class B surface- Now for the class B surface again i have just offset the class A surface to 2.5 mm. The offset is shown below:
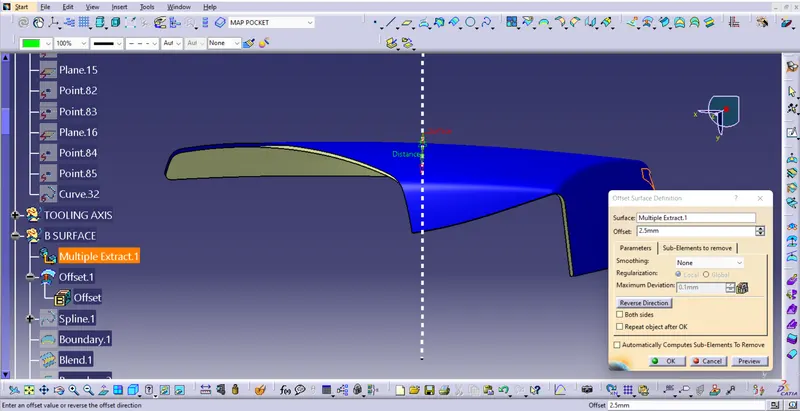
The offset that i got was not proper and it had some gaps using the multisection surface feature in generative shape design.
The multisection surface is shown below:
Then i have joined the multisection surface with the offset to get the class B surface. The final class B is shown below:
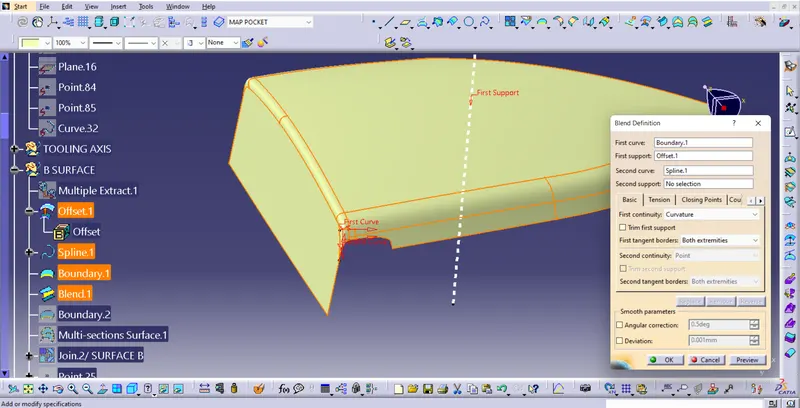
class C surface - For Creating the Class C surface i have taken the boundary of class A and class B surface and blended them together. Before blending them together i have given smooth curves to boundaries of A and B. The blend is shown below:
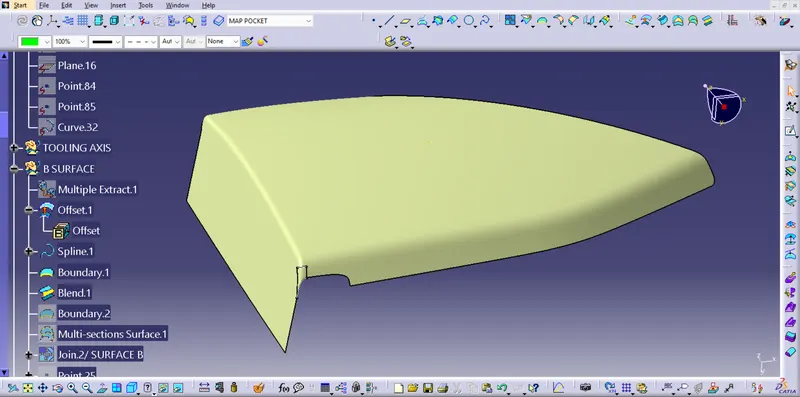
Then i have just joined class A, class B, and the blend which is my class C surface. The join will give the part that is the outer map pocket.
i got the part but it was not a closed boundary or closed surface so to resolve that issue i have taken the intersect between Class A and Blend and another intersect between the Class B and the class C surface. After creating the intersection i have split the class B and the intersect of B and C. same i have done for the c surface as well and the similar thing i have done with the intersection of A and C is have split the A surface with the intersection of A And C. finally i have joined the splits together to get the part with closed surface. The Closed boundary is shown below:
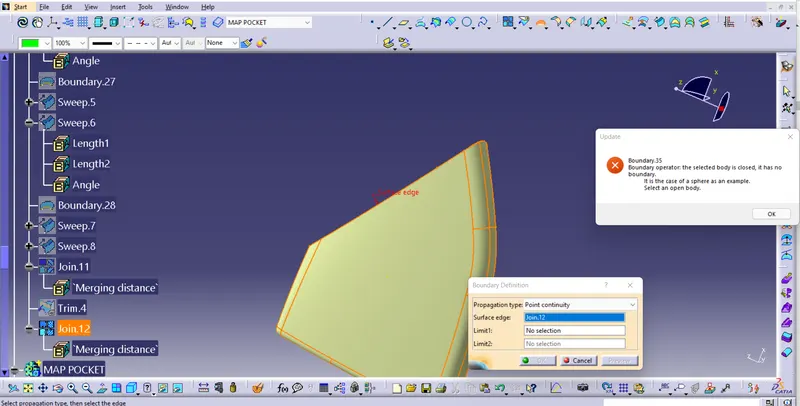
Then after creating the closed surface i have created the solid part from this closed surface feature in part design
The solid part is shown below:
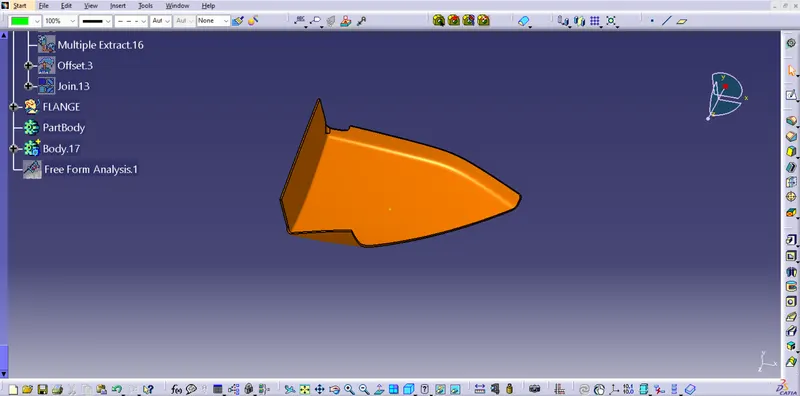
Then i have performed the draft analysis on the solid part. The draft analysis is shown below:
Bottle Holder- For Creating the Bottle holder again i have followed the same procedures as i did before. so extracting the surfaces That form the inner map pocket. The extracted surface is shown below:
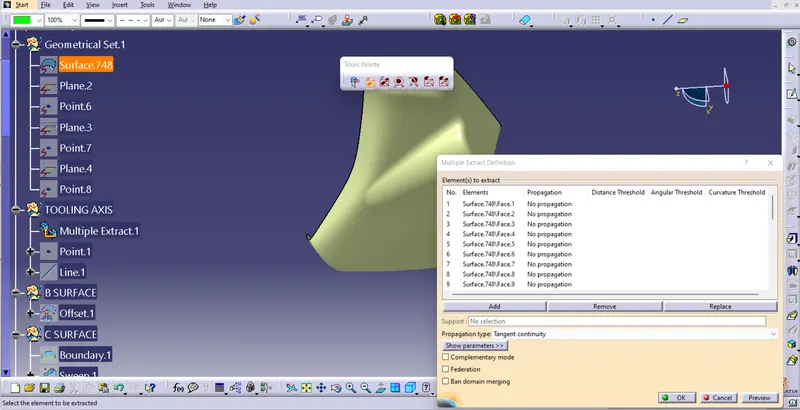
After multiple extracts, The surface i got was a Class-A surface of the bottle holder. The Class A surface is shown below:
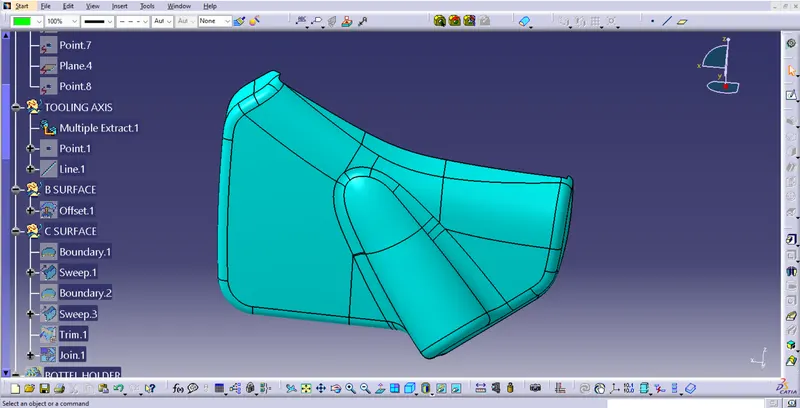
Now i have performed the draft analysis on the class A surface. But before that. i have created the tooling axis
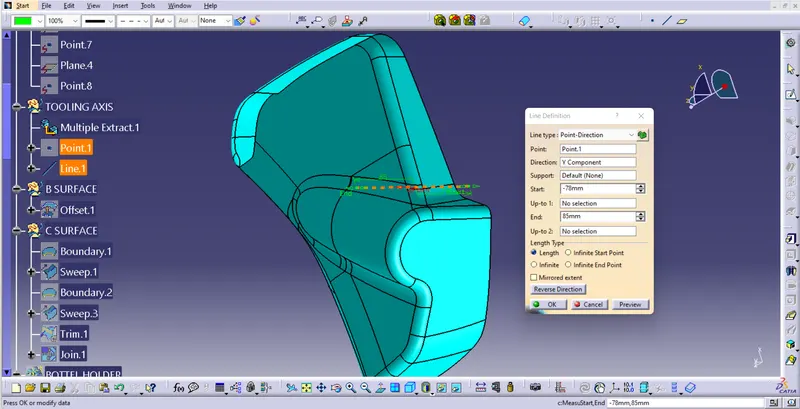
Tooling axis- for creating the tooling axis i have followed the same procedure that is creating a point on the class A surface and creating a line from that point along the direction in which Class A is clearly visble . The tooling axis is shown below:
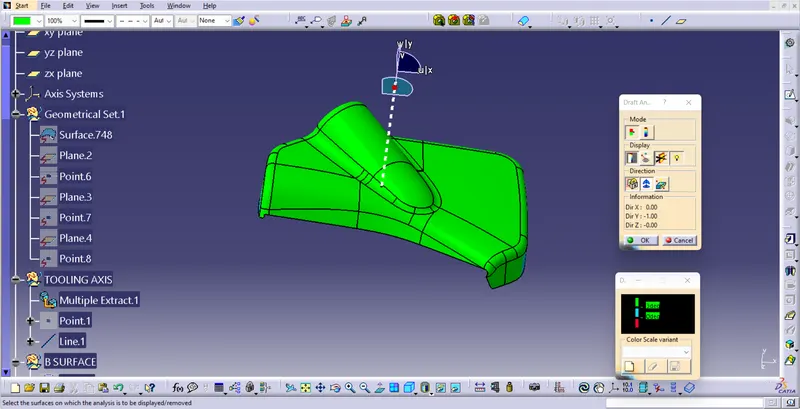
The draft analysis is shown below:
Now i have created the other two surfaces.
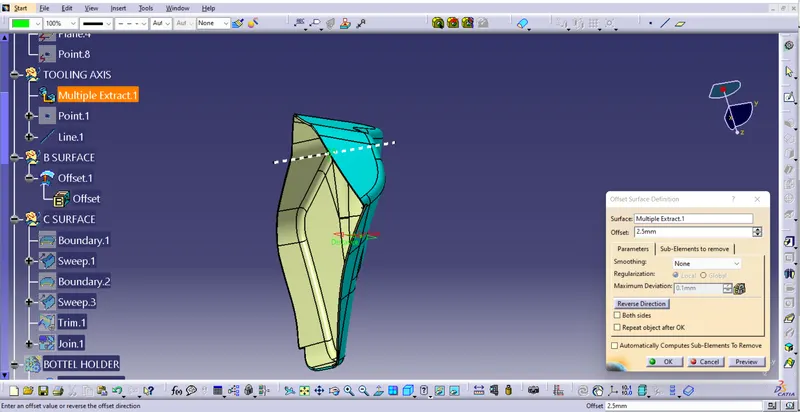
class B surface- For class B again i have offset class A To 2.5mm. The offset is shown below:
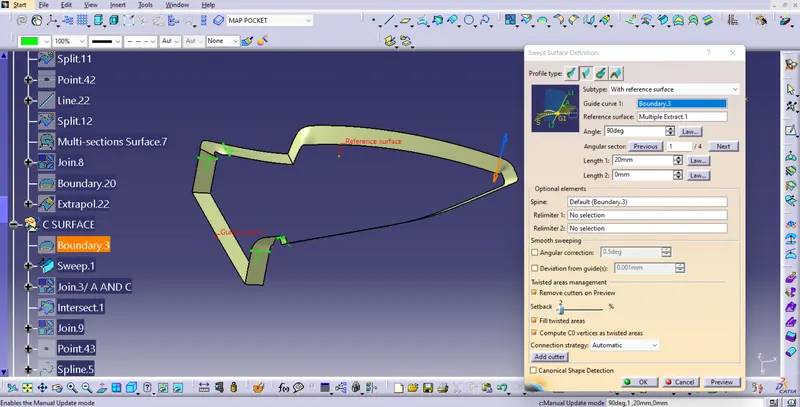
Class C surface - For creating the class C again i have swept the boundries of classA using the with referance surface option in sweep command. And i have swept the boundries to 87degrees with the referance surface of the boundries. The sweep parameters are shown below:
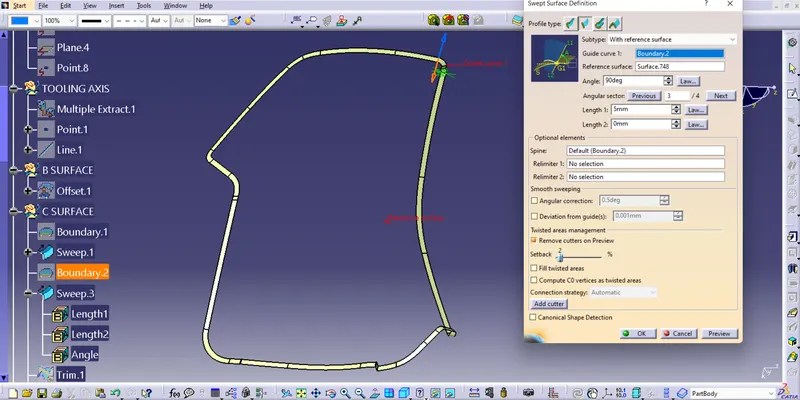
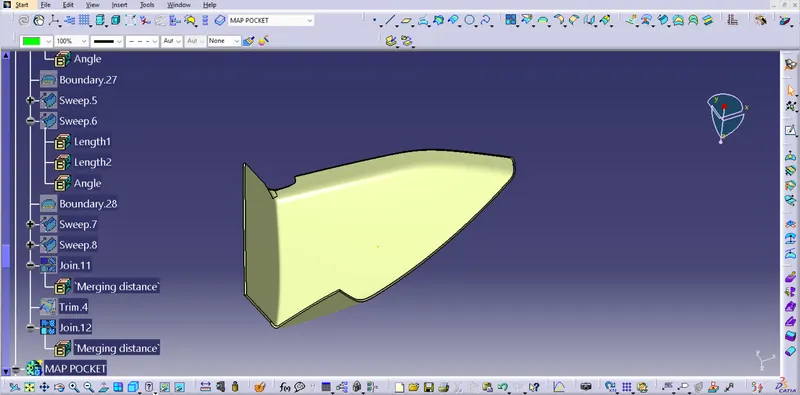
Then i have joined all the sweep that i created to get the class C surface . The class c surface is shown below:
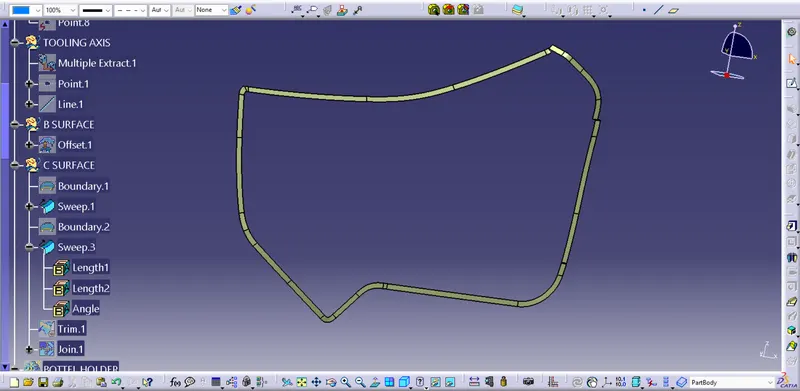
Then i have joined the class A and Class C surfaces. The join shown below.
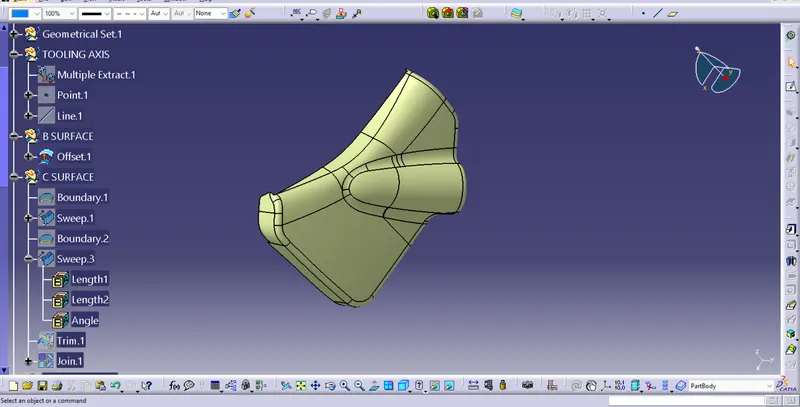
Then i have trimmed the join of A and C with class B surface after axtrapolating the where ever its required. trim is show below
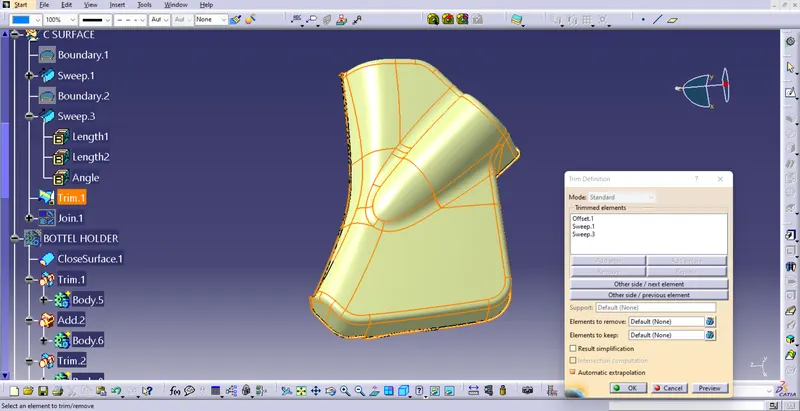
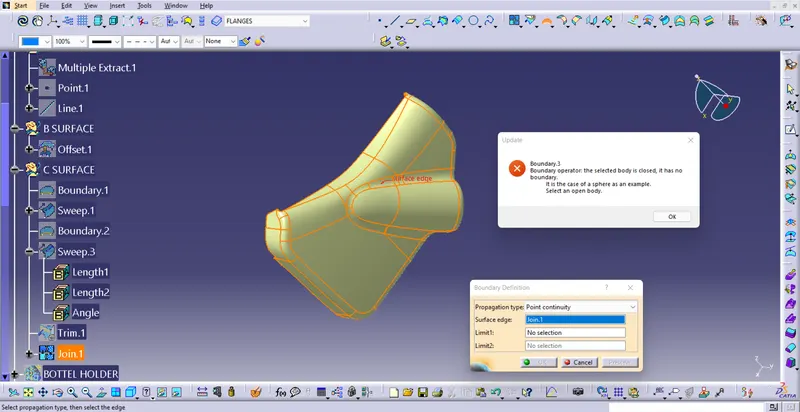
After creating the part i have checked the surface whether it is closed or not by taking the boundary on it. it showed an error that means the surface is closed. The closed surface is shown below:
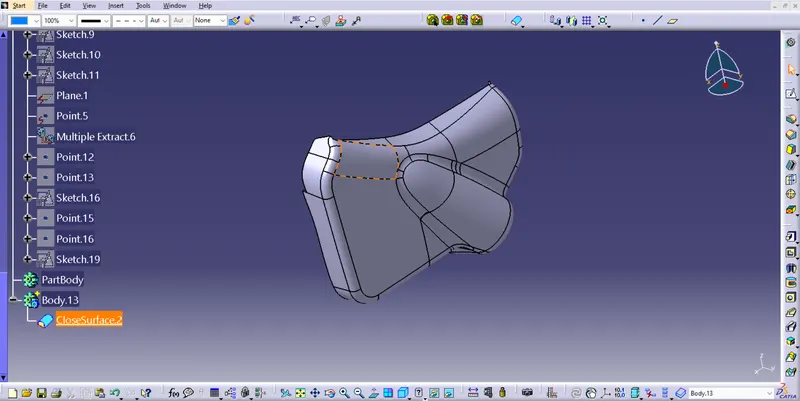
Them i have just created the solid part from this closed surface using the closed surface command in part design and also i have given it a color. The solid part is shown below:
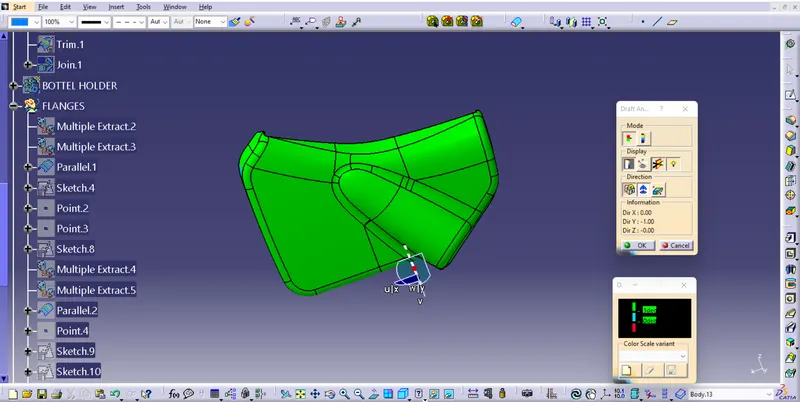
Then i have performed draft analysis part.The draft analysis is shown below
After creating the solidparts for the lower substrate and map pocket i have created the door arm rest. for door armrest again i have split the part into two parts and named it according to me one is the door armrest cushion part and the other is the door arm rest
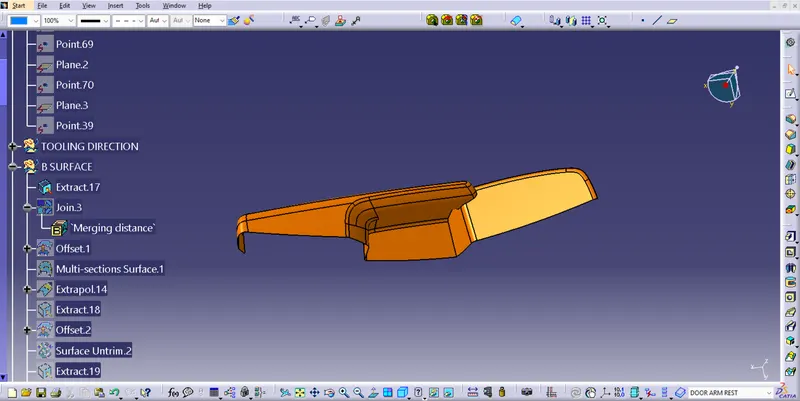
Door Armrest - For this again i have to first extract the class A surface from the input given.The multiple extracts are shown below:
After extracting the surface i got the classA surface but there was a gap. so i filled it with the multisection surface. The multisection surface is shown below.
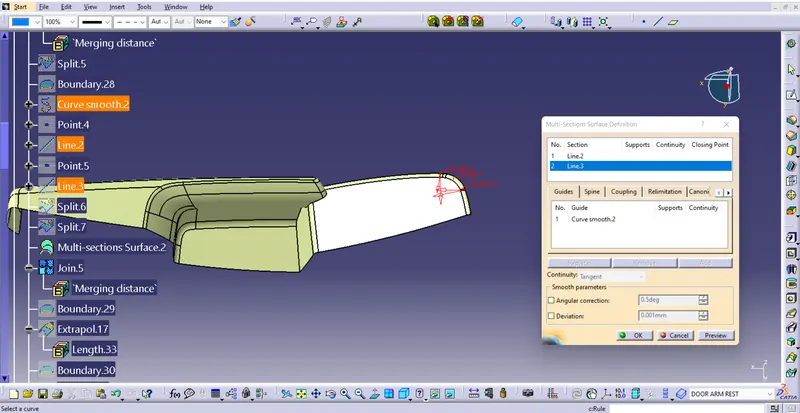
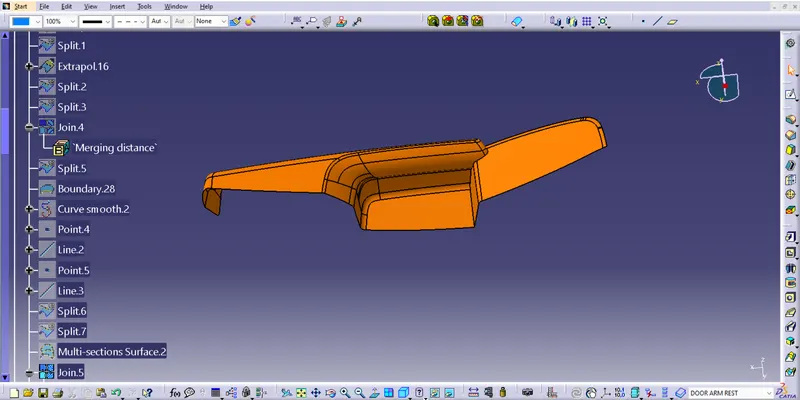
Then finally i have joined the multi section surface with class A surface to get the final Class A surface. The final Class A is shown below:
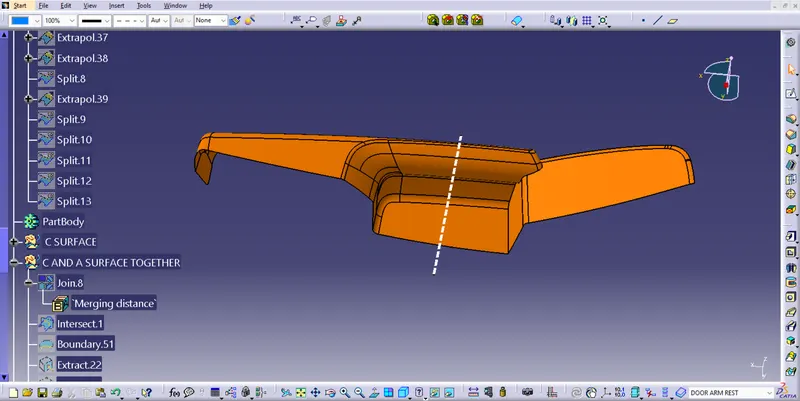
Tooling axis - For the tooling axis, ihave created one point on the base surface and from that point. ihave created one line along the direction in which the component is clearly visible. For the door armrest part, Two Tooling axis is required one is the main tooling axis ans other is the slider tooling axis because the main tooling axis caannot clear the component alone.
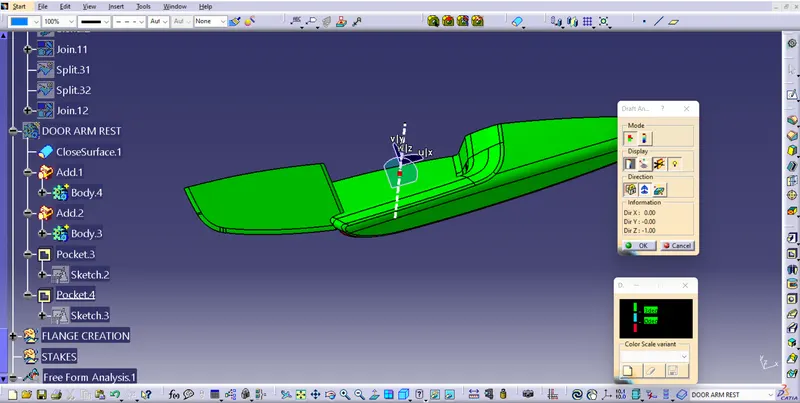
After creating the tooling axis i have performed the draft analysis on class A. The draft analysis is shown below
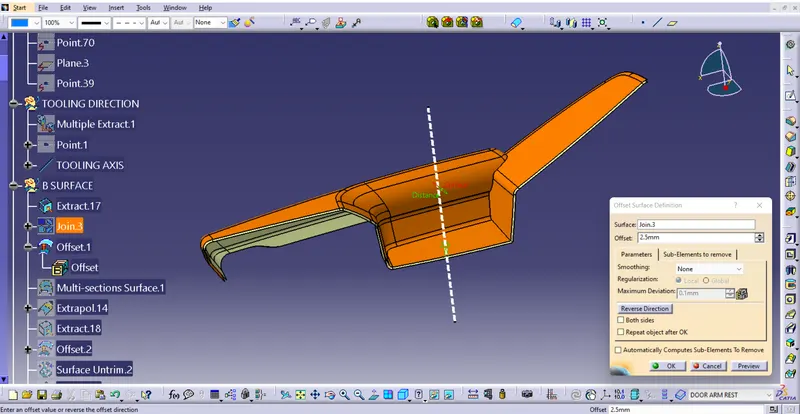
Class B surface- Again following the similar procedure that is off setting the class A to 2.5mm. The B surface is shown below:
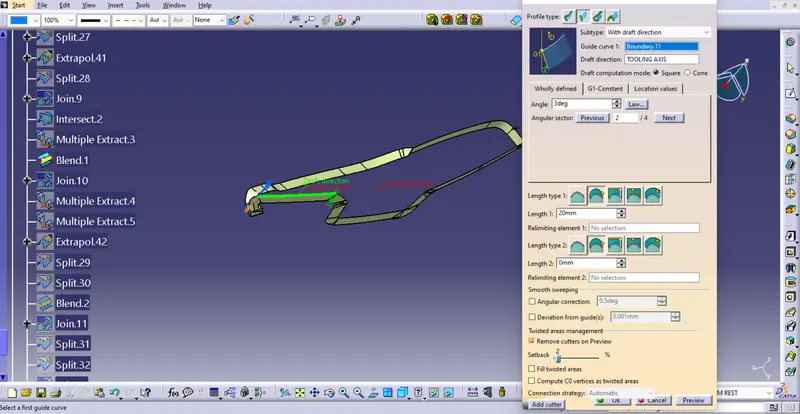
Class C surface - For creating the C surface again i have used sweep command. so i have swept the boundaries of class A along the tooling axis with 3 deg draft . And for some parts. i have swept the boundaries using the with referance surface option. The sweep parameter are shown below:
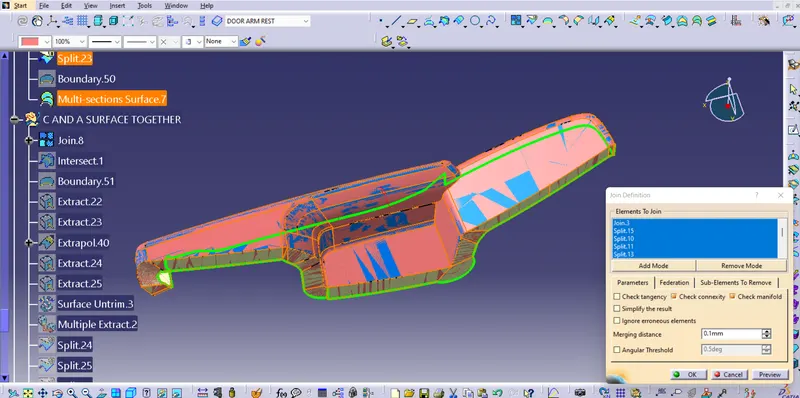
Then i have joined the class A and class C surfaces. The join is shown below
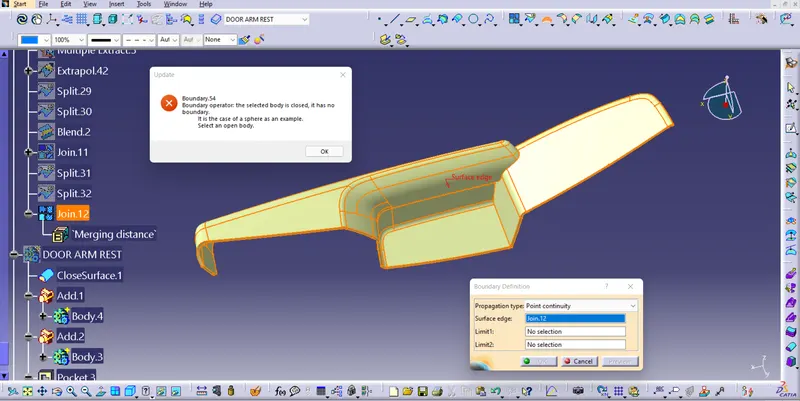
Then finally i have trimmed The join with class B surface after extrapolating The B surface where ever its required to get the final part with the closed surface is shown below.
Then i have created a solid part from this closed surface using the close surface command in part design.The solid body is show below:
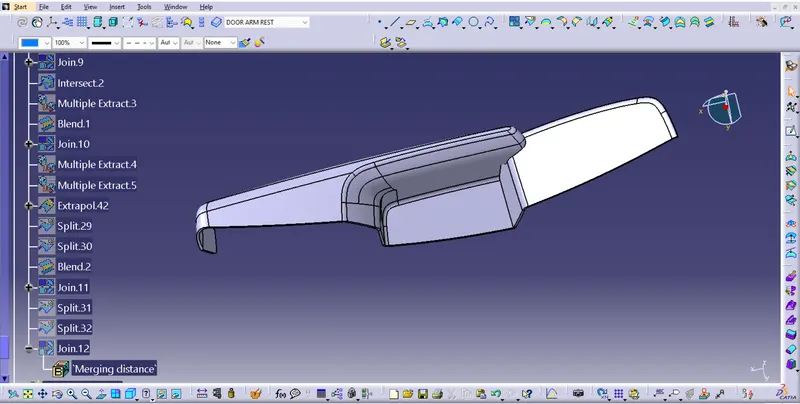
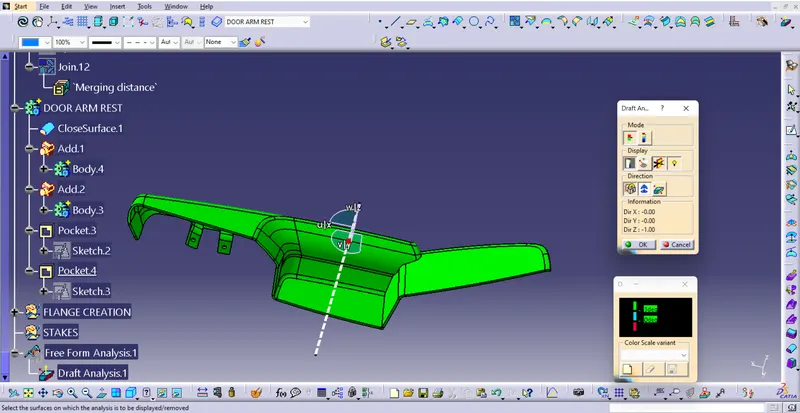
now i have performed the draft analysis on solid part using the tooling axis.The draft analysis is shown below
now i have created solid part creation of all 4 parts that is lower substrate, map pocket, bootle holder and door arm rest.
Flange:
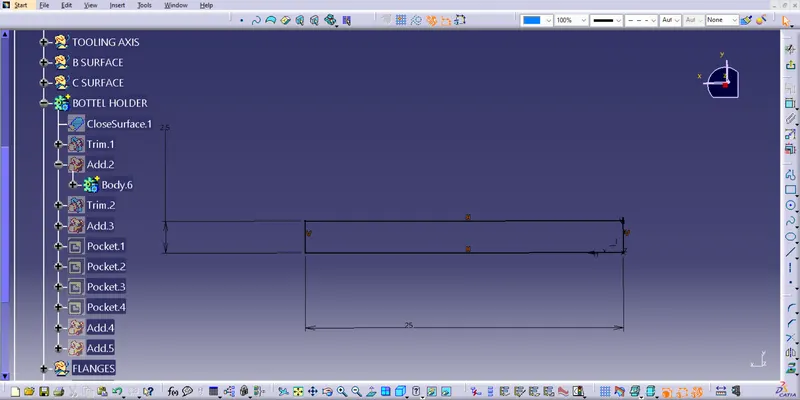
Flanges are the elements that are needed to join different components together. so here i have to make flanges on the door armrest and map pocket. Following the mastersection, given as input basically the measurements and location of the flange. i have created the flanges. first i have created the flanges on outer mappocket. for creating the flanges i have taken the extraction of the curve and made a point on that curve then created one plane on that point followed by creating a sketch on that plane taking the point created as the orgin. The sketch is shown below.
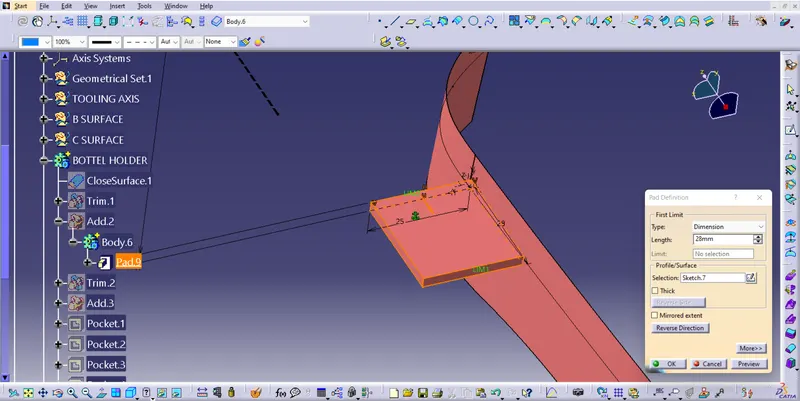
I have paded the above sketch. The pad is shown below.
Then i have provided the draft and fillets to the flange. the fillets can be taken from the master section master if given or you can provid the minimum fillet of 1mm. coming to the draft value here for the outer map pocket i have created 3 deg and but if the flange size is less then u can provide a minimum draft 0.5 deg
Then i have copied the flange body and paste it on the main part body using the result with the link option in paste special.
After pasting i have transulated the flange using point to point transulation feature keeping in mind the spacing rule that is the gap between two flanges should be 60-100 mm. Then after the translation. i have used the union trim boolean operation to make one single body. The outer map pocket with flang is shown below:
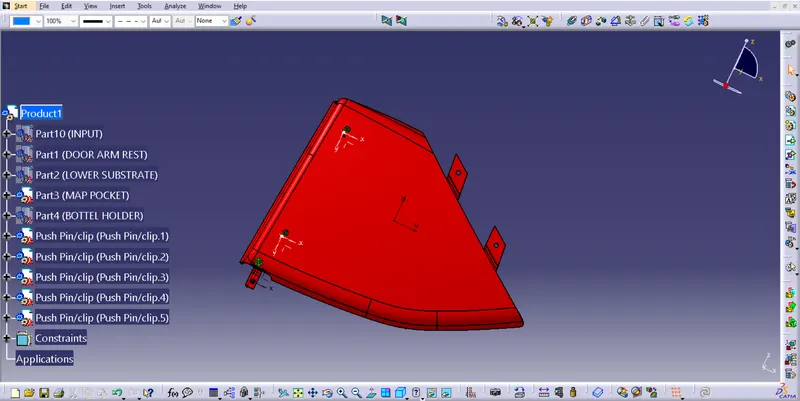
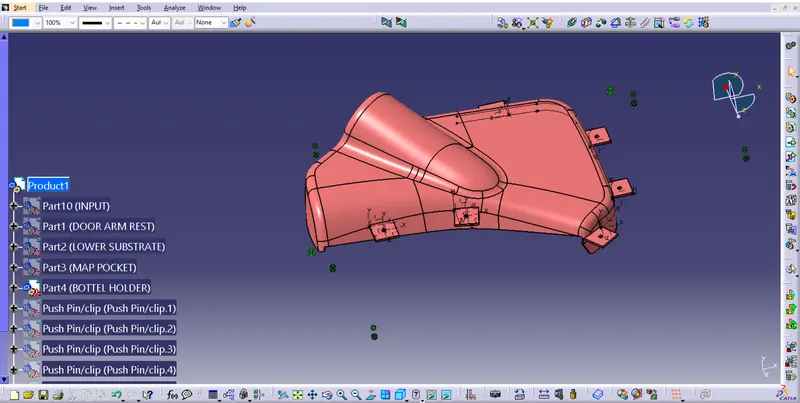
The same thing i did for the other parts also that is extracted the curves in which the flange is required then i made a point and plane then sketched on it to create flanges later provided drafts and fillets.
The flanges of the inner map pocket are shown below for this part i have given 0.5 degree draft to the flanges.
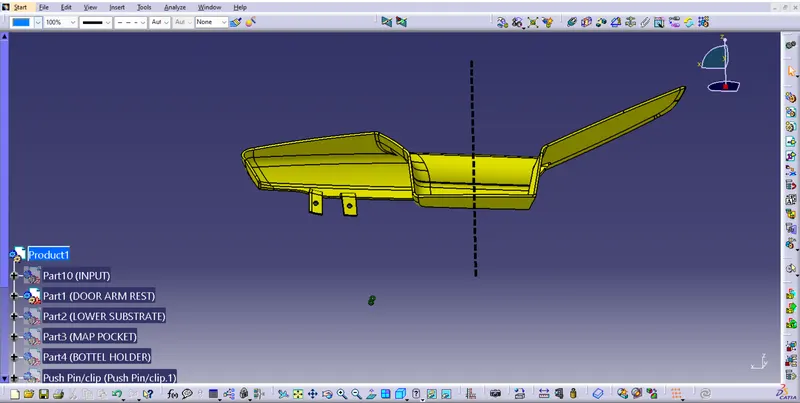
The flanges of the door armrest are shown below for this part also the draft is 0.5 degs:
After creating flanges i have created dog house.
Dog House - Dog house is an engineering feature used in the plastic trim design. Doghouses are used as supporting features. sometimes other engineering features like snaps,locators, etc are mounded on them to increase their strength. Dog houses sre subjected to draft analysis to prevent breakage of the component during ejection from the mold cavity. Dog house and the other engineering components are built on B Surface.
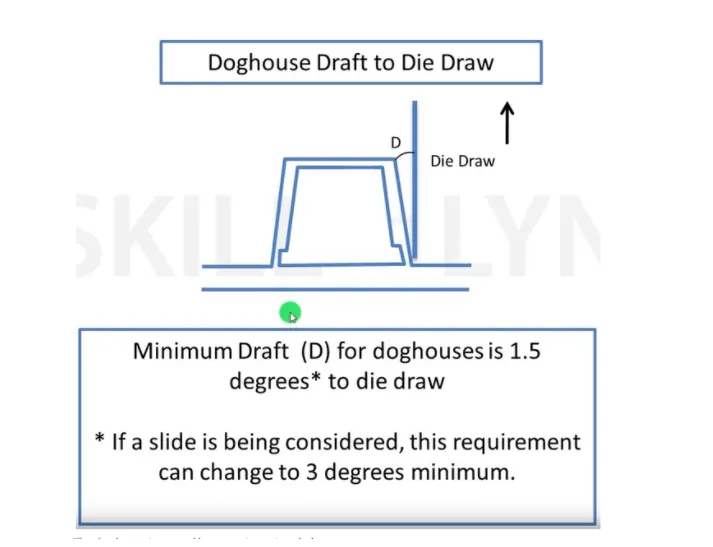
Here the dog house is required for lower substrate only.so for creating the dog house i have extracted the base surface of the lower substrate and made a point on that extracted surface and sketched on it. The sketch is shown below:
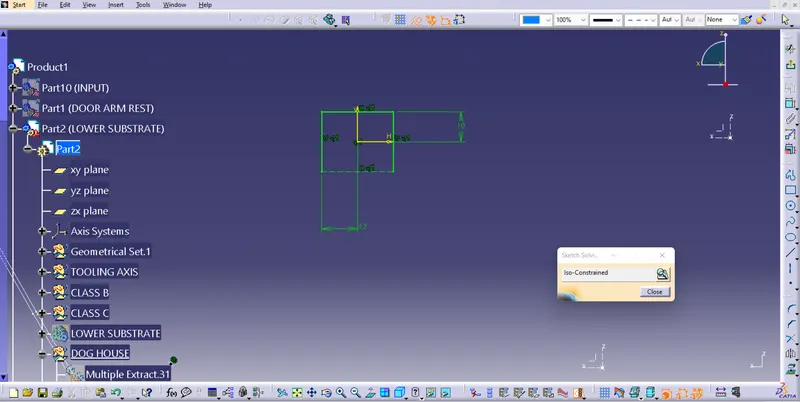
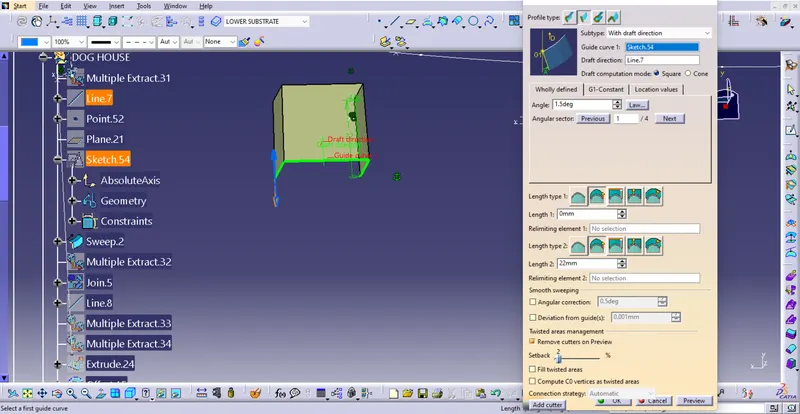
Then i have swept the above sketch along the tooling axis of the lower substrate giving 1.5degs of the draft. The sweep is shown below.
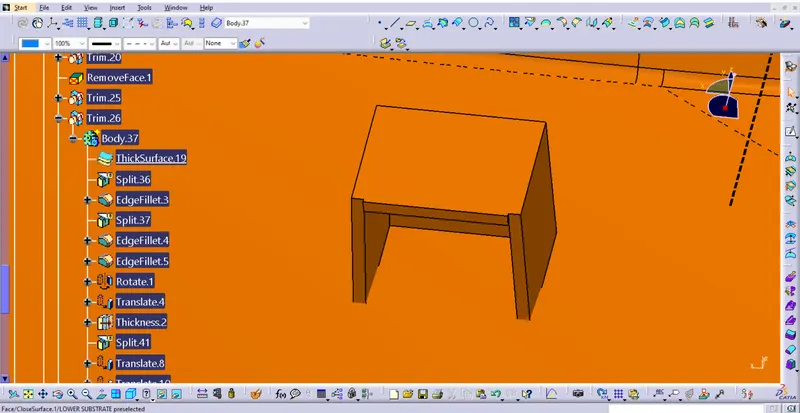
Then i have closed the surface on the top. After closing the surface i have used the thick surface command to make a solid body giving 2mm thickness is shown below.
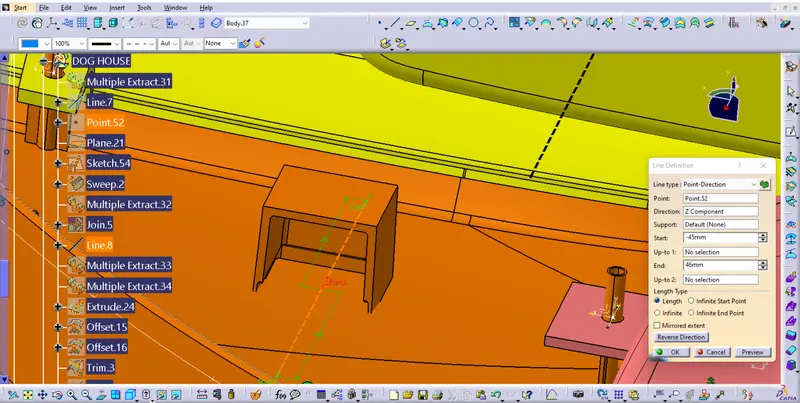
now for the dog house also it will require an additional axis which is called a lifter axis that would clear the inside portion of the dog house because it wont be clear using the main tooling axis. so for creating that lifter tooling axis i have created one point on the back surface of the dog house and from that point created one line and that line is my lifter axis. The lifter axis is shown below:
Now according to this tooling axis, i have drafted the inner portion of the dog house. the draft value i have given is 0.5 degrees.Actually. i have given the draft before giving the inner fillets and that is correct method to do it later u can give fillets.
Now avoiding the sink mark i have followed the design rule for it which is shown below:
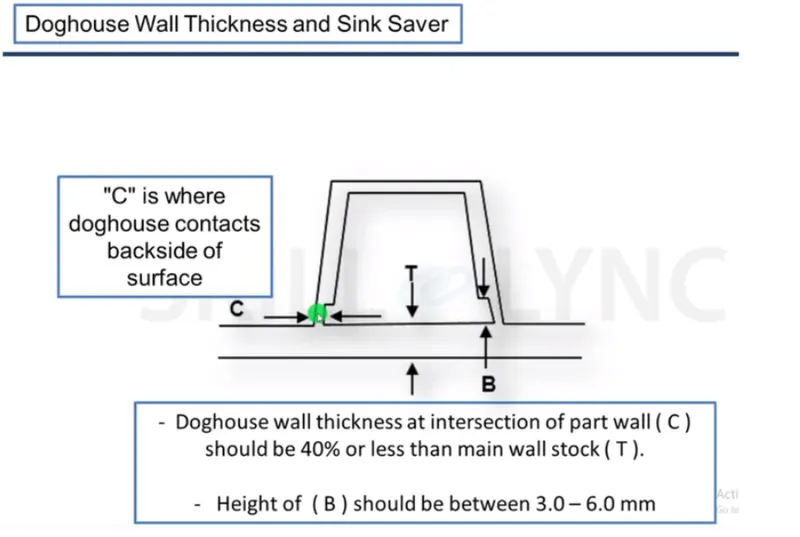
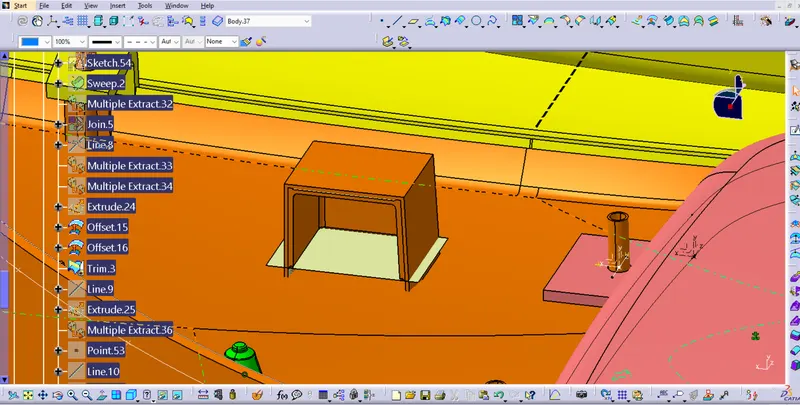
For this purpose, i have just offset the base of the lower substrate to a height of 4mm the value could be anything between 3-6mm and then i have extracted the inside portion of the dog house. The offset and extraction of surfaces are shoen below:
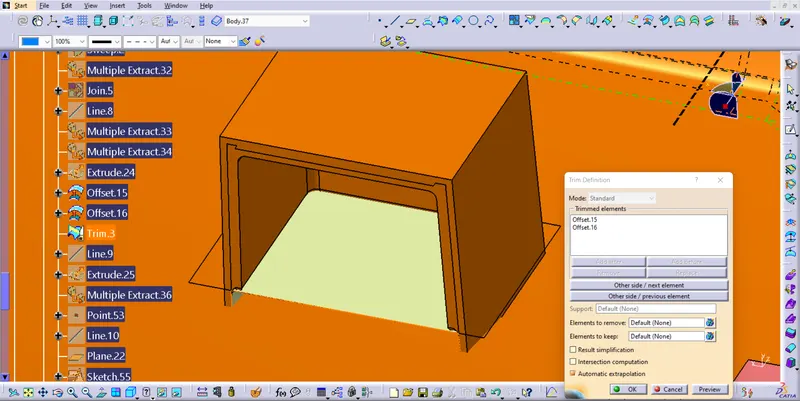
Then i have extrapolated the inside portion that i extracted and trimmed it with the base which is at an offset of 4mm, the trim is shown below:
After trimming i have the trim to 1mm considering the design rule that it should be 40% of the thickness of the component. The thickness of the component is 2.5mm so 40% of 2.5 is 1mm. i have split the offset surface with the dog house body. the split is shown below:
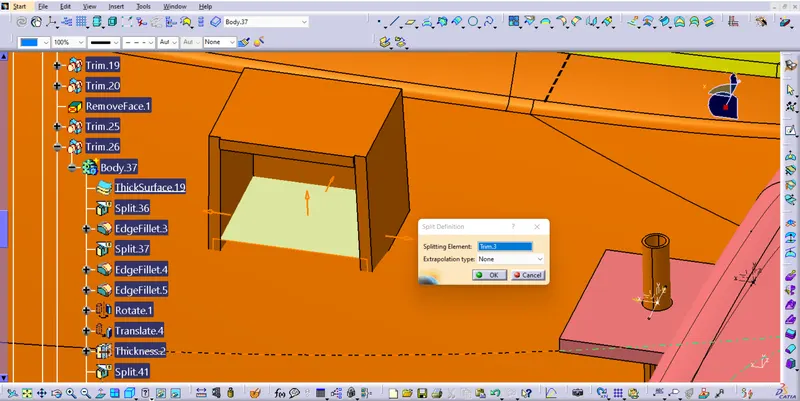
After splitting i have given one more draft.
Then i have done the draft analysis on the dog house. The draft analysis considering the main tooling axis is shown below here the tooling axis is my lower substrate tooling axis.
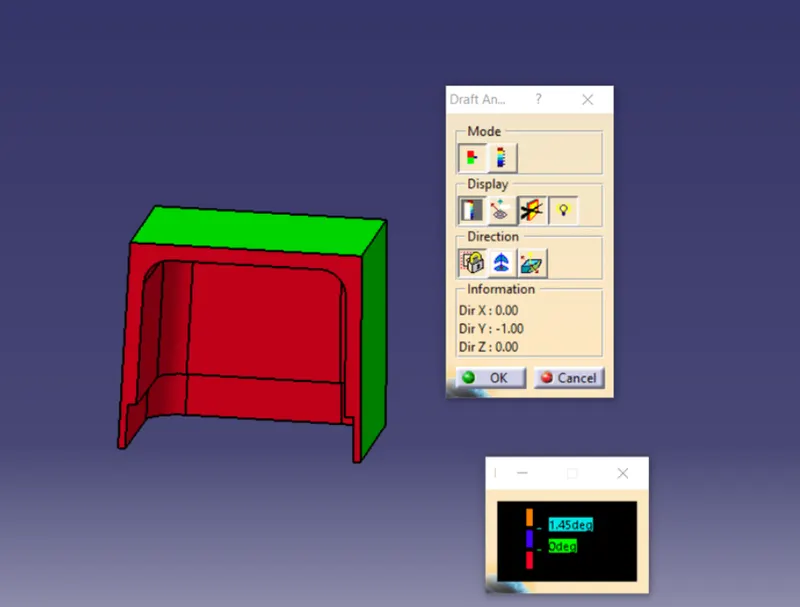
Then the draft analysis considering the lifter axis is shown below.
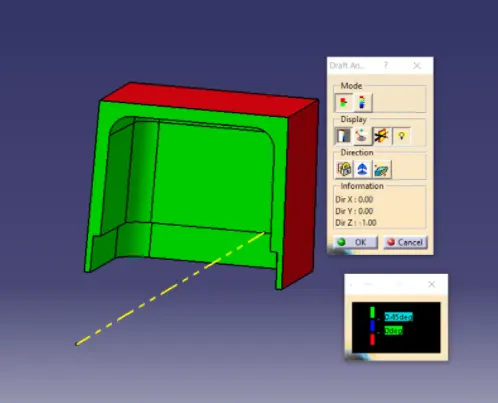
now we can provide the fillets. so the dog house is completed.
Next i have created the push pins.
Push pins - push pins are used fro joining one component to another. these are basically attached to the dog house. for creating the push pins i have taken the following reference basically the measurments.
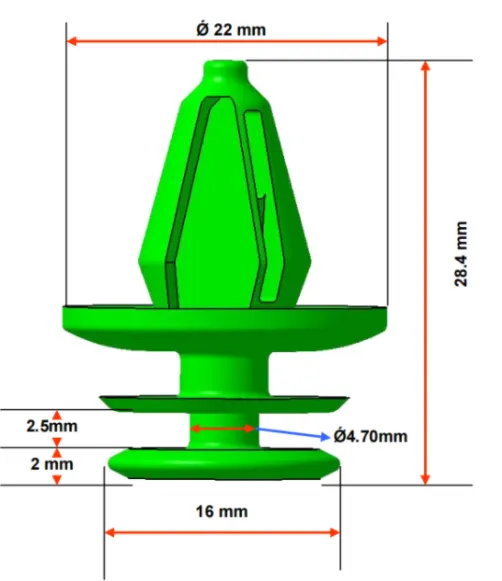
i have made the cut out on the dog house for inserting the pin. for the cutout i have made one sketch on the top surface of the dog house and extrude it. the extrude is shoen below.
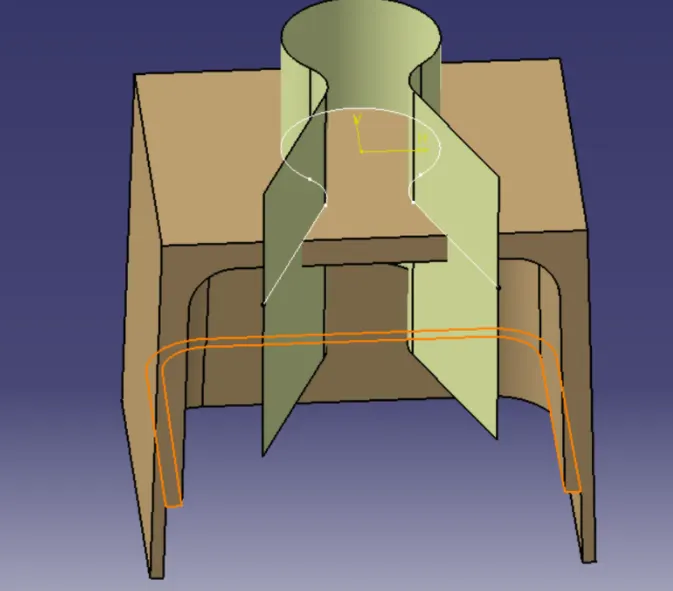
Then i have split the extrude for dog house to get the cut out. The cut out for the push pin is shown below:
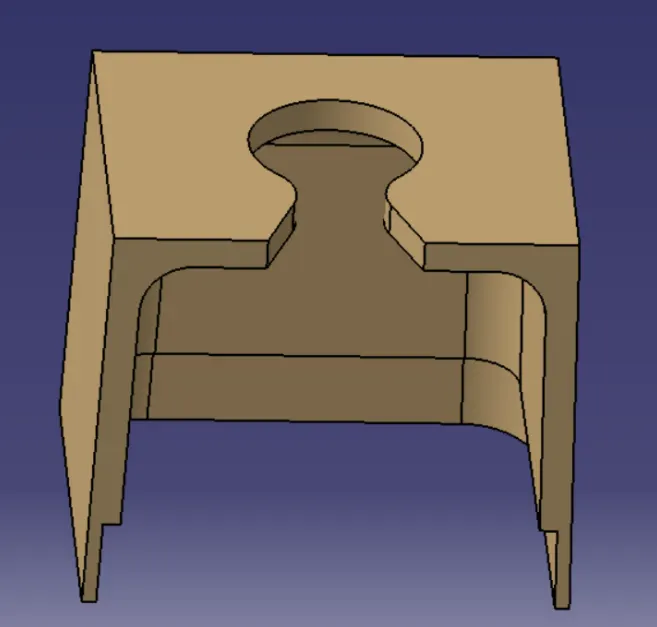
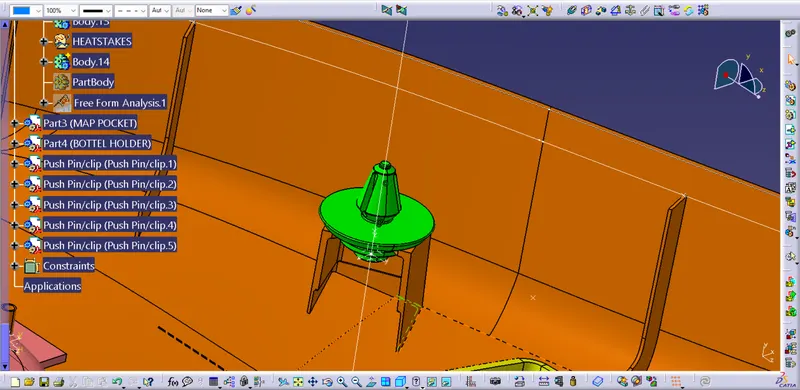
Then i have just added the pushpin to my dog house . The dog house along with the push pin shown below.
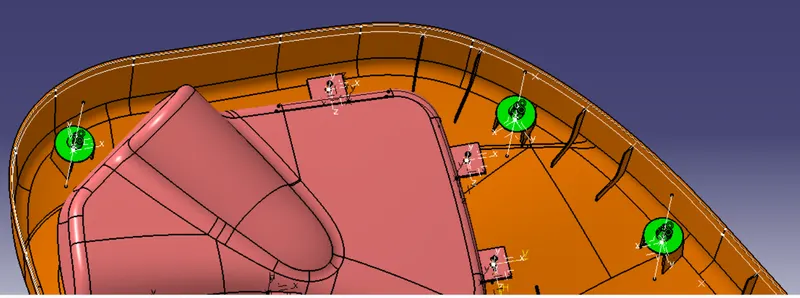
Then i have used the copy and paste special option and translated the dog house along with a push pin to different locations on lower substrate in which i want the dog house. so basically i have created the points on the lower substrate and used point to point translation. After doing the translation i have just added all the dog houses to the lower substrate. The result shown below:
Then at last i have created heat stakes but lets see what is heat staking.
Heat staking:
Heat staking is also know as thermo plastic staking is the process of joining two disimilar materials together. in heat staking we use local heating and cooling to raise the temperature of plastic components and allow plastic reforming to be carried out. This reforming can be used in a wide variety of application.
Applications range from staking plastic bosses for assembly of car door panels to joining PCBs to plastic housings. Benefits of this technique include; no vibration damage, no particulates, The ability to stake metalized coated applications and the capability the stake in difficult to access or restricted areas.
The progressive melting of plastic under continous pressure forms the head. When staking the right combination of heat and pressure for the application is critical.
The advantages of heat staking are as follows:
1) simplification of the machinery
2) Reduction cost of machinery
3) multiple fastening points
4) Allows higher density of welds compared to hot air cold form or ultrasonic welding.
Before creating heat stakes i have created the holes on all of the flanges that i created earlier. For the hole, i have created one point on the upper face of the flange and created a sketch on it. The sketch is shown below:
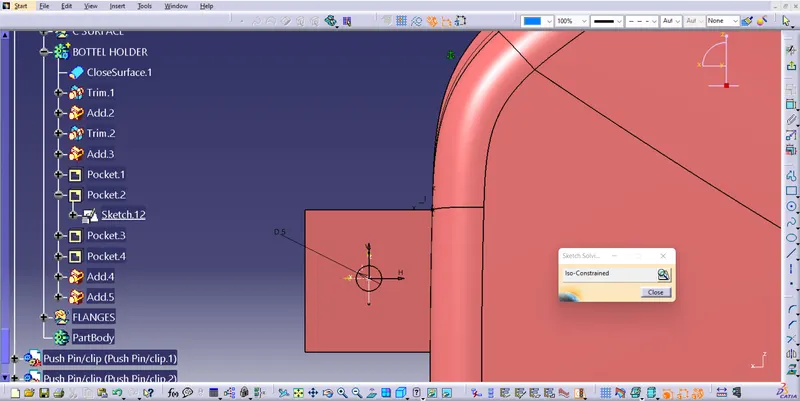
Then i have created a hole by using the hole command.
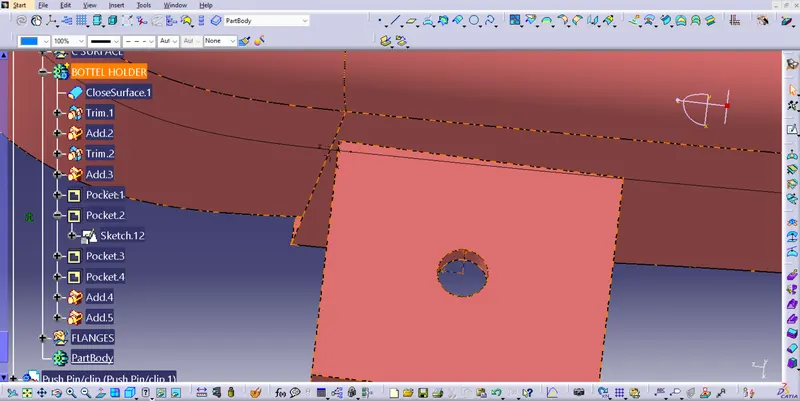
Then for creating the heatstakes i have offset the extrude created to 0.5mm because the heatstake should maintain 0.5mm from the hole. The offset is shown below
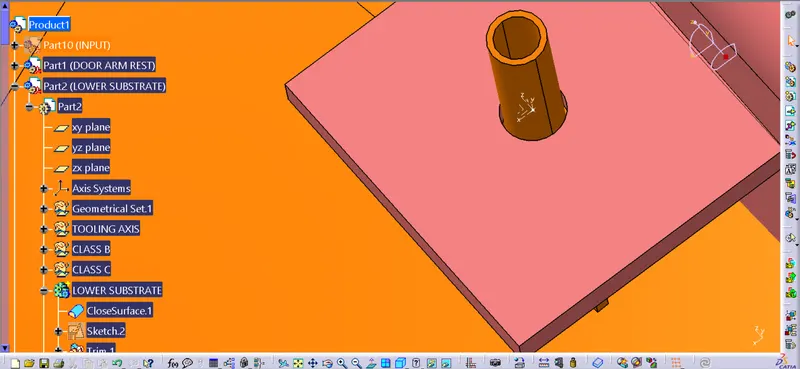
i have created one sketch from the lower substrate and i have done pad command for that i have getted the heat stake and i done the boolean operation to join the lower substrate and heat stake. and i also have created ribs for the heat stakes. Then i repeated the process for all the heat stakes.
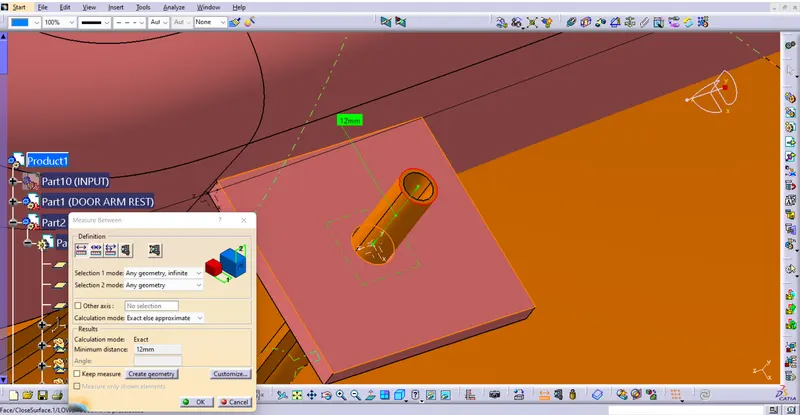
here one thing we need to check the distance of upper face of the heat stake from the flang surface it should be close to 12mm according to the design rules. so in my case it was 12 mm which is correct.
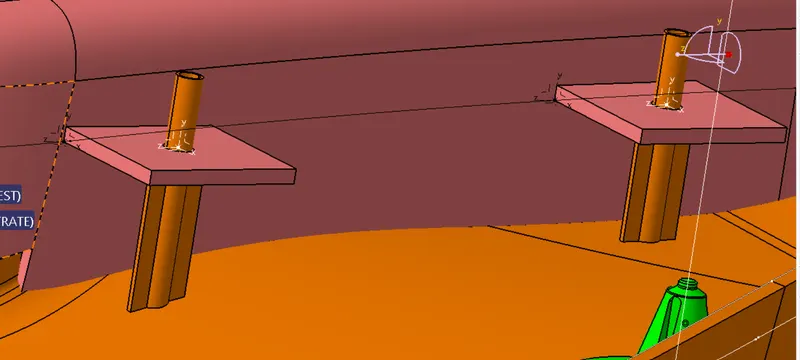
Then i have done a similar thing for creating multiple heat stakes for the flanges and translated it using the point to point transulation. Then at last i have used the union trim boolean operation to make a single body. The union trim is shown below:
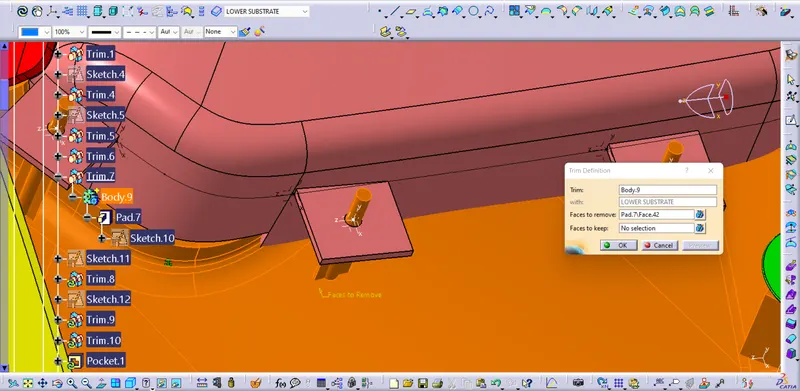
Now the parts creations and attachment feature creations are done.
RESULTS:
The draft analysis of individual parts are shown.
1) lowersubstrate
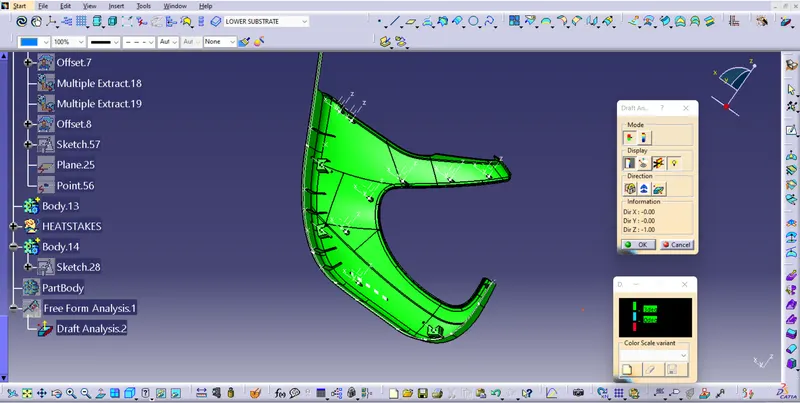
2) map pocket
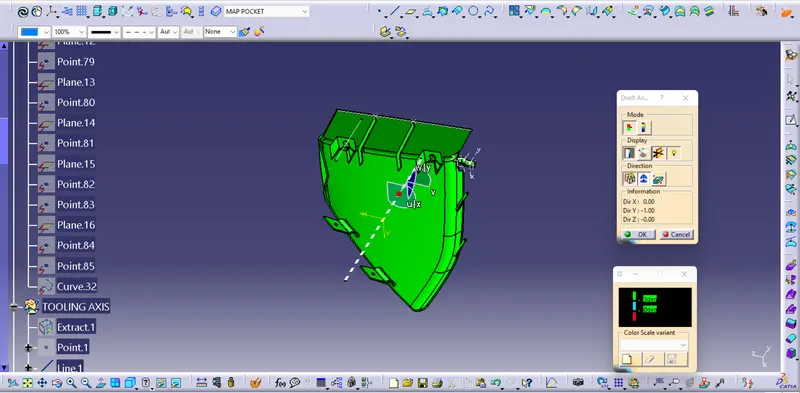
3) Bottle holder
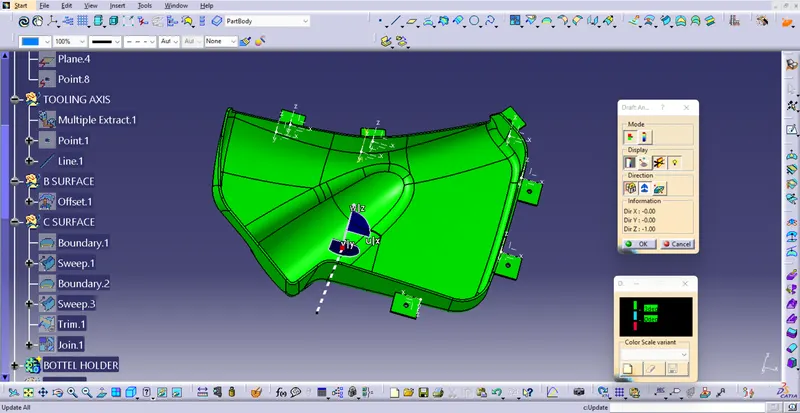
4) Door arm rest:
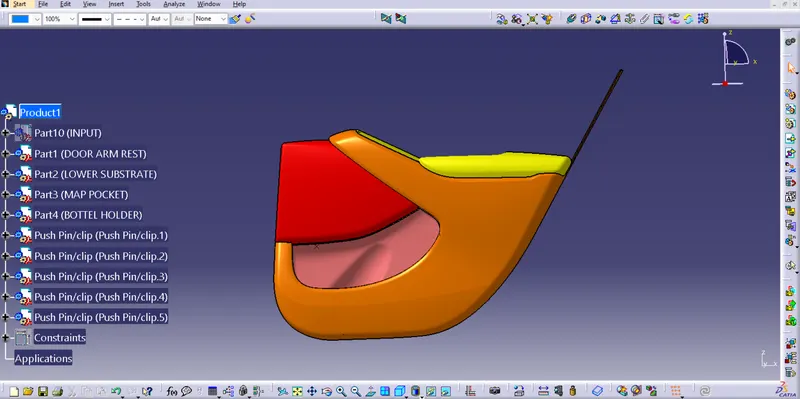
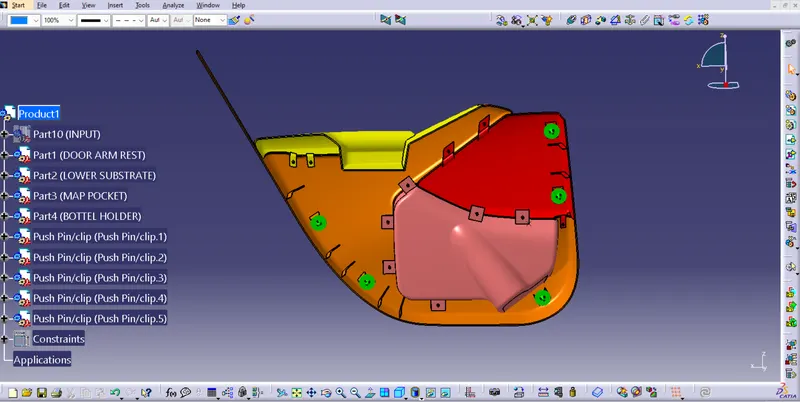
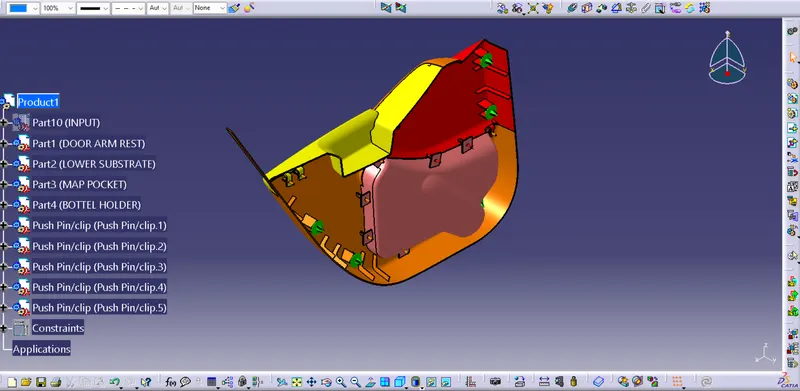
The final CAD of door trim panel is shown below:
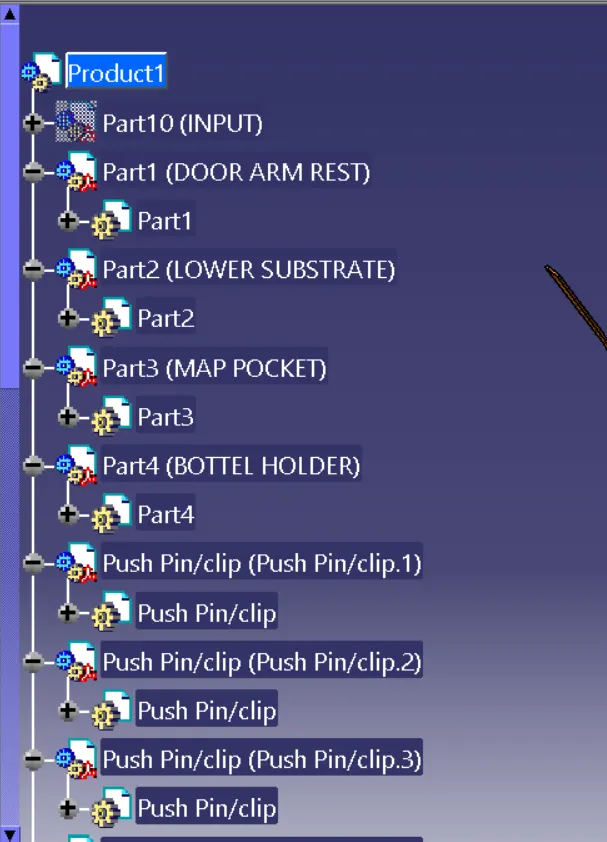
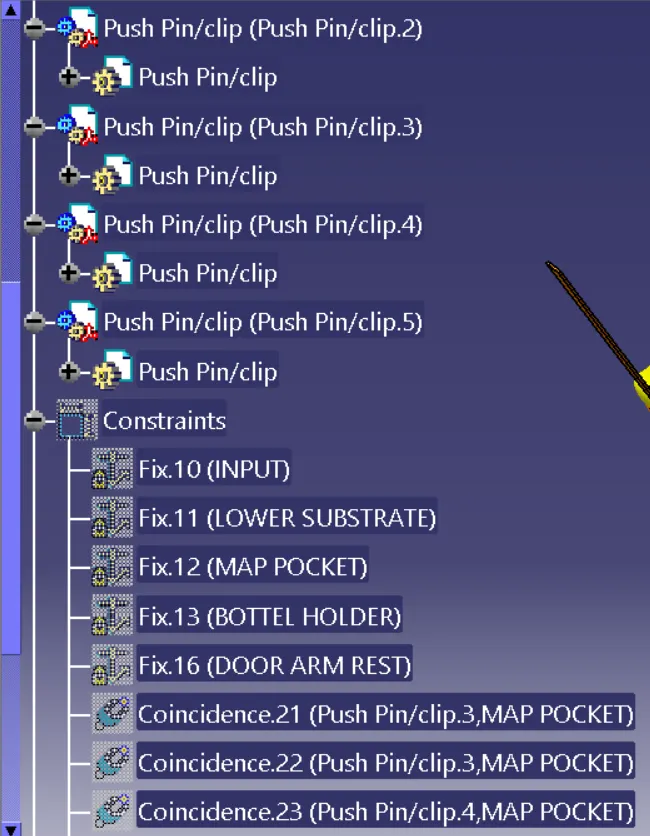
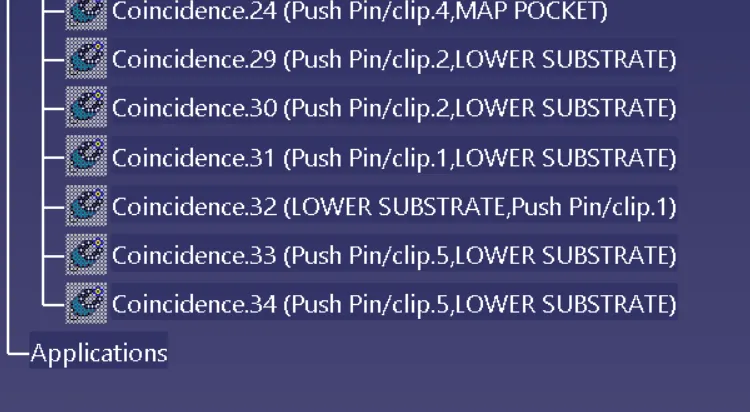
FEATURE TREE MANAGER:
Conclution:
This concludes the creation the door trim panel along with engineering features using master section given as the input and the draft analysis has also been performed on component.