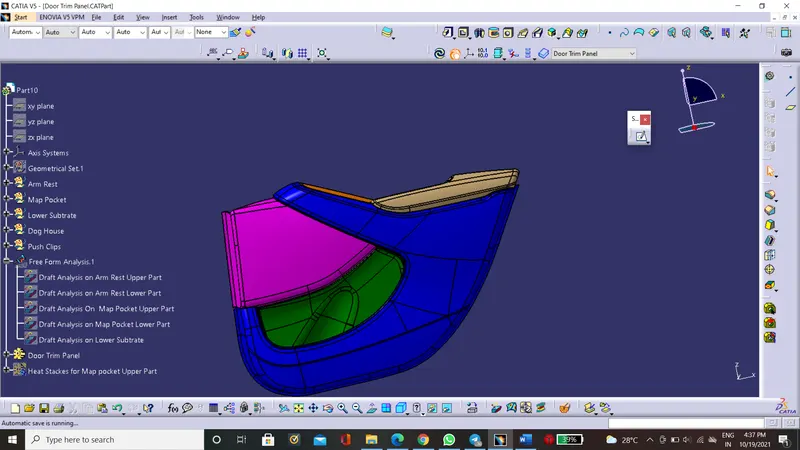
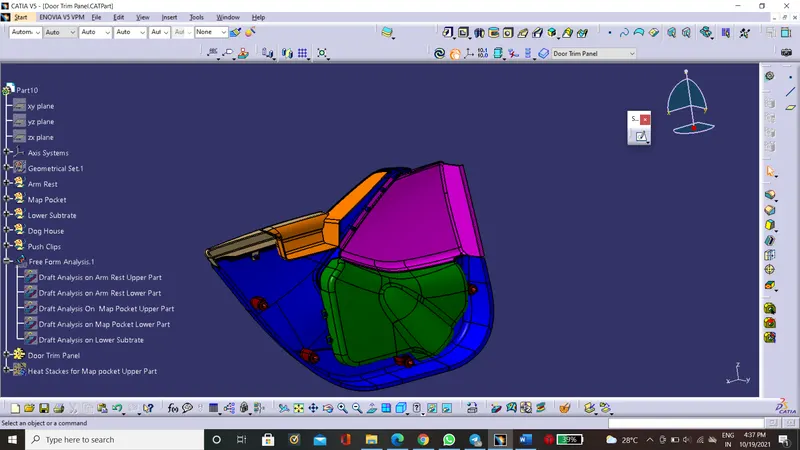
Week 11 - Final project
Door Trim Panel Report: -
In this design we will work on 3 different components:
1) Door Arm Rest (Upper and lower part)
2) Map Pocket (Upper and lower part)
3) Lower Substrate
1) Arm Rest Upper Part:-
Extract the component surface from the given class A. This extracted surface will be a class A surface for the armrest upper part.
Offset it by 2mm, one the plastic part there will be leather cushioning.
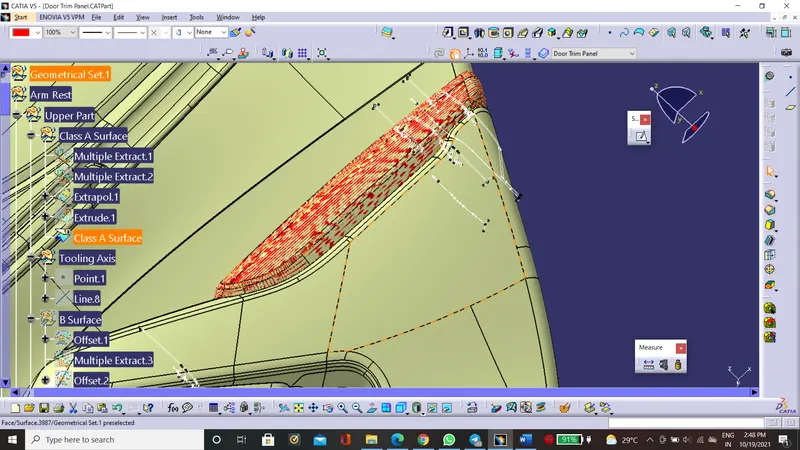
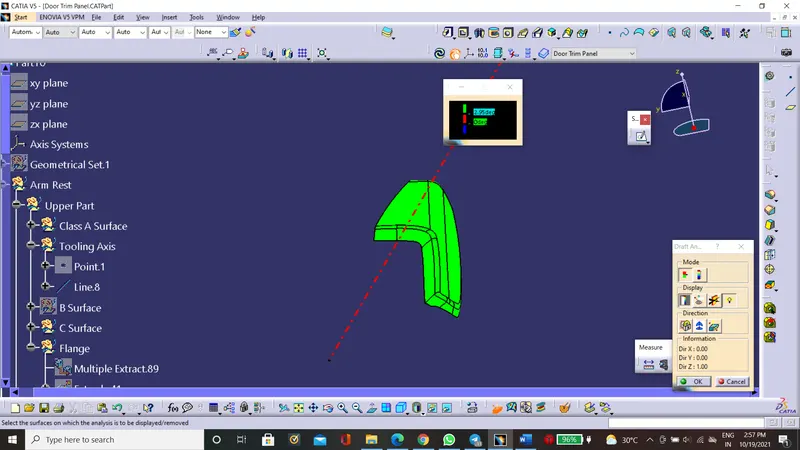
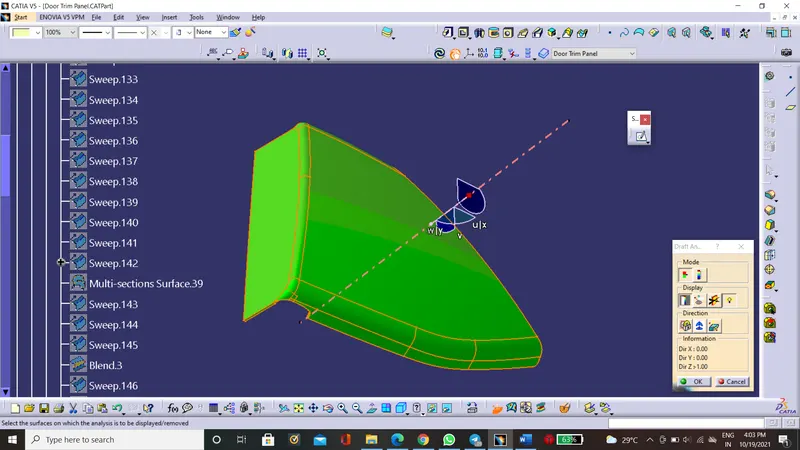
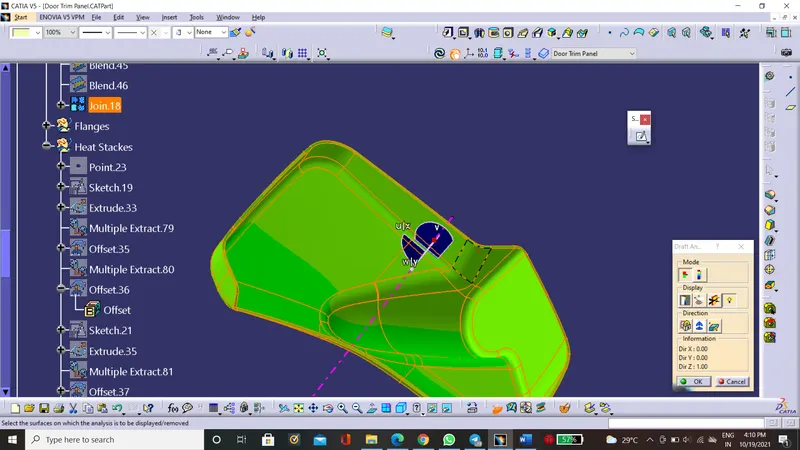
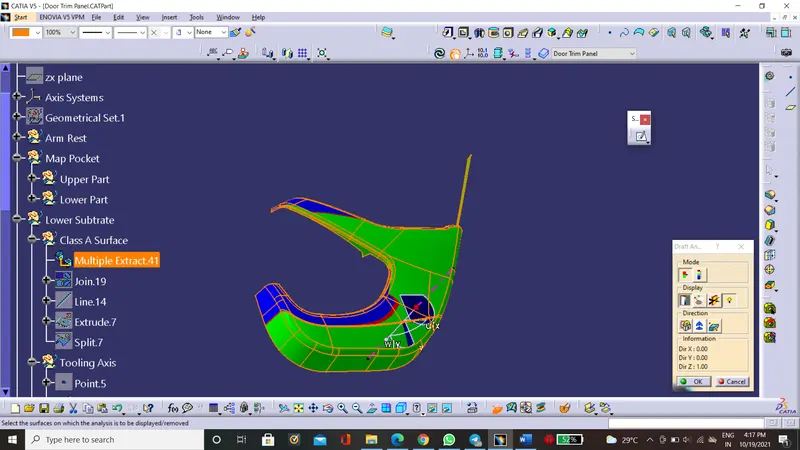
Creation of Tooling Axis: The tooling axis should be designed such that the class A surface should appear green which means it should be clear in the draft analysis.
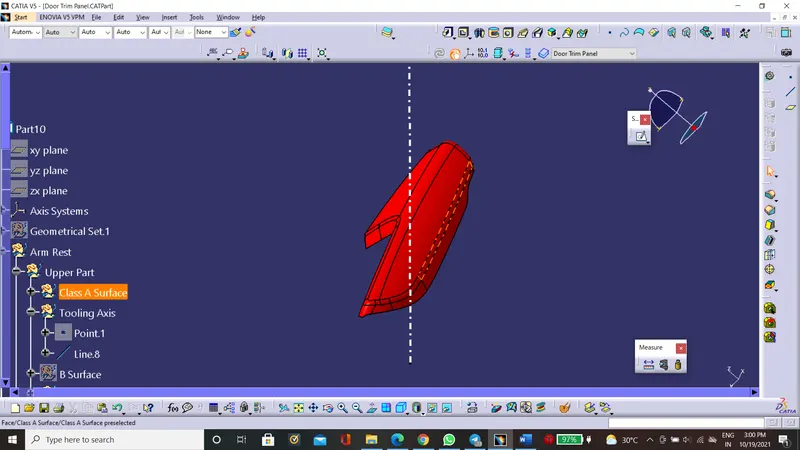
Draft Analysis:
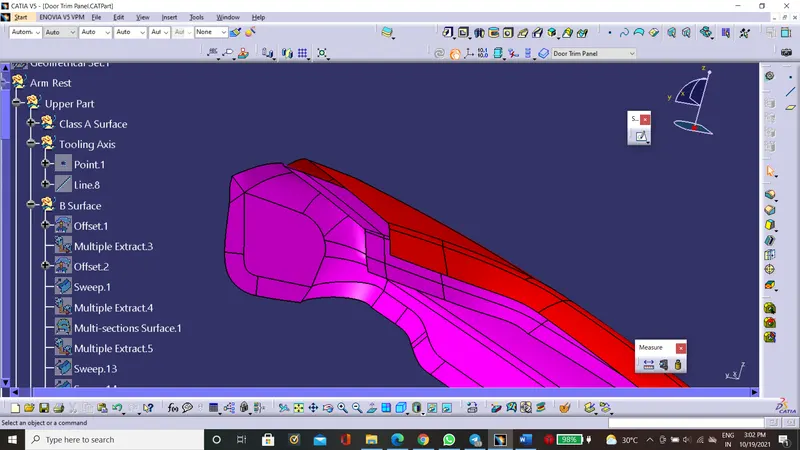
Creation of B surface:
The thickness of this surface should be 2.5mm, therefore we need to offset this class A surface to 2.5mm. This will be the B surface.
Sometimes while offsetting the class A surface there may be some areas that may not get offset. So, in that case, we need to create that element manually.
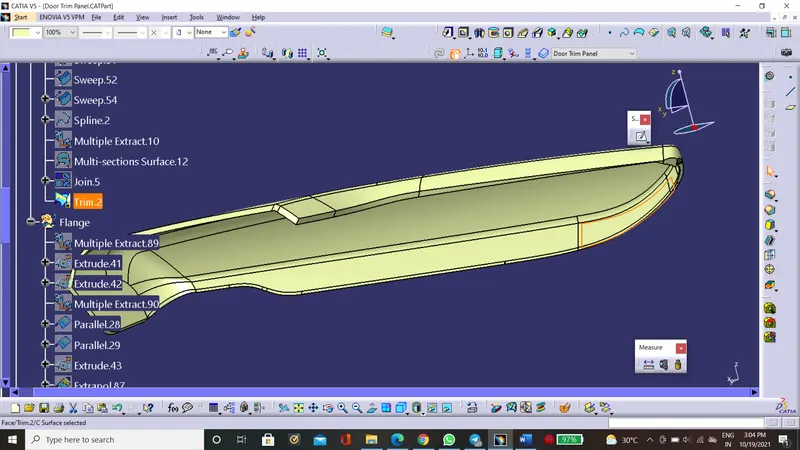
Creation of C surface:
For the Creation of a C surface, we need to sweep in the axis direction at 3 degrees and join it with the class A surface. Now trim it with a B surface. Make sure
the obtained body is fully closed. Now go to Part Design and use the closed body command to make the body solid.
Arm Rest Lower Part:-
Creation of Class A surface:
Extract the surface from the given surface, also offset this by 2mm.
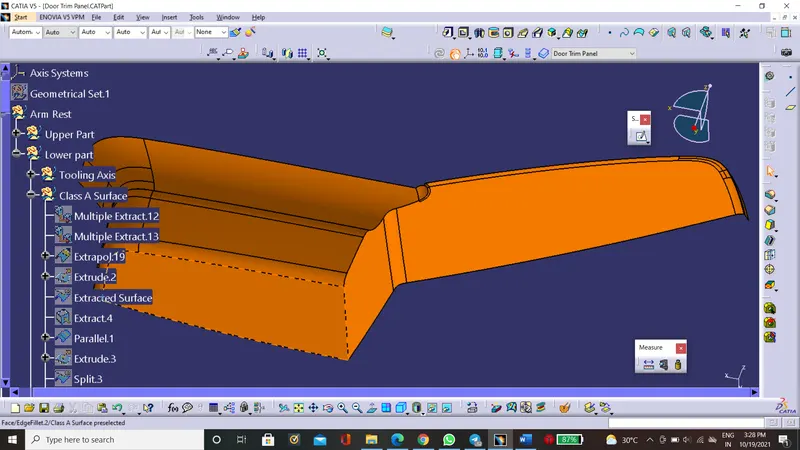
creation of Tooling Axis:
Take a point on the surface of the class A surface and draw the line through the point in the vertical direction the surface and make sure
that the body is being cleared in the draft analysis.
For this part 2 tooling axis are required to clear draft analysis, one in vertical and other in the horizontal direction.
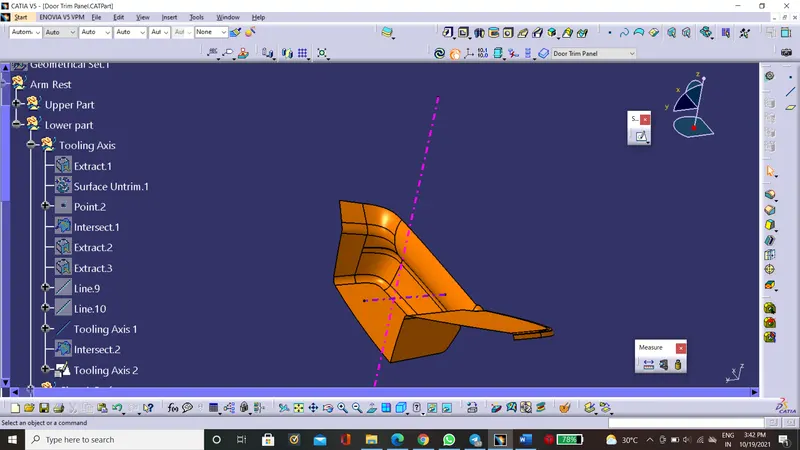
Draft analysis:
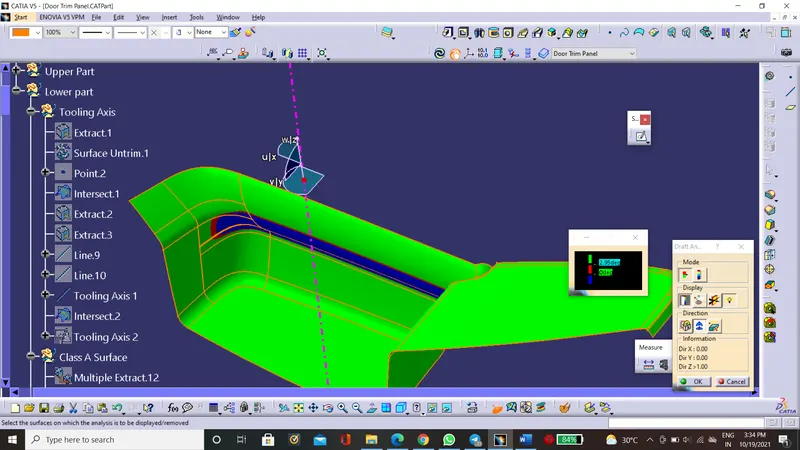
2.
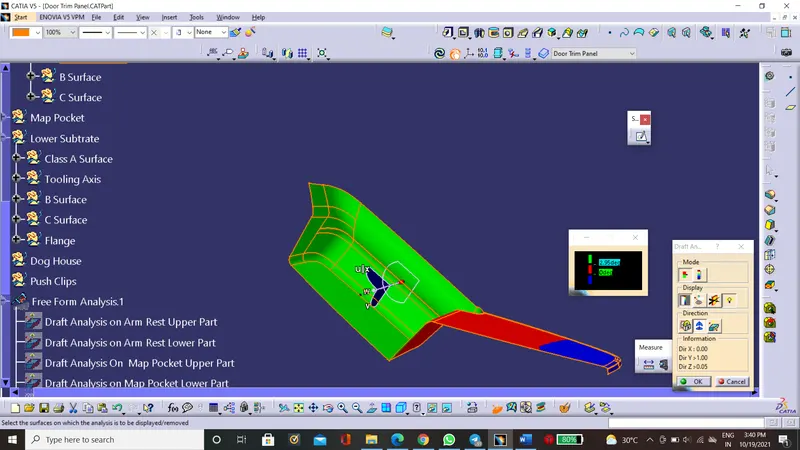
Creation of B surface:
Offset the class A surface to about 2.5mm
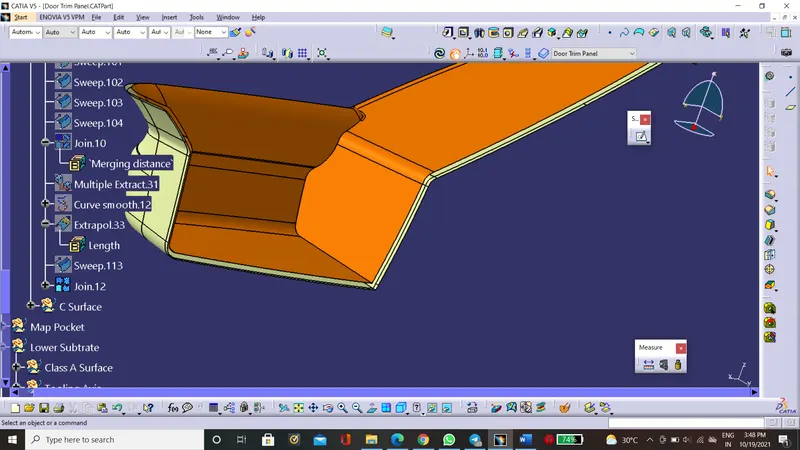
Creation of C surface:
Crate c surface using sweep and mss.
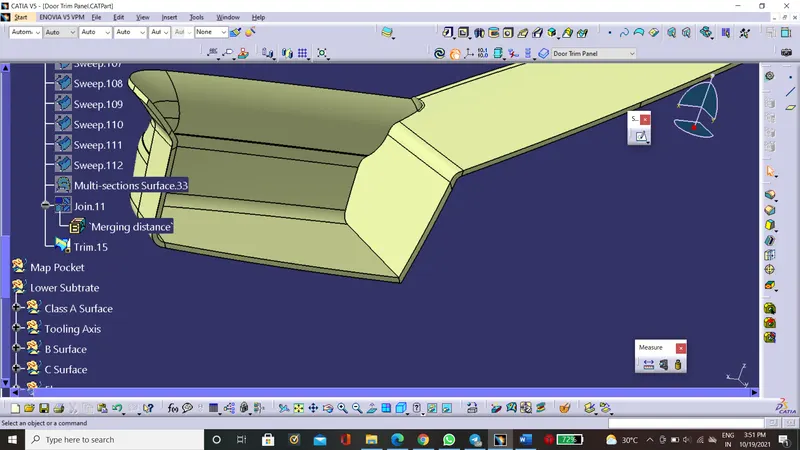
Map Pocket Upper Part:-
Class A Surface:
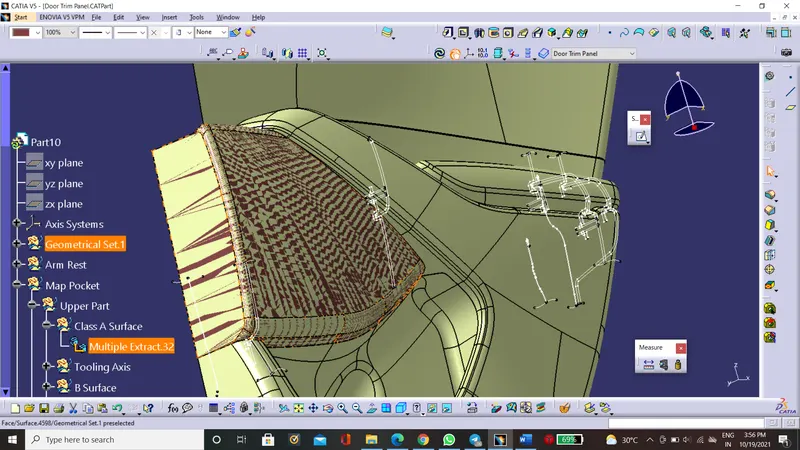
Draft Analysis:
B surface:
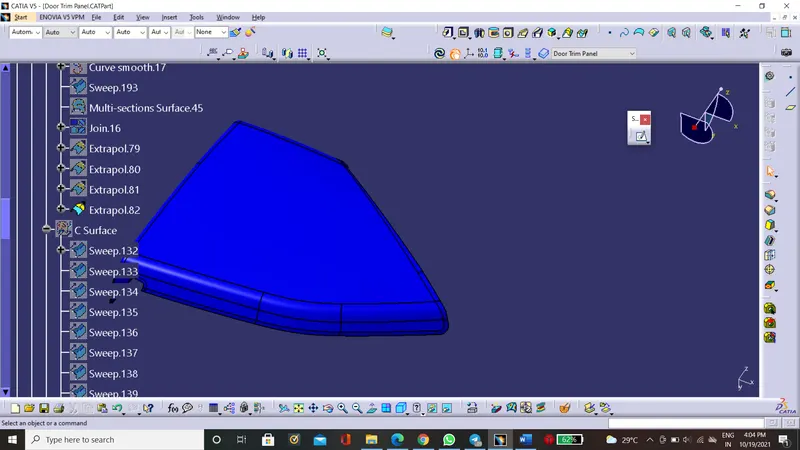
C Surface:
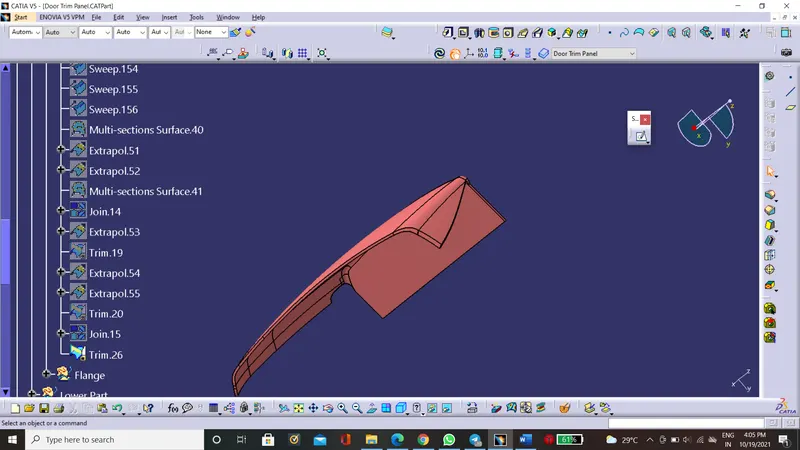
Map Pocket Lower Part:-
Class A Surface:
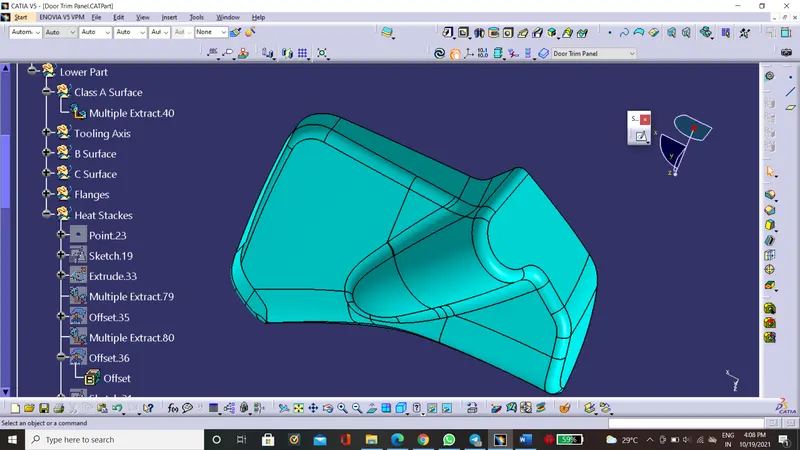
Draft Analysis:
B surface:
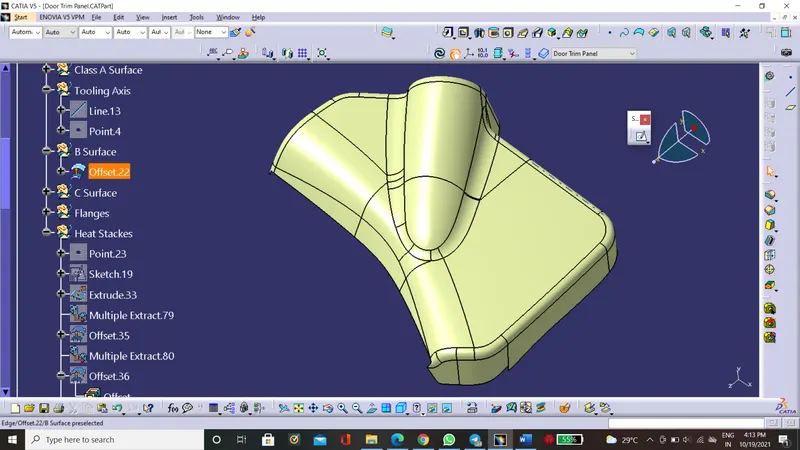
C Surface:
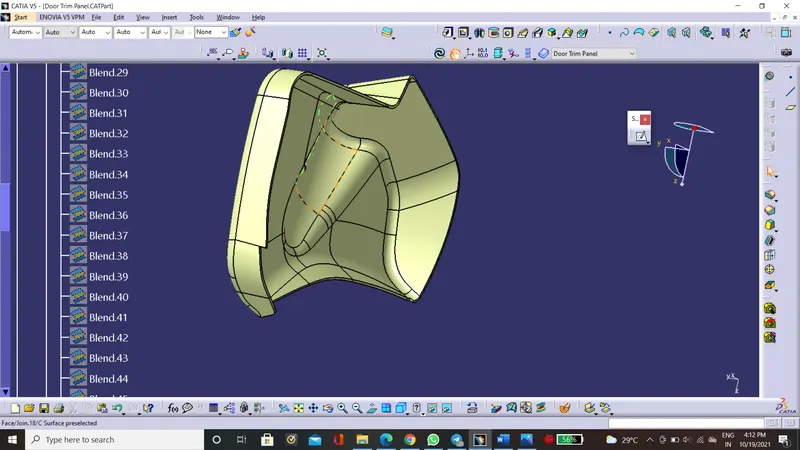
lower substrate:-
Class A Surface:
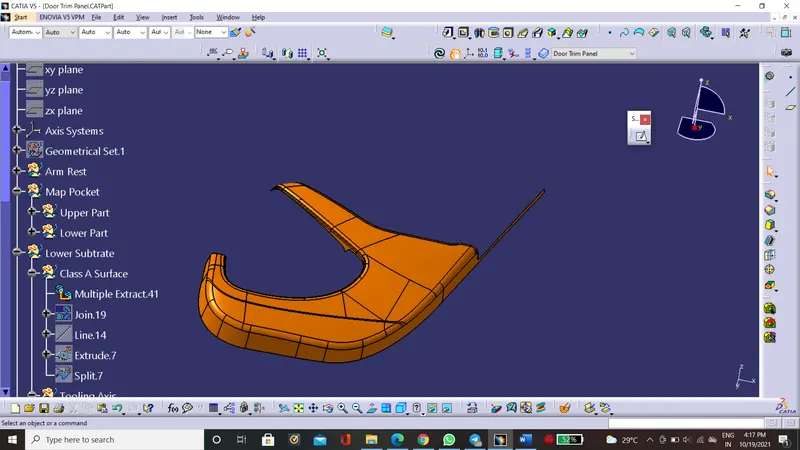
Draft Analysis:
B surface:
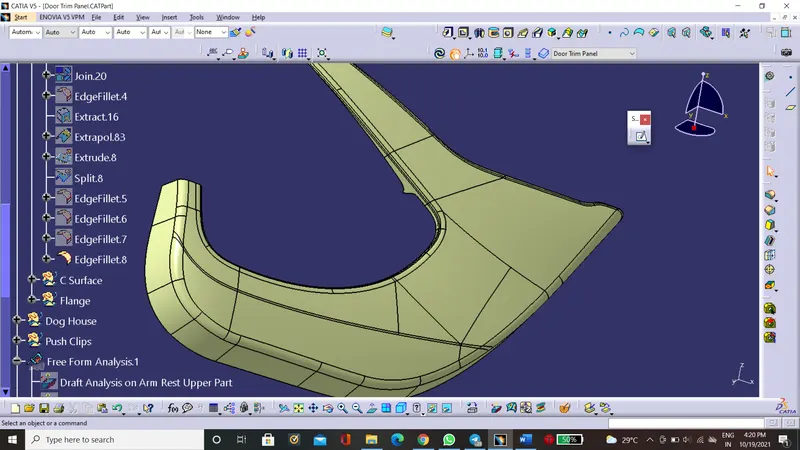
C Surface:
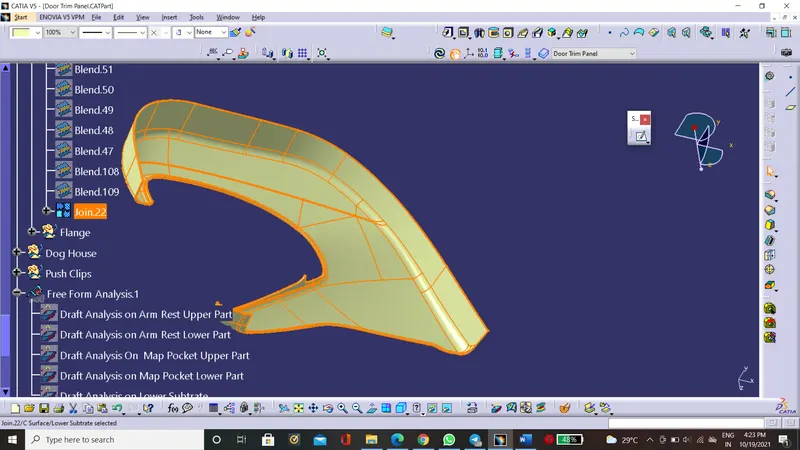
Dog House
the dog house is used to avoid the sink marks on class A.
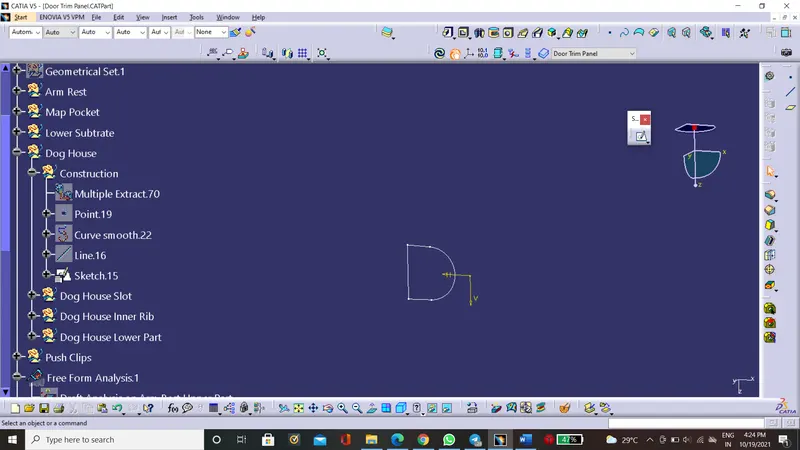
The rectangle of required dimensions is drawn on the positioned sketch.
The minimum width of the dog house should be 12mm
Heat Stakes:
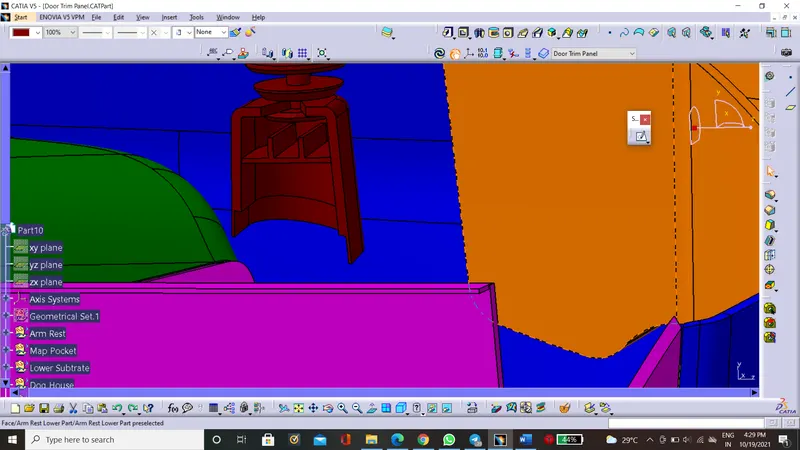
Heat stakes are used to join one or more plastic components. A 3-degree draft is given to heat stacks.
the minimum distance between two heat stakes is 50mm.
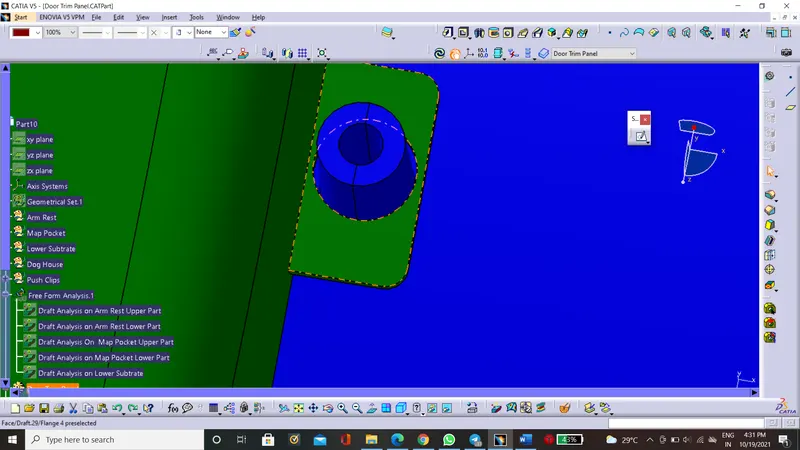
Flanges:-
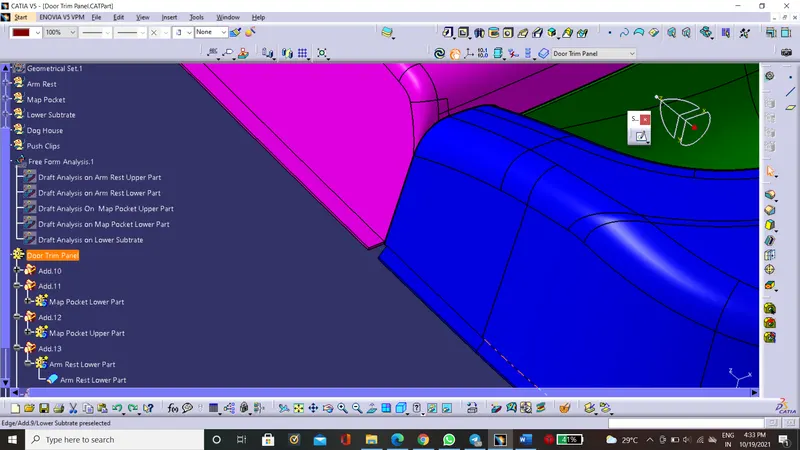
Push clips:
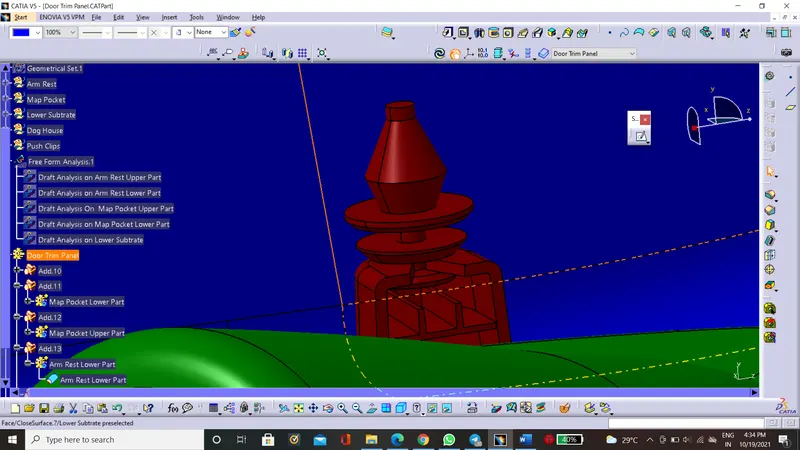
For push clip rotate command is used.
push clips are fixtures.
DOOR PANEL: