Car Crash simulation
Aim:
To perform a parametric study using 3 different values of thickness for the car body.
Objective:
To analyse the Total Deformation and Equivalent Stresses acting on the model.
Procedure:
At first, we will import the geometry model into ANSYS-WORKBENCH and for this model we will be providing thickness of 3 mm initially and then for the same case setup model we will be running the simulation for two more cases 5 mm and 7 mm for the case setup model.
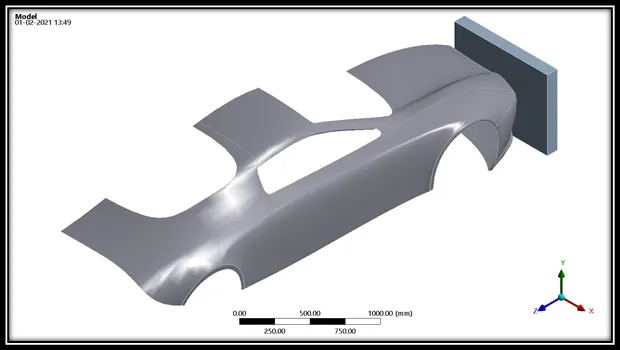
Since, we are having only the half model setup for simulation we will be providing symmetry separately for the two bodies’ wall and the car body.
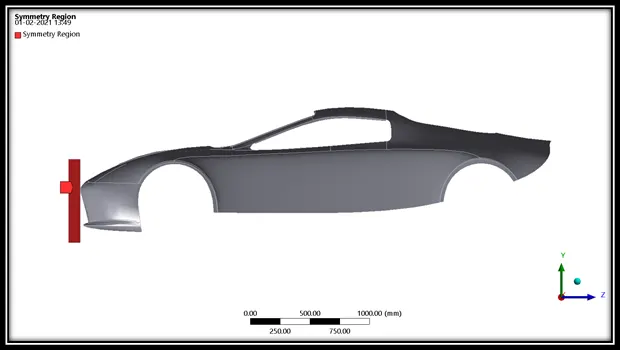
First we will provide symmetry region feature for the wall by selecting the face of the wall as shown in the image below.
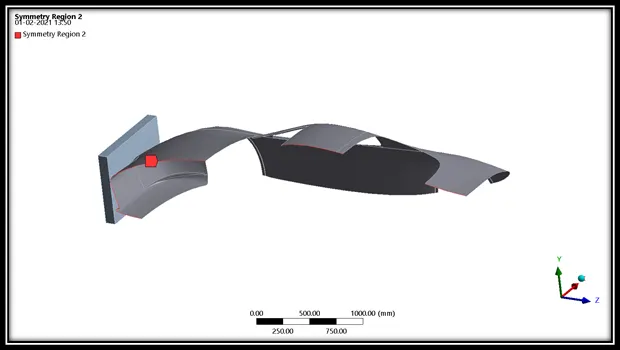
Then we will be providing another symmetry region for the car body by selecting the required edges as shown in the image below.
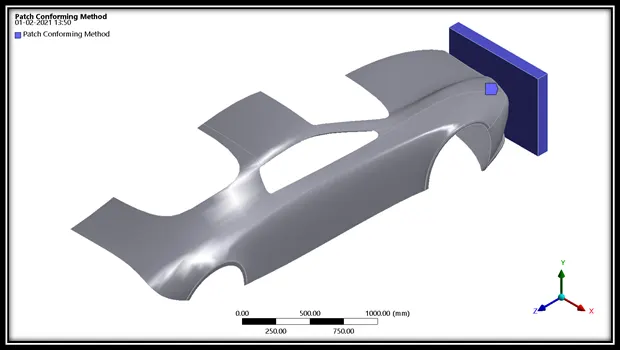
Then we will proceed to mesh the case setup model and so we will give patch confirming method for the wall as shown in the image below.
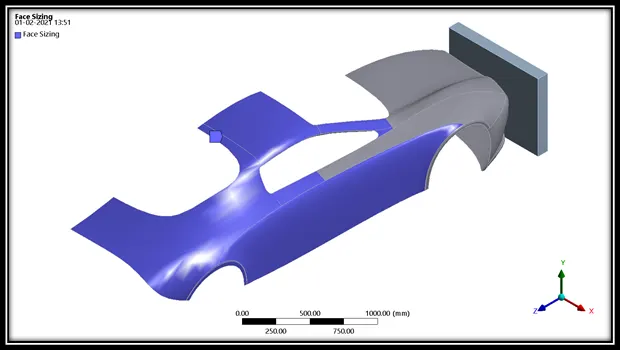
And we will be providing face sizing for the components which will be fixed in the car body and the required faces are selected as shown in the image below.
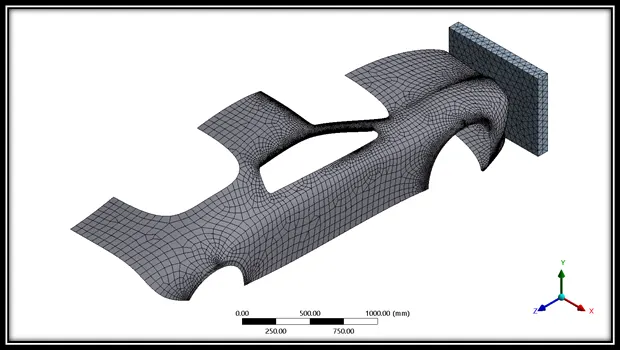
The meshed model is shown in the image below.
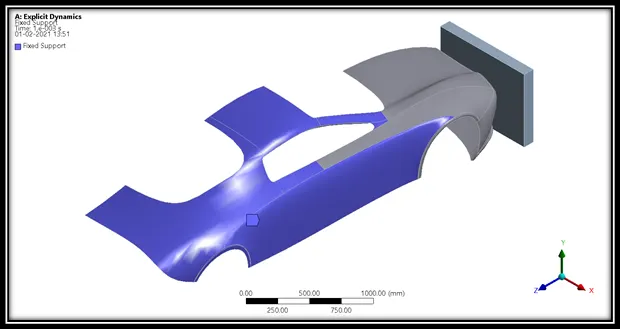
Finally, we will be providing boundary conditions for the model by selecting fixed support for the selected faces as shown in the image below.
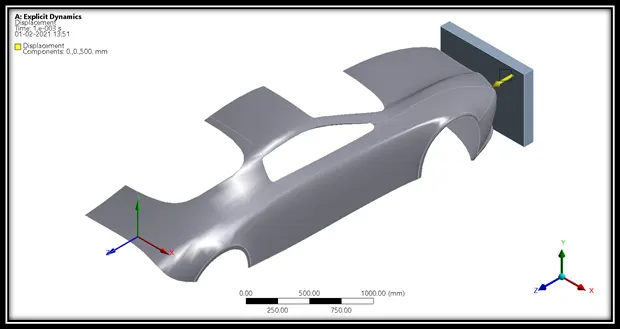
And then we will be providing displacement of 500 mm by selecting the wall body as shown in the image below.
Simulation:
Case 1:
Total Deformation:
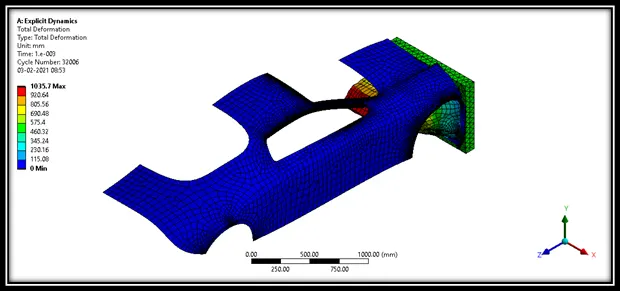
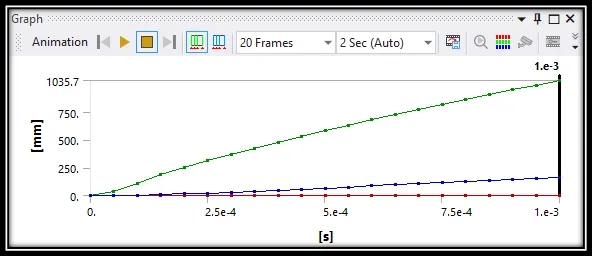
|
Time [s] |
Minimum [mm] |
Maximum [mm] |
Average [mm] |
|
|
1 |
1.18E-38 |
0 |
0 |
0 |
|
2 |
5.00E-05 |
0 |
34.791 |
1.314 |
|
3 |
1.00E-04 |
0 |
110.69 |
3.482 |
|
4 |
1.50E-04 |
0 |
185 |
8.6901 |
|
5 |
2.00E-04 |
0 |
254.09 |
15.226 |
|
6 |
2.50E-04 |
0 |
314.27 |
22.387 |
|
7 |
3.00E-04 |
0 |
369.88 |
30.315 |
|
8 |
3.50E-04 |
0 |
424.09 |
38.731 |
|
9 |
4.00E-04 |
0 |
476.68 |
47.489 |
|
10 |
4.50E-04 |
0 |
530.78 |
56.734 |
|
11 |
5.00E-04 |
0 |
583.79 |
66.331 |
|
12 |
5.50E-04 |
0 |
634.26 |
76.038 |
|
13 |
6.00E-04 |
0 |
683.15 |
85.744 |
|
14 |
6.50E-04 |
0 |
728.93 |
95.448 |
|
15 |
7.00E-04 |
0 |
773.93 |
105.22 |
|
16 |
7.50E-04 |
0 |
817.08 |
115.12 |
|
17 |
8.00E-04 |
0 |
860.11 |
125.2 |
|
18 |
8.50E-04 |
0 |
907.8 |
135.48 |
|
19 |
9.00E-04 |
0 |
952.03 |
145.72 |
|
20 |
9.50E-04 |
0 |
994.93 |
155.96 |
|
21 |
1.00E-03 |
0 |
1035.7 |
166.25 |
Simulation Video: https://drive.google.com/file/d/1CT3VDVQWfEH8AO5JZiS5kyojMD6ytrJE/view?usp=sharing
Equivalent Stress:
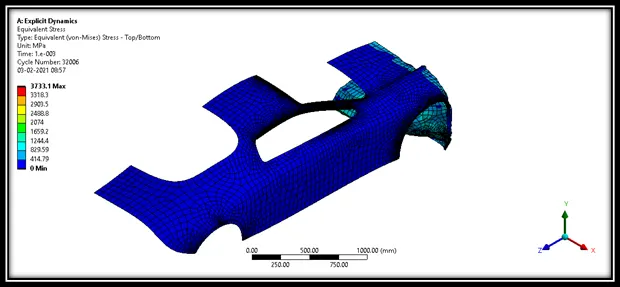
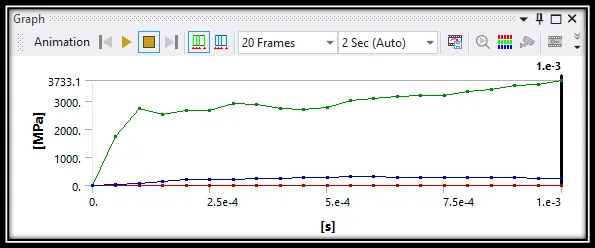
|
Time [s] |
Minimum [MPa] |
Maximum [MPa] |
Average [MPa] |
|
|
1 |
1.18E-38 |
0 |
0 |
0 |
|
2 |
5.00E-05 |
0 |
1751.1 |
24.184 |
|
3 |
1.00E-04 |
0 |
2755.3 |
78.756 |
|
4 |
1.50E-04 |
0 |
2541.9 |
156.67 |
|
5 |
2.00E-04 |
0 |
2668.6 |
202.27 |
|
6 |
2.50E-04 |
0 |
2669.3 |
208.91 |
|
7 |
3.00E-04 |
0 |
2904.3 |
230.06 |
|
8 |
3.50E-04 |
0 |
2891.3 |
235.95 |
|
9 |
4.00E-04 |
0 |
2736.5 |
250.41 |
|
10 |
4.50E-04 |
0 |
2695.3 |
268.15 |
|
11 |
5.00E-04 |
0 |
2790.3 |
274.36 |
|
12 |
5.50E-04 |
0 |
3012.8 |
303.97 |
|
13 |
6.00E-04 |
0 |
3088.3 |
315.19 |
|
14 |
6.50E-04 |
0 |
3167.7 |
290.79 |
|
15 |
7.00E-04 |
0 |
3198.8 |
293.12 |
|
16 |
7.50E-04 |
0 |
3198.8 |
285.91 |
|
17 |
8.00E-04 |
0 |
3324.3 |
287.83 |
|
18 |
8.50E-04 |
0 |
3415.8 |
276.12 |
|
19 |
9.00E-04 |
0 |
3557 |
273.93 |
|
20 |
9.50E-04 |
0 |
3597.4 |
263.5 |
|
21 |
1.00E-03 |
0 |
3733.1 |
261.74 |
Simulation Video: https://drive.google.com/file/d/1HTzN9MoKHgoAXQcviGYMOfsQzd9JmPKI/view?usp=sharing
Case 2:
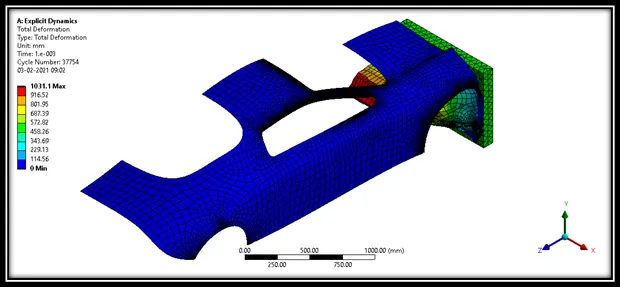
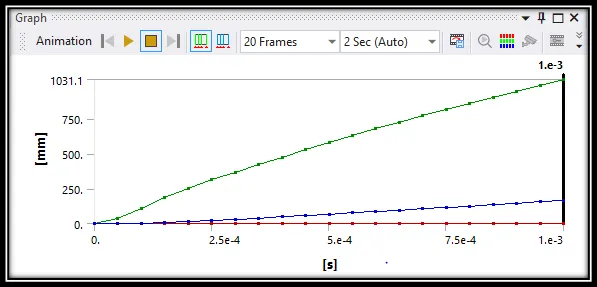
Total Deformation:
|
Time [s] |
Minimum [mm] |
Maximum [mm] |
Average [mm] |
|
|
1 |
1.18E-38 |
0 |
0 |
0 |
|
2 |
5.00E-05 |
0 |
35.389 |
1.3131 |
|
3 |
1.00E-04 |
0 |
110.52 |
3.477 |
|
4 |
1.50E-04 |
0 |
183.75 |
8.678 |
|
5 |
2.00E-04 |
0 |
252.54 |
15.202 |
|
6 |
2.50E-04 |
0 |
312.47 |
22.355 |
|
7 |
3.00E-04 |
0 |
367.89 |
30.266 |
|
8 |
3.50E-04 |
0 |
422.08 |
38.665 |
|
9 |
4.00E-04 |
0 |
474.35 |
47.43 |
|
10 |
4.50E-04 |
0 |
528.41 |
56.676 |
|
11 |
5.00E-04 |
0 |
581.23 |
66.239 |
|
12 |
5.50E-04 |
0 |
631.47 |
75.893 |
|
13 |
6.00E-04 |
0 |
680.22 |
85.525 |
|
14 |
6.50E-04 |
0 |
726.07 |
95.187 |
|
15 |
7.00E-04 |
0 |
770.96 |
104.94 |
|
16 |
7.50E-04 |
0 |
814.19 |
114.83 |
|
17 |
8.00E-04 |
0 |
856.37 |
124.92 |
|
18 |
8.50E-04 |
0 |
904.14 |
135.2 |
|
19 |
9.00E-04 |
0 |
948.15 |
145.44 |
|
20 |
9.50E-04 |
0 |
990.83 |
155.69 |
|
21 |
1.00E-03 |
0 |
1031.1 |
165.98 |
Simulation Video: https://drive.google.com/file/d/1115xbJojGjw-ZSRXRwZQrMI0FxnDobZf/view?usp=sharing
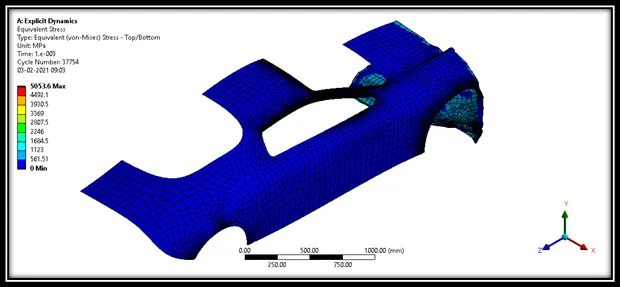
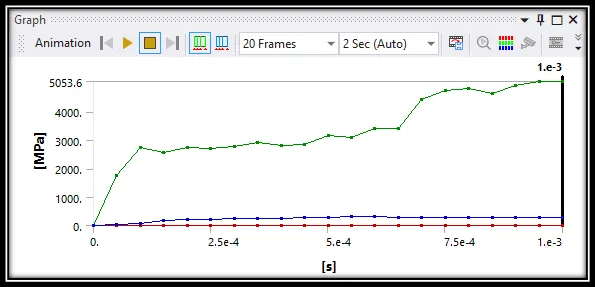
Equivalent Stress:
|
Time [s] |
Minimum [MPa] |
Maximum [MPa] |
Average [MPa] |
|
|
1 |
1.18E-38 |
0 |
0 |
0 |
|
2 |
5.00E-05 |
0 |
1762.7 |
24.099 |
|
3 |
1.00E-04 |
0 |
2748.3 |
79.197 |
|
4 |
1.50E-04 |
0 |
2554.6 |
158.18 |
|
5 |
2.00E-04 |
0 |
2731.8 |
207.15 |
|
6 |
2.50E-04 |
0 |
2716.1 |
215.34 |
|
7 |
3.00E-04 |
0 |
2778.4 |
237.37 |
|
8 |
3.50E-04 |
0 |
2897.3 |
243.91 |
|
9 |
4.00E-04 |
0 |
2792.3 |
256.79 |
|
10 |
4.50E-04 |
0 |
2843.8 |
272.98 |
|
11 |
5.00E-04 |
0 |
3151.9 |
284.78 |
|
12 |
5.50E-04 |
0 |
3098.5 |
312.45 |
|
13 |
6.00E-04 |
0 |
3390.3 |
319.39 |
|
14 |
6.50E-04 |
0 |
3403.9 |
290.95 |
|
15 |
7.00E-04 |
0 |
4424.4 |
297.23 |
|
16 |
7.50E-04 |
0 |
4750 |
287.89 |
|
17 |
8.00E-04 |
0 |
4823.3 |
296.34 |
|
18 |
8.50E-04 |
0 |
4615.1 |
283.6 |
|
19 |
9.00E-04 |
0 |
4914.8 |
278.48 |
|
20 |
9.50E-04 |
0 |
5046 |
263.59 |
|
21 |
1.00E-03 |
0 |
5053.6 |
264.61 |
Simulation Video: https://drive.google.com/file/d/1e8Y6zYkEhNYk1Rdv-7SJrcGu7pBI7qNb/view?usp=sharing
Case 3:
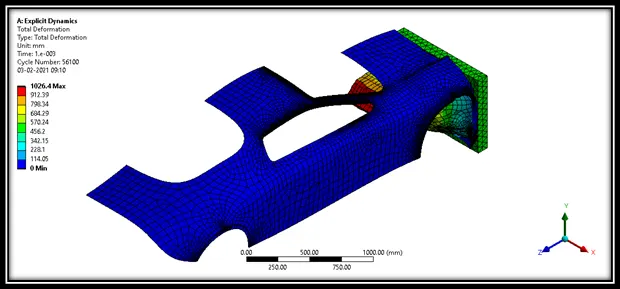
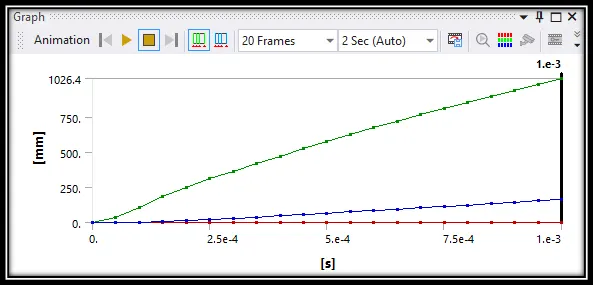
Total Deformation:
|
Time [s] |
Minimum [mm] |
Maximum [mm] |
Average [mm] |
|
|
1 |
1.18E-38 |
0 |
0 |
0 |
|
2 |
5.00E-05 |
0 |
35.482 |
1.3121 |
|
3 |
1.00E-04 |
0 |
110.22 |
3.4711 |
|
4 |
1.50E-04 |
0 |
183 |
8.6612 |
|
5 |
2.00E-04 |
0 |
251.43 |
15.162 |
|
6 |
2.50E-04 |
0 |
311.15 |
22.297 |
|
7 |
3.00E-04 |
0 |
366.37 |
30.187 |
|
8 |
3.50E-04 |
0 |
420.53 |
38.56 |
|
9 |
4.00E-04 |
0 |
472.33 |
47.307 |
|
10 |
4.50E-04 |
0 |
526.17 |
56.521 |
|
11 |
5.00E-04 |
0 |
578.86 |
66.038 |
|
12 |
5.50E-04 |
0 |
628.97 |
75.613 |
|
13 |
6.00E-04 |
0 |
677.63 |
85.133 |
|
14 |
6.50E-04 |
0 |
723.42 |
94.754 |
|
15 |
7.00E-04 |
0 |
768.15 |
104.48 |
|
16 |
7.50E-04 |
0 |
811.47 |
114.35 |
|
17 |
8.00E-04 |
0 |
853.26 |
124.42 |
|
18 |
8.50E-04 |
0 |
900.07 |
134.67 |
|
19 |
9.00E-04 |
0 |
943.99 |
144.9 |
|
20 |
9.50E-04 |
0 |
986.39 |
155.12 |
|
21 |
1.00E-03 |
0 |
1026.4 |
165.37 |
Simulation Video: https://drive.google.com/file/d/1IQnMCCenzgXWh8flOWM_YOorrnOma49B/view?usp=sharing
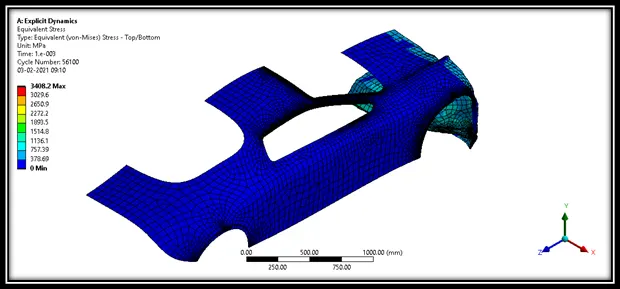
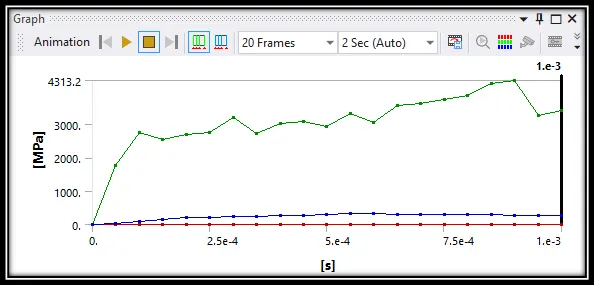
Equivalent Stress:
|
Time [s] |
Minimum [MPa] |
Maximum [MPa] |
Average [MPa] |
|
|
1 |
1.18E-38 |
0 |
0 |
0 |
|
2 |
5.00E-05 |
0 |
1767 |
24.051 |
|
3 |
1.00E-04 |
0 |
2745.8 |
79.767 |
|
4 |
1.50E-04 |
0 |
2534.6 |
160.23 |
|
5 |
2.00E-04 |
0 |
2705.4 |
210.56 |
|
6 |
2.50E-04 |
0 |
2752.7 |
217.97 |
|
7 |
3.00E-04 |
0 |
3216 |
246.63 |
|
8 |
3.50E-04 |
0 |
2722.2 |
250.44 |
|
9 |
4.00E-04 |
0 |
3016.5 |
266.82 |
|
10 |
4.50E-04 |
0 |
3090.3 |
283.01 |
|
11 |
5.00E-04 |
0 |
2948.5 |
295.64 |
|
12 |
5.50E-04 |
0 |
3320.4 |
324.14 |
|
13 |
6.00E-04 |
0 |
3053.6 |
316.79 |
|
14 |
6.50E-04 |
0 |
3557.9 |
300.49 |
|
15 |
7.00E-04 |
0 |
3625.7 |
300.62 |
|
16 |
7.50E-04 |
0 |
3758 |
293.29 |
|
17 |
8.00E-04 |
0 |
3863 |
296.96 |
|
18 |
8.50E-04 |
0 |
4213.8 |
289.9 |
|
19 |
9.00E-04 |
0 |
4313.2 |
283.79 |
|
20 |
9.50E-04 |
0 |
3251.4 |
267.52 |
|
21 |
1.00E-03 |
0 |
3408.2 |
267.28 |
Simulation Video: https://drive.google.com/file/d/1GZ32BWjv4O18POHYoaXM3h4NJoqY4EHb/view?usp=sharing
Tabulation:
|
Cases |
Max. Total Deformation |
Max. Equivalent Stress: |
|
Case 1 |
1035.7 |
3733.1 |
|
Case 2 |
1031.1 |
5053.6 |
|
Case 3 |
1026.4 |
4313.2 |
Conclusion:
From the results for Max. Total Deformation we can compute that as the thickness of the material increases the Total Deformation of the car body reduces.
For Max. Equivalent Stress we can compute that for Cases 1 and 3 i.e., 0.3 mm and 0.7 mm there is less Stress when compared to Case 2 i.e., 0.5 mm.
So, finally we can conclude that Case 3 i.e., 0.7 mm thickness is best suited from the simulation which was done.