Week 10 Challenge
1)
AIM:
To calculate the total number of purlins and girts required for the building with following inputs:
Rafter span = 50 m
Bay spacing = 8 m
Roof slope = 1 in 10
Height of column = 12 m
Brick wall height = 2 m
Purlin spacing = 1.2 m
Girt spacing = 1.5 m
Procedure:
- Determination of Number of Purins required:
Given data:
Rafter Span = 50 m.
Spacing of Purlin = 1.2 m.
Therefore, Half the Span of Rafter = 25 m.
Height of the Truss = 2.5 m (Calculated from the given slope value)
Hence, Inclined length of Rafter = `sqrt(25^2 +2.5^2)` = 25.124 m
Now, since we know that Number of Purlins = (Inclined Length of Rafter/ Spacing of Purlin) + 1
= (25.124/1.2) + 1 = 22.
Hence, Total Number of Purlins on entire span of truss = 22 x 2 = 44.
- Calculation of number of Girts:
Given data:
ColumnHeight = 12 m.
Girt Spacing = 1.5 m.
Brick Wall Height = 2 m.
So, Height of column for which Girt is required = 12-2 = 10 m.
Therefore, Number of Girts on one side = (10/1.5)+1 = 8
Hence, Total Number of Girts on both sides = 8 x 2 = 16
Result:
Total Number of Purlins required = 44 and Total number of Girts required on both sides = 16.
2)
Aim:
For given loading we need to taper the beam for the BMD envelope and check utility ratio within limit.
Given untapered frame:
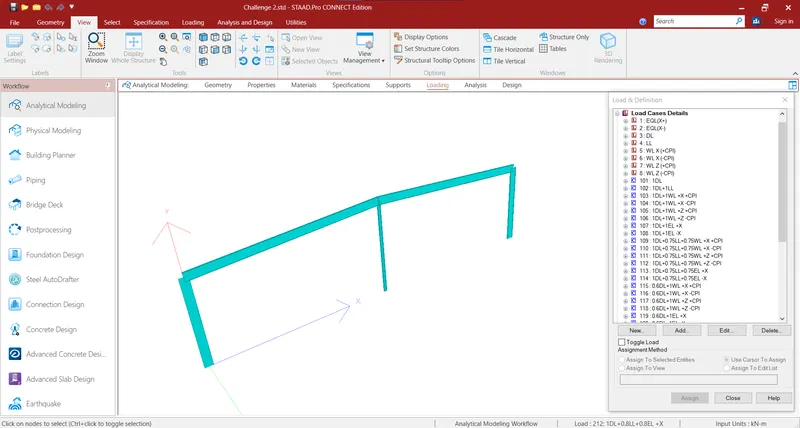
Procedure:
- Open the previous challenge staad file we have worked on
- Continue working on the same model following below steps
- Now we will run the analysis.
- Go to Post processing mode, we will see the bending moment diagram and utility ratio for the current modelled frame.
- Select Load as Envelelope as we want the bending moment diagram due to combination of loads.
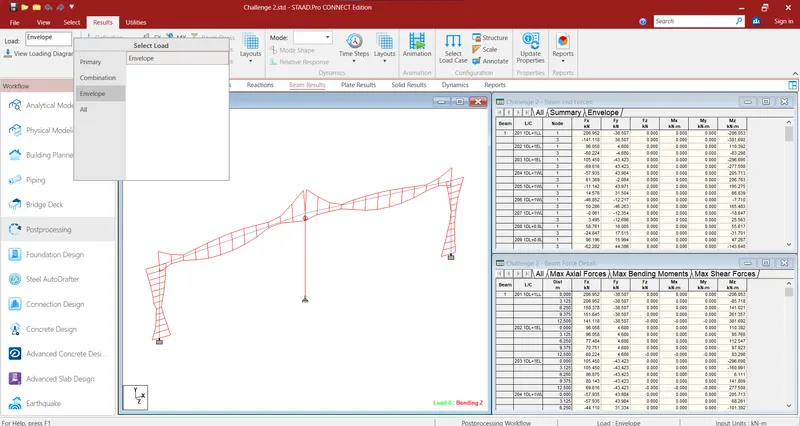
- In the below figure we can see the Utilisation ratio and Bending Moment diagram, now we will taper the section such that where bending moment is not high, we will provide section with lesser moment of inertia, because for such parts, lesser Moment of inertia is enough to resist the Load coming upon it.
- After giving the appropriate tapered section, final utilisation ratio for all the members will be as shown in the below figure.
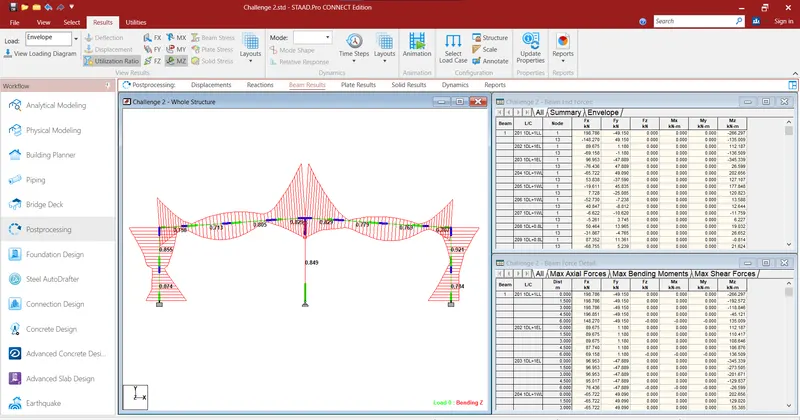
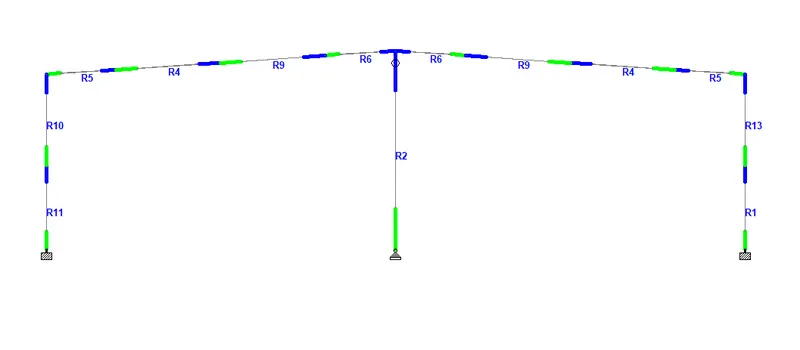
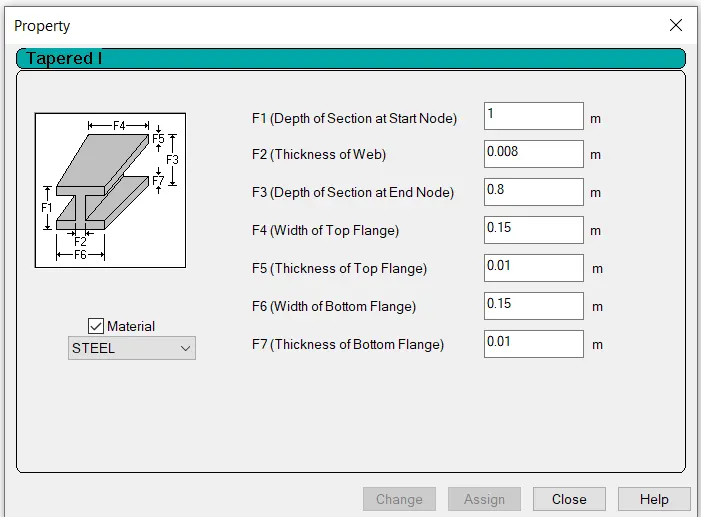
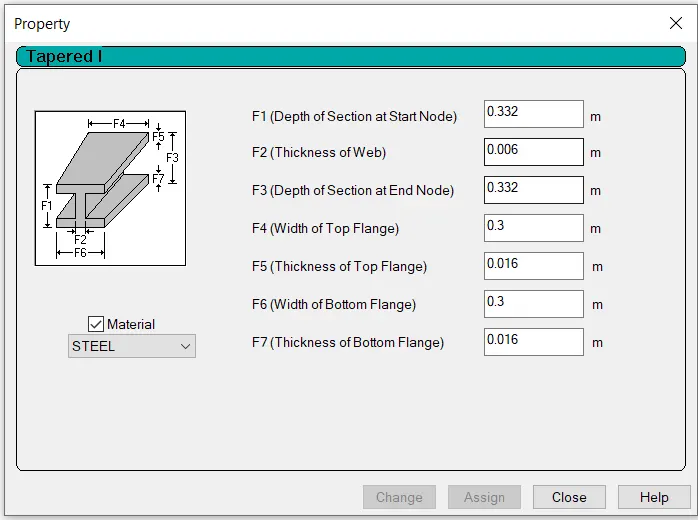
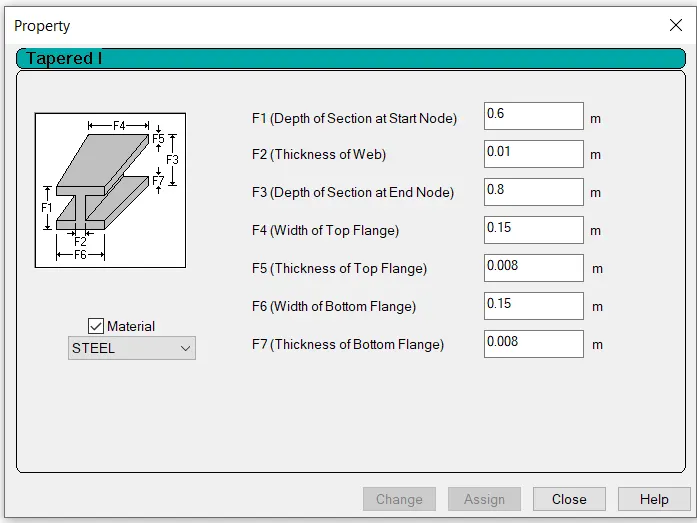
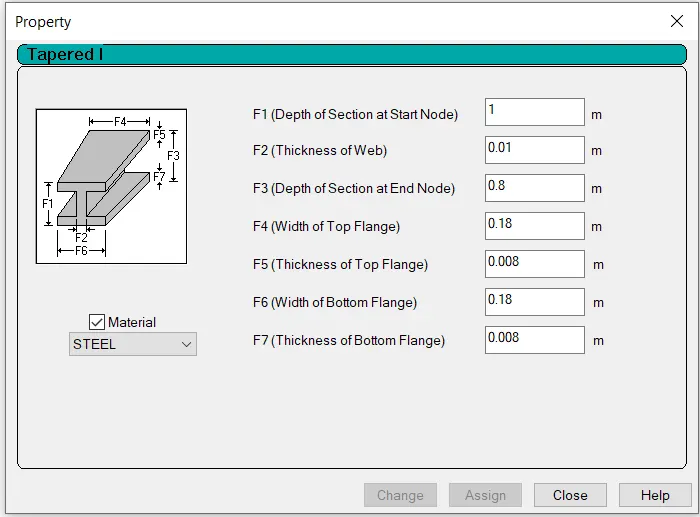
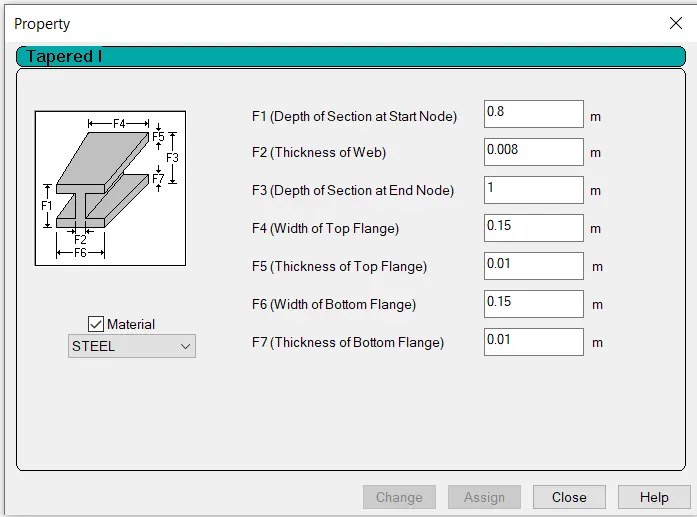
- Notations of the different beams are as shown below.
For R1:
For R3:
For R4:
For R5:
For R7:
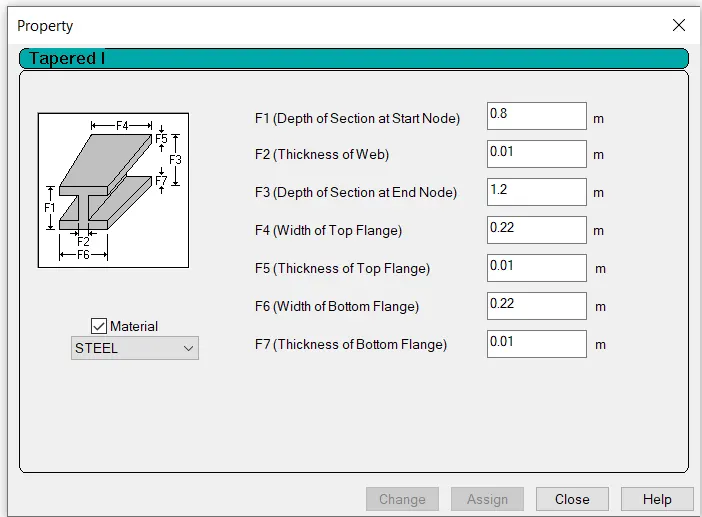
For R9:
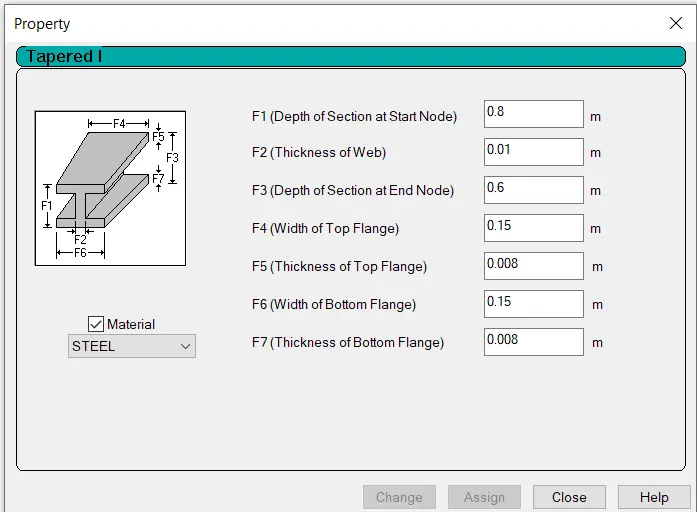
For R10:
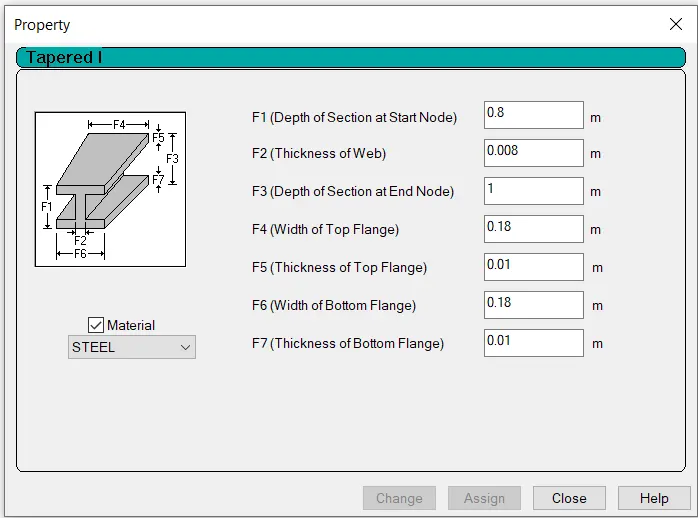
For R11:
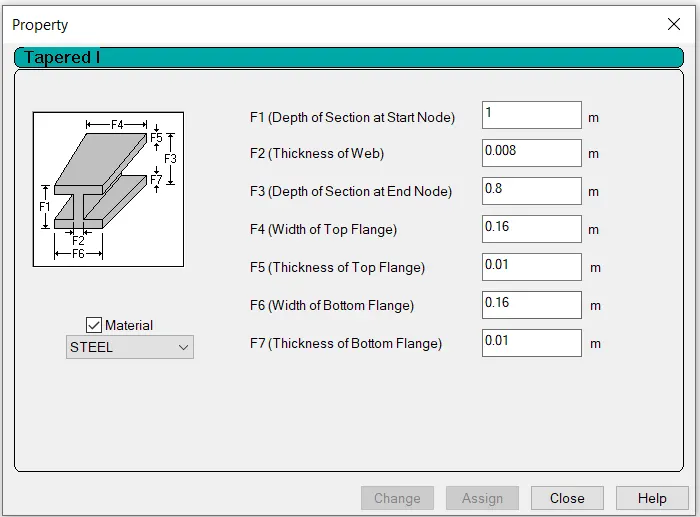
For R13:
Result:
For the Given Frame, we have tapered all the sections to reduce the usage of steel and tried to keep the utility ratio between 0.65 to 0.95, to obtain optimum result.
3)
AIM:
To determine the wind pressure on the wall of the building.
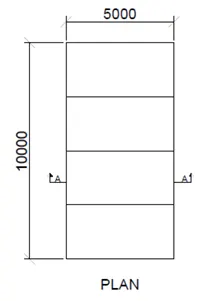
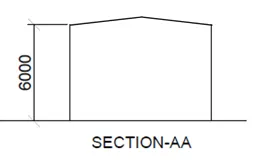
PROCEDURE:
- Given Location : Chennai
Plan and elevation view dimensions are as given above.
Wall Opening is 15 %
Bay Spacing = 2.5 m.
For Calculation of Wind Speed we have to refer IS 875 Part-3.
As per IS 875 Part-3, Clause 5.2
Basic Wind Speed`V_b` = 50m/s
Since, Design Wind Speed `V_z` = `V_b.K_1.K_2.K_3.K_4`
Values of `K_1,K_2,K_3,K_4` as per IS 875 Part-3 are 1, 0.91, 1.0, 1.15 respectively`
Hence, Design Wind Speed = 52.33 m/s.
Since, Wind Pressure `P_z` = 0.6x`(V_z)^2` where `P_z`= Wind Pressure in N/`(m)^2` = 1.64 kN/`m^2`.
Therefore, `P_z`= 1643.06 N/`m^2` = 1.64 kN/`m^2`.
Now, Design Wind Pressure `P_d`= `K_d.K_a.K_c.P_z`
As per IS 875 Part-3, values of `K_d, K_a,K_c` are 1.0, 0.9 and 0.8 respectively.
Therefore, `P_d`= 1.181 kN/`m^2`
Now, Wind Load acting in a direction normal to the individual structural element or cladding unit F = {`C_(pe) - C_(p i)`} X `A` X `P_d` where `C_(p i)` = internal pressure coefficient = 0.5 for opening of 15% of wall area i.e. medium permeability (as per clause 6.2.2 of IS :875, part 3)
External pressure coefficient:
l= 10 m ; b = 5 m ; h = 6 m
`h/b=6/5=1.2`
`l/b=10/5=2`
Thus as per table 5 of clause 6.2.3.1 of IS:875, Part 3
`1/2lth/wle 3/2` and `3/2lel/blt4`
|
Wind angle`theta` |
`C_(pe)` |
`C_(pe)` |
`C_(pe)` |
`C_(pe)` |
|
Wall A |
Wall B |
Wall C |
Wall DF | |
| `0^0` | +0.7 | -0.3 | -0.7 | -0.7 |
| `90^0` | -0.5 | -0.5 | +0.7 | -0.1 |
Case-I `theta=0^0`
`C_(pn et)` for wall A
`C_(pn et)= C_(pe)-C_(p i)`
(+0.7)-(0.5)= +0.2 ( Pressure)
(+0.7)-(-0.5)= +1.2 ( Pressure)
Design wind force for wall A
F= `C_(pn et)xxAxxP_d`
`F_A`= +0.2x 6x2.5x1.181 = 3.54 KN ( Pressure)
`F_A`= +1.2x 6x2.5x1.181 = 21.29 KN KN (Pressure)
`C_(pn et)` for wall B
`C_(pn et)= C_(pe)-C_(p i)`
(-0.3)-(0.5)= -0.8 ( Suction)
(-0.3)-(-0.5)= -0.2 ( Pressure)
Design wind force for wall B
F= `C_(pn et)xxAxxP_d`
`F_B`= -0.8x 6x2.5x1.181 = 14.17 KN ( Suction)
`F_B`= -0.2x 6x2.5x1.181 = 3.54 KN KN (Suction`)
`C_(pn et)` for wall C & D
`C_(pn et)= C_(pe)-C_(p i)`
`C_(pn et)`for wall C
`C_(n et) = C_(pe-C_(p i)`
= (-0.7)-(0.5)= -1.2( Suction)
=(-0.7)-(-0.5)= -0.2 ( Suction)
Design wind force for wall C & D
`F_C= -1.2xx30xx1.181 = 42.516 KN`(Suction)
`F_D=-0.2xx30xx1.181 = -7.09 KN`( Suction)
Case-II-`theta = 90^0`
`C_(pn et)`for wall A & B
`C_(pn et)= C_(pe)-C_(p i)`
(-0.5)-(+0.5)= -1.00 ( Suction)
(-0.5)-(-0.5)= 0.00
Design wind force for wall A & B
`F= C_(pn et)xxAxxP_d`
`F_A=`1x15x1.181 = 17.715 KN
`F_B=0`
`C_(pn et)` for wall C
`F= C_(pn et)xxAxxP_d`
= =(+0.7) - (+0.5) = +0.2 ( Pressure)
= (+0.7)-(-0.5) = 1.2 (Pressure)
Design force on wall C
`F= C_(pn et)xxAxxP_d`
= +0.2x 30x1.118 = + 7.09 KN(Pressure)
= +1.2x 30x 1.181 = 42.52 KN (Pressure)
`C_(pn et)`for wall D
`F= C_(pn et)xxAxxP_d`
`C_(pn et)`= (-0.1)-(+0.5) = -0.6 ( Suction)
= (-0.1)- (-0.5) = +0.4 ( Pressure)
`F_D`= -0.6x30x1.181 = -21.26 KN( Suction)
`F_d =` +( 0.4)x 30x 1.181 = + 14.17 KN ( Pressure)
Maximum Pressure for design= 42.52 KN
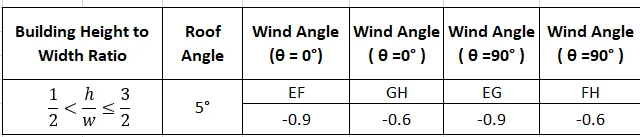
`C_(pe)` for pitched roof for rectangular clad building as per table-6 . clause 6.2.3.2 of IS: 875 Part-3
A= surface area of structural element or cladding unit
Windward side- `theta= 0^0`
Design wind Pressure `=C_(pe)-C_(p i)xxP_d`
= (-0.9+ 0.5)x 1181 = -472N/Sqm
= (-0.9-0.5)x 1181 = -1653.5 N/Sqm
Leeward side `F=(C_(pe)-C_(p i))xx P_d`
= (-0.6+ 0.5)x 1181 = 118.1 N/Sqm
= (-0.6-0.5)x 1181 = -1299.1N/Sqm
Windward side- `theta=90^0`
Design wind Pressure = `(C_(pe)-C_(p i))xx P_d`
= (-0.9+ 0.5)x 1181 = -472N/Sqm
= (-0.9-0.5)x 1181 = -1653.5 N/Sqm
Leeward side
`F=(C_(pe)-C_(p i))xx P_d`
= (-0.6+ 0.5)x 1181 = 118.1 N/Sqm
= (-0.6-0.5)x 1181 = -1299.1N/Sqm
Maximum uplift pressure = - 1653.5 N/Sqm
Result:
The maximum pressure on Wall is found to be 42.52 kN.
4)
Aim:
To find support reaction for given load on the Mono sloped structure (20 degree) of width 10 m & length 30 m with bay spacing of 6 m having no wall sheeting has following loads:
Self Weight factor – 1.1
Roof Sheet loading = 0.5 kN/m2
Purlin load = 6 kN/m2
Live Load on Roof = 1.5 kN/m2
Wind Load on rafter (Pressure) = 2 kN/m2
Procedure:
- Open the new Staad File and create the basic model in Staad Pro, as per given data.
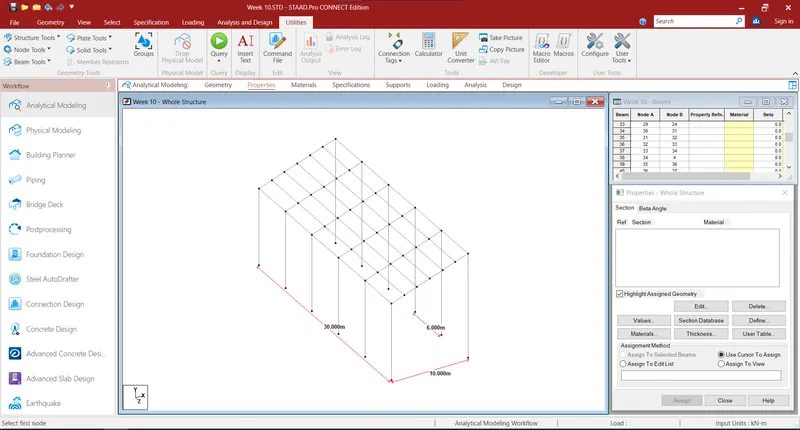
- Now, provide fixed support to the columns.
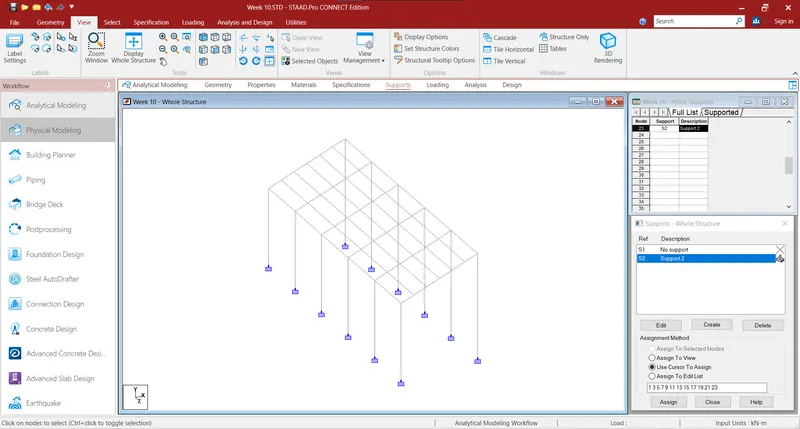
- Now, apply the loads as per the given data on the above model.
- Apply the factor of -1.1 for SelfWeight as per given condition.
-
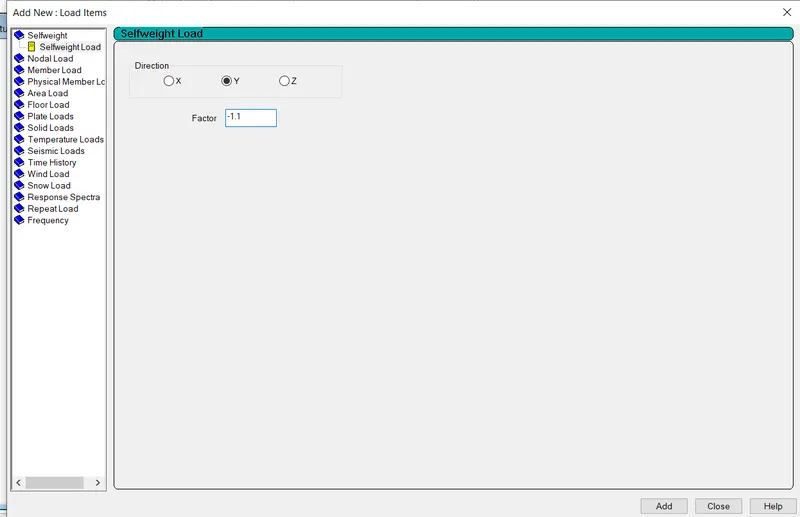
- Apply all the loads as per given loading data.
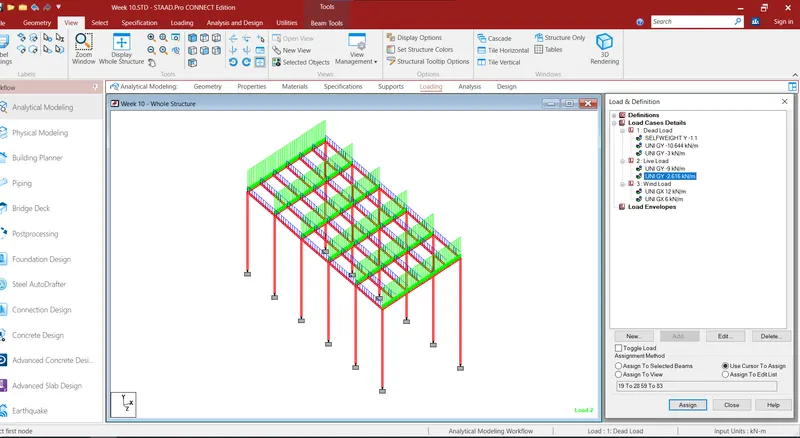
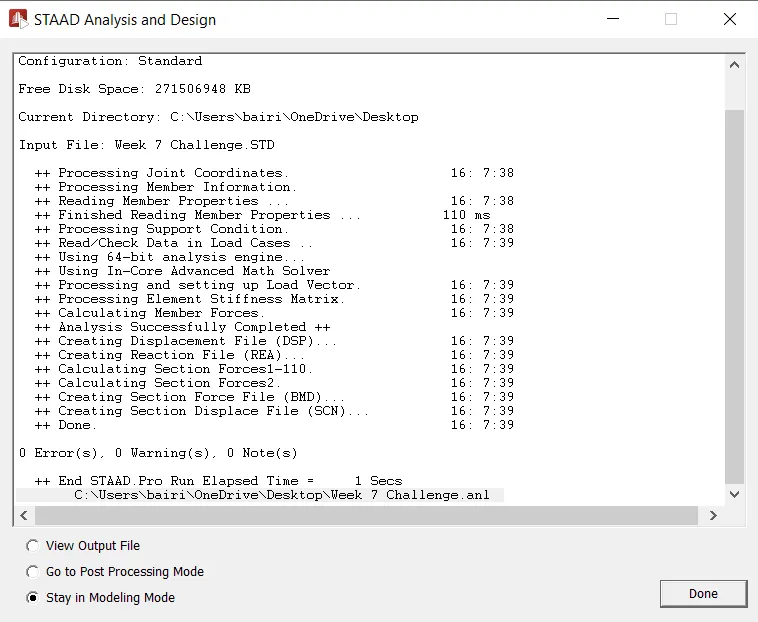
- Now, run the analysis.
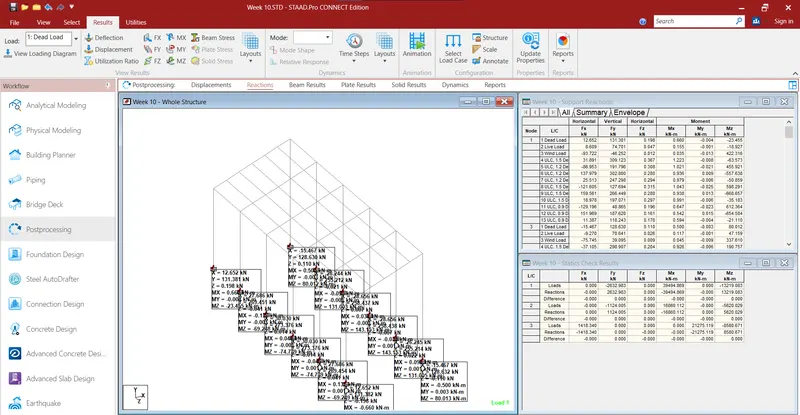
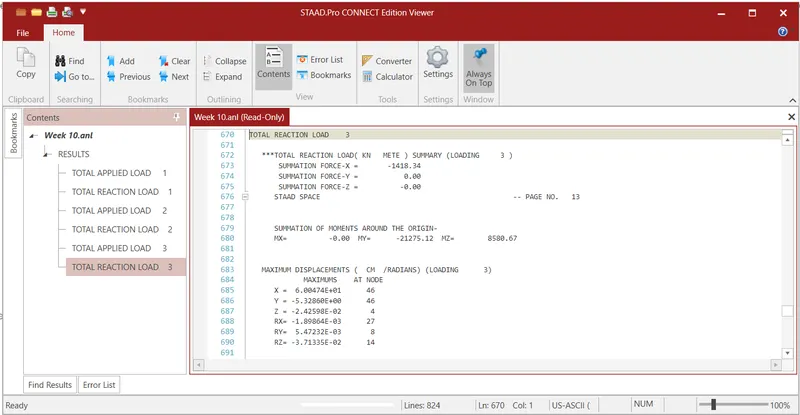
- Go to Post Processing, and view the suppport reactions.
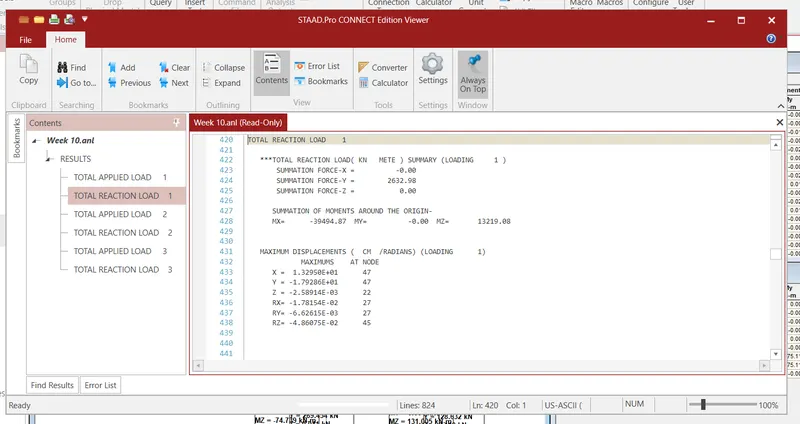
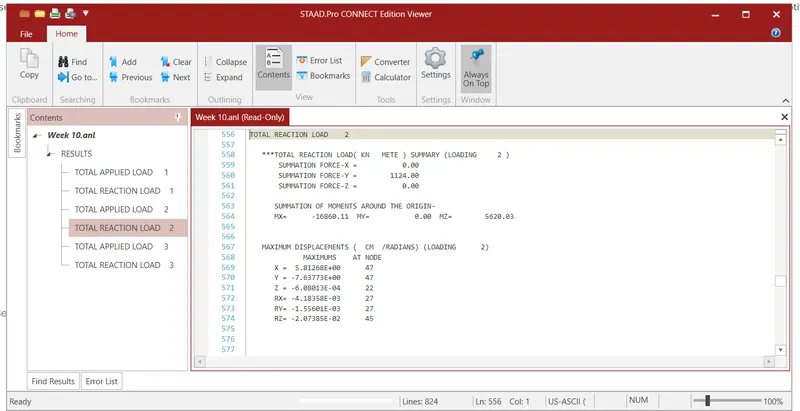
- Now, go to output file, under Utilities Tab and see the net reaction on structure for all the loading cases.
- Net Support Reaction for the loading cases are as given below.
Result:
Model is prepared as per the given dimension and data, loading is applied on the modelled structure and Support reactions has been found out successfully.