Week 10 - Challenge 2- Attachment Feature Creation (Dog House)
AIM
To Create the Dog House for the Door Trim considering the design rules through the given Class-A surface.
Class A Surface:
Class A surface is any of a set of freeform surfaces of high efficiency and quality. In other words, Class A surface is the aesthetic surface.
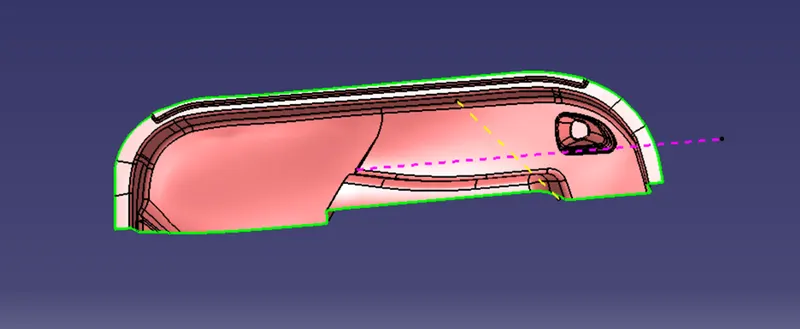
Tooling Axis
Tooling Axis is the direction in which the mold or core and cavity opens and closes. While designing a component first thing is to define the tooling axis.
Procedure
- Check the connectivity of given Class A Surface i.e., no gaps between the surfaces.
- Analyse the component along x, y, z direction and check which is the best possible tooling direction (Here Y)
- Create a point at flat surface by extracting it.
- Draw a line perpendicular to extracted flat surface through the point and that is the tooling axis.
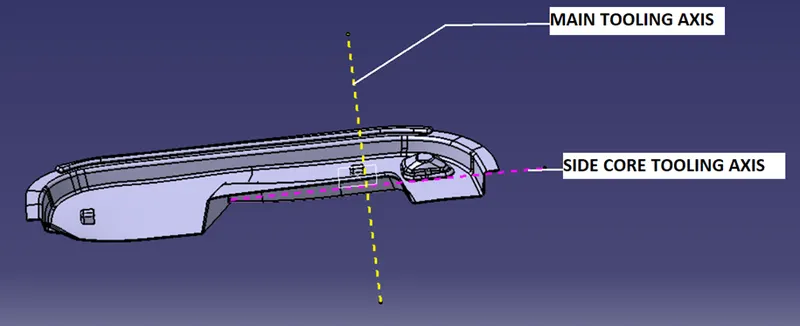
Side Core Tooling Axis
Here while creating the Dog House inside part will not clear the draft with main tooling axis so in order to clear the draft direction we will introduce tooling axis from the side which is perpendicular to the face that is not clearing the draft in main tooling axis direction.
CLASS B SURFACE
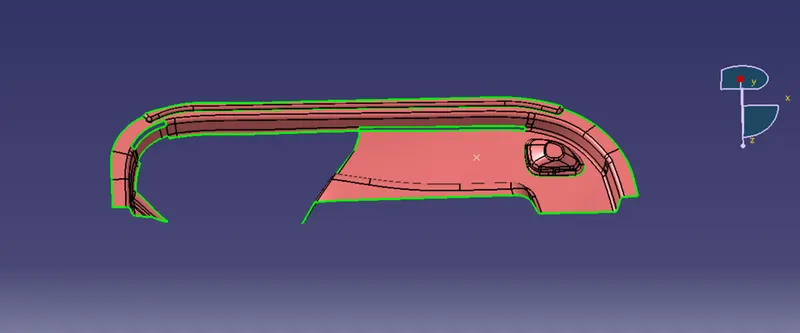
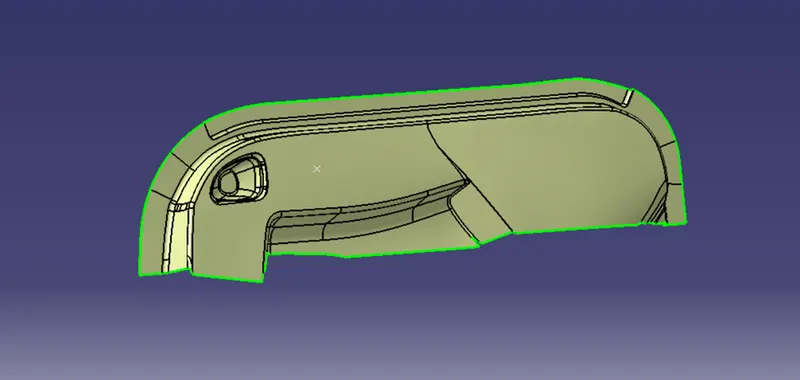
Class B is created by taking offset of class A in distance of 2.5mm. So, there I got some of the surfaces were having patches and not having the closed surface. Firstly, I have removed the fillet of the surface by taking different extract and by using Multiple Extract, Boundary, Extrapolate, Trim, Join, multi-section Command removed all the patches and used Edge fillet command for the fillets and successfully got the class B surface.
C SURFACE
It is the Surface which joins Class A and Class B surfaces.
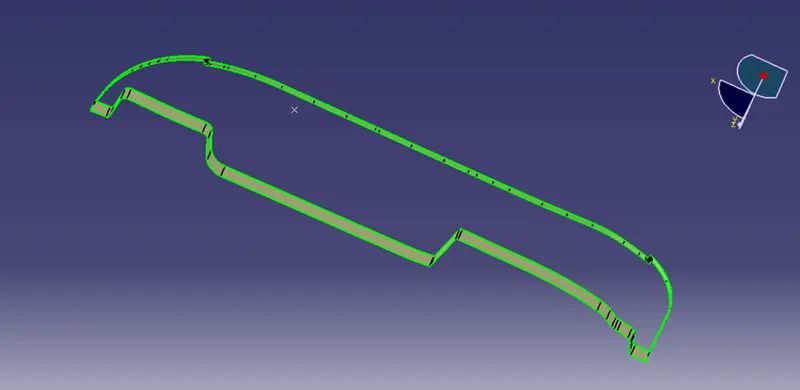
C Surface is created by taking boundary at the edge of A Surface and by using sweep command > Profile Type> Line > Guide Curve- Boundary > Draft Direction- Tooling Axis> Draft Angle- 3 degree and repeated the same in all edges and by using Extrapolate, Trim, Multi-section and Join finally got the closed part body of door trim.
Final Trim
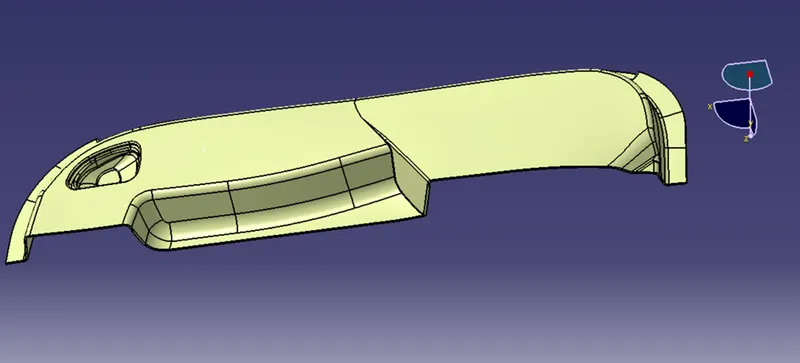
Part Body
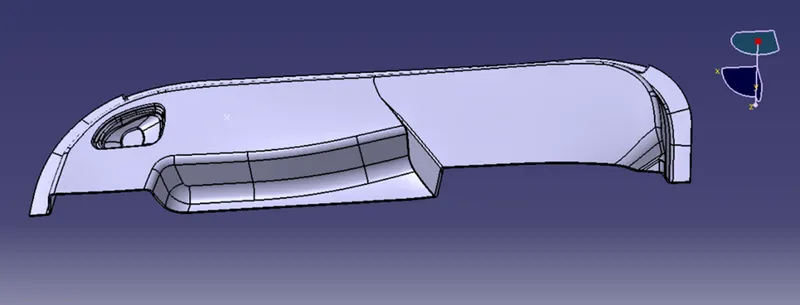
Design of Dog house
Dog house is an engineering feature used in plastic trim design. Dog houses are used as supporting feature. Sometimes other engineering features like snaps; locators etc. are mounded on them to increase their strength.
Dog house is a 4 sided box attached to a flat surface which usually requires a riser/slide to mold. The molded part will then be more close to intended design due to shrinkage and internal stresses at the corners.
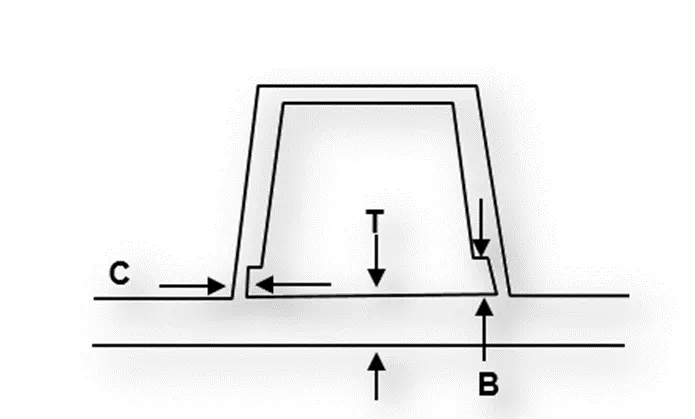
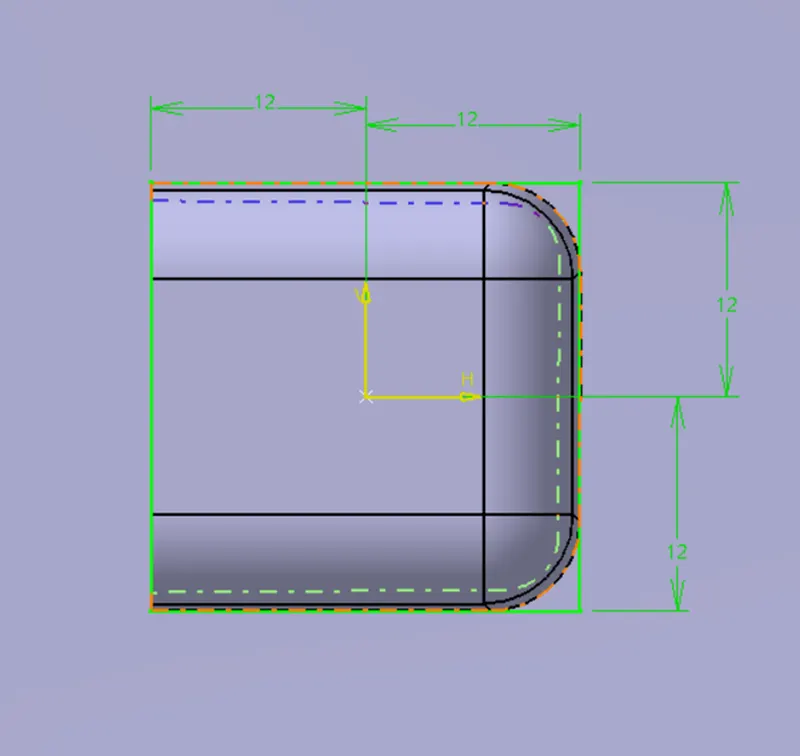
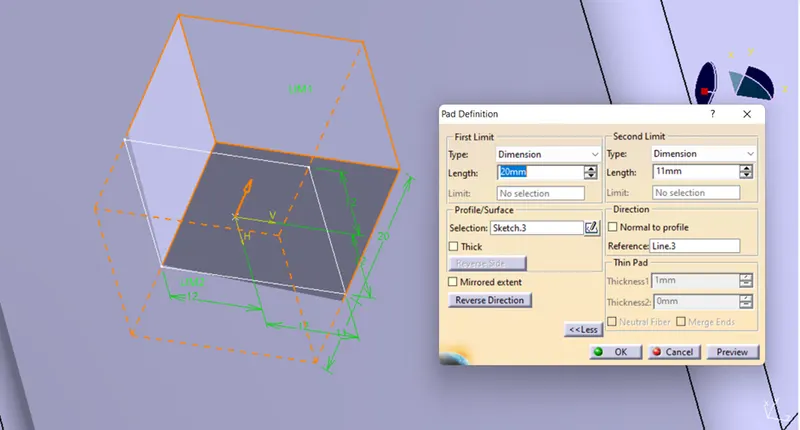
Pad the sketch of square.
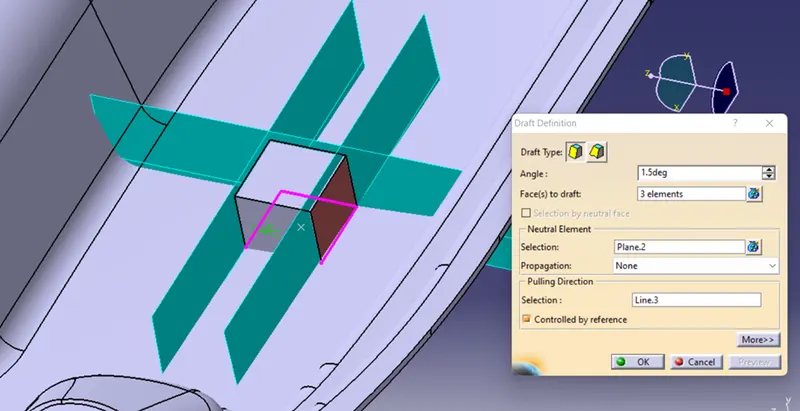
Outer wall draft of 1.5 degree is given.
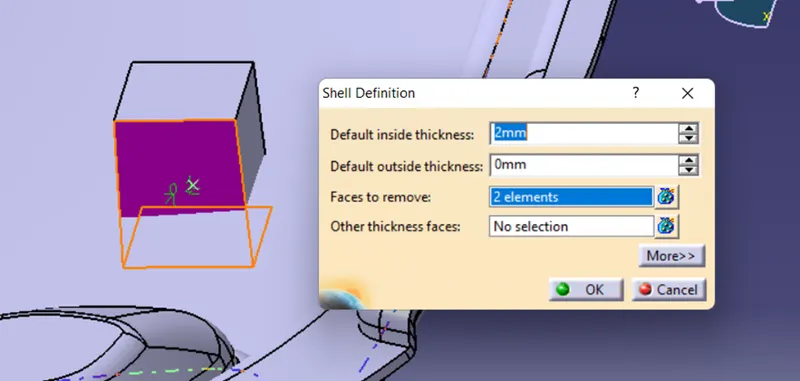
Shell Command is used for removing a face and thicken the required surface with parameters given.
Inner wall draft of 0.5 degree is given by taking pulling direction as side core tooling axis.
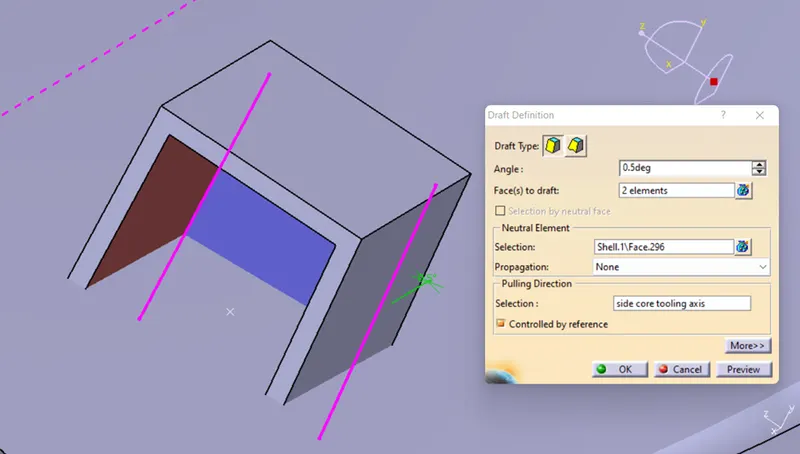
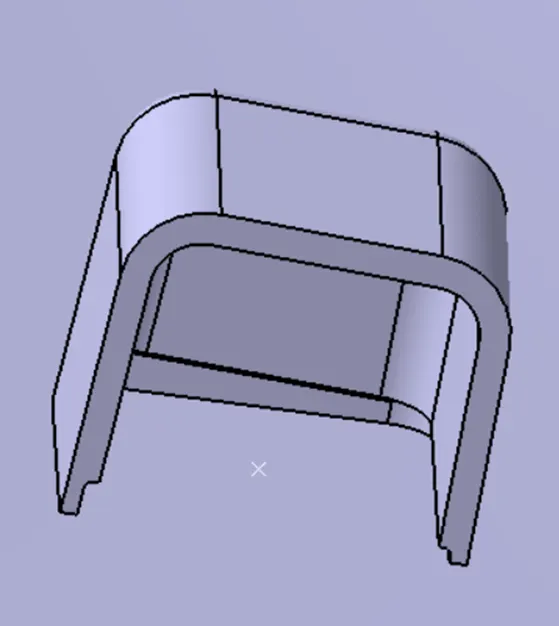
By taking offset in inner surface the two cuts at side wall are formed and split it from part body.
And finally, fillets are provided.
Draft Analysis
Draft analysis is used to analyse whether the part model design is manufacturable based on the draft condition applied.
Draft is required on all parts in the direction of mold movement in order to allow parts to release or eject from the mold properly. Most part or application require minimum 0.5 degree to 1 degree as draft angle, however 3 degree is widely accepted as norm.
As draft angle of dog house was 1.5 degree at outward surface to clear that draft analysis done at 1.4 degree.
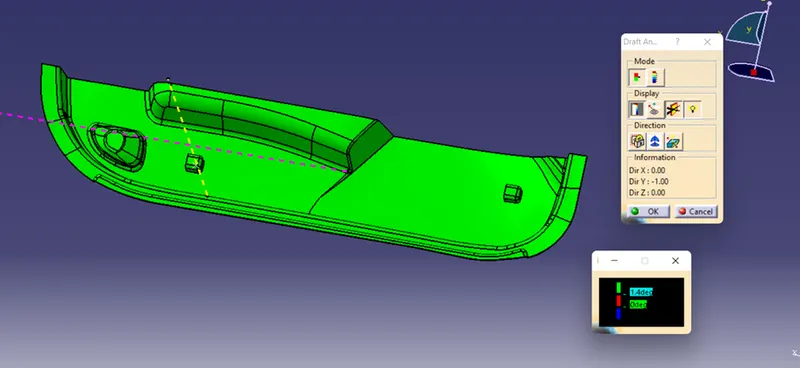
Draft analysis is done at 1.4 degree as draft angle given to dog house is 1.5 degree.
VIEWS
Isometric View
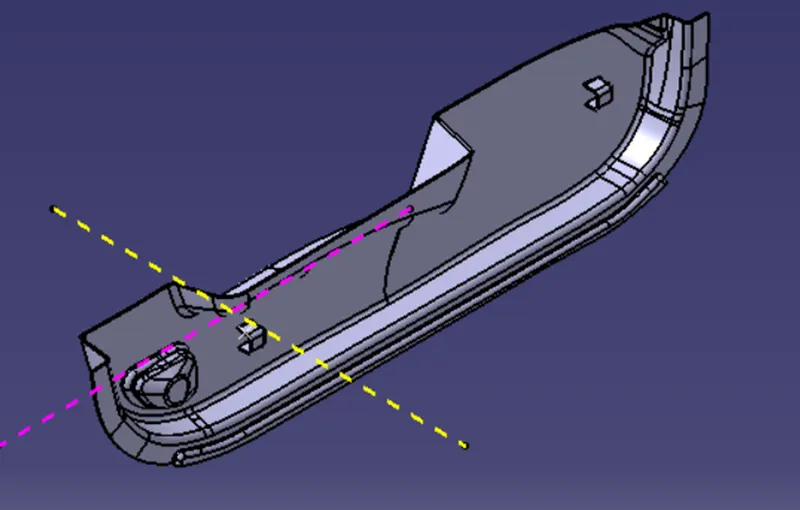
Front View
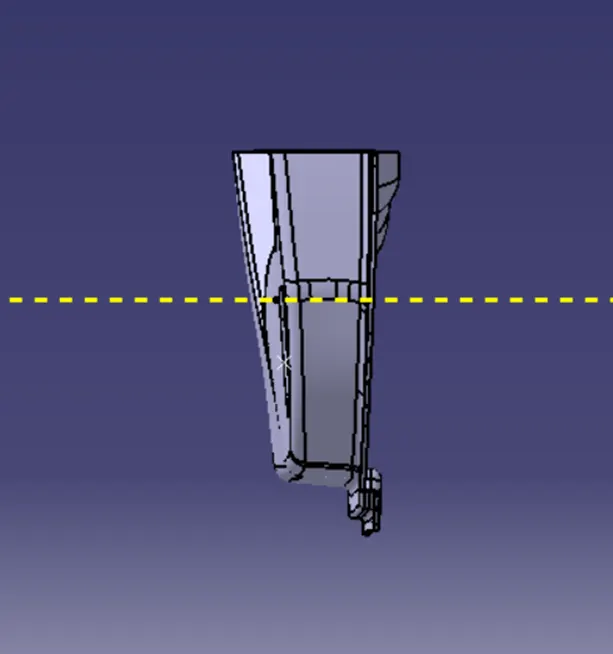
Left Side View
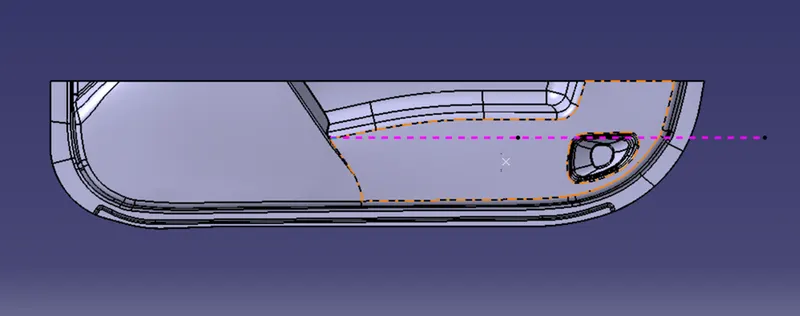
Right Side View
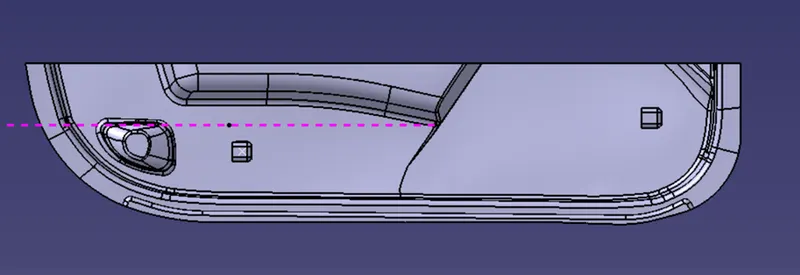
Top View
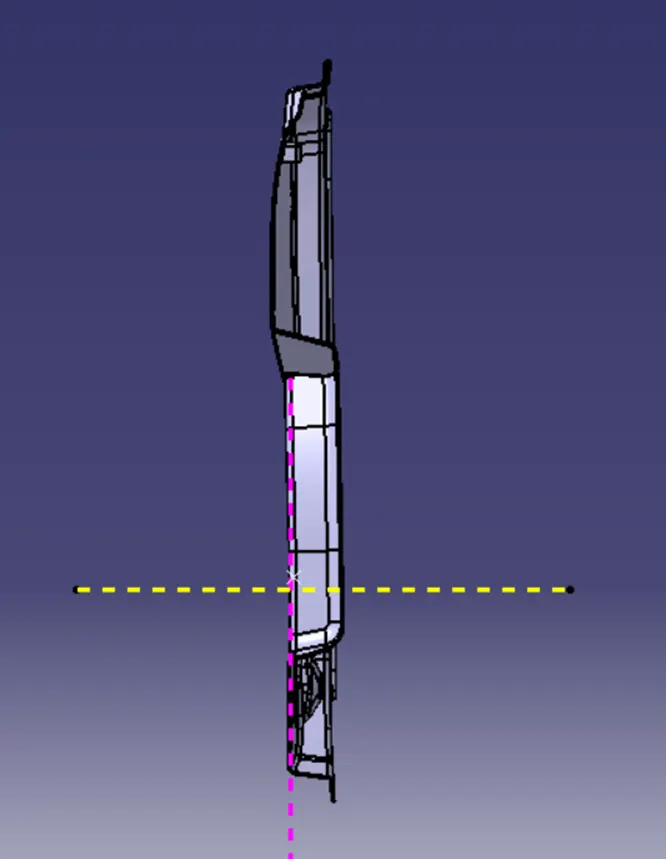
Conclusion
Hence, the dog house for the door trim created by considering the design rules, and the Draft analysis performed on the final component is successfully done.