Week 10 - Challenge 2- Attachment Feature Creation (Dog House)
Note: Due to some problems, I'm not able to understand the question. So I have completed my challenge with my own.
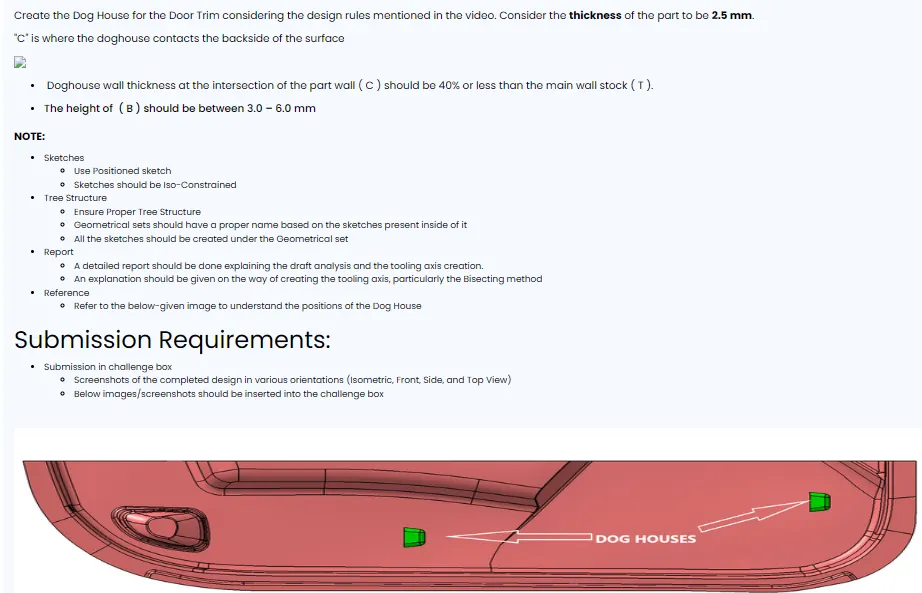
Aim: Create the Dog House for the Door Trim considering the design rules mentioned in the video. Consider the thickness of the part to be 2.5 mm.
"C" is where the doghouse contacts the backside of the surface.
Objectives:
-
Doghouse wall thickness at the intersection of the part wall ( C ) should be 40% or less than the main wall stock ( T ).
-
The height of ( B ) should be between 3.0 – 6.0 mm.
Solution:
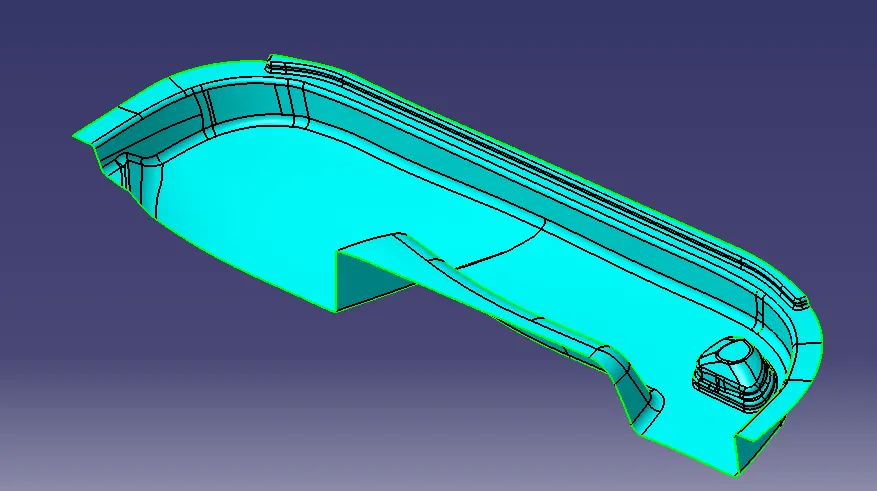
Class A Surface:
Considering the given surface as a class A surface it is been published.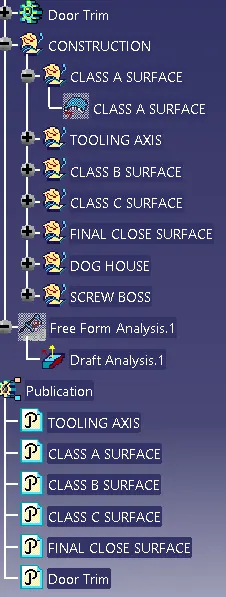
Class B Surface:
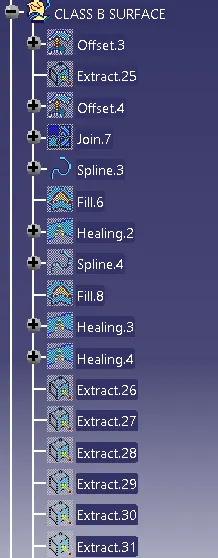
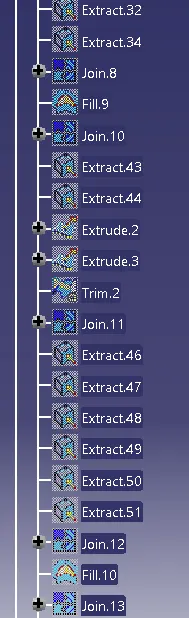
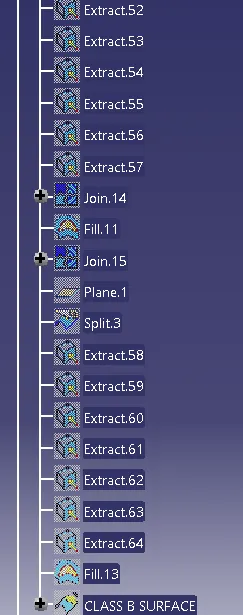
Creating class B surface from class A surface by offsetting it and optimizing the errors occuring while creating the class B surface.
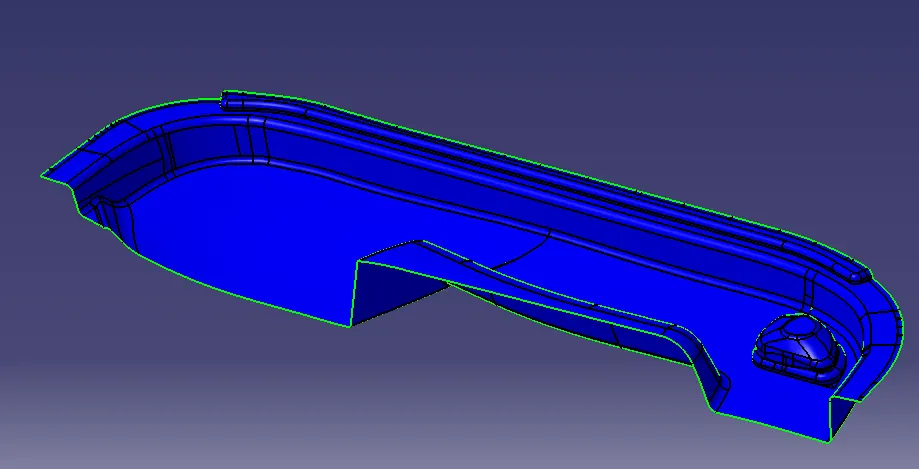
Class C Surface:
Creating Class C surface using class A surface for the reference.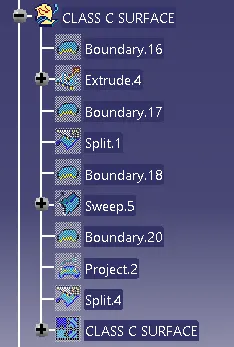
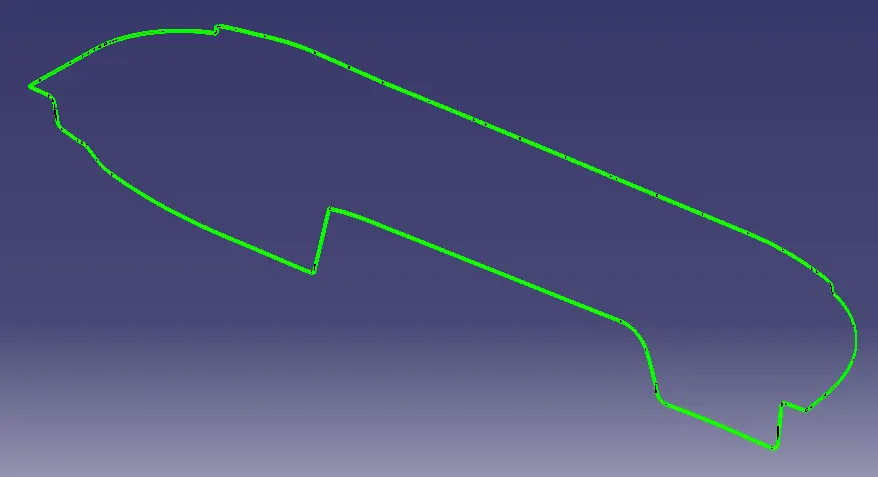
Final Closed Surface:
Adding both the Class A and Class C surfaces together and trimming the Class A+C surface with class B surface, resulting in creating the closed surface.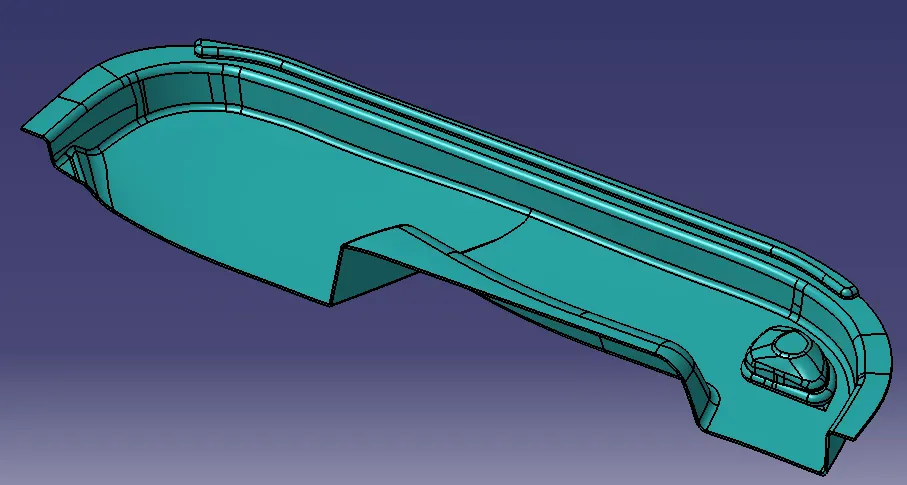
Final Closed Door Trim:
Final Closed Door Trim is created by using closed surface in part workbench.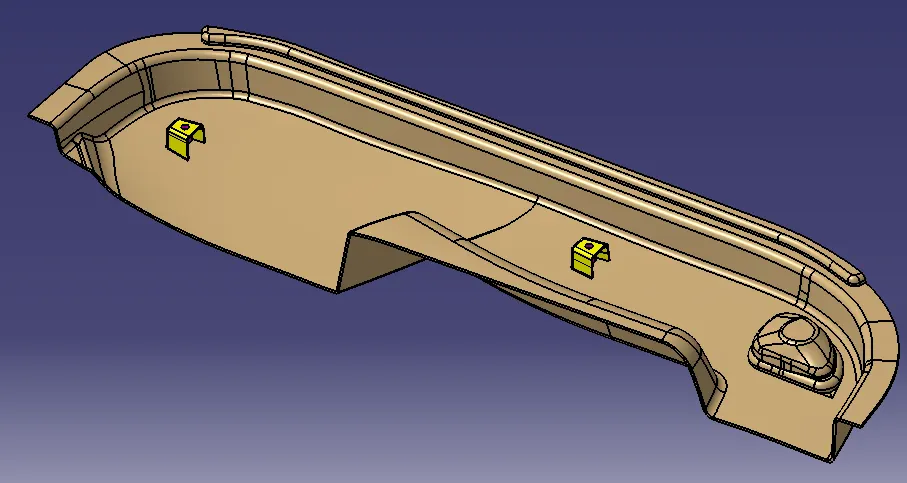
Front View: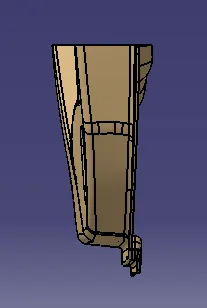
Side View: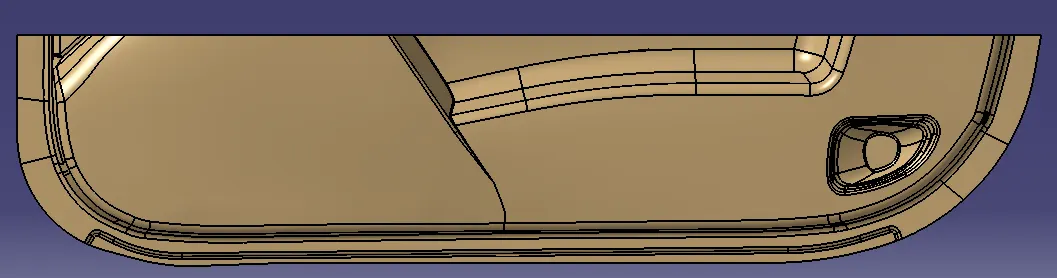
Top View: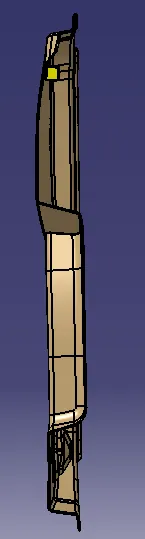
Isometric View: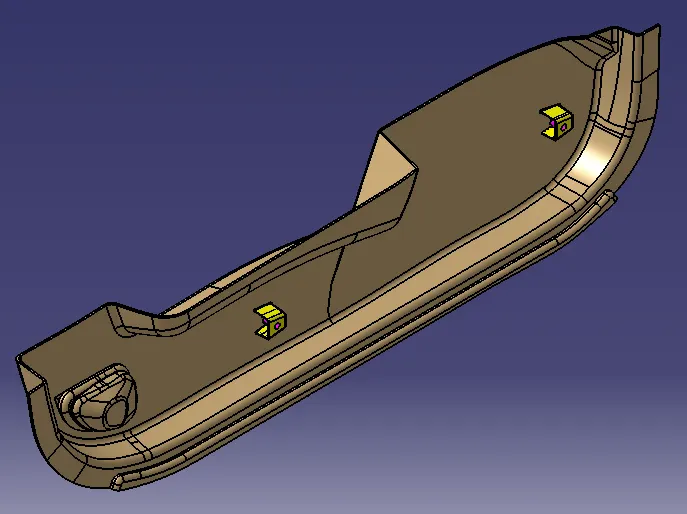
Draft Analysis: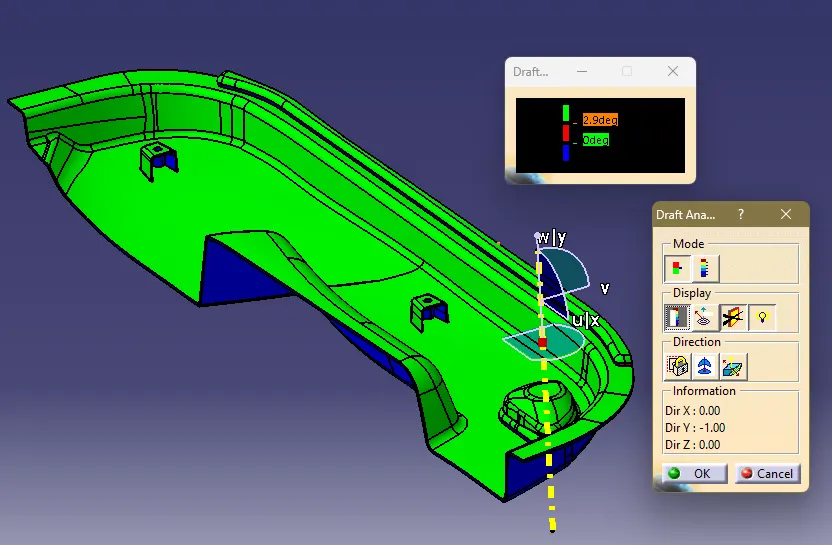
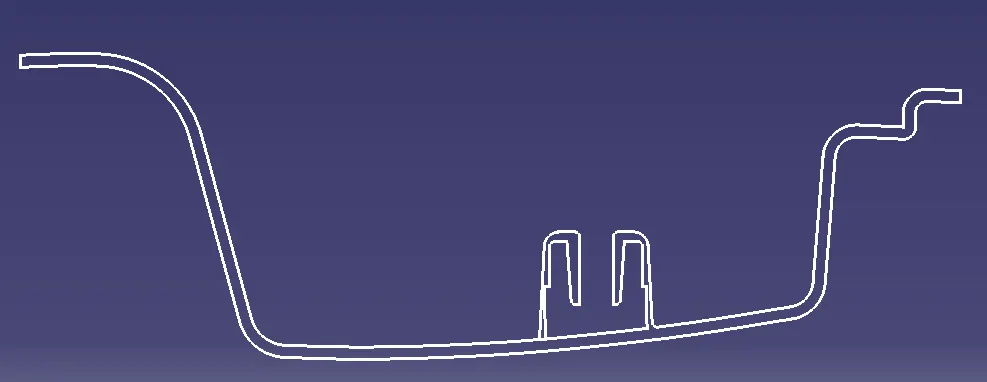
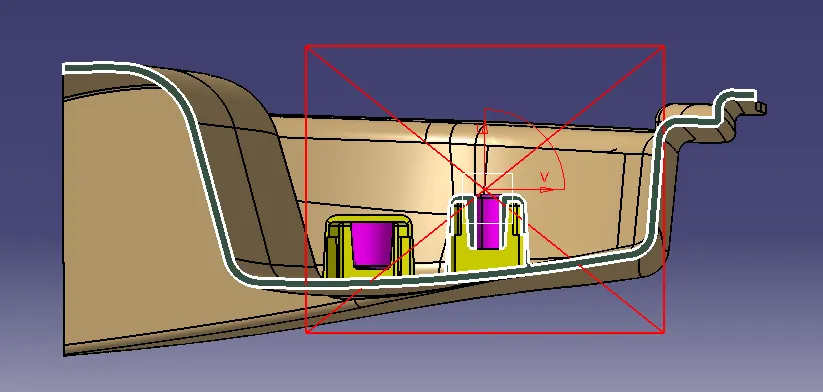
Master Section: