Week 10 - Challenge 2- Attachment Feature Creation (Dog House)
DOG HOUSE CHALLENGE
AIM: Create dog house door trim by using design consideration.
· What is dog house?
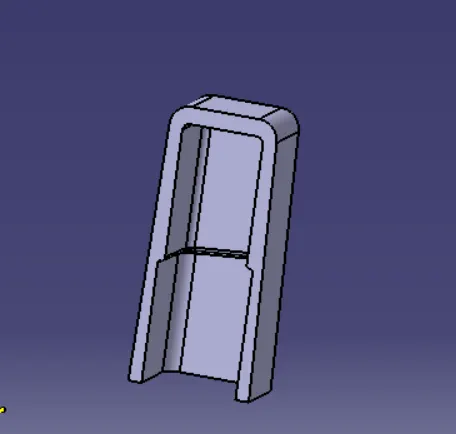
Dog house is an engineering feature used in plastic design. Dog house is designed in the class B surface for support features like snaps, locators & screw bosses are mounted on them to increase their strength. It subjected to draft analysis to prevent breakage of the component from the mould cavity.
GENERAL GUIDELINE OF DOG HOUSE CREATION
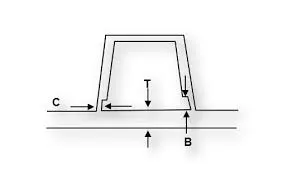
· Dog house wall thickness at the intersection of the part wall (C) should be 40% or less than the main stock (T)
· The height of (B) should be between 3.0-6.0 mm
· Minimum draft for the dog house is 5 degrees to die draw
DESIGN METHODOLOGY
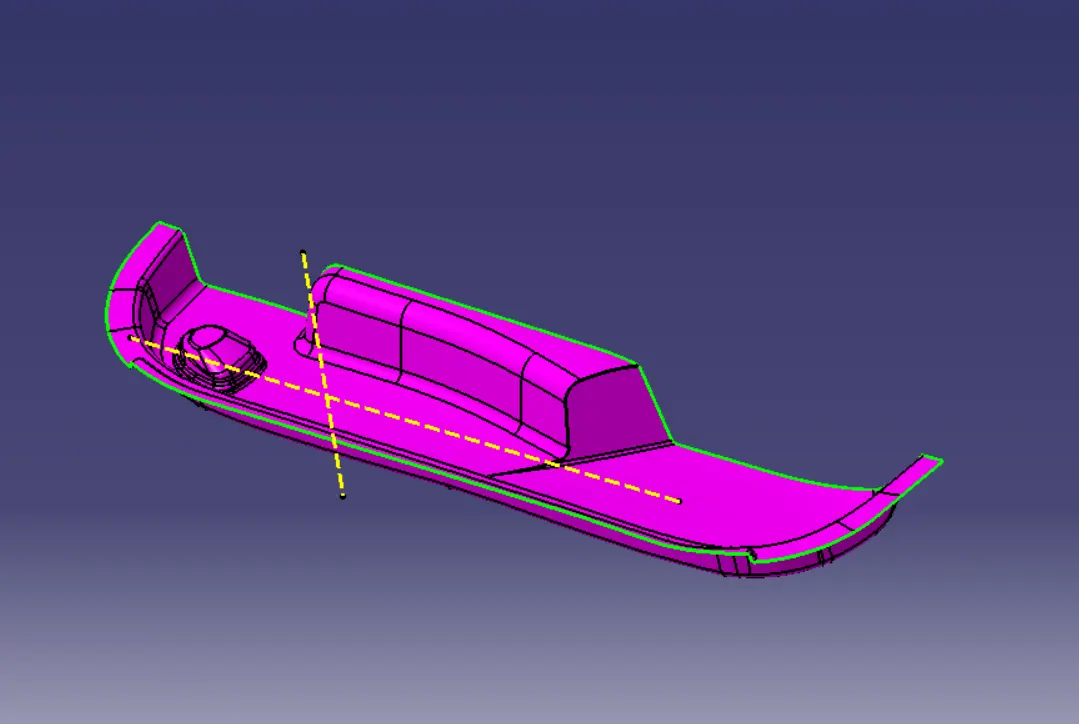
Class-A surface means visible surface. It gives the aesthetic of the component which is created by the styling team and gives to the part design engineer to create the part with all engineering aspects.
Here, the given Class A surface given below.
· TOOLING AXIS
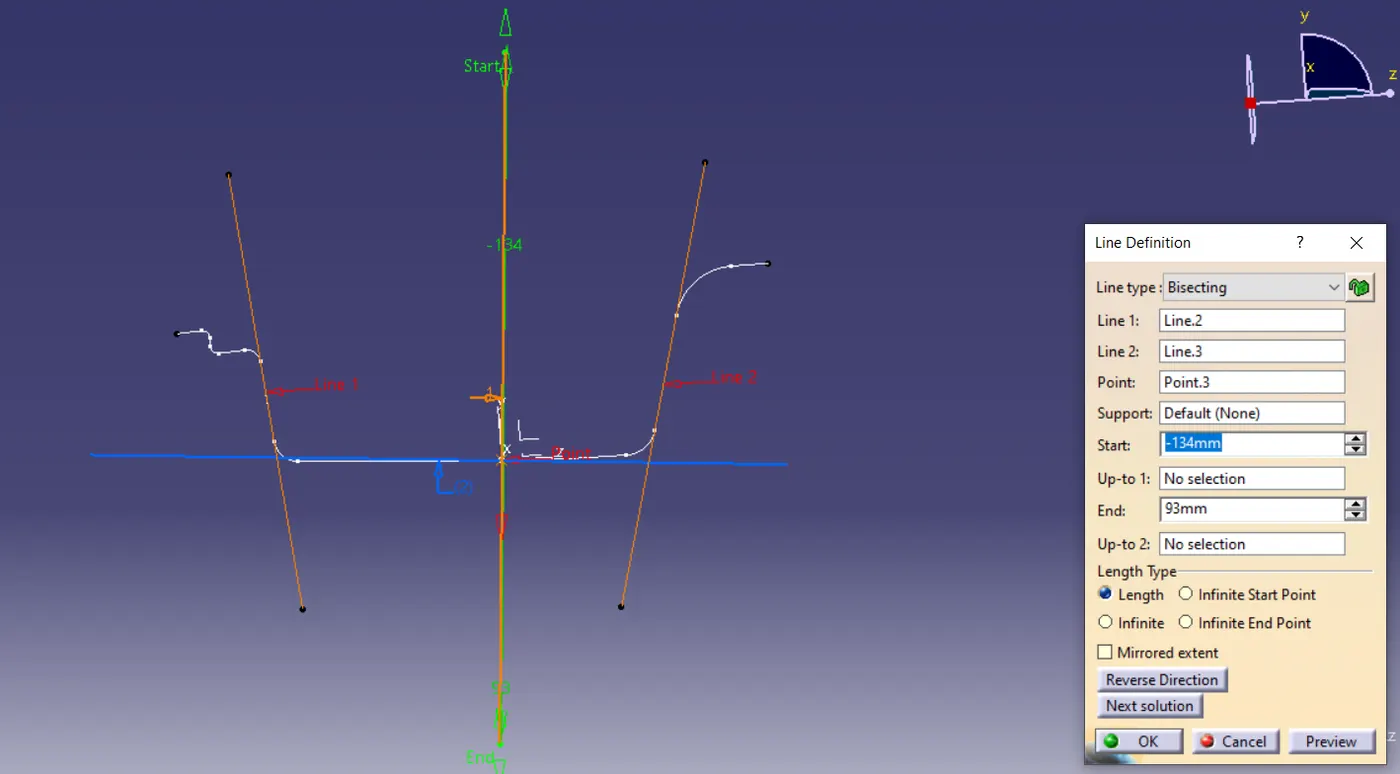
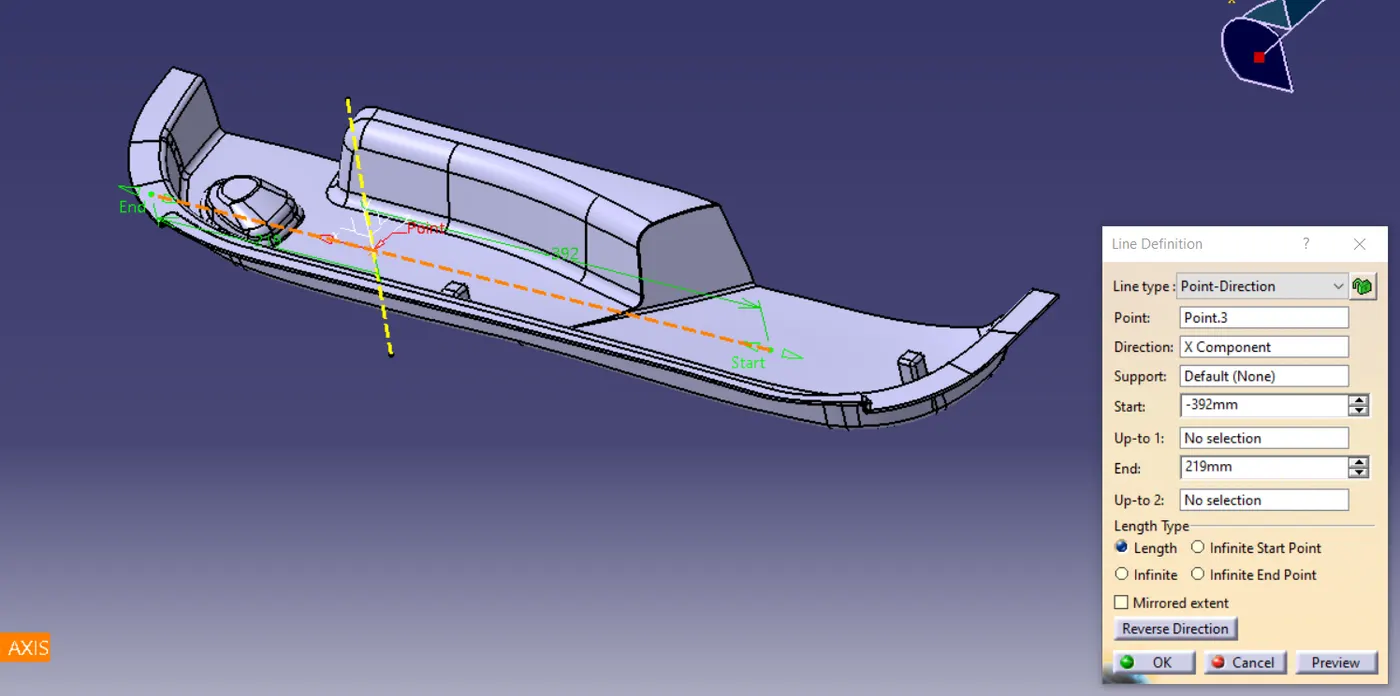
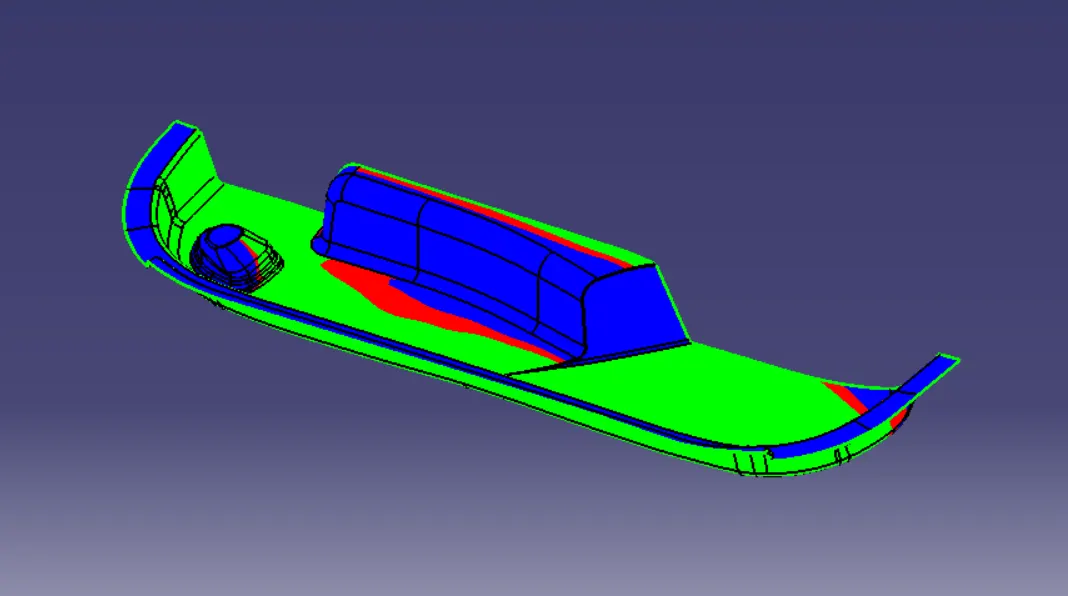
Check for the best possible tooling direction by check all the direction, XY Axis, YZ axis & ZX axis. By analysing it found that XY axis is suitable direction for creating tooling axis for the part surface. At 2nd phase, for creating dog house in the part surface side core is created in the direction in ZX axis which is suitable for it for draft analysis.
DRAFT ANALYSIS OF CLASS A SURFACE
CLASS B SURFACE CREATION
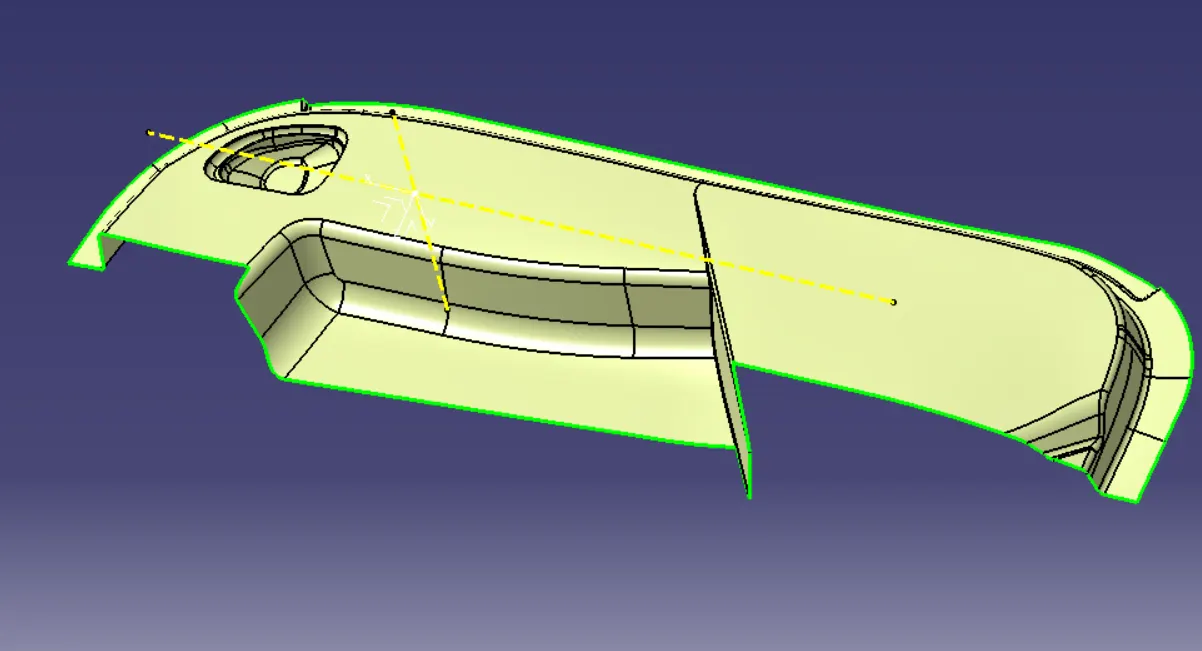
A surface below the Class A surface is created by design engineer to give a desirable thickness. This surface is also known as engineering surface aka Class B surface.
· Create offset of 2.5 mm inward direction.
· Check for discontinuity & rework on the offset surface by using extract, multiple extract, boundary, multi-section, extrapolate, trim, split, filet & join commands to make the proper Class B surface.
CLASS C SURFACE
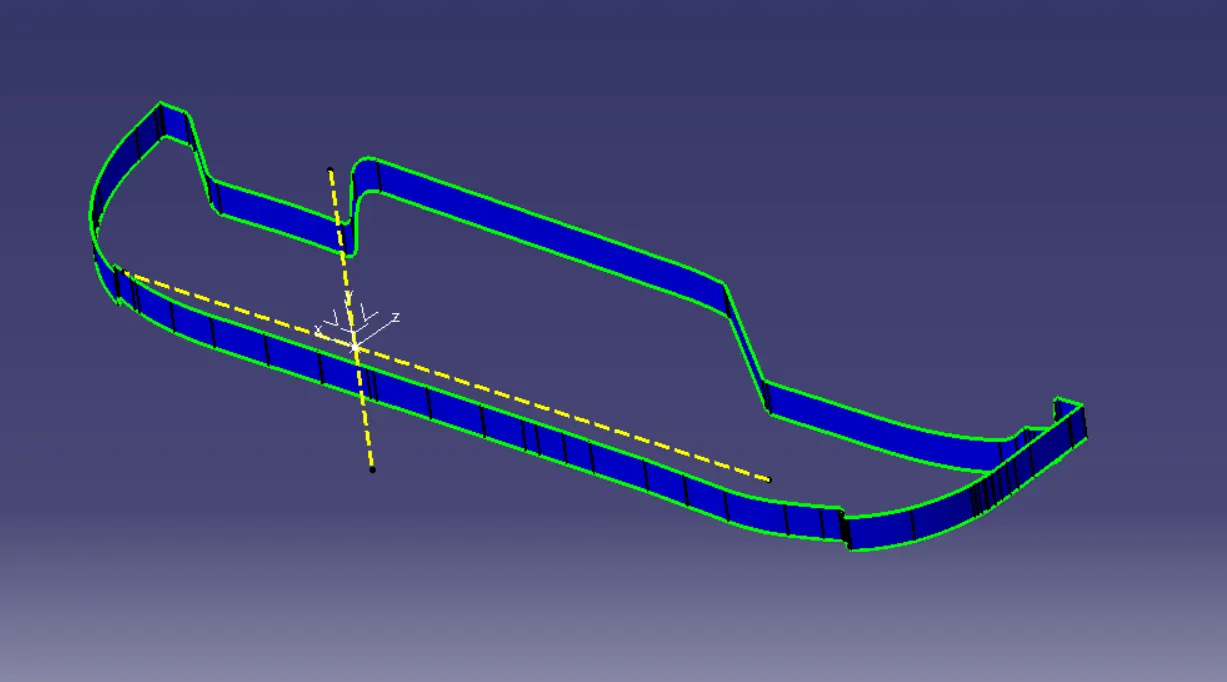
A surface that joins Class A Surface & Class B surface is the Class C surface.
· Create the sweep & converge surface by extrapolating the two separate C surface & trim it.
· Join the class A Surface & class C surface
FINAL SURFACE
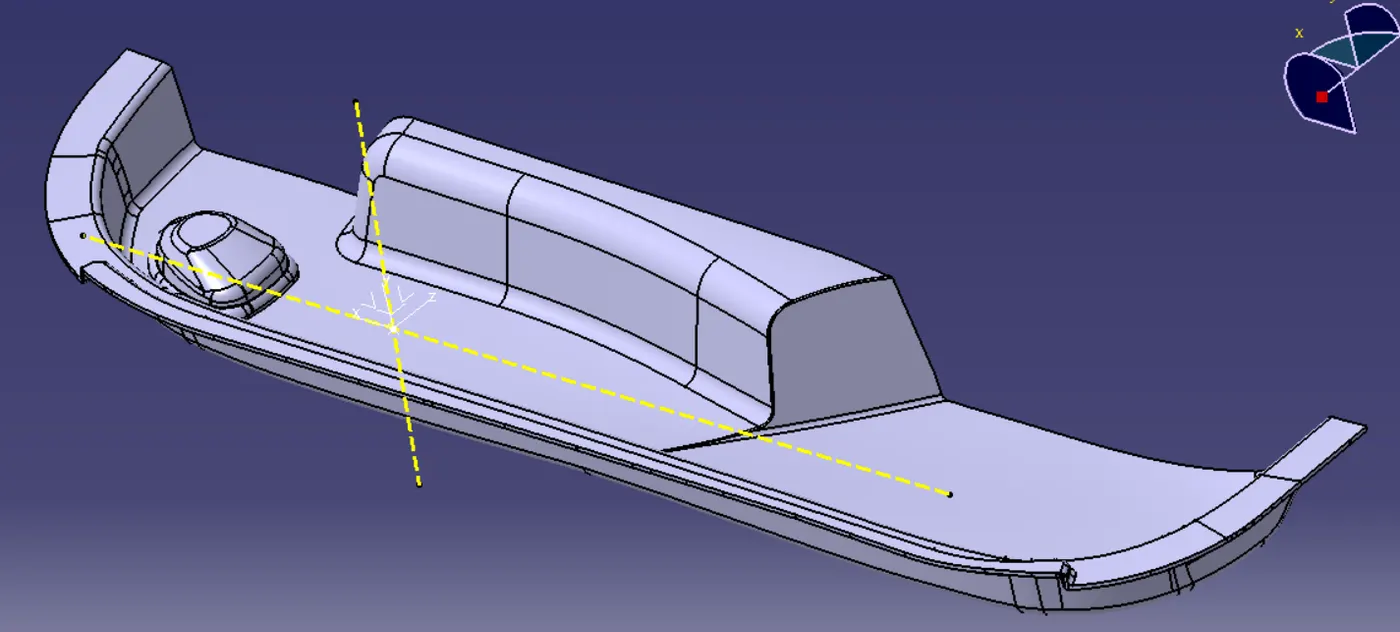
· Extrapolate the Class B surface & the Final join surface & do the final trim.
· Go to mechanical design, insert a body & use close surface command to convert to solid part body.
DOG HOUSE CREATION
· Dog house are designed to avoid sink mark created on the Class A surface by screw boss & solve the length issue which is assembled to the other components.
[NOTE- Sink marks are the depression or crates that develops at the thicker areas of prototypes where shrinkage occurs on the inner portion of the finished products]
PROCEDURE FOR CREATING DOG HOUSE
· First step is to create side core axis.
· Extract the surface & create a sketch.
· Extrude the sketch & for closing the surface use multi-section command. Later join both surfaces.
· Use thicken command in the part workbench.
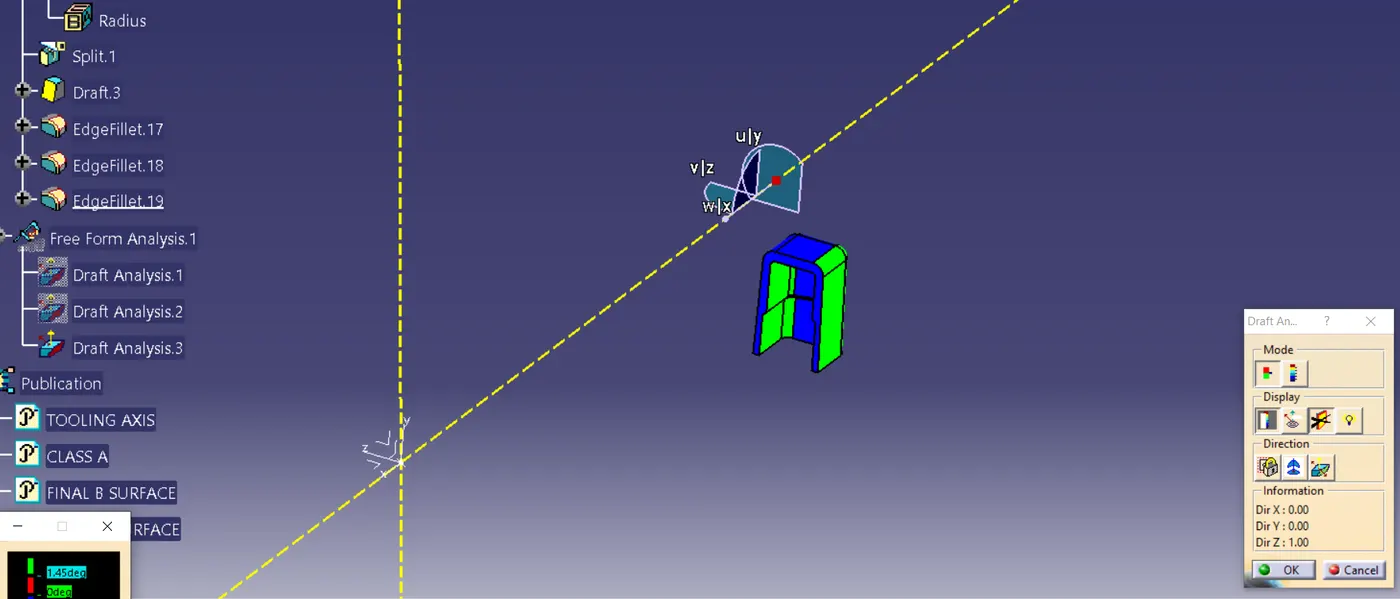
· Create 1.5-degree draft angle on the outside surface.
· Provide fillet of 1 mm inside the dog house.
· Extract the inside wall of the dog house & offset to 1 mm outward.
· Offset the surface to 4mm upwards & trim it.
· Go to part workbench & use split command.
· Draft 0.5 degree & fillet 0.5 mm.
· Fillet the 3mm on the outer walls of the dog house.
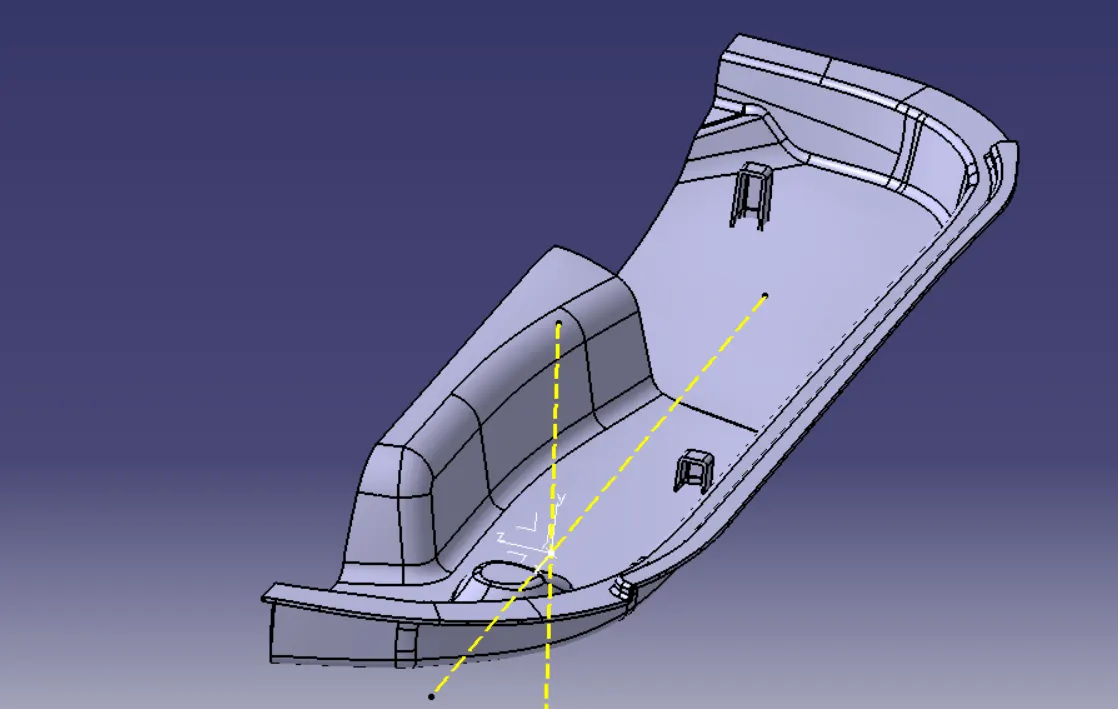
CONCLUSION- The dog house has been made in the Class B surface as per given design rules.