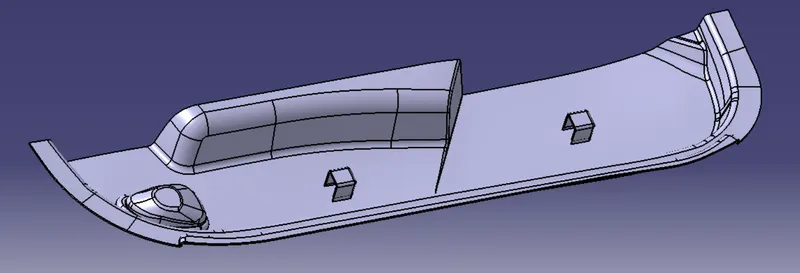
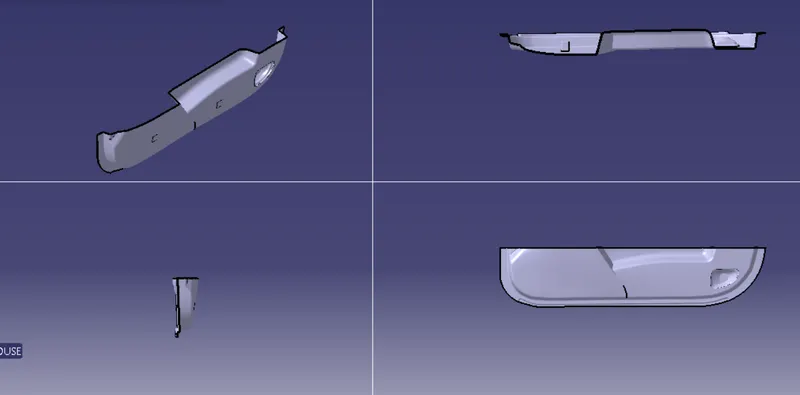
Week 10 - Challenge 2- Attachment Feature Creation (Dog House)
Aim: Create the Dog House for the Door trim considering the design rules mentioned in video. Consider the thickness of the part to be 2.5 mm.
OBJECTIVE:
- Tooling Axis Direction
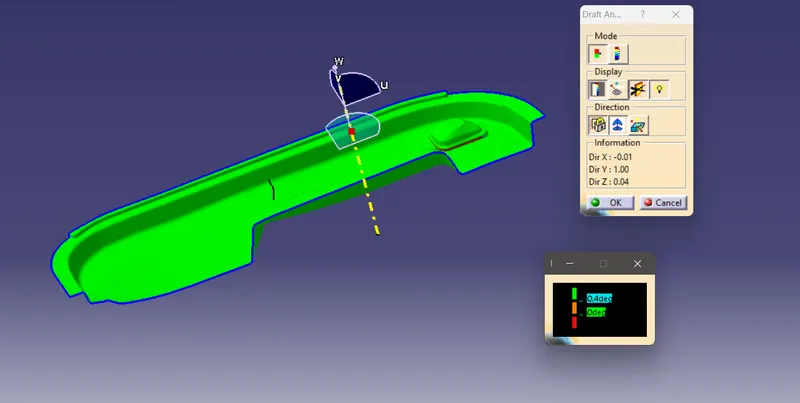
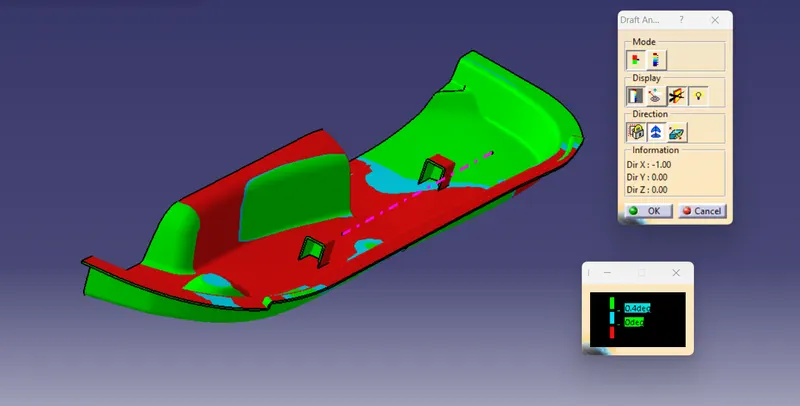
- Draft analysis
- Class-B and Class-C Surface Creation
- Closed Body
- Dog House Creation
TOOLING AXIS:
Tooling axis is created for bisecting method or normal view for all sided cover.
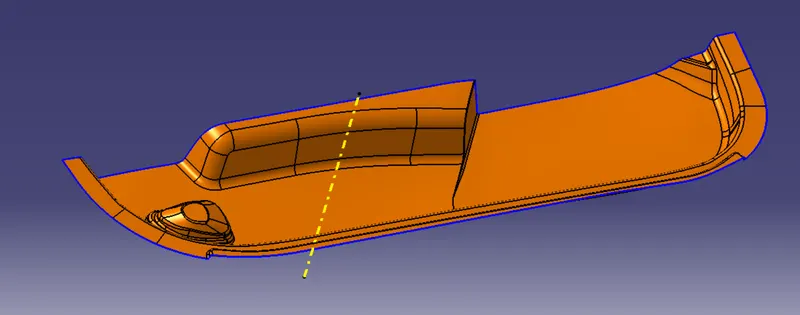
CLASS-A SURFACE:
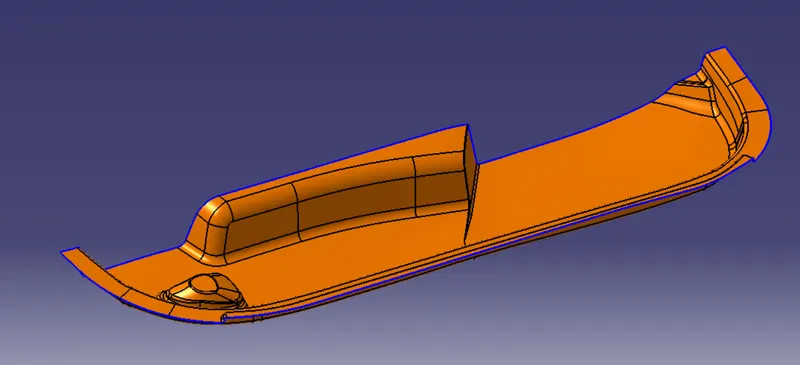
CLASS-B SURFACE:
Use for class-A surface for creation to class-B surface.
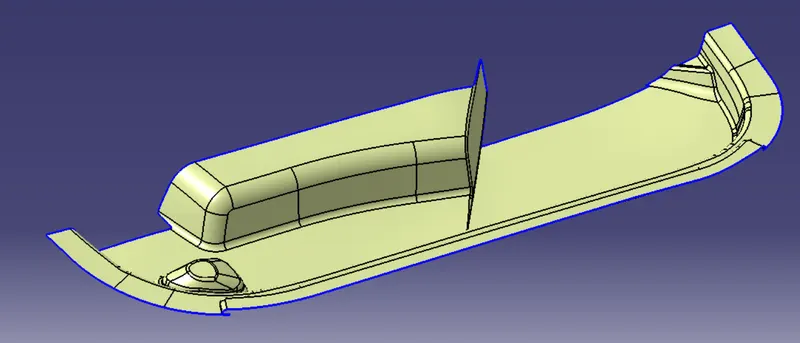
CLASS-C SURFACE:
Use for class-A surface to creation for class-c surface.
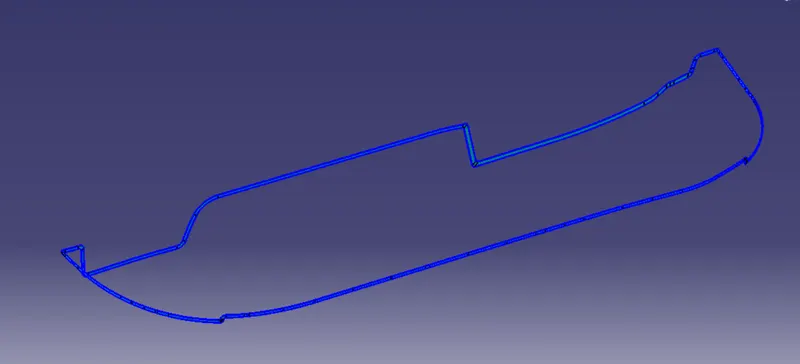
# Dog house:
Dog house is a feature used in plastic design. Dog house are used as supporting feature. Sometime other engineering features like snaps, locators etc. are mounded on them to increase their strength. Dog houses are subjected to draft analysis to prevent breakage of the component during ejection from mould cavity. Dog house and other engineering components are built on B-surface.
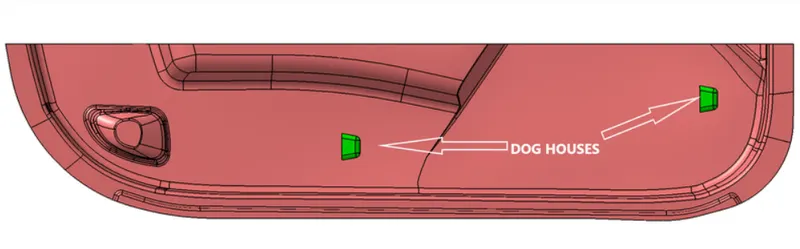
DOGHOUSE GUIDELINES:
- Draft
- Doghouse walls
- Part surface
- Bottom of Doghouse
- Wall Thickness
WALL THICKNESS:
- Thick sections waste material and are simply uneconomic. So solid shapes that would do job well in wood or metal must be transformed to a shell form in plastic. This is done by hollowing out or coring thick parts so you are left with a component which regardless of complexity is composed essentially of relatively thin walls joined by curves, angle, corners, rib, steps and offsets. As far possible, all these walls should be the same thickness. Wall thickness guide range is 0.75mm to 3mm for reinforced materials 0.5 mm to 5 mm for unreinforced materials.
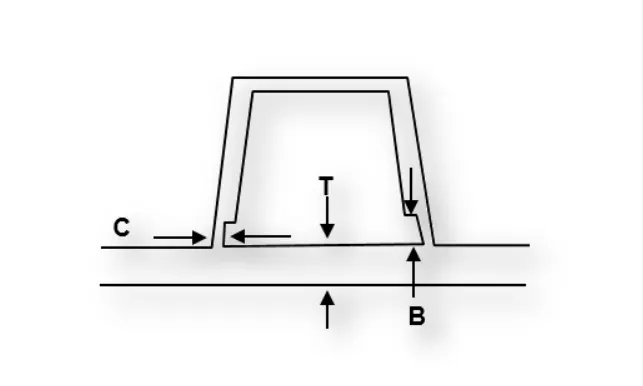
- Doghouse wall thickness at intersection of part wall (C) should be 40% or less then main wall stock (T)
- The height of (B) should be between 3.0 - 6.0 mm
DRAFT ANGLE:
Tooling must be cleared for easy ejection of the component, from the core cavity. In order to clear tooling certain value of draft is given to the component. minimum of 1.5 deg to die draw is.
3D view: