Week 10 - Challenge 2- Attachment Feature Creation (Dog House)
ANSWER
AIM
Create the final near body component and carry out the draught analysis while keeping in mind the design guidelines when creating the Dog House for the Door Trim.
OBJECTIVE
- Create the Tooling axis
- Design the class-B and class-C surfaces and join them.
- Use the Close Surface feature to make a solid body from the surface.
- Design the required dog house and analysis them.
- Perform the Draft analysis for the final component.
CLASS A SURFACE
TOOLING AXIS
In order to develop the manufacturing axis, where the injection moulding moulds separate, Class-A surface must first be analysed. Designing plastic products requires knowledge of tooling direction because it determines how mould detachment will occur.
Utilizing a compass, we must first determine the optimal direction for tooling before creating the tooling axis. Because most surfaces are clearing in the y direction while conducting draught analysis, the y direction is ideal for creating the tooling axis. Normally, the tooling axis is made using the bisecting line technique, but in this case, the tooling axis is made by drawing a line normal to the surface in the y direction.
DRAFT ANALYSIS OF SURFACE A
We perform the draught analysis after making a tooling axis. Prior to drafting, we must confirm that the materials are chosen in the view mode.
Once the feature draught analysis tool has been chosen, we move the compass from its current location to the tool axis. The magnetometer is then locked. After that, you can choose any location on the component to see the outcome.
We increase the component's minimal draught from 0° to 3°.
To verify the component's angle, we can use the running point choice.
CLASS B SURFACE
Some of the surfaces in this component yield offset errors and request offset without these subelements, so we must first create the class B surface and then offset the entire model by 2.5 mm outward. Click okay to continue working on the unfinished surfaces with the sweep, multi-section surface, and other instructions that were used to finish the class B surface.Surface spaces in the offset that are unfinished. Therefore, we maintain the surfaces and make sure that the class B surfaces are gap-free.
CLASS C SURFACE
With the aid of the multi extract or boundary command, we first separate the edges from the Class A surface before creating the path for a sweep for Class C. In a similar manner, we must make each distinct sweep and join it. When all the strokes were combined, a class C surface was produced.
DOG HOUSE DESIGN
Dog home: The plastic trim design incorporates a dog house engineering element. Dog kennels are used as auxiliary elements. To increase their robustness, other engineering features like snaps, locators, etc. are occasionally mounded on them. On B-surface, dog home and other engineering features are constructed.
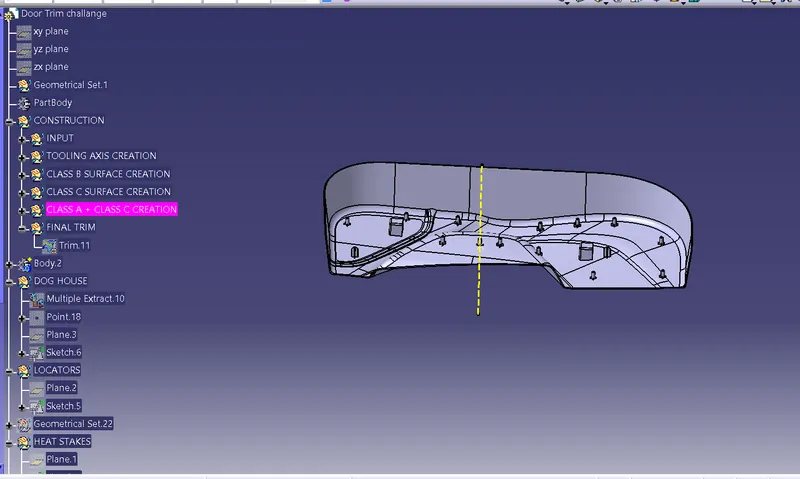
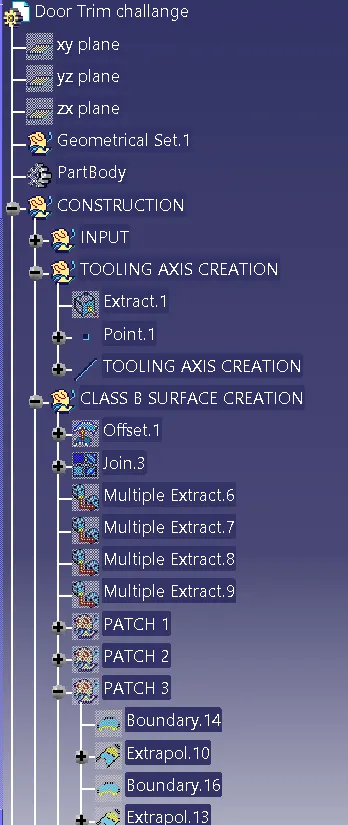
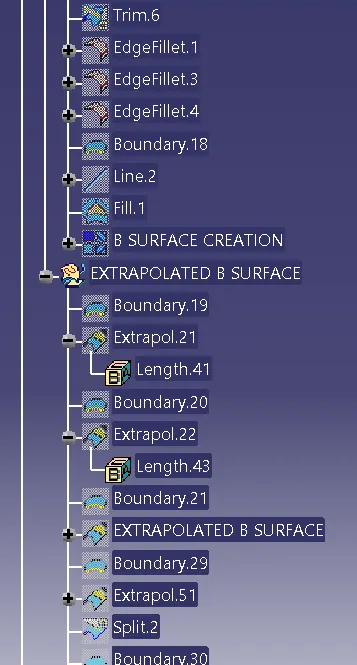
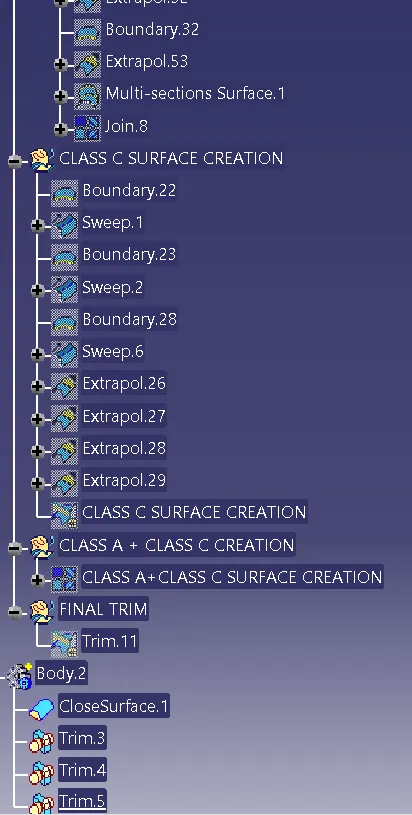
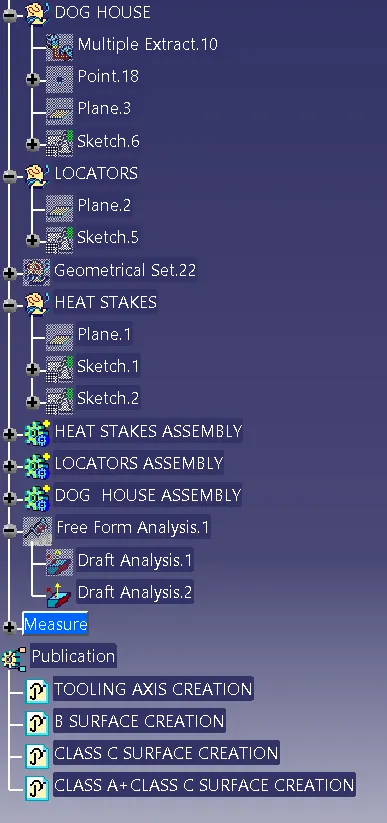
TREE STRUCTURE