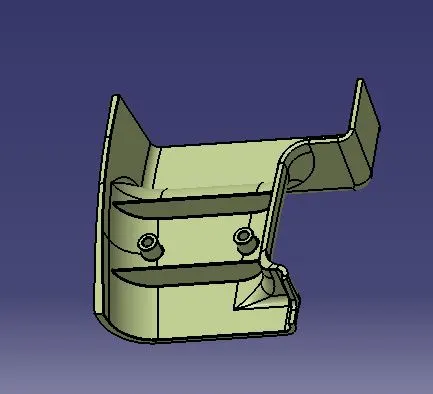
Week 10 - Challenge 1- Attachment Feature Creation (Ribs & Screw Boss)
ATTACHMENT FEATURE CREATION (RIBS & SCREW BOSSES).
INPUT I GOT:-
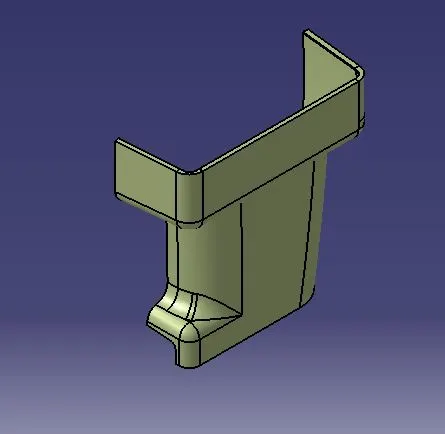
CLASS A SURFACE OF DRILL HANDLE
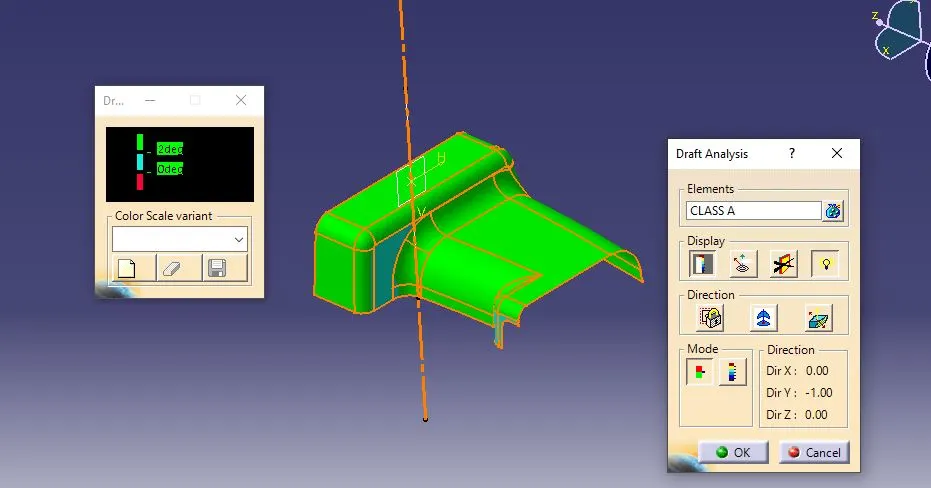
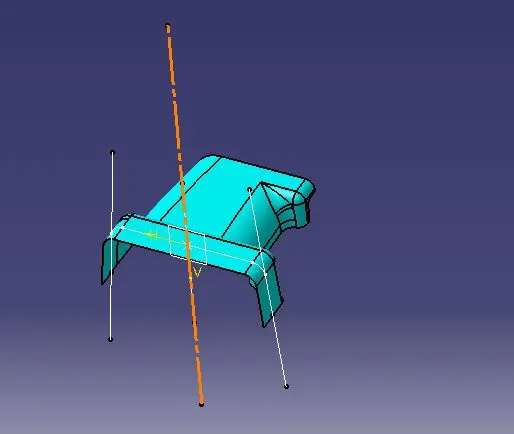
picture above shows draft analysis on class a & tooling axis simultaneously.
i considered draft of 2 deg for analysis as it is clearing almost all faces of class A
Tooling axis is created by bisecting option in line command, input for those are two angled lines which are obtained through intersction of class A with plane. CLASS B & CLASS C is created & those surfaces are then converted to solid body through close surface command.
Pictures below shows the sketches for ribs & screw boss.
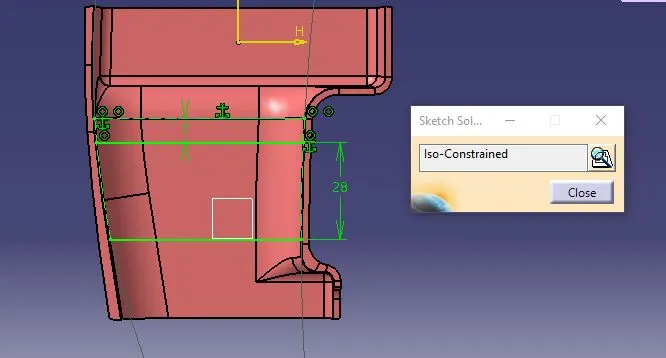
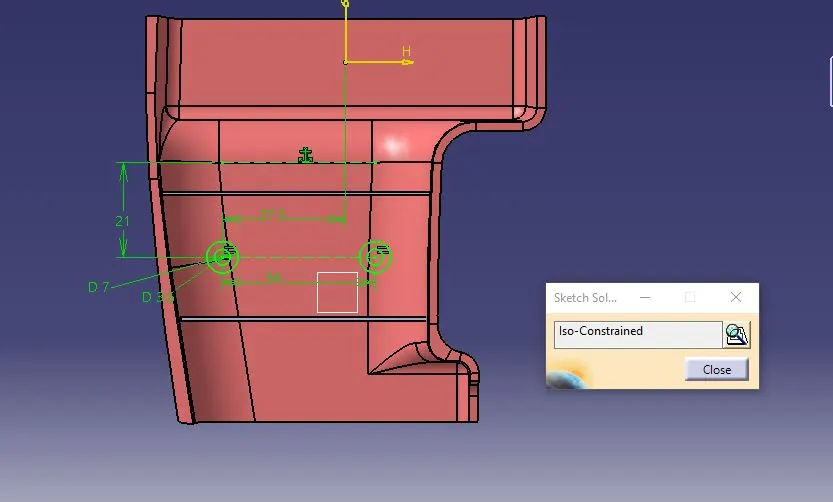
ANALYSIS FOR RIB ROOT THICKNESS
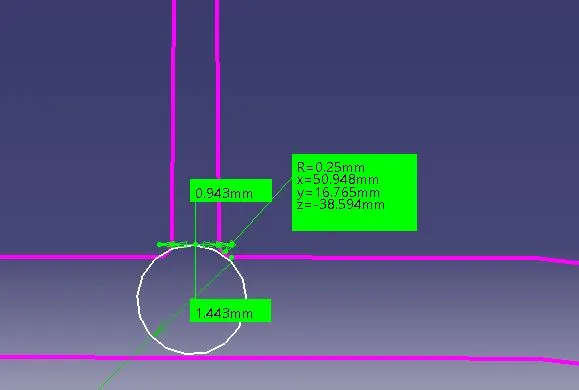
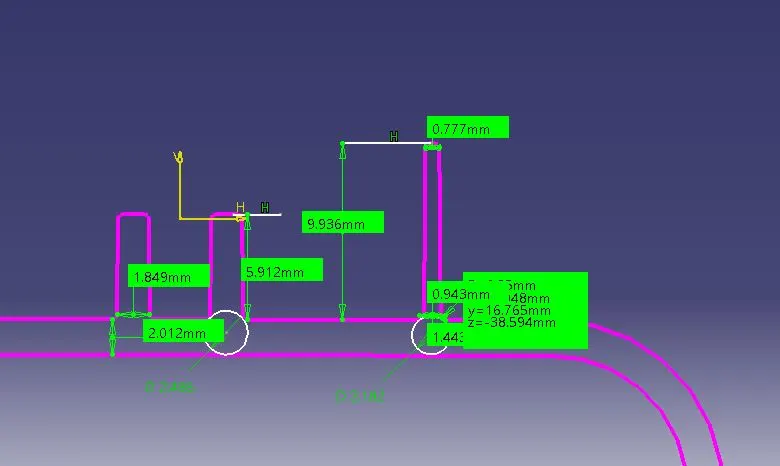
DRAFT ANALYSIS AFTER PROVIDING RIBS & SCREW BOSSES ON COMPONENTS
FOR 0.48 DEGREE ALL FACES ARE CLEARED BUT FOR 0.5 DEGREE FEW SHOWS 0 DEGREE/ STRADLE FACES.
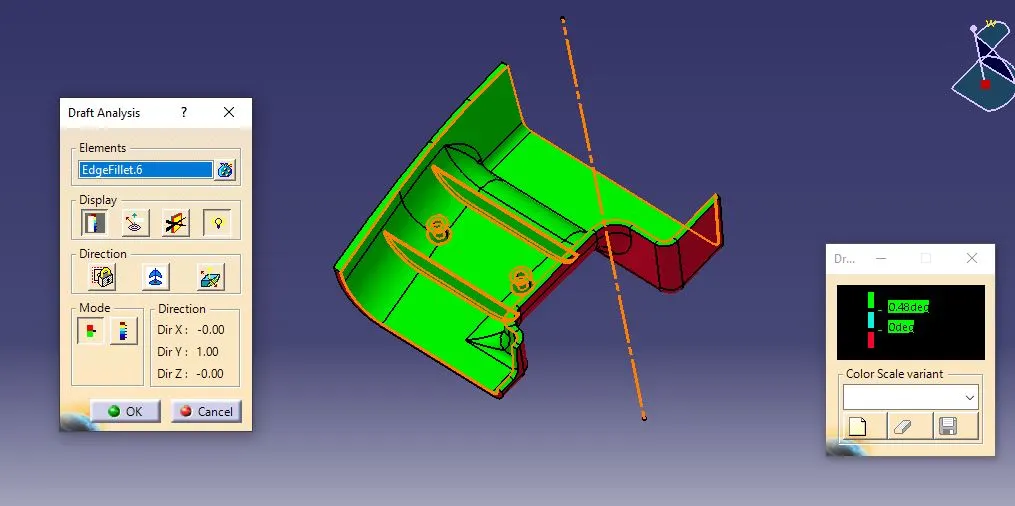
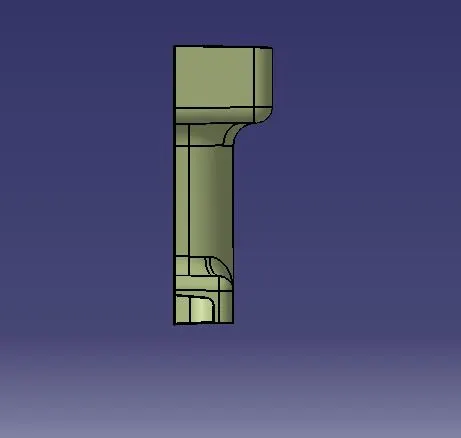
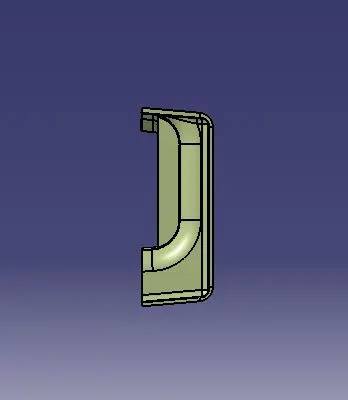
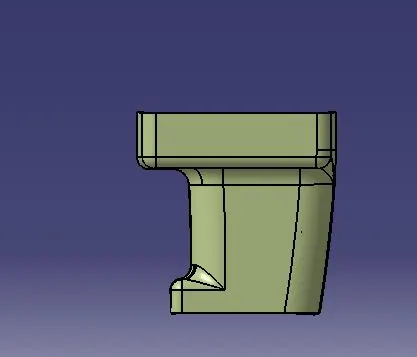
Here are the images of final outcome .