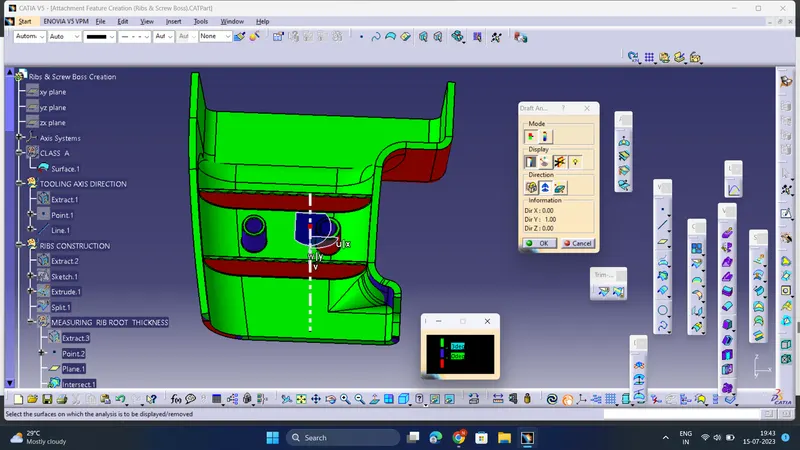
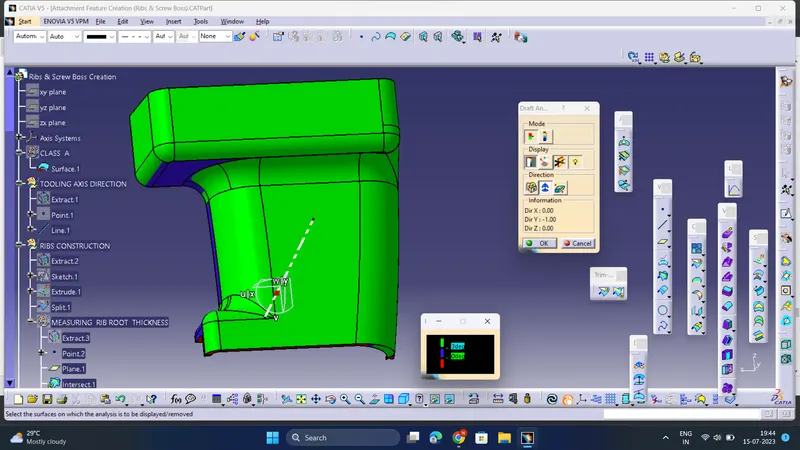
Week 10 - Challenge 1- Attachment Feature Creation (Ribs & Screw Boss)
AIM : To Create the rib and the Screw boss for the Drill Handle for the Drill Handle considering the design rules
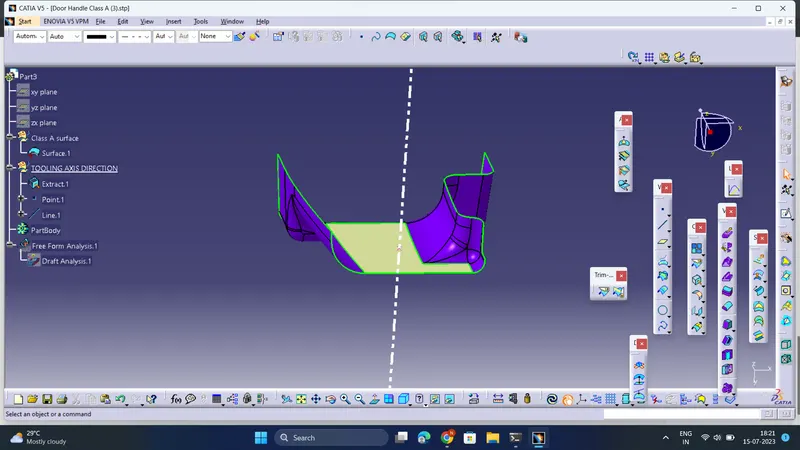
Tooling Axis creation :
TOOLING AXIS is created by bisecting the lines created on intersection curve between Class A surface and any suitable Plane or Axis System using " Bisecting " Method . Tooling Axis can also be Created by checking Direction Visuallly .
The best tooling direction for the class-A surface is along Y-axis direction.
Extract the Flat surface on the centre part of the Class A surface for creating the Tooling axis in Y-direction
Then created a point on the Extract created
Now Create the Line using " Point-direction " along Y-axis which is the required Tooling Axis Direction .
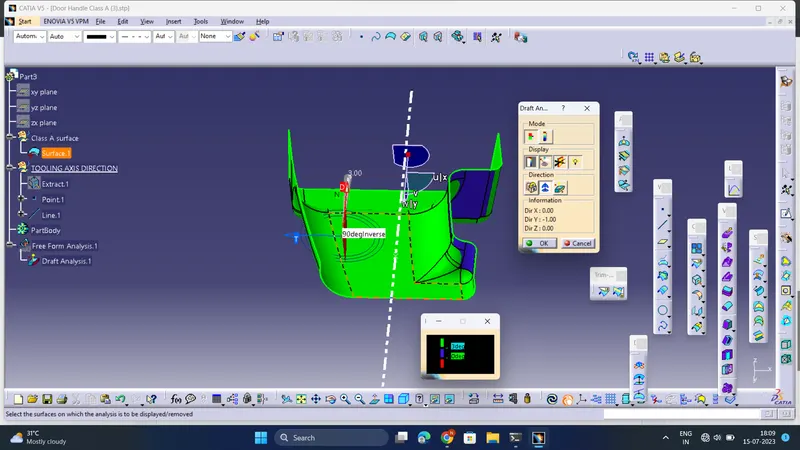
Draft Analysis Report :
- Go to INSERT-------> ANALYSIS----->FEATURE DRAFT ANALYSIS .
- Place the compass on the Tooling Axis and then click on the component .
.
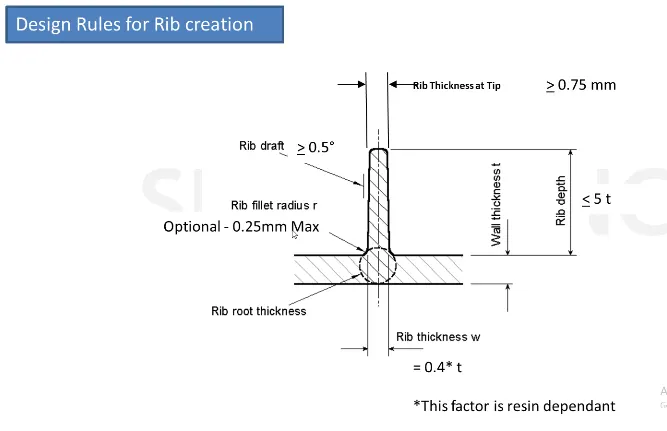
Design of ribs for Drill Handle following the design rules
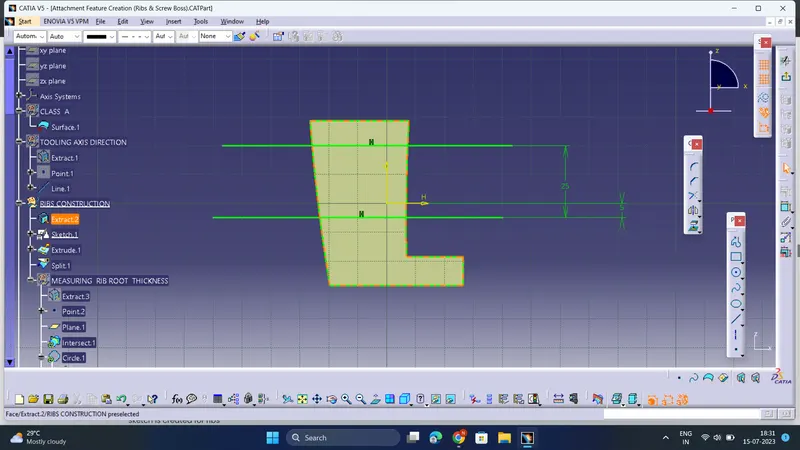
First Create the Sketch for two Ribs with a certain distance between them according to the design rules
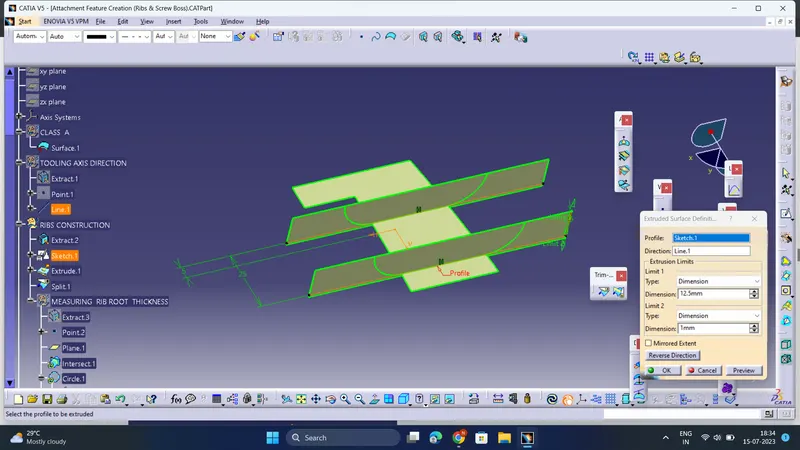
Now Extrude them to a length of 12.5mm up and 1mm down to make sure that rib is attached to the Final component of Door Handle
Height <=5t (thickness of part)
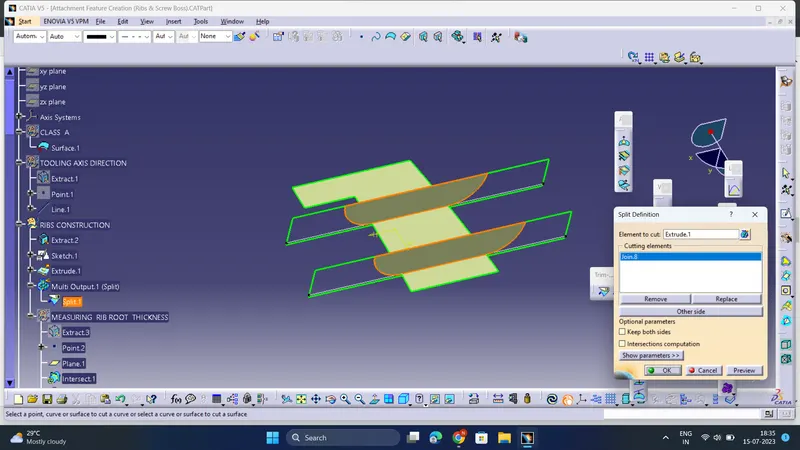
use "Split " Command to obtain proper surface for the ribs
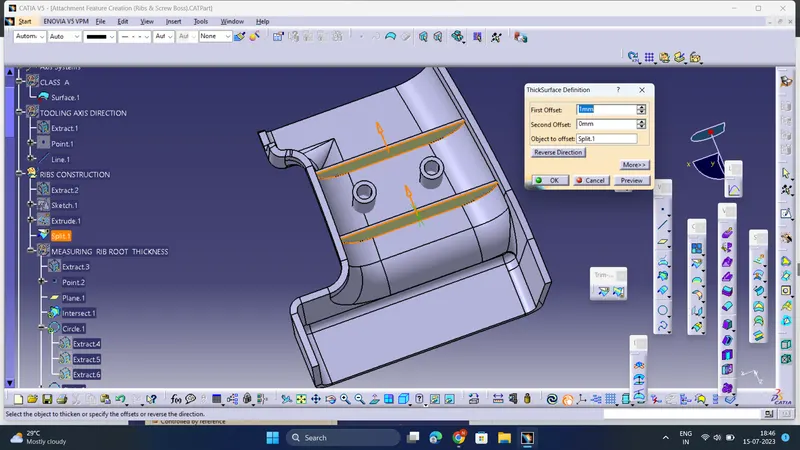
Now thicken the surface using thicken surface by thickness = 0.4t (thickness of part) =1 mm
- Draft the all sides on the Ribs to 0.5degree with neutral element as Base (extract) and the pulling direction as Tooling Axis
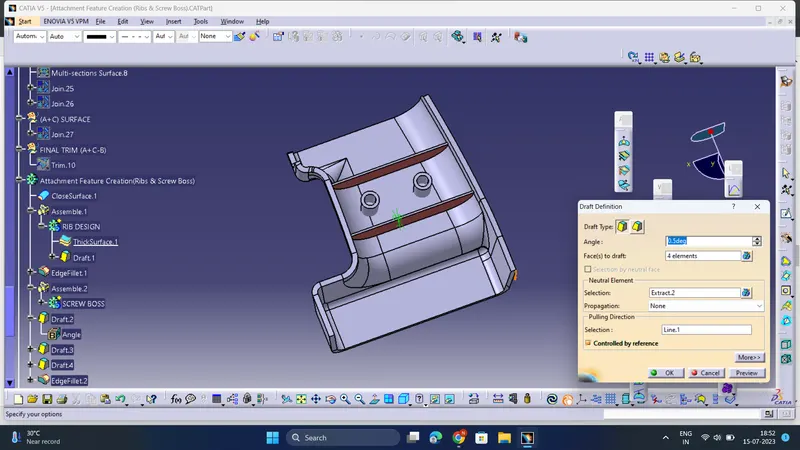
- Make sure that the thickness of top edge of the Rib should be atleast 0.75mm thick.
- Provide Fillet Radius of 0.25mm either to edges or Faces of the Ribs .
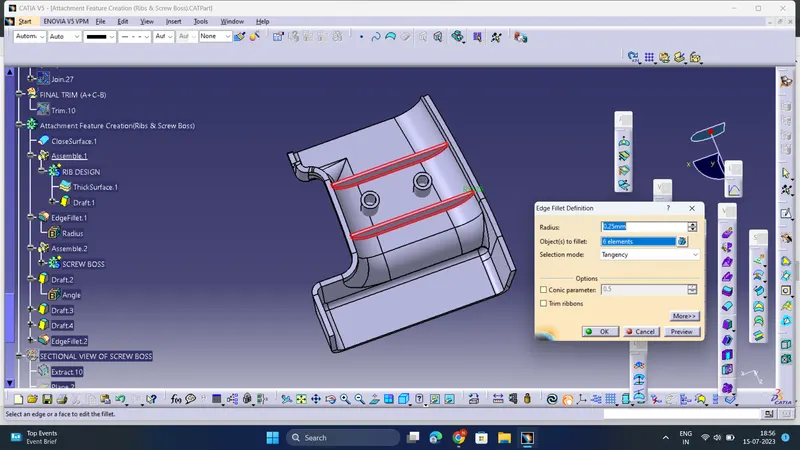
- Now Add it to Main component using Boolean Opeartion "Assemble ".
Rib root thickness analysis :
- Take the Intersection between the Final Main Component and the Plane( create the plane accrdingly which intersects the both ribs )as shown
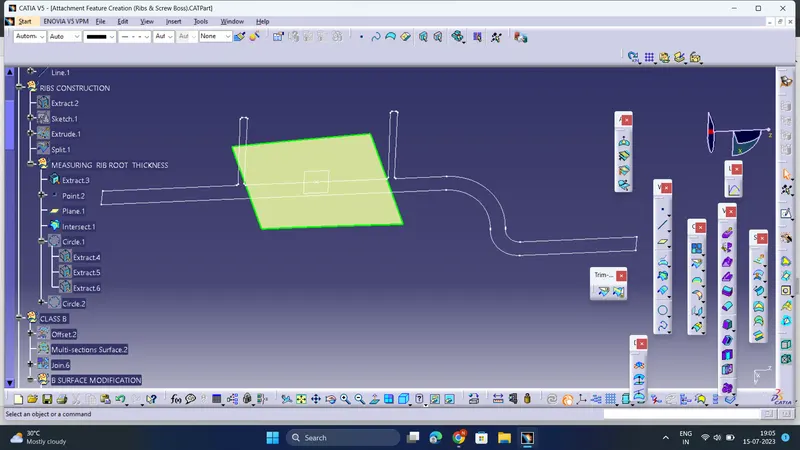
- Now create a circle using "Tritangent " and select the 2 fillets on either sides of the ribs by extracting them on either sides of the ribs and the base of the Rib by extracting it .
- Thus the "Hexagonal shaped circle " is obtained .
- In order to improve the Hexagonal circle into perfect circle , Go to Tools--->Options--->performance--->3D accuracy--->proportion=0.01 . Now it has improved as shown .
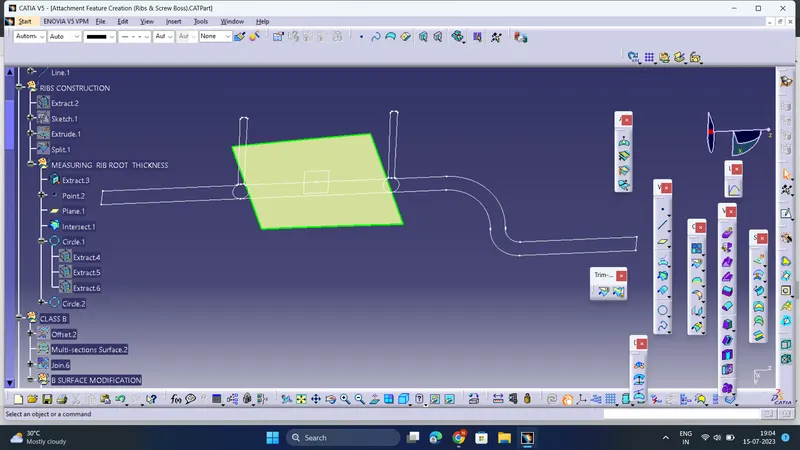
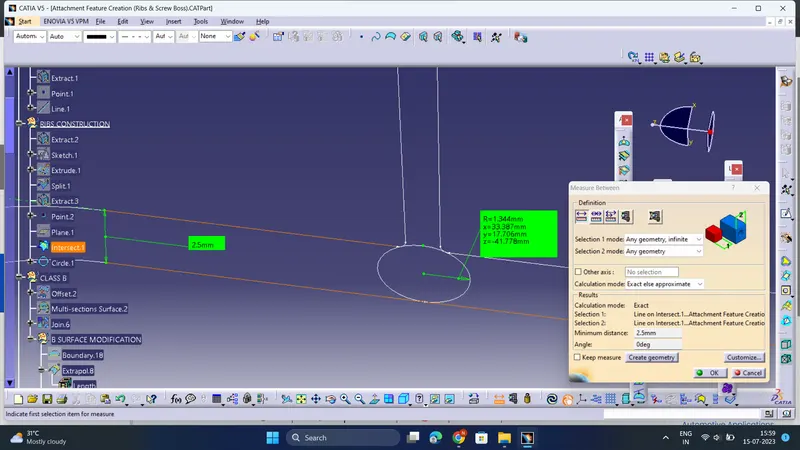
- Now use "Measure item " Command . Repeat it for other Rib .
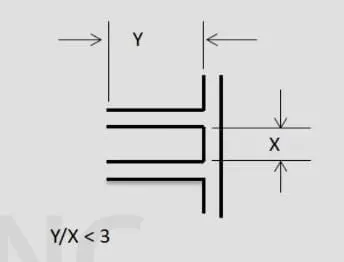
Ribs should be spaced as per design rules :
2)Design of Screw Boss for Drill Handle following the design rules
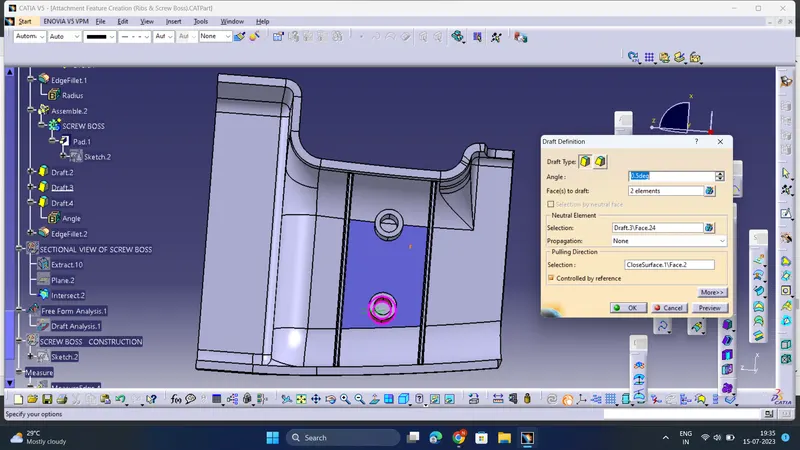
- Draft - 0.5 degrees on the walls of boss
- Thickness - Typically 40%* of the nominal wall at the base.
- Height to Diameter Ratio - 3:1
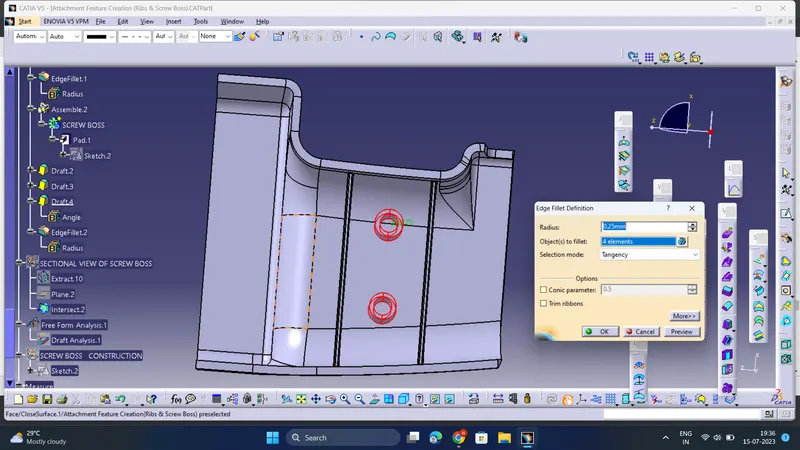
- Radii - 0.25mm maximum radii.
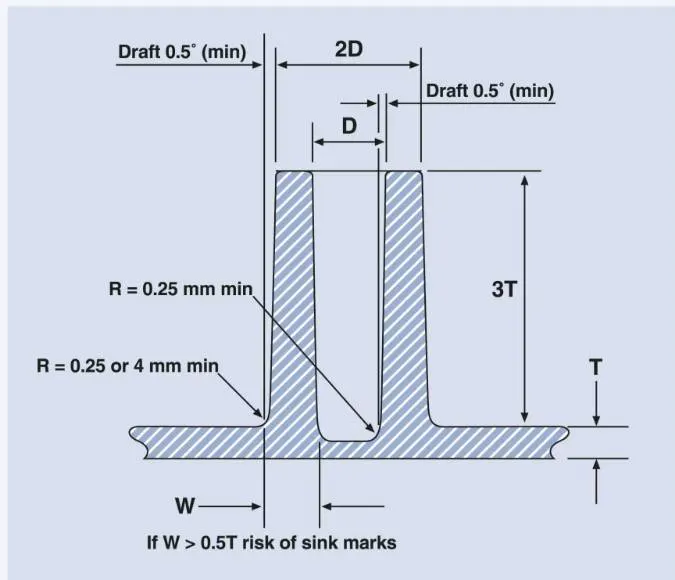
- create the sketch for two screw boss as shown
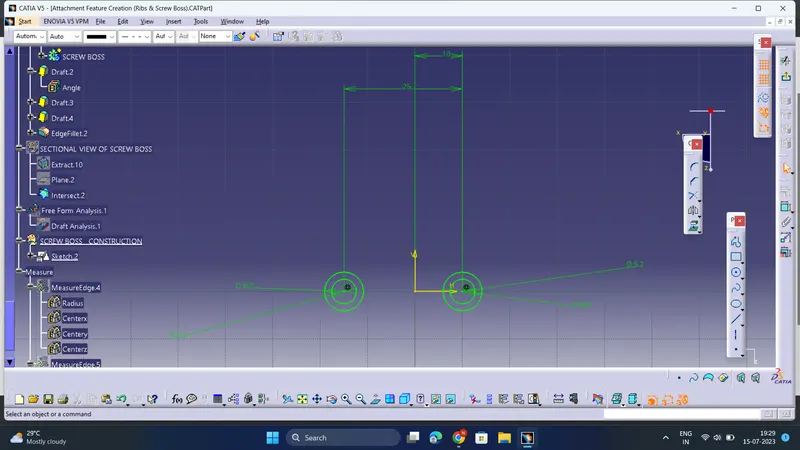
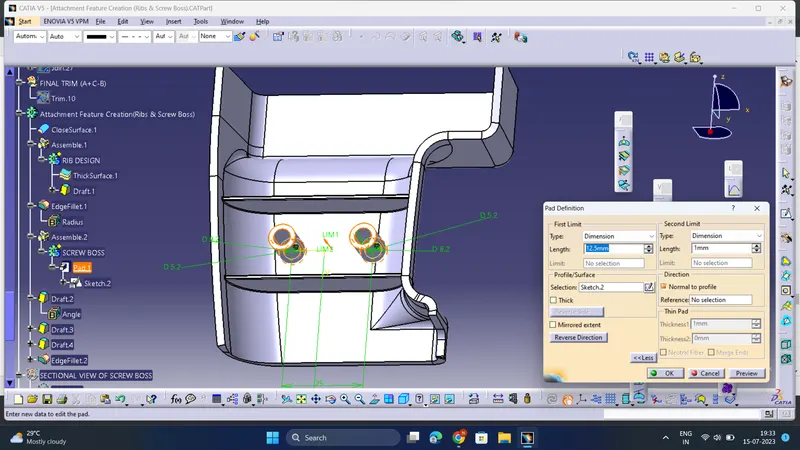
- Draft the screw boss to 0.5 degree to inner and outer walls
- Provide Fillets radius at the faces of screw boss as shown
Draft analysis on the Final Component