Fender Design - Wheel Arch Challenge
AIM : To Calculate the Wheel Arch gap at required points and check whether the car passes the European standard.
INTRODUCTION:
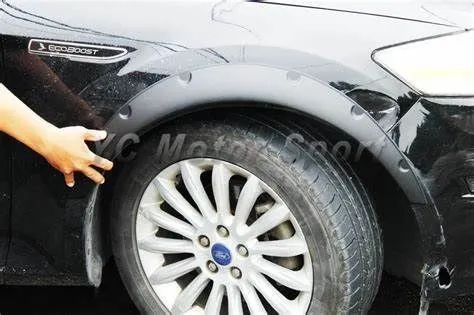
The wheel arch is an arch-shaped cavity in the body of a vehicle, which houses a wheel. It has two important functions.
It serves for the safety of pedestrians and other cars because the wheel is situated in the body of a vehicle.
The second function is to protect the car from the sticky materials, such as mud, may adhere to the smooth outer tire surface,
while smooth loose objects, such as stones, can become temporarily embedded in the tread grooves as the tire rolls over the ground.
These materials can be ejected from the surface of the tire at high velocity as the tire imparts kinetic energy to the attached objects.
For a vehicle moving forward, the top of the tire is rotating upward and forward and can throw objects into the air at other vehicles or pedestrians in front of the vehicle.
Fender Wheel Arch Regulations :
There are three different types of Fender Wheel arch Regulation requirements based on region's road condition
1)Japan Regulations Requirement :
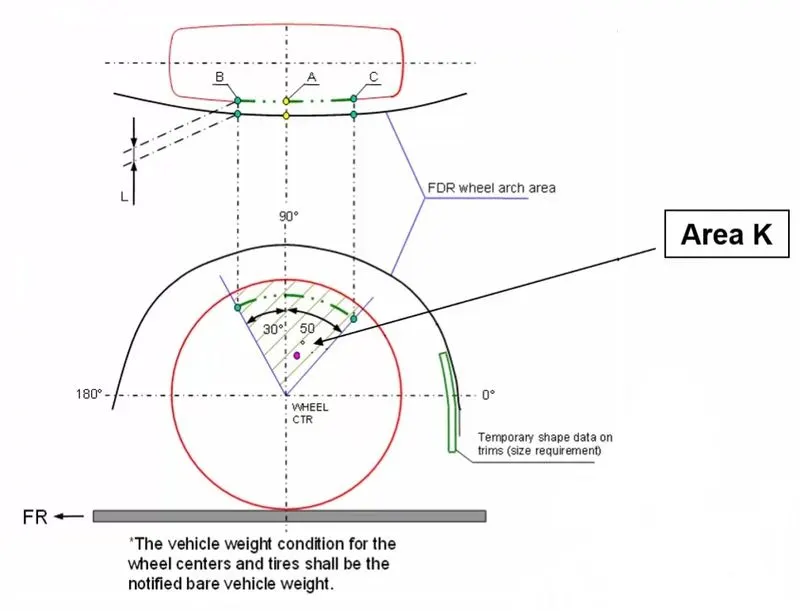
- Measure clearance ' L ' of tire ,hub, cap & fender in three different positions within area K and produce clearance check chart to validate.
- Clearance must be greater than 5 mm in all the three positions.
- Wheel guard reqmt: The value of 'a' shall be more than 5 mm at a line 30deg forward and 50deg rearward from the central vertical axis of axis of wheel.
2)European Regulations Requirement :
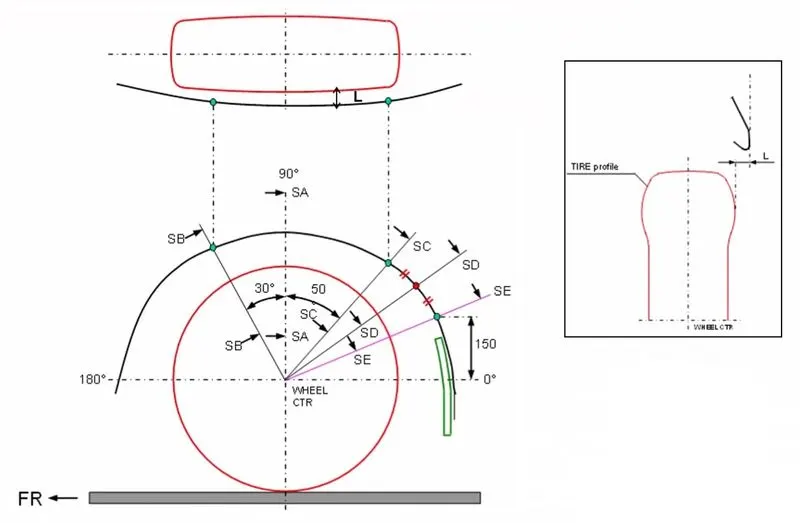
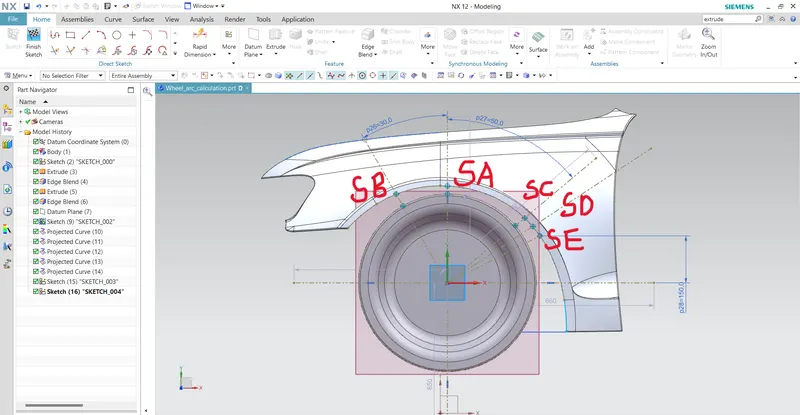
- Measure CL L at sections SA-SA SB-SB SC-SC SD-SD SE-SE and produce CL check chart to validate.
- At all five sections the CL L value should be greater than 10 mm to satisfy the European regulations.
- Wheel guard regmt: The value of 'a' shall be more than 5 mm at a line 30* forward and 50* rearward from the central vertical axis of axis of wheel.
3)US Regulations Requirement :
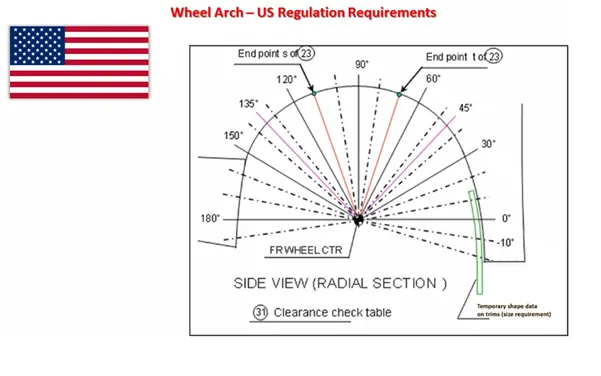
- Make clearance check details on all positions from -100* to 100* & make the clearance check table.
- All values should be greater than 5 mm to satisfy the regulations.
- The value of 'a' shall be more than 5 mm at a line 30* forward and 50* rearward from the central vertical axis of axis of wheel.
CALCULATIONS OF WHEEL ARCH GAP & ANALYSIS:
- There are different regulations in this regard based on different regions. This analysis has been done according to European Regulations.
- The part file was opened using NX CAD and the points were plotted on the wheel arch after taking the required measurements from the wheel centre.
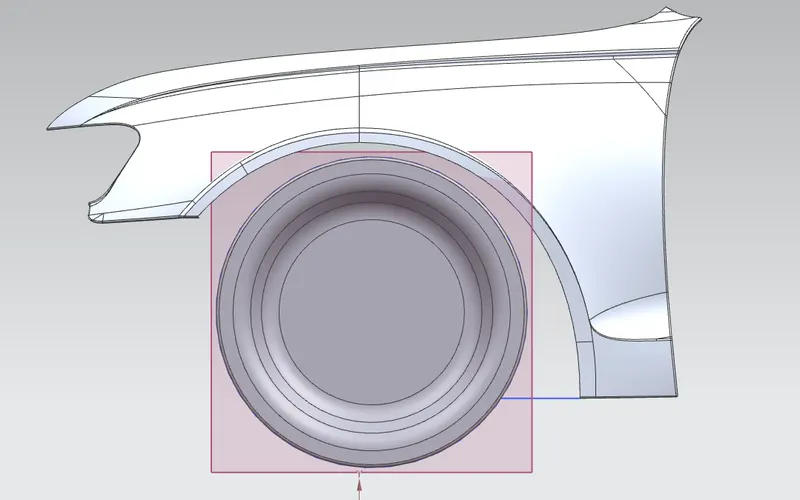
For calculation of clearance between wheel Arch and wheel First we have to create a sketch on the outer most face of the wheel and the procedure to do is as follows.
From the given part file we need to open in the NX cad and from the part file they give the fender and the wheel. So, now we need to check for the European regulations standard. Now we need to create the Datum plane at the outer most face of the wheel as shown in figure.
After that in that plane we need to sketch the lines and the give the required angle from the reference of the European standards drawing by using the Rapid dimension & give the proper name to the lines and the dimensions are set as per the European standards as shown in figure below .
Snapshots of Measurements :
1)'a' values
Then we need to measure the distance from the outer most wheel to the outer most wheel arch for that we add the some ponits on the face and the angle line .
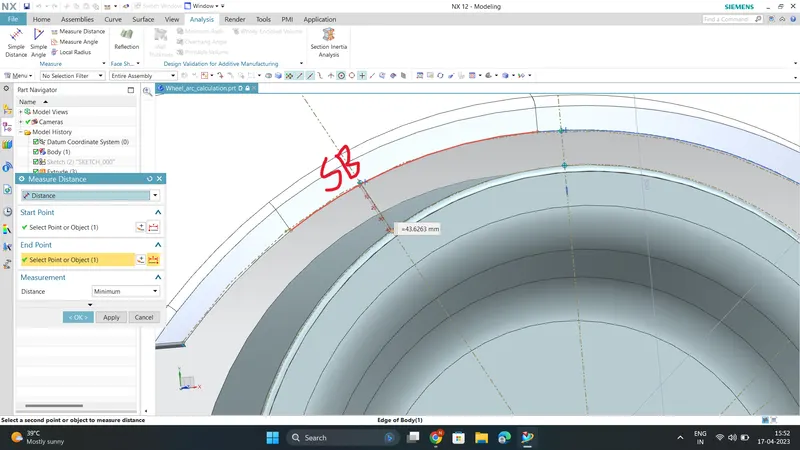
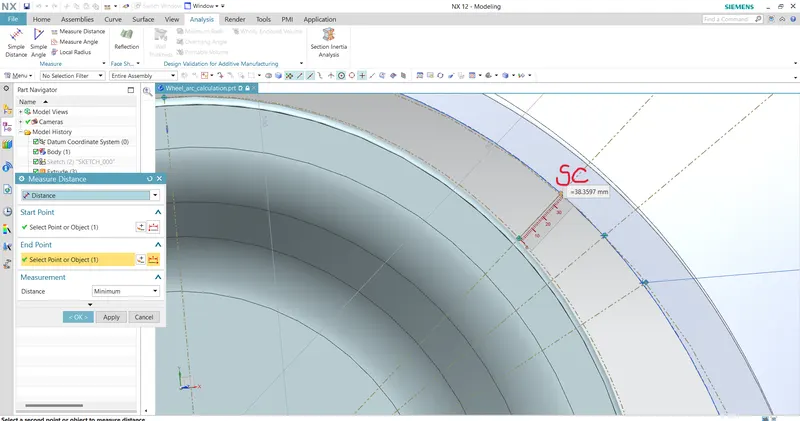
Now using the analysis tab in the NX Cad click either simple distance or Measure distance to measure the required distances as the European standard as shown in figure. from the SB line the clearence distance we measure is 43.6263mm and the 50degree SC line the clearance distance is 38.3597mm as shown in figure.
2)' L ' Values :
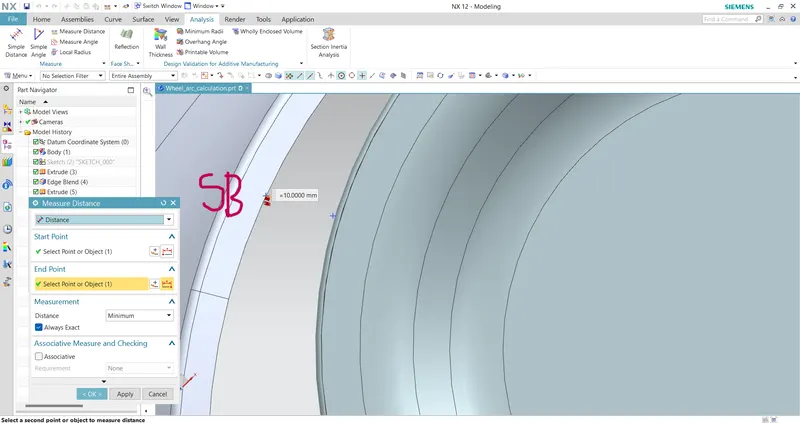
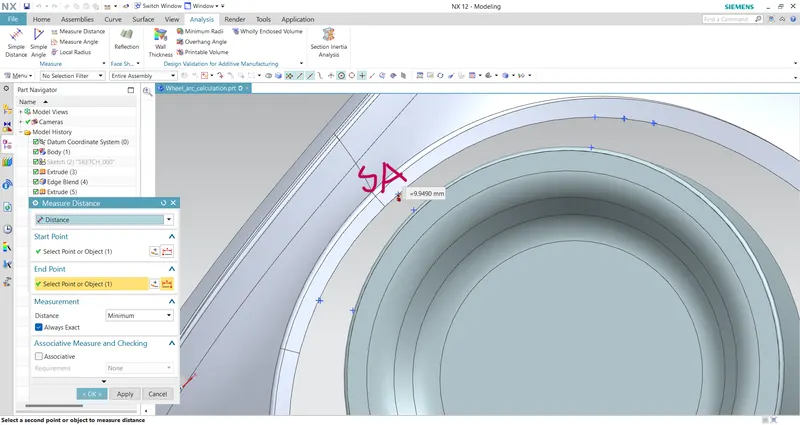
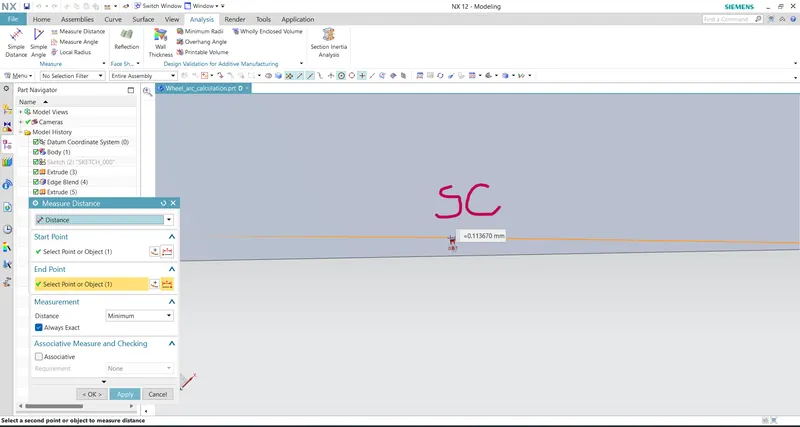
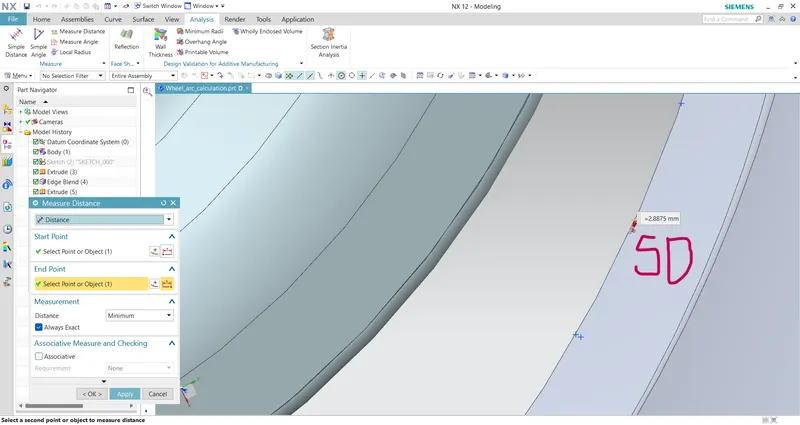
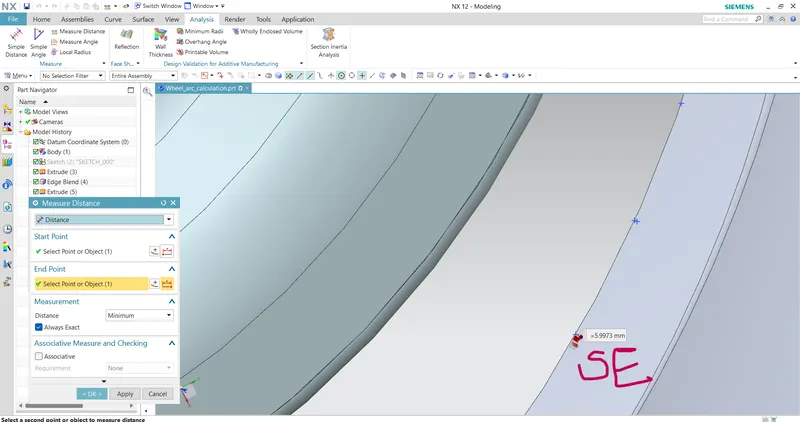
According to European Standards ,
- "a" should be more than 5mm at line 30degree forward and 50degree.
- "L" should be greater than 10mm
For our design calculations ,the following values for 'a' and 'L' are obtained
for "a" values
SB = 43.6263mm
SC = 38.3597mm
for "L" values
SB-SB = +10.0 mm
SA-SA = + 9.9490 mm
SC-SC = +0.113620 mm
SD-SD = -2.8875 mm
SE-SE = -5.5973 mm
Final Results :
The results are tabulated as below
| SECTION | L(>10mm) | RESULT | a(>5mm) | RESULT |
| SA-SA | + 9.9490mm | FAIL | ||
| SB-SB | + 10mm | PASS | 43.6263mm | PASS |
| SC-SC | +0.113620mm | FAIL | 38.3597mm | PASS |
| SD-SD | -2.8875mm | FAIL | ||
| SE-SE | -5.5973mm | FAIL |
Conclusion :
-
From the above observations the sections SA, SC ,SD, SE, are less than 10mm which is necessary to pass the European standards. Hence, the frontfender wheel arch does not pass the European standards regulations as the minimum clearance between the fender arch wheel to the outer most wheel is 10 mm .
- prepared a report explaining different types of Fender Regulations and also included the corresponding snapshots and measurements required for the European standard