Week 10 - Challenge 1- Attachment Feature Creation (Ribs & Screw Boss)
Aim :
To create the Rib for the drill handle considering the design rules for rib creation and Screw boss creation and then perform the Draft analysis for the final component.
Objective :
- Create the Tooling axis by using the bisecting method.
- Design the class-B and class-C surfaces and join them.
- Create the solid feature by surfaces we create.
- Design the required Ribs and Screw Boss and analysis them.
- Perform the Draft analysis for the final component.
CLASS A SURFACE
In automotive design, a class A surface is any of a set of free form surfaces of high efficiency and quality. It gives the aesthetic of the component which is created by the styling team and gives to the part design engineer to create the part with all engineering aspects.
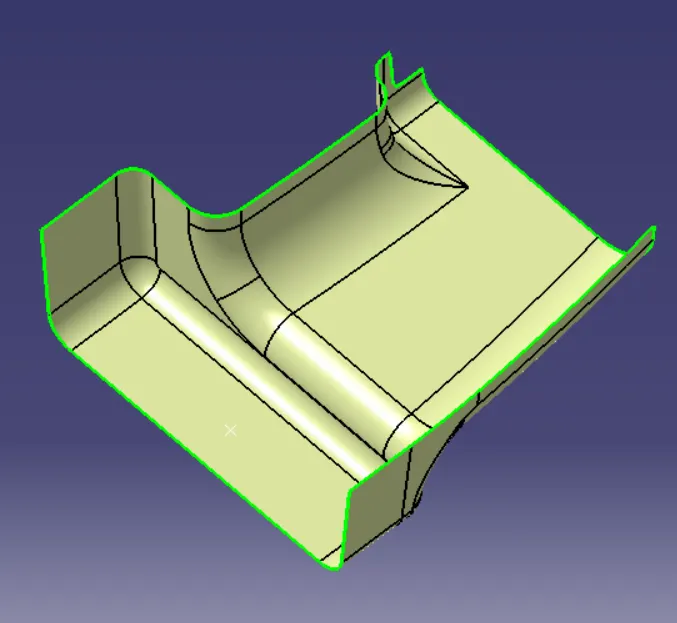
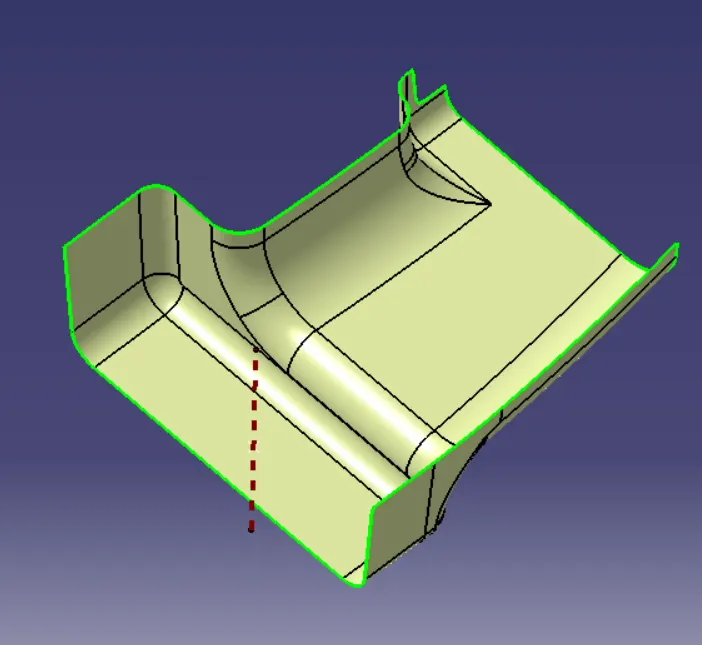
CREATING TOOLING AXIS :--
The Tooling Direction is basically the direction that the mold pulls a part. The mold is built in two separate pieces, basically. You have a Cavity side and you have the Core side. The Core pulls apart from the Cavity and that's the Dye line or the Tooling Direction.
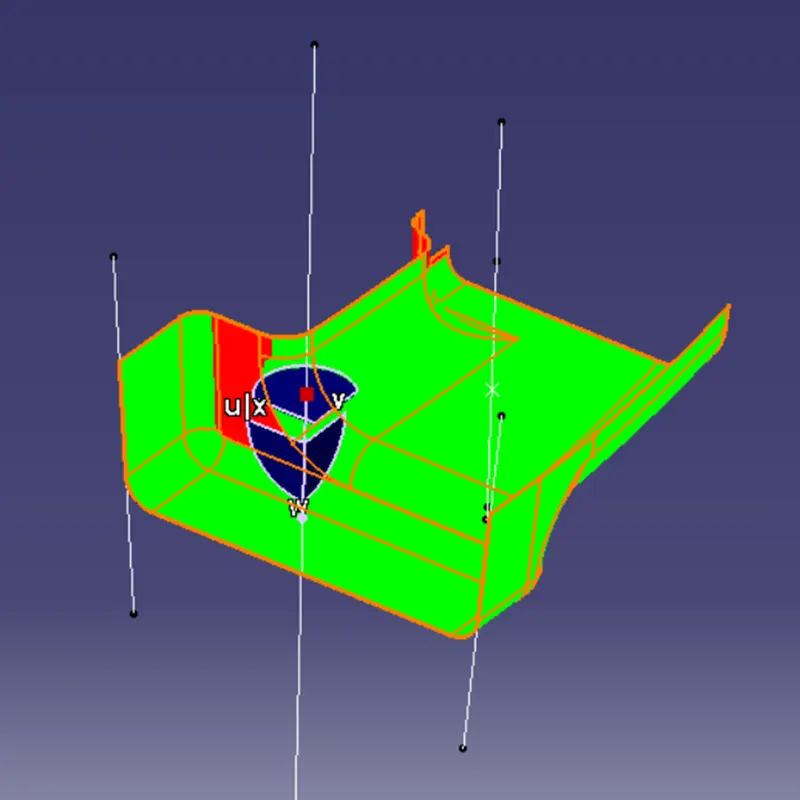
DRAFT ANALYSIS
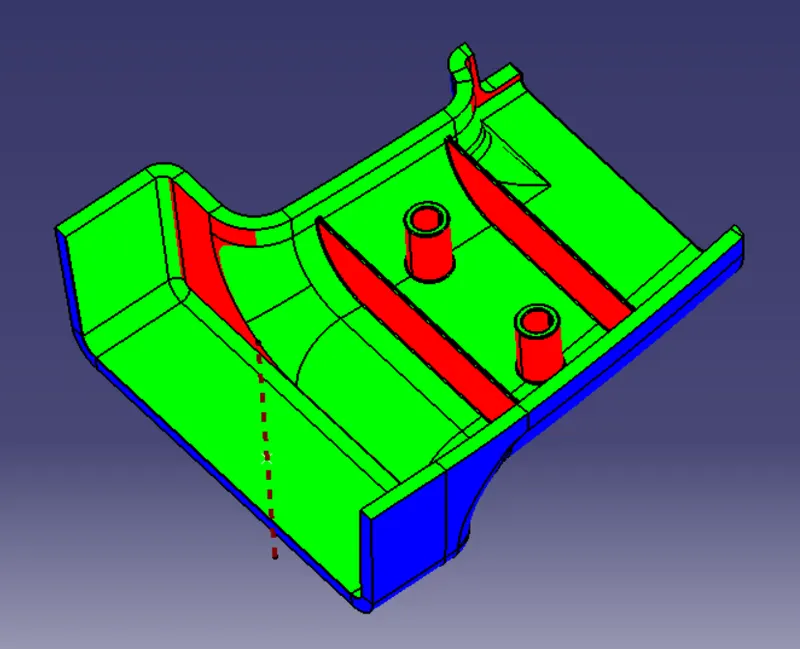
Draft analysis is a method used in design to check whether the component created in CAD is manufacturable based on the draft condition applied. The main reason behind the draft analysis is the part manufactured should be easily removed from the mold. It also gives an idea of the draft angle from the tooling direction. Here we are giving a tooling direction in order to eject the component easily from the tool. The ideal draft angle given in automotive industries for plastic components is 3 degrees.
When using bisecting method to create the tooling axis.
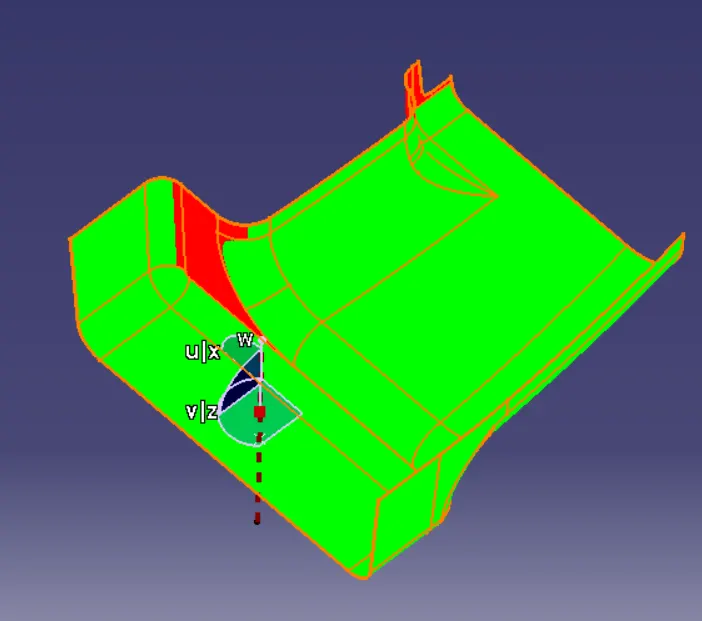
Another mothod i.e. to create the tooling axis with the help of extact surface and point and direction method
CLASS B SURFACE
Class-B surface means the thickness of a part it is not visible and is inside part. In other words, the Class-B surface is a surface below a certain thickness from the class-A surface. This is the surface that contains engineering aspects of a model.The Class B finish is a quality finish with only minimal imperfections. A Class B finish is the most common finish for exterior surfaces. It is normally specified on surfaces such as external covers, panels, and parts that are fairly prominent.
After extracting all edges for trimming purpose
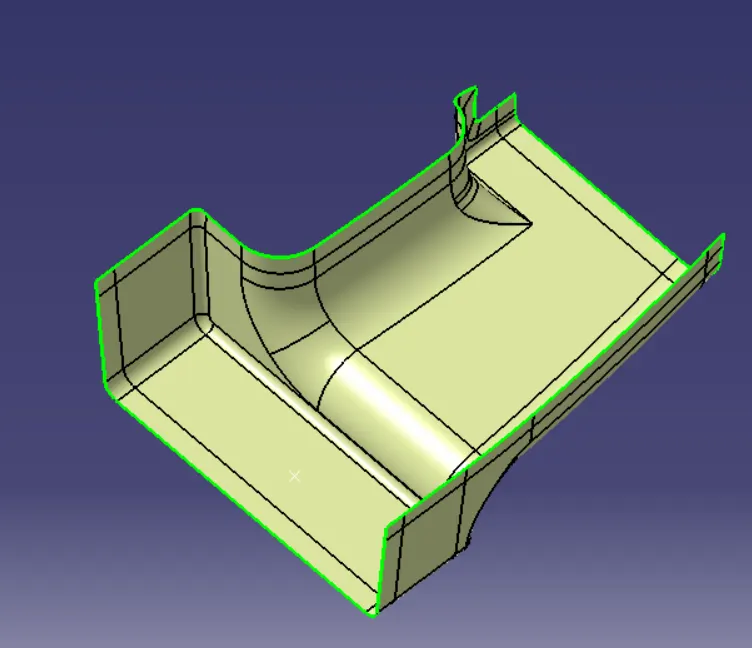
CLASS C SURFACE
To create the C-surface use CLASS A SURFACE Outer Edge with Sweep feature along line command referance of class A surface 3° angel outer.
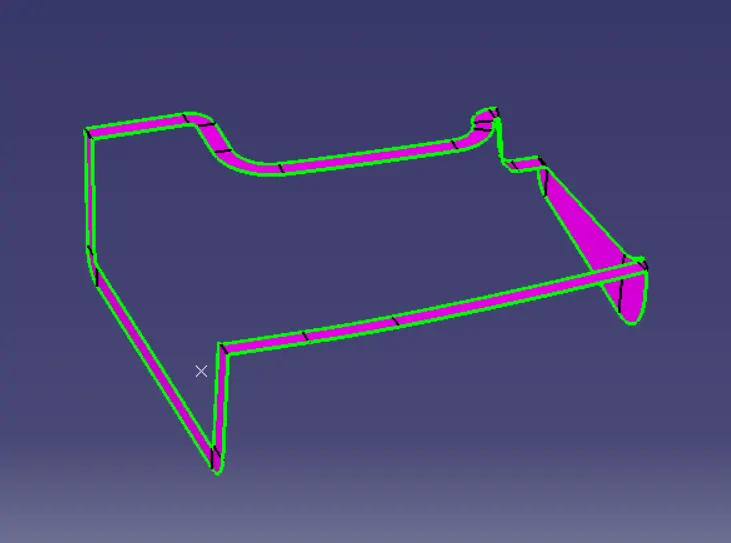
JOIN CLASS A & C SURFACE
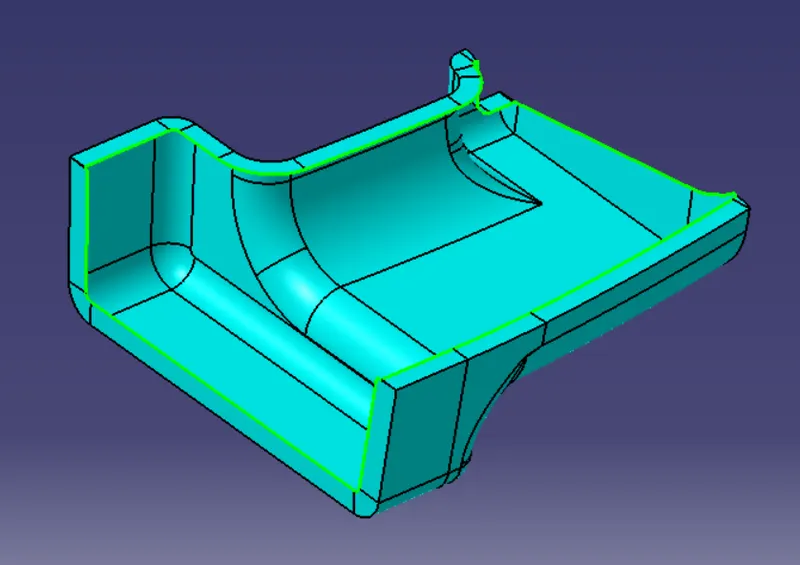
THEN FINAL JOIN CLASS A, B & C SURFACE
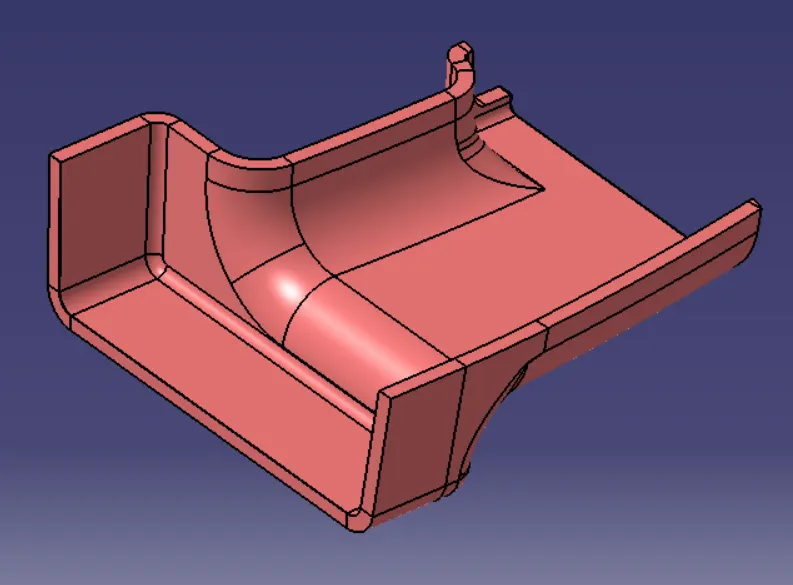
CLOSED BODY
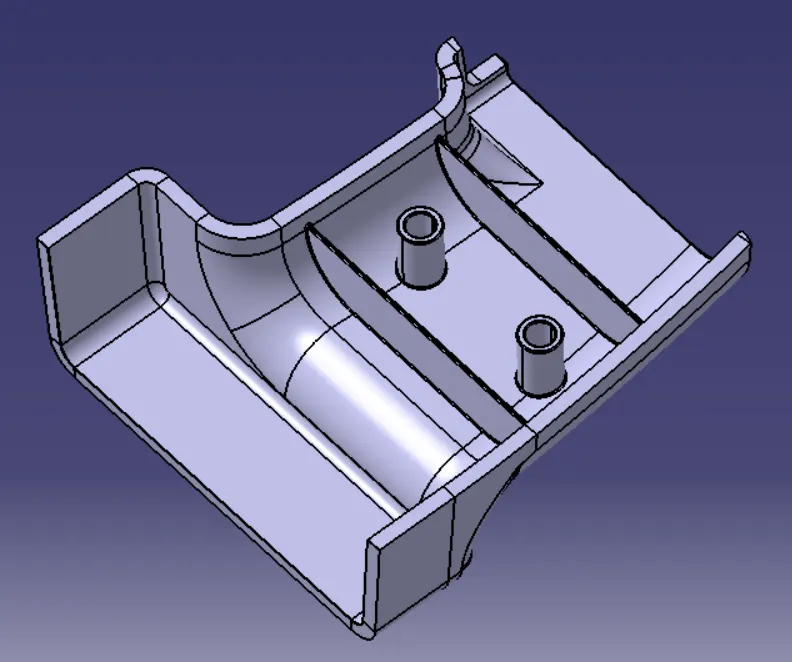
B SIDE FEATURES CREATION
RIB CREATION
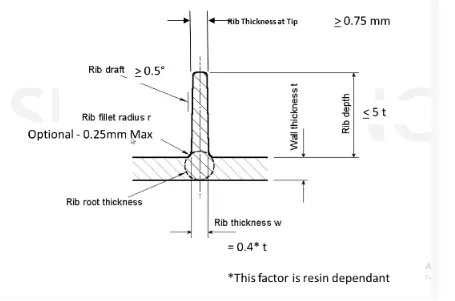
- Design Principle for Rib Creation
First, the base surface where the rib has to be created is extracted using the Extract command. A positioned sketch is created and the profile for the rib is drawn.
Next, the profile is extruded, to find the height,h=Wall thickness * 5
=2.5*5
= 12.5 mm
Therefore, the height is 12.5 mm
The extruded surface is thickened,
Thickness,w=0.4*t
=0.4 2.5
=1mm
Therefore, the thickness of the rib is 1 mm
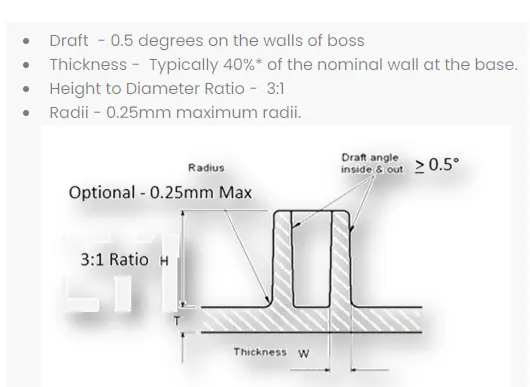
- Design Principle for Screw Boss Creation
Intersection view
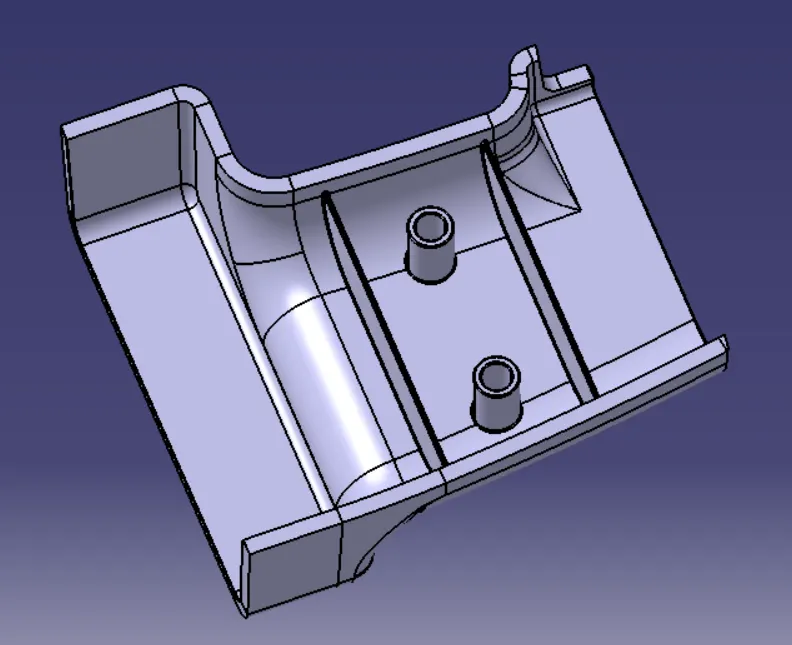
Draft analysis
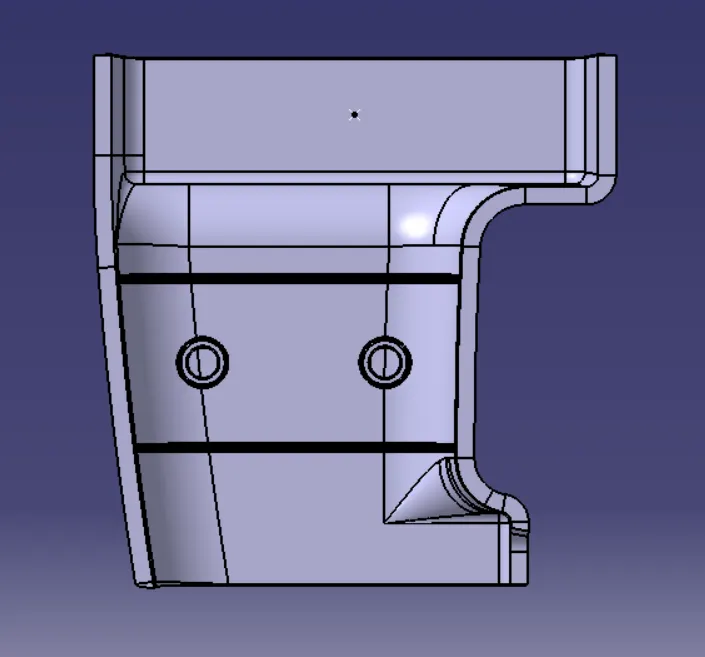
Front view
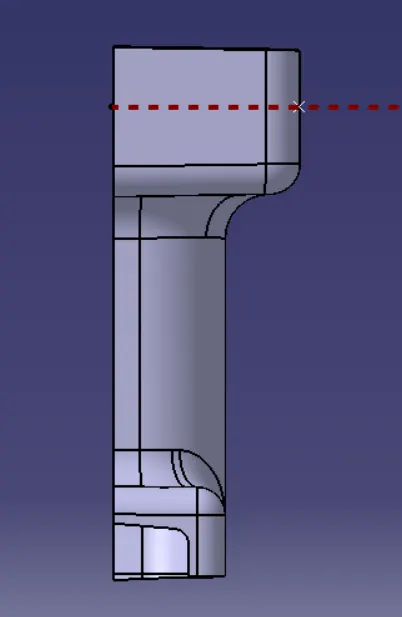
Side view
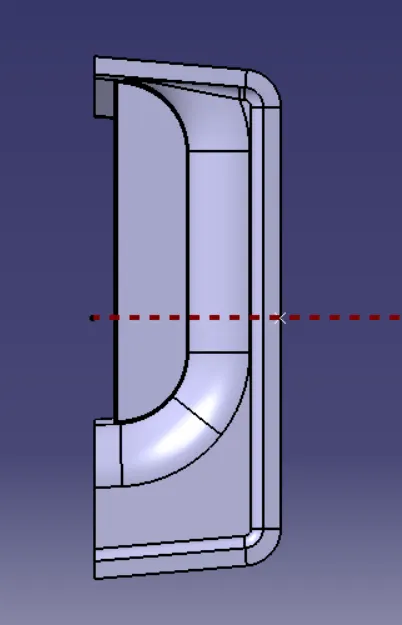
Top view
Conclusion :
Hence the Rib for the drill handle considering the design rules for rib creation and Screw boss creation and Draft analysis is also performed for the final component is successfully done.