Week 10 - Challenge 1- Attachment Feature Creation (Ribs & Screw Boss)
Attachment Feature Creation (Ribs & Screw Boss)
Introduction
Create the Attachment Feature Creation (Ribs and Screw Boss) Plastic component through the Class-A surface. To begin with, the tooling axis for the given Class-A Surface should be created meeting the requirements of the draft angle, and also design a rib and screw boss at the end to perform the Draft analysis on the model.
Tooling axis Creation
In injection molding, the Class A surface is first analyzed to determine the axis or tooling direction that separates the molds. Tooling direction is critical for plastic product design because it determines mold direction
What is Draft Analysis?
Draft Analysis
For molded or cast parts, the draft angle is the amount of taper perpendicular to the parting line. It is measurable in degrees. Because plastic shrinks and sticks on molding surfaces as it cools, we draft the walls of the plastic part so that it ejects or breaks free from the molding surfaces more easily and without dragging. To reduce the risk of damage to the parts and ensure ejection, a functional injection molding part must have drafts on both the cavity and core sides.
Nominal values for Draft angles
- 3 Degrees is a nominal draft angle
- 5 Degrees can also be manufactured. Increasing the manufacturing cost
- 7 Degrees is considered for Textured surface parts
Importance of Draft in injection molding
- Reduces the possibility of part damage due to friction during the release
- Reduces mold wear and tear
- Ensures a uniform, smooth, unscratched finish
- Ensures the integrity and uniformity of other surface finishes and textures
- Reduces overall cooling time by reducing or eliminating the need for unusual ejection setups
Steps followed for Draft Analysis
- The created part must be changed to the material mode in the display frame
- Compass is enabled and placed in the direction of the Tooling Axis
- The lock command is then used to fix the compass along the tooling axis
- Colour codes are classified and a Draft angle is applied
- Running point analysis is used to display permissible draft angle
For the given Class A Surface, the draft analysis is been performed in order to determine whether the part is cleared with the draft angle of 3 degree. But with the given Class A Surface is not cleared with the 3 Degree draft angle for the respective tooling direction. It will be cleared when the class A team should rework it.
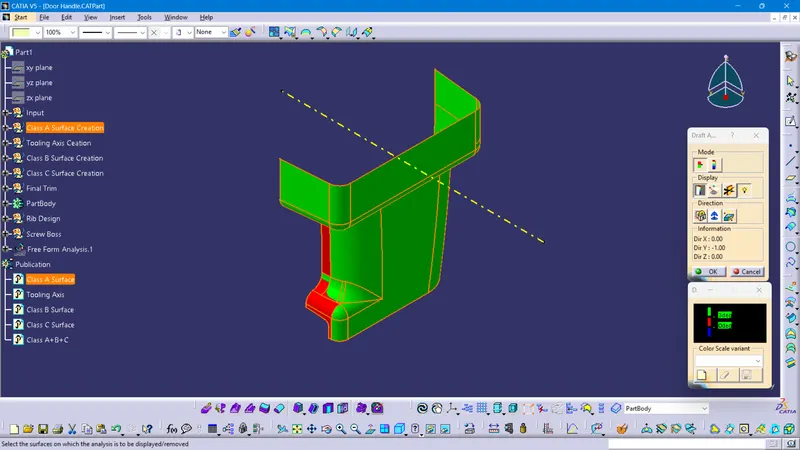
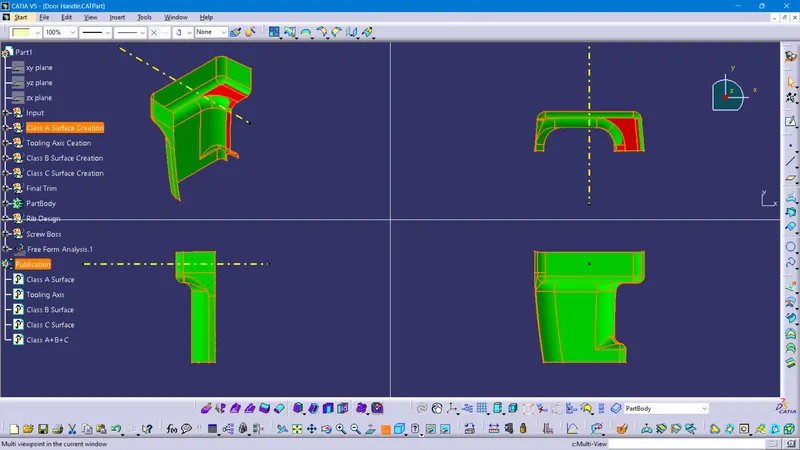
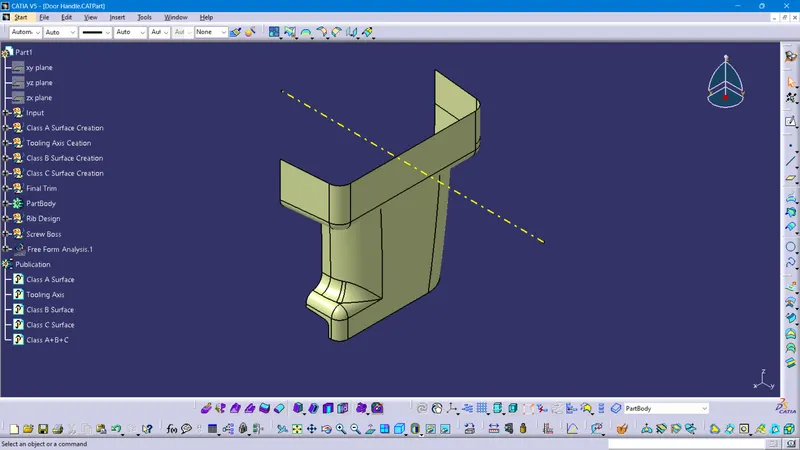
Input given: class A surface
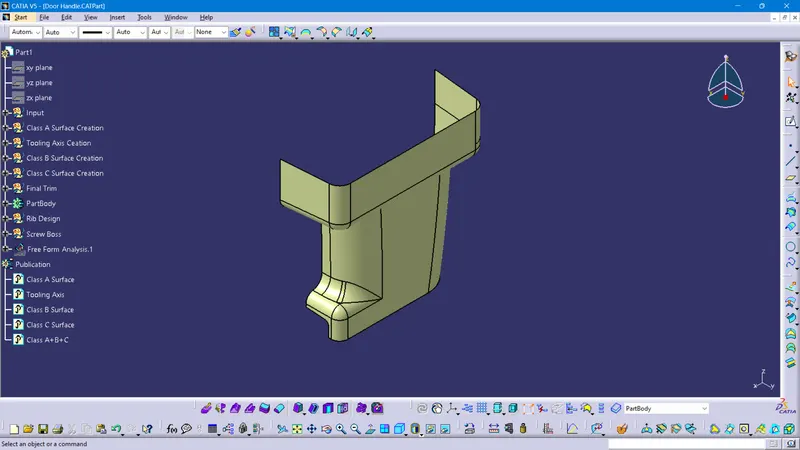
Creation of Class B Surface
It is the offset surface of the Class A Surface the offset value depends on the thickness of the material, here the offset value is 2.5mm
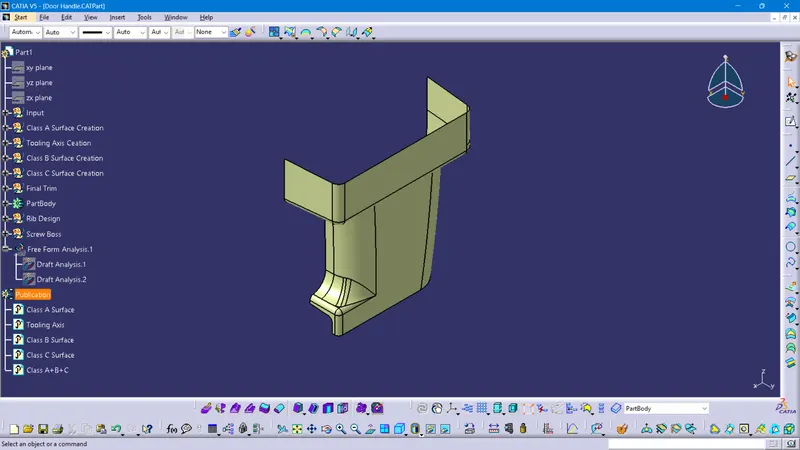
Class C surface
The surface that Joins both Class A and Class B surfaces is considered to be Class C Surface
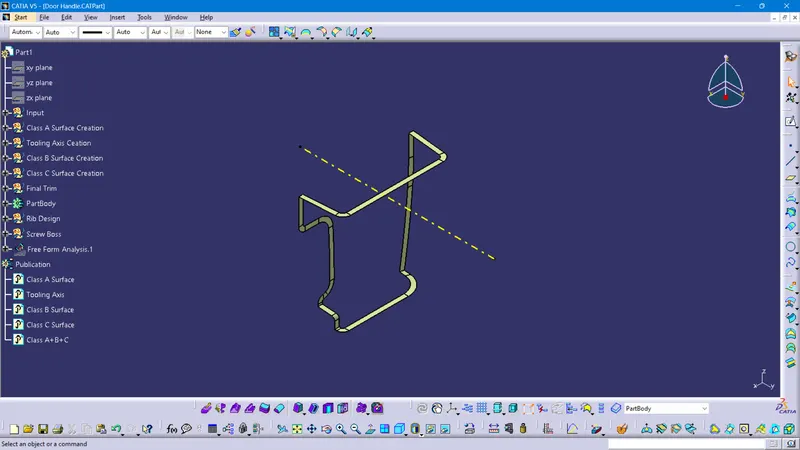
Class (A+B+C)
Here we combine all the surfaces into one closed surface using the Trim tool Command
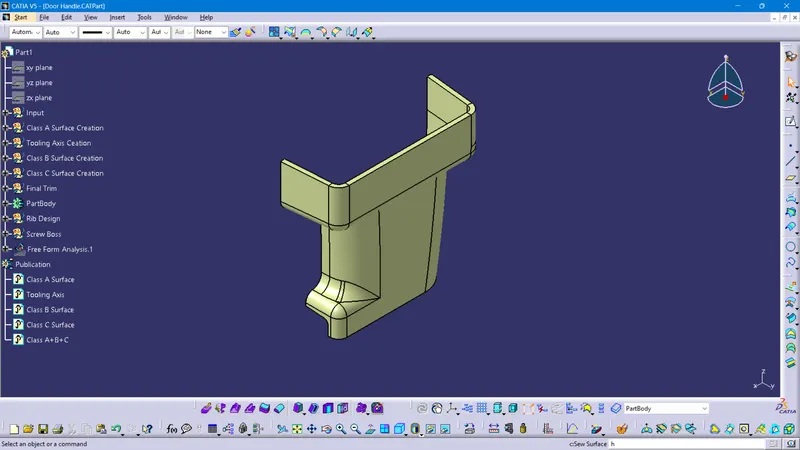
Conversion of Closed surface into Solid Part
Using Solid Command, we convert the closed surface to a solid surface in the Part model
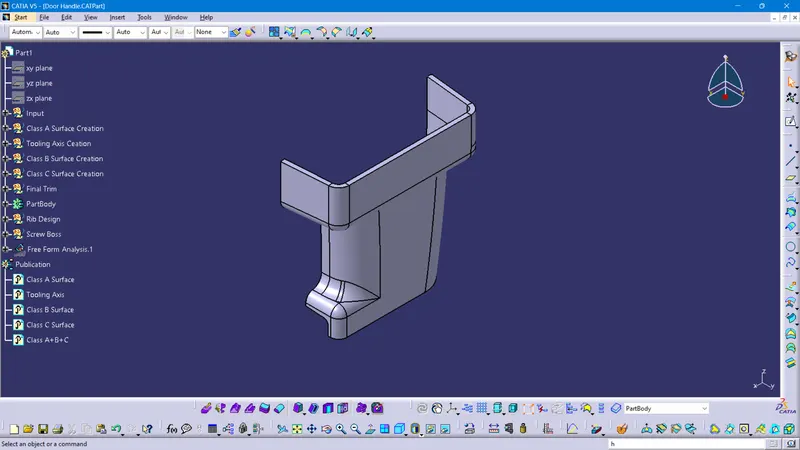
Creating B Surface Attachment Features Ribs and Screw Bosses
Creating Ribs on B Surface:
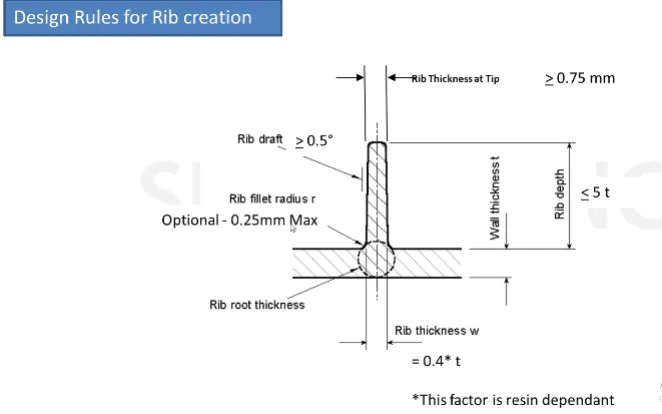
As per the design rules the ribs have been created, The Solid part for the Door Handle is been created with a thickness of 2.5 mm. For the Door Handle the Calculation are as follows,
- Rib Length = 5×2.5mm = 12.5mm
- Rib Thickness = 0.4×2.5mm = 1.00mm
- Rib Fillet Radius= 0.25mm
- Rib Draft = 5deg
- Rib Thick at Tip = 0.75mm
Rib Root Analysis:
Ribs should be designed to be 30-40 percent of the nominal wall thickness. Thinner does not provide much structure and may be hard to fill. Thicker ribs are tempting, but they can begin to introduce sinks on the cosmetic surface.
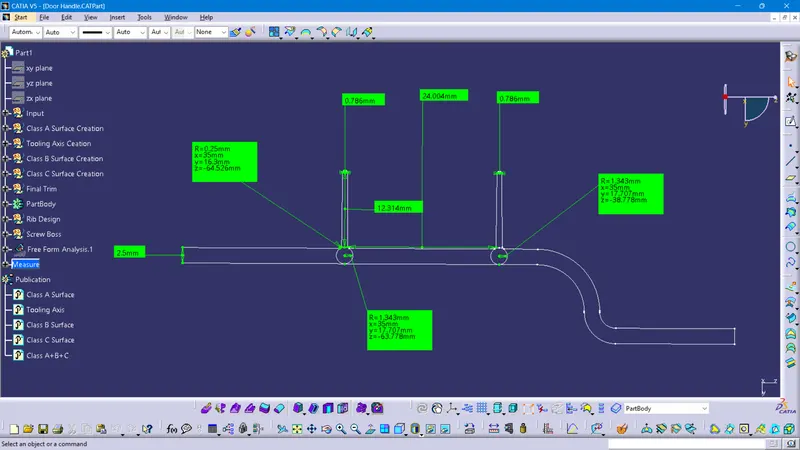
By using the plane definition, the respective planes are been intersected into the middle of the ribs and also the elements are been selected to do the intersections on the plane surface. The Rib Root Thickness are been measured using the Tri tangent circle on the faces of the fillets and the bottom surface, the diameter of the root thickness is been measured as 2.686 mm, which is as per the design rules.
Screw Boss Creation:
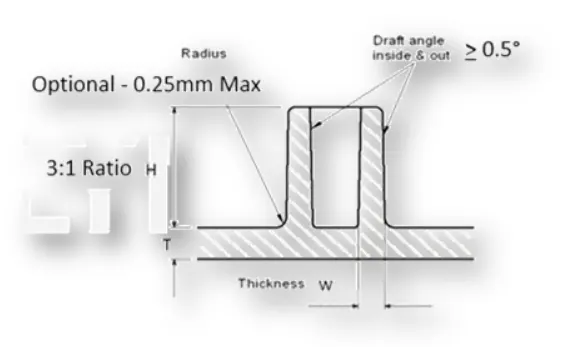
As per the design rules the Screw Bosses have been created, The Solid part for the Door Handle is been created with a thickness of 2.5 mm. For the Door Handle the Screw Boss Calculation are as follows,
- Height/Diameter Ratio = 3:1
- Wall Thickness = 40 % Nomial Wall at Base Sides
- Rib Fillet Radius = 0.25mm
- Wall Draft = 5deg
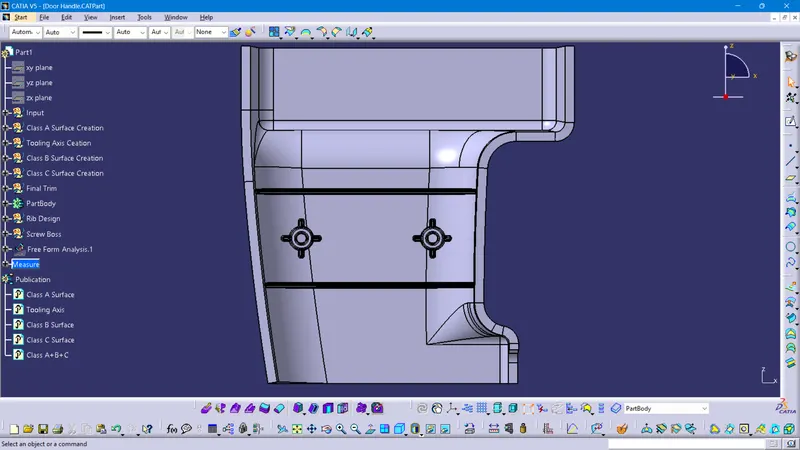
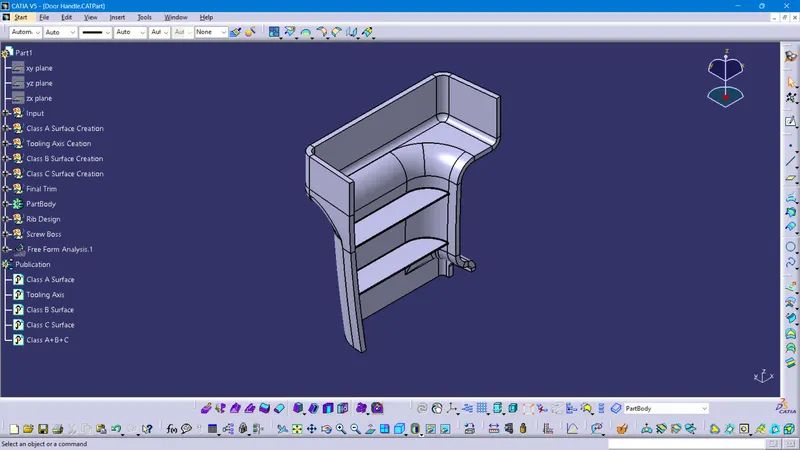
Views of the parts
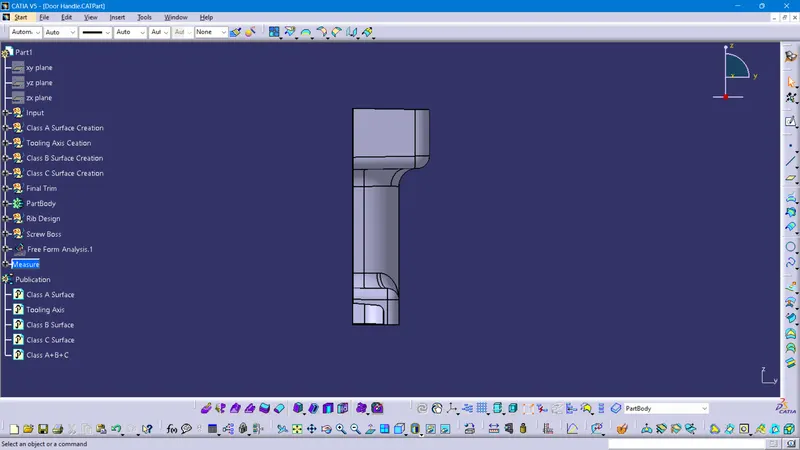
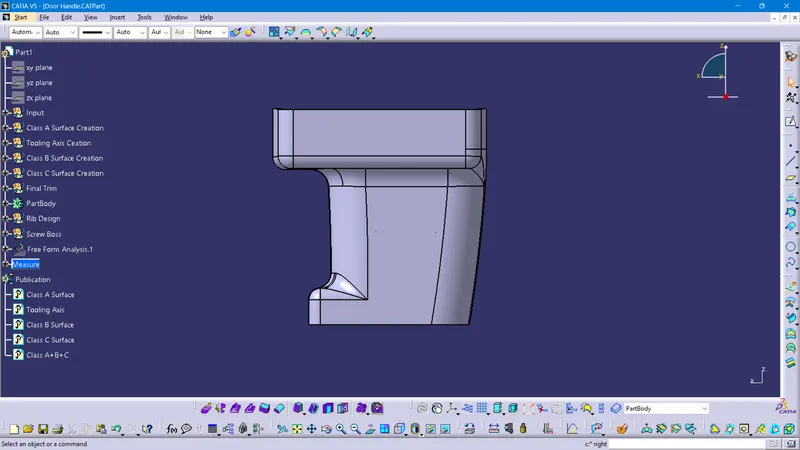
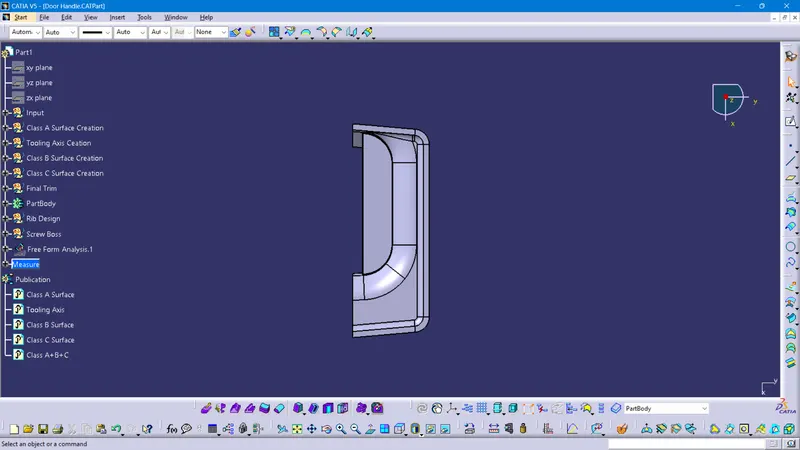
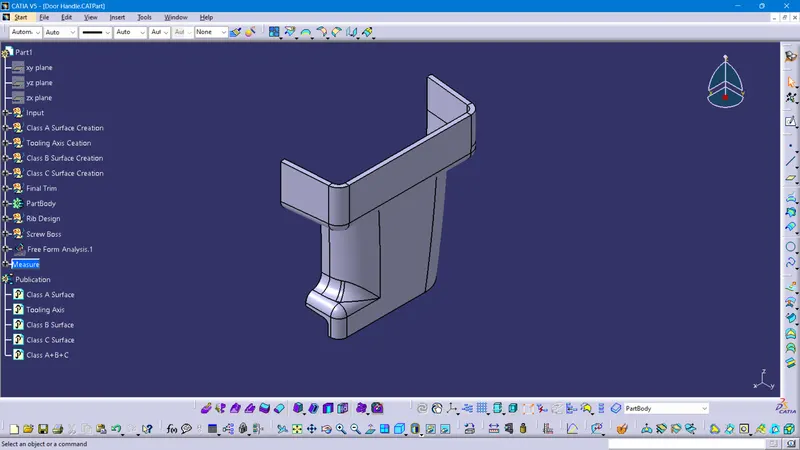
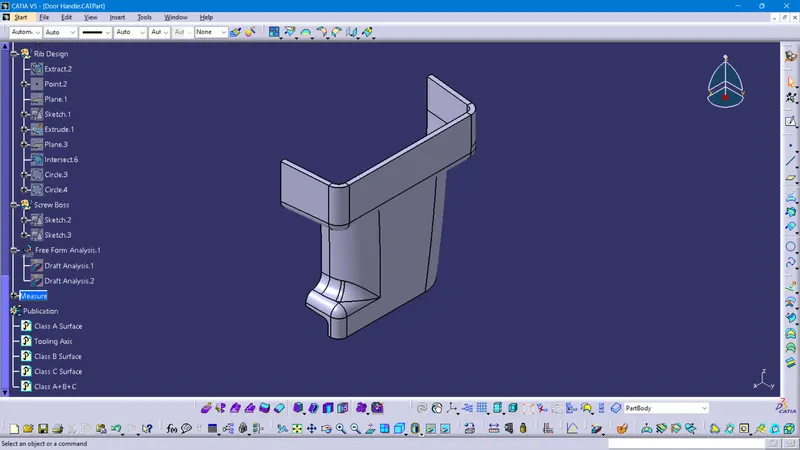
Feature Tree of the parts
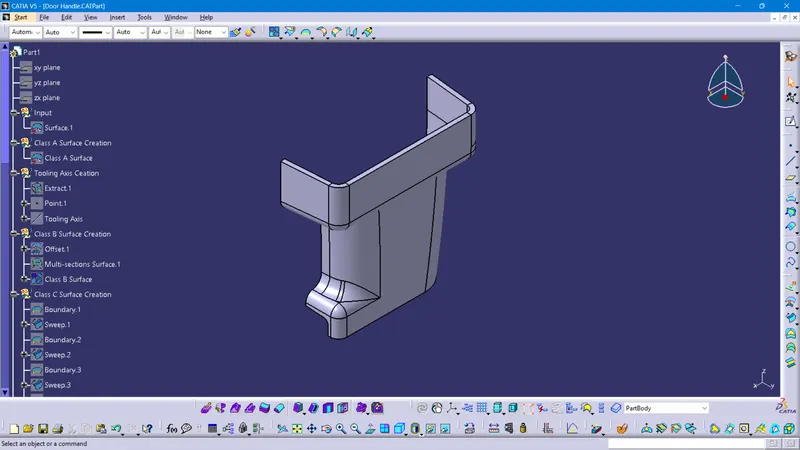
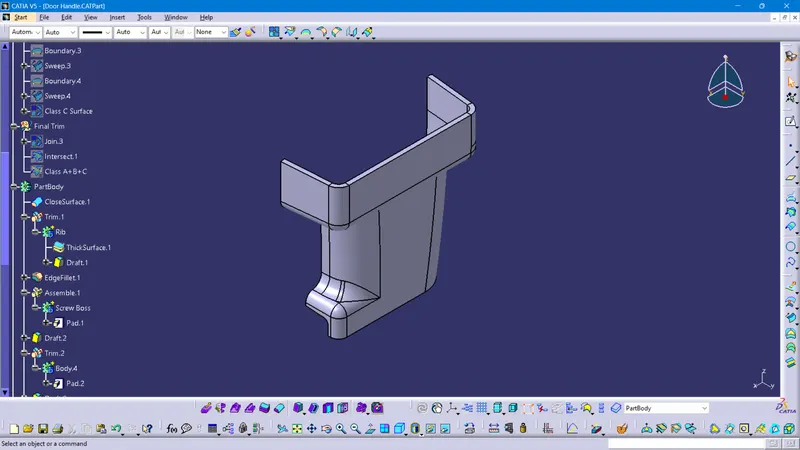
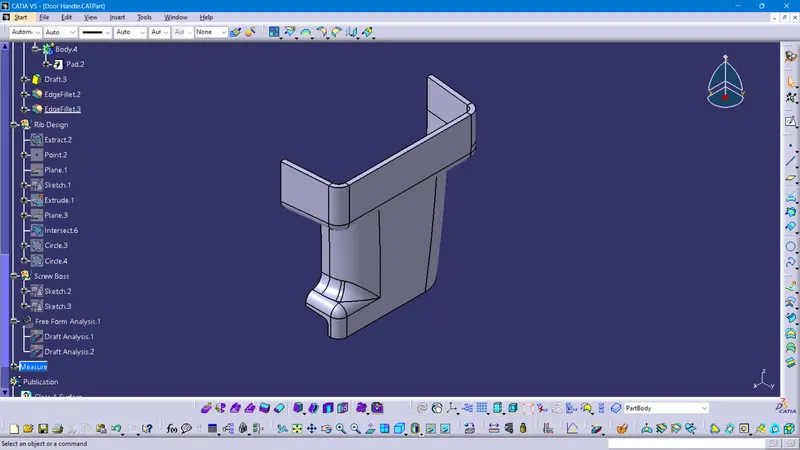
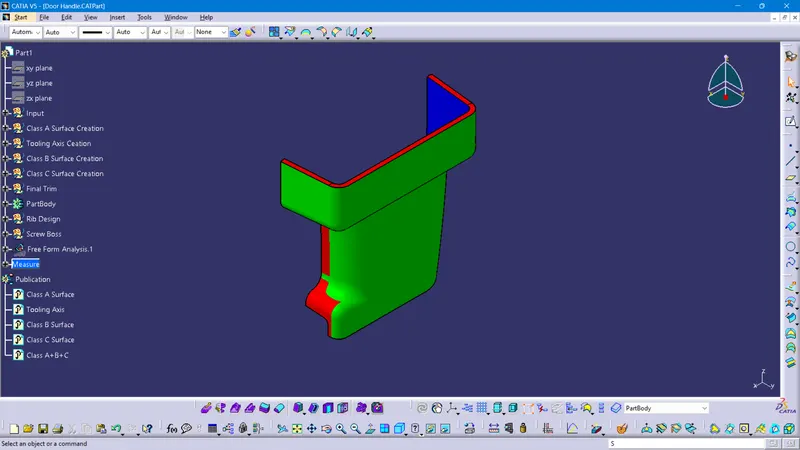
Performed draft analysis closed surface.
The green color indicates drafted walls above 3 deg.
The red color indicates drafted walls from 0-3 deg.
The Blue color indicates negative deg.
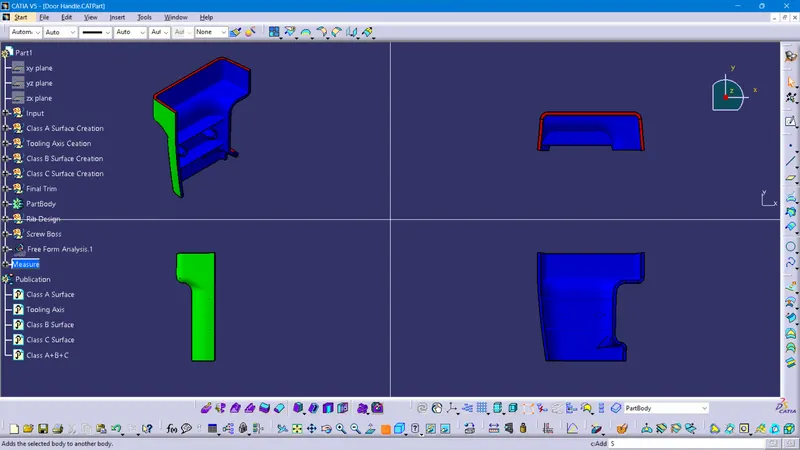
Analysis shows the drafted walls of Attachment Feature Creation (Ribs and Screw Boss) above 3 degrees which is permissible for manufacturing in injection molding
Performed draft analysis for Ribs and Screw Bosses with 0.45deg
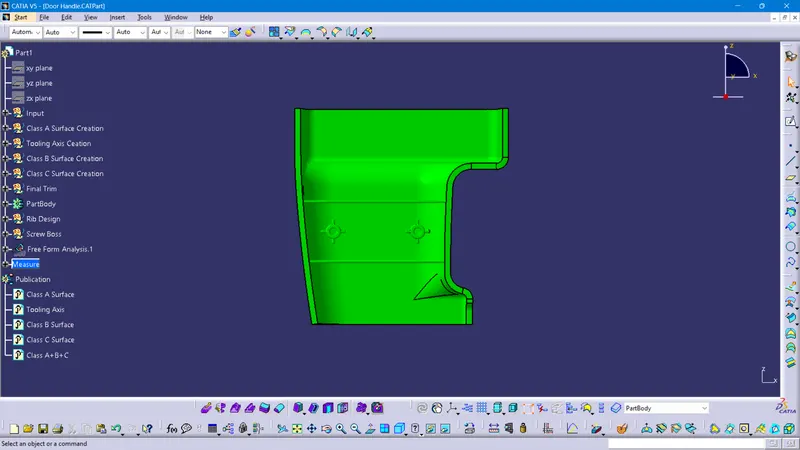
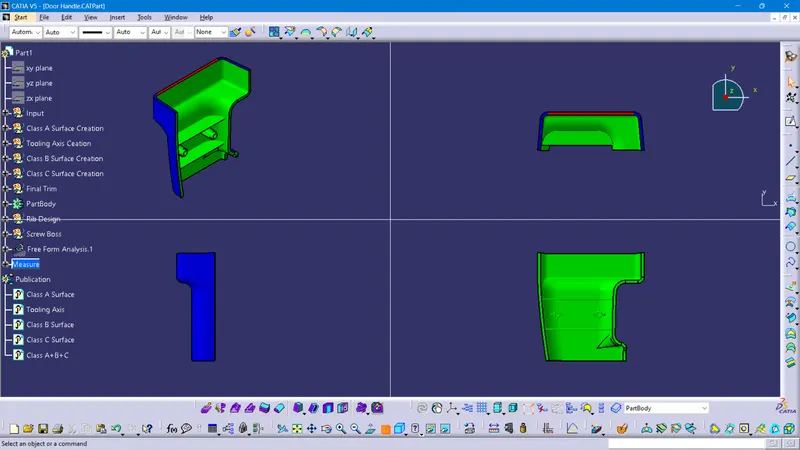
Analysis shows the drafted walls of Attachment Feature Creation (Ribs and Screw Boss) are 0.45 degrees which are permissible for manufacturing in injection molding
Conclusion
Creating the Attachment Feature Creation (Ribs and Screw Boss) Plastic component through the given Class-A surface, Draft Analysis, Ribs, and Screw Bosses is successfully completed.