Stress Concentration on a Plate with Hole
Aim:
To design two plates with a hole or many holes model with the given dimensions and to determine the maximum deformation and stress developed in those two models in ANSYS-WORKBENCH
Objective:
- Compare the deformation and maximum stress developed on a structural steel model for the 2 cases.
- From an analysis standpoint, which of the design will you select? Explain why?
- From a manufacturing standpoint, which of the design will you select? Explain why?
Procedure:
Plate Dimensions:
Case 1 Model:
Length = 300mm
Height = 120mm
Thickness = 30mm
Circular Hole at the center:
Diameter = 60mm
Case 2 Model:
Length = 300mm
Height = 120mm
Thickness = 30mm
Circular Hole at the center:
Diameter = 60mm
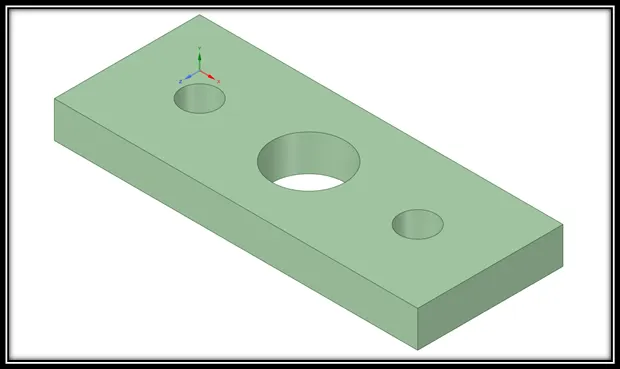
Smaller holes 90mm away from the center:
Diameter=30mm
Boundary Conditions:
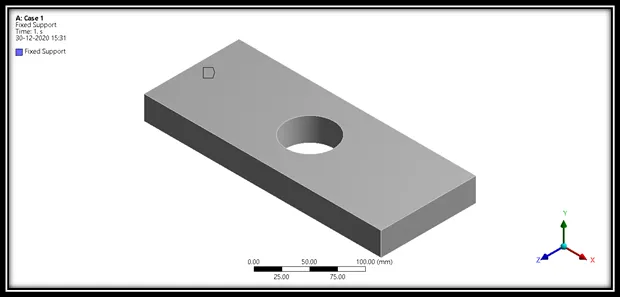
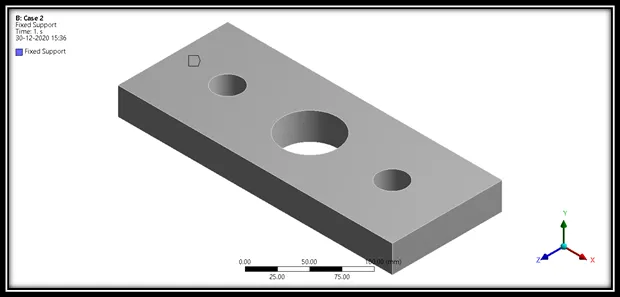
Plate fixed at left face.
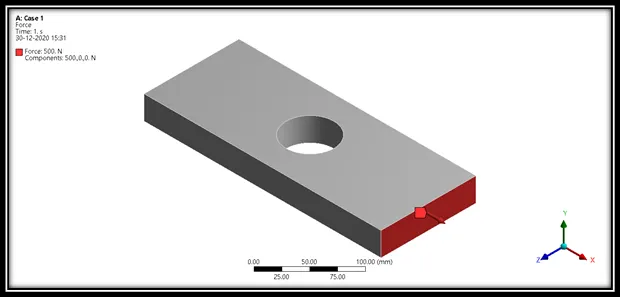
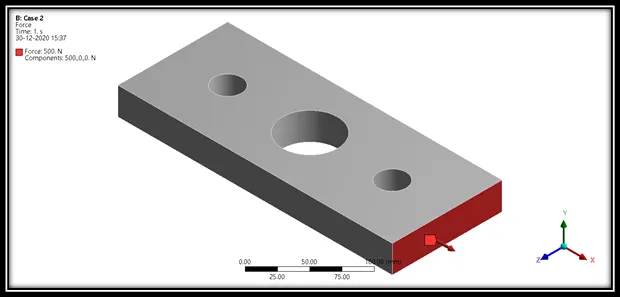
Load of 500N on the right face.
Steps:
Initially we design the plate with a hole for the case 1 model in Geometry option in the Space claim window.
Case 1 Geometry Model:
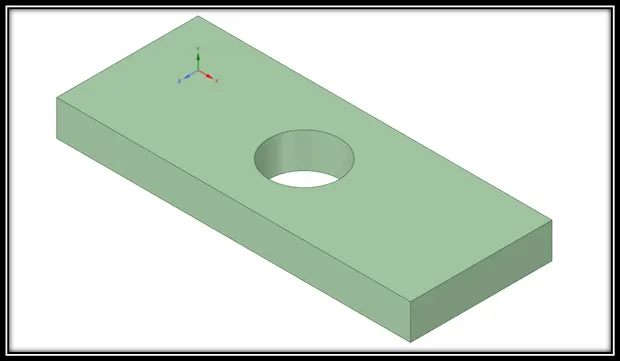
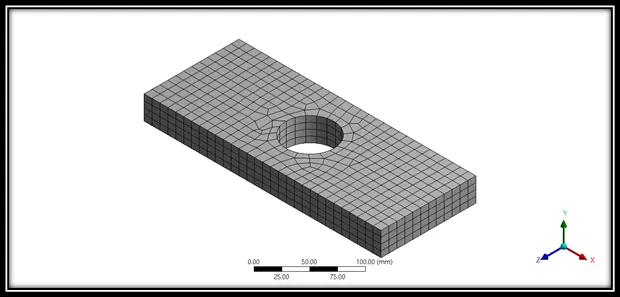
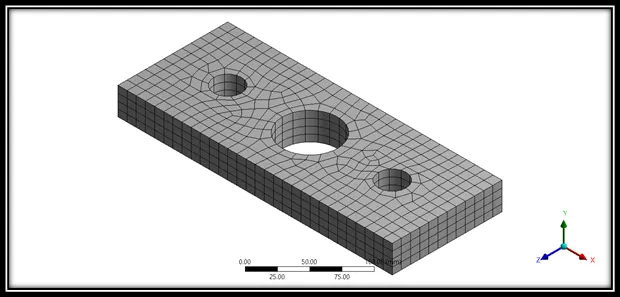
Then we open the Model option and the Mechanical modeller opens in which we will assume the material of the model to be Structural Steel. And then we will mesh the model with an Element Size of 10 mm.
After meshing we will provide the Fixed Support for the model on the left side. And then we will provide the Force of 500 N on the right side of the model.
Now, we will provide the Solution parameters to be Total Deformation and Equivalent Stress (von-mises).
Finally, we will solve the model using the given boundary conditions.
The same procedure will be followed for the case 2 model.
Simulation Results:
Case 1 Model:
Total Deformation:
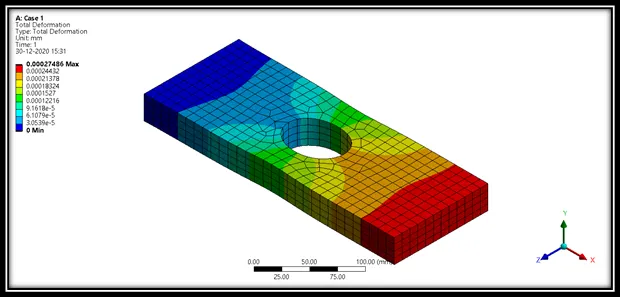
Maximum Deformation - 0.00027486 mm
Equivalent Stress:
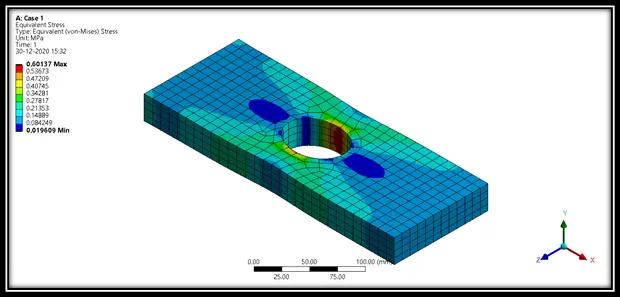
Maximum Stress - 0.60137 MPa
Case 2 Model:
Total Deformation:
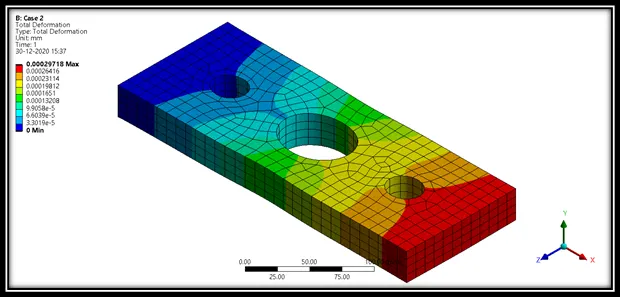
Maximum Deformation - 0.00029718 mm
Equivalent Stress:
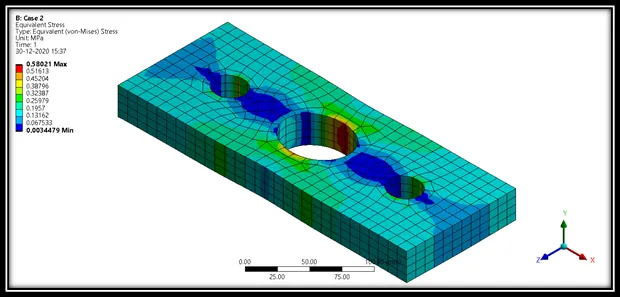
Maximum Stress - 0.58021 MPa
From the above results we can see that the increase in the number of holes reduces the stress. The stress concentration can also be reduced by avoiding the sharp edges and filleting the edges and with larger fillet diameter.
In the first model, we can see that the plate is having only one hole at the center and because of this the stress concentration across that section is more and hence the maximum stress is induced on that section. Also, the chances of rupture is increased when continous loading is applied on that section.
In the second model, we can that there is reduction of stress concentration by the two holes at the sides of a bigger hole.
The Maximum Deformation of case 1 model is 0.00027486 mm which is slightly less than case 2 model of 0.00029718 mm.
Also, the Maximum Stress of case 1 model is 0.60137 MPa which is greater than case 2 model of 0.58021 MPa.
The reduction in stress of case 2 model is due to the holes provided in the plate. The two holes provided on the sides of bigger hole reduces the stress concentration near the centre plane of the bigger hole.
Analysis Point of View:
The case 2 model is suggested since there is less stress concentration across the bodies and also there is reduction of weight. Here the generated stress is low as compared to the first design and there is slight increment in the total deformation but that is negligible.
Manufacturing Point of View:
The case 1 mode is suggested becase of ease in design and the case 2 model has three holes to be drilled. So, we need more machining time to complete the job and so that is the reason for selecting the case 1 model design.