Week 1 Stress Concentration on a Plate with hole
Aim: Create a model with given cases and find the maximum deformation and Stress developed in the model
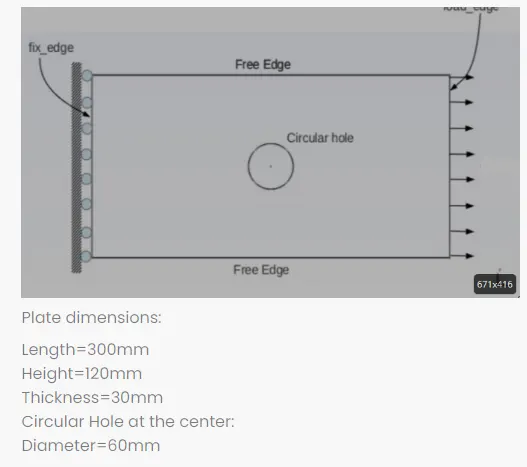
CASE1: Design a plate with a hole model with dimensions shown below
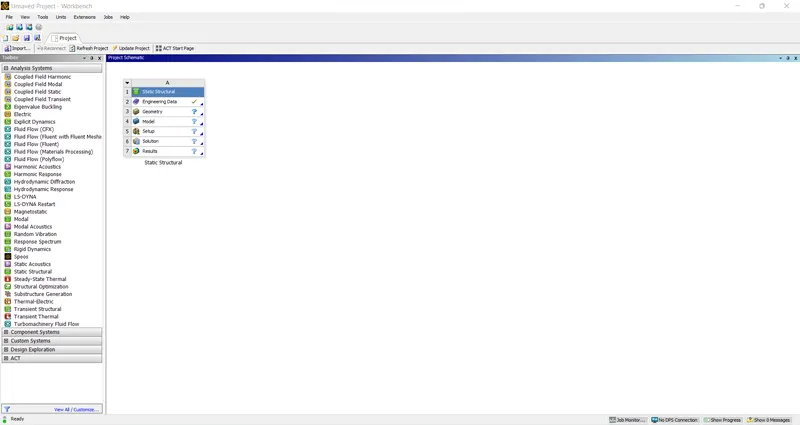
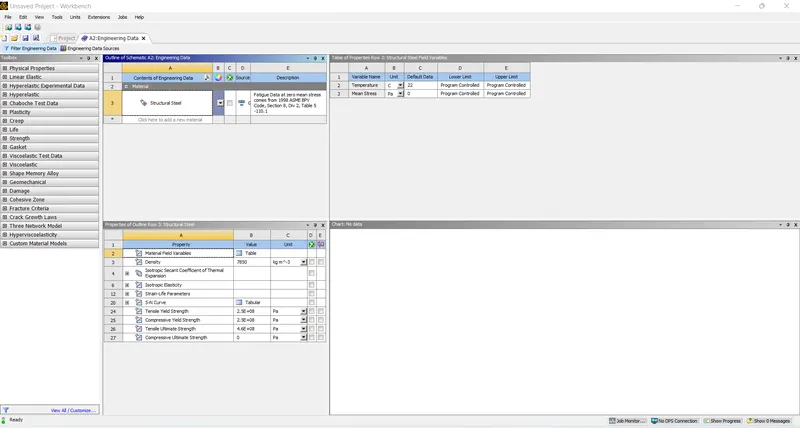
Since we are doing static structural model analysis, Static structural is selected and structural steel is selected as the material
Before we can begin analysis we need to create a model with the given dimensions, for creating the model we need to open a space claim in the geometry option
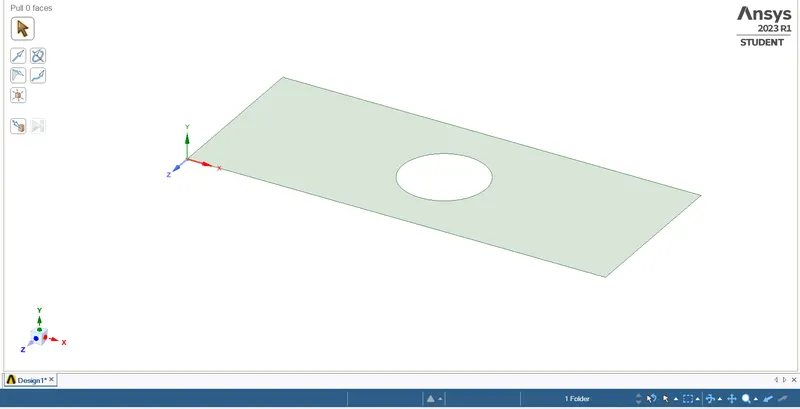
The sketch is created with the given dimensions of a length of 300mm and height of 120mm with a hole of Dia 60 at the center and a 3D model is created with a thickness of 30mm
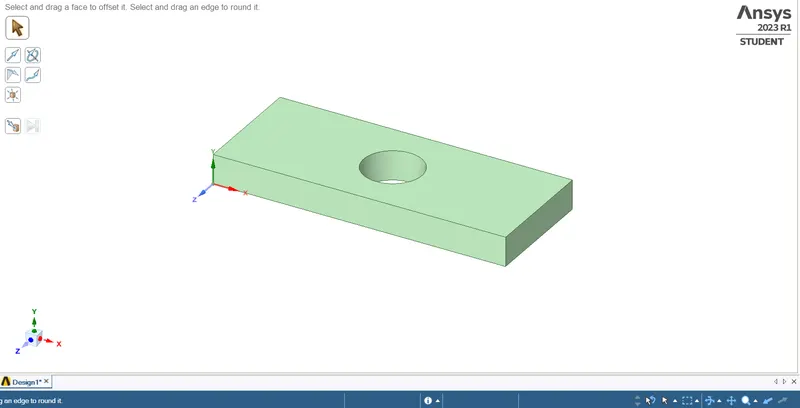
Final 3d model
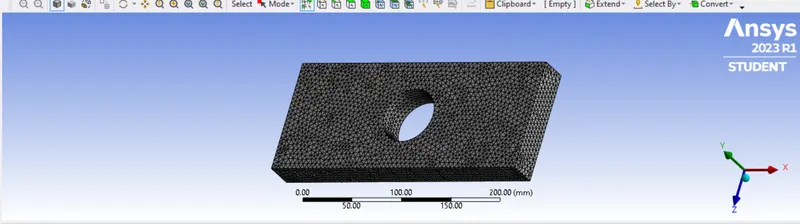
Once the 3D model is created meshing has to be done on the model due to the limitations of the Ansys student edition the elements cannot exceed over 128K hence the size of the element is taken as 5 and the element type is taken as a tetrahedron
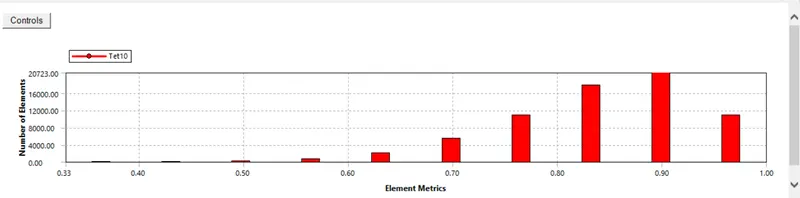
A mesh matrix that decides the quality of the element is employed and from the graph given below it can be seen that most of the elements lie between the range of 0.7 to 1.0
After the meshing of the model is done it can be used for analysis, Static structural is set up with one side of the model as fixed support and another side with a force of 1000 N acting on it
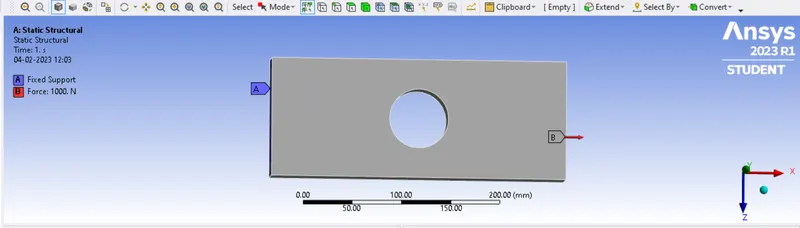
Once the boundary condition is set up, It is solved for total deformation and Stress
1: Here the image shows total deformation with the minimum value being zero going to a maximum value of 0.00027493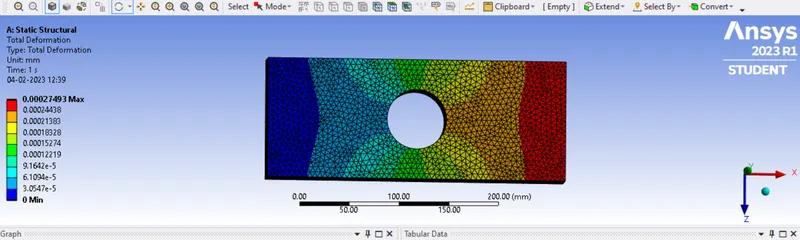
2: Here the image Shows stress in the model with minimum stress of 0.018149mpa and maximum Stress of 0.59825mpa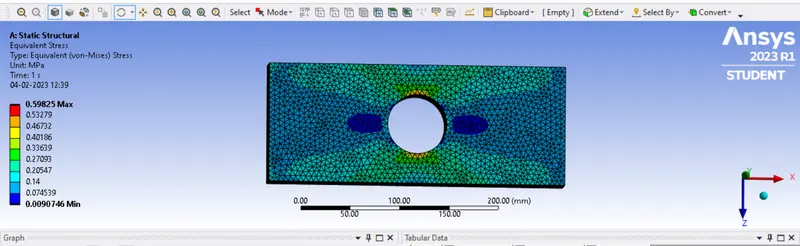
Case 2:
smaller holes 90mm away from the center:
Diameter=30mm
Boundary Conditions:
Plate fixed at left face.
Load of 500N on the right face.
Similar process is done for case 2 and result obtain is shown below
1:Here the image shows for total deformation with minimum value being zero mm going till maximum value of 0.00029719 mm
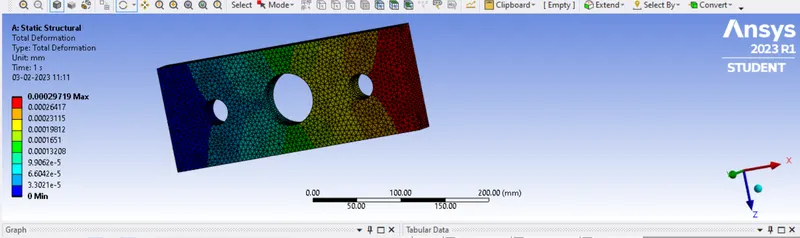
2: Here the image Shows for stress in the model with minimum stress of 0.0034387mpa and maximum Stress of 0.582428mpa
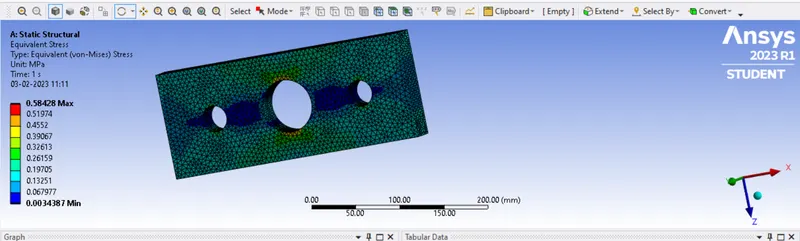
Conclusion:
On Comparing the two models we can see that deformation in case1 is lower when compared to case2 where stress is higher in case1 when compared to case2
From an Analysis point of view, case 1 is better than case 2 as deformation is less and stress is almost similar in both cases
From a manufacturing point of view, case 1 is best as it takes less time to manufacture as there is only one hole instead of 3 holes to drill which results in less time and more sufficient as the stress value is almost the same