Week 1 Stress Concentration on a Plate with hole
AIM- To design and evaluate the strength of a component through FEA.
PROCEDURE-
- Designed a plate with 3 holes in one case and one hole for the other case.
- Perormed Linear static analysis on the designed part and evaluated equivalent von-mises stress and deformation for the designs for a comparison study.
RESULTS-
| CASE NUMBER | EQUIVALENT STRESS (Mpa) | TOTAL DEFORMATION (mm) | FACTOR OF SAFETY |
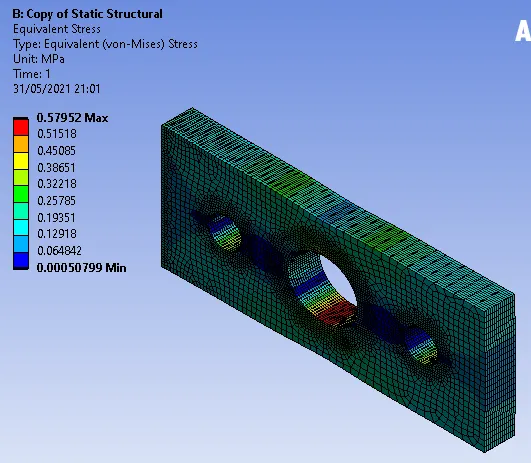
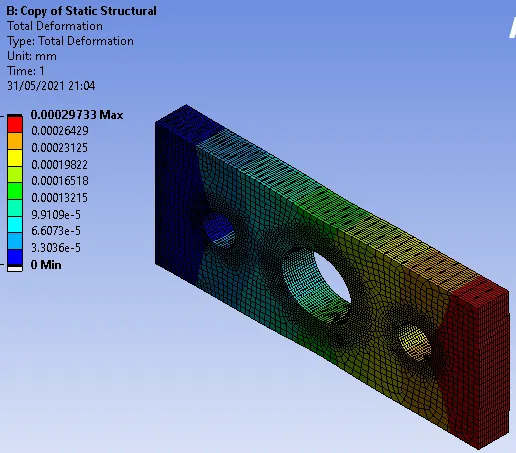
| PLATE WITH 3 HOLES | 0.579 | 0.00029733 | 431 |
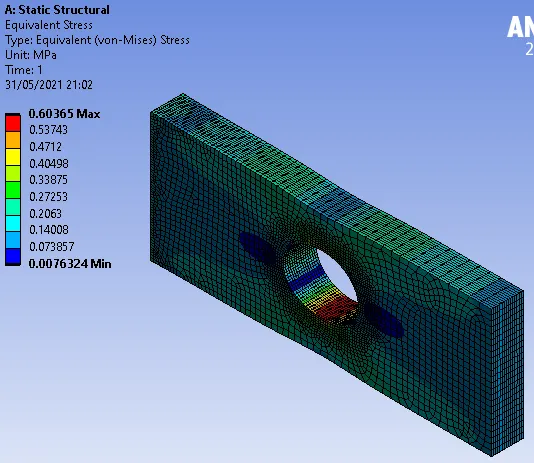
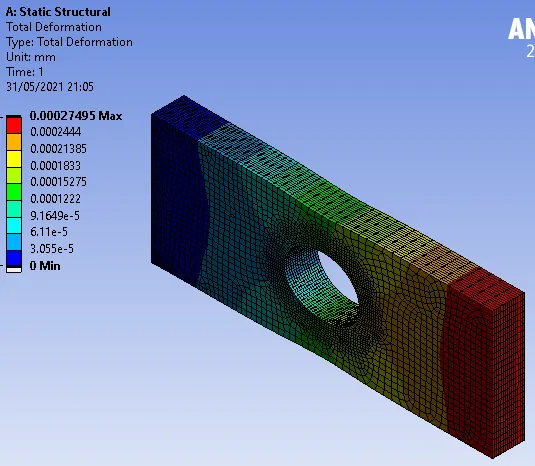
| PLATE WITH A HOLE | 0.604 | 0.00027495 | 413 |
EQUIVALENT STRESS
TOTAL DEFORMATION
DISCUSSION-
1. INFERENCE FROM ANALYSIS
Plate with a single hole is a stiffer design than the plate with 3 holes which is evident from the deformation results. Hence the equivalent von-mises stress at the hole is higher in case 2 where only a single hole resists the deformation as compared to 3 holes in case 1. From the analysis point of view if the load applied is multiple times higher that the stress goes closer to the yield point, i'll choose design 1 where the max equiv. stress is lower than design 2. (The equivalent stress at 250KN force is 290 Mpa for design 1 and 309 for design 2)
2. MANUFACTURING STANDPOINT
2 additional holes make the component with design 1 expensive than the component with design 2. So in the real world, decisions are always made in a combined manner where a component has to be both safe and cheap. I would choose design 2 in the real world scenario since the stresses in it are way too lower than the yield stress (FOS for design 2 is still very high- 413) and the component is much cheaper to manufacture.
APPENDIX-
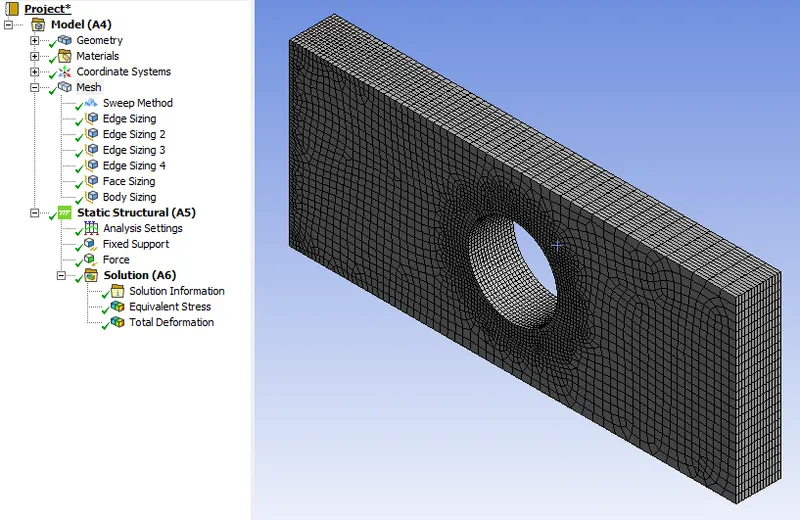
Mesh- To capture the deformation, edge sizing with bias was used for top and bottom faces. Critical areas like fixed joint, force applied face and holes were finely meshed.