Spur Gear Challenge
Aim:
To write a detailed report on the static structural analysis on a spur gear using materials and conclude which material would be recommended based on the results in ANSYS-WORKBENCH
Objective:
- Case 1:
Using Cast Iron (ductile) as a material, carry out a static structural analysis to find out Equivalent stress, Total deformation and Stress intensity (Learn about what stress intensity is). Find location for possible fracture
- Case 2:
Using Cast Steel as material, perform the same analysis for the results as in Case 1.
- Case 3:
Using Cast Bronze as material, perform the same analysis for the results as in Case 1.
Theory:
Spur Gear:
Spur gears or straight-cut gears are the simplest type of gear. They consist of a cylinder or disk with teeth projecting radially. Though the teeth are not straight-sided (but usually of special form to achieve a constant drive ratio, mainly involute but less commonly cycloidal), the edge of each tooth is straight and aligned parallel to the axis of rotation. These gears mesh together correctly only if fitted to parallel shafts. No axial thrust is created by the tooth loads. Spur gears are excellent at moderate speeds but tend to be noisy at high speeds.
Spur gear can be classified into two pressure angles, 20° being the current industry standard and 14½° being the former (often found in older equipment). Spur gear teeth are manufactured by either involute profile or cycloidal profile. When two gears are in mesh at one instant there is a chance to mate involute portion with non-involute portion of mating gear. This phenomenon is known as "interference" and occurs when the number of teeth on the smaller of the two meshing gears is less than a required minimum. To avoid interference we can have undercutting, but this is not a suitable solution as undercutting leads to weakening of tooth at its base. In this situation Corrected gears are used. In corrected gears Cutter rack is shifted upwards or downwards.
The spur gears can be classified into two main categories: External and Internal. The gears with teeth cut outside of the cylinder are known as external gears. The gears with teeth cut on the internal side of the cylinder are known as internal gears. An external gear can mesh with an external gear or an internal gear. When two external gears mesh together they rotate in the opposite directions. An internal gear can only mesh with an external gear and the gears rotate in the same direction. Due to the close positioning of shafts internal gear assemblies are more compact then external gear assemblies.
Stress Intensity:
The stress intensity factor,`K`, is used in fracture mechanics to predict the stress state ("stress intensity") near the tip of a crack or notch caused by a remote load or residual stresses. It is a theoretical construct usually applied to a homogeneous, linear elastic material and is useful for providing a failure criterion for brittle materials, and is a critical technique in the discipline of damage tolerance. The concept can also be applied to materials that exhibit small-scale yielding at a crack tip.
The magnitude of `K` depends on specimen geometry, the size and location of the crack or notch, and the magnitude and the distribution of loads on the material. It can be written as:
`K = sigma root``(pi .a) f (a/W)`
where `f (a/W)` is a specimen geometry dependent function of the crack length,`a`, and the specimen width, `W`and `sigma` is the applied stress.
Linear elastic theory predicts that the stress distribution near the crack tip, in polar coordinates with origin at the crack tip, has the form
`sigma_(ij) (r,theta) = K` `/ root``(2.pi.r) * f_(ij) (theta) +` higher order items
where `K` is the stress intensity factor (with units of stress x length1/2) and `f_(ij)` is a dimensionless quantity that varies with the load and geometry. Theoretically, as `r` goes to 0, the stress `sigma_(ij)`goes to `infty`resulting in a stress singularity. Practically however, this relation breaks down very close to the tip (small `r`) because plasticity typically occurs at stresses exceeding the material's yield strength and the linear elastic solution is no longer applicable. Nonetheless, if the crack-tip plastic zone is small in comparison to the crack length, the asymptotic stress distribution near the crack tip is still applicable.
Procedure:
- Get Static Structural from Analysis Systems.
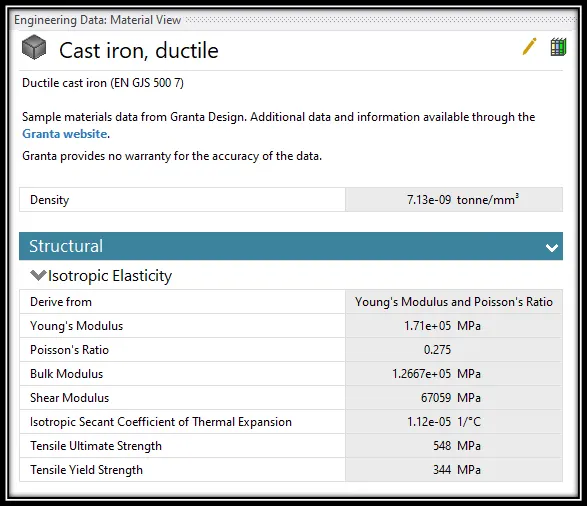
- In Engineering Data, select “Granta Design Sample Materials”.
- From the Material list, add Material “Cast Iron (Ductile)”, “Cast Steel” or “Cast Bronze” as per case to be analysed.
- After selecting material, import geometry as “Skill_Lync_Spur_Gear.stp”.
- Go to the Model.
- Create Mesh for 0.5 mm element size as shown.
- Select geometry of both gears and rename it as “Left” and “Right”.
- Give material assignment to both gears as per case.
Contacts:
- From the project tree, select “Connections” and create “Contacts”.
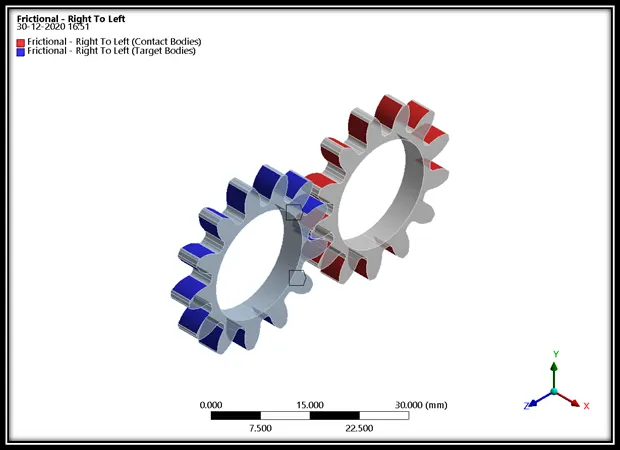
- For defining contacts between two gears, select faces of left gear as “Contact” and faces of right gear as “Target” for connection.
- There are 26 faces of each gear, must be selected.
- Select Contact type = Frictional. Because due to friction, there will be movement between gears.
- Select Behaviour = Symmetric
- Select Formulation = Augmented Lagrange. As soon as teeth come in contact, it will tend to move from its position. So, Augmented Lagrange formulation reduces vibration and penetration and increases stiffness of gears.
- Select Interface Treatment = Adjust to Touch. Because if there is a gap between them or initial penetration, than this setting will help to adjust it and any error can be avoided.
Joints:
- After creation of connection between gears, create joints.
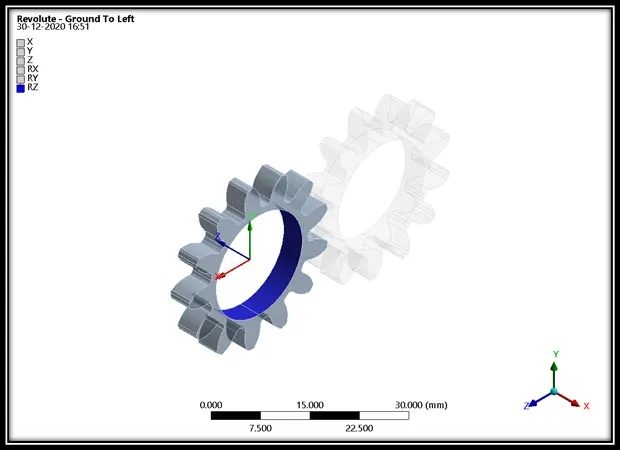
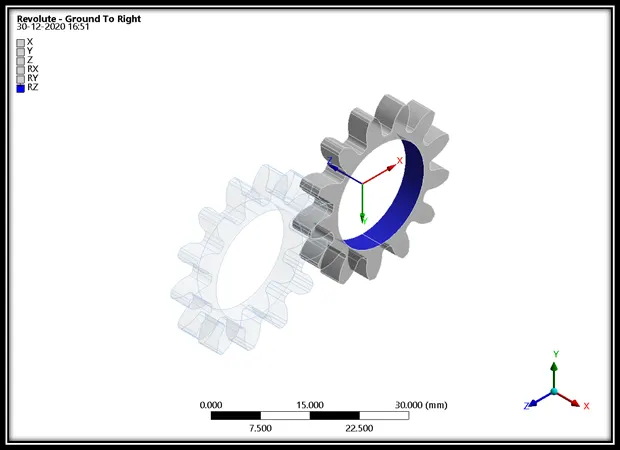
- Select inner face of each gear and give it a Revolute Joint as described in above image.
- For frame of reference for gears, select Connection Type = Body to Ground for both of the gears.
- We can see that in revolute joint, degree of freedom for gears automatically set to its axis or in RZ direction.
Boundary Conditions:
- Here we are going to look at contact forces, traces and stress developed for 1 revolution of gear. So for 180 degree angle , In analysis settings give values as given below:
No. of Steps = 6
Auto Time stepping = ON
Defined by = Time
Initial Time Step = 0.2 s
Minimum Time Step = 0.05 s
Maximum Time Step = 0.5 s
Select all 6 steps and select “Large Deflection = ON” in solver controls.
Other Boundary conditions for joints are as given below:
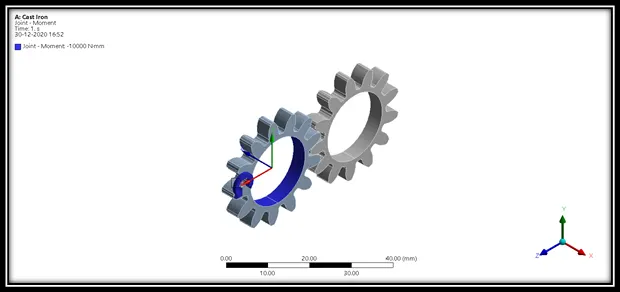
- Joint Load :
Joint: Revolute – Ground to Right
Type: Rotation
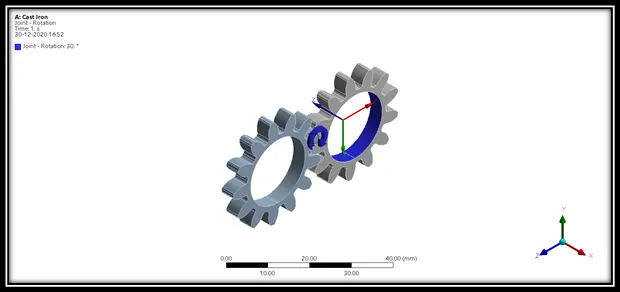
- Joint Load :
Joint: Revolute – Ground to Left
Type: Moment
Solution:
- After giving proper boundary conditions, create desired solutions for output results.
- Create Solutions for “Equivalent (Von Mises) Stress, “Total Deformation” and for “Stress Intensity”.
Simulation Results:
Cast Iron:
Equivalent Stress:
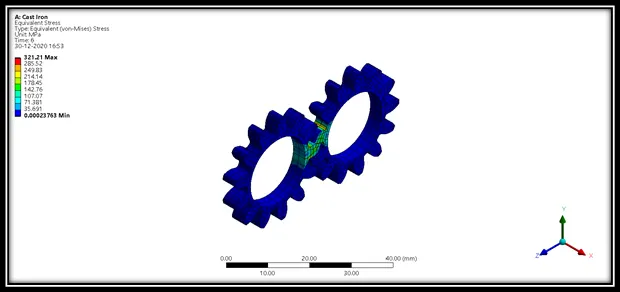
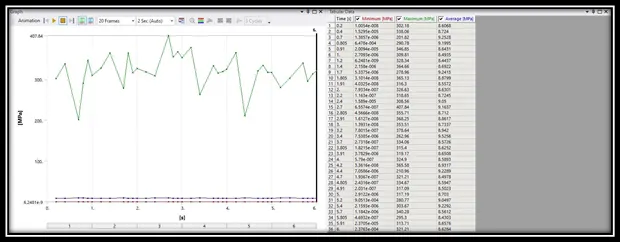
Simulation Video - https://drive.google.com/file/d/10O66GXpkUF2KShg9Ykt255bD9lmVfAgf/view?usp=sharing
Total Deformation:
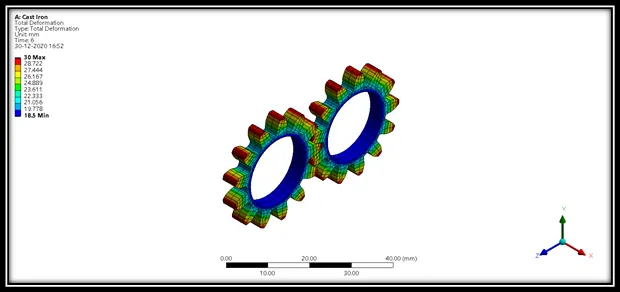
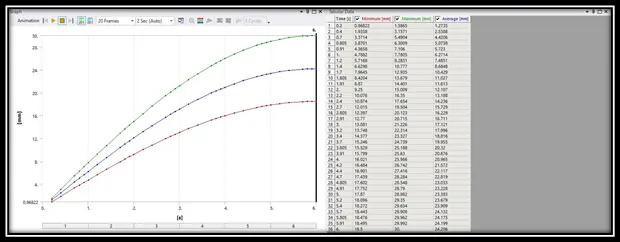
Simulation Video - https://drive.google.com/file/d/14mccxNaeZGNON5VKPET4GlhhOdVh2HfQ/view?usp=sharing
Stress Intensity:
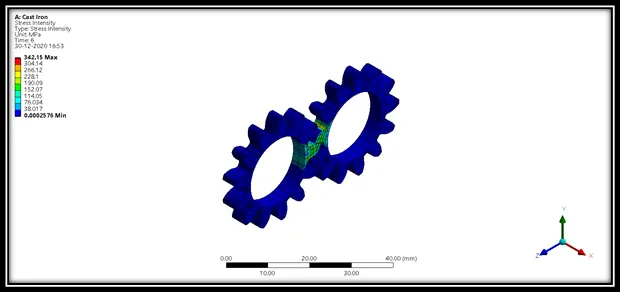
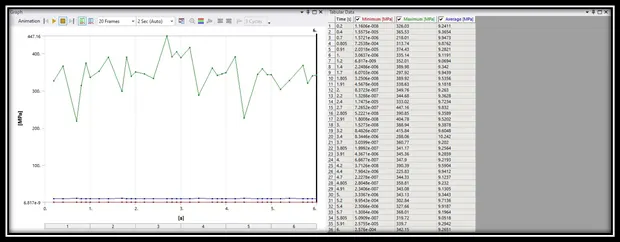
Simulation Video - https://drive.google.com/file/d/1ThQqrYEXMZiRtqXgeE6rmlZy4Dk4ERkV/view?usp=sharing
Cast Steel:
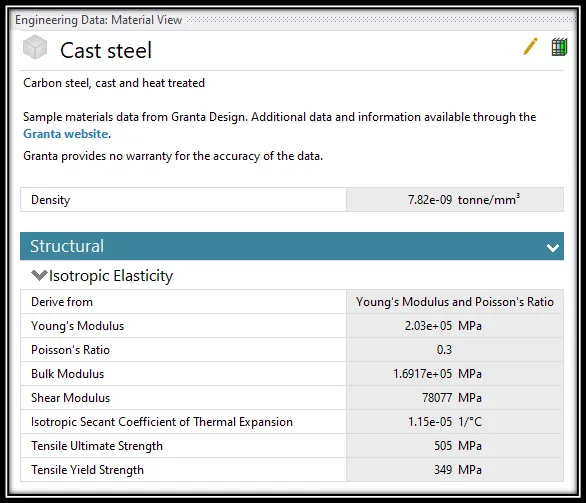
Equivalent Stress:
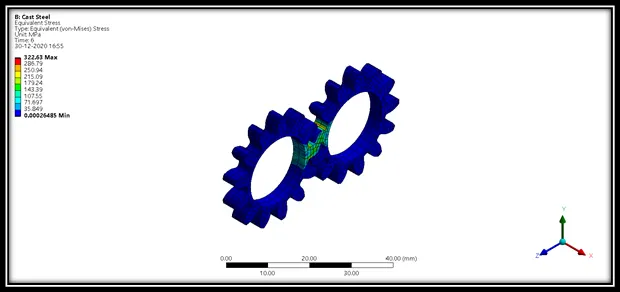
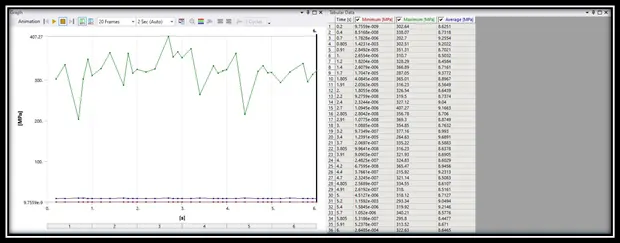
Simulation Video - https://drive.google.com/file/d/1ci4QLzdrKN7GGBFC4TzZPdZp-z7TtXWY/view?usp=sharing
Total Deformation:
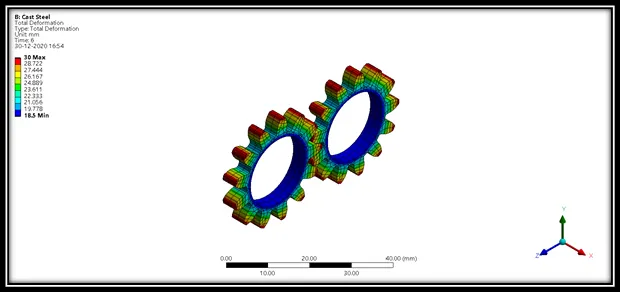
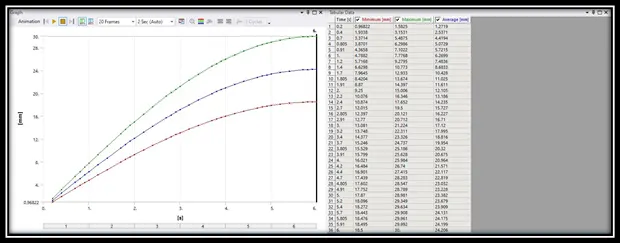
Simulation Video - https://drive.google.com/file/d/1a6H4NVmjDVNurUui4nSr3UtOMnAitsg1/view?usp=sharing
Stress Intensity:
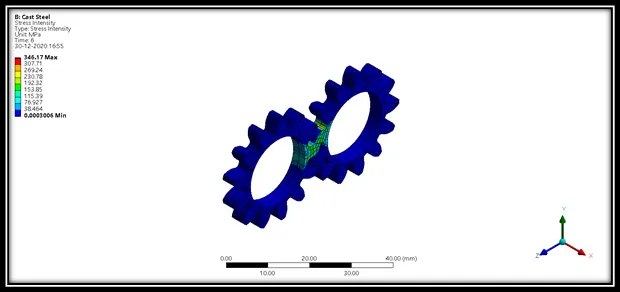
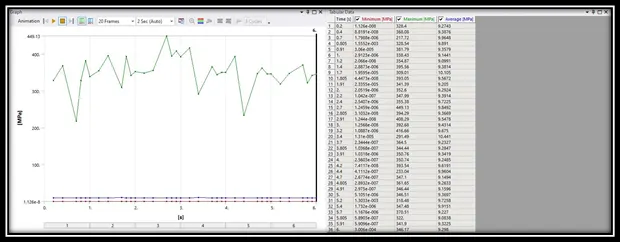
Simulation Video - https://drive.google.com/file/d/1wV7nIDlqzOz8l7am_MXn_CUwwjUJetG5/view?usp=sharing
Cast Bronze:
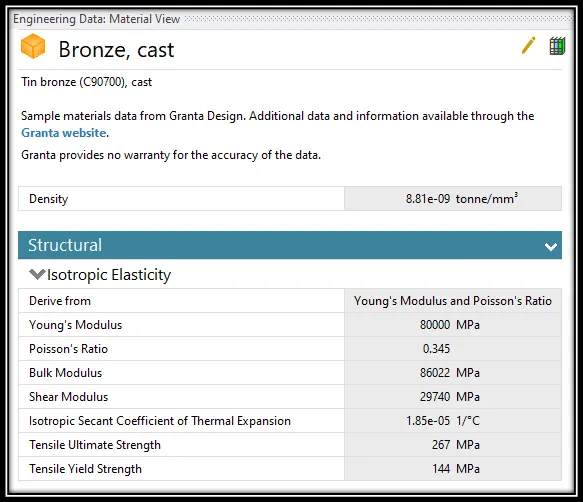
Equivalent Stress:
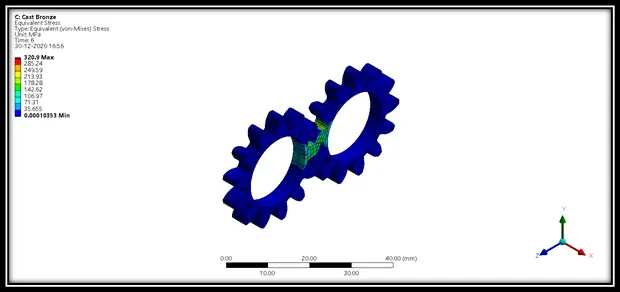
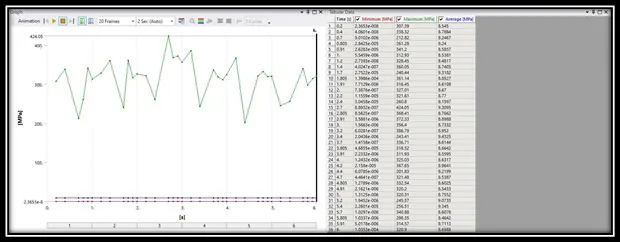
Simulation Video - https://drive.google.com/file/d/1RlwT2Hjmmr2Pnbf8g2nGXHcjvfXkCEO0/view?usp=sharing
Total Deformation:
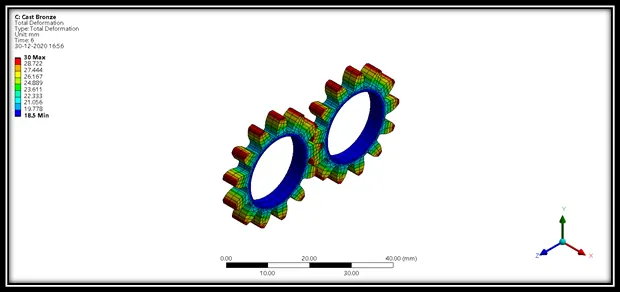
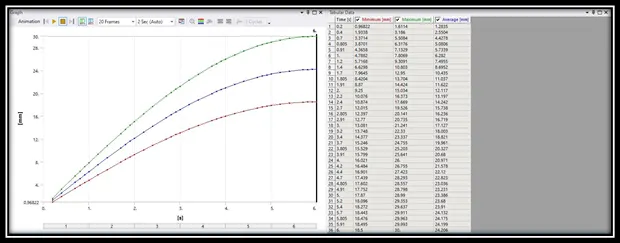
Simulation Video - https://drive.google.com/file/d/1UoVAgJV7o4WK39mCprA2iFJoR6bN4so3/view?usp=sharing
Stress Intensity:
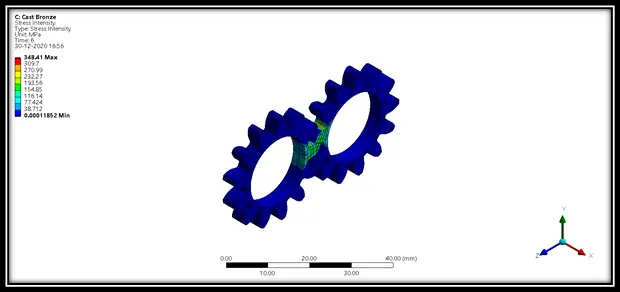
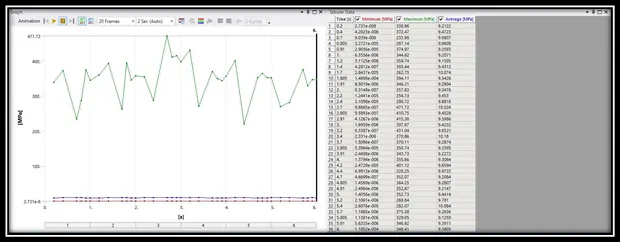
Simulation Video - https://drive.google.com/file/d/1sgzLJ0Z6MPWZA3aLtAK_YYa2jpXvP4Kf/view?usp=sharing
Comparison:
|
Case |
Max. Equivalent Stress (Von Mises) (MPa) |
Max. Stress Intensity (MPa) |
Max. Total Deformation (mm) |
|
Case 1 |
407.84 |
447.16 |
30 |
|
Case 2 |
407.27 |
449.13 |
30 |
|
Case 3 |
424.05 |
471.72 |
30 |
Conclusion:
- As per above results, we can see that Cast Bronze material has highest stress and stress intensity and it crosses the values of Tensile Ultimate Stress and Tensile Yield Strength.
- Cast Bronze is generally used for Spur and Worm gears. Copper alloy (bronze) gears have unique properties that contribute to minimal wear in bronze to steel contact. Bronze gears are used in gear reducers and are mated against steel worm gears. Bronze spur gears are used in other devices where they are required to mate with steel spur gears.
- While the Equivalent Stress values of Case Iron and Cast Steel for Equivalent Stress is nearly the same and is in the range between Tensile Ultimate Stress and Tensile Yield Strength.
- Generally, Cast Iron gears are easy to manufacture and durable but it will wear and tear very fast. So we should avoid Cast Iron as a material for gears.
- There are variety of carbon steel used for gears, due to their convenient process of heat treatment like case hardening, thru hardening and machinability. So, Cast Steel is good material compared to Case Iron.
- And so from the above analysis stand point we can choose Cast Steel as a material for gears.