Week 1 Challenge
1 ANSWER:
AIM:To create a new project and name the project appropriately from file menu.
TOOLS USED:
1-File menu
2-New option
3-project icon
PROCEDURE:
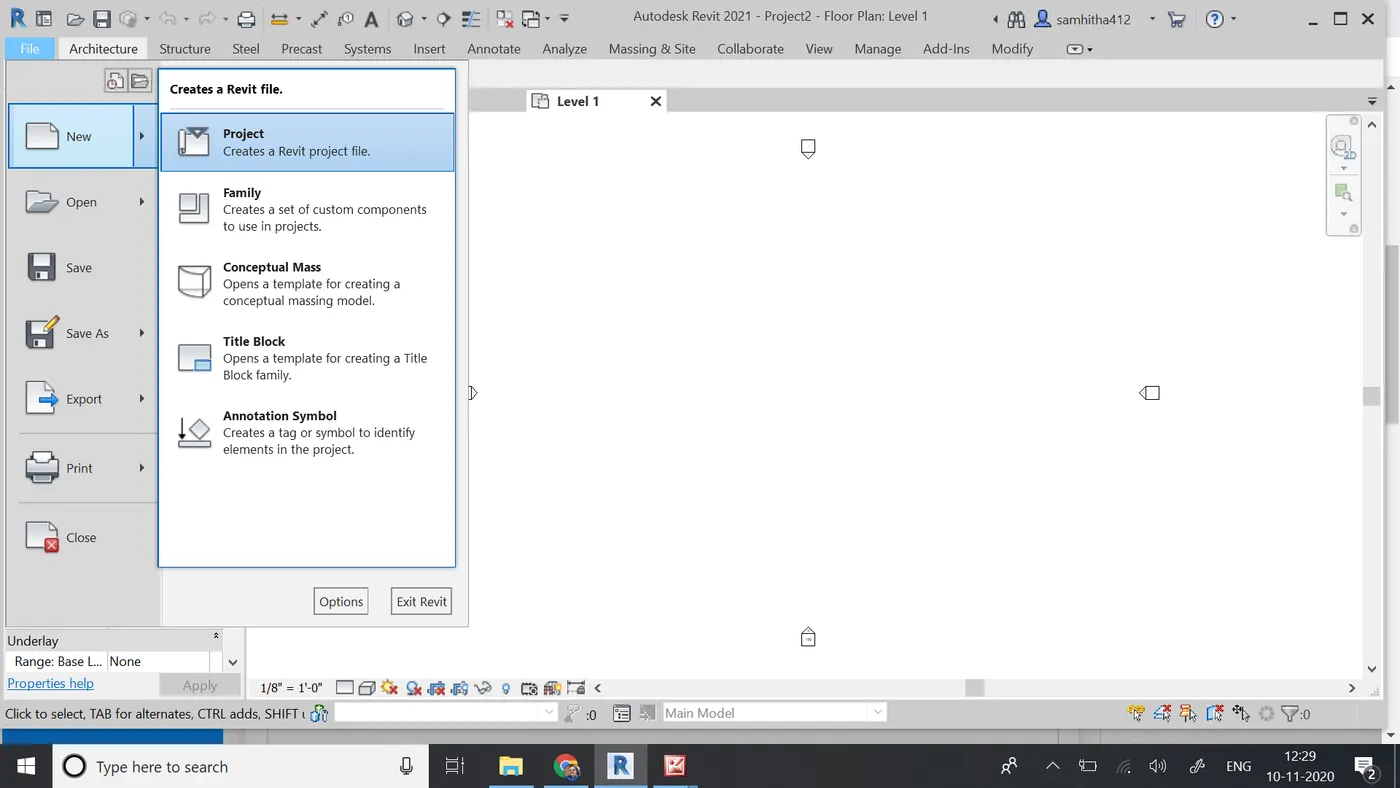
- .Click on the file tab which is present at top left corner beside architecture tool bar.
- .When you click the new option in the file menu then you have to select project icon.
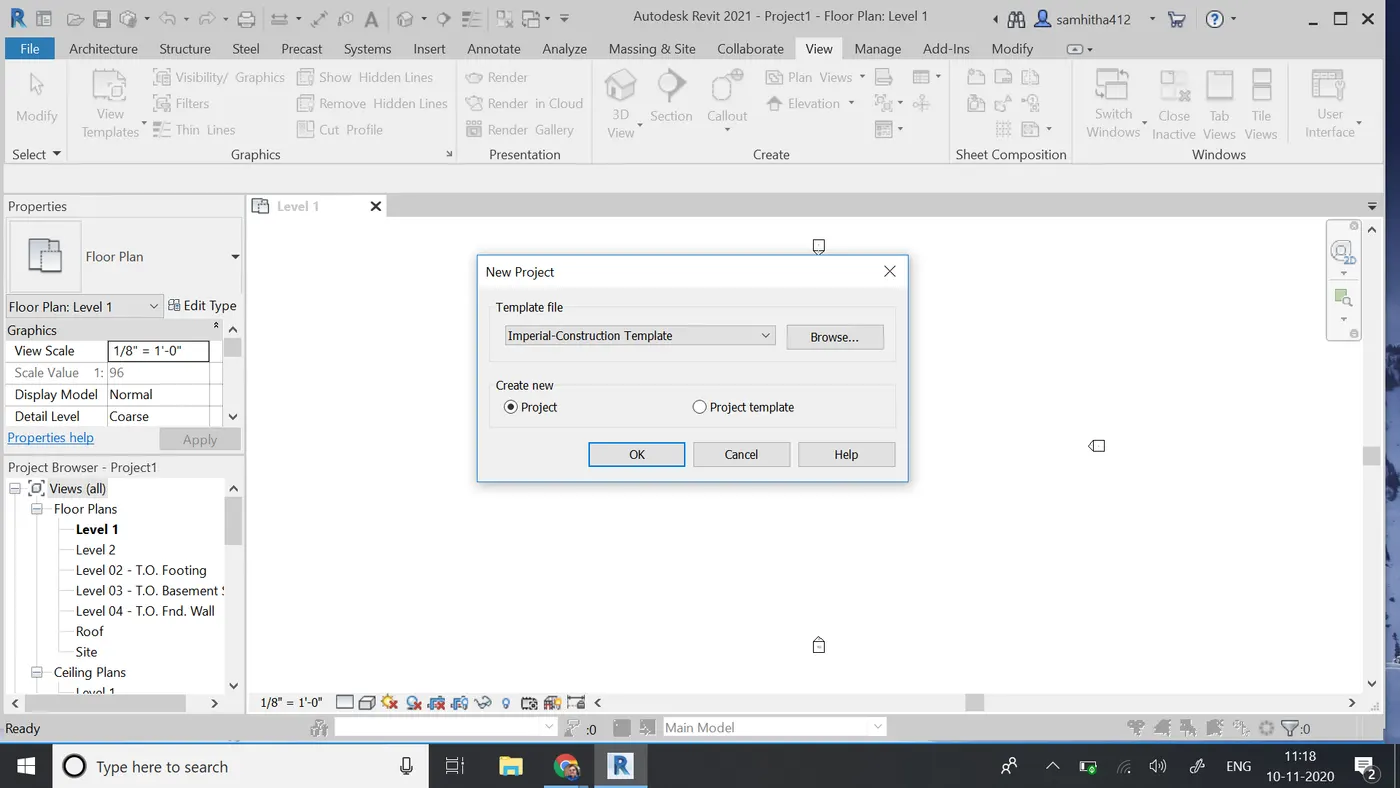
- .After clicking on project icon a dialog box appears where you have to select architectural template and name the project accordingly
- And click on ok.
-
-
-
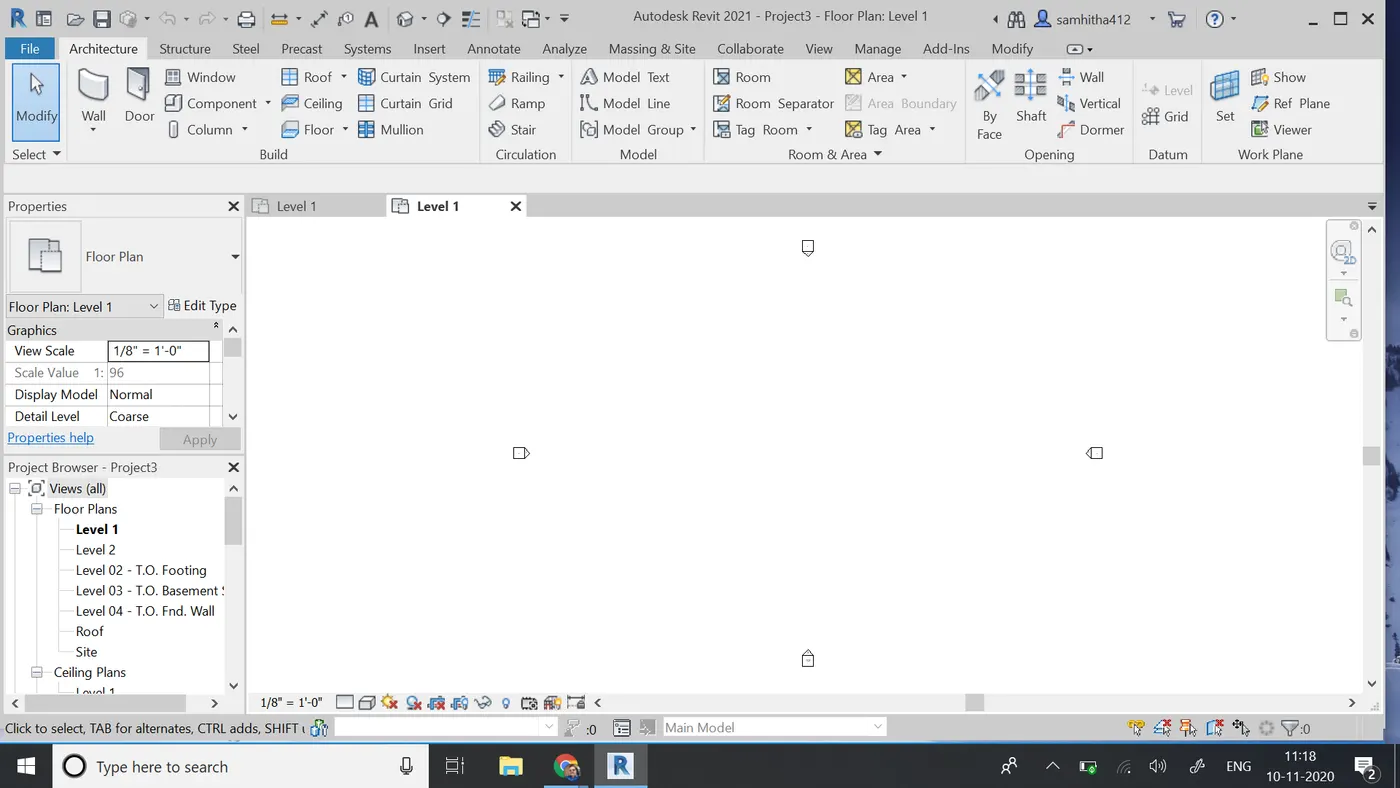
- RESULT: Successfully created a new project.
2 ANSWER:
AIM:To save a new project file in revit and close and open it using icons from file toolbar.
TOOLS USED:
1-File tool bar
2-Save as option
3-open option
PROCEDURE:
- First you have to click on file tab at top left corner beside architecture toolbar.
-
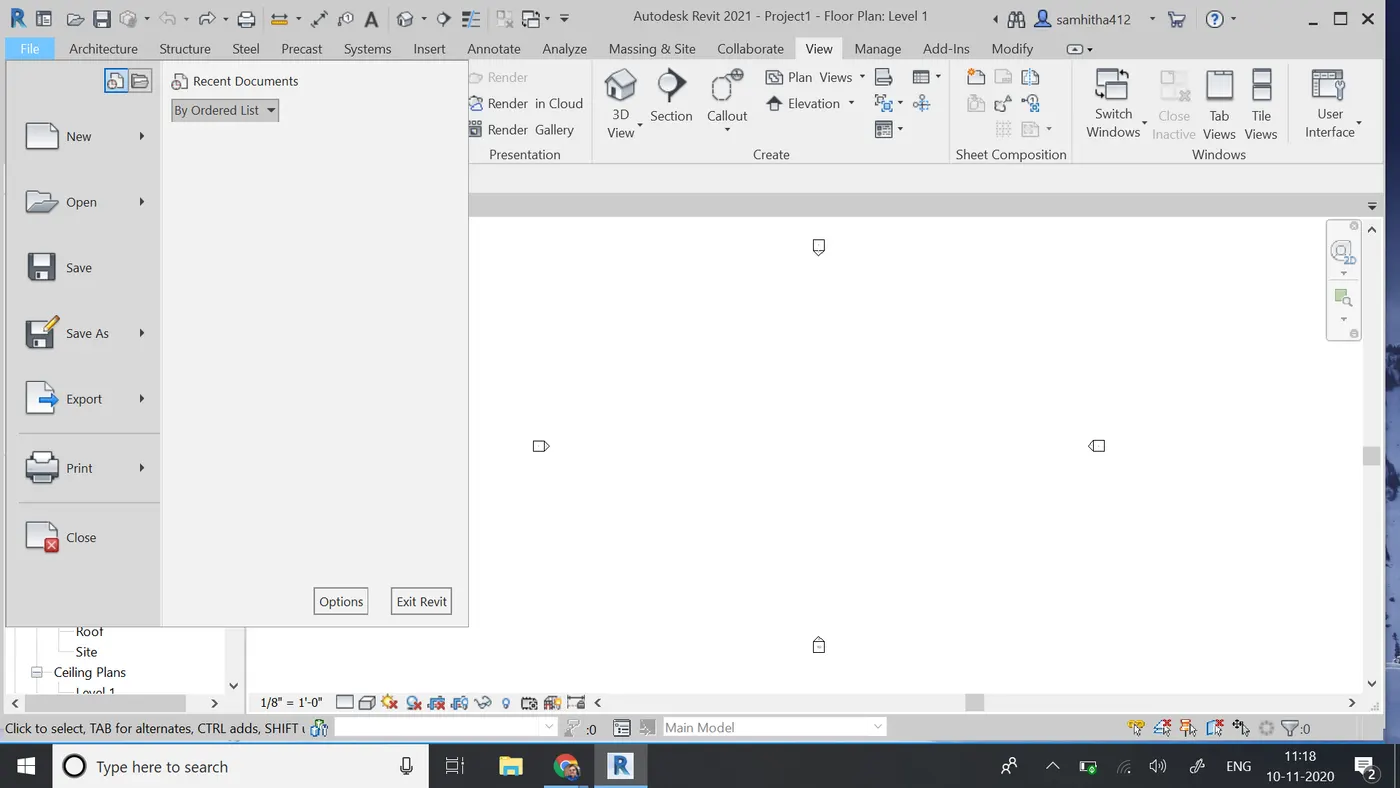
- There you can see SAVE AS option ,you have to click on it . Then a dialog box opens in that you have to give appropriate name for your project .
- Then click on save option.
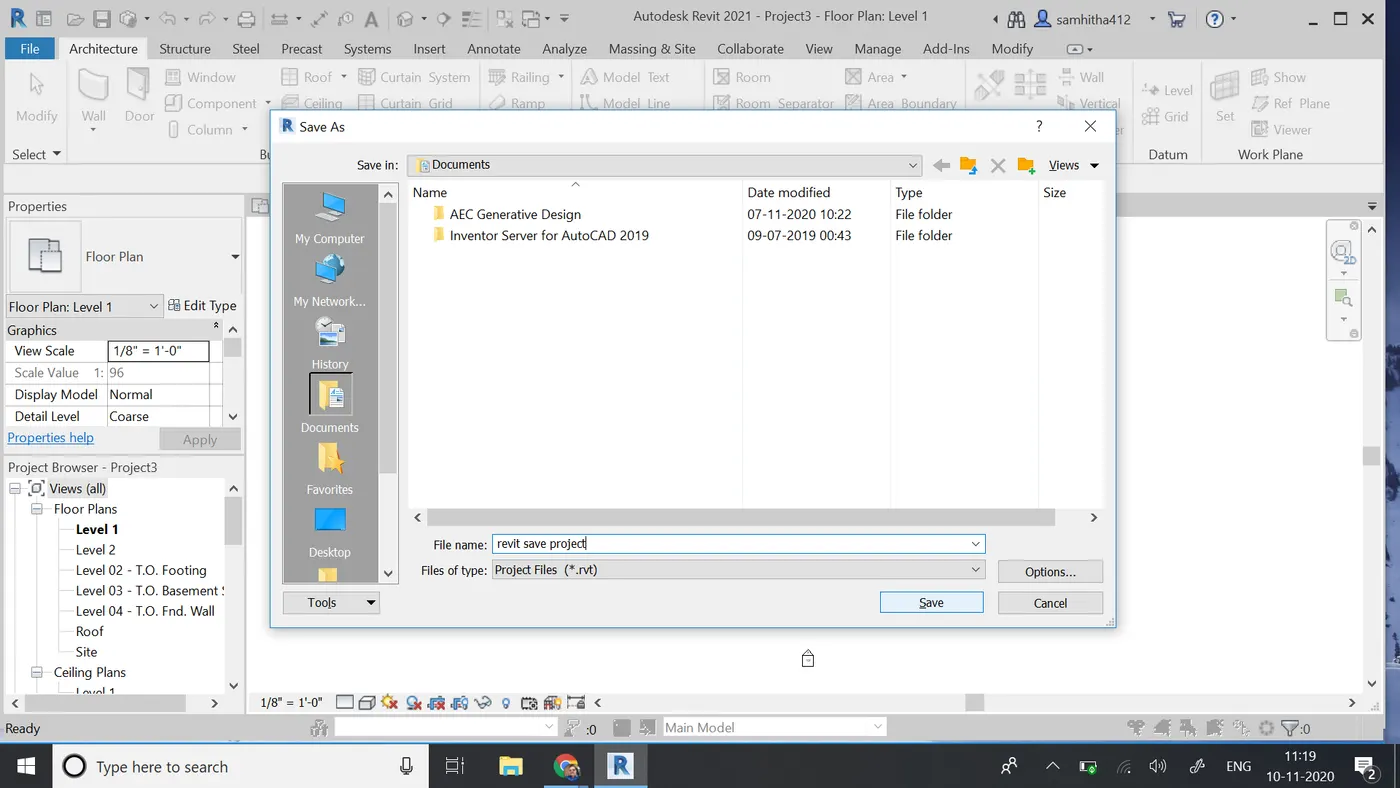
- To open the project similar to save as click on open option from file tab and enter the project name which is already saved and enter ok.
RESULT: The project is saved successfully.
3 ANSWER:
AIM:To create an rectangular layout of wall of 40'-0"X35'-0" in revit.
TOOLS USED:
1-Wall
2-Line
PROCEDURE:
- Click on architecture toolbar and select on wall option .
-
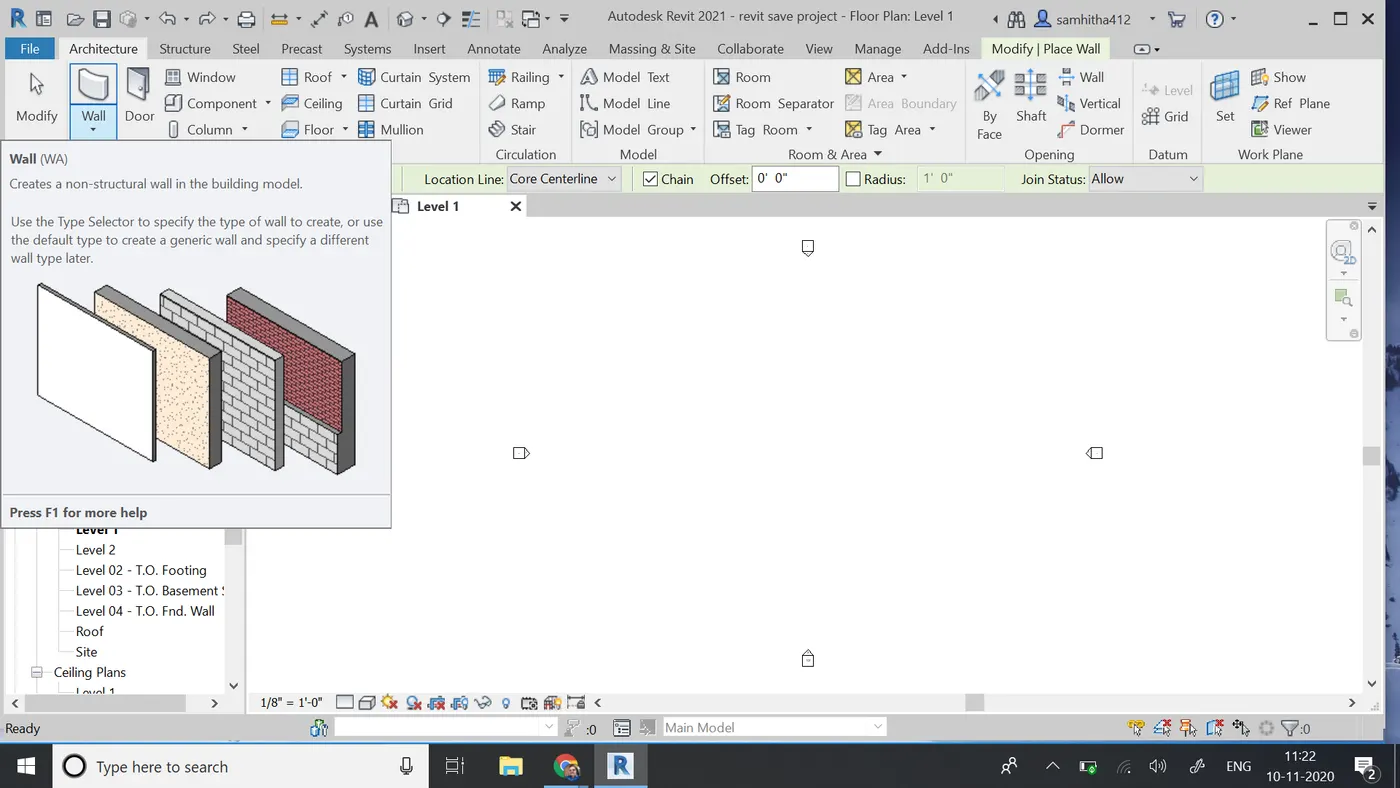
- Draw a rectangle as per given dimensions.
-
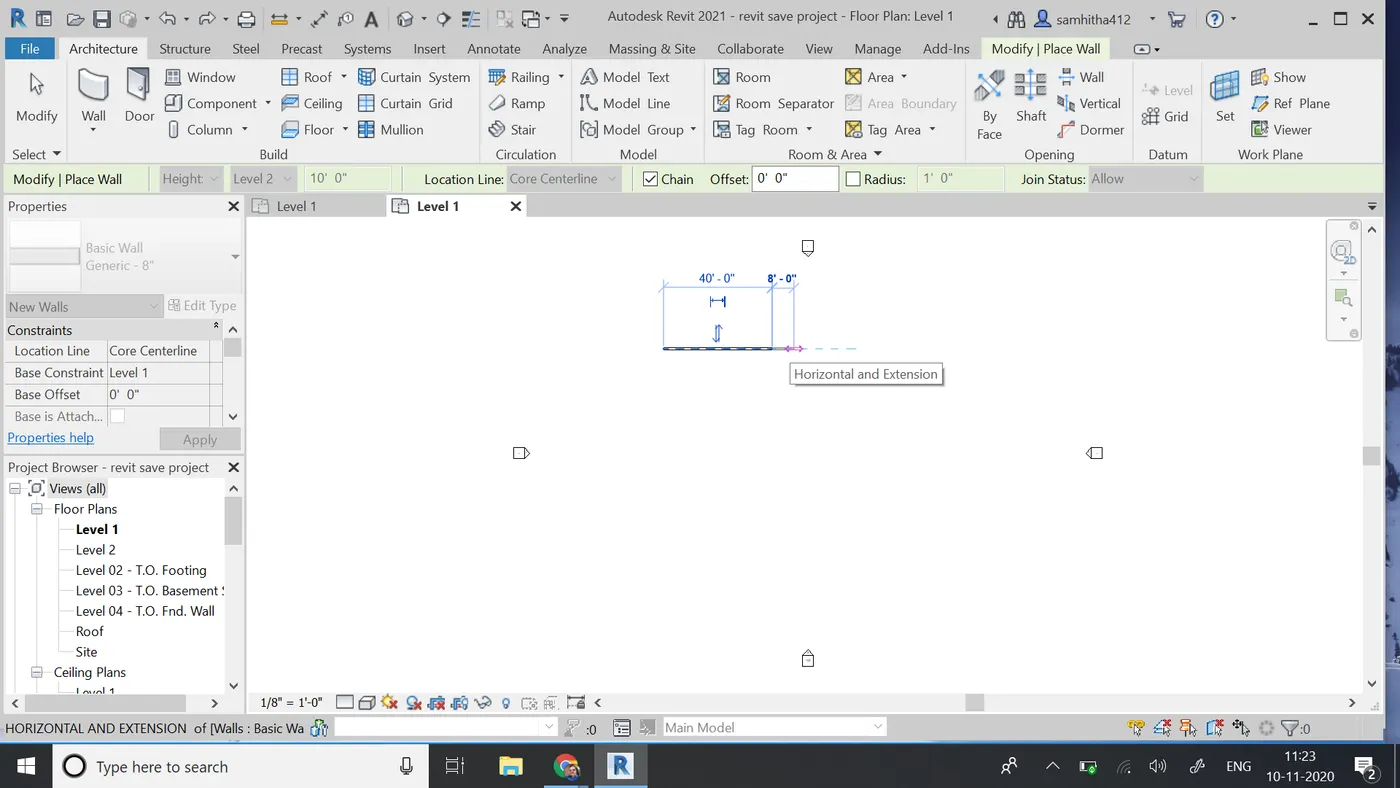
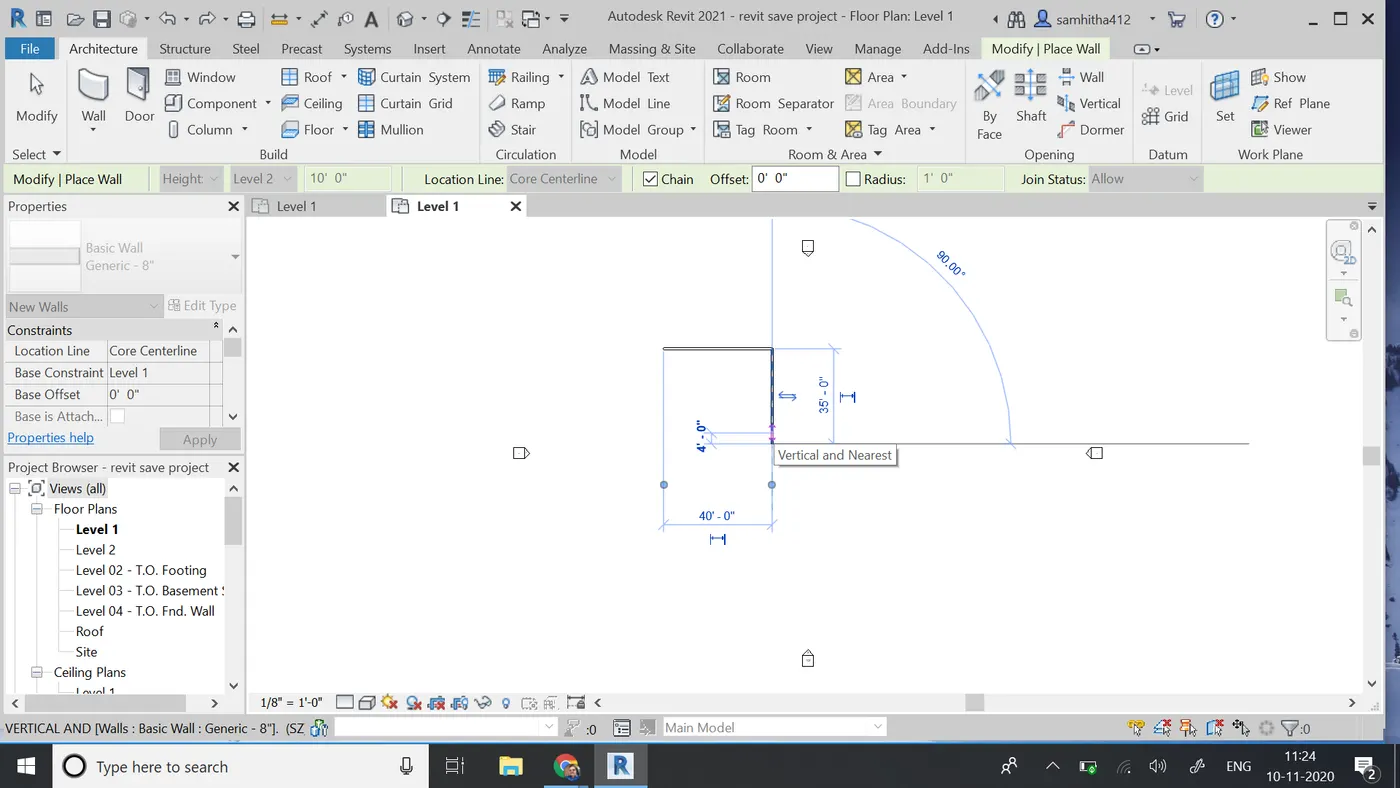
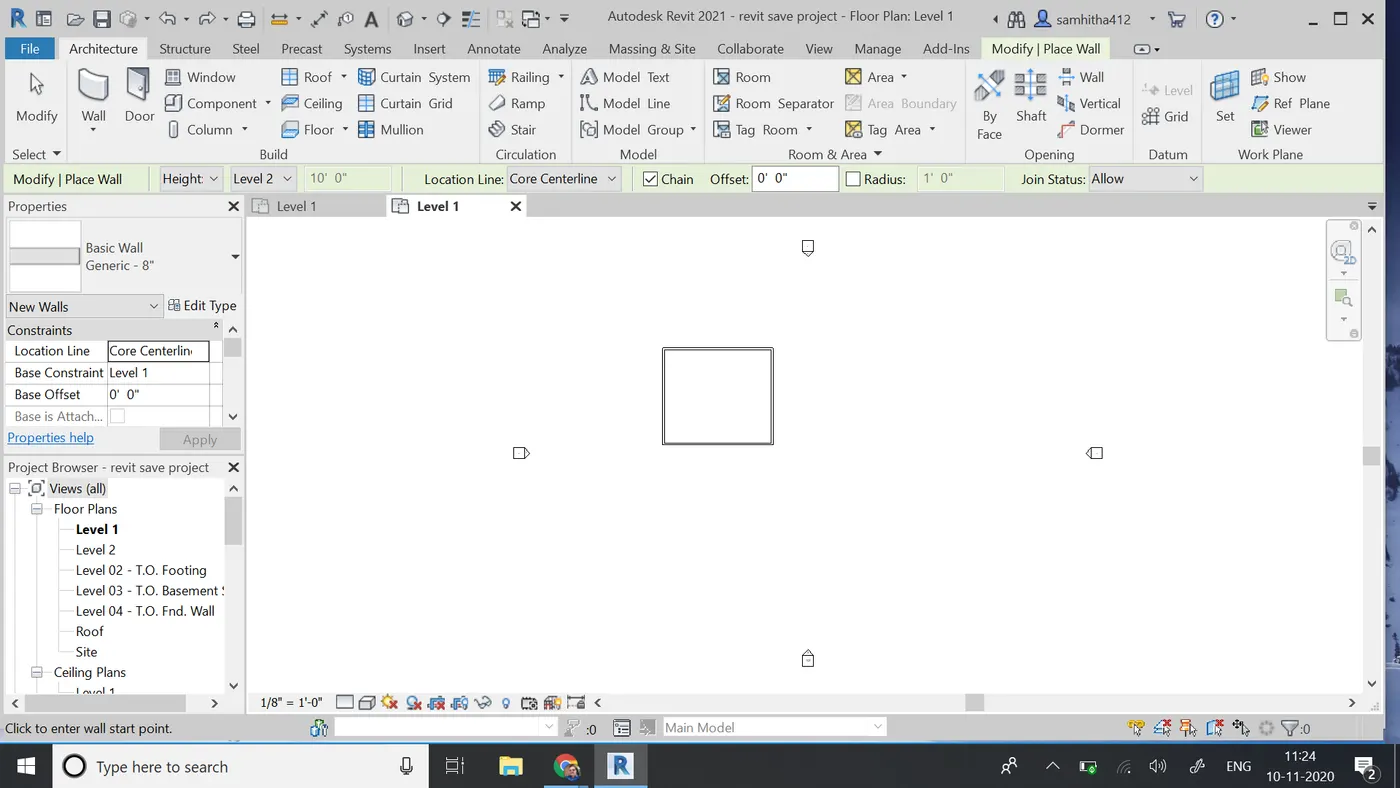
RESULT: A rectangular wall of dimensions 40'-0" X 35'-0" is successfully represented in revit.
4 ANSWER:
AIM:To add dimensions to the layout using aligned option from annotate tool bar.
TOOLS USED:
1-Annotate tool bar
2-Aligned option
PROCEDURE:
- Select annotate tool bar which is present at the top of the page.
- Then click on aligned option will be visible there.
- Once you select that option press on the ends on one all and then add the dimensions to the layout.
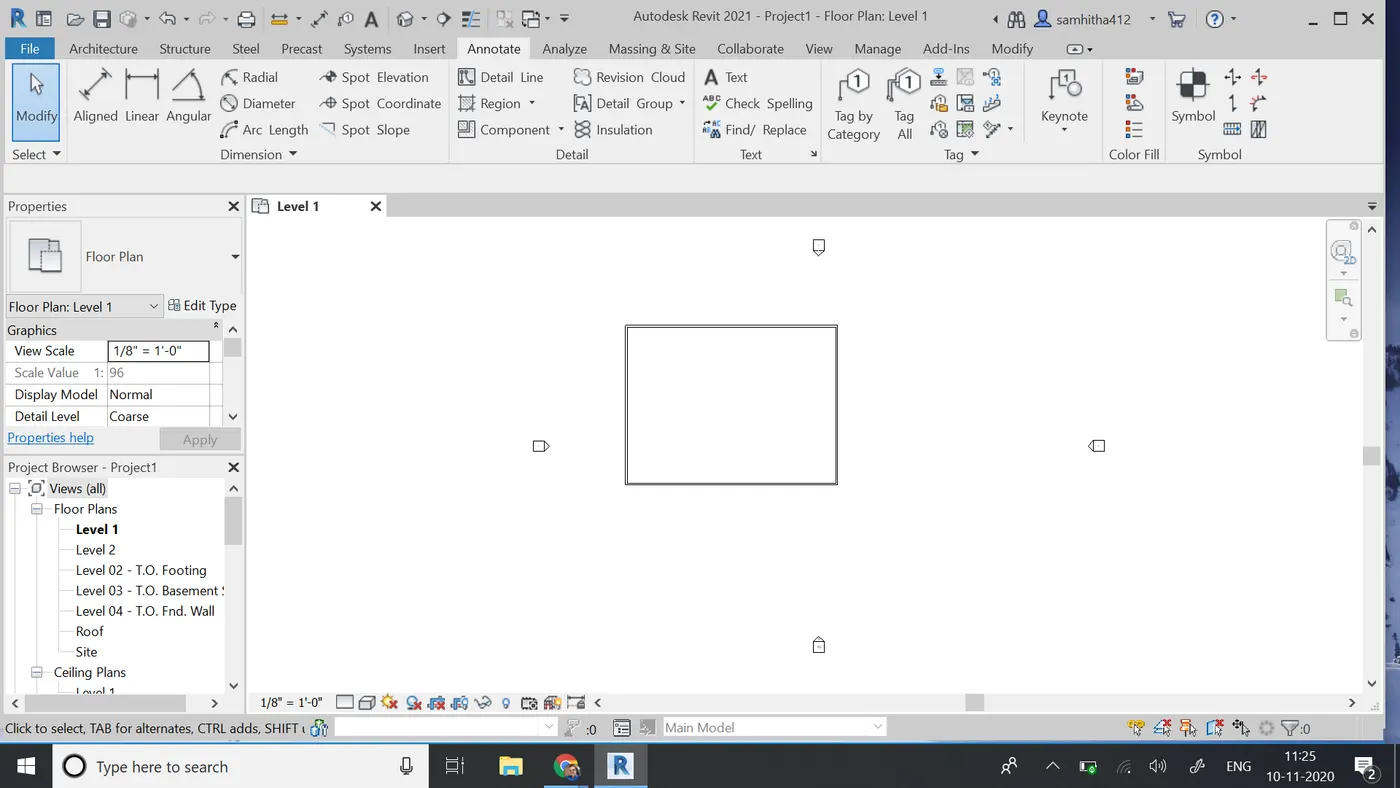
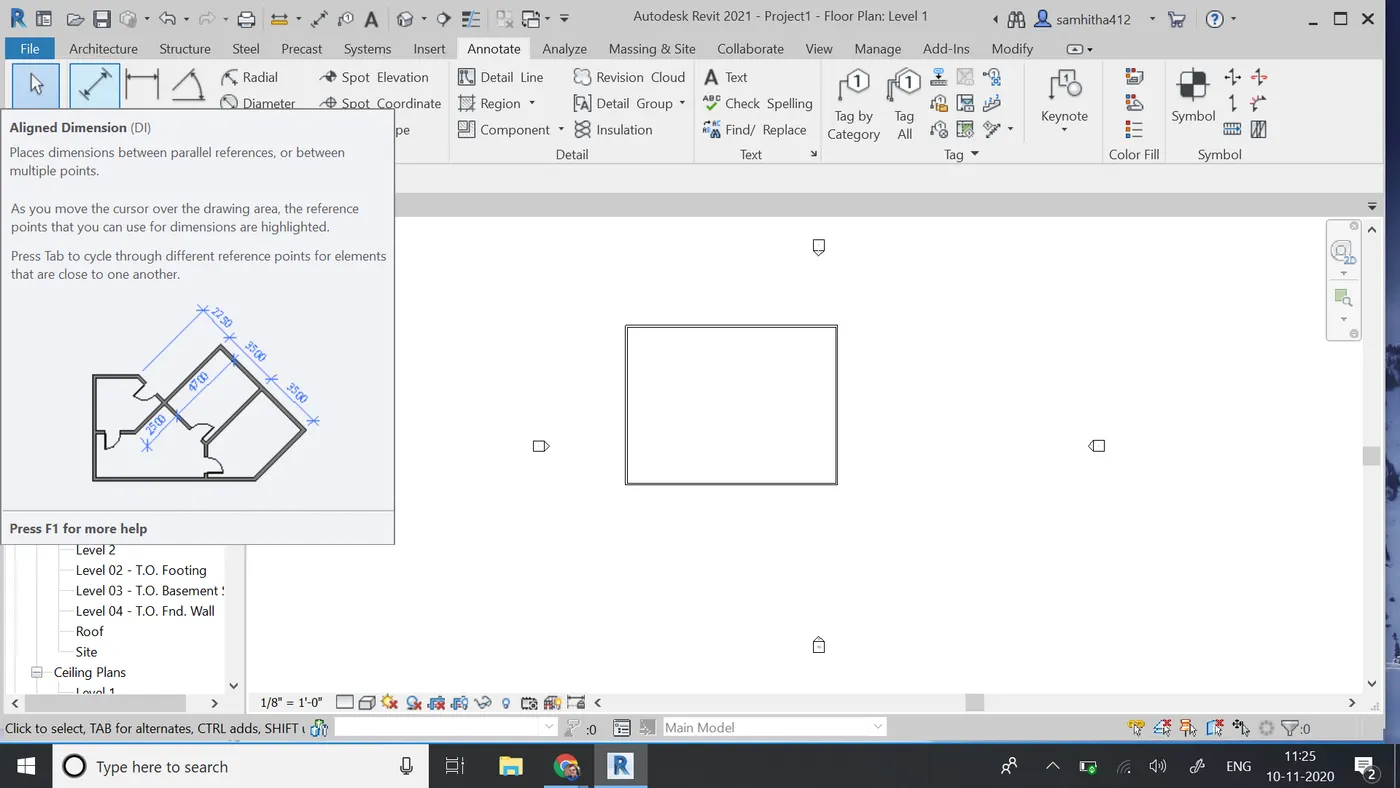
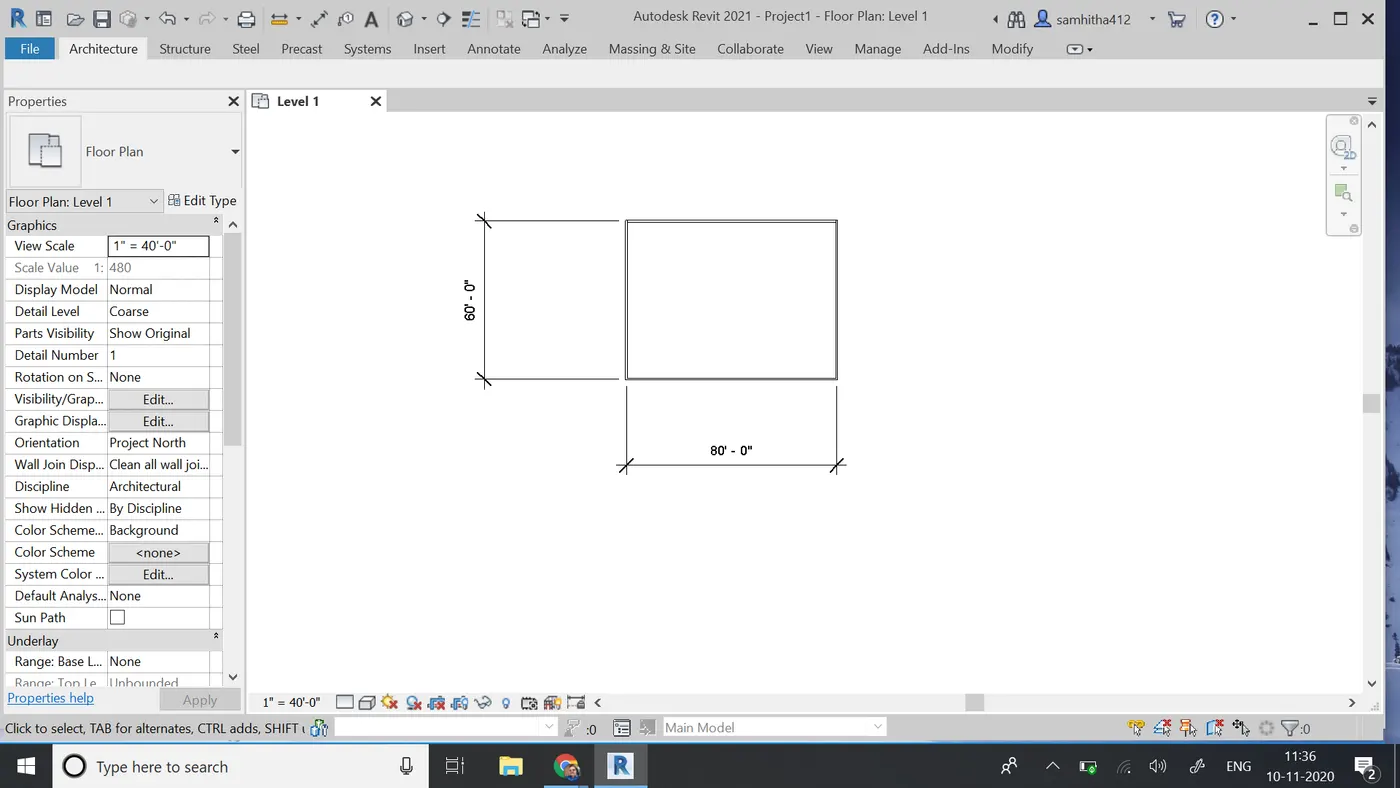
RESULT:The dimension are assigned to the layout.
5 ANSWER:
AIM:To switch different wall type using properties browser.
TOOLS USE:
1-Property tools
2-Edit type tool
PROCEDURE:
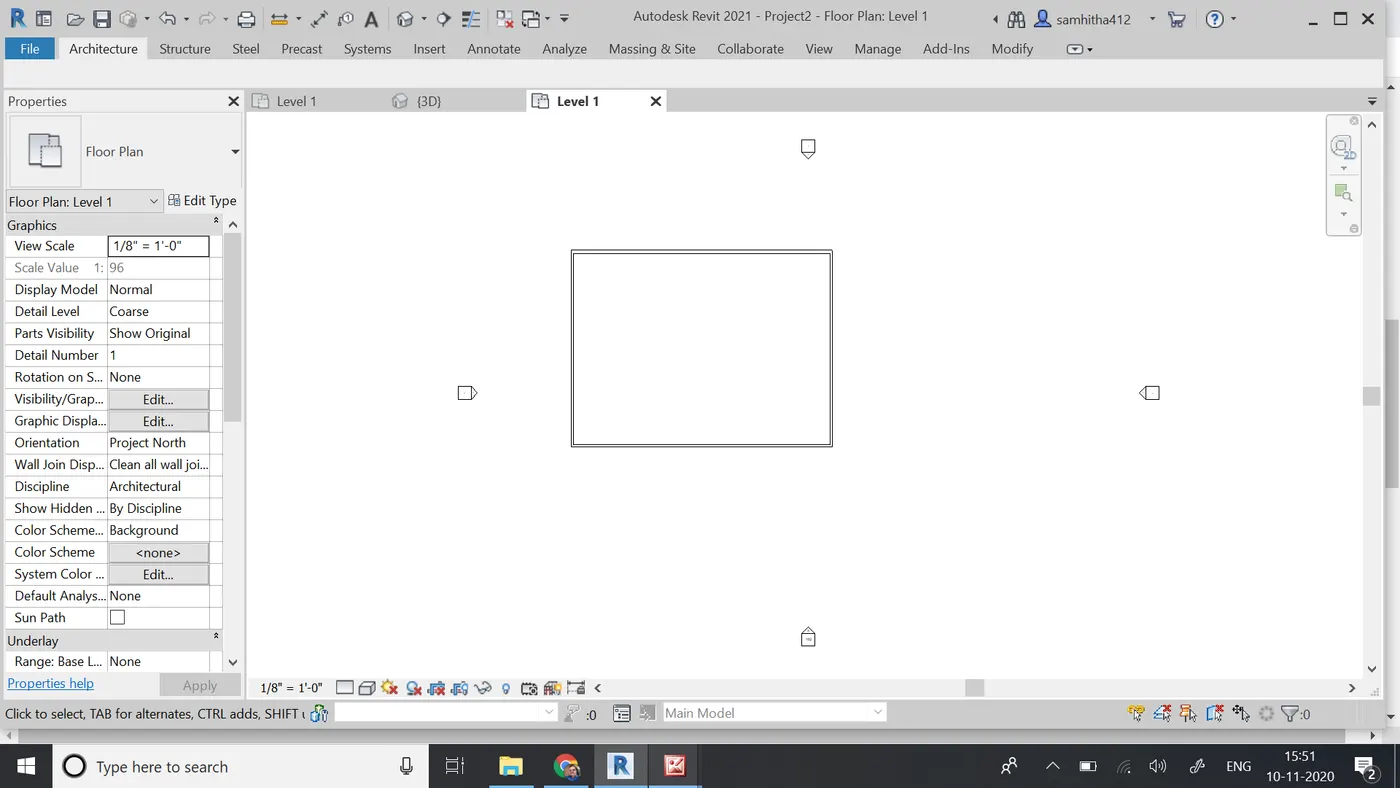
- To switch different types of first we need to draw basic wall using wall option from architecture tool bar.
-
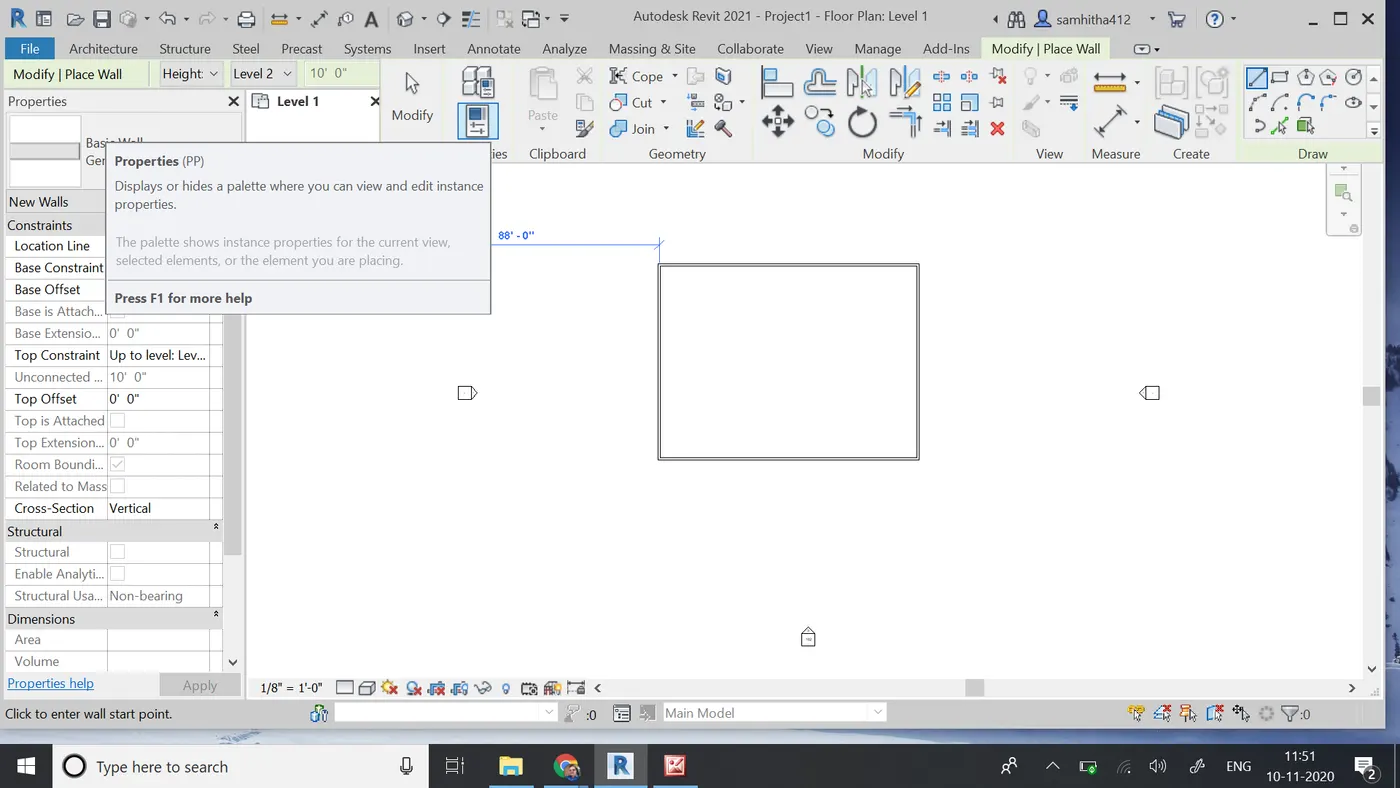
- Now click on any side of the wall ,automatically you will directed to the modify.
-
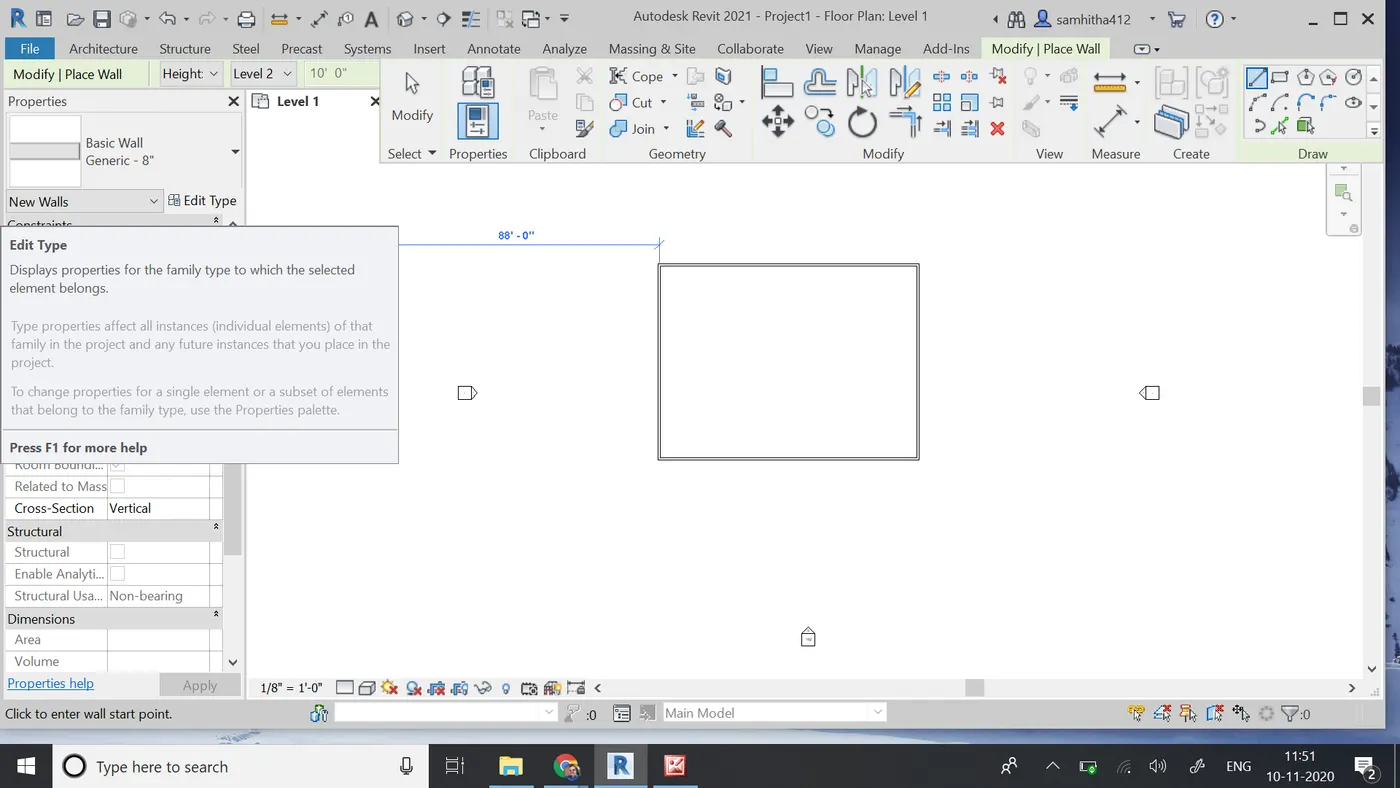
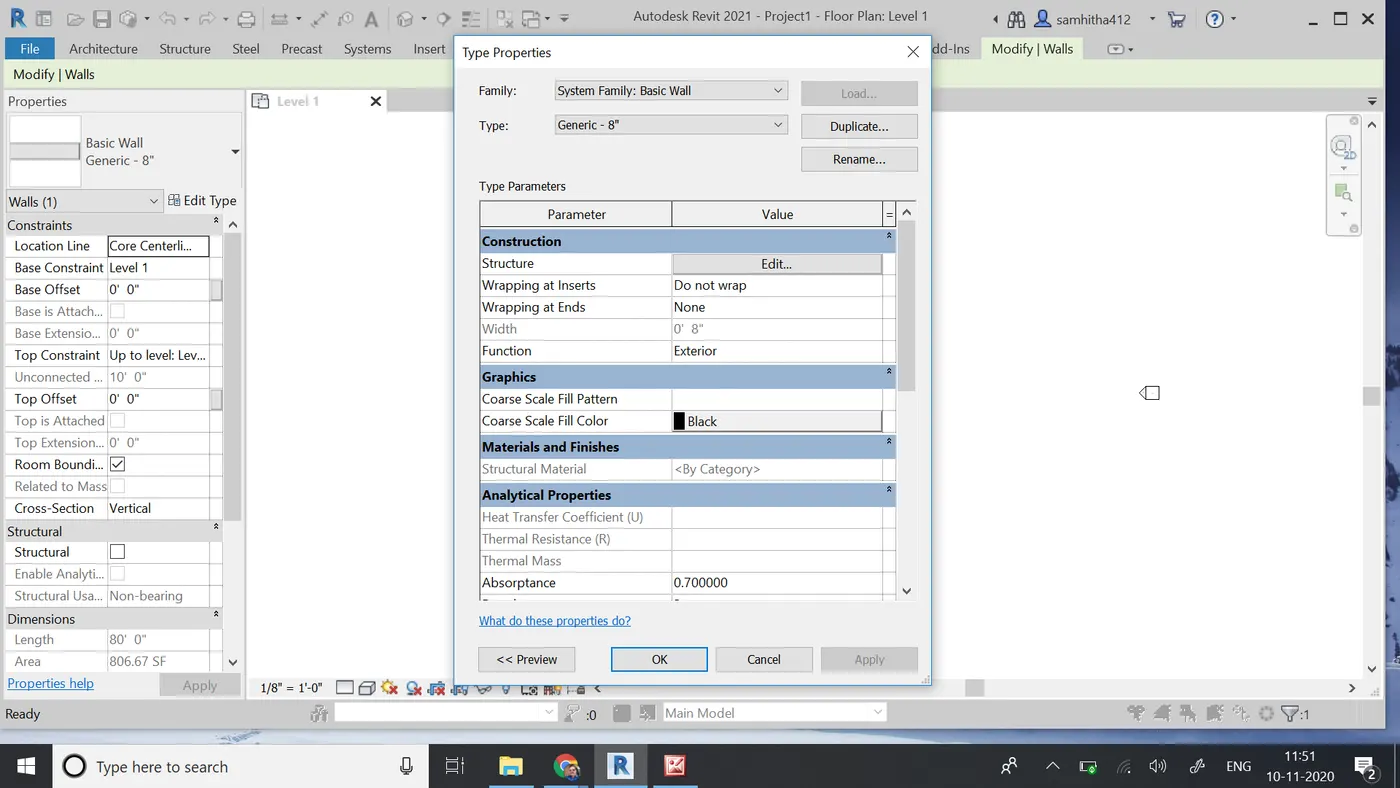
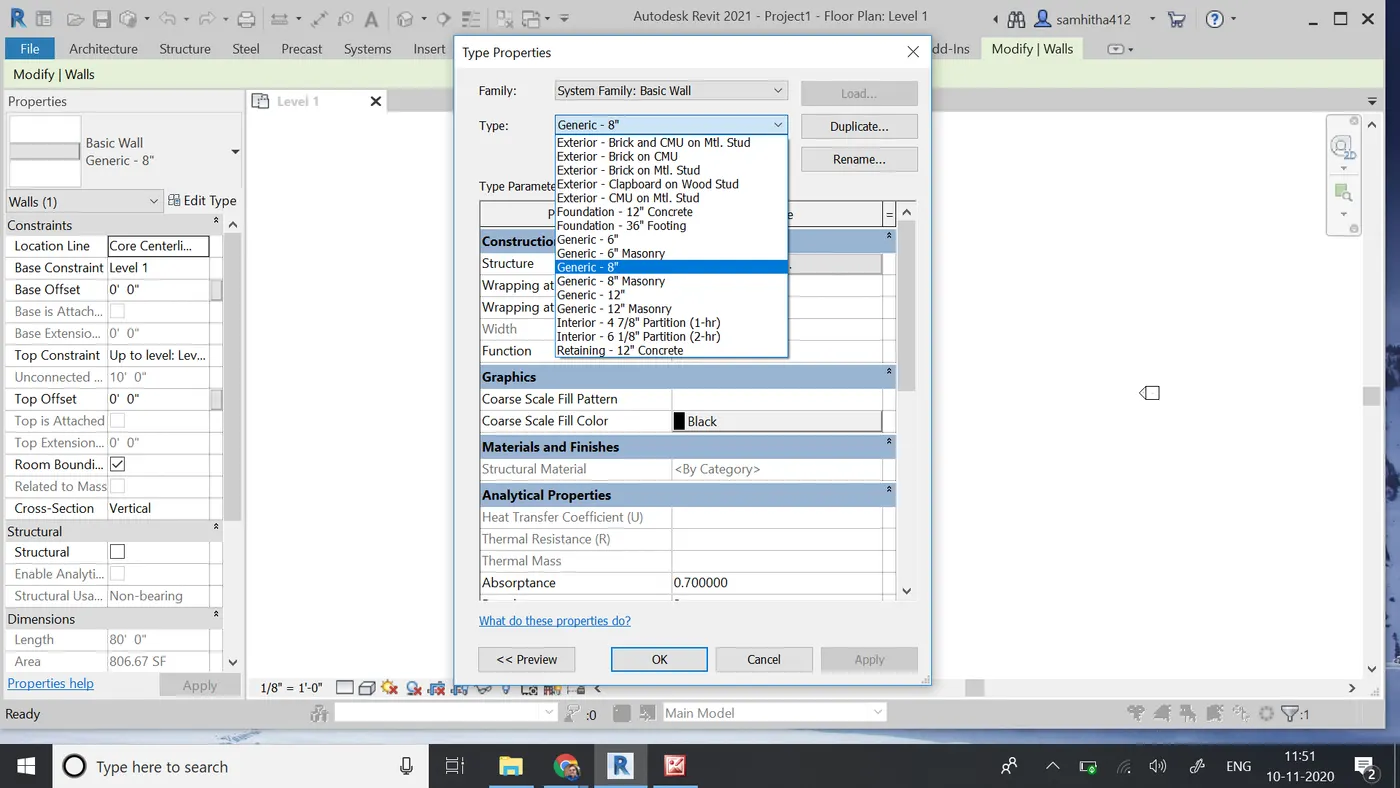
- Now click edit type and then you are directed to a dialog box. There select the type of wall needed from type tool box and click ok.
6 ANSWER:
AIM:To create 3D view from the view tool bar and save with appropriate name.
TOOLS USED:
1-Wall tool
2-3D view tool
3-Default 3D view tool
PROCEDURE:
- To create a 3D view,first we need to draw a wall generally from architecture tool bar.
-
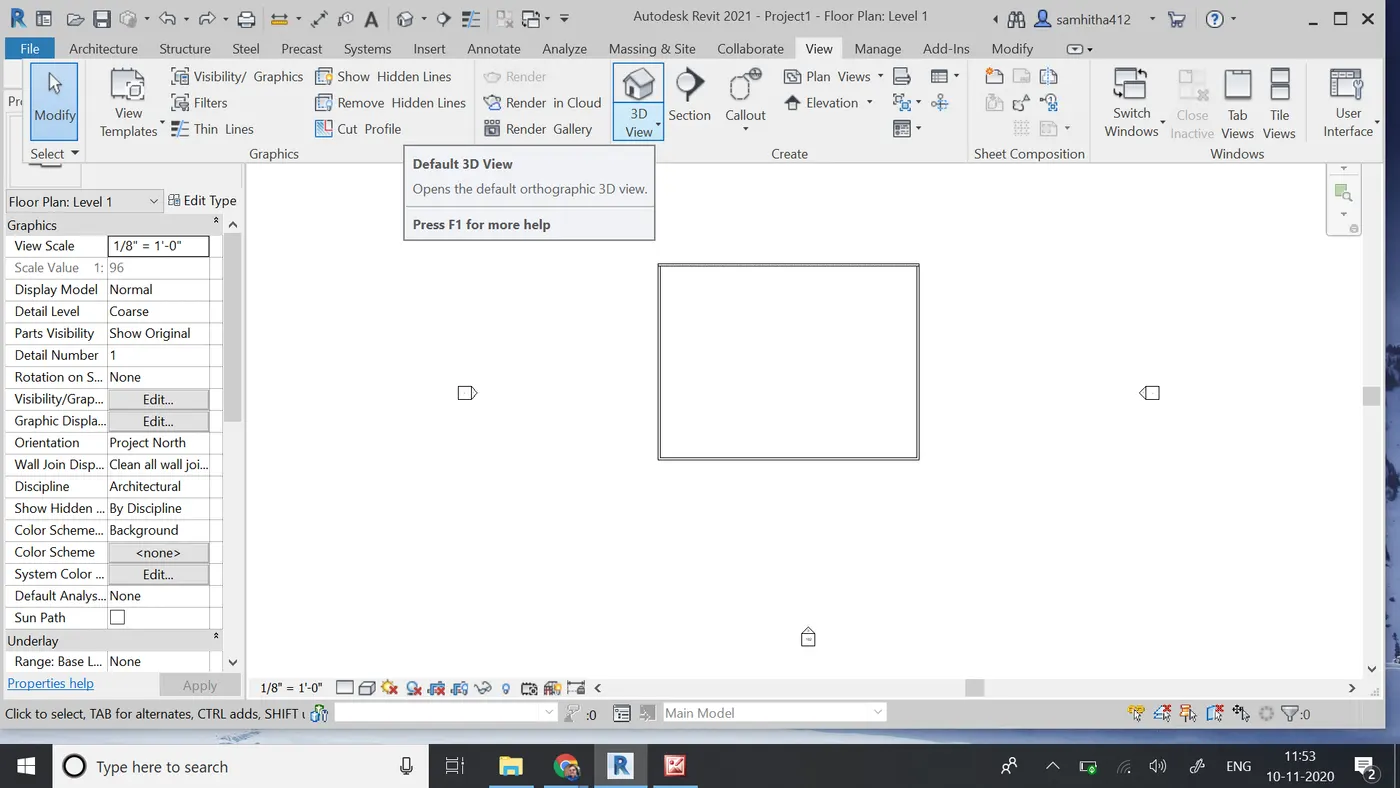
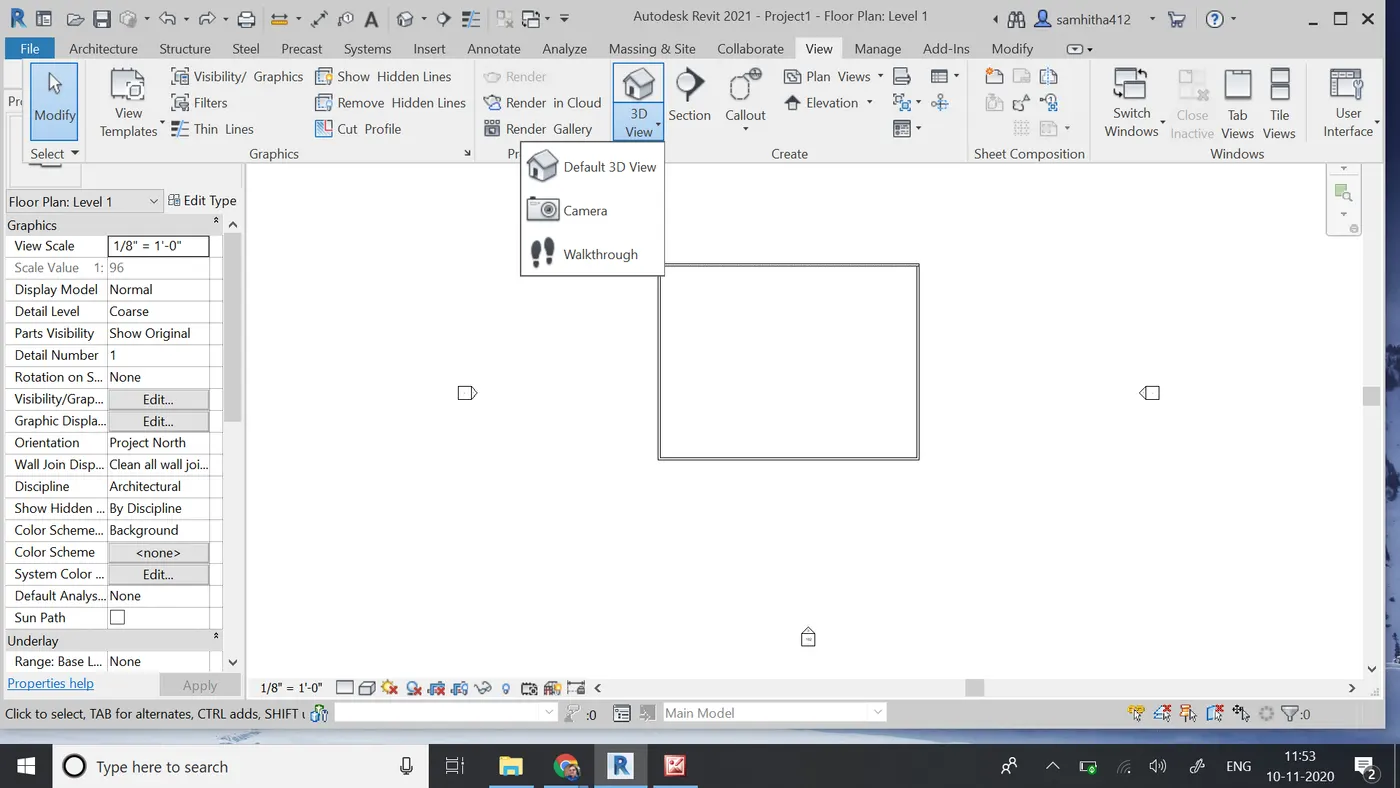
- Now click the 3D view tool from VIEW toolbar so that the present 2D wall changes into 3D wall.
- Then click on default 3D view tool .
- Now to save the file ,we need to go to the file toolbar and click on save as option.
- then you get a dialog box where we have to name the project and click on save
-
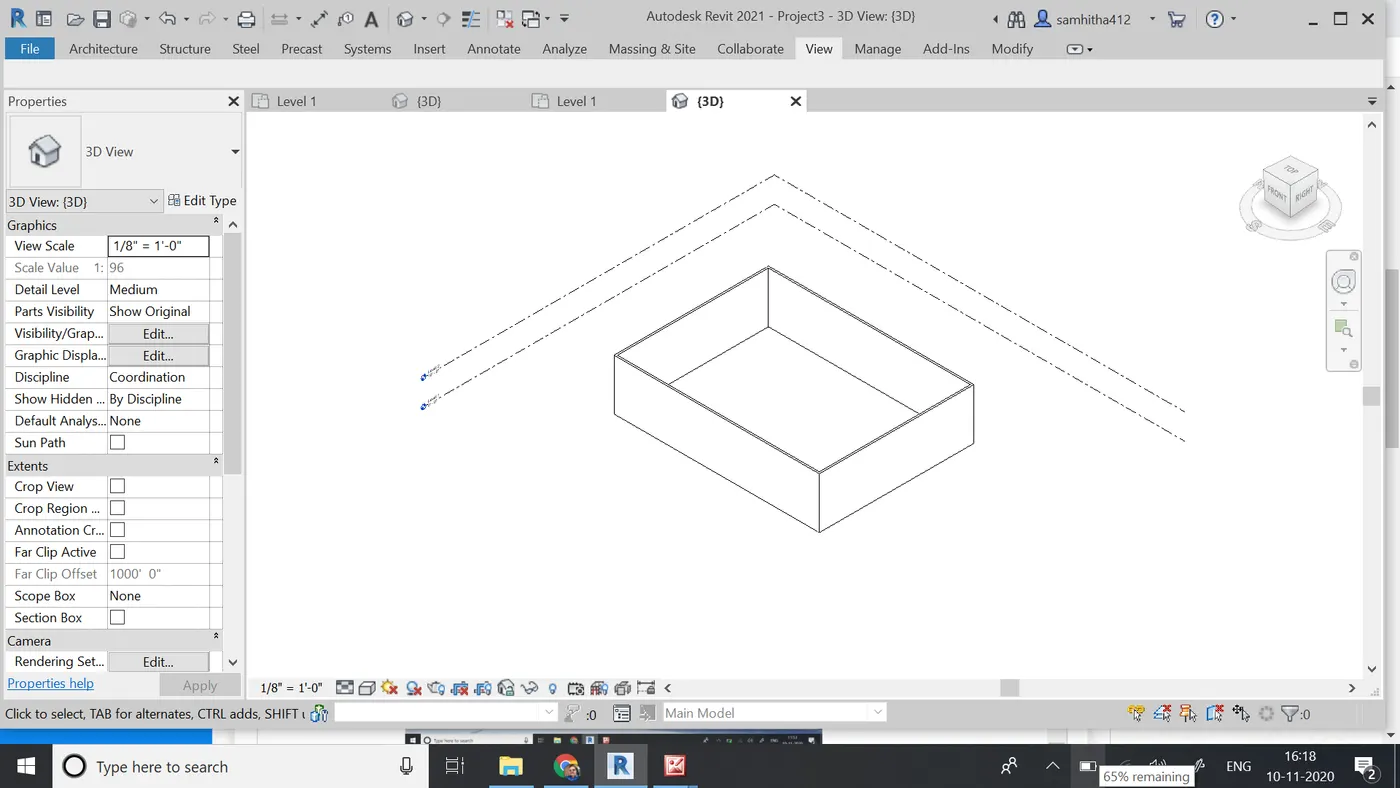
RESULT: 3D view is successfully created.
7 ANSWER:
AIM: To navigate the 3D model using view cube.
TOOLS USED:
1-User interface
2-view cube
PROCEDURE:
- First we have to create a wall from architeture toolbar.
- Then we have to click on 3D view from VIEW toolbar so that 2D drawing changes to 3D drawing.
- Now click on user interface from view toolbar and select view cube.
- rotate it according to the view required.
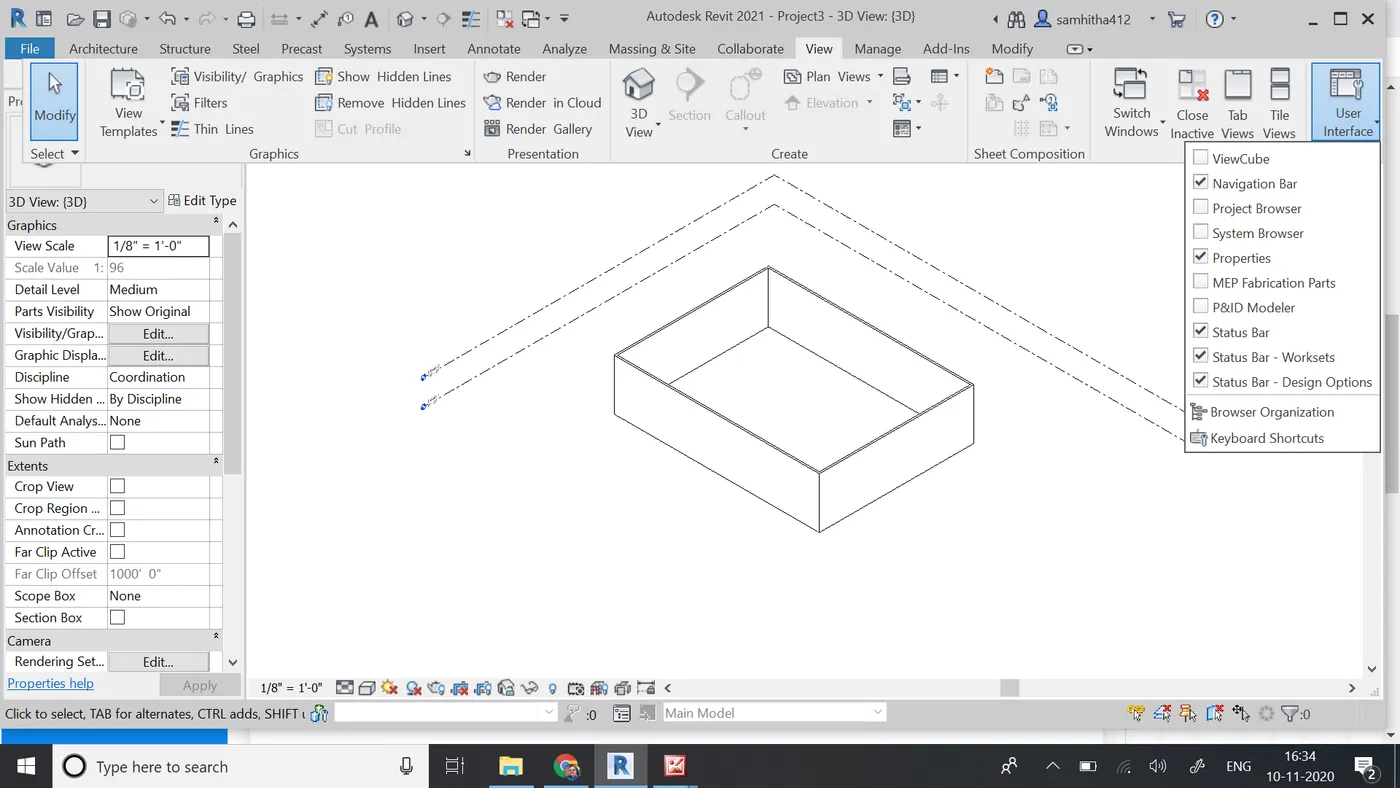
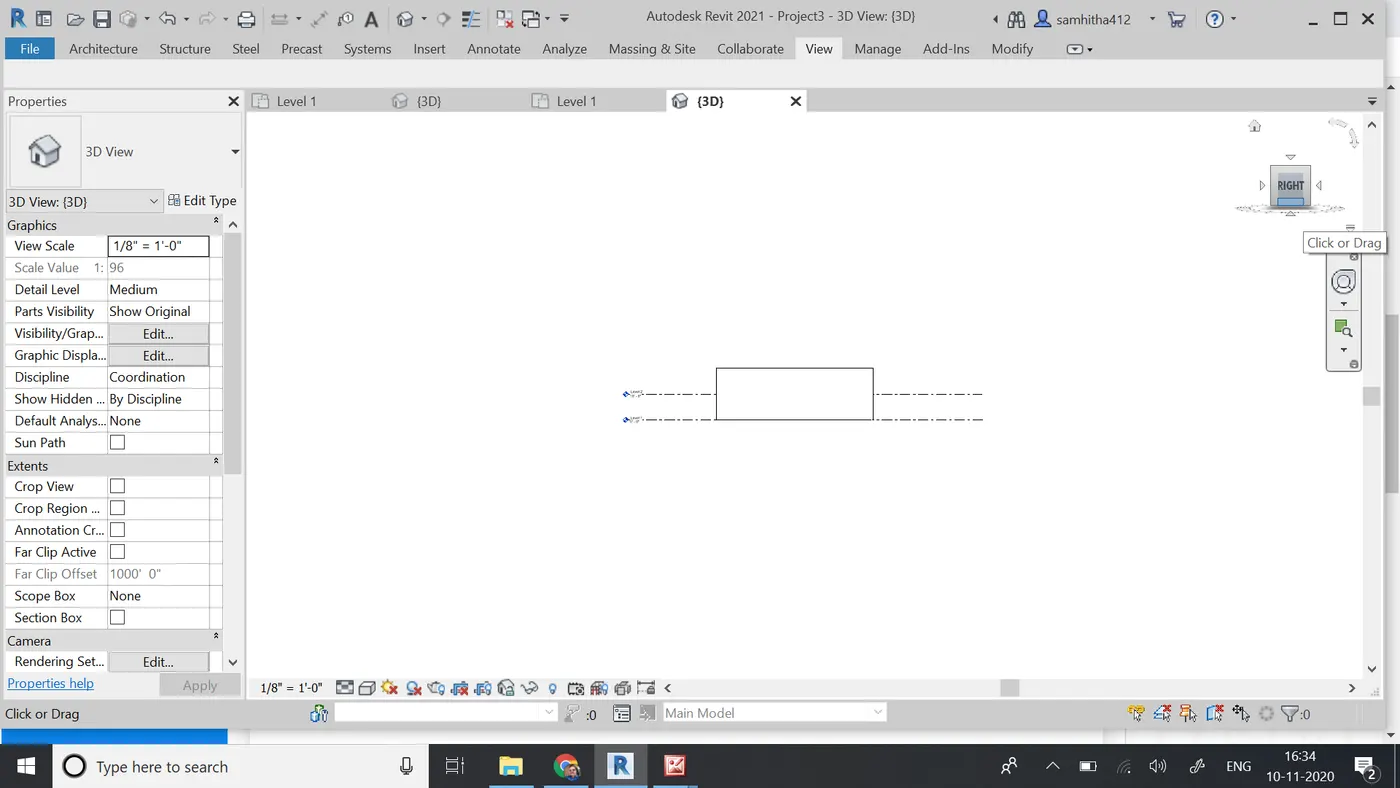
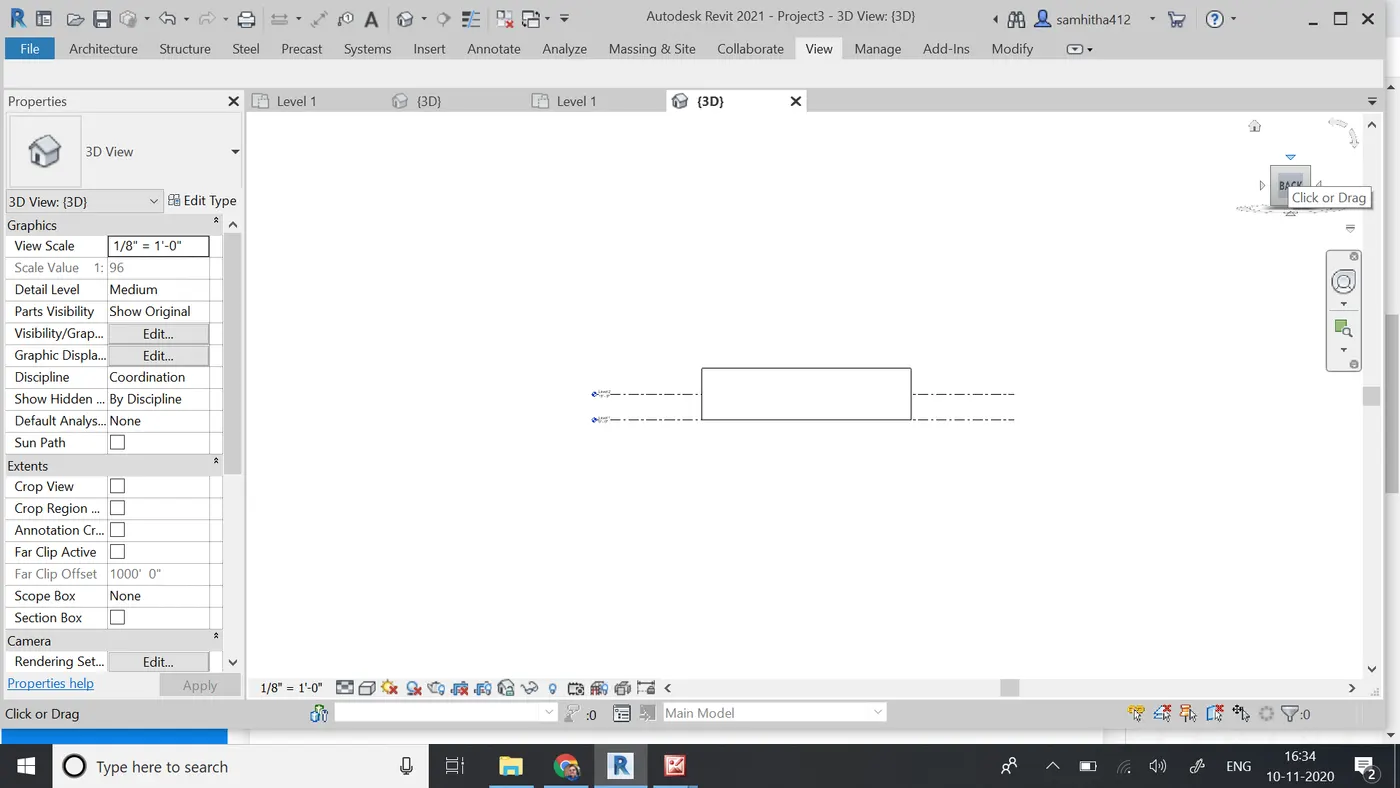
RESULT: From view cube the above 3D model is navigated.
8 ANSWER:
AIM: To switch model to shaded,realistic,hidden lines options using visiblity settings.
TOOLS USED:
1-Visual style tool
PROCEDURE:
- First step is to create required drawing.
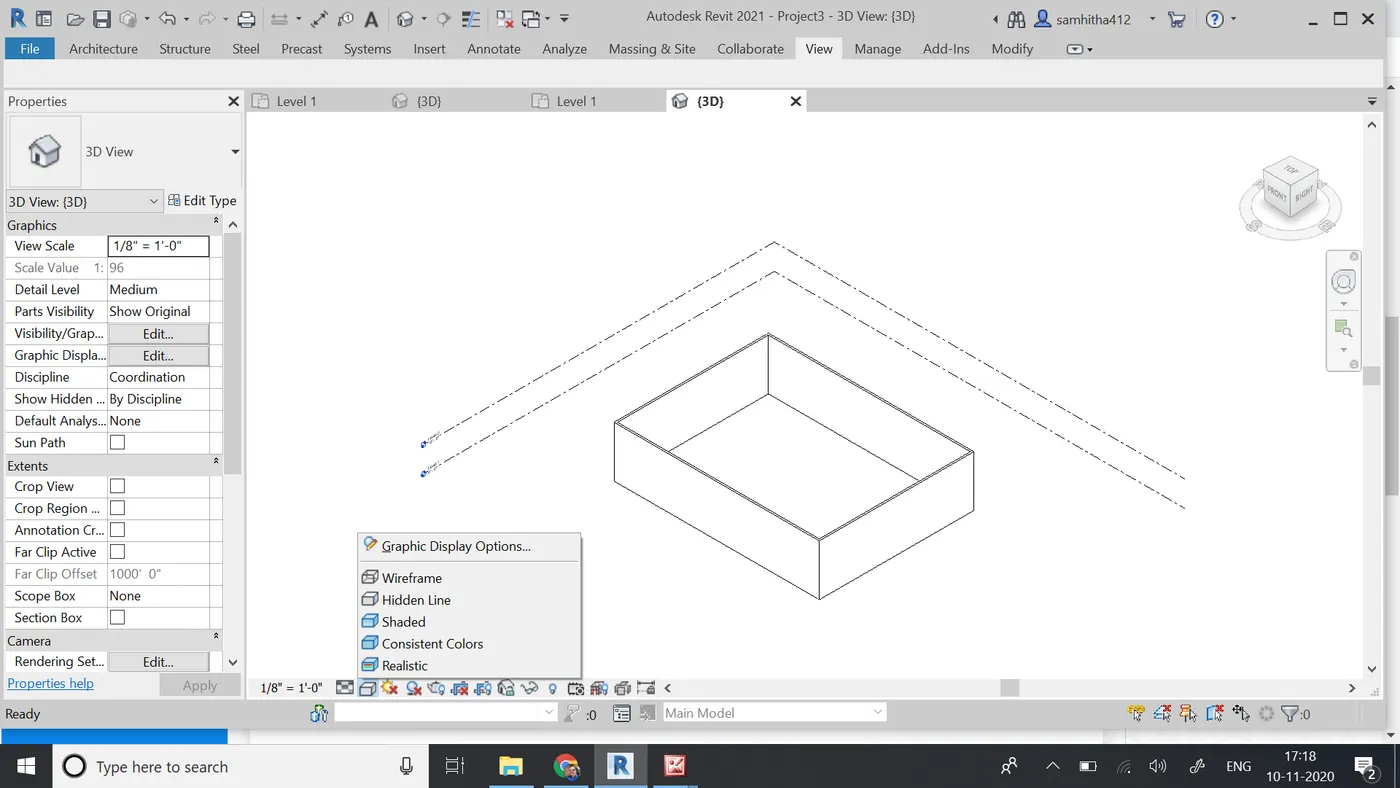
- click on the visual style tool which is present at the bottom left.
- Then we have options of wireframe,hidden lines,shaded,colors and realistic .But we have to switch shaded,realistic and hidden lines as asked in question.
-
-
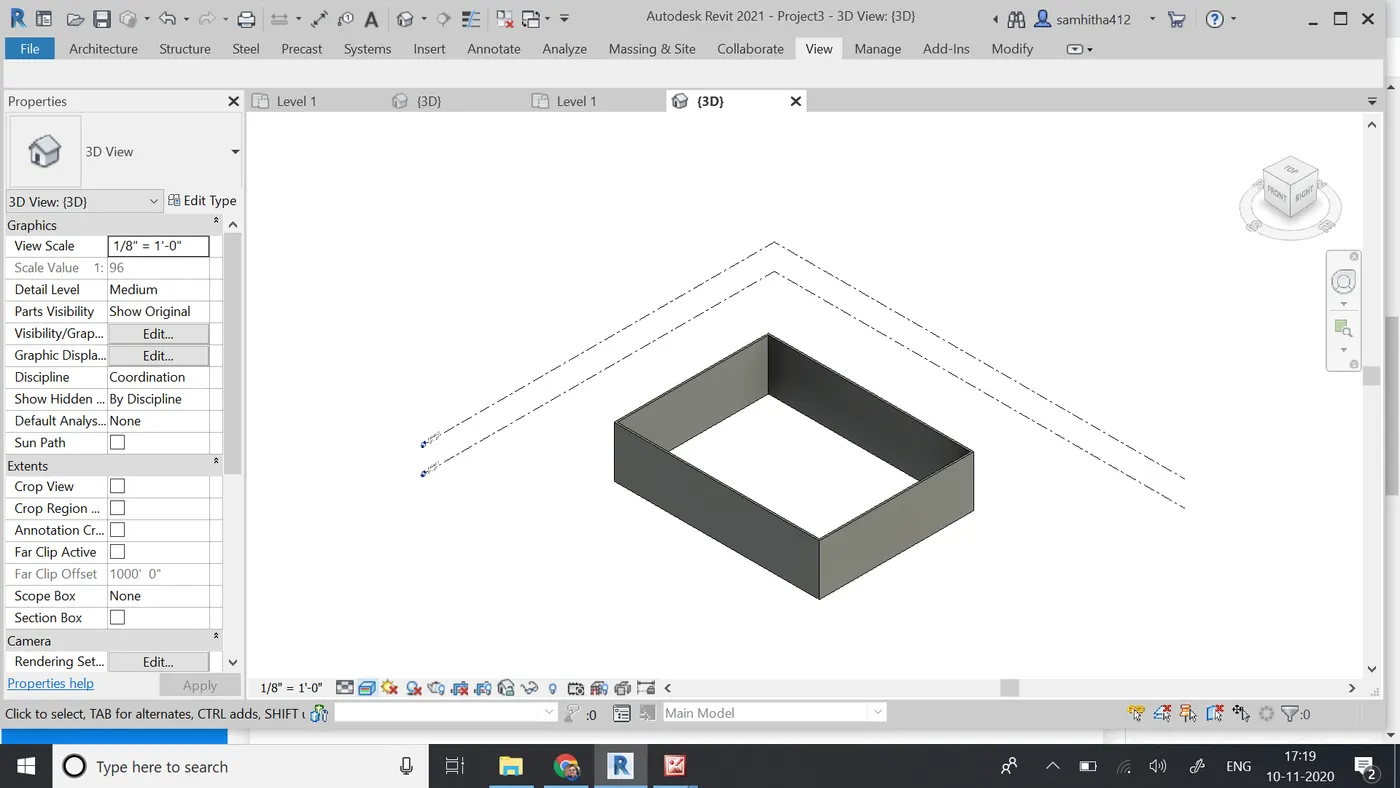
9 ANSWER:
AIM: To turn the sunlight on and off to view shadings in the layout create.
TOOLS USED:
1-Sun setting tool
PROCEDURE:
- Click on the sun setting tool which is available at the left bottom
-
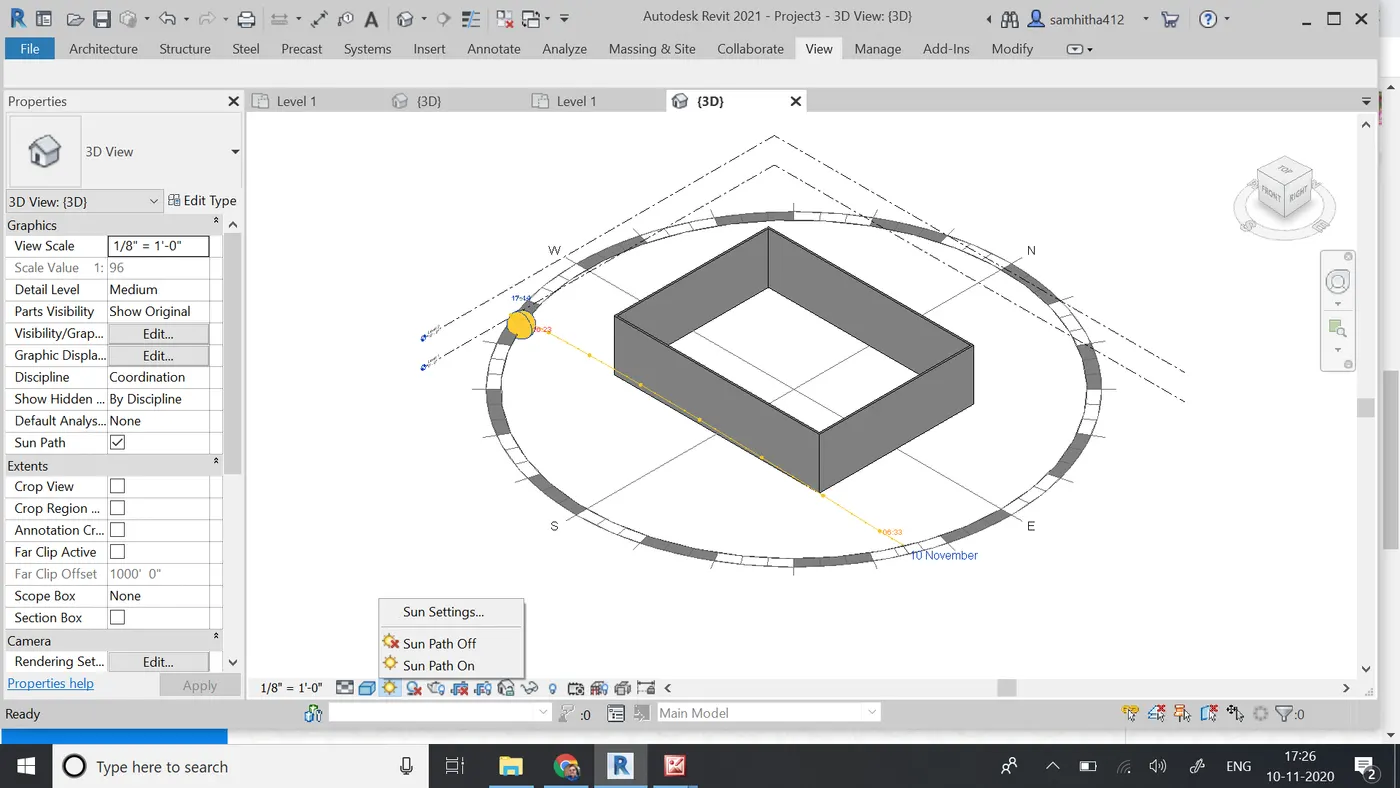
- There is availability of two options,sunpath on and off.
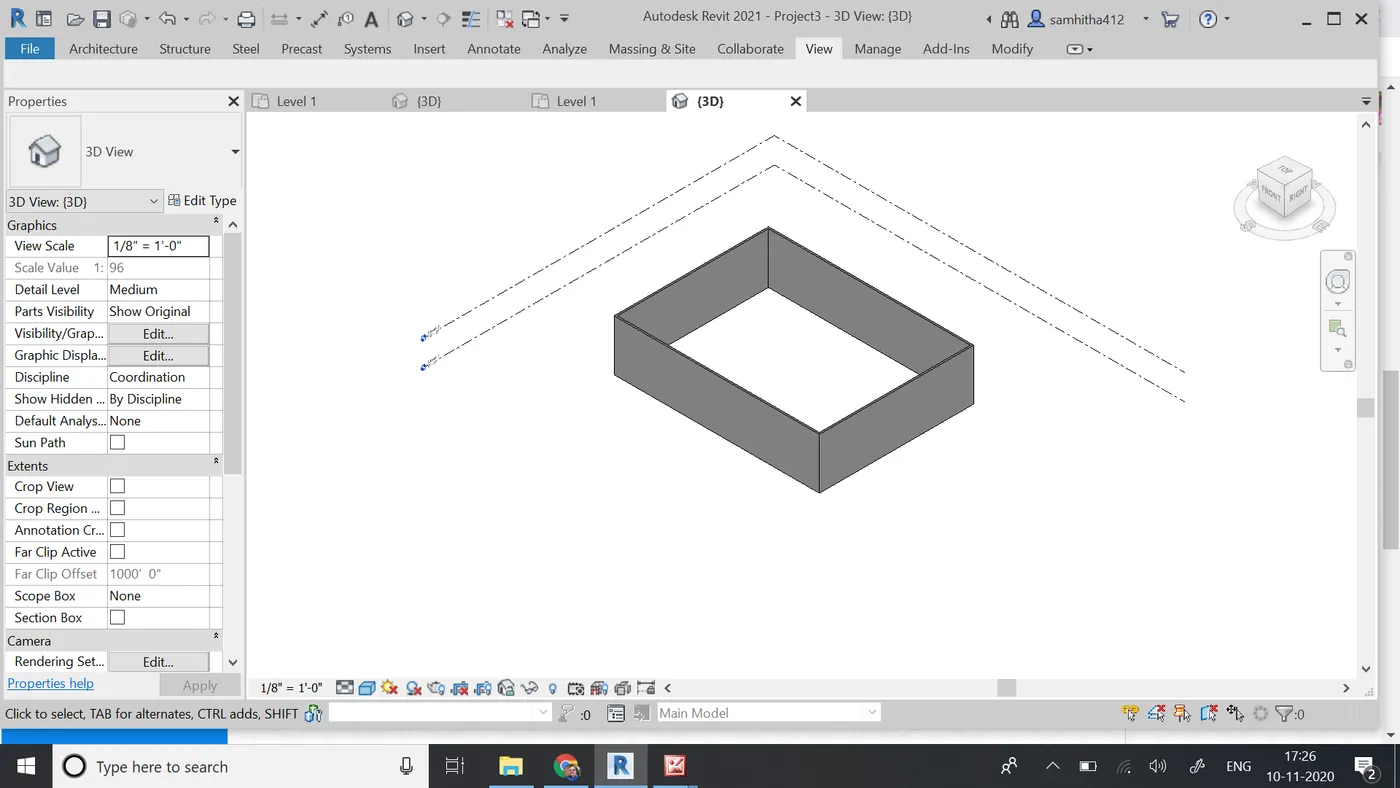
RESULT: As asked in question sunlight on and off is successfully created.
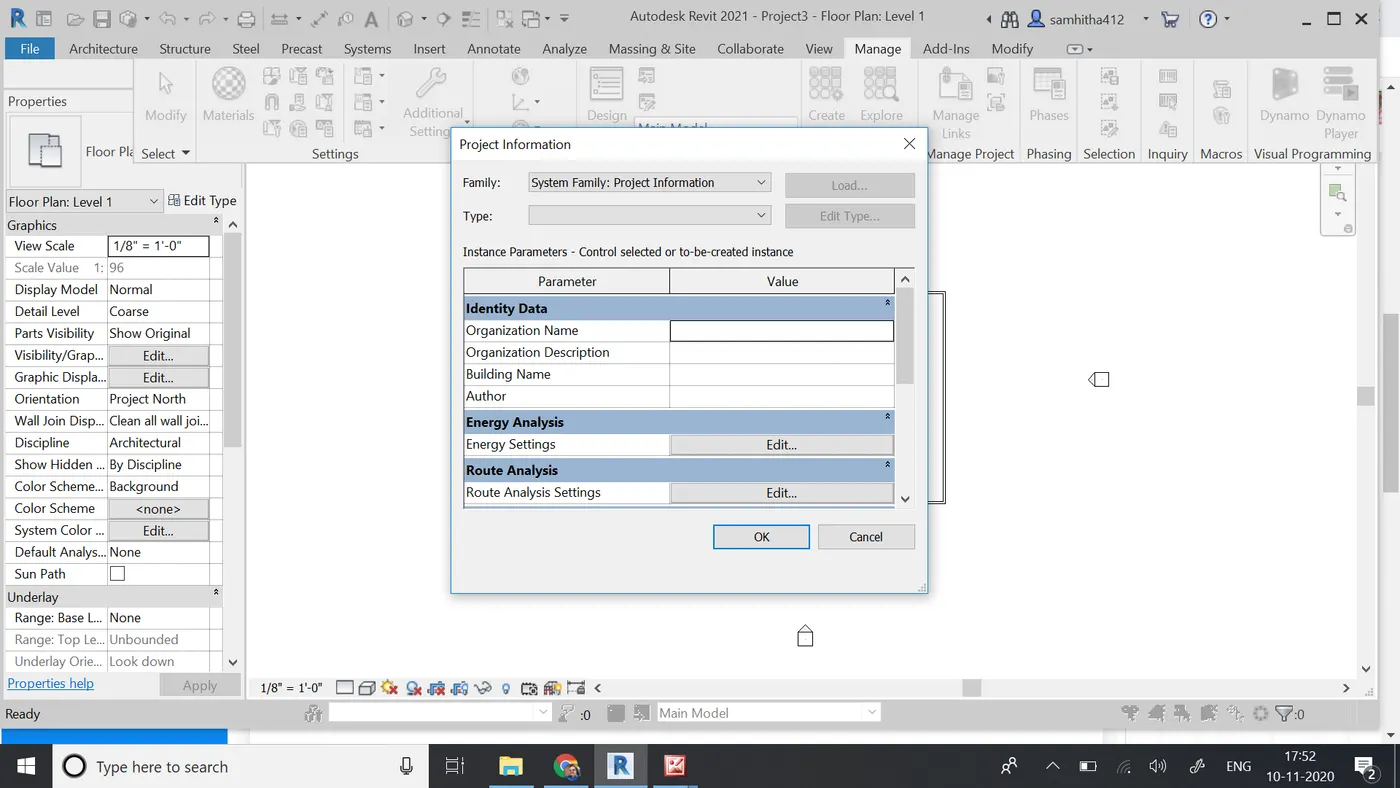
10 ANSWER:
AIM:To Enter project settings,project name and project issue date using manage tool bar.
TOOLS USED:
1-Manage tool bar
2-Project information tool
PROCEDURE:
- Click on the manage tool to open the manage tool bar.
-
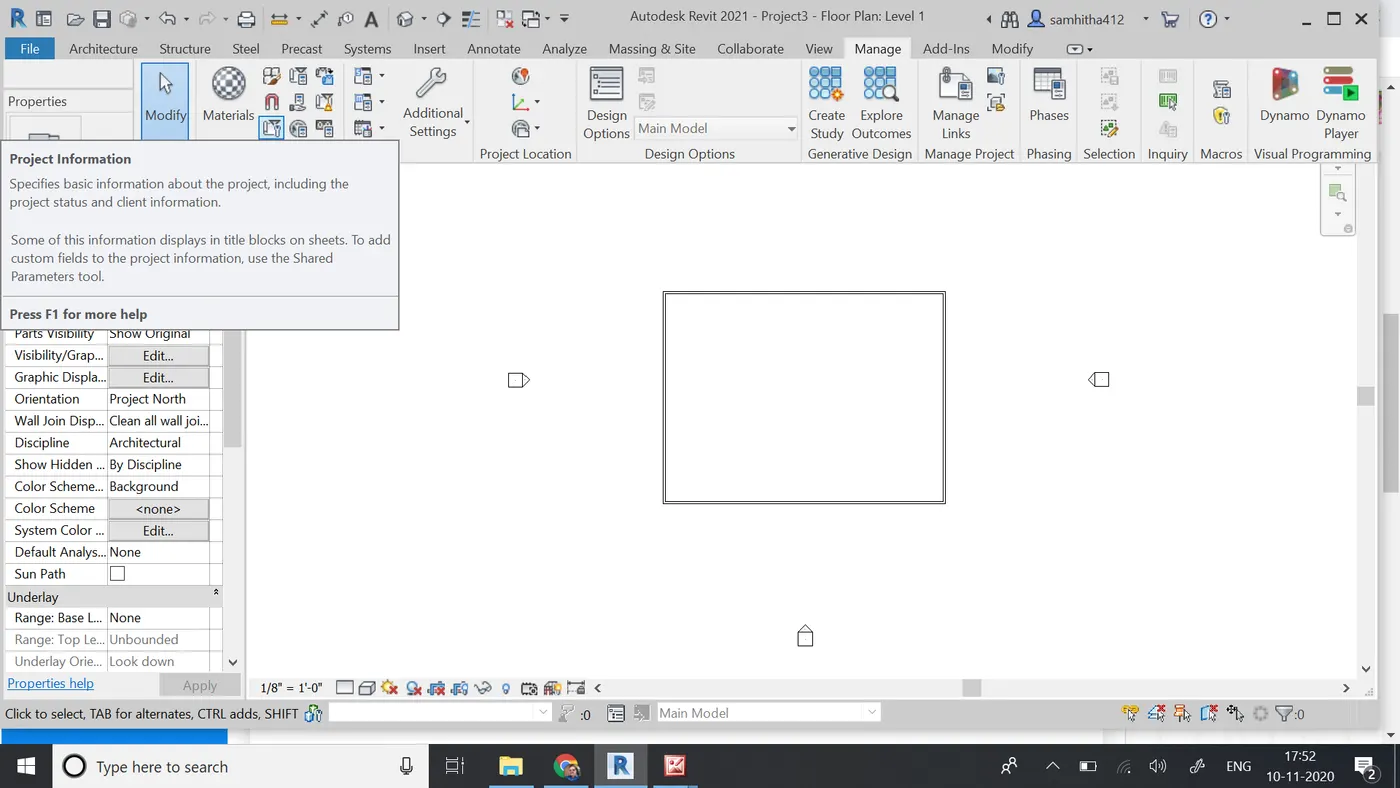
- then now we will find the project information icon under the setting section in manage tool bar.
- then after clicking the project information tool,a dialog box appears and there we can enter the name,issue date and we can also change the project settings.
11 ANSWER:
1-Analyse tool bar helps in creating revit models,this tool bar consists of many other options which help in load combinations,boundary conditions,loads and support system are one among the tools under this analyse tool bar where we get to adjust the model and add additional supports to the present model,it also verifies the analytical and physical model for the consistency.
2-Space seperation,space naming and space tagging are also the options available assigning the names and numbers to the architectural rooms.colour fill and energy optimization are tools which help to know how far the present model is eco friendly and economical.
12 ANSWER:
Links that support revit to link models are:
- Link revit
- Link IFC
- Link CAD
- Link tropography
- DWF markup
- Point Cloud
- Coordination Model
- Link PDF
- Link Image
13 ANSWER:
We need Collaborate Tab in revit to link up multiple rivet models together. That is any member among a particular team can have access to do change required useful when a team consists different cader of people working around that is for a steel designer to a mechanical engineer.This helps people there to work with higher accuracy which will increase the efficiency.