REVIT_Revision w.r.t to code_Week 5
1) Why are building codes or standards essential for the modeling/ efficiency of drawings in Revit ?
ANS-1
- Building codes address many of a society's most important concerns,including public health and safety,and environmental protection .Because they are democratic and deliberative process that applies improvements develops.The building codes also address cost efficiency and investment value.This codes also establish building's quality,safety and energy performance for long time furthur.
- This codes are designed to protect buildings and the people and property inside them from natural calamities like earthquakes,windstorms,fire or other extreme events.They also ensure structural integrity,i.e electrical,plumbing and mechanical system safety and as well as accessibility.
- Construction of different units such as residential unit,school,office requires different rules for construction and require different requirements this codes are build according them.
2) From the National Building Code list the groups that will be essential to you when you begin modeling in Autodesk Revit
ANS-2
The National Building code is a national guidelines for regulating the building construction activities for better efficiency and protection for people.
According to NBC buildings are classified according to use or the character of occupancy in one of the following groups:
GROUP A - Residential
GROUP B - Educational
GROUP C - Institutional
GROUP D - Assembly
GROUP E - Business
GROUP F - Merchantile
GROUP G - Industrial
GROUP H - Storage
GROUP J - Hazardous
3) List the five major steps that occur in project cycle . The steps should include from conceptualization of project to maintenance and final stage.
ANS-3
1-Location/Siting- Site selection is the process of detailed evaluation of project needs which are then measured against the positive and negative potential locations.
2-Conceptualization and Planning-It is specific process which is used to manage and execute a construction project,from designing the structure to ordering materials.This includes each and every step planning in construction process.
3-Designing and Detailing-Detailing conveys accurate information of a very specific nature.it provides complete description of a specific part of an object such as a building ,bridge ,tunnel etc.
4-Construction/Execution-After planning and detailing the plan is successfully executed through construction.
5-Operation and maintenance-This means the functions ,duties and labor associated with the daily operations and normal repairs,replacement.This includes day to day activities maintained accordingly to maintain good efficiency.
6-Final stage-This is the last step in the long process of designing and completing a construction project.This step completion of all the above steps .This ensures in achieving the quality of the structure and handing over project after perfect checking and inspecting the site.
4) Give examples of different disciplines involved in construction of a project.
ANS-4
The examples of different disciplines involved in construction of a project are
a) Architects
b) Civil engineer
c) Structural engineer
d) Electrical engineer
e) Plumbing engineer
f) Fire protection engineer
g) HVAC engineer
h) Environment specialist
j) Town planner
k) Urban designer
m) Landscape arcitect
n) Security system specialist
p) Interior designer
q) Quantity surveyor
r) Project/construction manager
s) Other subject specialists.
5) How are buildings classified ? Place the following buildings under each category
a. Four unit apartments
b. School with capacity of 1000 students
c. A single unit shop.
d. Multi story Shopping complex
e. Steel machine factory
ANS-5
The buildings are classified based upon National Building code of India(NBC) which it provides guidelines for regulating the building construction activities across the country .Those are classified as
GROUP A-RESIDENTIAL
GROUP B-EDUCATIONAL
GROUP C-INSTITUTIONAL
GROUP D-ASSEMBLY
GROUP E-BUSINESS
GROUP F-MERCANTILE
GROUP G-INDUSTRIAL
GROUP H-STORAGE
GROUP J-HAZARDOUS
a. Four unit apartments -RESIDENTIAL(GROUP A)
b. School with capacity of 1000 students-EDUCATIONAL(GROUP B)
c. A single unit shop-BUSINESS(GROUP E)
d. Multi story Shopping complex-MERCANTILE(GROUP F)
e. Steel machine factory-INDUSTRIAL(GROUP G)
6) Distinguish the roles of Design team and Management team
ANS-6
DESIGN TEAM:
The design team is primarily responsible for taking your idea and bringing it to life using their professional skills It consists of an architect and engineers.Design teams can add value to projects to in a variety of ways,from an emphasis on value engineering to implementing sustainable building practices.Creating a successfull structure require defined design plan.this process ensure designs translated efficiently into an amazing final product by well skilled professionals.
MANAGEMENT TEAM:
The management team must coordinate with the project team to maintain effective communication regarding the project progess.This is responsible for planning,coordinating,budgeting and supervising projects from beginning to end.The management team implement the plans in which are created by design team.They ensure safety and supervising the and try to resolve difficulties on field.
7) Refer to NBC, Identify the modeling requirements for the project ( from week 4).
a. Height Limitations
b. Area Limitations
c. Room sizing
d. Wall height
e. Thickness based on fire life and safety
f. Passageway requirements
ANS-7
NBC is a document that provide guidelines for construction of structures-residential,mercantile,institutional,educational,commercial,assembly,storage spaces or even hazardous buildings.
ACCORDING TO NBC
a.HEIGHT OF THE BUILDINGS- It should be 1.5 times the width of the road with addition to frony open space.
b.AREA LIMITATIONS-This can be given by
FAR=Total covered area of all floors/total plot area.
c.ROOM SIZING
KITCHEN-
-The Minimum Area required is 5 Sq.m.
-The width of the room is not less than 1.8 m. Where there is a separate store, the area of the kitchen may be reduced to 4.5 sq. m. A kitchen that is intended to use as dining also shall have a floor area of not less than 7.5 sq. m. with minimum width 2.1m.
BEDROOM AND LIVING ROOM-
-The Minimum Area required is 9.5 Sq.m.
-Standard living room size 9 feet x 10 feet
- For one Room minimum width should be 2.4 m.
- Where there are two rooms, one of these shall not be less than 9.5 sq. m. and others not less than 7.5 sq. m. with a minimum width of 2.1m.
BATHROOM-
-The Minimum Area required is 1.8 Sq.m. (bath room), 1.1 Sq.m.
- If bath and water closet are combined, its floor area shall not be less than 2.8 Sq.m. with minimum side width of 1.2m.
-The height of the Room shall not be less than 2 m.
d.WALL HEIGHT-
As per the National Building Code of India the height shall not be less than 2.75 m measured from the surface of the floor to the lowest point of the ceiling (bottom of the slab). In the case of pitched roof, the average height of rooms shall not be less than 2.75 m.
e.THICKNESS BASED ON FIRELIFE AND SAFETY
f.PASSAGEAWAY REQUIREMENTS-This varies from each type of building but for residential building should be 1.0 m
AIM:To recreate the project of week 4 according to NBC rules.
TOOLS REQUIRED:
- Architectural tab
- Walls
- Floor
- Annotate
- Levels
- 3D view
PROCEDURE:
1-Open the existing revit file of week 4.
2-Open ground floor plan view and there according to dimensions required to NBC rules we need to change the house plan accordingly
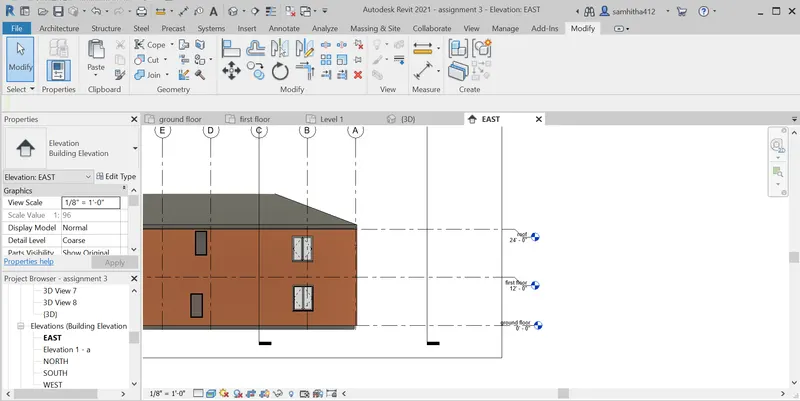
3-Then change the height of floors to 12' through changing levels in elevation view.
4-Change the room sizing accordingly.
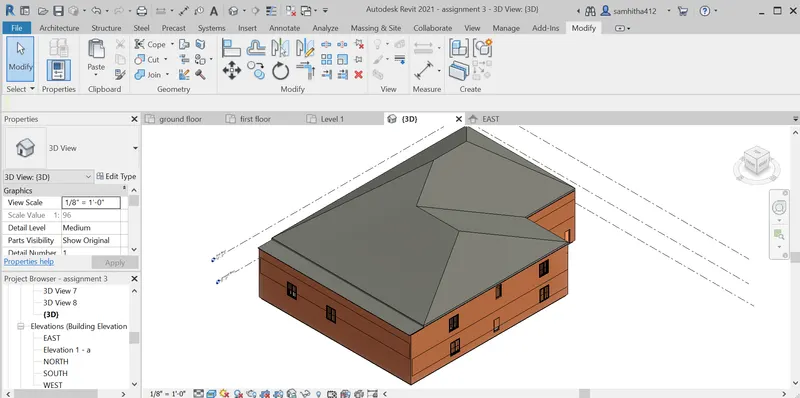
5-Go to 3D view and moderate other specific things.
RESULT:The week 4 project is successfully recreated accordingly to NBC rules and regulations.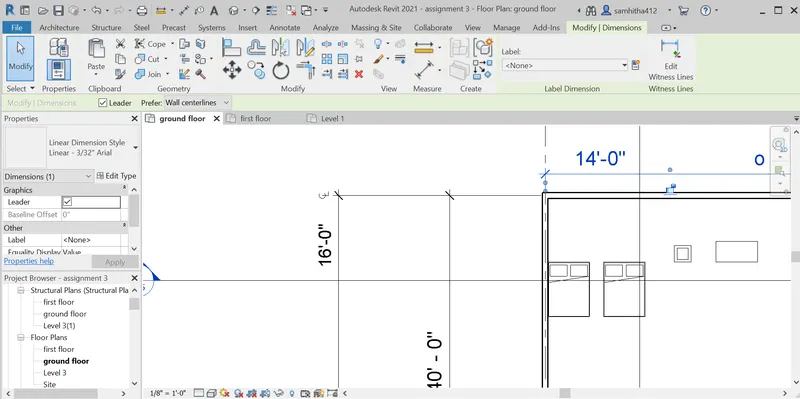
8) We have identified requirements for modeling from question 7, Use these numbers from code book and verify the numbers used in modeling the unit from week 2 to week 4. If the numbers are not reasonable, use the numbers obtained from the code book to create a revision of the mode.
This model resembles the actual modeling requirements for Project 1 of course work
ANS-8
As per National building code covers the detailed guidelines for construction,maintenance and safety measures.
ACCORDING TO NBC ,
Height of building=1.5 times of road
Residential area road width=5 m(approximately)
Building height of week 4 project=24'
=7.324
Area limitations;
FAR=total covered area of floors/total plot area=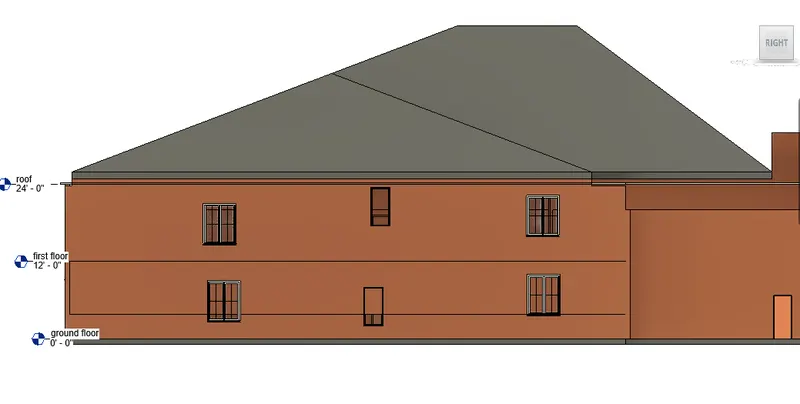 1.23
1.23
Hence the rooms are moderated according to NBC .