II. Answer in detail
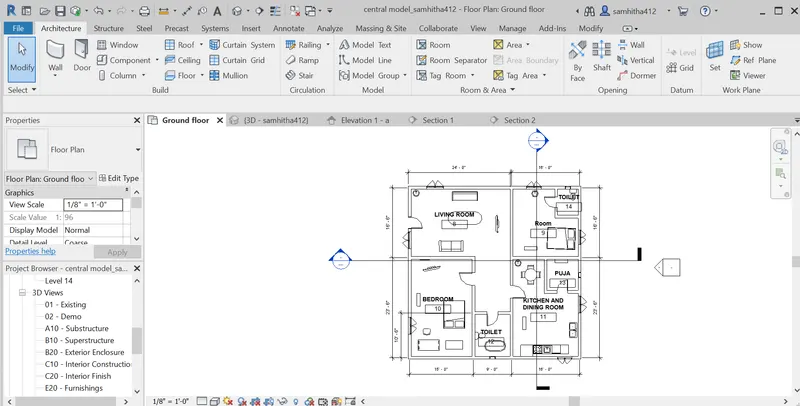
AIM:To create a G+4 Residential building as per NBC standards and make it a central model file which also should contain the following.
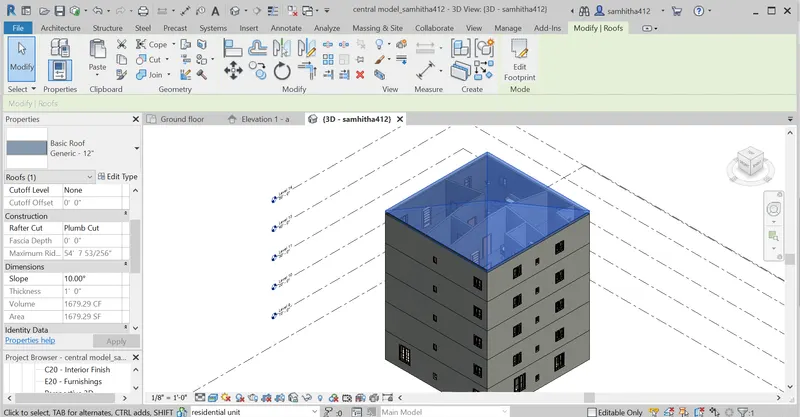
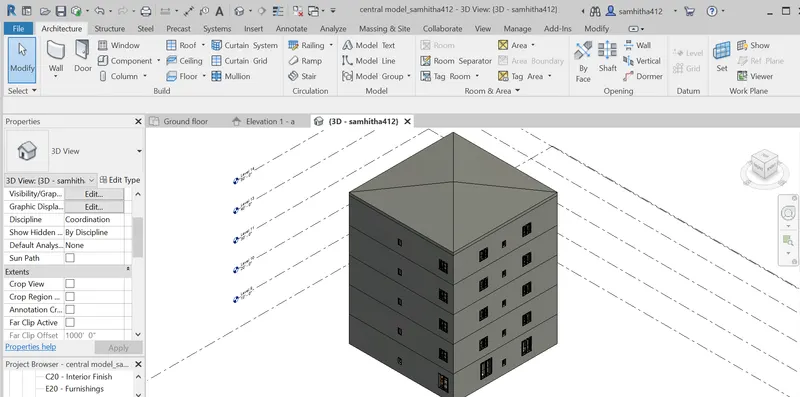
1.The sloped roof at the top level of the building(10 degrees).
2.Architectural components including furniture and home appliances.
3.room tags and annotations.
4.section cut through each room either longitudinally or transversely.
5.Create a camera view on each room and add it in a sheet template.
TOOLS REQUIRED:
- ARCHITECTURE
- WALL
- ROOF
- COMPONENT
- INSERT
- LOAD FAMILY
- DOOR
- WINDOW
- SHEETS
- 3D VIEW
- CAMERA VIEW
- ELEVATION
- LEVEL
- VIEW
- COLLABORATE
- SYNCRONIZE
- FILE
- SAVE AS
PROCEDURE:
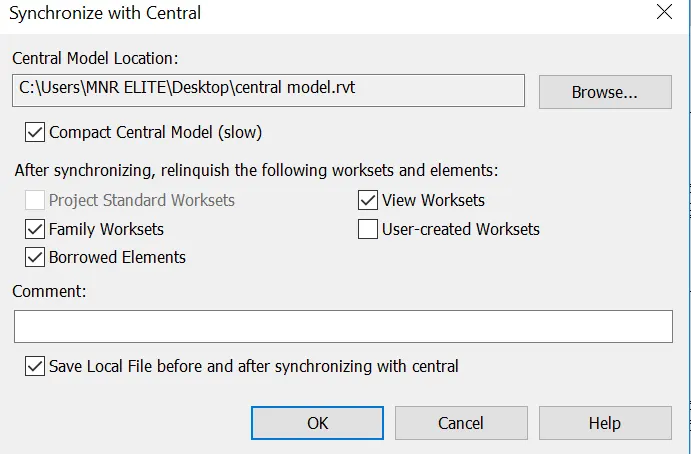
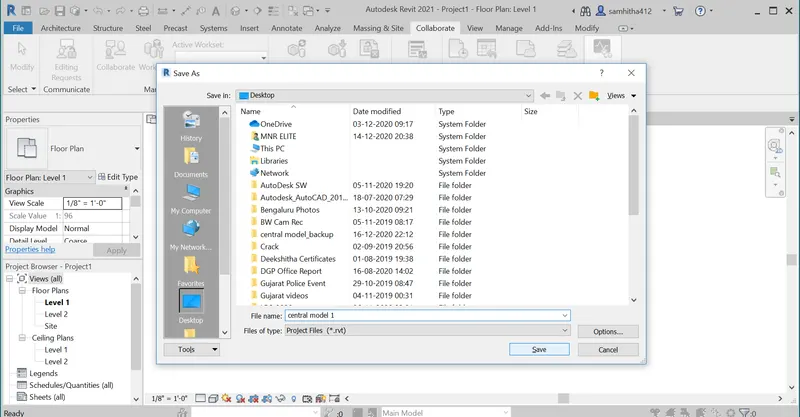
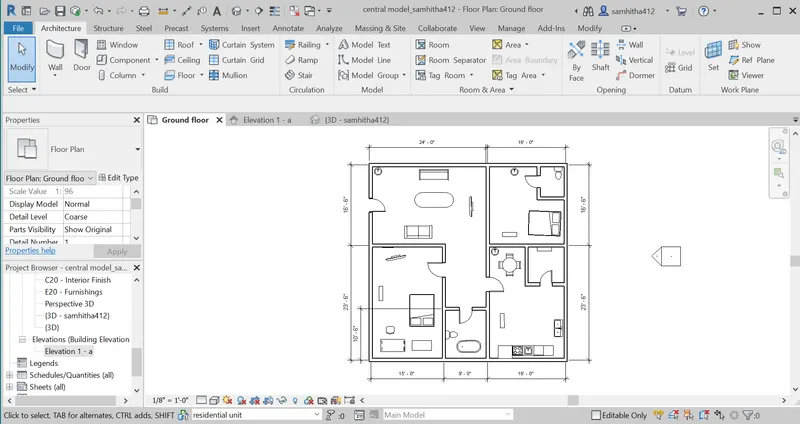
1-open collaborate tab and select synchronize with central to create central model file.
STEPS TO ADD ARCHITECTURAL COMPONENTS LIKE FURNITURE AND HOME APPLIANCES
1-Open revit and choose architectural template.
2-Select wall from architectural tab.
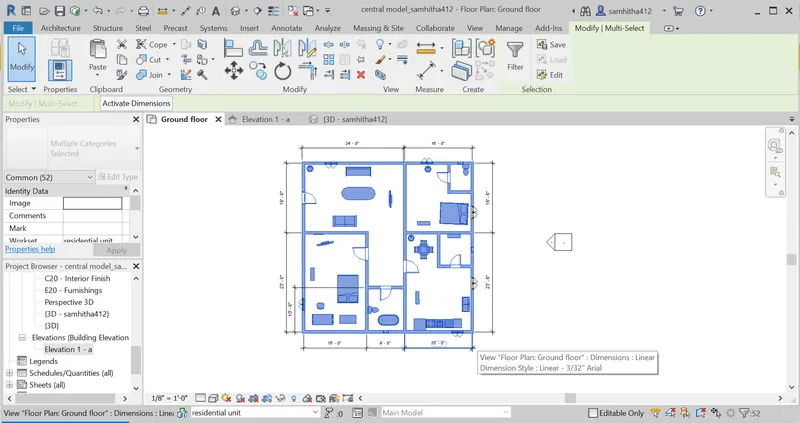
3-Draw wall according to the required layout.
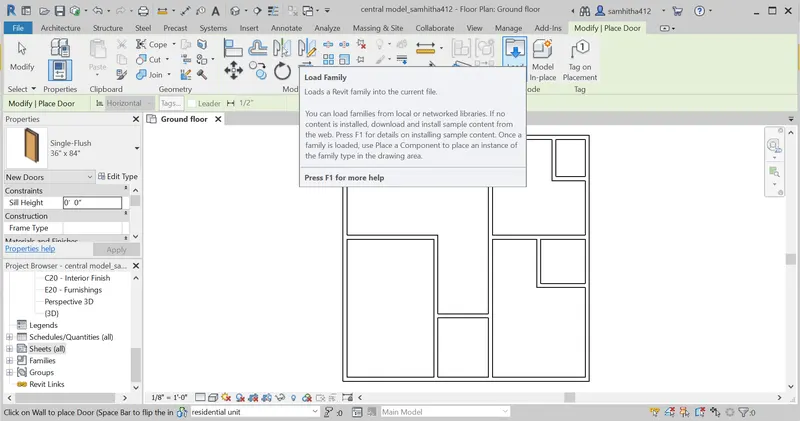
4-And then place doors and windows required.
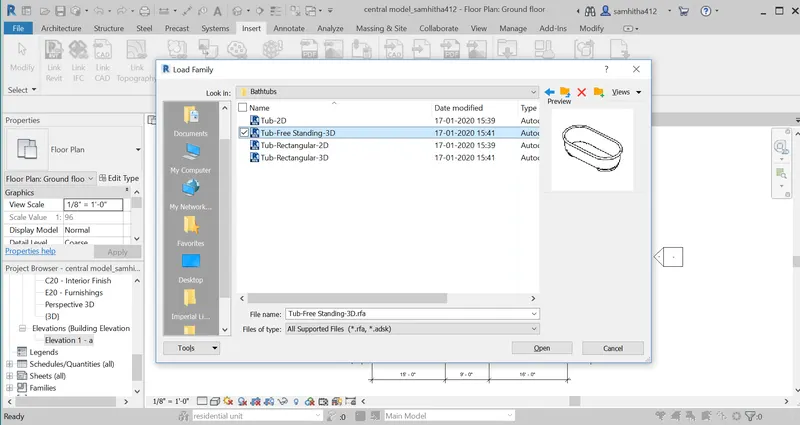
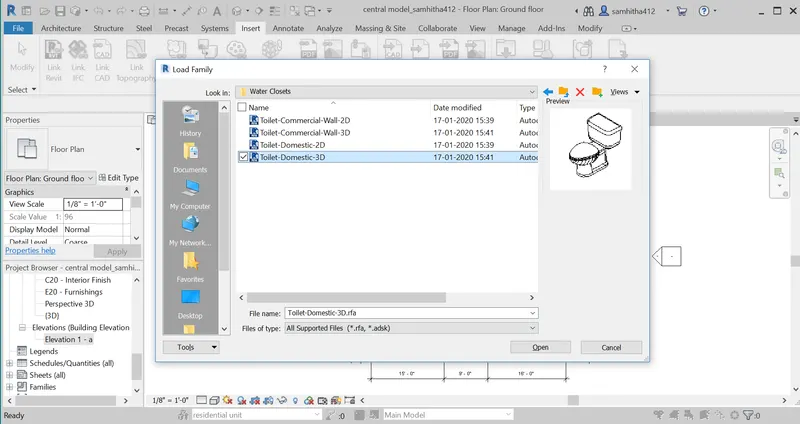
5-Then click on insert.
6-There we have to select load family.
7-Then a dialog box appears there we have load the required components like furniture,plumbing,kitchen appliances.
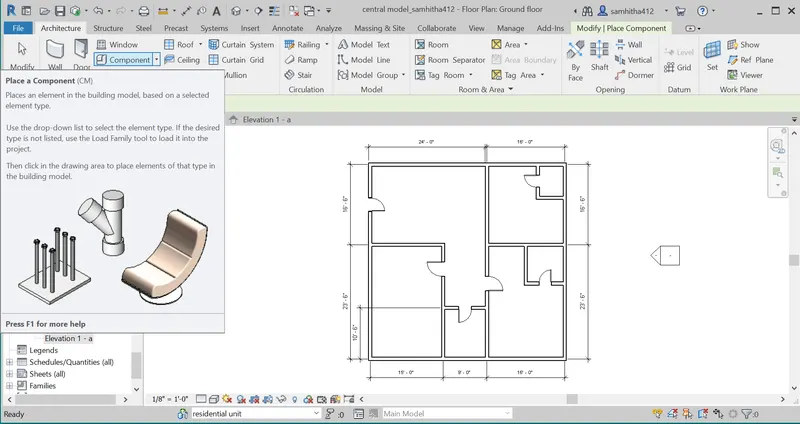
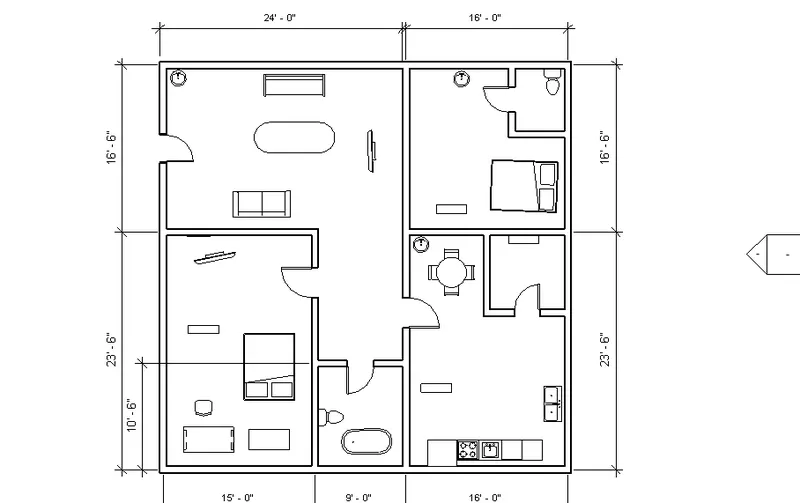
8-We need to go to architecture and select component then place required components from properties.
STEPS FOR ANNOTATIONS AND ROOM TAGS.
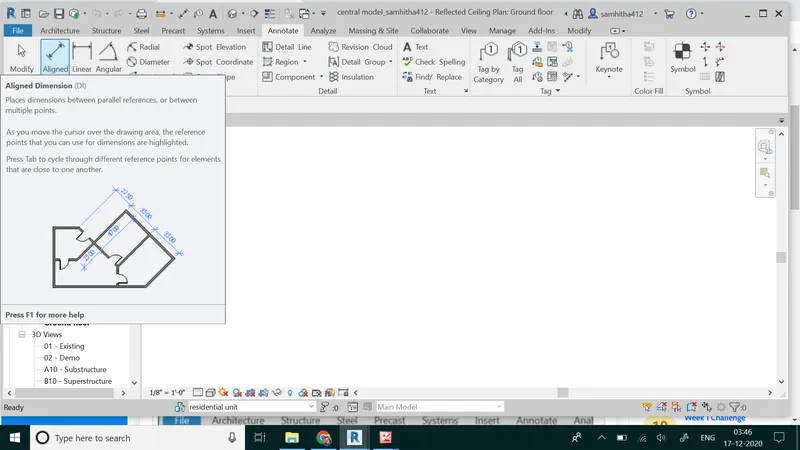
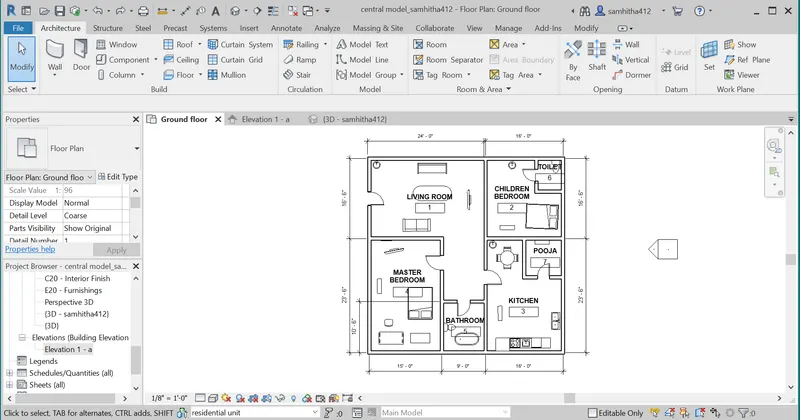
1-To give dimensions click on annotate tab .
2-then select aligned and give dimensions accordingly.
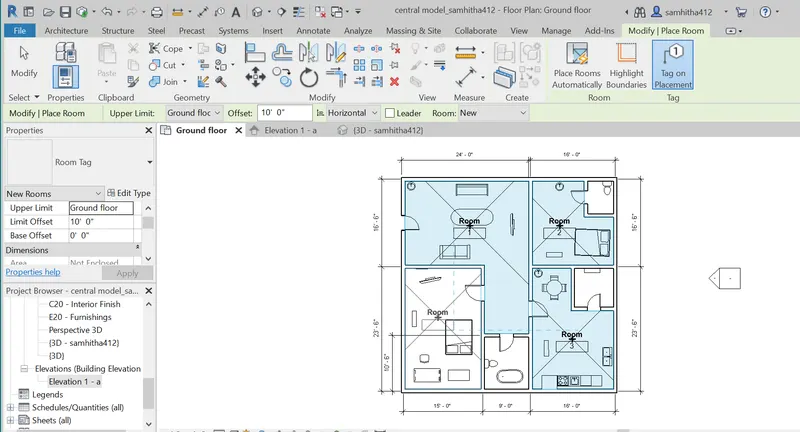
3-.to add room tag we need to go architecture tab.
4-then click on tag by room from room and area.
5-.Place them accordingly to rooms in layout created.

STEPS FOR G+4 RESIDENTIAL BUILDING WITH SLOPED ROOF (10 DEGREES).
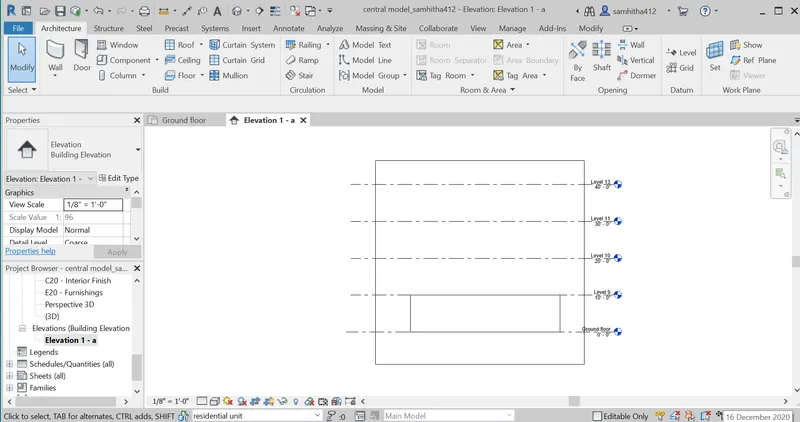
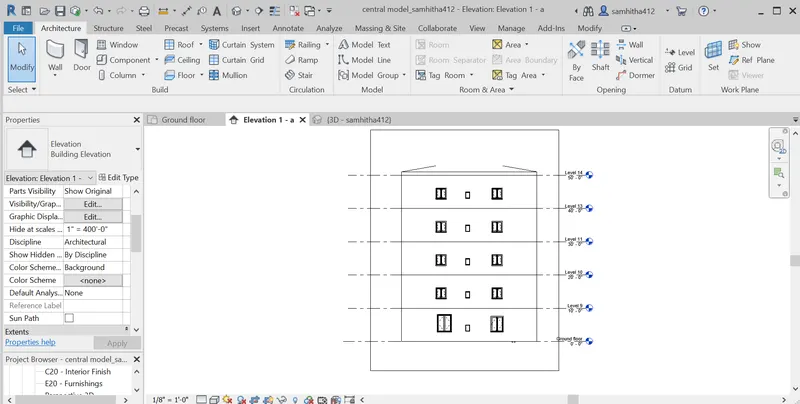
1.We need to view in elevation from view tab .
2-Then click on architecture and select level from datum.
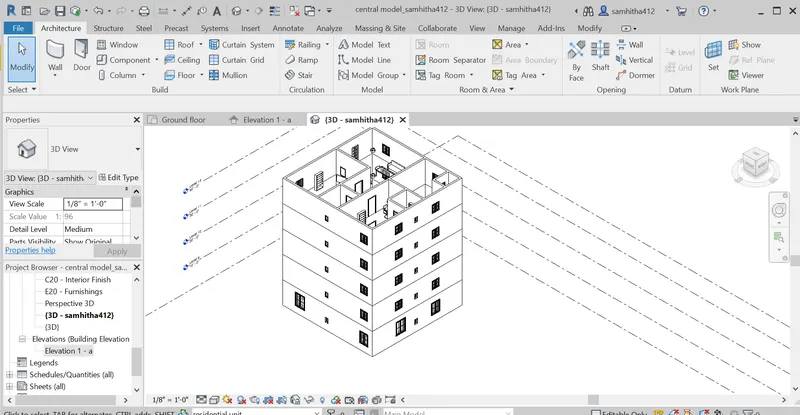
3--create levels 4 more levels along with a level for roof.
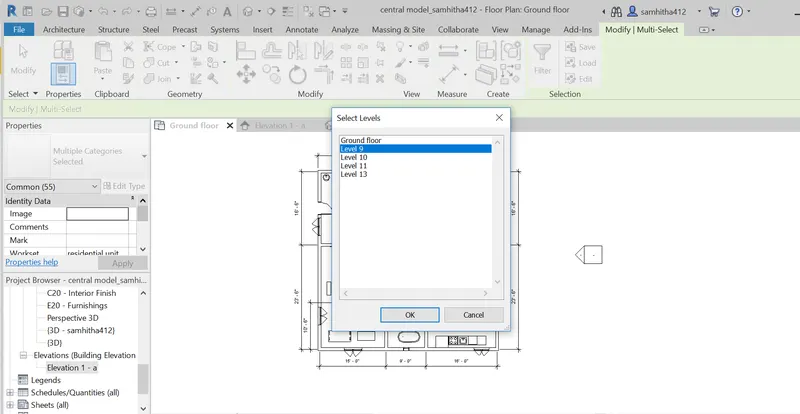
4-After completing ground floor Copy the house plan and then paste it aligned to selected levels.
5-Then a dialog box appears there we need to select the require levels.
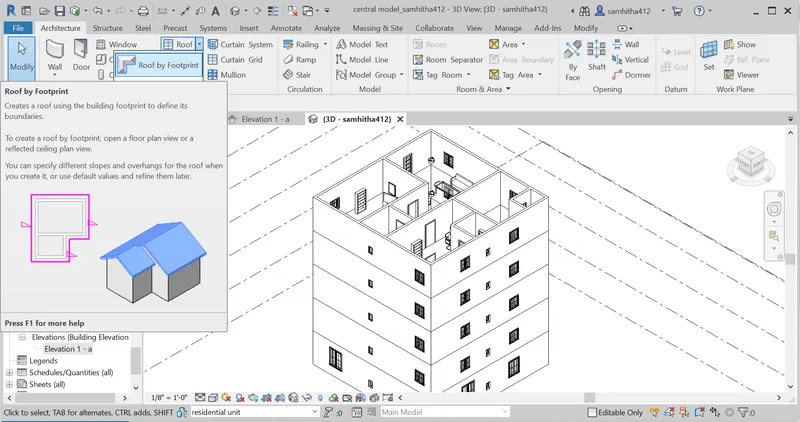
6-For created sloped roof,we need to click on architectural tab .
7-Select roof from build and then through modify we need to pick lines .
8-then select the outer walls of layout and click on tick mark.
9-then a dialog box appears select level where the roof has to be visible.
10-After placing roof successfully , the slope we need to change in properties to 10 degrees and click on apply.
STEPS TO SECTION CUT THROUGH EACH ROOM LONGITUDINALLY OR TRANSVERSELY.
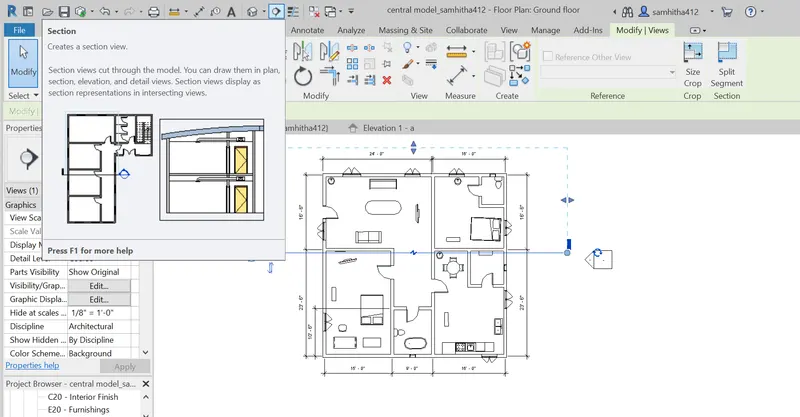
1-Select the section option from the title bar.
2-Then select the point where the section has to be drawn and draw it accordingly.
3-First we need to draw longitudinally and then transversely section .
4-To view section we need to view in elevation .
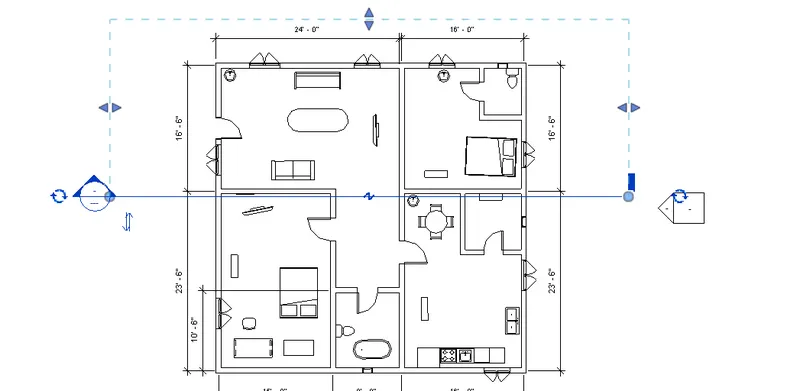
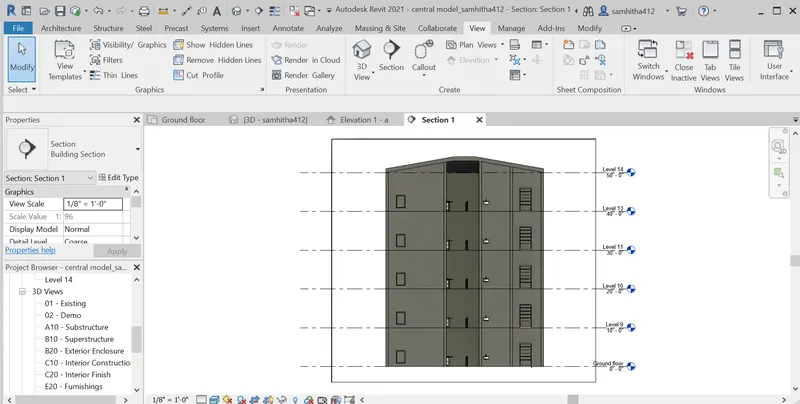
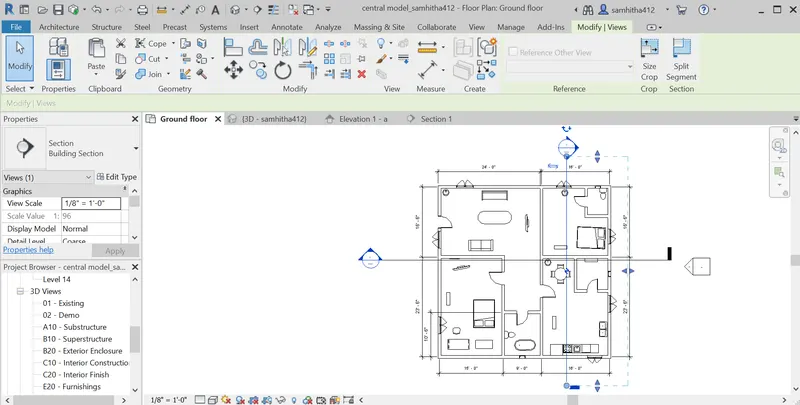
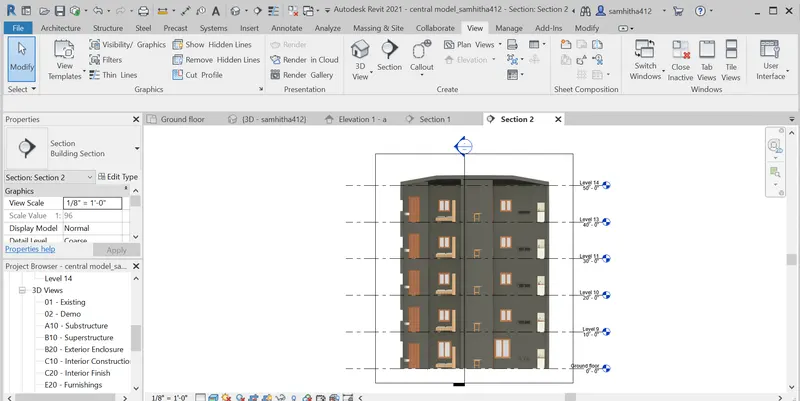
STEPS TO CREATE CAMERA VIEW ON EACH ROOM AND ADD IT IN A SHEET TEMPLATE.
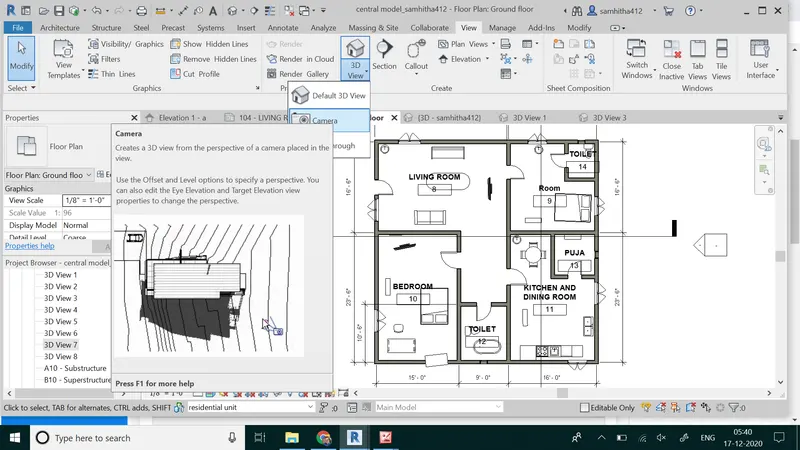
1-After completing whole layout with including all commodities in it ,we need to click on view.
2-Select 3D view, there we need to click on camera view .
3-Place the camera in such a place where all the components are covered .
4-Then we need to change visual to realistic visual style.
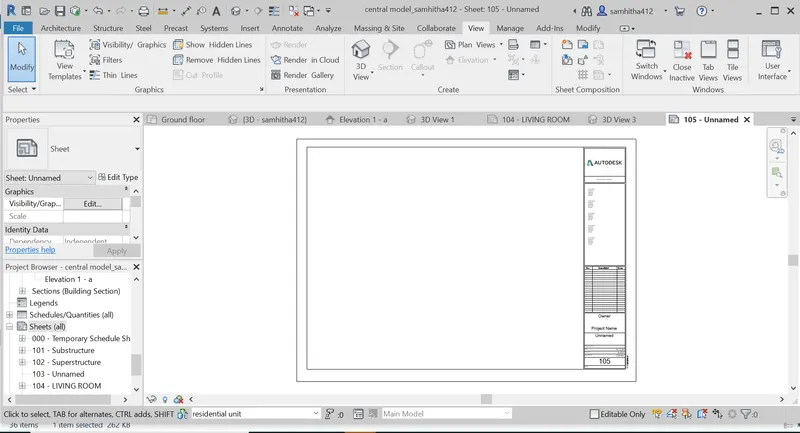
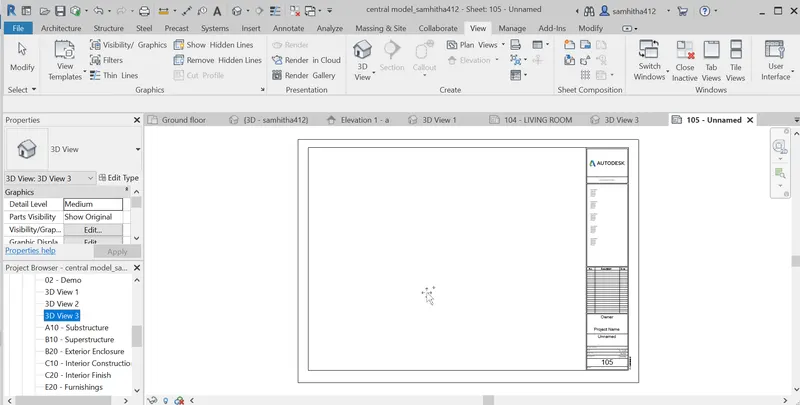
5-After creating camera views,select sheet from project browser.
6-Right click on sheets create new sheet and then drag the 3D CAMERA VIEW and name that sheet.
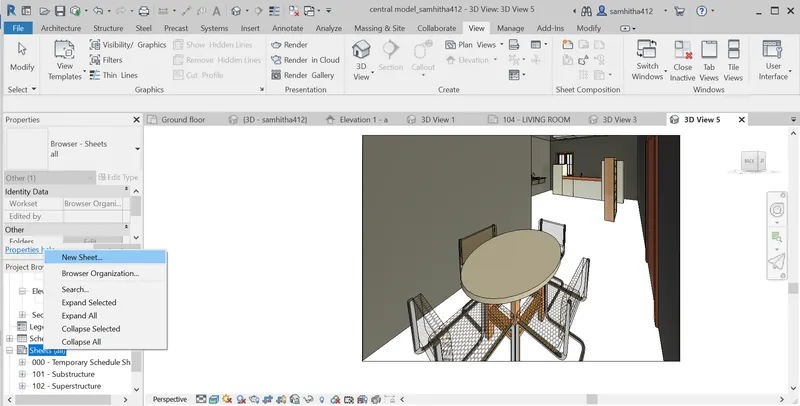
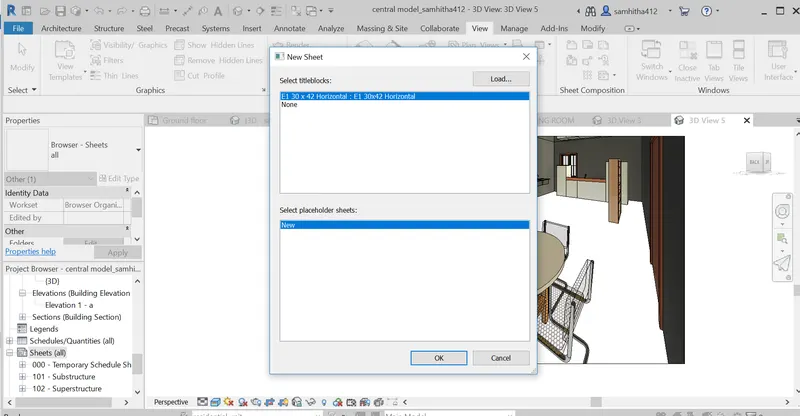
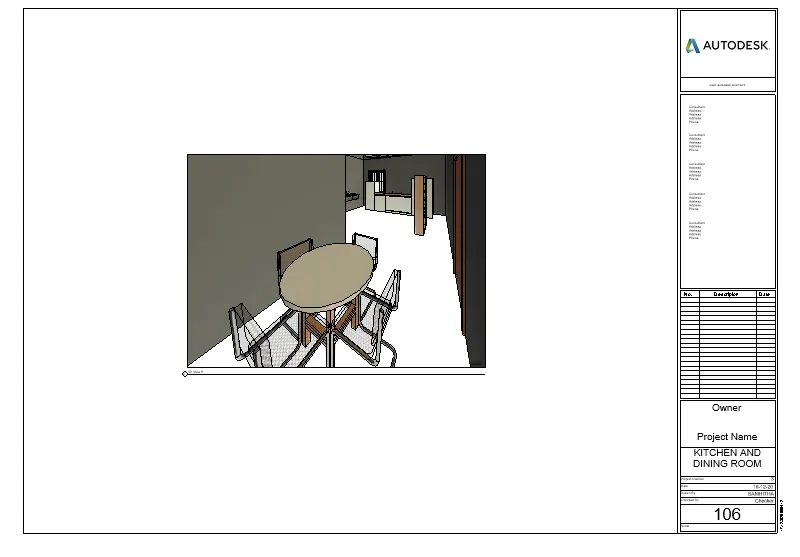
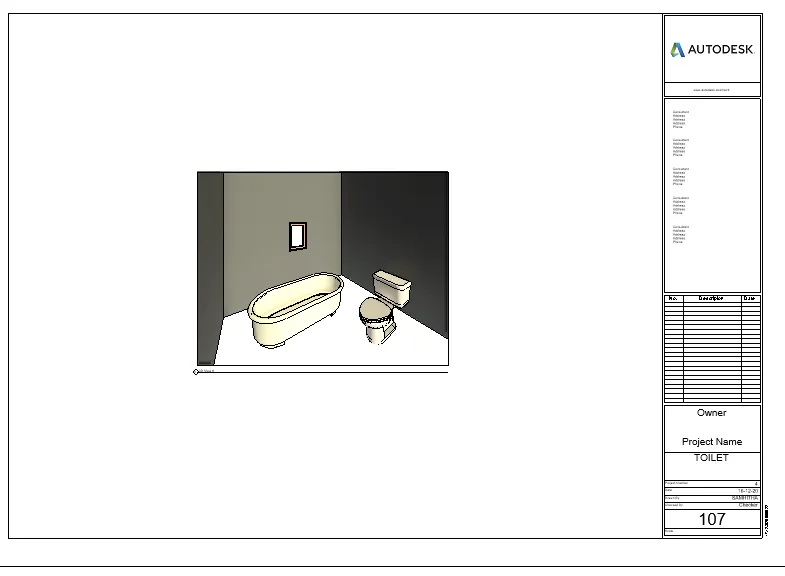
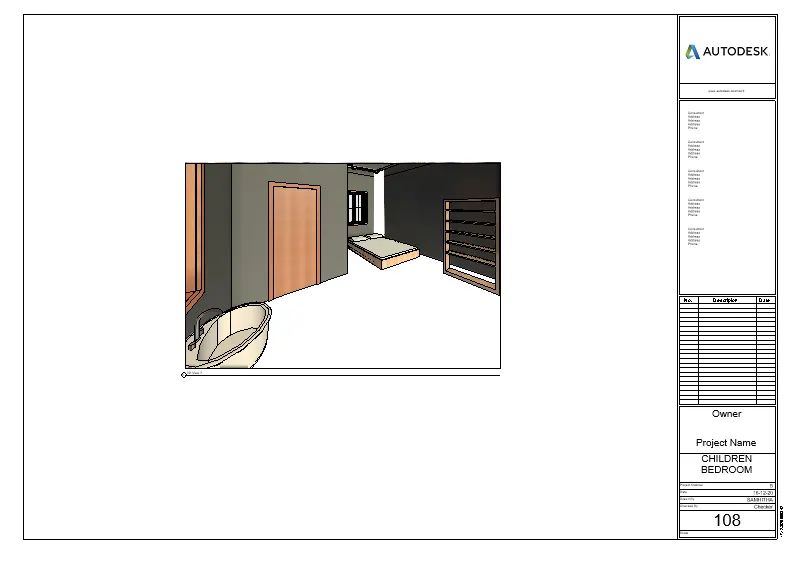
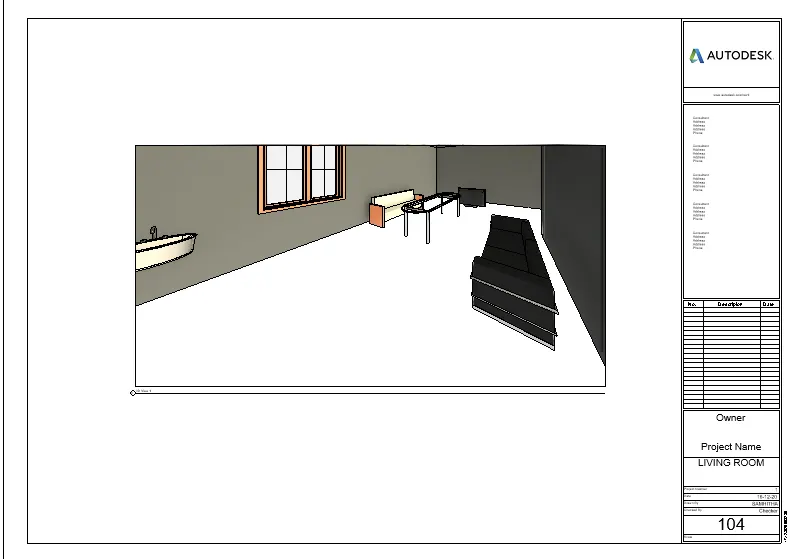
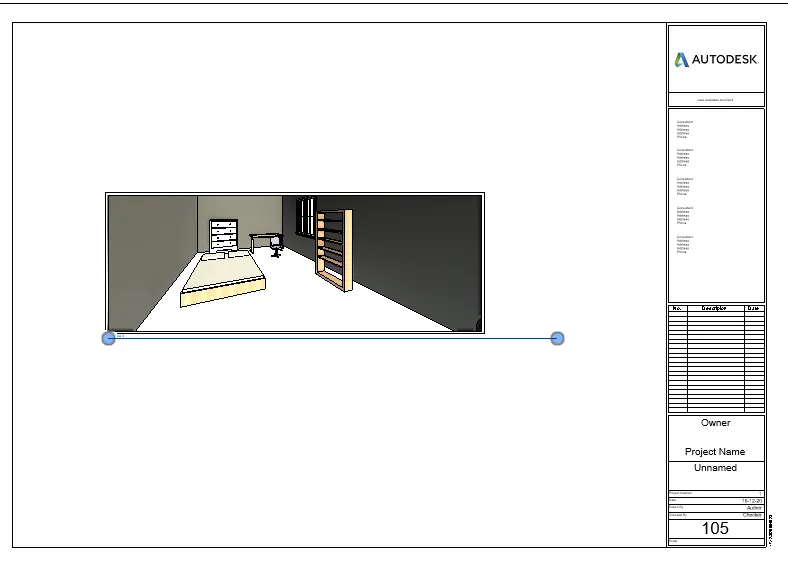
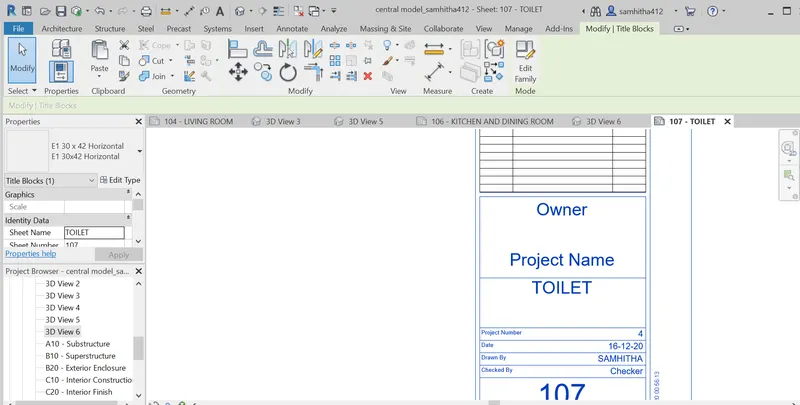
RESULT: We have created successfully created G+4 Residential building as per NBC standards and make it a central model file which also should contain the following.
1.The sloped roof at the top level of the building(10 degrees).
2.Architectural components including furniture and home appliances.
3.room tags and annotations.
4.section cut through each room either longitudinally or transversely.
5.Create a camera view on each room and add it in a sheet template.
Through the all screenshots above as result.