Week 1 Challenge
1.What are different type of foundation in bridges and how selection of type is made?
Ans:- The different types of foundation in bridges is generally as follows:
- Shallow foundation
- Deep foundation
- Shallow Foundations:-
A shallow foundation is a type of foundation that transfers building loads to the earth very near the surface, rather than to deeper soil or rock layers. Shallow foundations are typically used for small, simple structures such as houses, garages, and sheds. They are also used for some larger structures such as bridges and towers. The soil below shallow foundations is usually not excavated or reinforced in any way.
Mathematically, Width of the foundation is generally less than the or equal to the depth of the foundation.
Different Types of Shallow Foundations
Shallow foundations are of various types depending upon their load-bearing capacity, size of the foundation, soil conditions, and construction procedure. Some of the common types of shallow foundations are as follows:
- Individual Footing or Isolated Footing
- Wall Footing or Strip footing or Continuous Footing
- Combined Footing:
- Cantilever or Strap Footing
- Raft or Mat Foundation
Isolated Spread Footing or Individual Footing
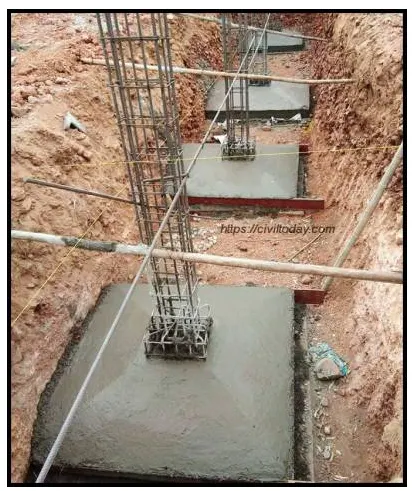
- It is the most commonly used type of foundation. An isolated footing is a type of foundation that is used to support a single column or pier. It is also known as column footing, pier footing or pedestal footing.
- It is typically rectangular in shape and is placed under the base of the column or pier. The footing is usually made of concrete and is reinforced with steel rebar to provide additional strength.
- Isolated footings are often used in areas where the soil is not strong enough to support the weight of the structure. They are also used when the structure is not attached to another structure, such as a building. This type of footing is typically used for small structures, such as sheds or decks.
Combined Footing
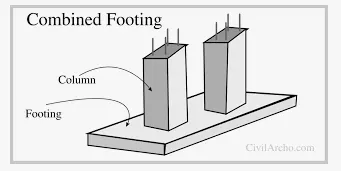
When the soil is weak and the distance between the two columns is large, then it is more economical to provide a combined footing. The combined footing is generally rectangular or trapezoidal in shape.
The combined footing is generally constructed of concrete. The concrete is poured into the forms that have been placed around the columns or walls. The forms are then removed and the footing is left to cure.
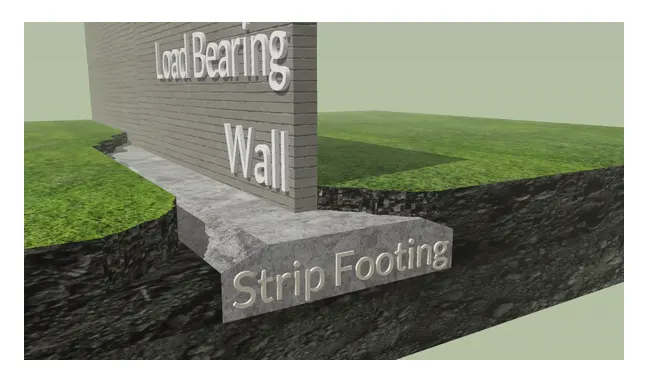
Wall Footing or Strip footing or Continuous Footing
When a row of columns or wall is to be provided, then strip footing is provided. It is also known as wall footing or trench footing. Strip footing is usually provided for the load-bearing walls.
This type of footing is typically used when the soil is not strong enough to support the weight of the structure. By spreading the load over a larger area, the strip footing or continuous footing can help to prevent the foundation from sinking into the ground.
Cantilever or Strap Footing
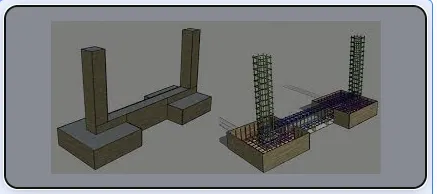
A strap footing is a type of combined footing that is used when the edge of the footing cannot be extended beyond the property line. The foundation under the columns is built individually and connected by a strap beam.
Raft or Mat Foundation
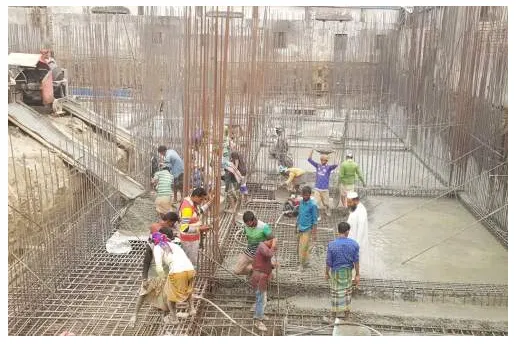
A mat foundation is a type of foundation that is typically used in areas where the soil is not stable enough to support a traditional foundation. A mat foundation is a thick slab of concrete that is typically reinforced with steel rebar. The mat foundation is then placed over the entire area of the building, which distributes the weight of the building evenly over the soil.
Deep Foundations:-
- A deep foundation derives its support from competent strata at
significant depths below the surface or, alternatively, has a depth-to-diameter ratio
greater than 4. - A deep foundation is used in lieu of a shallow foundation when adequate
bearing capacity or tolerable settlements cannot be obtained with a shallow foundation.
The term deep foundation includes piles, piers, or caissons, as well as footings or mats
set into a deep excavation.
Different Types of Deep Foundations:-
Deep foundations are of various types depending upon their load-bearing capacity, size of the foundation, soil conditions, and construction procedure. Some of the common types of Deep foundations are as follows:
- Pile Foundation
- Well Foundation
- Caisson Foundation
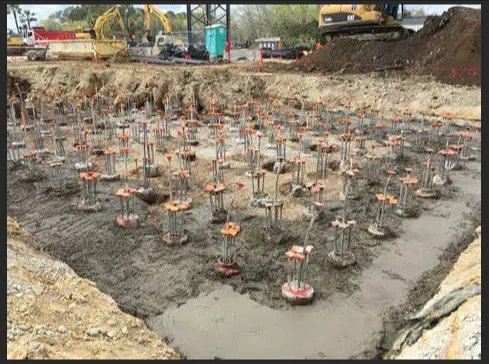
Pile Foundation:- Foundation which resist the upward pressure, they driven into the soil up to greater depth in order to achieve hard and stable strata.
This foundation is preferred where the hard or stable strata of soil is much deeper or water in order to resist pressure either by skin friction or bearing or by both.
Well Foundation:-
Well foundation is a type of deep foundation which is generally provided below the water level for bridges. Cassions or well have been in use for foundations of bridges and other structures since the Roman and Mughal periods. The term ‘ cassions ’ is derived from the French word Caisse which means box or chest.
Well foundations are used in India for centuries because of providing deep foundations below water for monuments, bridges, and aqueducts. For example, the famous Taj Mahal of Agra stands on well foundations.
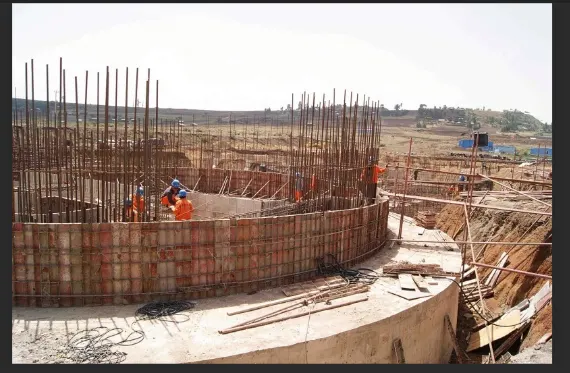
Well foundations are similar to open caissons and are generally used to support bridge piers and abutments since they offer a number of advantages over other types of deep foundations for such large jobs.
Caisson Foundation
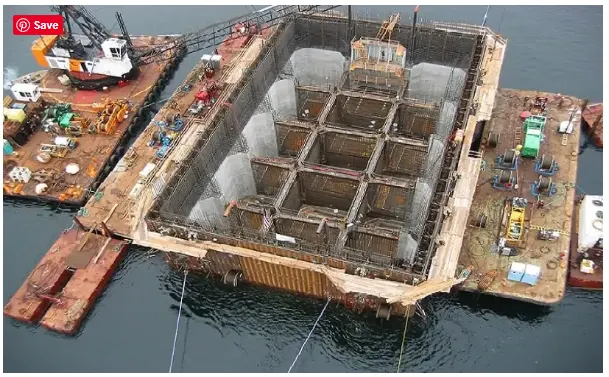
Caisson foundation is suitable when a hard strata is available near the river bed but the depth of water is excessive and it is not economically possible to exclude water from a dry bed for sinking the wells to provide well foundation.
How selection of type is made:-
Selection criteria for foundation for buildings depend on two factors, i.e. factors related to ground (soil) conditions and factors related to loads from the structure. The performance of foundation is based on interface between the loadings from the structure and the supporting ground or strata.
The nature and conditions of each of these varies, so, the selection of appropriate foundation becomes necessary for these variations depending on circumstances.
1. Loads of Structure
Loading conditions coming from the structure is one of the factors that govern foundation selection. It is influenced by type of building, type of construction material, environmental factors, earthquake susceptibility.
Selection of material such as bricks, stone, steel, and concrete for construction affect the selection of foundation. Settlement calculation of foundation is another factor that associated with loads of the structure and affects foundation choice.
In case of low-rise building, shallow foundation is preferred. However, for high-rise building, deep foundation is required. Deep foundation is provided because ground at greater depth are highly compacted.
2. Soil Bearing Capacity
Soil bearing capacity is one of the most crucial criteria that affect the selection of the appropriate type of foundation. Decision can be made to choose shallow or deep foundation based on the soil bearing pressure.
An allowable bearing pressure of at least 100kN/m^2 or higher is effective for shallow foundations up to 4 stories. However, higher structures can consider a raft foundation provided that the modulus of subgrade reaction shall not be exceeded when calculated.
3. Soil Types
There are different types of soil like sandy soil, loose soil, clayey soil, and expansive soils. Form the surface to a depth of 3m is termed as top soil, and subsoil begins after 3m depth. Characteristics specifically bearing capacity of both topsoil and subsoil layers would to a great extent controls the foundation selection.
For low bearing capacity soil, stronger and suitable foundation shall be selected compare to with case where the soil has strength bearing capacity. The bearing capacity is the ability of soil to safely support structural loads without suffering shear failure and intolerable settlement.
4. Ease of Construction
The choice of foundation should be made keeping in mind the ease with which it can be executed/constructed at the site. The construction of different types of foundation requires labor of different skillset and different level of skills.
5. Water Table Level
Water table is another significant criterion that affect the foundation selection. foundation should not be placed on soil that undergo expansion and contraction due to water table fluctuation. So, it should be construction on fully dry soil or on fully wet soil.
If the groundwater table is located below the formation level of the foundation, then a shallow footing like isolated or combined footing should be chosen. Moreover, for higher water table, raft/mat footing should be proposed.
This is to counteract uplift pressure and counter the effect caused by water to avoid any overturning moments at the early stage of construction. If this option cannot be executed, then deep foundations like micro piles or bored piles should be considered to provide the necessary uplift resistance.
6. Adjoining Structure/Water Bodies/Slopes
Adjoining structures, water bodies, slopes are parameters that need to be considered for selection of foundation types. When foundation of the neighboring structure is very close the foundation to be construction, it may influence the choice and the safety of the adjoining structure.
If the foundations of an adjoining structure are very near to the target foundation, it may affect the choice as the safety of adjoining structure is of paramount importance. the selection of proper foundation type would be more challenging it the neighboring structure is high rise building or an old property.
Factors such as closeness to a river, lake, natural drain, or vicinity to a slope should be taken in counting. Isolated RCC pad foundations under stilts are usually preferred for buildings on sloping grounds. No residential buildings should be constructed on slopes steeper than 25 degrees.
7. Natural Disaster and Extreme Weather
If the area has a history of severe natural events or extreme weather, then these parameters should be selected taken these parameters into considerations. The past record or data of natural disasters and extreme weather should be employed as a base for foundation selection.
8. Economic Design
When there are number of feasible foundation choices for the given project site, economical factor may influence the selection of the foundation. Nonetheless, choosing an economical foundation should not compromise the safety, workmanship, strength, and durability of the foundation.
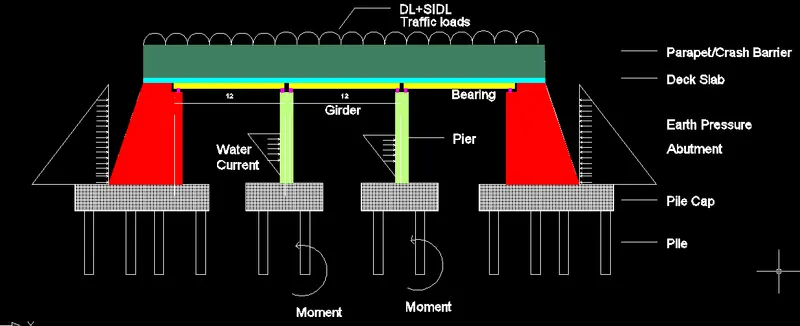
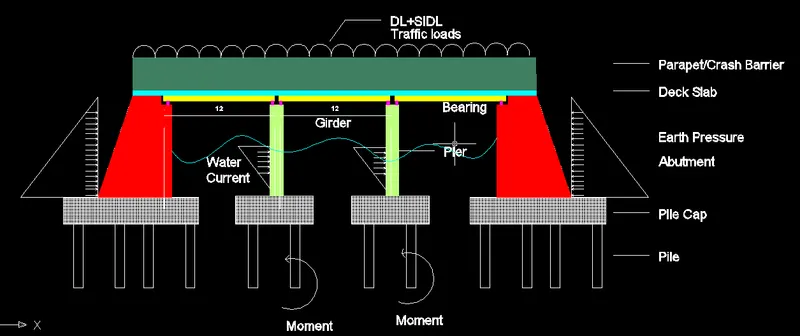
Q.2.Name all the components of a RCC girder bridge resting on open foundation. what additional effects it will create if we have a) seismic case 5, b)3 span continuous bridge Position all the loads on the bridge having 12 m and 7.5 m carriageway transverse width with to the scale drawings. Also mention all the clauses of IRC 6
-What are the various forces acting on the shallow foundations. how they will be different in the case free pier, fix pier and abutment. Show a diagram and loads acting on it.
Show the distribution of forces in the footing afterwards due to the loadings.
(Note: Draw all the drawings to the scale and neatly)
Components of RCC girder bridge resting on open foundation are as follows:
Parapet wall or Crash Barriers – It offers the vehicle from falling off the bridge and provide the safe zone in order to distinguish the path of travel for vehicles coming into opposite direction.
Sidewalks or Footways – It offers the safe path for the movement of pedestrians and cyclist.
Carriageway – It is the Super imposed dead load on the bridge which provide the pathways for the vehicles in order to provide smooth finish surface with desirable friction coefficient.
Deck slab – It is slab which provides the supports to the carriage way.
RCC Main Girder Beam - It is the beam which supports the deck slab and spanning into the longitudinal direction connecting the bearing of substructure.
RCC Cross beams – It is the beam which connects the Main girder beam by resting of piers or abutments.
Bearings – It is provided between the Main girder beams and pier cap, to neutralize or absorb the vibrations from the movement of vehicles or lateral forces and prevent it to distribute into different parts of the bridge. It provides the suspense to the bridge deck for the smooth movement.
Pier Cap – It is structure supporting the main girder of beam by provide them a vital space to distribute load and transfer it to the piers. It used to place over the top of the pier.
Pier- It is compression member which transfers the load from above to the foundation beneath it.
Foundation – It is the structure provided at the base which transfers all the loads from above to the earth by distributing it into larger area.
Abutments – It is the structure provided at the ends of the bridge which primarily function is to retain the earth soil’s lateral movement. It can also use for supporting the girder beam of the bridge.
Wing wall or Retaining wall – It is the earth retaining structure which is provided adjacent to the abutments.
(a) If the Seismic forces acts on the bridge, then lateral force will act on the bridge or structure in both longitudinal and transverse direction along horizontal axis.
Structure will also lie under the effect of torsional moment in vertical axis due to vertical dynamic response spectrum.
To reduce that necessary remedies and techniques should take into account as mentioned below,
- Provision expansion joints in order to prevent the thermal expansion and contraction and to divide the mass of bridge into different sections.
- Isolation of bearing with a material such rubber, high isolated polymers etc.
- Provision of suspension strings.
(B) Diagram showing: 3 span continuous bridge Position all the loads on the bridge having 12 m and 7.5 m carriageway transverse width.