Week 1 Challenge
1. STAAD pro ( Structural Analysis and Deign program is the abbrivation for the STAAD it is the connected version new version used to analize the RCC structure and steel structure by using this software )
It Include the GUI Graphic User Interface for Visualization and contains various design codes.
Procedure
- Open the software Staad pro in the landing page
- Click on share icon in
- Click on send mail
- Browse the file u want to share
- click on send mail
- Ensure that you are sign in.
B)
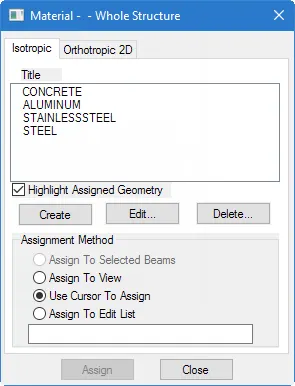
The type of materials used in Stad pro.
C.) If you want to get the pictures in an external file ( like a word file, excel file, MsPaint etc.) go to the menu option Edit > Copy Picture, open the application you want and do a paste in there. Files saved through Take Picture option are not directly saved in common picture formats like bmp, jpg, png.
press tab,the navigate arrow key to edit menu,then click on take picture
D.)There are three methods of creating the structure data.
Using the stad pro inter phaser.
using the traditional staad pro analytical modeling nterface.
and using the command line
The physical model is used to draw structural elements as they are physically constructed. The program will then decompose this into an analytical modeling which is passed to the STAAD.Pro analysis and design engine when you run your model.
The analytical model is a finite element model of the structure which is typically processed directly by the analysis and design engine.
The command input file is a text file which contains the data for your structural model. This file consists of simple English language-like commands. This file is created for you behind the scenes for you when you model your structure using either the physical modeler interface or the analytical model interface.
E.) In STAAD.Pro Physical Modeler, the general order of operations is that you first select physical objects and then assign properties or perform some operation on the selection.
This differs from STAAD.Pro, where there are many tasks in which you select the operation, property, or specification first and then assign that to some list of model objects.
In this example, the operation of assigning profile sections to a selected set of beams is compared.
2.)A.)There are three methods of structural design, i.e. working stress, limit state and ultimate load method of structural design. These design methods are used for reinforced concrete as well as steel structure design.
B.)The different cursors available in stadd pro are:
- Nodes cursor.
- Plates cursor.
- Beams cursor.
- Plates and Solid cursor.
- Loads cursor.
- Solids cursor.
- Physical Member cursor.
- Geometry cursor.
c) The view window contains a unique control device called the Rotation Gizmo which allows you to select set view orientations or to orient the model in the view about the global axes.
- Click the Rotation Gizmo to display preset views. Click the Invert icon to display the reverse of these views.
- Click and drag on the Rotation Gizmo axes to rotate the view about that global axis.
- Click on the zoom controls to zoom in or out of parts of the model. Click-and-drag the middle mouse button (i.e., scroll wheel) to pan the view.
- Click on the Perspective control to display the perspective switch and slider.
D.) Go to the support command in the tool palet command
- Click on create support command
- There we can get option like fixed support , pin support , Fixed but
- Enforced but support
- Cable support
- Inclined support
E.) DBR Design basis report
- To take up a project from the scrach to the end this is need
- To specify the data and compile data recived and analysis and design of structural element
- It contains the assumption and specification to develop the project
- It will help to avoid the scope and the creep that can derail the projec schedule and lead to budget overness
- Contains the general Column drawing
- Contains the projec planning .
F.)
Include in appendices all material that should be archived for further development of this project, i.e. early concepts, communications with vendors, details on vendor-supplied parts, engineering calculations, and detailed assembly and component drawings.
It means that it consist of different materials . i.e a steel deckhouse settled on a concrete shear wall.
3.A)
They are four structural system in staad pro
| Structure System | Geometry | Loading | Deform | Joint |
| Space | 3D | 3D | 3D | ANY |
| Plane | 2D | 2D | 2D | ANY |
| Frame | 2D | PARPEN TO XZ | PERPEN TO XZ | ANY |
| Truss | 3D | 3D | 3D | Pinned |
B.) They are two coordinate syytem in Staad pro
- Global Axis : Gloabal Axis is fixed in the coordiate system.
- Local axis : local axis is variable.
- This is used for the orientation of the beam with the load varible.
C.) DBR Design basis report
- To take up a project from the scrach to the end this is need
- To specify the data and compile data recived and analysis and design of structural element
- It contains the assumption and specification to develop the project
- It will help to avoid the scope and the creep that can derail the projec schedule and lead to budget overness
- Contains the general Column drawing
- Contains the projec planning .
D.)
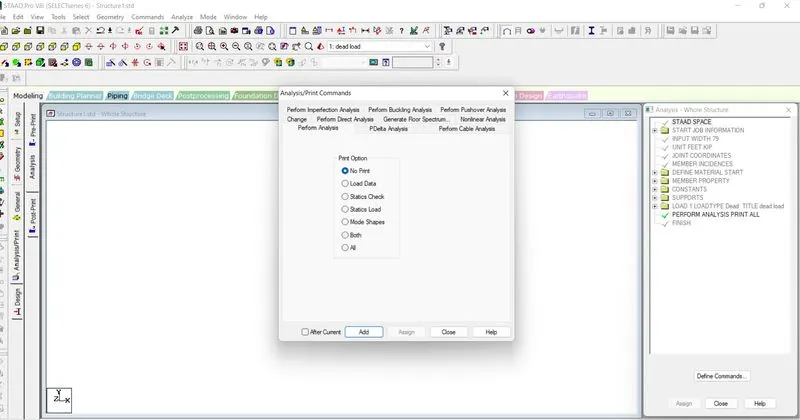
E.) IN fixed condition the node or the end condition are fixed are restrained with the FX , FY, FZ and the moment are also restrained.
In Fixed But condition the node are Fx and MZ are released as it is horizontal rolled support.
Practical:
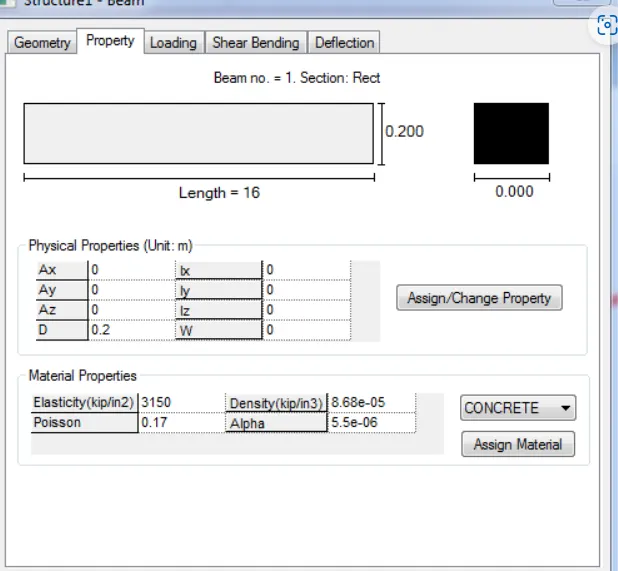
1.A beam span of 16m.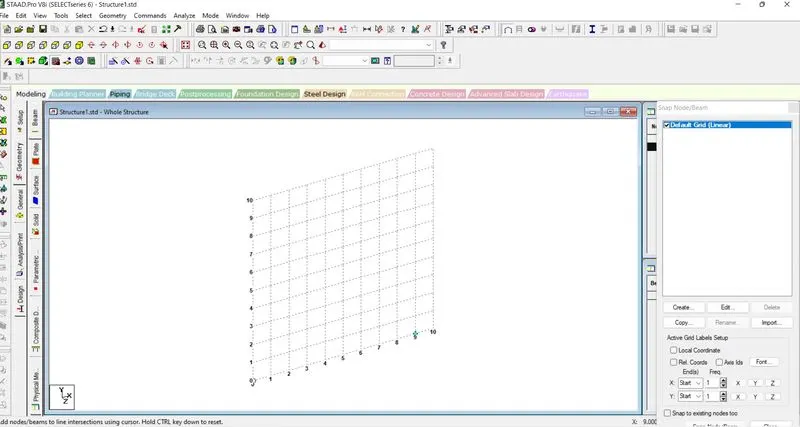
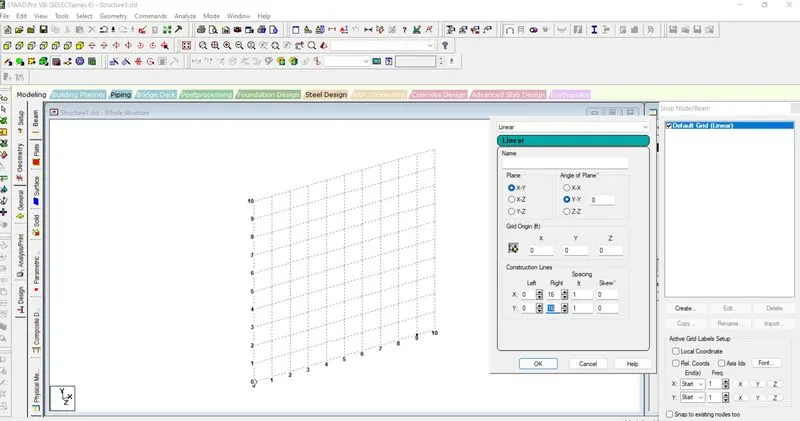
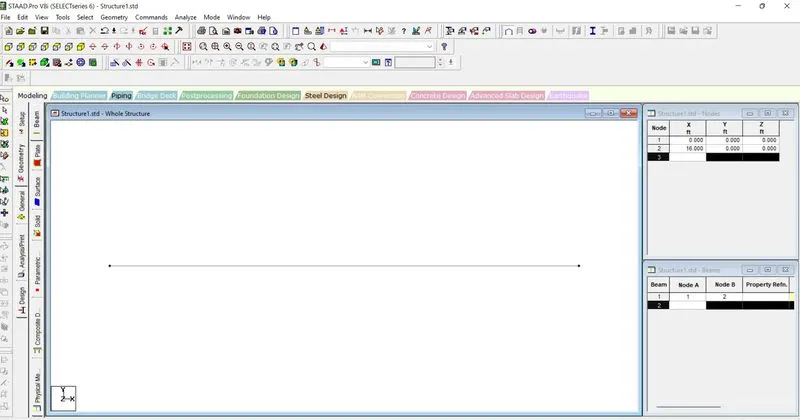
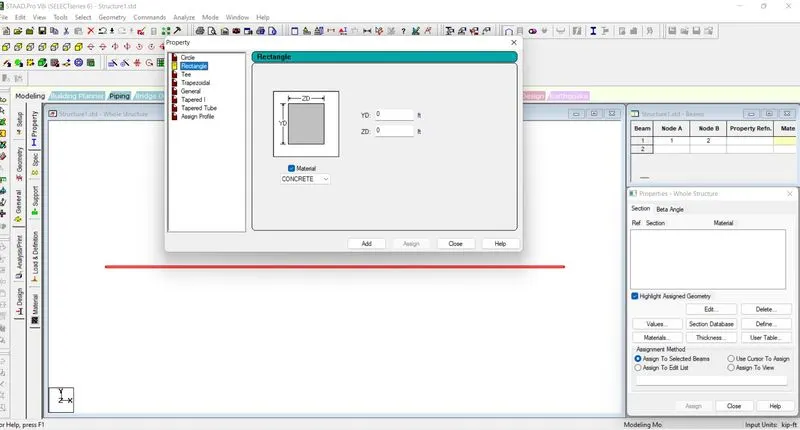
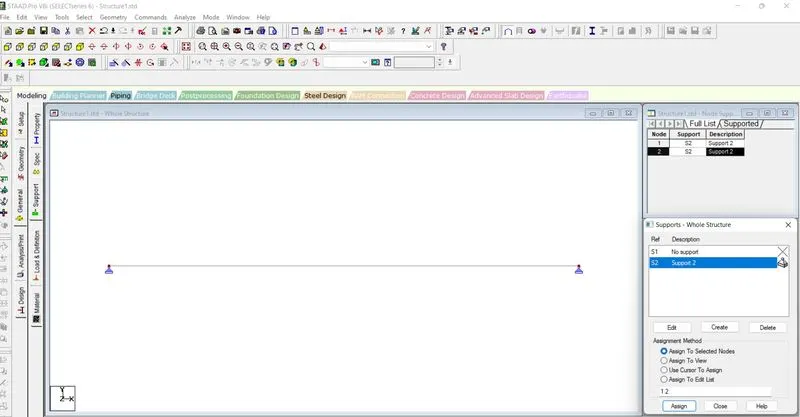
B. Support : Fixed on one end and Roller support(Horizontal) on the other end .
In this diagram i have both ends are supported but in another drawinb shown was fixed one end and roller shutter.
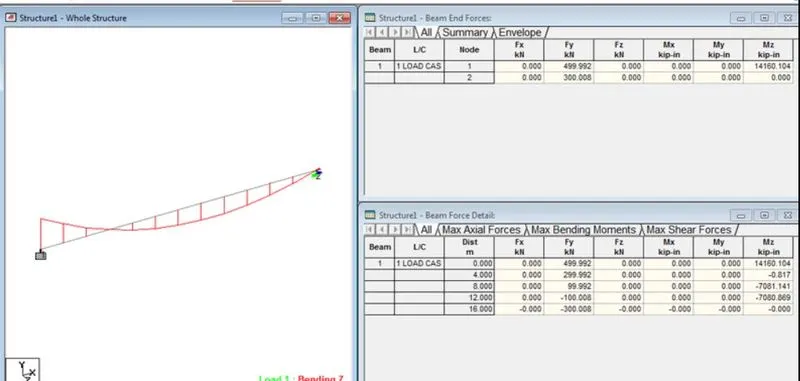
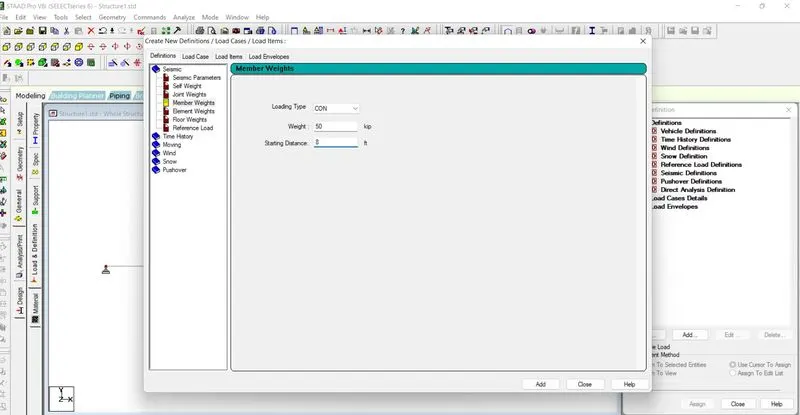
C.)A point load of 50 kN at the mid-point
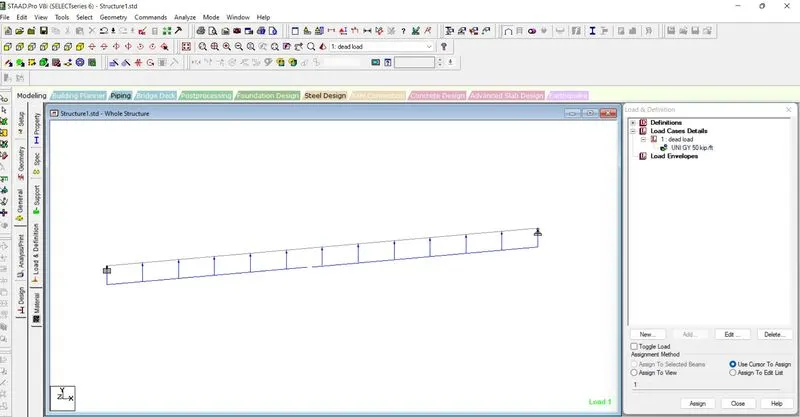
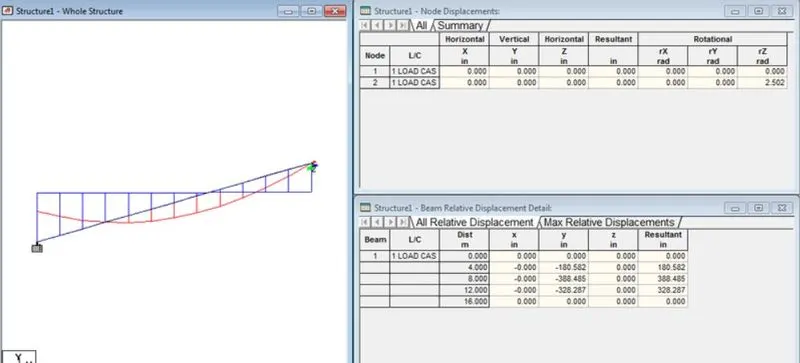
D. Drawing BMd & SFD.