Sketch a G+1 residential plan according to Vaastu Shastra and Calculation of Loads as per IS code
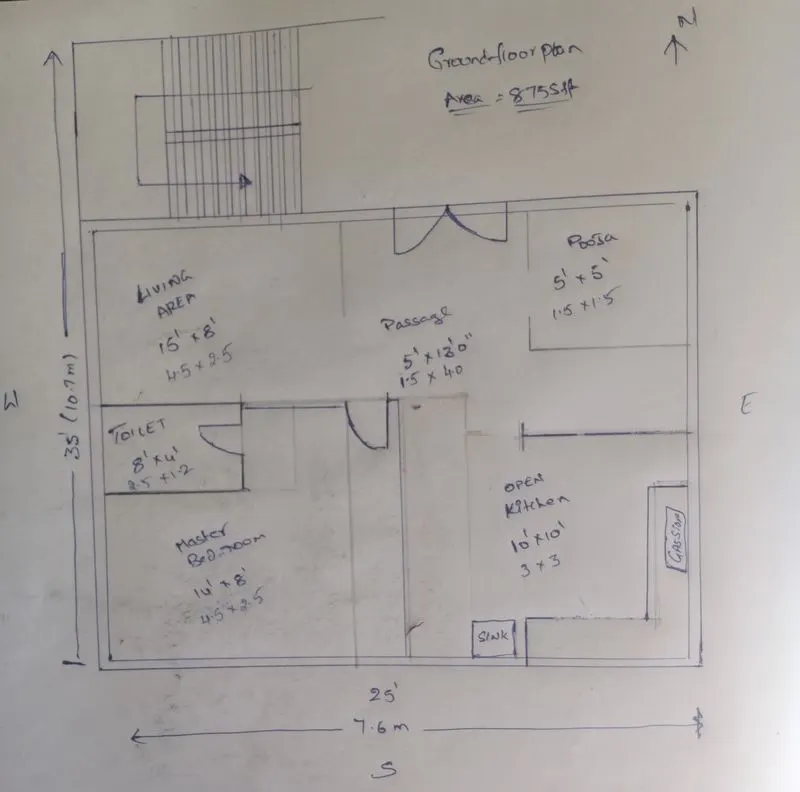 Dimensions Dimensions of Ground floor plan:
Living room: 4.5 x 2.5 metre.
Pooja /meditation : 1.5 x 1.5 metre.
Dinning room : 1.5 X4.0metre.
Wash room : 1.2 x 2.5 metre.
kitchen :3.0 x 3.0metre
Master bed room : 4.5 x 2.5 metre.
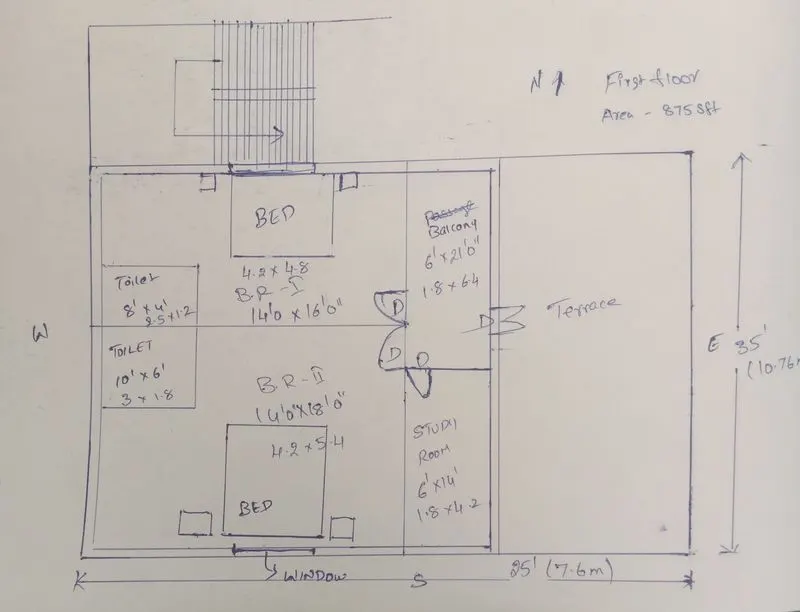
Dimensions of first floor plan:
Bedroom -1 : 4.2 x4.8 metre.
Bedroom -1 toilet : 2.5 x 1.2 metre.
Bedroom -2 : 4.2 X 5.4metre.
Bedroom -2 toilet : 3.0 x 1.8 metre.
Study room:4.2 x 1.2 metre.
Vasthu sastra:
Entrance of the house is provided in North direction.
centre of house shoulb be an empty space.
Living room placed in North west direction.
Masterbedroom placed in south wes tdirection and brings good health and prosperity.
kitchen placed in south-east direction.
study room is placed in east direction.
stair case is provided in north -west corner.
Bathroom/Toilets are placed in west direction.
Other dimensions:
Thickneess of Internal walls : 150mm (0.15m)
Thickness of external walls : 230mm (0.23m)
Thickness of slab: 250mm (0.25m)
Dimensions of columns:300 x300 mm (0.3 x0.3 m)
Dimensions of beams:300 x450 mm (0.3 x0.45 m)
Height of walls of each floor:3m.
List of drawings to be provided at site comnstructions:
- Centre line drawing
- Footing & column details
- column with reinforcement details.
- plinth beam with reinforcement details
- first floor beam layout with reinforcement details
- lift pit and head room reinforcement details
- floor plans
- foundation plans
- design drawings
- elevation drawings
- site plan
- column section
- roof slab paln layout
- flooring plan septic tank design
- overhead water tank design
- column section
- plinth beam section
- floor plan
- sectional drawing
- plumbing details
- electrical details before slab work done.
- electrification details.
Calculation of loads:
Dead loads : 300 x 300 mm (0.3 x0.3)
height of column = (slab thickness x 2) + (height of each floor x 2)
= 0.25 x2 +3 x 2
=6.5 m.
total vol of concrete = 0.3 X0.3 X6.5
= 0.585 m^3
unit weight of RCC =25 kn/m^3 as per IS 875 PART-1
Dead load of column= 25 x 0.585= 14.62 kn.
Dead load of the beams :
beam taken as 0.3 x0.45 m
total vol of concrete =0.3 x0.45 x1 =0.135 m^3
unit weight of rcc =25 kn /m^3 as per is 875 part -1
dead load of the beam= 25 x0.135=3.375 kn.
Dead load of the slab: assume slab size as 1m x1m
thickness of slab =0.25m
density of rcc = 25kn/m^3.
self weight of slab = 1 x 1 x0.25 x 25 =6.25 kn.
dead load of the walls:
thickness of external wall = 0.23m (230mm)
unit weight of bick wall = 20kn /m^3 as per IS 875 part-1
height of wall =3m.
load of wall on beam =3 x 20 x0.23 =13.8 kn.
dead load of the walls:
thickness of internal wall = 0.15m (150mm)
unit weight of bick wall = 20kn /m^3 as per IS 875 part-1
height of wall =3m.
load of wall on beam =3 x 20 x0.15 = 9 kn.
Live laod calculations: as per IS 875 part -2
Bed room - 2kn/m^2
living room -2kn/m^2
bath -2 kn /m^2
terrace -3kn/m^2
toilet -2kn/m^2
study room- 2kn/m^2
stair case -3 kn/m62
kitchen-2kn/m^2.
Wind load calculation:
Basically height of wind load calculated according to height of building more than 10 m
so we have taken only ht of building as 3m with g+1 residential building.
so building ht would be 6.5 m only.
so need of calculating wind load
Is codes used are :
IS 875- 1987 PART -1 Dead Load
IS 875- 1987 PART -1 live Load
IS 875- 1987 PART -1 wind Load
IS456:2000 for reinforced concrete.
So the Ground floor & First floor drawings are given in FEETS & METRES.
Vasthu Sastra also noted down.
calculation of all loads also done.
IS code list also provided.