Drafting of various geometries using Chamfer, Fillet tool in AutoCad
Aim : To Draft various Geomentries using Chamfer,Fillet tool by using Autocadd.
Procedure : In auto cadd we use chamfer ,fiileet for different purposes based on the usage inn the autocadd.
So Now i will show you some of the examples how to use chamfer and fillet commnads in auto cadd.
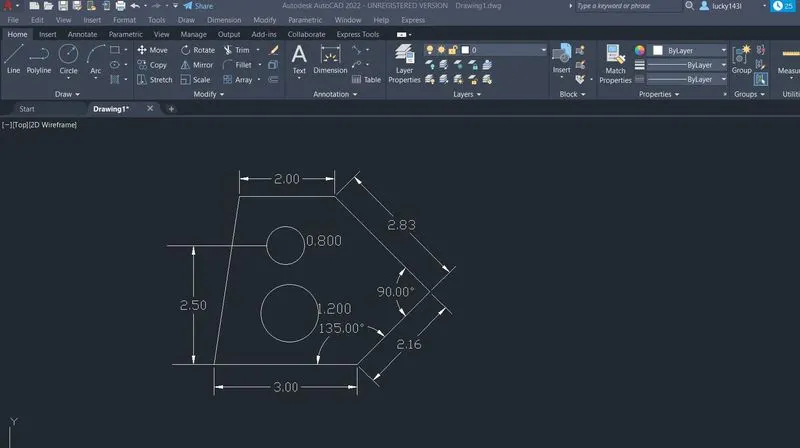
Drawing 1:
- Open new autocadd file and set decimal and precesion to 0.00
- Zoom all
- select line tool from ribbon,then selct random point draw a line of 3 units.specify next point @2.12<45
- specify nect point @2.38<135 and thenn draw 2 units and selecct close tool.
- Give Circle command and then draw first circle at X=1.50, Y=1.00 of diameter 1.20.
- similarly draw another circleat X=1.50 ,Y=2.50 Of diameter 0.80 Units.
- Erase the remaing lines by offset commands.
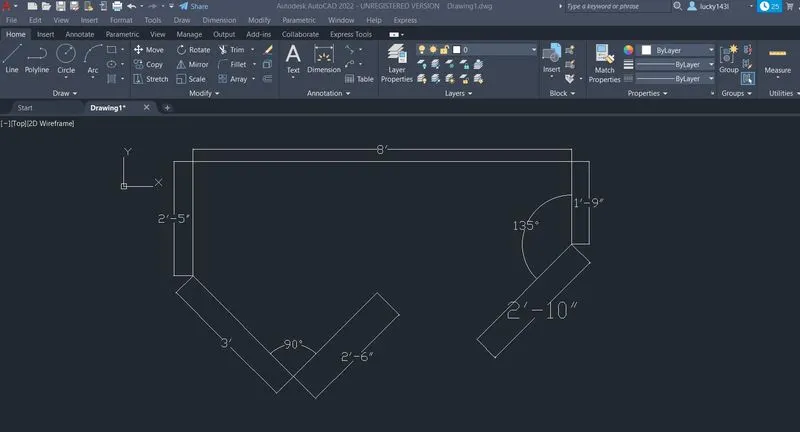
- 2. OpenNew file < units-architectural < precesion- 0'0" feet ok
- Dimensions of sheets -12'9'
- zoom all.
- select line tool from ribbon and draw lengthstarting from top line segement of 8".
- Now give line commandpositioning at the cursor at 270 degress with ortho on 1'9" enter.
- give line command positioning at the cursor at 270degree at first endand draw 2'5" enter.
- Draw the line at 315 degres at 3' at 90degres 2'6"
- now draw line at 2'10"at 225 degrees and join the line
- annotate and give dimensions to all the line segments.
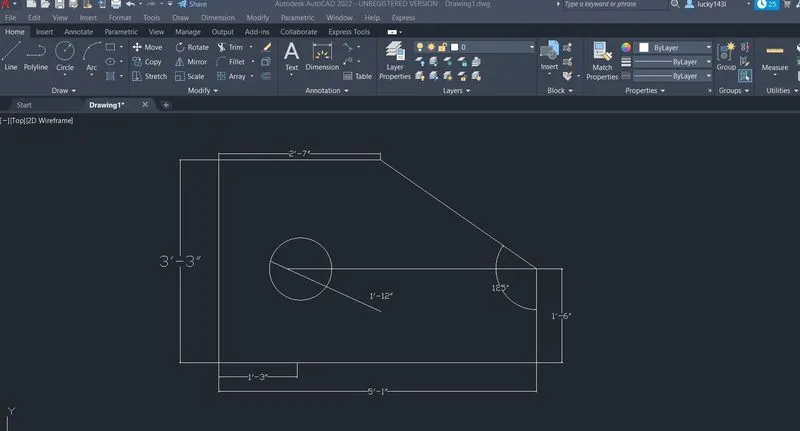
3.
- OpenNew file < units-architectural < precesion- 0'0" feet ok
- Dimensions of sheets -12'9'
- zoom all.
- select line tool and ddraw length starting from top line segments 2'6"
- Now give line command positioning the cursor downwards and draw lines of3'3",5'0"1'6" with ortho on and close.
- annotate all the dimensions to all the line segements and circles.
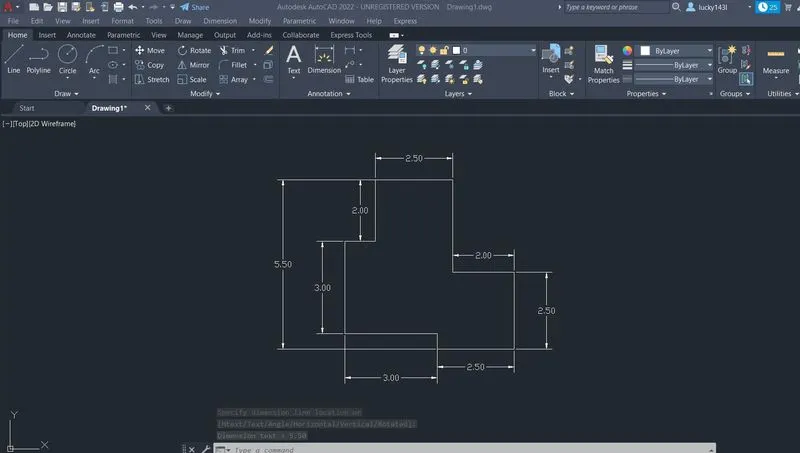
4.
- OpenNew file < units-decimal < precesion- 0.00 ok
- Dimensions of sheets -12,9.
- zoom all.
- select line tool and draw the line starting from base of 2.50 units.
- now give line command @2<270, @0.5<180,@ 3<270, @3<0, @0.5<270, @2.5<0, @2.5<90 ,@2<180 and close
- annotate all the dimensions to all the line segements
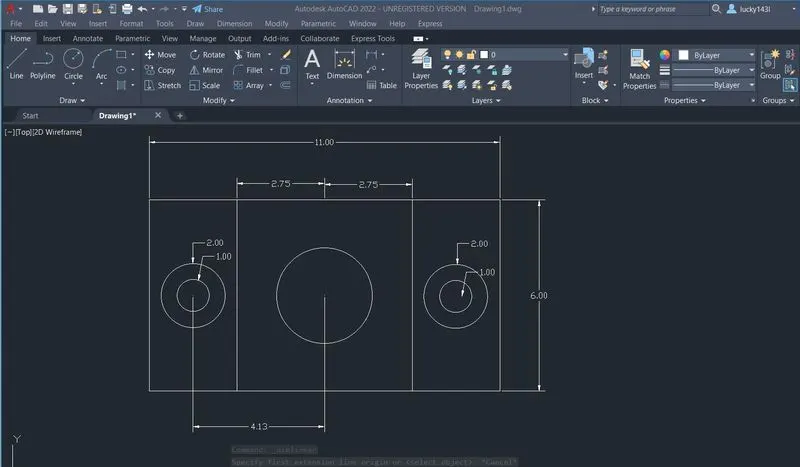
5.
- OpenNew file < units-decimal < precesion- 0.00 ok
- Dimensions of sheets -12,9.
- zoom all
- Select line tool from draw length and starting from base unit 11.50.
- Now give commandd line @6<90 @11.50<180,and close .
- Draw the vertical lines at2.75 from centre of rectangles on both the sides.
- Draw the concentric circles with centre at x=1.50 & y=3 of dia 1 and 2.
- copy the circle towards 4.25 from the right from the centre of rectangle.
- draw another circleat centre of rectangle of dia 3.
- Annotate and give the dimensions of lines segments and close.
6.
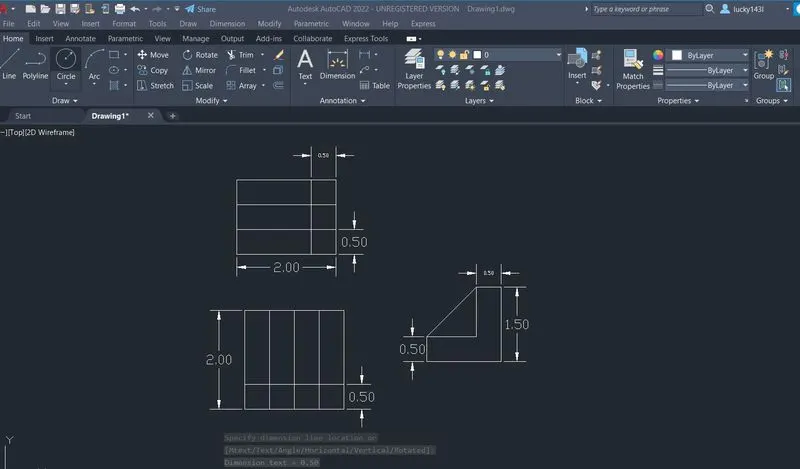
- OpenNew file < units-decimal < precesion- 0.0000 ok
- Dimensions of sheets -12,9.
- zoom all
- Select line tool and draw leength starting from the base 1.50 units.
- Draw offset at 0.50 units then taking total length1.5 outer boundary and take off offset of 0.50 for vertical segement.
- follow the stepsto draw to 2units geomentry and rotates towards left.
- using the line command and draw the shape L geomentryand connect to make the triangualr position.
- abnnotate and give dimensions to all the line segments.
7.
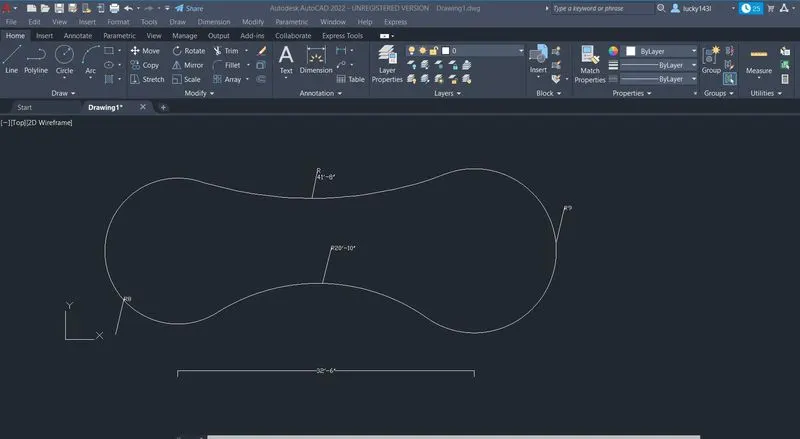
- OpenNew file < units-architectural < precesion- 0'0" feet ok
- Dimensions of sheets -12'9'
- zoom all.
- Select circle tool and draw circle of radius 8' & 9" at a centre of distance 32'6".
- using fillet optionconnect the circles with radius 41'-8" and 20'10".
- annotate and give dimension to all circles and close.
8.
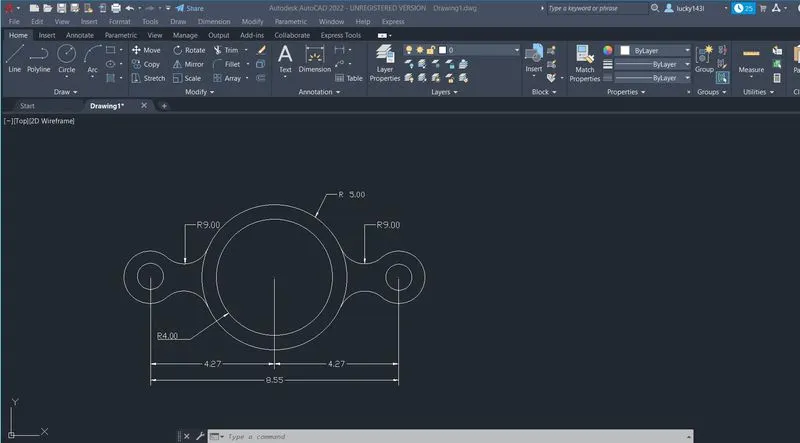
- OpenNew file < units-decimal < precesion- 0.0000 ok
- Dimensions of sheets -12,9.
- zoom all
- Draw concentric circles with diameter 4 and 5 units. draw one circle at 4.27 distance from centre.
- draw parallel line and draw fillet of radius 0.9 and extend the line to draw tangent of bigger circle.
- mirror the same towards right and trim the extras in the geomentry.
- annotate and give the dimensions to all the line segments and circles.
9.
- OpenNew file < units-decimal < precesion- 0.0000 ok
- Dimensions of sheets -12,9.
- zoom all
- Draw square using rectamgle toolwidth 0.2of equal sides.
- copy and rotate at 45degrees.
- move the rotated rhombus over the squareand trim extra lines.
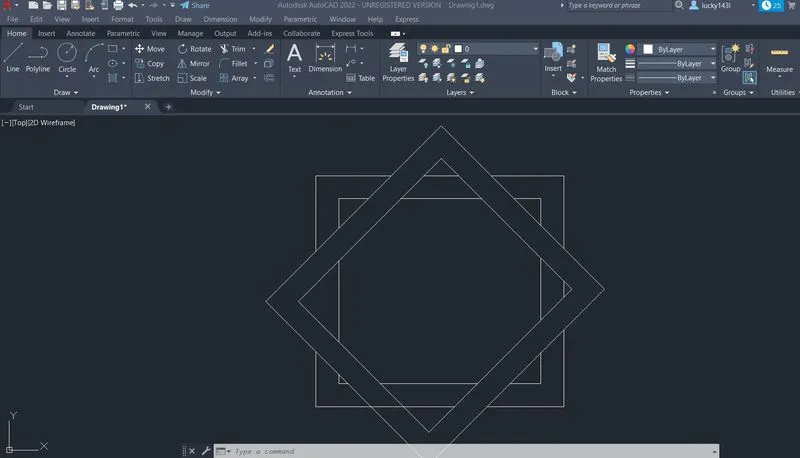
Results: All the above geomentries are draqn by using chamfer ,fillet ,trim ,circles and line command tools.