Vasavi_External Exam_Tekla
QUESTION :
- Consider the structure as cladded by steel sheeting and Grade A material is used according to IS 2062
- Consider Live, Dead, Wind, and Seismic loading. Even though the height does not exceed 10m, the analysis and manual calculations of wind load need to be done
- For load calculation kindly refer to IS Codes
- The structure is located in Coimbatore
- Analysis and footings of the model need to be done
- Provide Elevation bracings in appropriate locations
- The answer needs to be given in a detailed format with appropriate screenshots.
ANSWER :
AIM: To create a model structure by steel sheddnig, consider live, dead, wind and seismic loads.
TOOLS USED :
- File.
- Home.
- Wall panels.
- wind panels.
- Grids.
- Parallel quick.
- Frames.
- Loads.
- Loadcases.
- Beams.
- Columns.
- Construction levels.
- Manage property sets.
- Validate.
- Construction lines.
- Dead load.
- Live load.
- Wind load.
- Seismic load.
PROCEDURE :
1. First open the tekla structural designer software.
2. Then open a new file and start the construction.
3. First click on construction levels and design the heights requird for the plan.
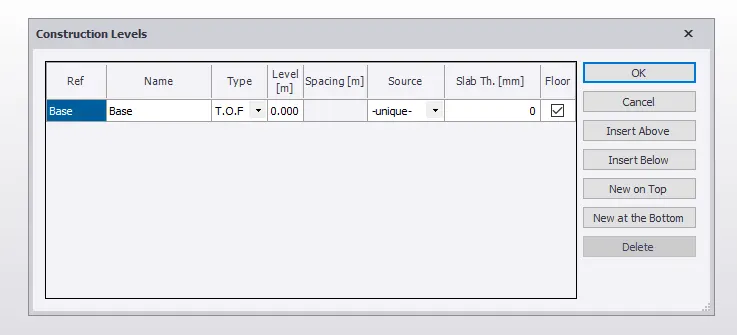
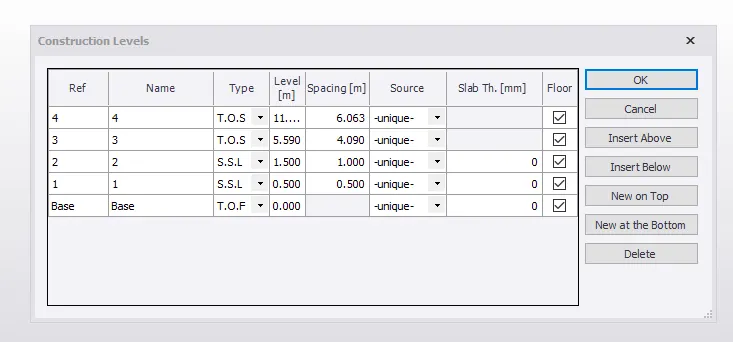
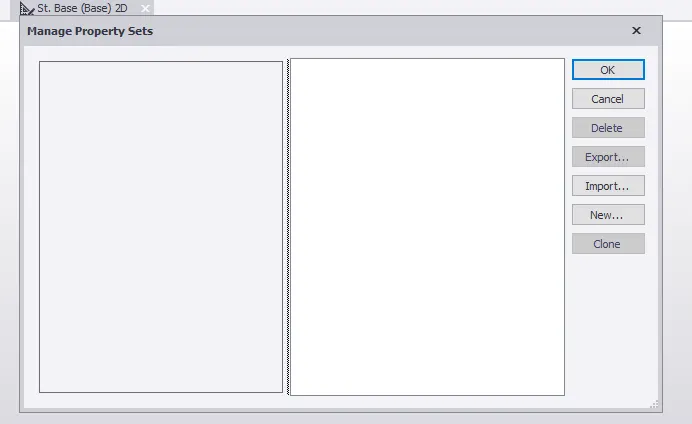
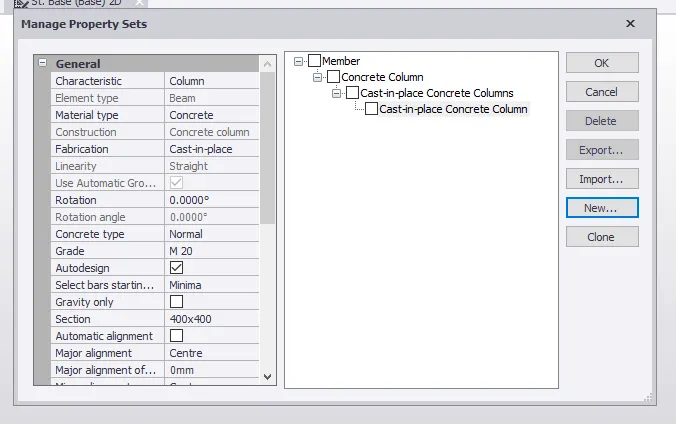
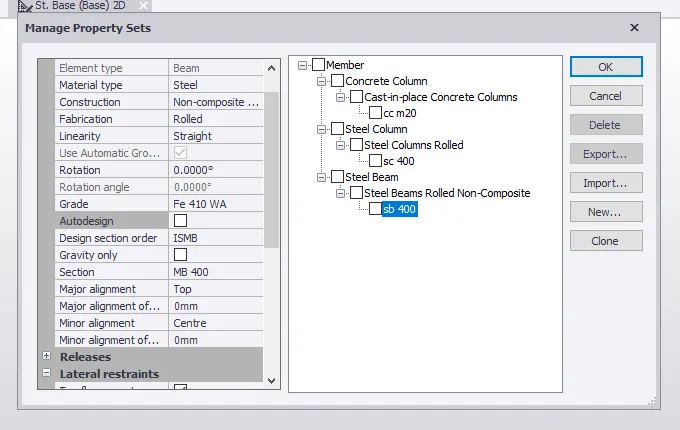
4. Then go to mange property sets and define concrete columns, steel beams and steel columns.
5. We have to specify the grade for the concrete and steel as per our requirement.
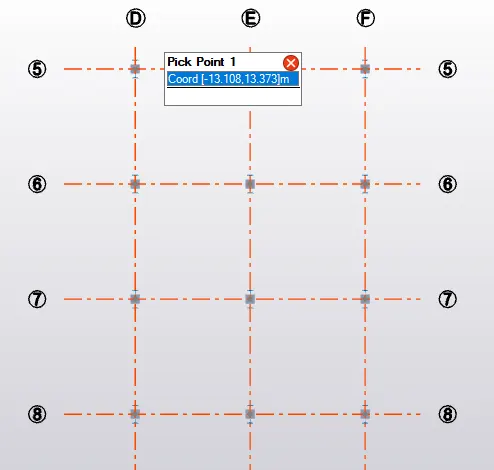
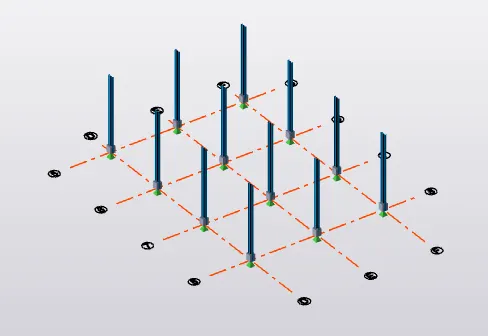
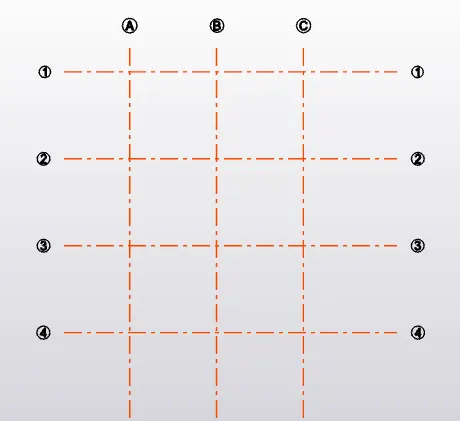
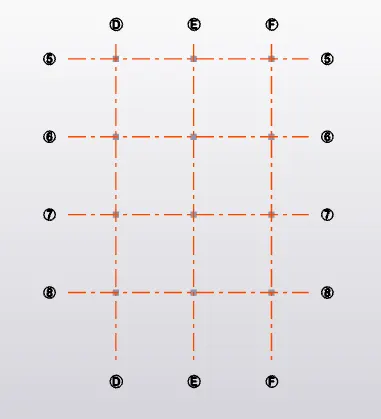
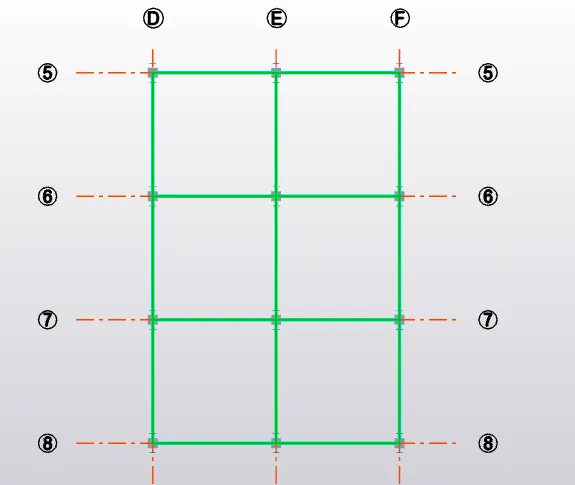
6. The we have to create grids, first create one grid and use parallel quick option for the remaning grids.
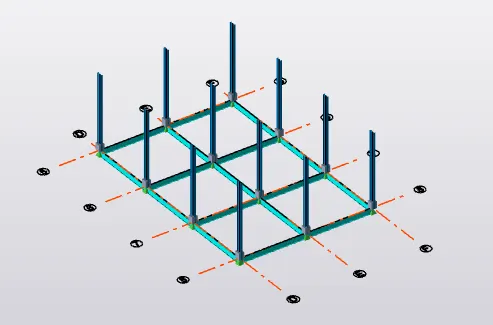
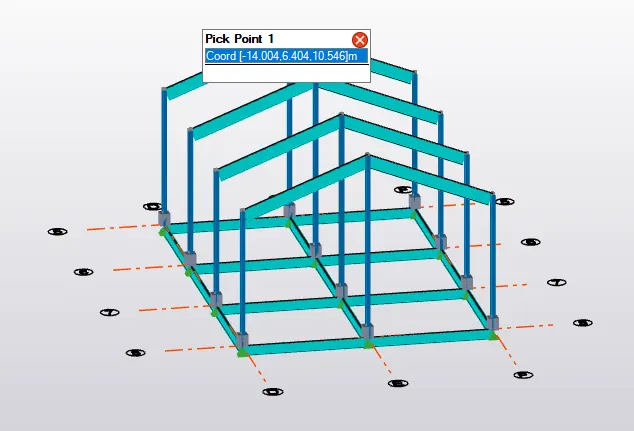
7. Repeat the same procedure for both the horizontal and vertical grids.
8. Next click on model.
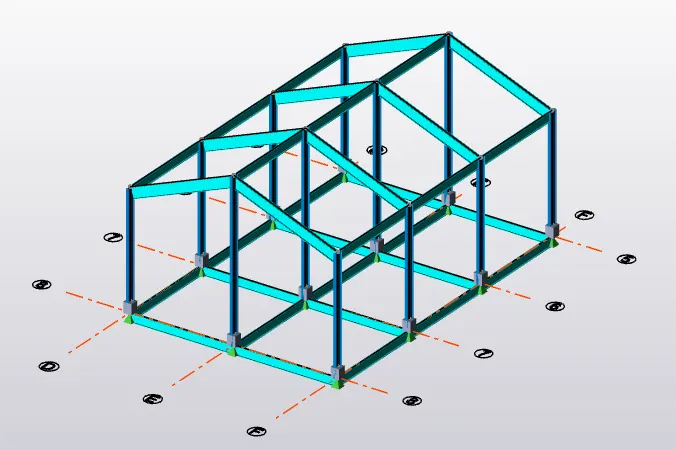
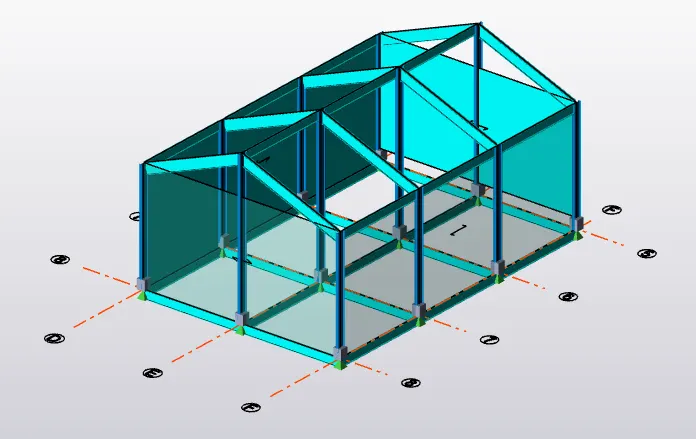
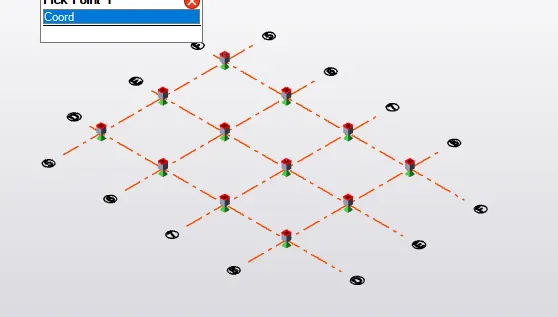
9. Then select columns and add concrete columns on the intersection points of the grids.
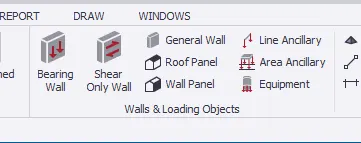
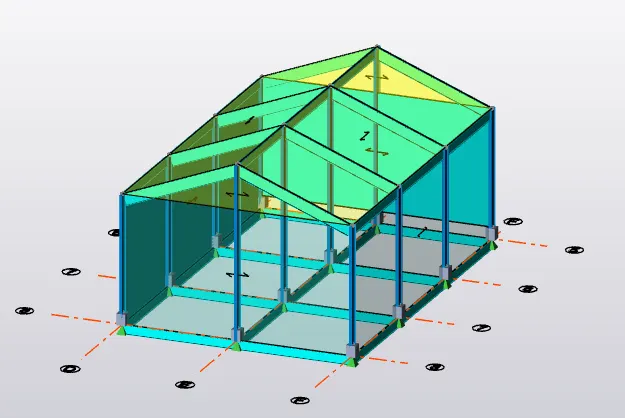
10. Next add steel columns on the steel beams.
11. Next add steel beams where ever required on the structure.
12. Next construct rafters on the structure.
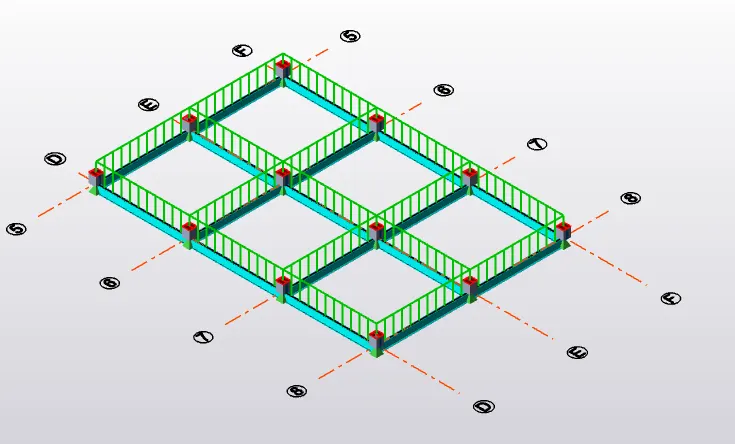
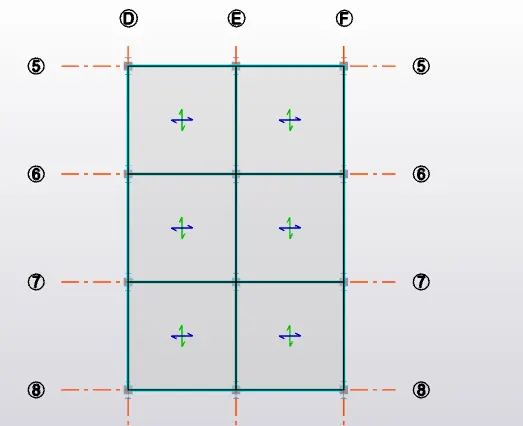
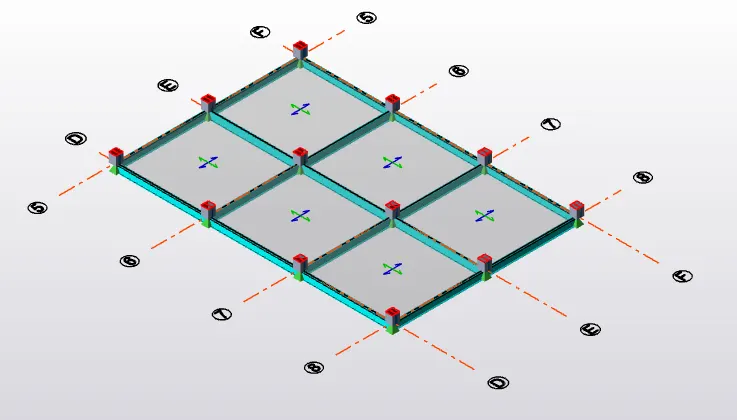
13. With the help of slabs on beams we have to add slabs.
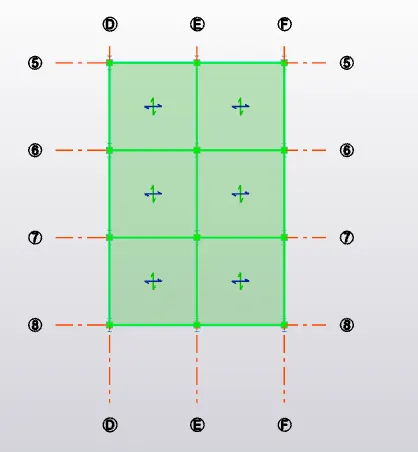
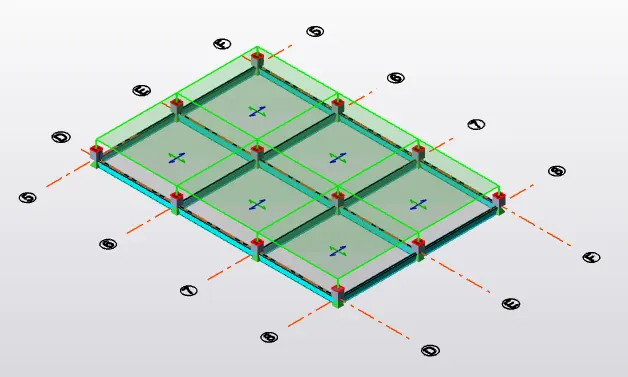
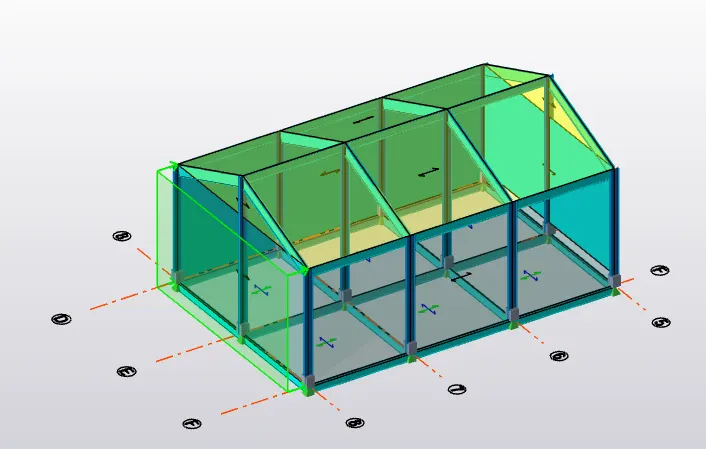
14. Then construct frasmes for the structure which will b helpful in further work.
15. Construct wall and roof panels.
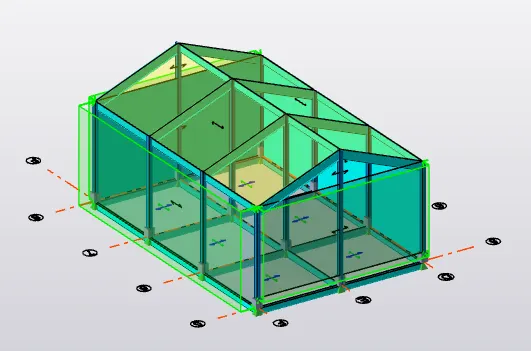
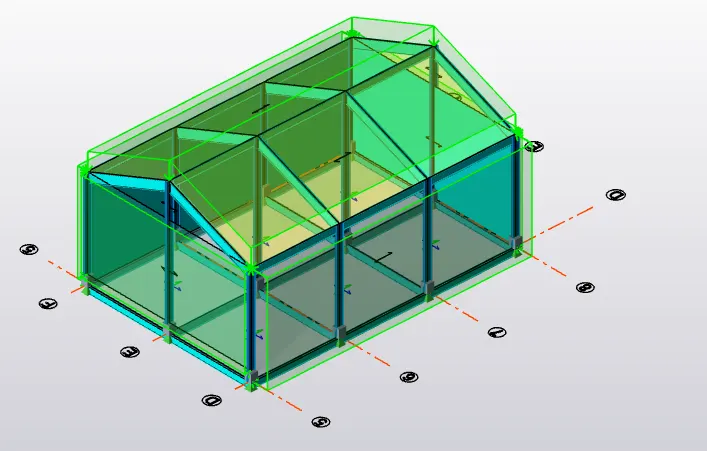
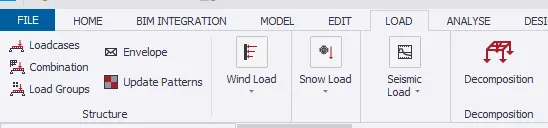
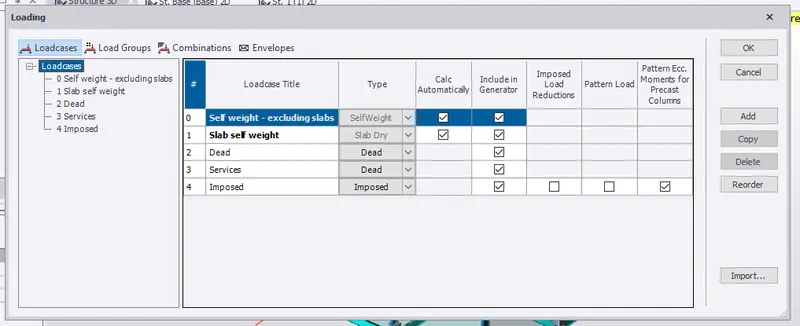
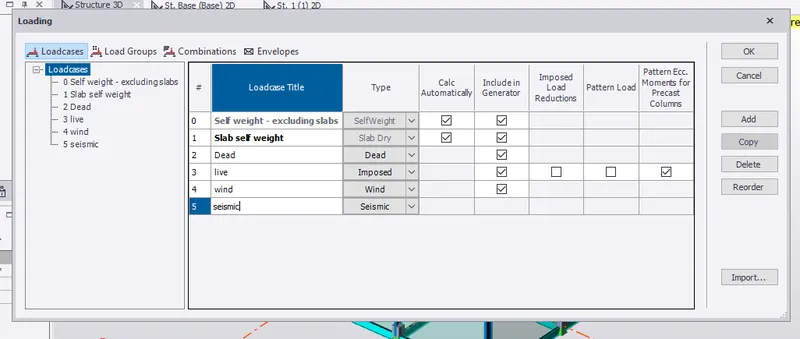
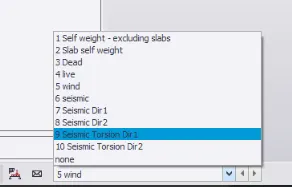
16. Next add loads: live, dead, wind and seismic loads.
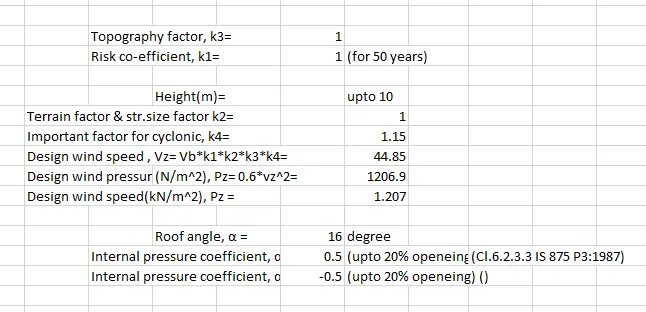
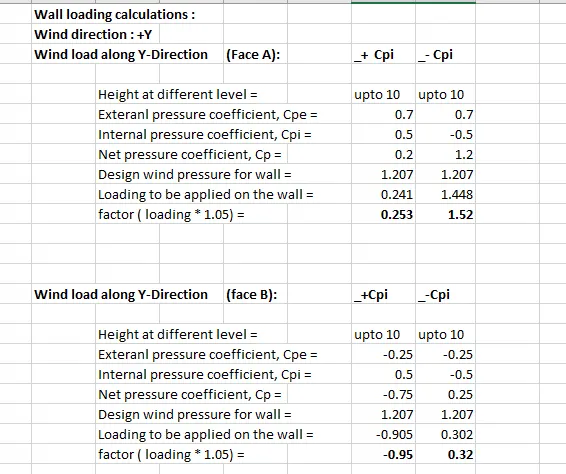
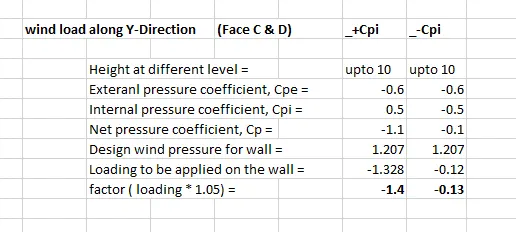
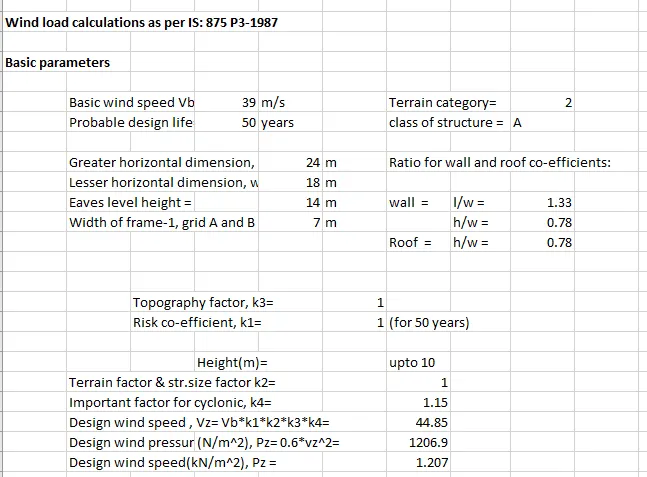
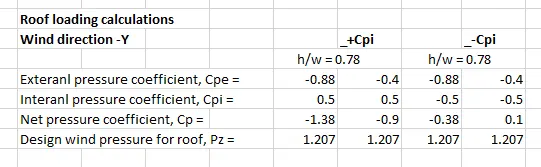
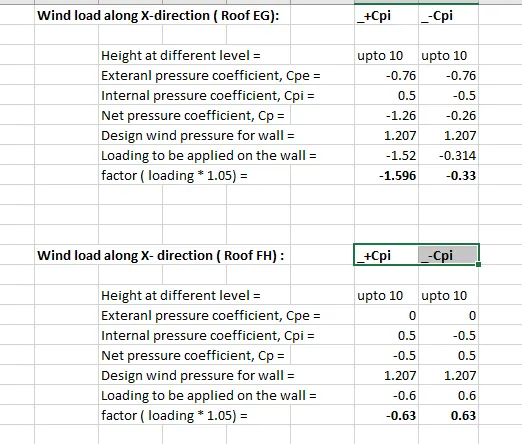
17. Then we have to perform the wind load manual calculations.
18. We have to construct x braces.
19. Next we have to add the loads required.
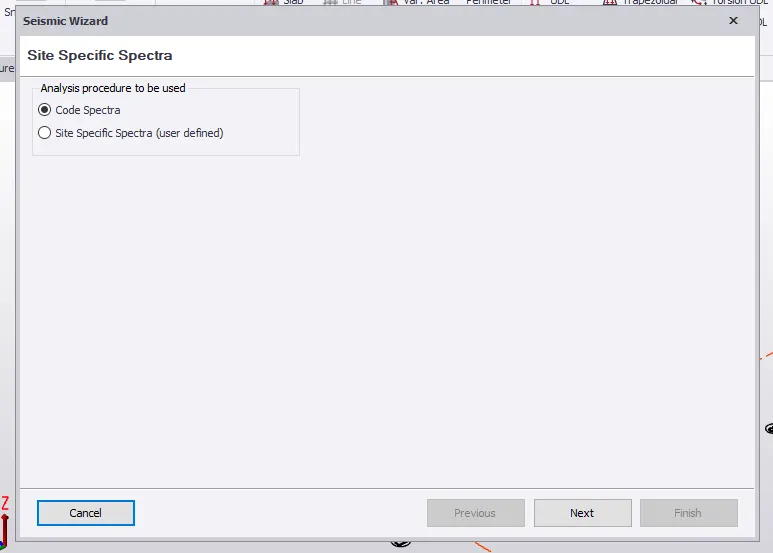
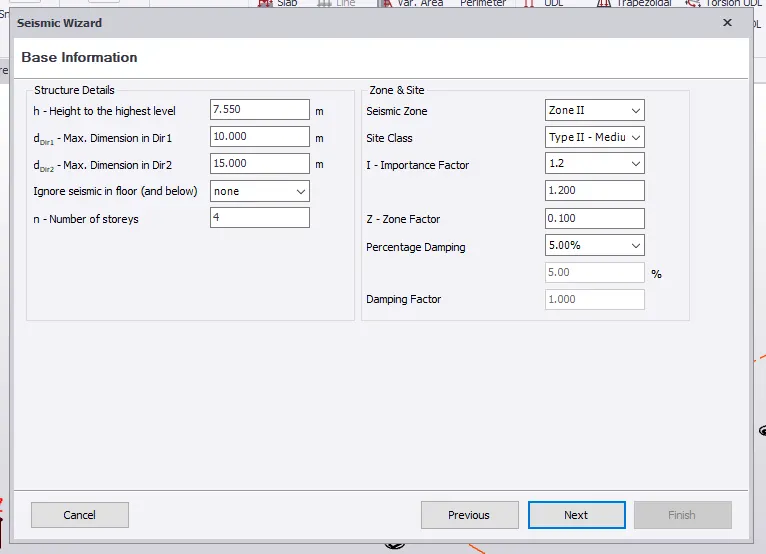
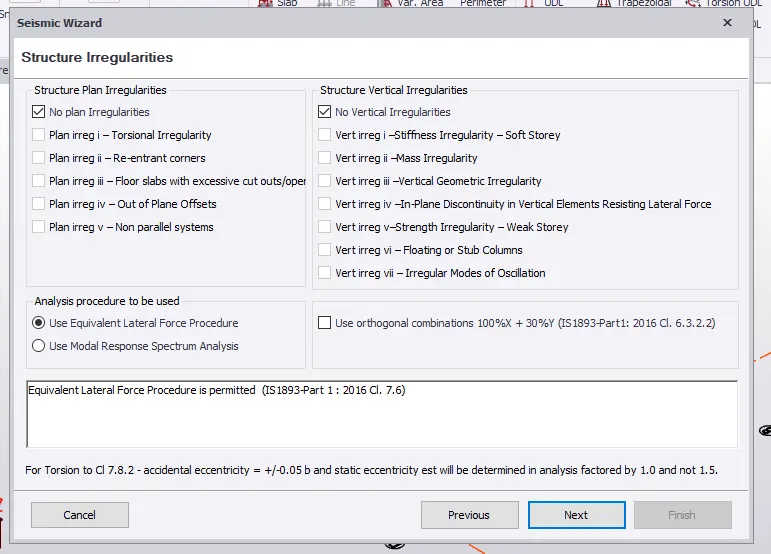
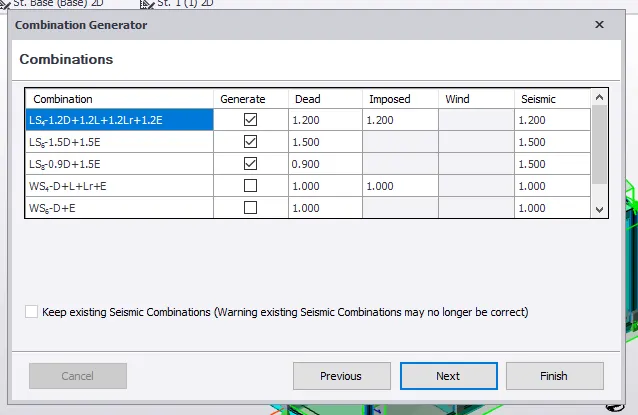
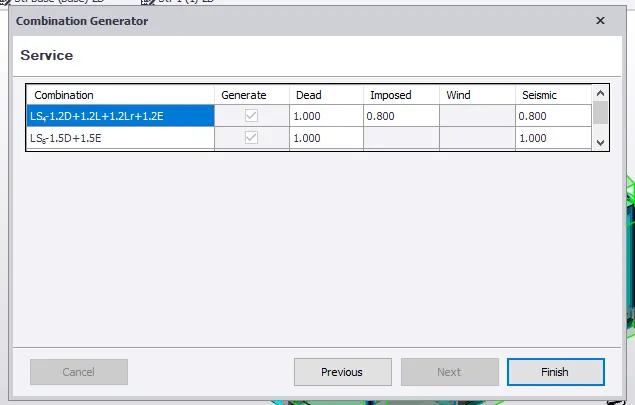
20. Using seismic wizard we have to peform the seismic load calculations.
21. Next we have to validate the model and check for errors.
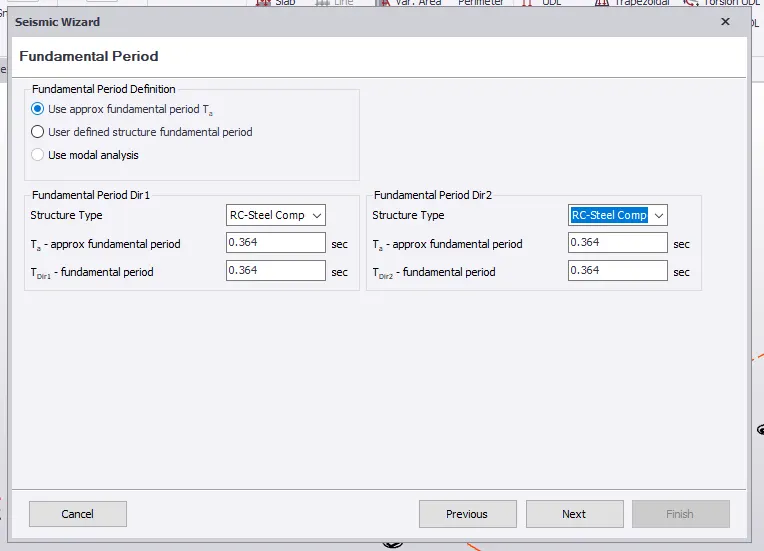
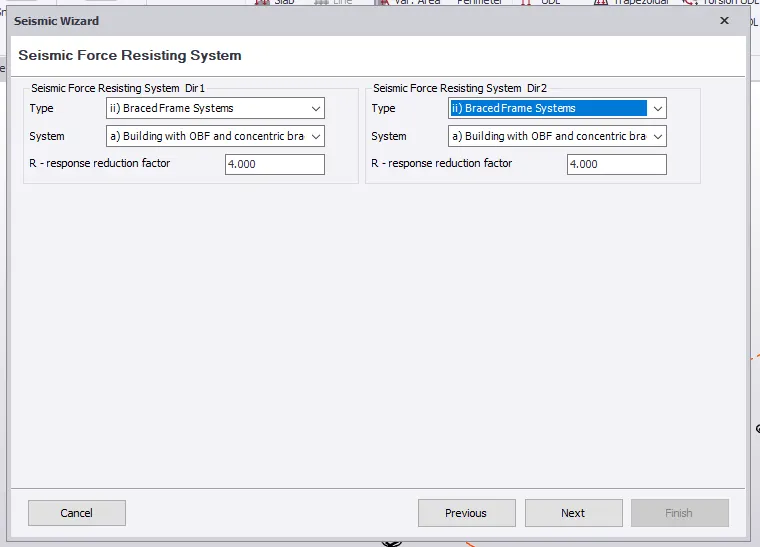
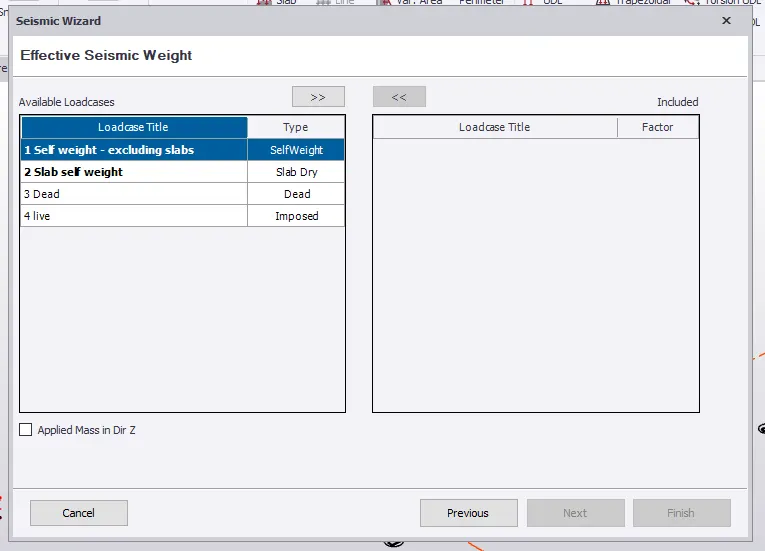
22. At last we have to analyze the model.
23. After analysis we can find the bending moment, shear force and displacement diagrams.
RESULT :
With the above following steps we can analyze and design a boiler shed structure.