Vasavi_External Exam_Tekla
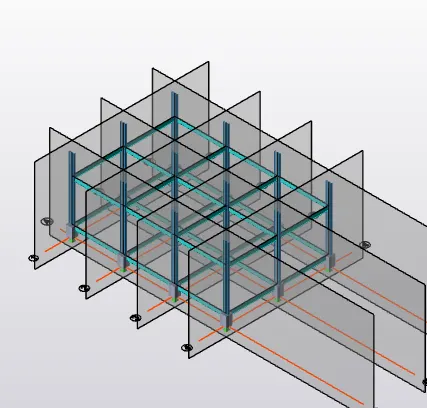
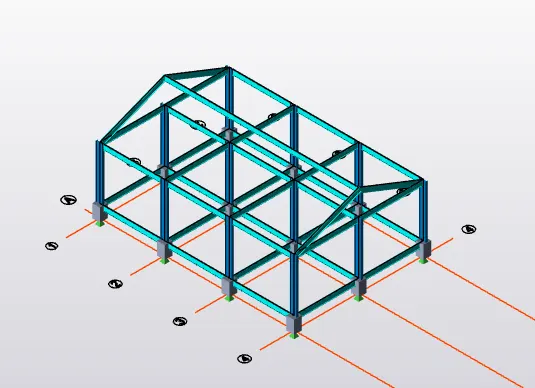
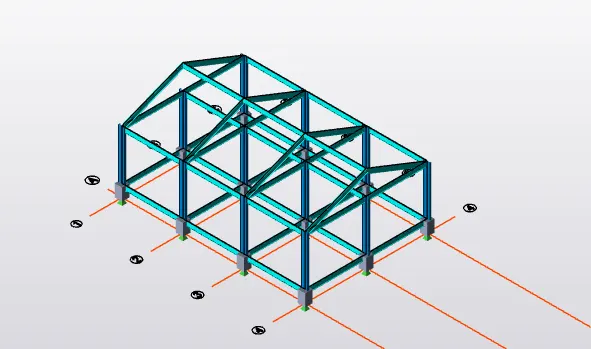
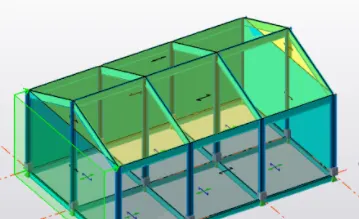
AIM : To Analyze and Design a Boiler shed structure as per IS code in Tekla Structural Designer
TOOLS REQUIRE : Construction levels, model tool, grid lines, file, manage property set, columns, beams, frames, loads, load cases, wall panels, roof panels, bracings, analyse, validate, etc.
PROCEDURE :
- Firstly open tekla software
- Now create a new file from above tool bar to start the design of structure
- Now select model tool from above tool window
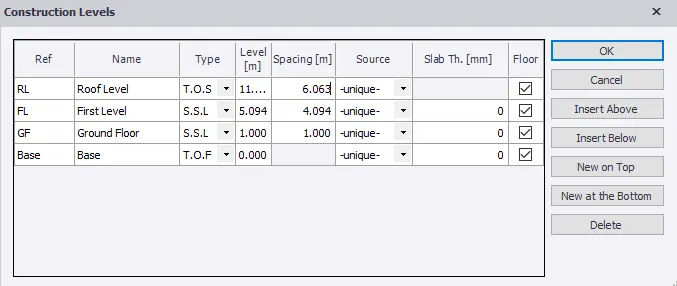
- Now select construction levels from model tool bar and add required levels accordingly and click ok
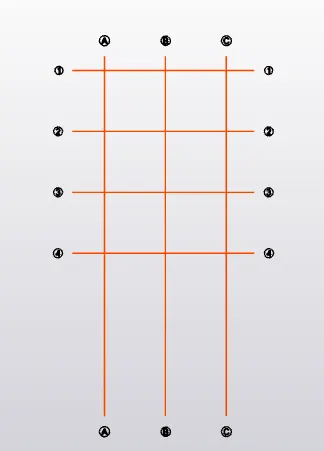
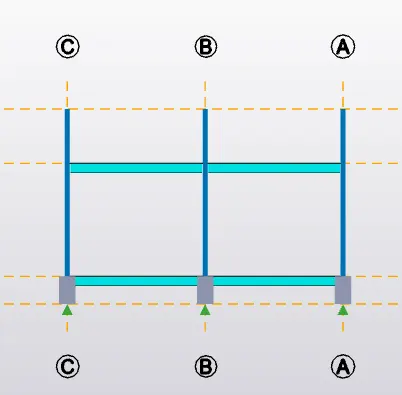
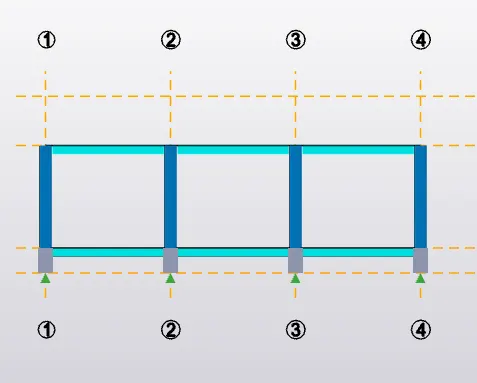
- Now select grid tools and draw required horizontal and vertical grid lines using parallel quick tool
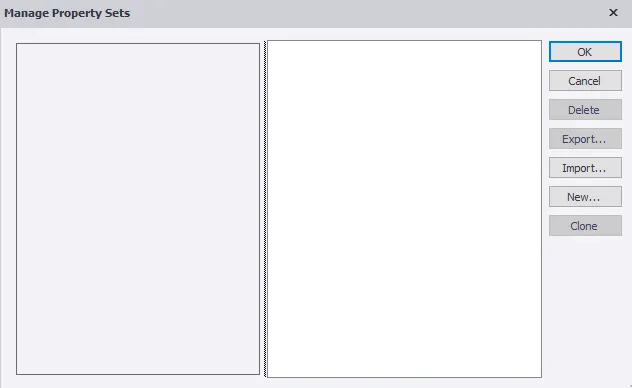
- Now select manage property sets tool and create members like concrete columns, steel columns, steel beams, rafter beams, ridge beam with required grades accordingly to the project
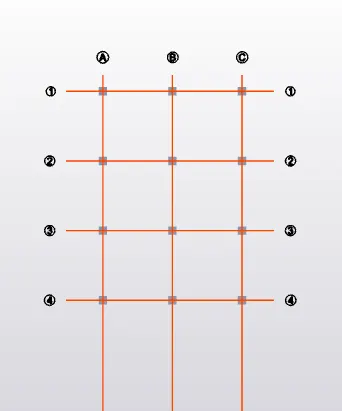
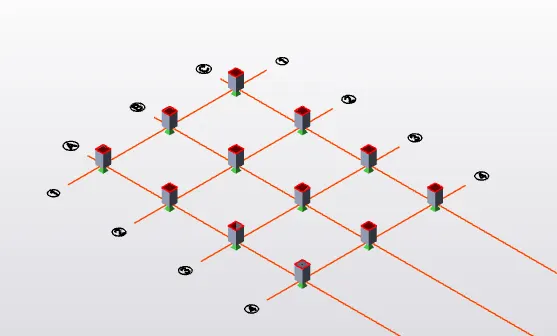
- Now place concrete columns where ever required in the plan
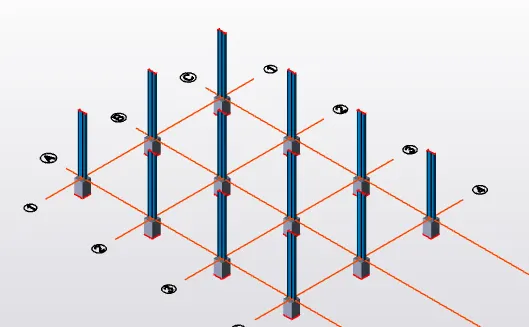
- Now place steel columns on the concrete columns accordingly to the plan
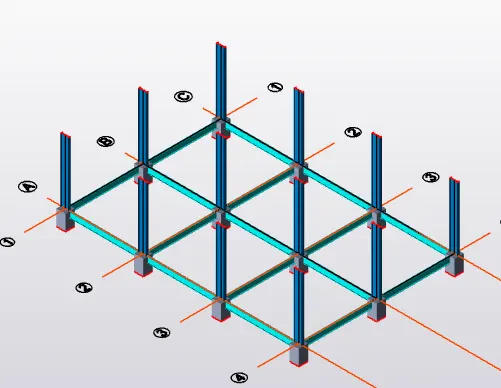
- Now place steel beams accordingly to the plan
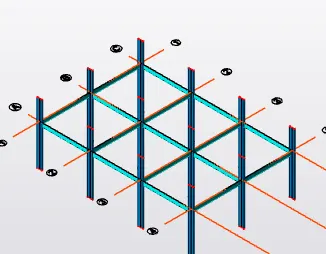
- Now to give extra strength and support to the structure provide secondary beams
- Now select the frames tool and create frames which will be useful to do the remaning work
- Now validate the model and check for any errors
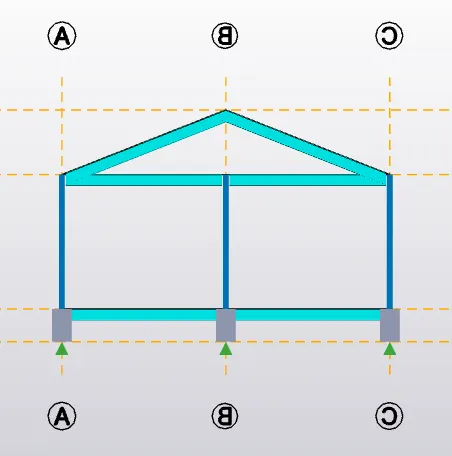
- Now select the particular frame and then construct the rafter beam, ridge beam using high grade steel bars
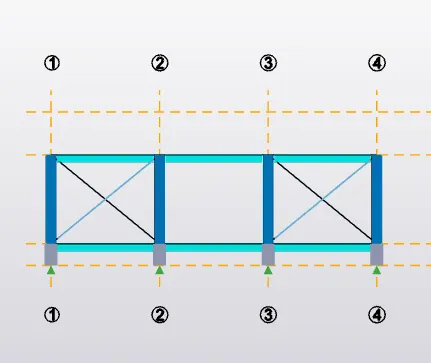
- Now select bracing and place the bracings at required places
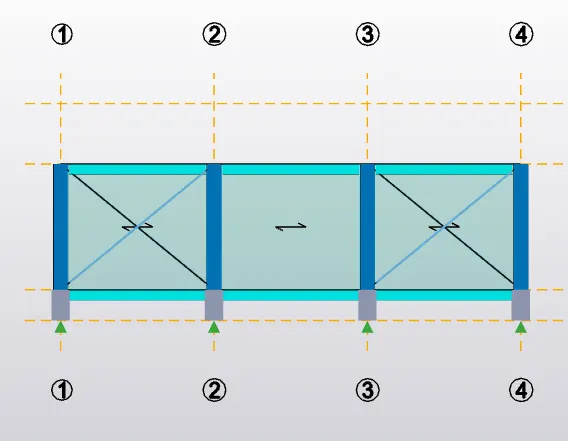
- Now place wall panels and roof panels at required places
- Now perform the crane load calculations
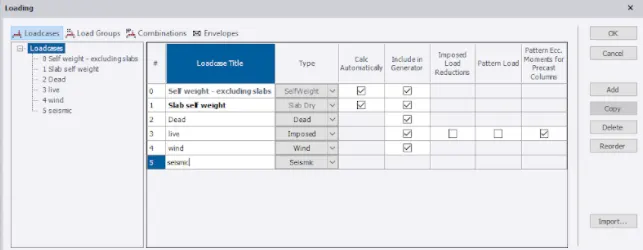
- Now click on the loads tool and create required loads like dead load and live loads
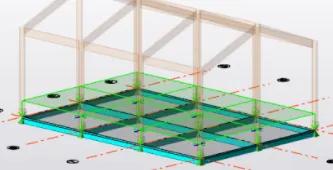
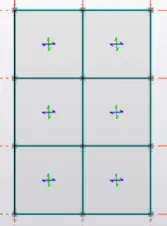
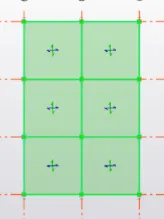
- Now create slabs to the structure by clicking on slabs on beam option
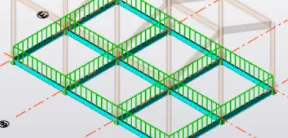
- Now place live and dead loads on the structure as per IS standard codes
- Now create new wind loads with both + Cpi and -Cpi values
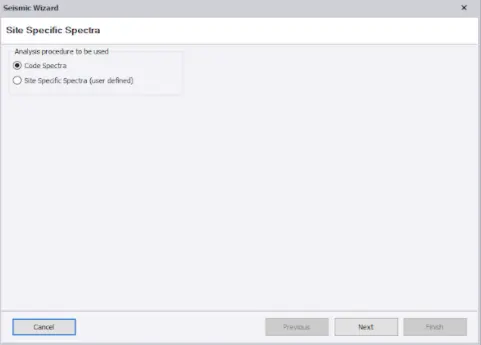
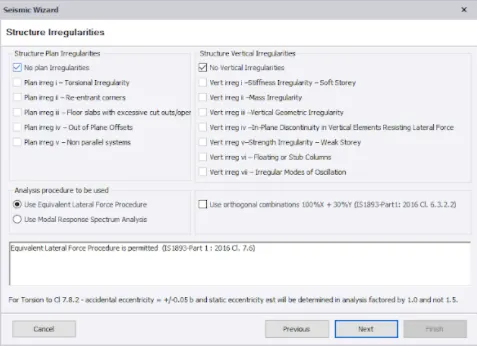
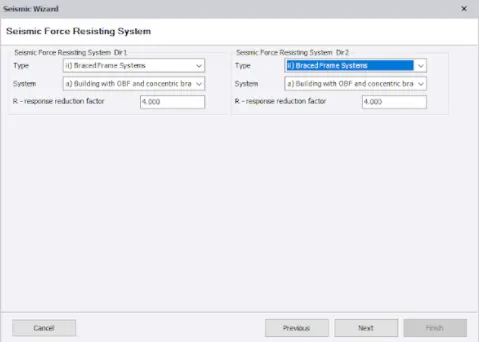
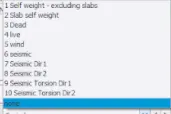
- Now add seismic loads to the structure
- Now analyse the structure for any errors
RESULT :
Therefore by following above procedure design of the structure has been done successfully