Vasavi_External Exam_ETABS
ans
aim:
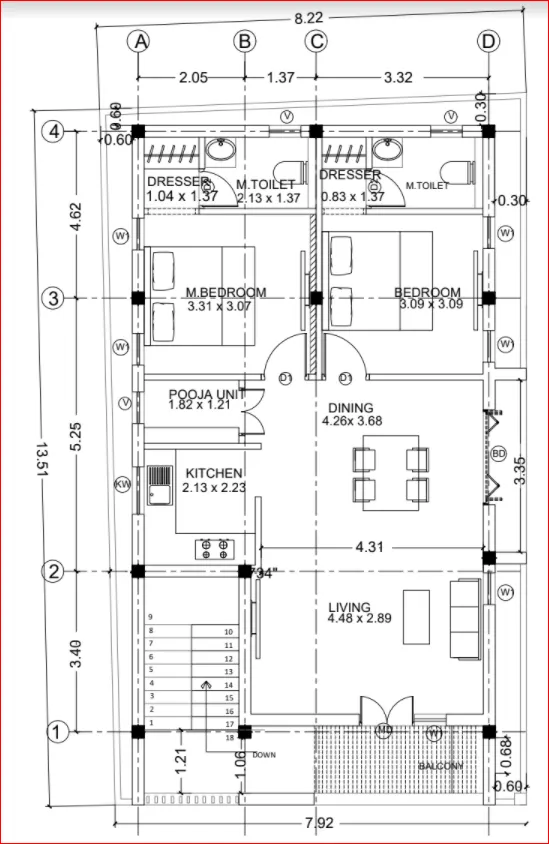
To Model and analyze a 10 storey building on ETABS with structural properties as specified below. Ground floor or plinth floor level can be taken at a height of 1.5 metres from the foundation level. Each of the successive 10 storeys has a storey height of 4 metres. Assume the Structural element sizes (Beam, Column, Slab) on your own for Modelling purposes. Ensure All frame elements are passing in Design.
Material Properties
- Grade of Concrete: M30
- Grade of Steel Reinforcement Bars: Fe 415
Loading (Refer relevant IS codes for the values)
- Assume Dead, Live and Seismic loads using IS Codes
- Assume the seismic zone of building as V and site type as II
All dimensions are in metres
procedure:
1) Open ETABS software and Click on the File menu and open a new model
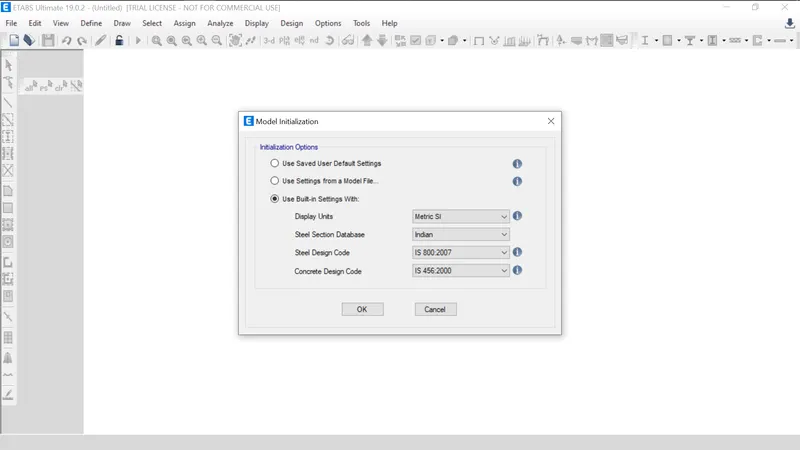
2) New model a dialogue box will appear which is known as Model Initialization. now Choose the Built-in settings option and select the display units and codes.
3)Now select Grid and Story inputs from the New model quick templates dialogue box. In this dialogue box select custom grid spacing and custom story data which is used to provide the inputs.
3)the Grid system dialogue box opened set x grid data as 2 numbers at a distance of3.32and 6.72 m And set Y grid data as 3 numbers at a distance of3.4,5.6,and4.62 m.
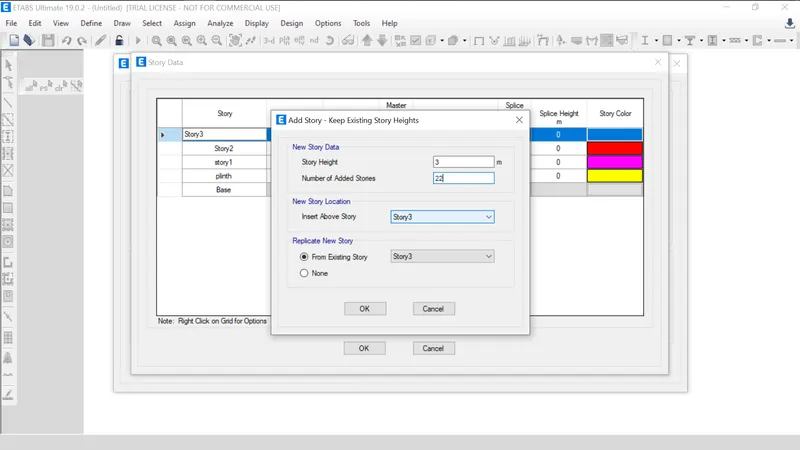
4)Now in a story the dialogue box enter details about the story which we want to model and add a story and add 7 more story
5)except plinth put 3m height for all stories and Make 1st story as Master story and all other stories as similar to 1st story
6)Now click On the top right corner click the drop-down arrow and select New window option
7) Now the windows splits into two.we can see the plan and elevation of each story simultaneously.
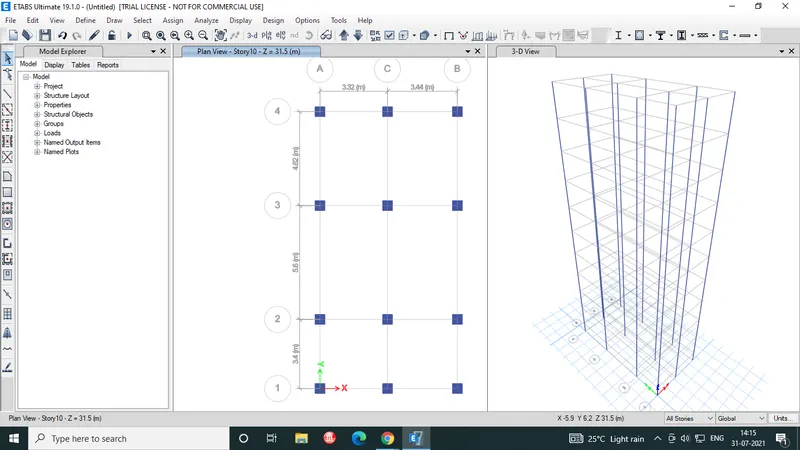
8)Now Click Define tab select Material properties
9)we can see a dialogue box will appear In this dialogue box Select the regions as Indian choose all other inputs like Material type, standard, grade accordingly.
10)Now it redirects into another dialogue box called Material property data.In this values are assigned default as per IS code.
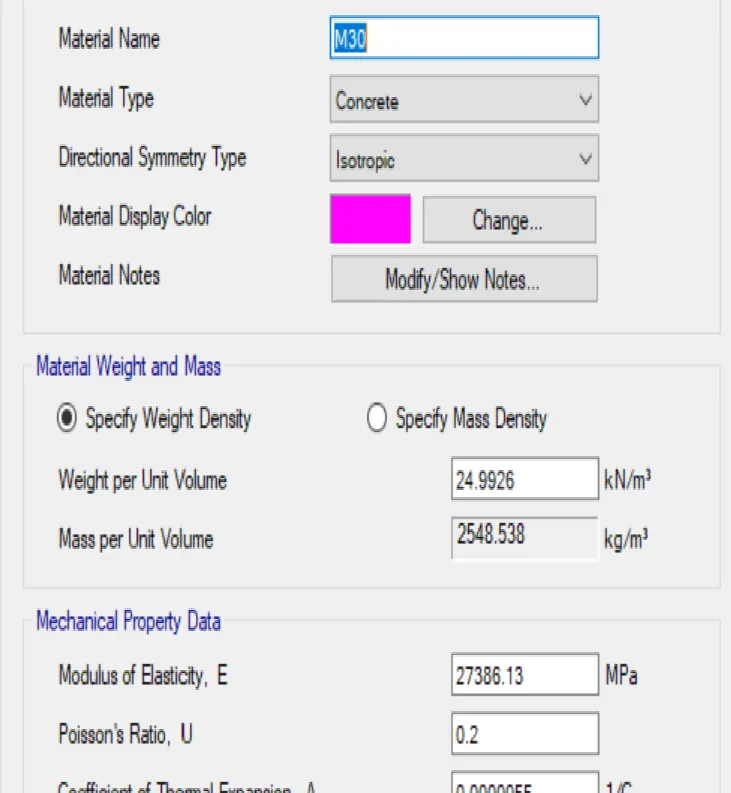
11)now select define tab and click on frame sections add rectangular beams and coloums as per given dimensions.
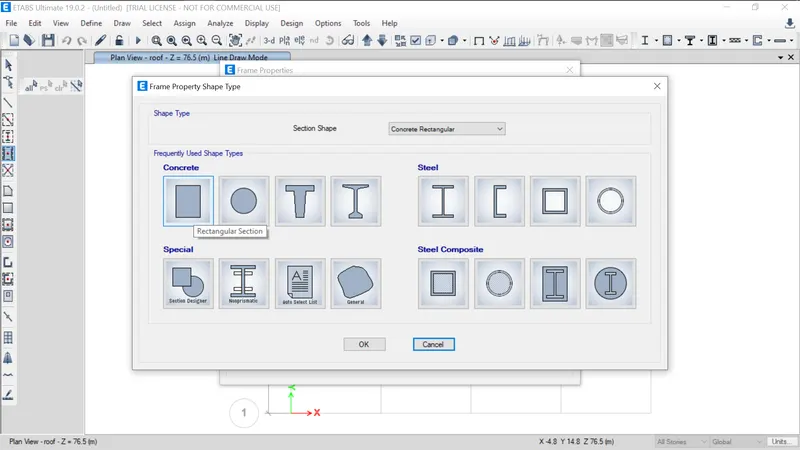
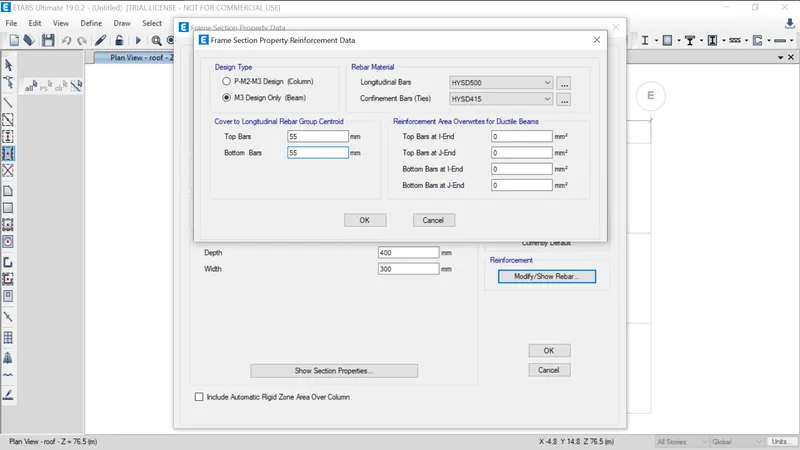
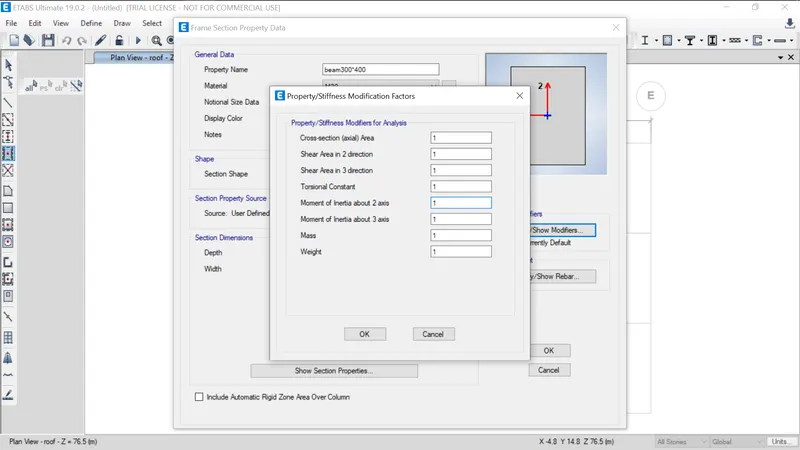
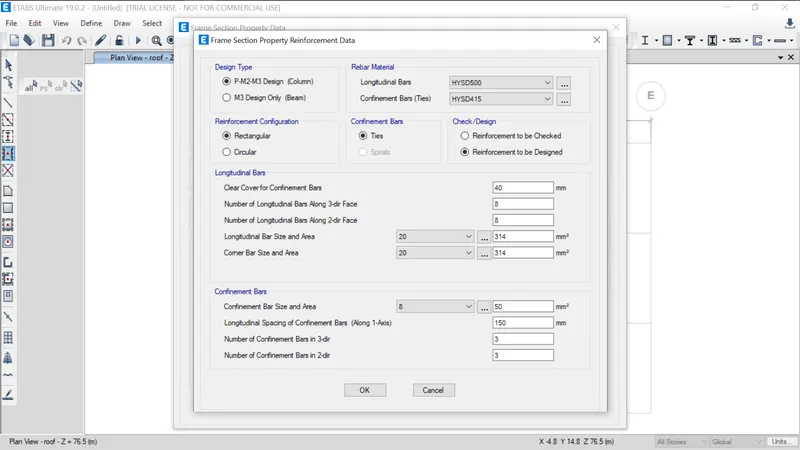
12)Now we need to apply the property of Slab so Click Define menu and choose Section properties
Select Slab Sections.
13)now a dialouge box will open so click on add new property and Rename the Property name
14) Select the material as M30 and Choose modeling type as Membrane from the drop-down list
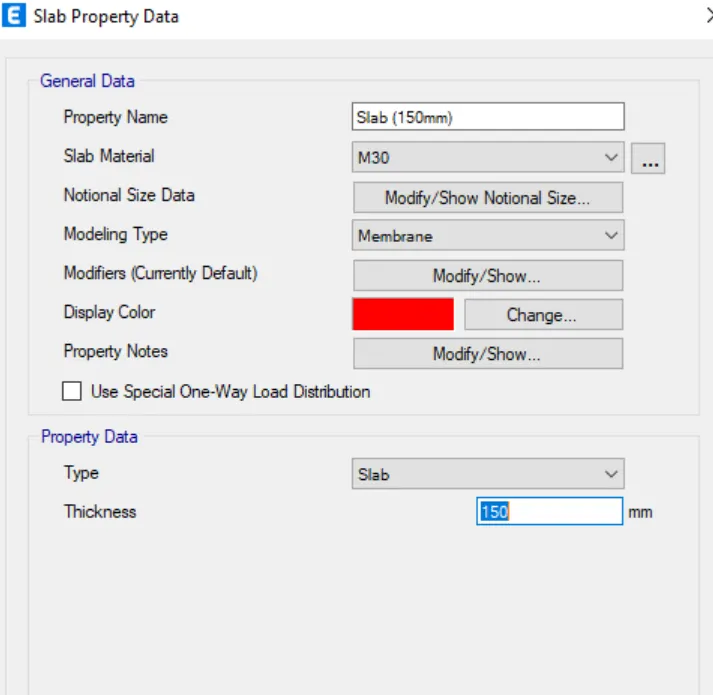
15)click the Quickdraw tool and draw the coloums and beams on respective grids and draw the slab by selecting qick floor tool.
16)Click Define tab Choose Load Patterns.
17)now Add new load as Brickwall, EQX with both positive and negative eccentricity as per IS 1893:2016 and Similarly add EQY with positive and negative eccentricity
18) give the names and codes of load and select Modify Lateral load optionand Set story rage as a base to top (10th Storey). Assume the zone as Zone 2
19)Now assign the shell loads of each story and Change tab as Similar story Select the entire grids Click the Assign tab and choose Shell loads Select Uniform
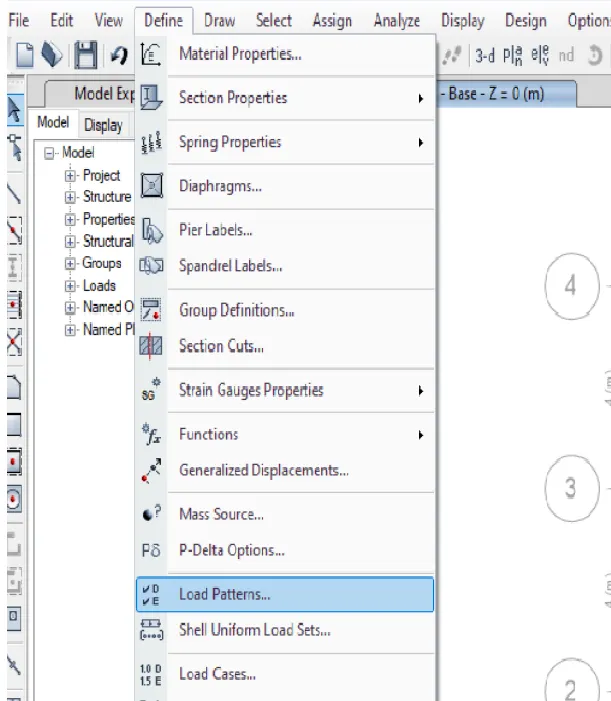
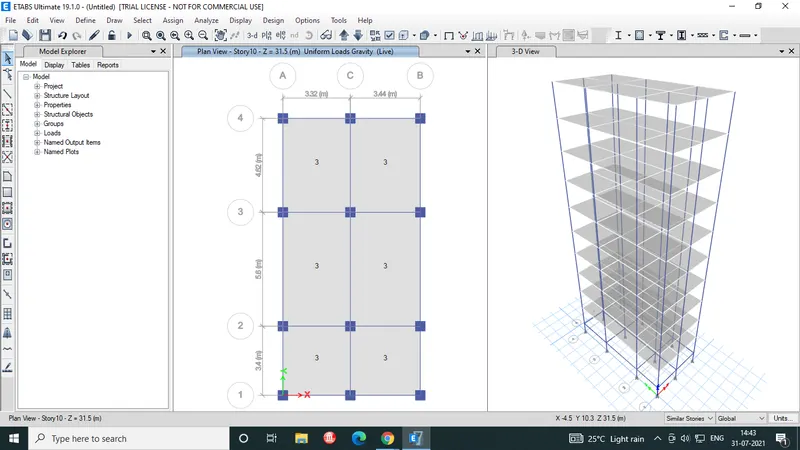
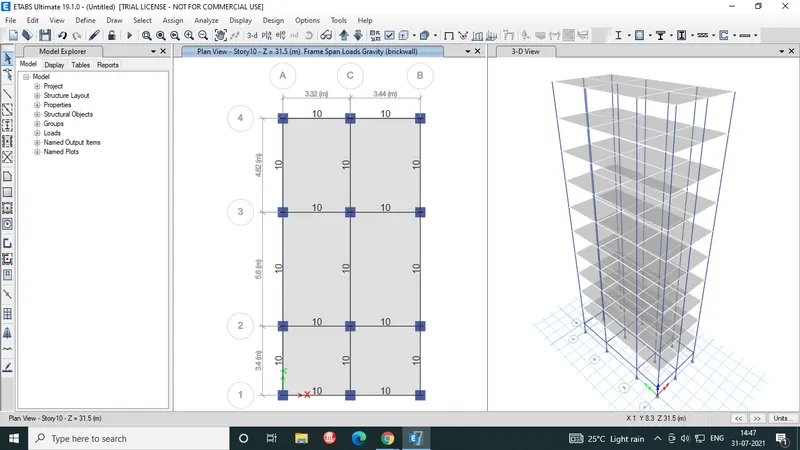
20)Choose the load pattern name as already set in the previous step and Input the load as 3kn/sq.m for all beams and 10kn/sq.m for brickwalls
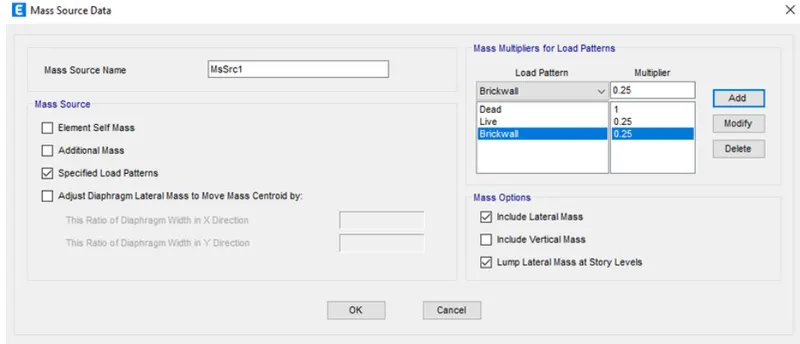
21) Go to the Define tab Select the Mass Source option.and select specified load and required loads
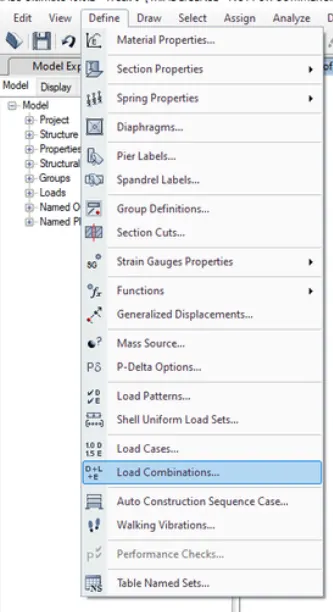
22)now add load combinations and select concrete frame design immideatly we can see various load combinations
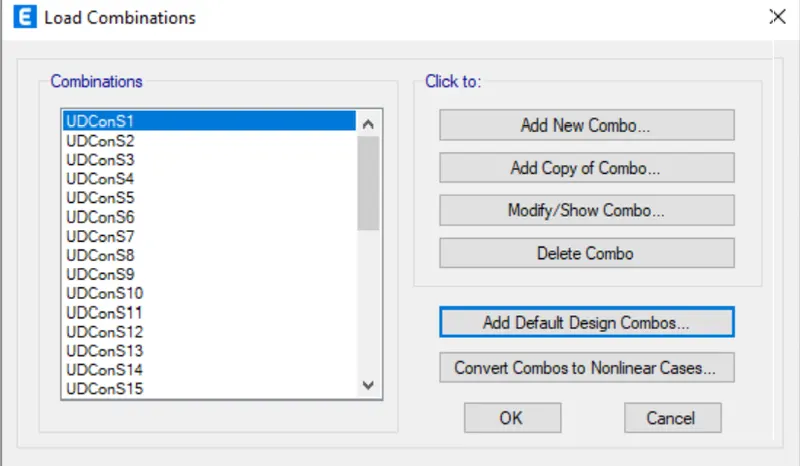
23)now add diaphram to model from assign tab select all stories.
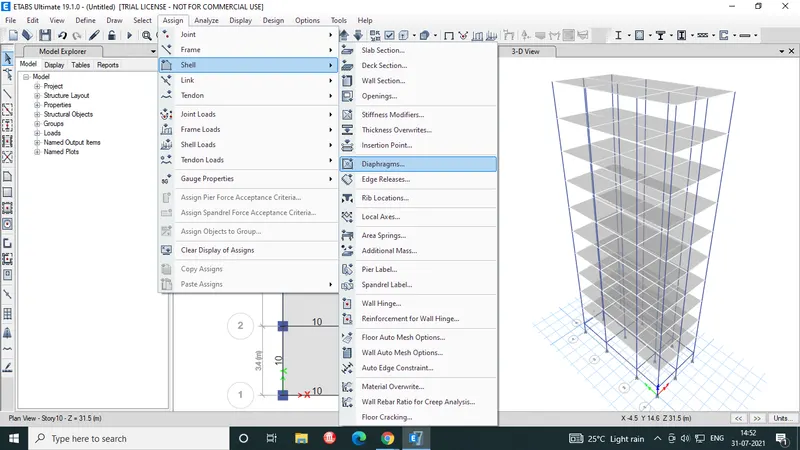
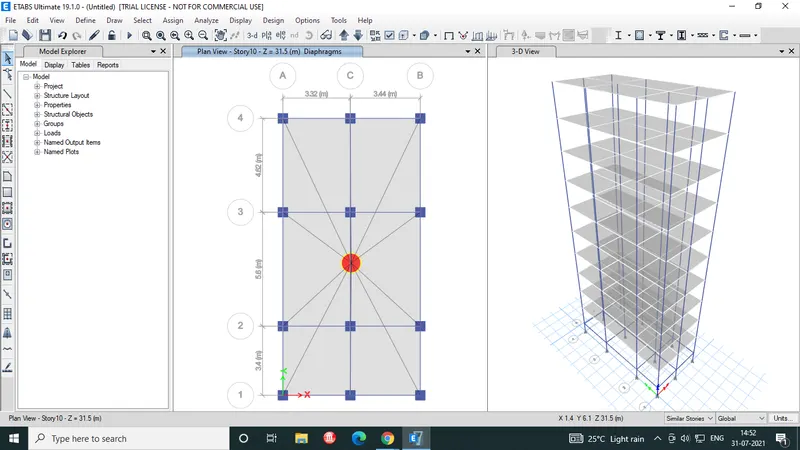
24)now select check tab we can see if there are any mistakes in model
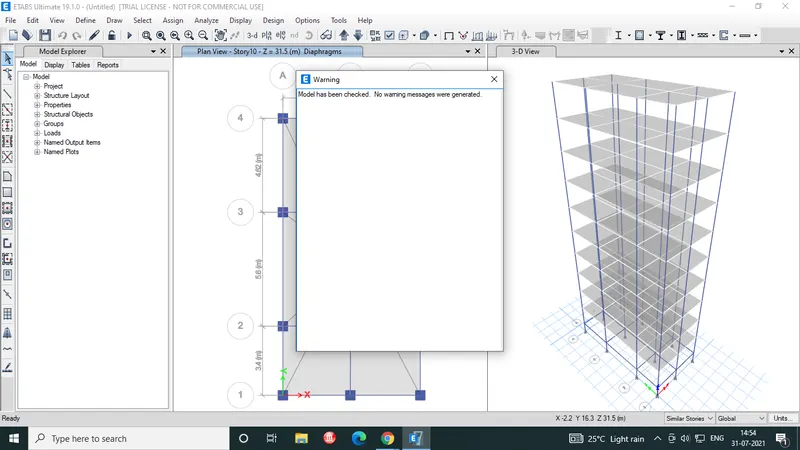
result:
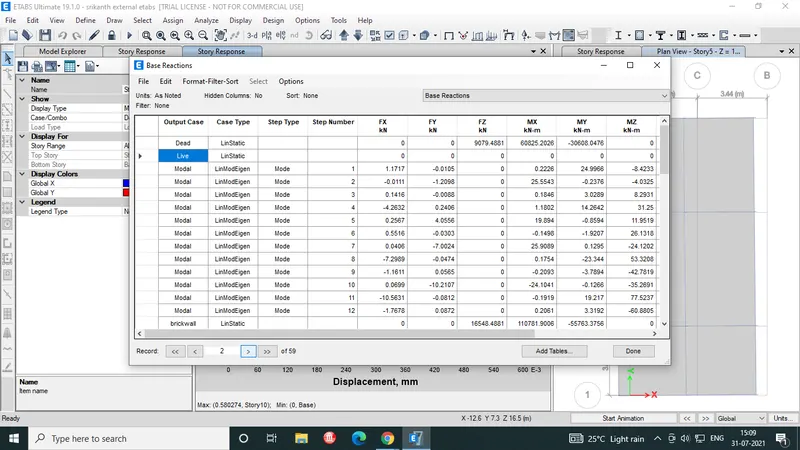
inter stoery drifts of storey 5 is
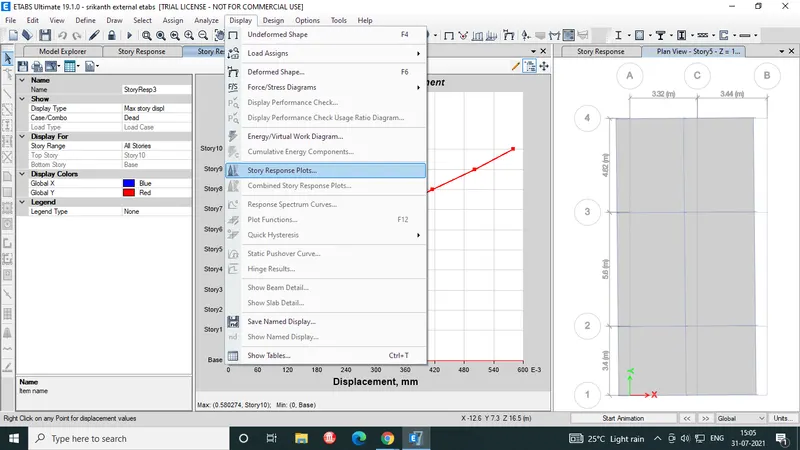
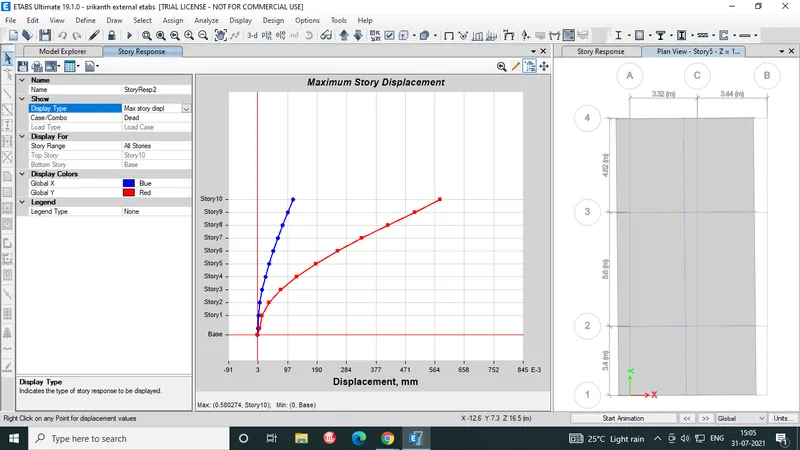
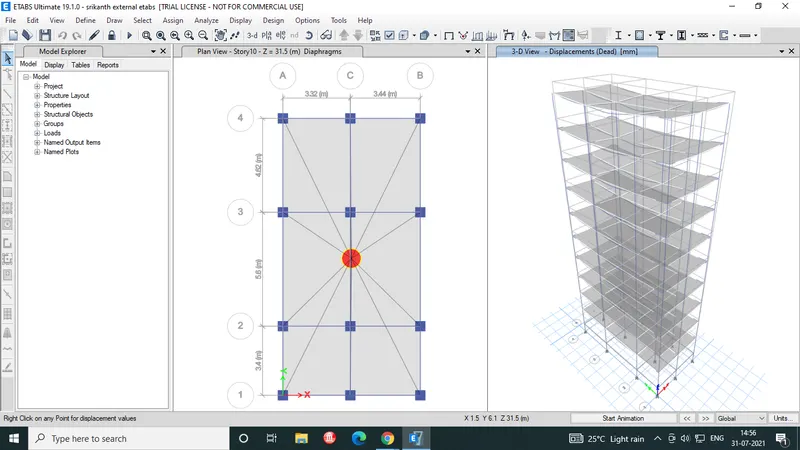
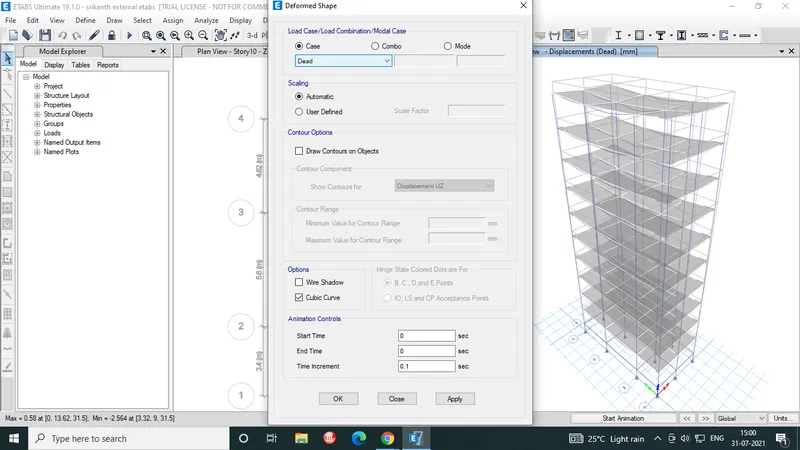
now perform analysis by selecting diffrent loads we can see animation and deflections shapes
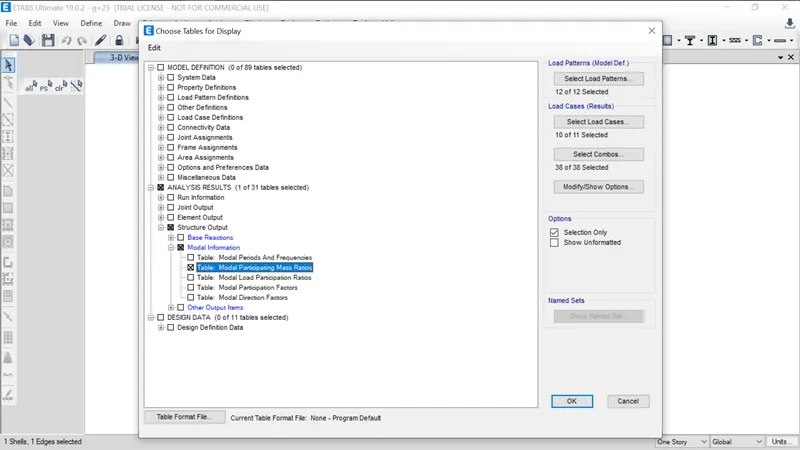
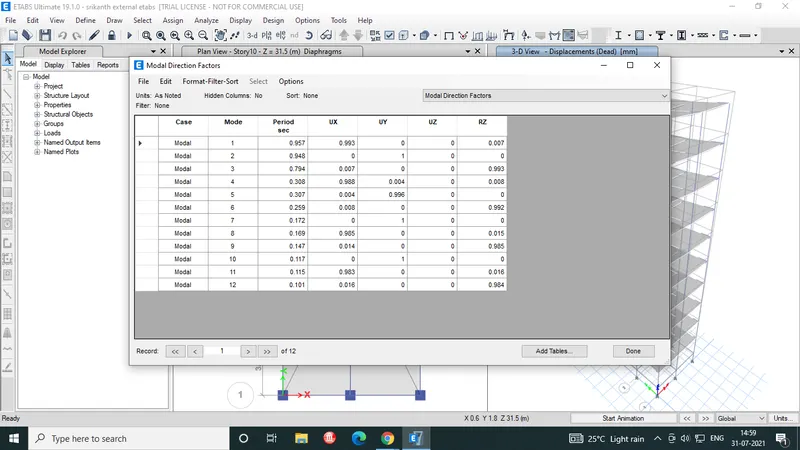
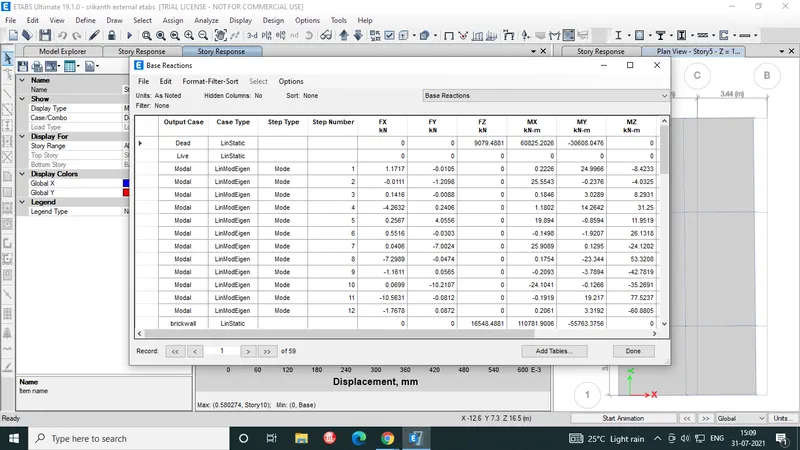
we select diffrent tables.
we can also see the deformed shapes
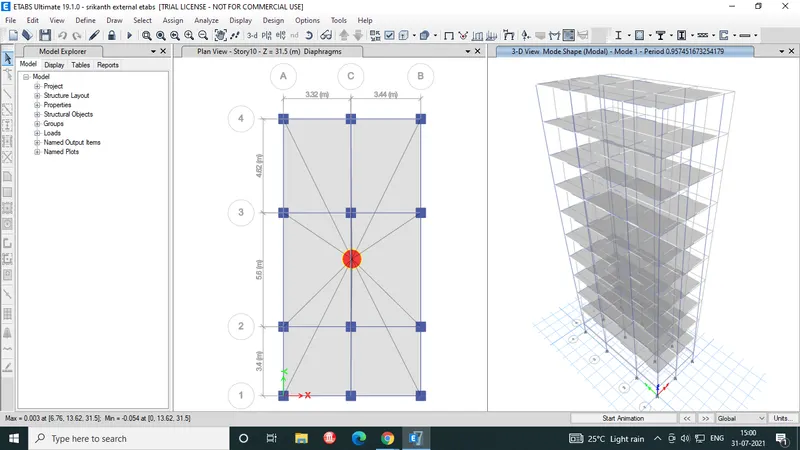
model participation factor for mode 1&2 are following
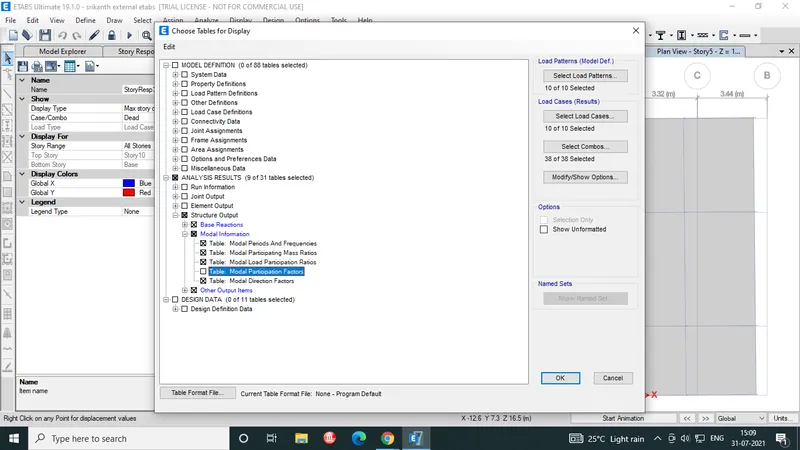
mode2