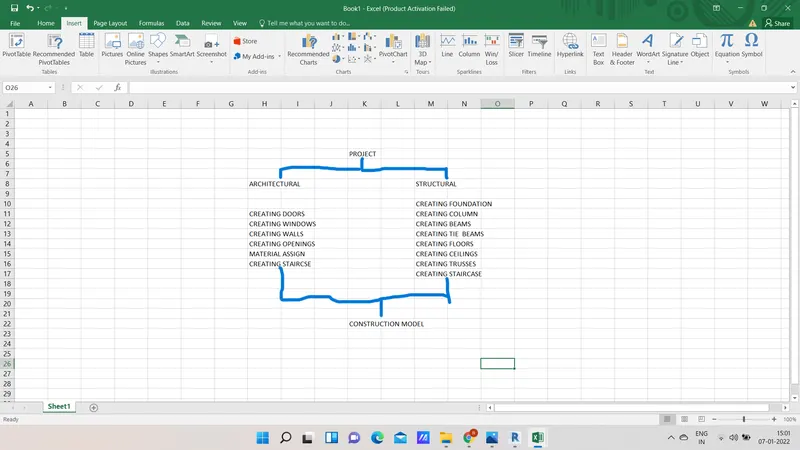
Usage of Collaborate tool in REVIT
1)
AIM: To set the base point of the project using manage tab and project shared coordinates for the project.
PROCEDURE:
- open the revit file.
- type VG command
- switch on the project base point and survey point,then click ok.
- Select the architectural tab and click on the grids and draw the required grids.
- Then rename the grids accordingly.
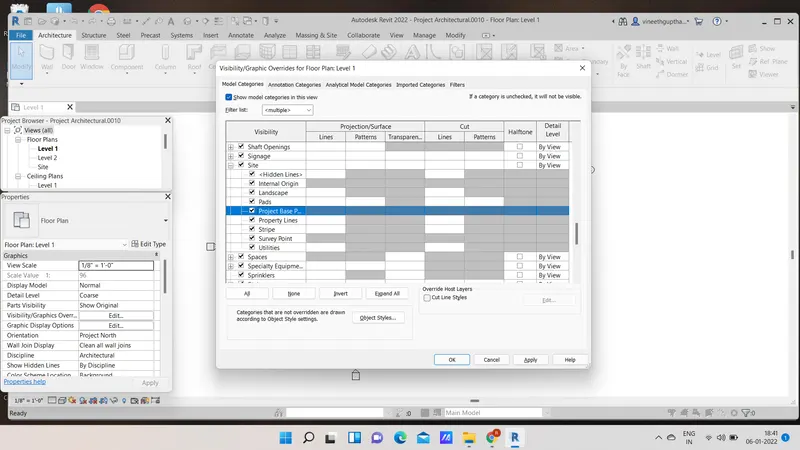
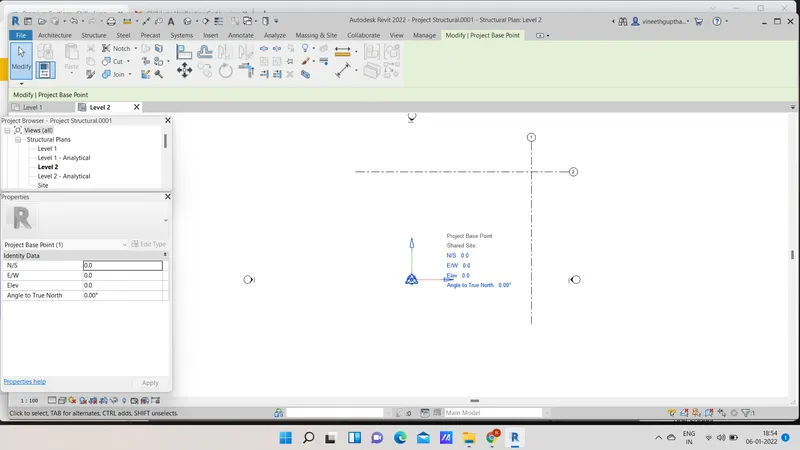
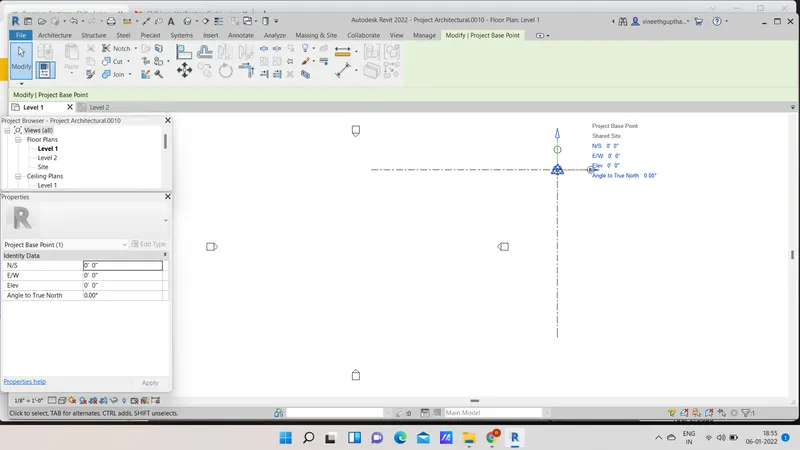
RESULT: Base point of the project is created under the manage tab and shared coordinates for the project.
2)
AIM:To create a structural template and copying the parameters from architectural to structural template.
PROCEDURE:
- create a new file using structural template.
- click project parameter under the manage tab
- and click on name and select structural.
- filter architecture tool and select all.
- then select structural and modify.
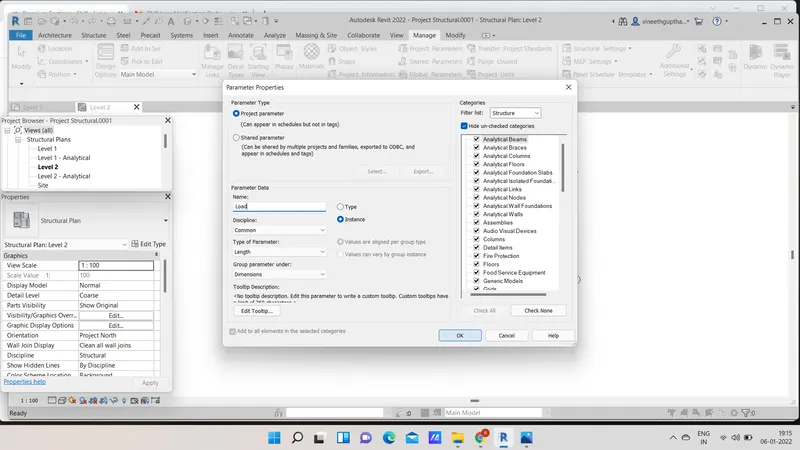
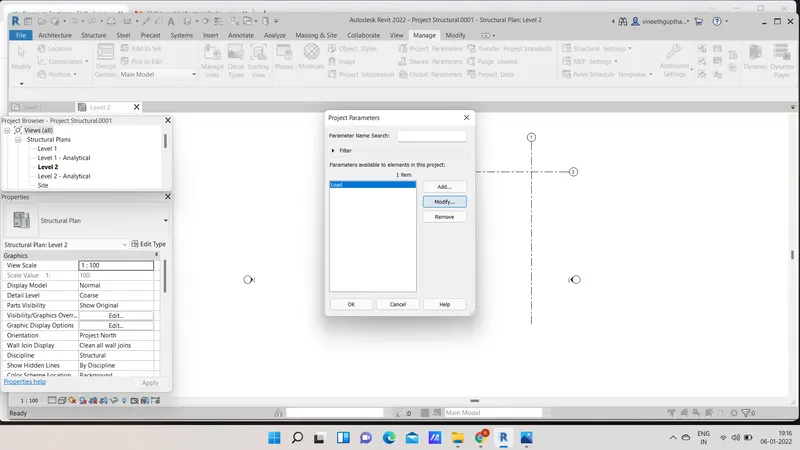
RESULT: structural template is created and parameters are copied from architectural to structural template.
3)
AIM: To make the central model of the architectural template using collaborate tab.
PROCEDURE:
- open the revit file
- select the collaborate tool
- and select collaborate and select within the network and click ok.
RESULT: Central model of the architectural template is made using collaborate tool.
4)
AIM:To create the grids longitudinal and transverse pattern for the project similar to the task done in week 2.
PROCEDURE:
- Open the architectural template
- And select architectural tab and select the grids.
- pick line and set the offset value as 20'.
- draw the longitudianal and transverse grids and name them accordingly.
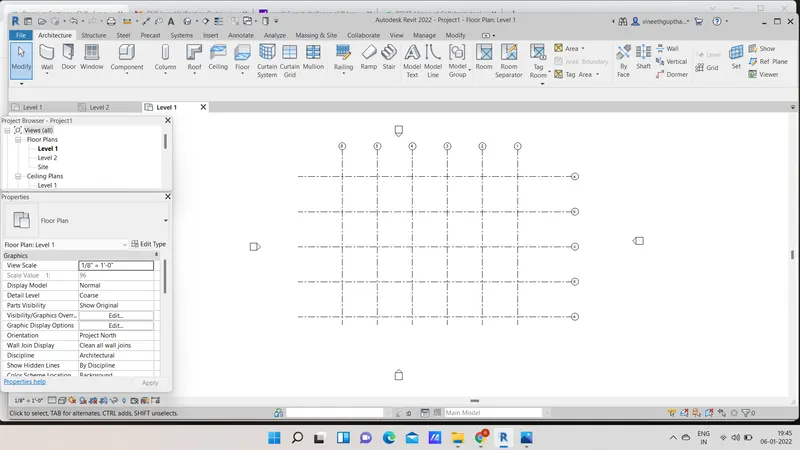
RESULT: Pattern of longitudinal and transverse grids are drawn accordingly.
5)
AIM: To synchronize the changes from the local copy to the central file of architectural model.
PROCEDURE:
- open the revit file
- click on collaborate tab and click collaborate
- click workset and click synchronise with central tool.
- click ok
6)
AIM: To open the structural model and using collaborate tools to save the model as a central file.
PROCEDURE:
- Open the file which is created as structural template.
- click on collaborate and then workset
- choose within the network option, click ok
- click synchronise with central tool under manage tab and click ok.
7)
AIM:To copy the grids and levels from the architectural model to the structural model using the copy monitor tool.
PROCEDURE:
- Open the architectural file which is created earlier.
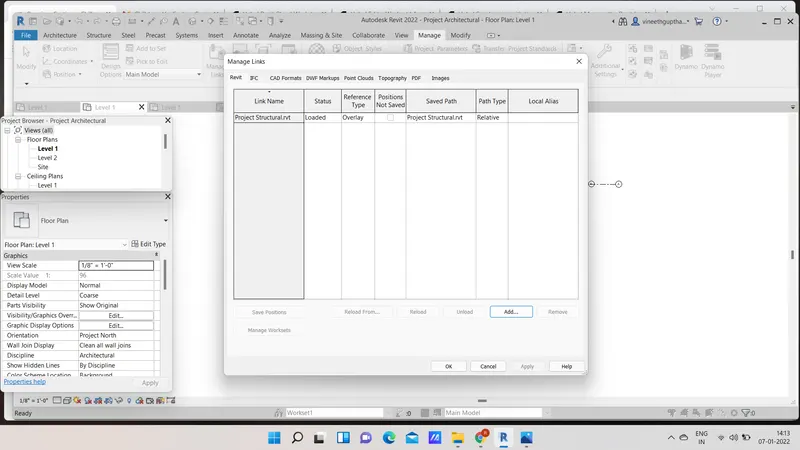
- Add the structural model to the current project using manage link option under the manage tab
- click copy monitor tool under the collaborate tab and select choose link
- select the copy option
- and copy the required objects and click ok
- hence the objects from architecture to structure model completed successfuly.
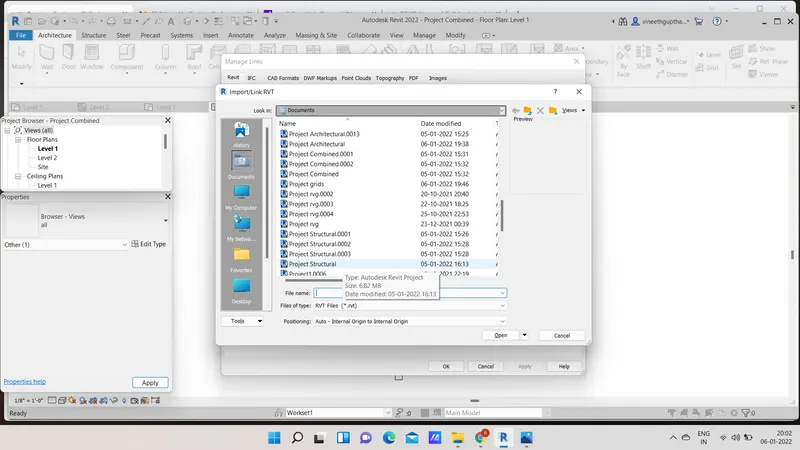
RESULT : grids and levels are copied from architectural to structural m
8)
AIM: To create construction template and to link both architectural and structural model using manage links which is under the manage toolbar.
PROCEDURE:
- open the new file with construction template
- and save it as central file using collaborate tab
- Select manage tab and select manage links and select both architectural and structural models and click ok
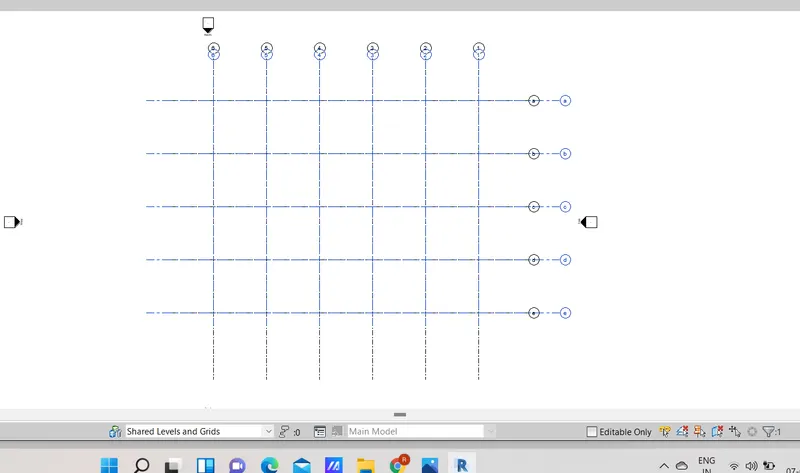
- then combined file is opened.
RESULTS:
9)
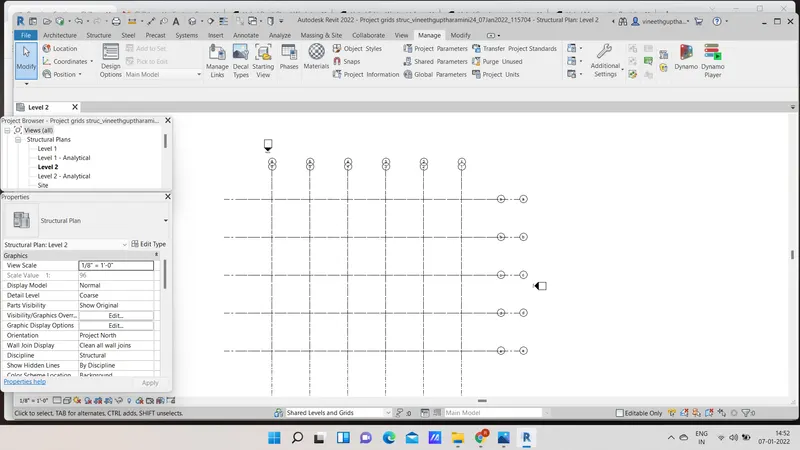
Yes ,grids from structural and architectural are matching.
10)