Usage of Collaborate tool in REVIT
Solution.1)
Aim: To open an architectural template and then use the Manage tab to set the project base point and project shared coordinates for the project.
Procedure:
- Open a new Architectural Template in Revit.
- Save the file to the appropriate folder on your local computer.
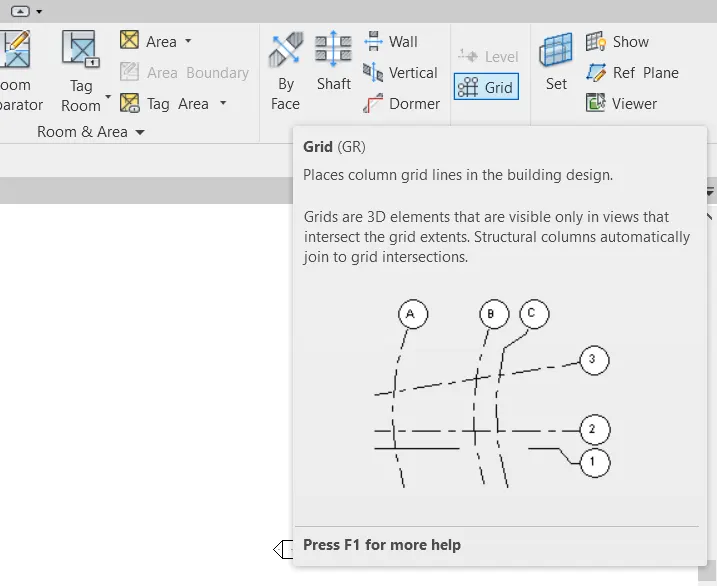
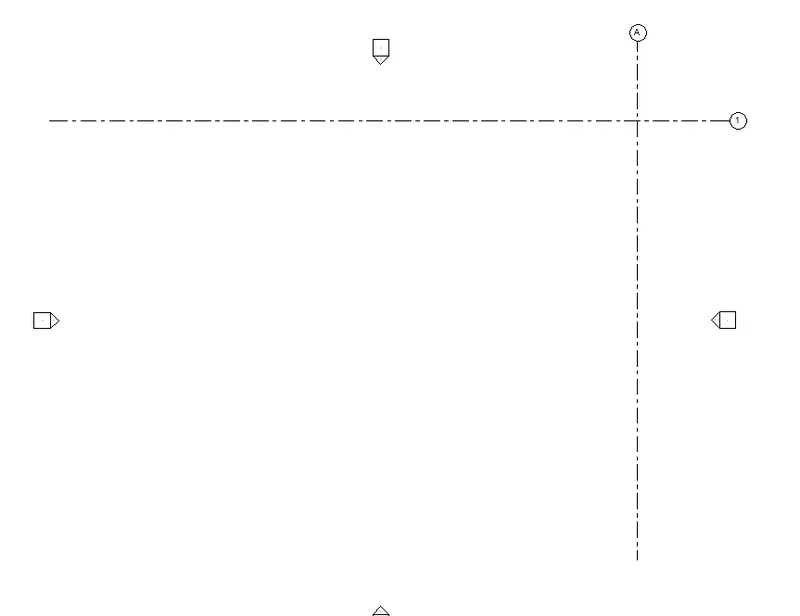
- Go to Architectural Tab, select the Grid option and draw one vertical and horizontal grid. Name the Vertical grid Alphabetically and Horizontal Grid Numerically.
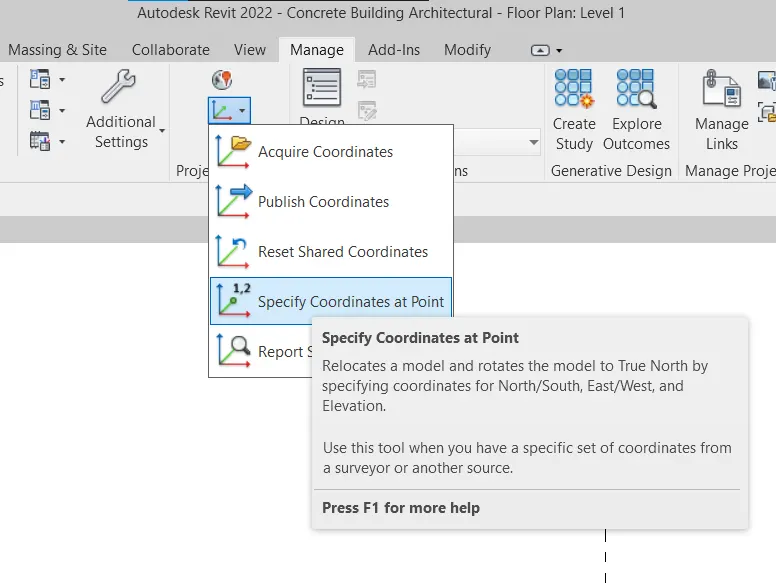
- Go to Manage Tab, select the "Specify Coordinates at point" option as shown in the figure.
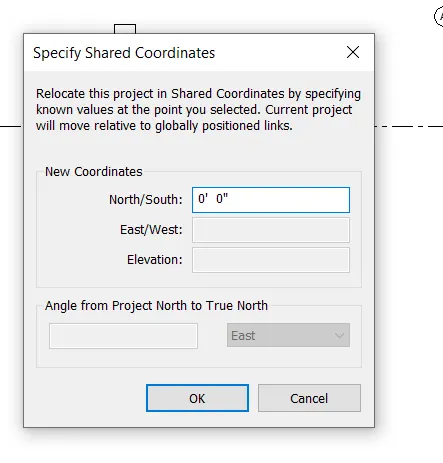
- Specify the Vertical and Horizontal Grid coordinates as 0' 0'' in the popped up dialogue box as shown in fig.
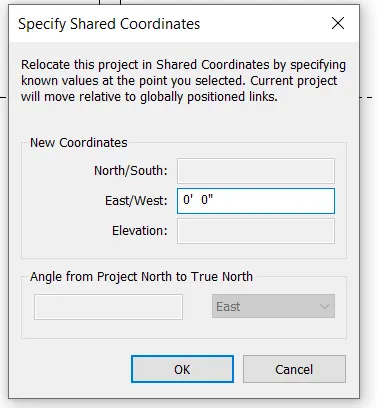
Result: Project Base Point and the shared project coordinate has been set for the architectural template file.
Solution.2)
Aim: To open another new file but with a structural template and then, by using the manage tab, set project parameters the same as the architectural model ( Copy the parameters from the architectural model to the structural template or enter the parameters manually into the structural model ).
Procedure:
- Open a new file in Revit Selecting Structural Template.
- Save the file to the appropriate location on your local computer.
- Go to structural tab, select Grid option to draw horizontal and vertical grids and name vertical one alphabetically and horizontal one numerically.
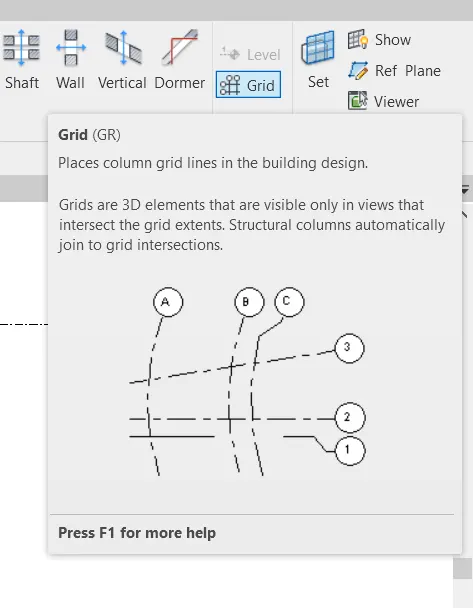
- Go to Manage Tab, select the "Specify Coordinates at point" option as shown in the figure.
- Specify the Vertical and Horizontal Grid coordinates as 0' 0'' in the popped up dialogue box as shown in fig.
Result: Project Base Point and the shared project coordinate has been set for the Structural Template file.
Solution.3)
Aim: To Re-open the architectural model. Using the tools under the Collaborate tab make the architectural model a central model (enabling simultaneous working on the model).
Procedure:
- Open the Architectural Template file saved at first.
- Go to Collaborate Tab, and click on collaborate option.
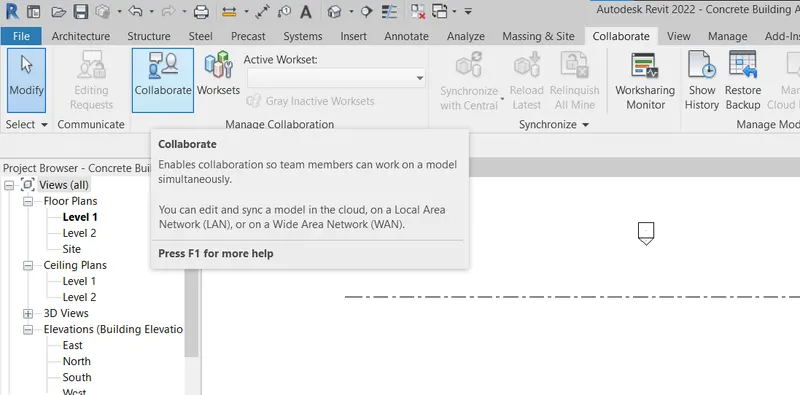
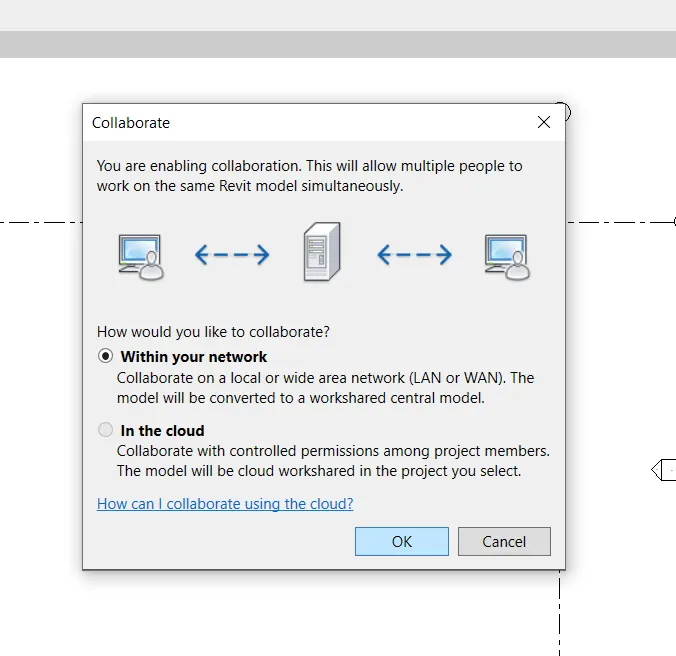
- A dialogue box will appear asking to either use the local LAN network for collaborating or Cloud for Collaborating; for security reasons, if working on the same LAN Networks, use the first option, i.e., Within your network and click on the Ok button.
- Then use Ctrl + S to save the project; it will ask you to keep the project as the central file, with an instruction popping up stating that you are saving the file the first time after making it work shareable, as shown in the figure.
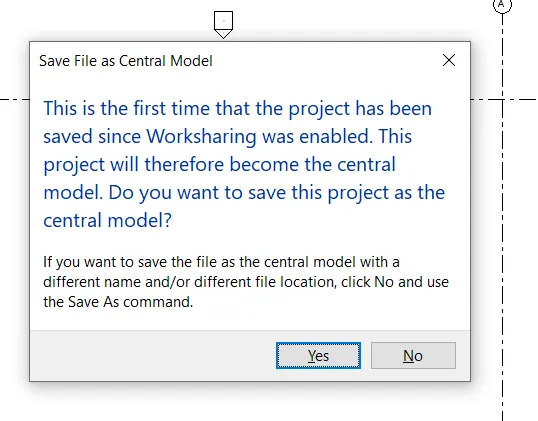
- Click on "Yes" to save the file.
Result: The architectural file has been made as a central model.
Solution.4)
Aim: To create a grid system longitudinally and Transversely at a distance of 30 ft.
Procedure:
- Open the Architectural template that we have saved.
- Go to Architectural Tab, and Select Grid Option.
- Select the previously drawn horizontal and vertical system and Select Pin Option from Modify Tab so that their coordinates don't get changed.
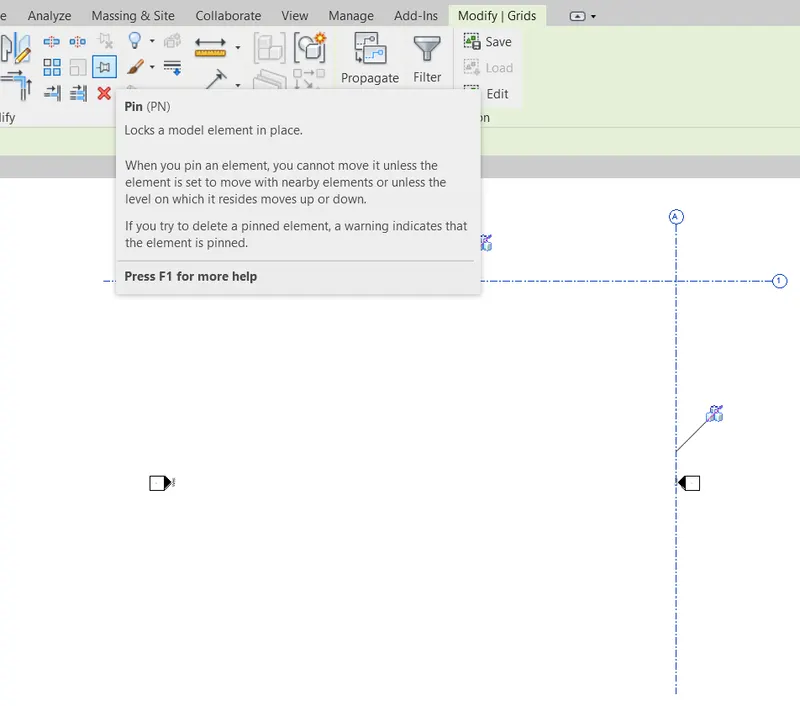
- Make Gridlines system longitudinally and transversely at a distance of 30ft.
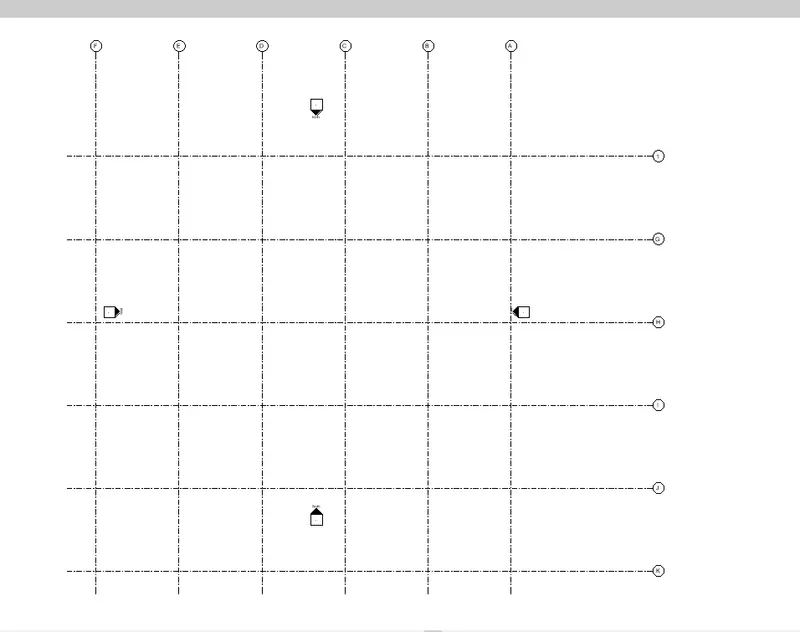
Result: Grid System has been made longitudinally and transversely at a distance of 30 ft.
Solution.5)
Aim: To synchronize the changes from the local copy to the central file of the architectural model.
Procedure:
- Go to the collaborate tab to synchronise the changes made in Architectural Template (i.e., the grid system has been made).
- Select Synchronise and modify the setting option as shown in the figure.
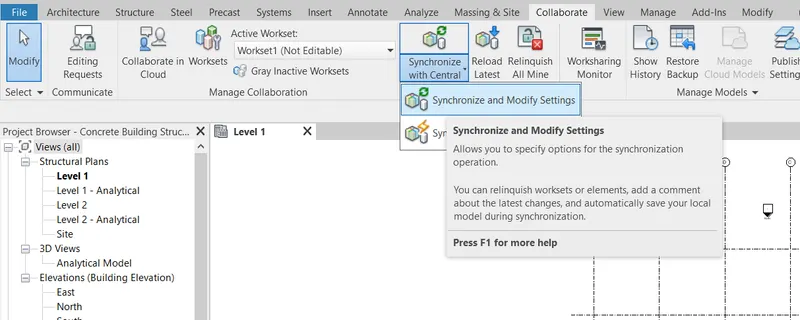
- A dialogue box will appear; click OK.
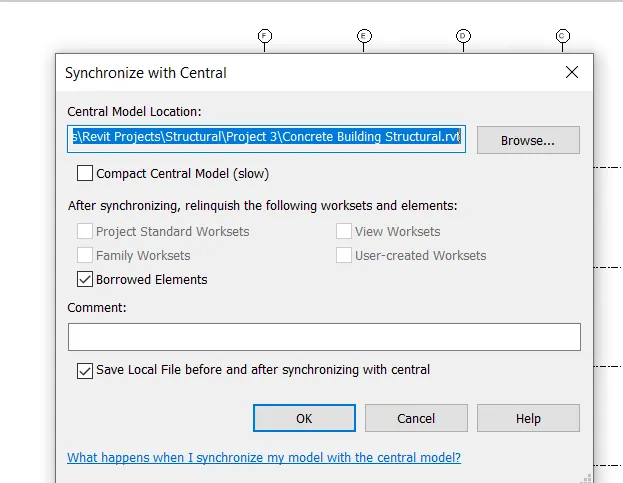
Result: The Architectural Template of our project has been successfully synchronised.
Solution.6)
Aim: To open the structural model and use the collaborate tools to save the model as a central file.
Procedure:
- Open the Structural Template file saved at first.
- Go to Collaborate Tab, and click on collaborate option.
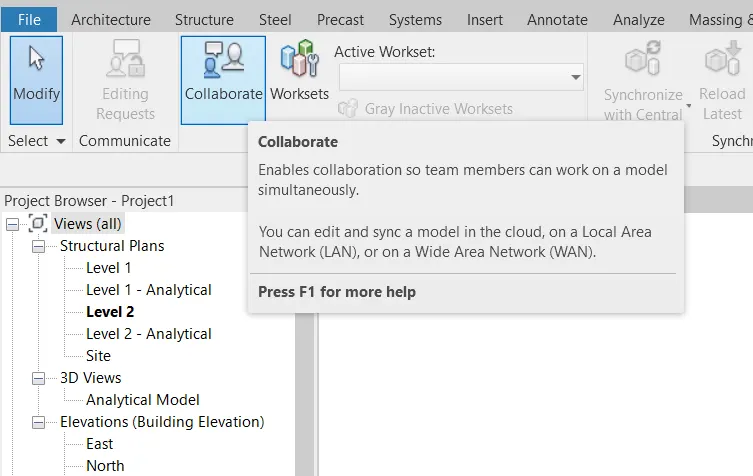
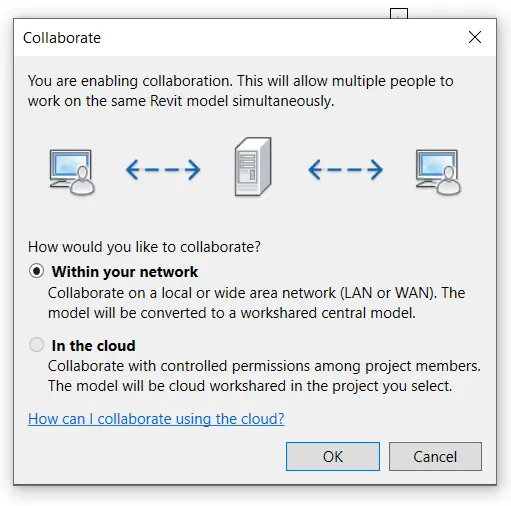
- A dialogue box will appear asking to either use the local LAN network for collaborating or Cloud for Collaborating; for security reasons, if working on the same LAN Networks, use the first option, i.e., Within your network and click on the Ok button.
- Then use Ctrl + S to save the project; it will ask you to keep the project as the central file, with an instruction popping up stating that you are saving the file the first time after making it work shareable, as shown in the figure.
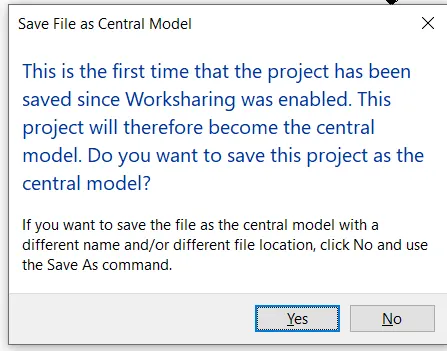
- Click on Yes to save the file.
Result: The Structural File has been saved as Central File.
Solution.7)
Aim: Under the Collaborate tab, select the grids and levels from the architectural model, and using Copy Monitor try to copy the grids to the structural model. See what happens when the copy monitored grid is moved around in the structural model.
Procedure:
- Open the Structural File.
- Go to the Manage tab, click on the manage link option.
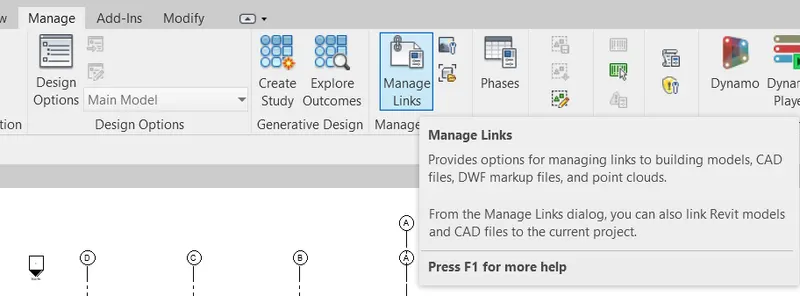
- A dialogue box will appear, click on add button, locate the file select it, check the options as shown in the below figure.
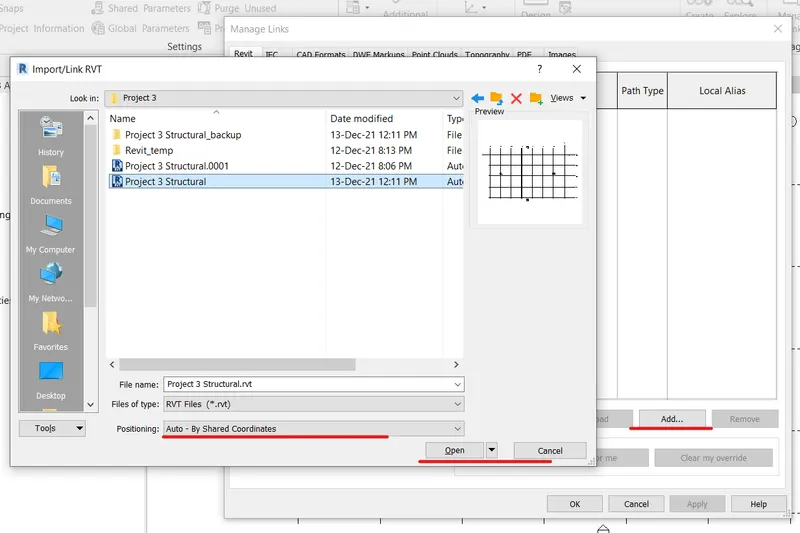
- Click on OK.
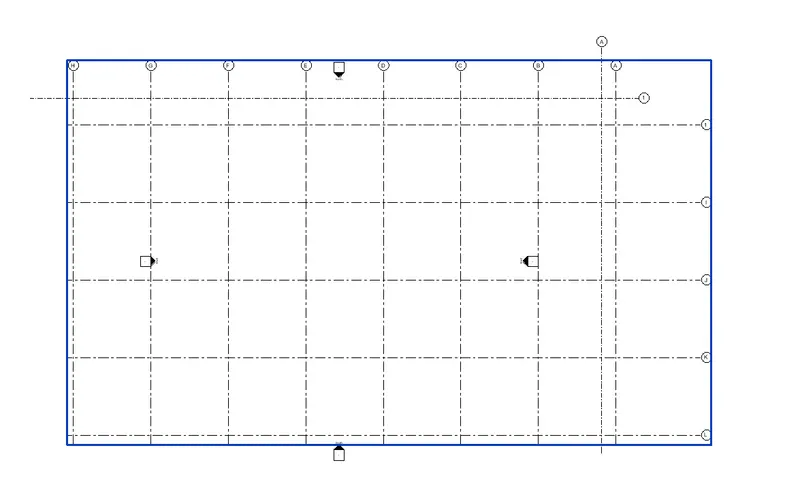
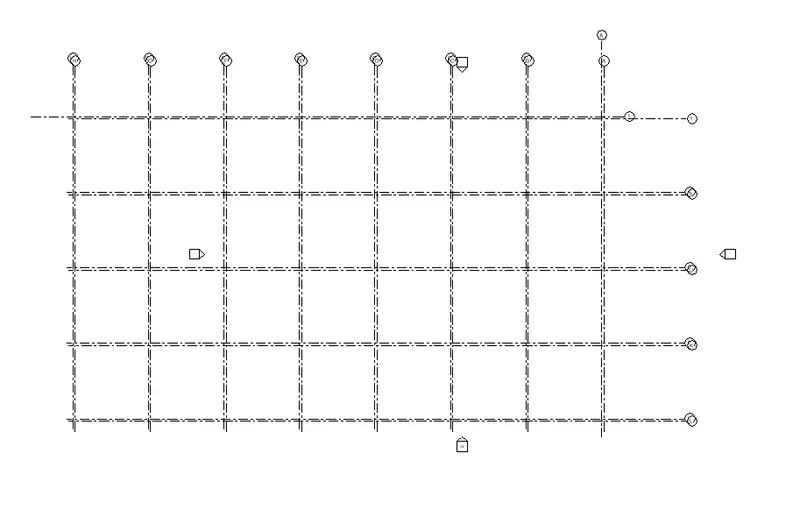
- You will observe the added grid system from Architectural File has been added, but the coordinates of the Standard grids despite being 0' 0'', are not overlapping as shown in below figure.
- Now, Go to Collaborate Tab and Select the Copy/Monitor Option, then select the "Select Link" Option.
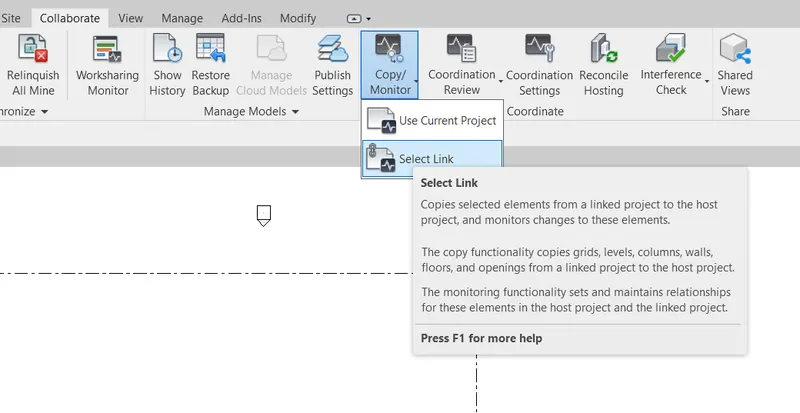
- Select the grid system that has been linked to the Structural File, Click on Copy Option, tick mark the multiple options, select all the grids that we want to copy, and then click finish beside Multiple options as shown in the below figure.
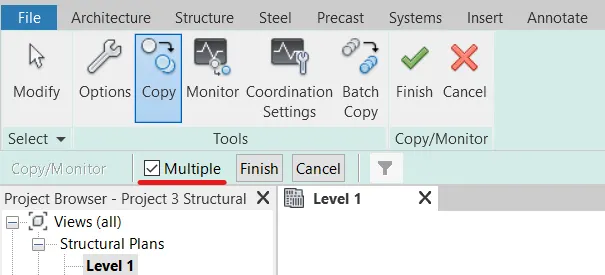
- You will observe that now the standard grid has been overlapped, as it should be in the below figure.
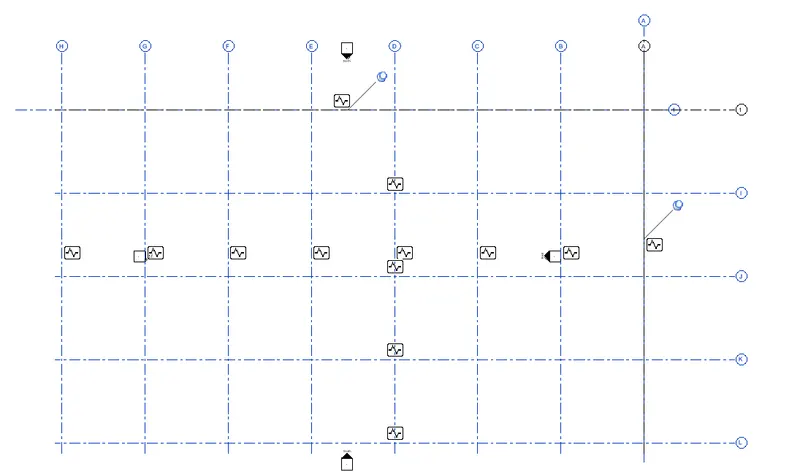
- Click on Green Tick, Finish Option on the top left side of the screen.
Result: The Grid system drawn in the Architectural file has been successfully linked and copy/monitored into structural file.
Solution:8)
Aim: To create another new file with a construction template. Save the new file as a central model. This file will include both architectural and structural model. Under the manage tab, Click manage links to link both architectural and structural files. Save the file and close all the files.
Procedure:
- Open a new file in Revit choosing a Construction Template.
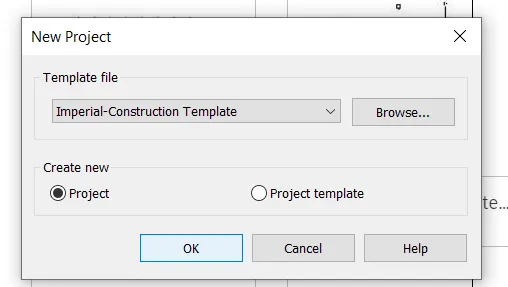
- Save the file at the proper location on your local computer, with an appropriate name.
- Go to collaborate tab, click on the collaborate option and choose to collaborate within your network option as done before.
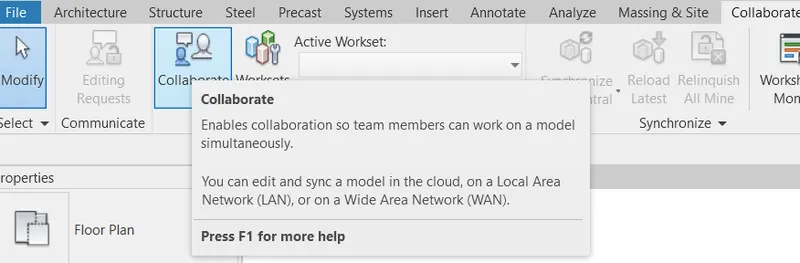
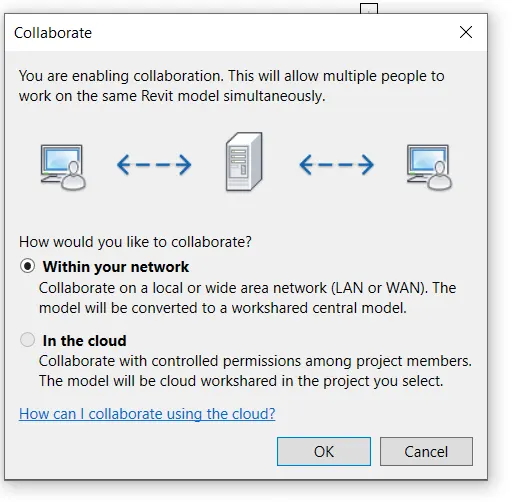
- Now the save the file again after this.
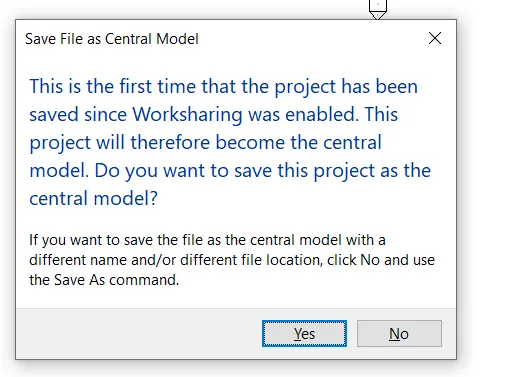
- Now go to the Manage tab, then click on the manage link option.
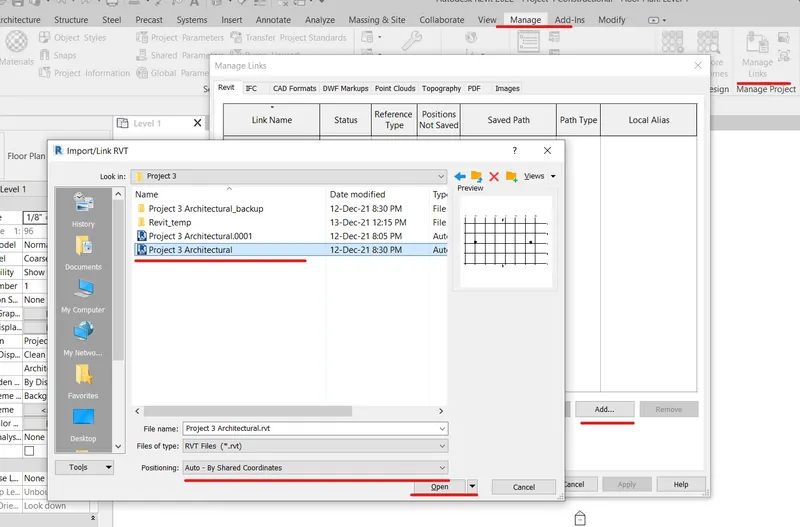
- A dialogue box will appear, click on add option, and select the previously saved Architectural and Structural File that we have created.
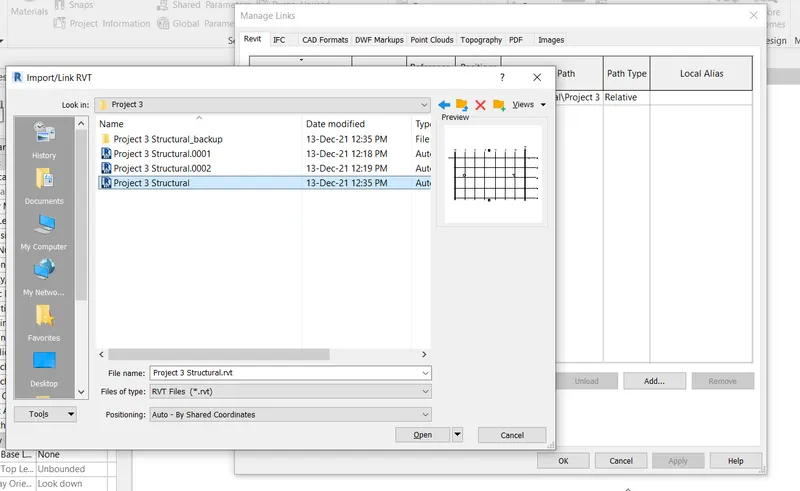

- Click on the Ok button.
- Now save the file and close all the files.
Result: Both Architectural and Structural File has been linked to a new construction template file, and the new file has been set has as a central file.
Solution.9)
Aim: Since the Grids are not matching in the construction template, we need to work on shared parameters to link the model in appropriate manner.
Procedure:
- Open the Construction Template file.
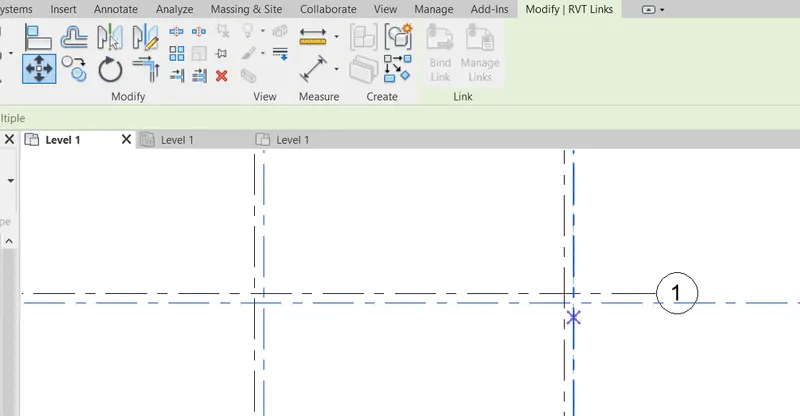
- Click on any of the linked files, either Architectural or Structural. Go to Modify Tab, select the Move option.
- Click on the standard grids and move them in such a way that it matches with another one as shown in the below figure.
- Now, go to the Manage tab, select the Specify Coordinates option to specify Coordinates of the Standard Vertical and Horizontal grids as 0' 0''.
- Save the project.
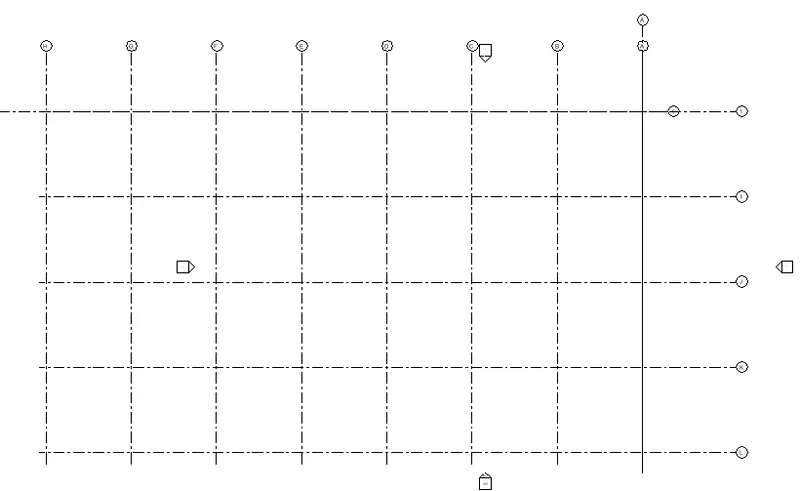
Result: Grid System has been matched perfectly.
Solution.10)
Aim: To make a flow chart of a project tree set up in terms of Construction model, Architecture & Structure model, in this exercise and understand how many people can work on the same project using Revit simultaneously.
Procedure:
As per the project files that we have set, people from two different domains can work on Revit simultaneously. These Domains are Architectural, Structural. This has been shown as flow chart in the below figure.
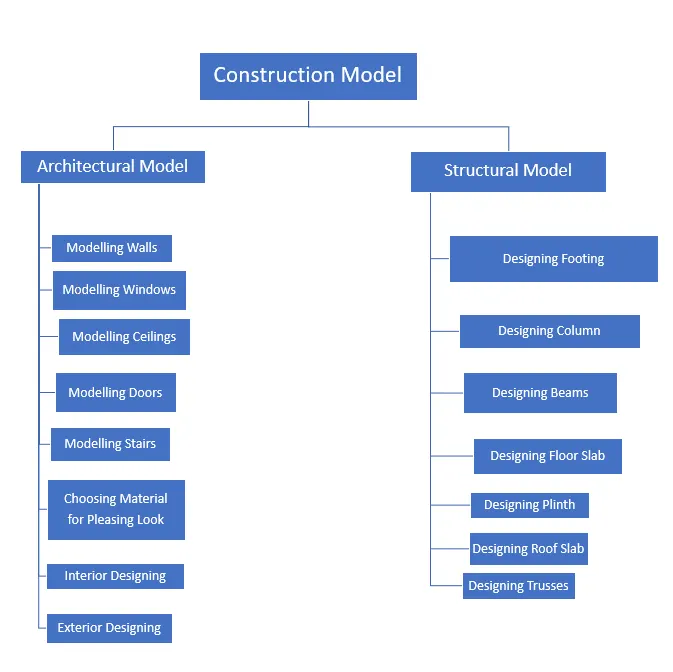
Result: Flow chat describing the work that can be done simultaneously on a Revit project has been drawn.