Creating Levels, Grids, Layout and model elements for a residential unit using REVIT
Solution.1: BIM stands for Building Information Modelling. BIM is basically a process of adding information to the modelling by collabrating with people of different domain like Architectural, Mechanical, Structural Engineers through a common cloud platform called Common Data Environment (CDE) for sharing information which increases the efficiency. It also includes the computational calculation like Energy Evaluation, Load Calculation,Planning.
Benefits of BIM over 2D CAD is that, it allows to make changes at any stage of modelling whereas in 2D CAD, one has to make changes at each and every level.BIM is also multi-user interface whereas 2D CAD is single user interface. Also, since BIM is a new one, it offers better and advance features than 2D CAD.
Solution.2:
Aim: To insert the Category, Families, Element in a Revit Model.
Procedure:
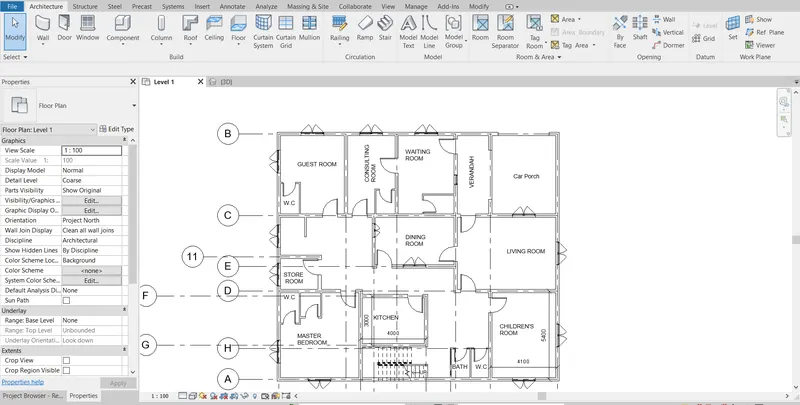
- Open the Required Project or New file where you want to insert a element.
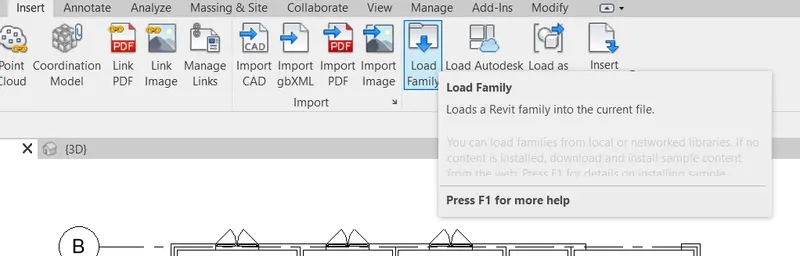
- Now, go the Insert Menu on the Top tab, and Click on the Load Family Option.
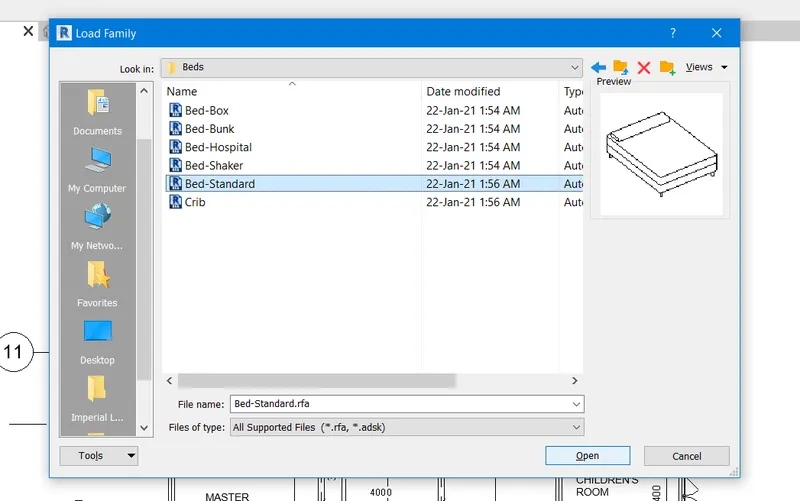
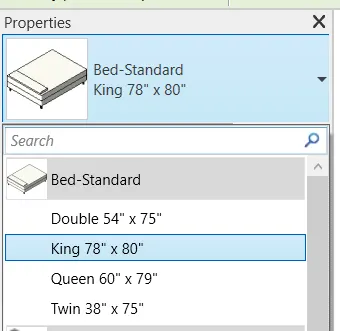
- A dialogue box will appear, from there select the desired element that you want to add. For e.g., Let us add beds in different room of our plan. This will be available under Furniture folder. Note: Here, Bed is Category, Bed- Standard is a family and the definite size of the element is called Element.
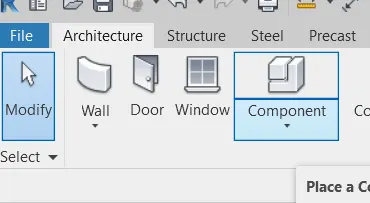
- Now go to architecture menu and then click on Place a component. After that, Under Properties Tab you ccan find Beds of different Sizes, select one (Let us choose King Size) and then Place it at required position.
- Beds are placed at the required positions.
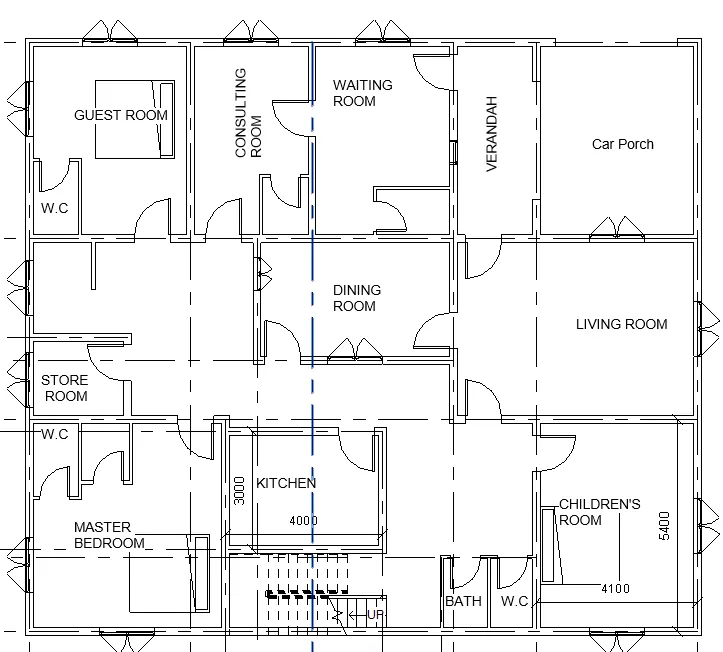
Result: The desired Elements are inserted into our project plan.
Solution.3:
Aim: To open a new Architectural Template and change the Measurement Unit System, also save the project information in Revit..
Procedure:
- Open Revit Software, click on New, select the Desired Template from the available option as per Unit required or Can Use the Browse Option to Open a New Template from the RVT folder>>Templates.
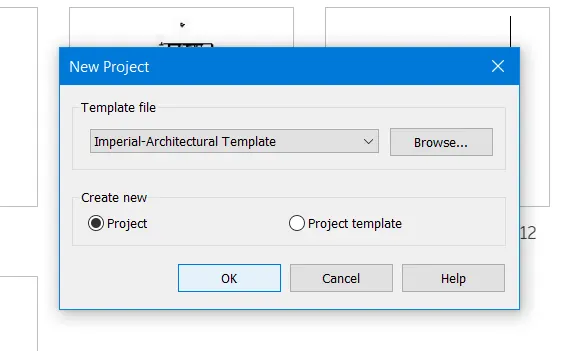
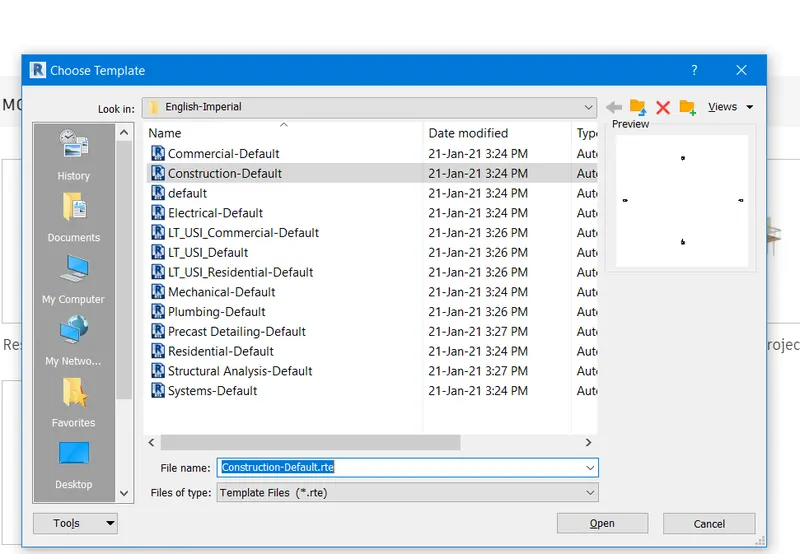
- If one wants to change the Measurement Units on the already opened Project, Go to Manage Menu on the top, and select Project Unit.
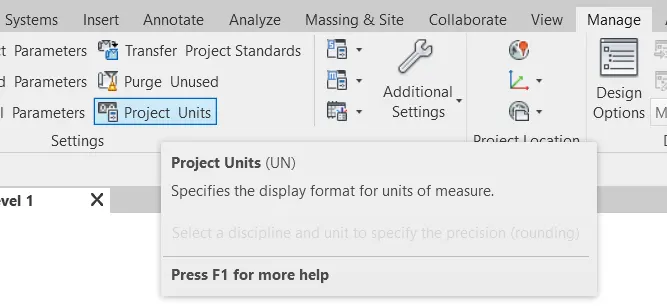
- A dialogue box will appear, select the appropriate Units for Each parameters as per your requirements.
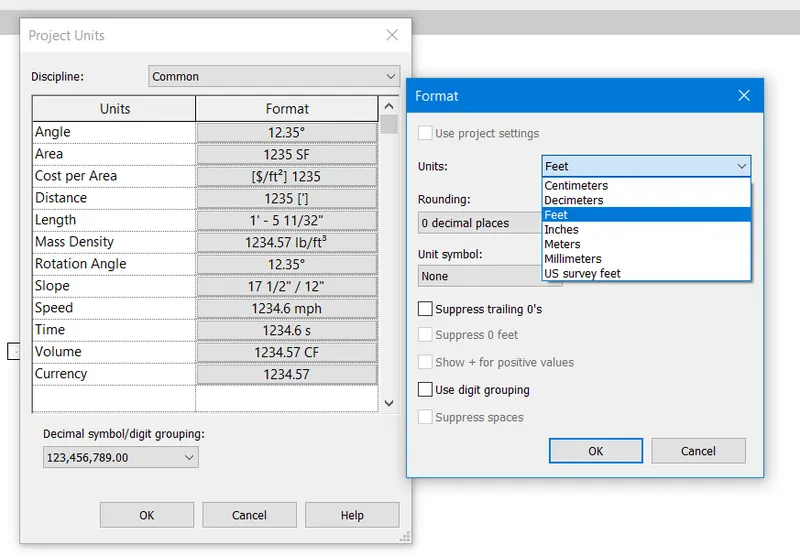
Note: While Selecting a unit always prefer to use the template. For E.g., Use Metric Template for units in SI Unit, and Imperial Templates for FPS units.
- Now save the file, either using Ctrl+S, or From the Save option under File Menu.
- Now, Under the Manage tab, go to Project Information option.
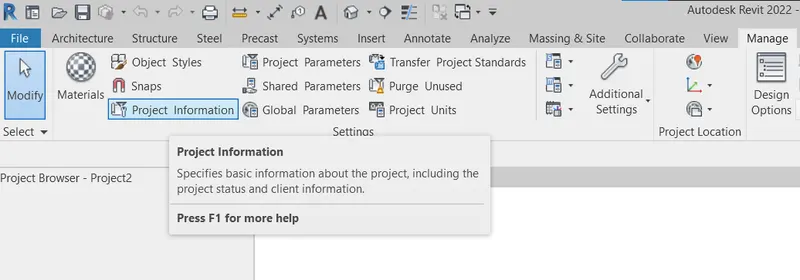
- Click on the Project Information, then a dialogue box will appear, Fill up the Details in the pop-up dialogue box, like Organisation Name, Organisation Details, Project Issue Date, Clients Name, etc.
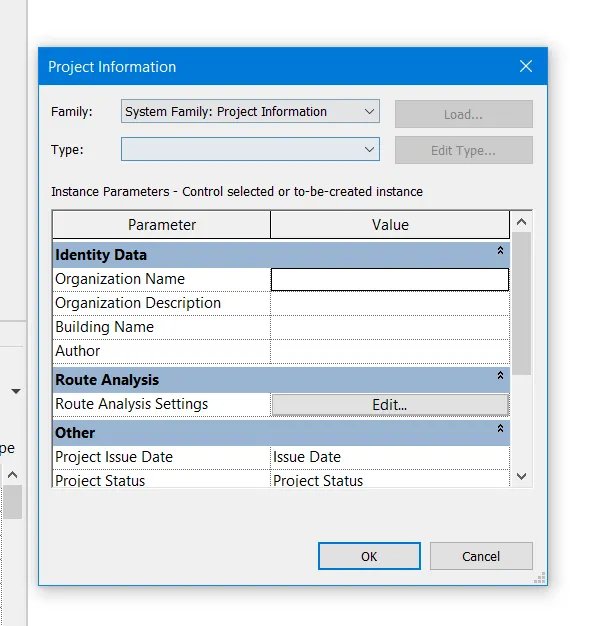
- Click on OK and Save the File again.
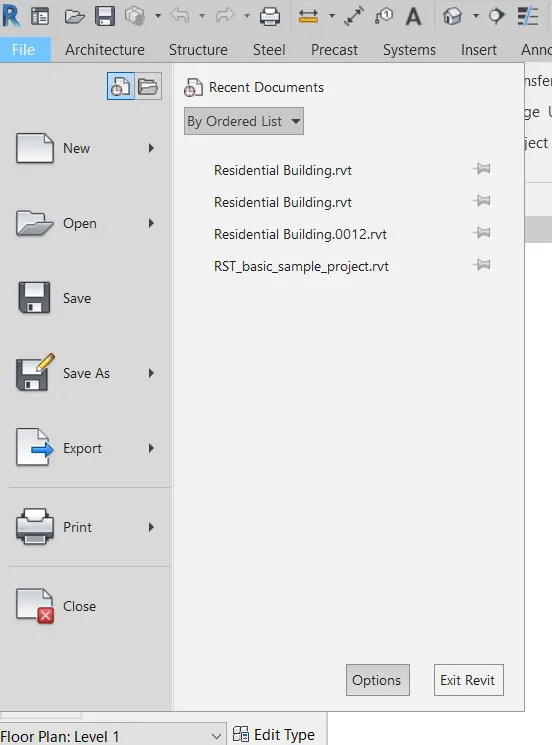
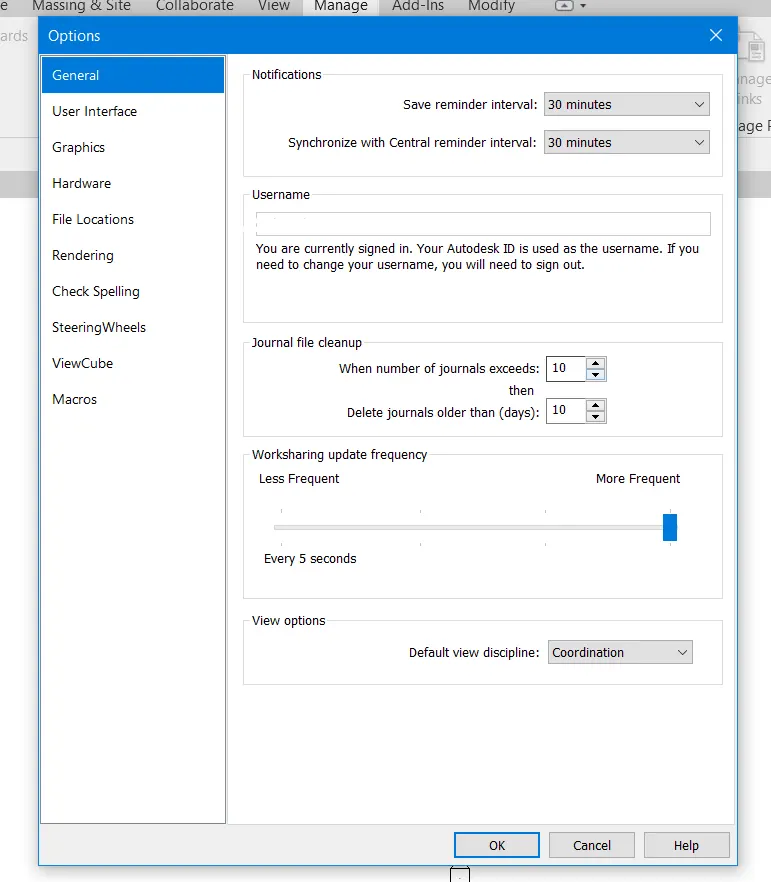
- Now to setup the maximum number of Backup file that should be created can be done, by going to File Menu, then Click on Options, then a dialogue box will appear. Select the Journal File Clean Up limit to 3.
Solution.4:
Aim:
Procedure:
- Open Revit Sofware a choose appropirate template, let us choose, Imperial Architectural.
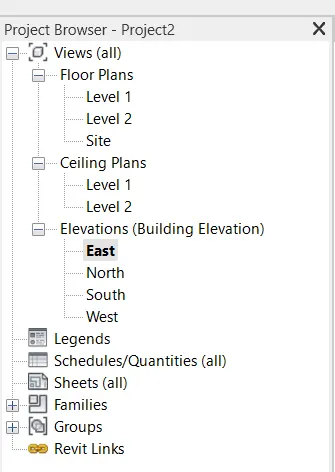
- Open the Elevation View from Project Browser option.
- Either go to Architecture menu or Structural Menu and click on the Level Option.
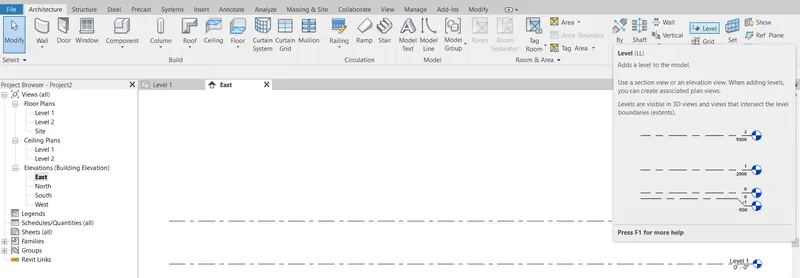
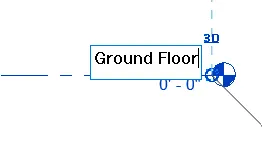
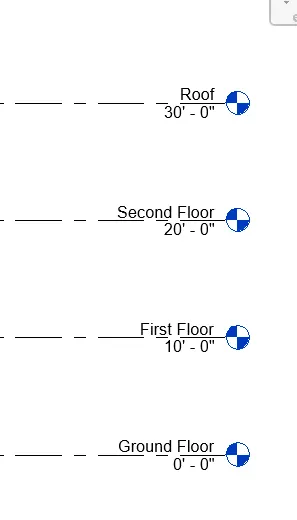
- Add the level at 0', 10', 20',30' naming each naming Ground Level, First Floor, Second Floor and Roof.
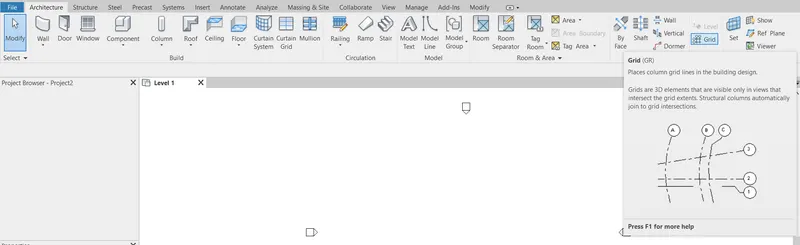
- Either go to Architecture menu or Structural Menu and click on the Grid option.
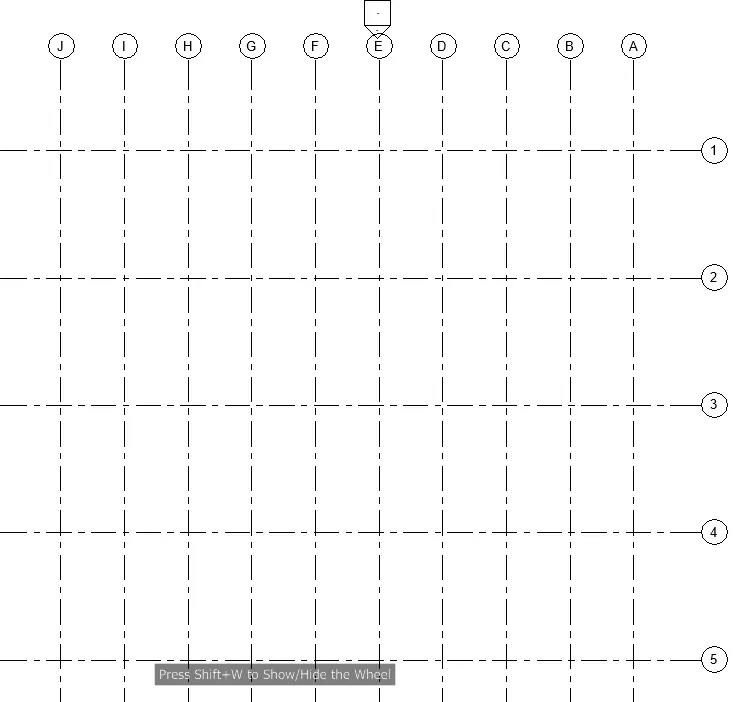
- Draw Longitudinal Grids at a distance of 20' apart numbering from 1 to 10.
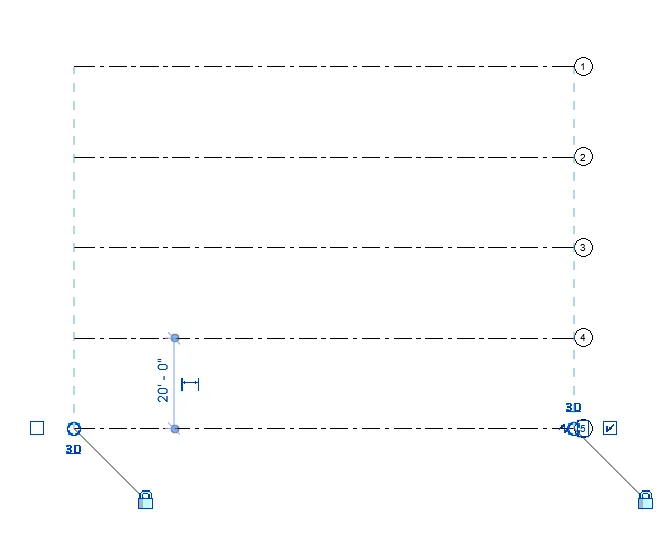
- Now draw the Transverse Grids at a distance of 10'.
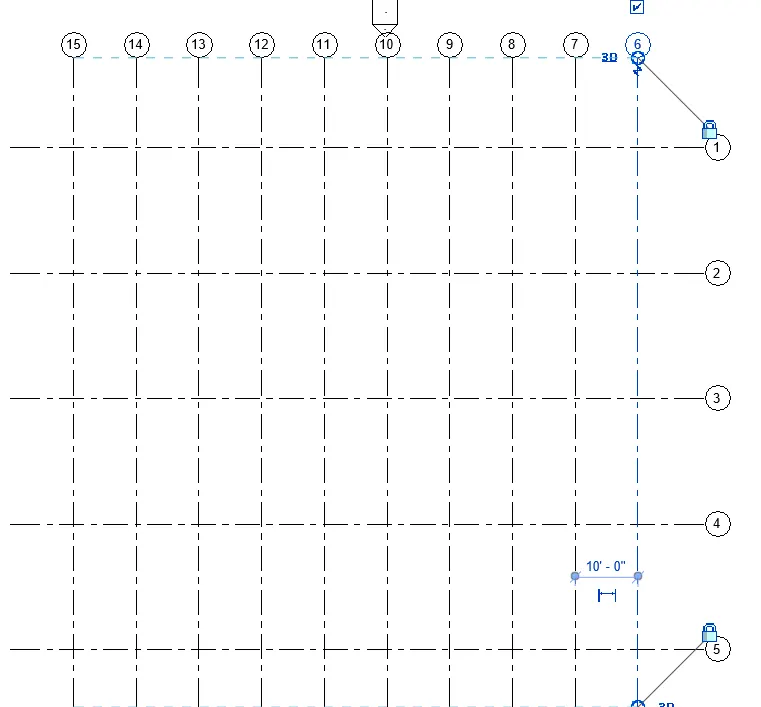
- Now name the Transverse Grids Alphabetically from A to E Left to right.
Solution.5)
Aim: To design a layout of your house or conceptual design.
Procedure:
- Open a new Architectural Template.
- Using wall options in Architecture Menu, Draw the layout.
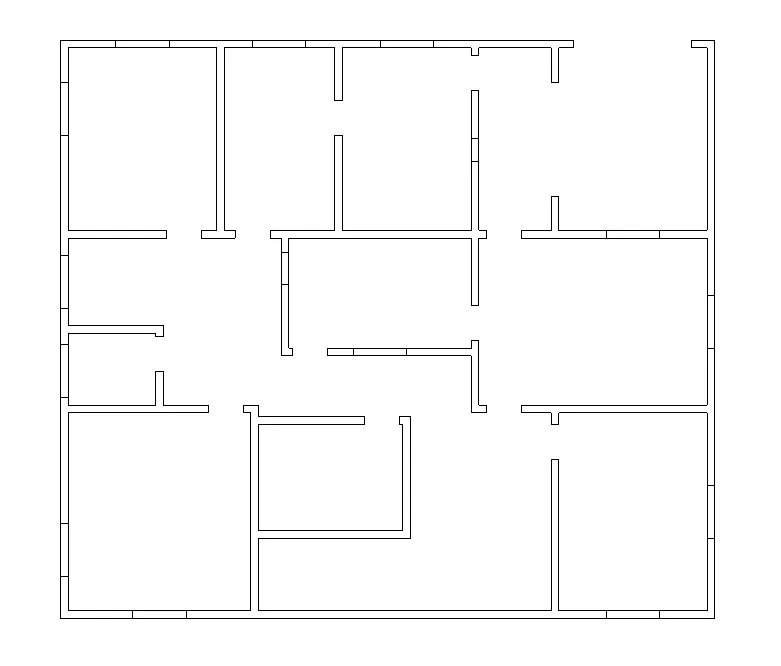
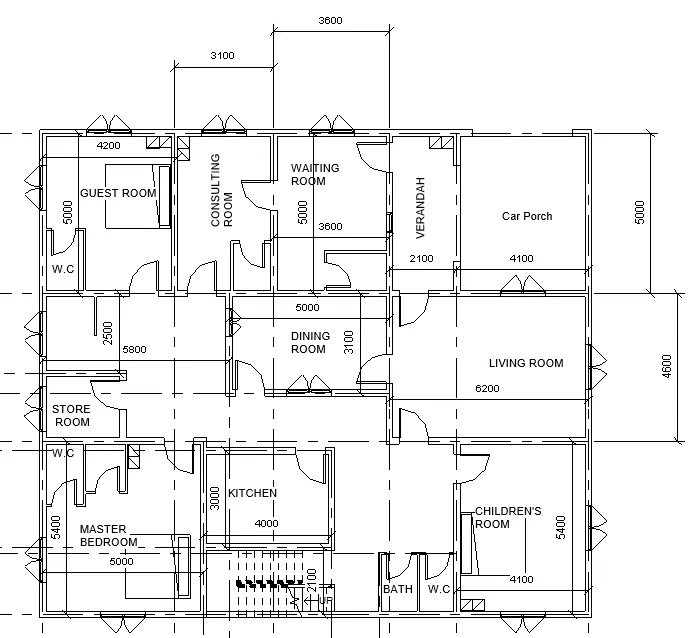
- Now, add other elements like Windows, Door, Inner walls, Beds etc, from
- Use Text option from Annotate Menu.
Solution.6)
Aim: To add dimensions of room.
Procedure:
- Open the Layout,you have drawn in previous question.
- Go to Insert Menu, add the category family, element, etc.
- Add it to proper places in residential buildings.
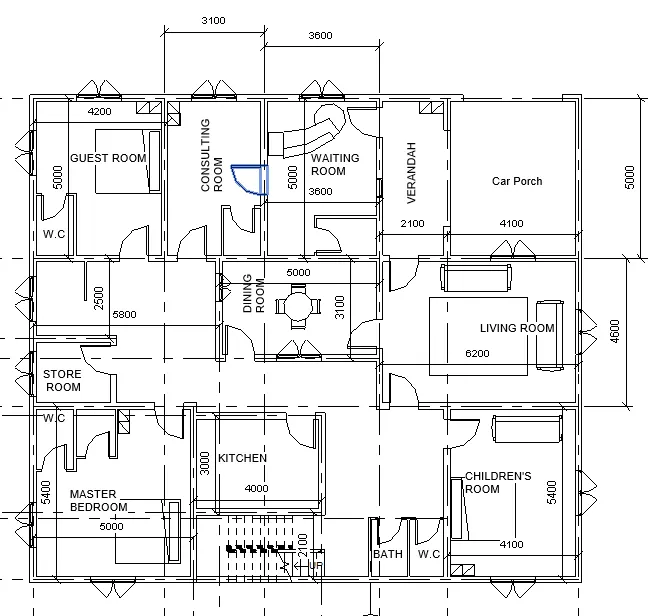
Solution.7)
Aim: To identify the different elements such as Door, Windows, Tables, Chair, Couch, Bed, Lamps.
Procedure:
- Add the elements like door, windows,tables,chair,couch, bed, Lamps from Load family option in Insert Menu.
- Add the elements at appropriate position.
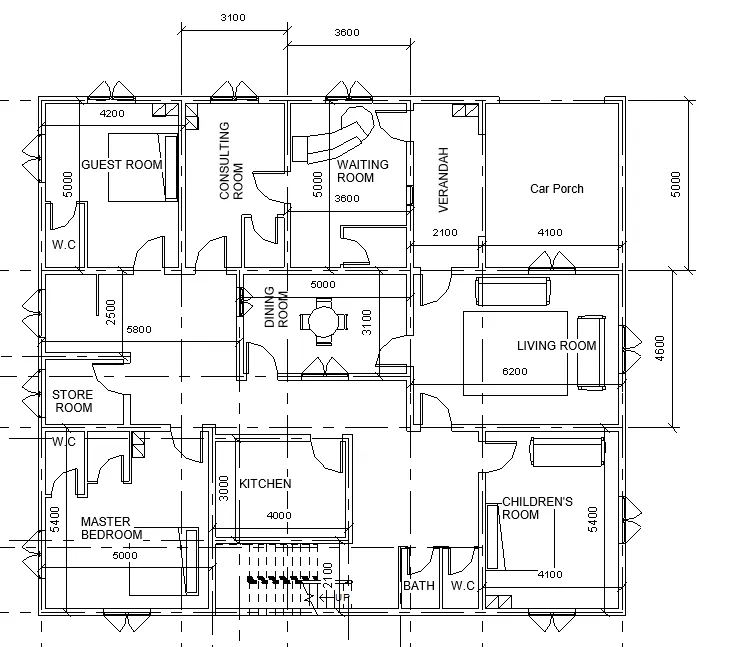
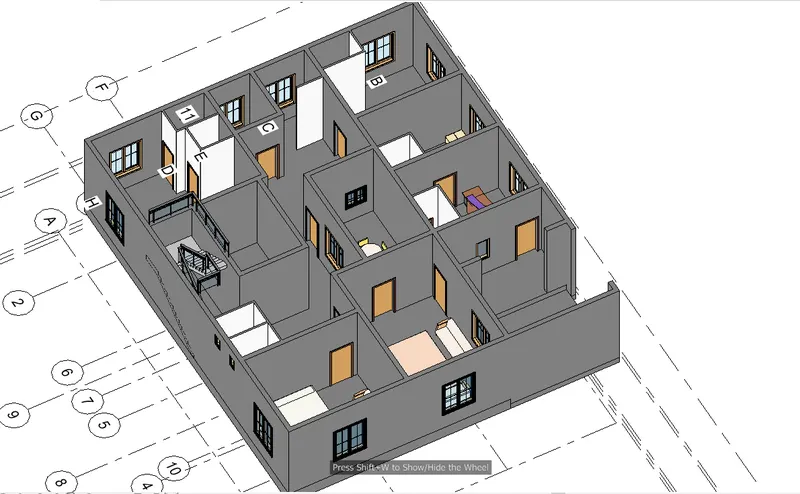
Result: Required Elements are added at appropriate positions.