Introduction to National Building Code and Steps in a Construction project
Solution.1) Building Codes are a set of rules that specifies the minimum standards for design, construction, quality of material to be used, use and occupancy of the building, safety and maintenance of various types of building. In India, it is called as National Building Code of India (Latest 2016 Version), developed by the Bureau of Indian Standards. It is very important for any individual who is related to the construction and maintenance of any structure to stick to Building Codes to ensure the safety and serviceability of the structure. Also, it is mandatory for constructing new structures to meet the requirements given in Building Codes to get approval from the authorised department for further execution of the construction project. The code mainly contains administrative regulations, development control rules and general building requirements like fire safety, stipulations regarding materials, structural design and construction(including safety steps), building plumbing services, approach to sustainability, etc.
Apart from just getting approval from various departments, it helps in many ways to make the building structure get its basic properties like being Accessible, Functional, Safe, etc. Since, the building codes are developed by an organisation, having lots of experience individuals, it guides any other individual construction company or person, to improve the efficiency of the structure.
Solution.2) The groups that will be essential to us when you begin modelling in Autodesk Revit are as follow:
- Group 1: For Development/Building Planning and Related Aspects.
- Group 2: For Structural Design and Related Aspects
- Group 3: For Aspects relating to construction, and asset/facility management.
- Group 4: For Aspects Relating to building services.
- Group 5: For Aspects relating to Plumbing Services and Solid Waste Management.
All these groups are mentioned in National Building Code-206, same as above to improve the overall efficiency, safety and serviceability of the Building Structure.
Since we are working on making or designing a new construction building only in Autodesk Revit, we are concerned with Group 1,2,4 and 5. Group 4 mainly deals with the guidelines related to maintenance, and construction work in the field, hence we are not much interested while on Revit only.
Solution.3) Construction of a new building mainly involves fives stages as listed below.
- Location/Siting: This is the beginning of any building construction project, where the location where the building has to be constructed needs to be known to the design, geotechnical, structural engineer, to assess the idea of topography and soil/land present to decide the type of foundation for a building.
- Conceptualization and Planning: After incepting the location/siting, a conceptual design and planning for the building are done to meet the requirements for which the building is constructed.
- Designing and Detailing: After the conceptual design and planning are done, a 2D draft then3D model is made to get the digital look of the building after it will have been constructed. Further, analysis is done to know whether the structure is safe under the various combination of loads or not. After analysis, detailing of the plan, section, reinforcement, estimation is done and sent for approval from the required authority.
- Construction/ Execution: After getting approval from the required authority and all detailed planning, Construction work is started following safety guidelines till completion.
- Operation and Maintenance: Though the building had been constructed, it needs maintenance at regular intervals of time to survive its designed lifetime.
Solution.4) Below are the different disciplines involved generally in the construction of a project:
- Architect: Its work is to design the interior and exterior of the house to look more appealing.
- Civil Engineer: To execute the task with all the detailed, drafting and documentation work.
- Structural Engineer: To analyse the structure, for ensuring its safety under various loads.
- Geotechnical Engineer: To analyze the ground report and decide and design the type of foundation for building structure.
- Electrical Engineer: To design and execute the electrical fixture of the building.
- Plumbing Engineer: To design and execute the plumbing services of the building.
- Fire Protection Engineer: To check and ensure the fire safety parameters of the building.
- HVAC Engineer: To design and execute the heating, air conditioning, and ventilation of the building.
- Quantity Surveyor: It decides and manages the quantity of material needed for the building construction.
- Project Manager: Its work is to ensure the project is completed with the given timeframe.
- Contractor: The one who brings machinery, labour for the execution of building construction.
Solution.5) According to the National Building Code of India, Buildings are classified based on Occupancy, as follows:
- Group A: Residential Buildings
- Group B: Educational Buildings
- Group C: Institutional Buildings
- Group D: Assembly Buildings
- Group E: Business Buildings
- Group F: Mercantile Buildings
- Group G: Industrial Buildings
- Group H: Storage Buildings
- Group I: Hazardous Buildings
a) A Four Unit Apartment comes under Group A: Residential Building
b) School with a capacity of 1000 students comes under Group B: Educational Buildings.
c) A single unit shop comes under Group F: Mercantile Buildings
d) Multi-Storey Shopping Complex comes under Group F: Mercantile Building
e) Steel Machine Factory comes under Group G: Industrial Buildings
Solution.6)
Role of Design Design Team: In Building Projects, starting from the conceptual planning phase, Design Team has to work on various aspects of designing like space planning, aesthetics, fire and life safety, structural adequacy, plumbing services, lighting and natural ventilation, electrical and allied installation, air conditioning, heating and mechanical ventilation, acoustics, sound insulation and noise control, landscape planning, design and development, urban planning, etc. Depending upon the complexity of the project various professionals are included in the design team for working on these aspects right from the concept stage. To ensure the proper implementation of the design, the design team, maybe associated during the construction/execution stage.
Role of Management Team: The main role of the management team is to achieve the accomplishment of a project in accordance with the designs and specifications in a stipulated time and cost framework, etc with a degree of assurance prior to commencement and satisfaction on completion and commissioning. They are responsible for the day to day execution, supervision, and quality control, etc.
For large and complex projects, separate teams of experienced professionals are included in the Management team.
Solution.7)
a) Height Limitations:
- For low-income housing in Urban Areas, the Height of the Building should not exceed 15 m.
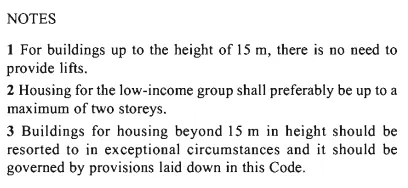
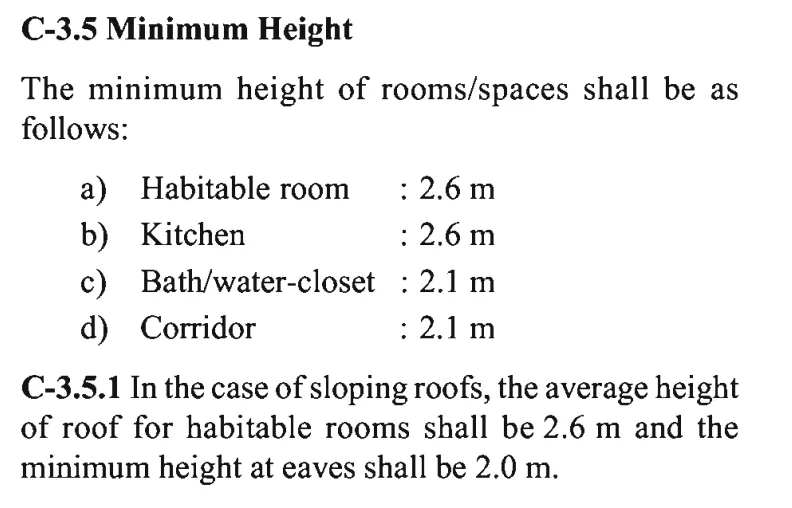
- Minimum height constraints for Low-income Housing in Urban Regions are:
- Minimum height constraints for Low-income Housing in Rural Regions are:
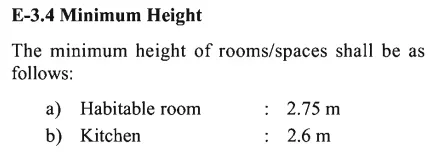
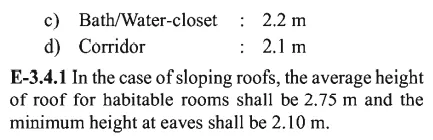
Since our building height is 8m, hence it is less than the specified 15m height, also, the minimum height for each room or any other part of the building is specified limits.
b) Area Limitations:
The minimum plot size with ground coverage not exceeding 75%, shall not be less than 40 sq.m in small and medium towns and not less than 30 sq.m in metropolitan cities. Plot sizes below 30 sq.m but not less than 15 sq.m may be permitted in case of cluster planning, however, in such cases, the ground coverage and FAR shall be 100% and 2, respectively.
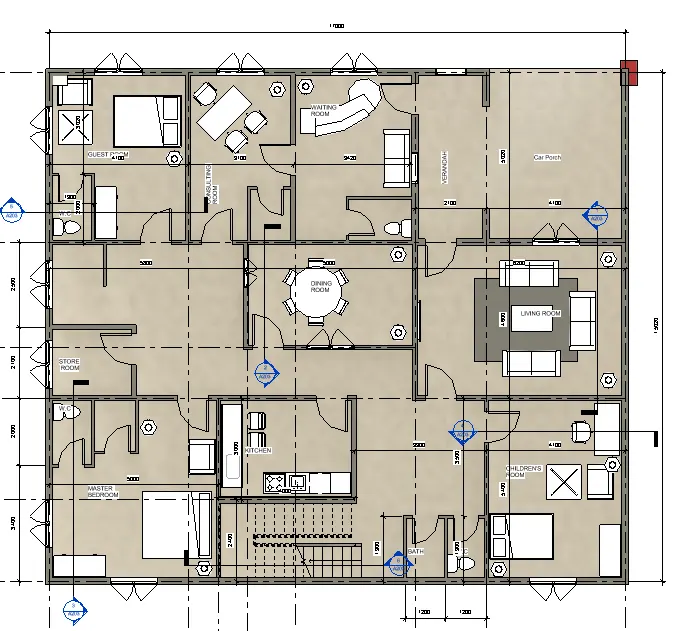
In our case, the area of building is 255 sq.m.
c) Room Sizing:
The minimum constraints for Room Sizing are given below:
| Description | Minimum Requirements |
| Habitable Rooms - Area | 9.5 sq.m |
| Only One Room | 2.4 m minimum width |
| Two Rooms |
9.5 sq.m minimum for one room 7.5 sq.m for other rooms (with a mini, width of 2.4 m) |
| Kitchen-cum-store | 5.5 sq m with a minimum width of kitchen 1.8 m |
| The kitchen having a separate store |
4.5 sq.m |
| Kitchen cum dining |
9.5 sq.m with a minimum width of 2.4 m |
| Bathrooms |
1.5m x 1.2m or 1.8 sq.m area |
| Combined bathrooms and W.C |
2.8 sq.m mini floor area with a width of 1.2 m |
| Water-Closet |
1.1 sq.m |
| Mezzanine Floor area |
9.5 sq m if it is to be used as a living room |
d) Wall Height:
Minimum height of wall heights for room/spaces are as follow:
- Habitable Room: 2.6 m
- Kitchen: 2.6 m
- Bath/Water closet: 2.1 m
- Corridor: 2.1 m
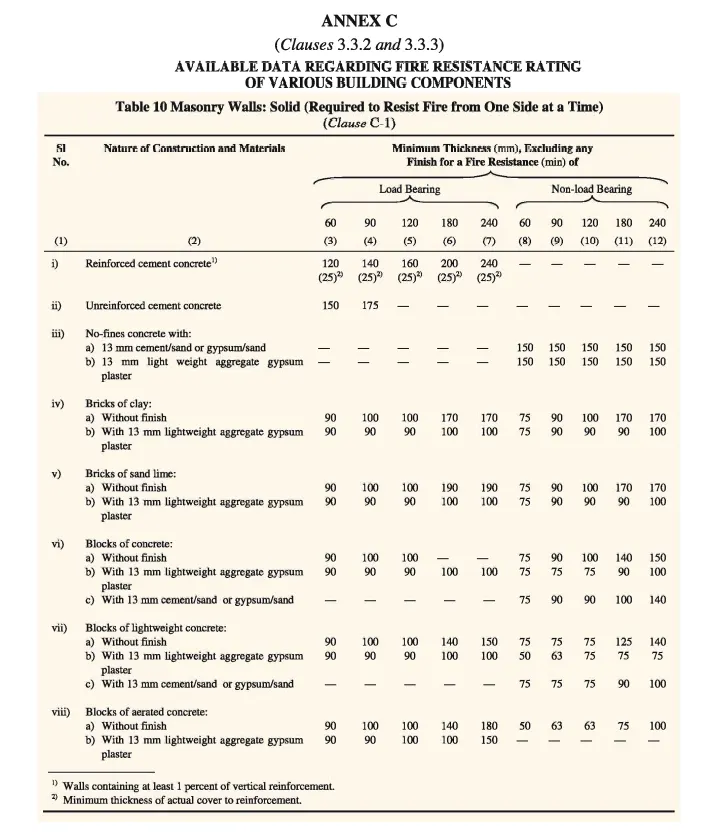
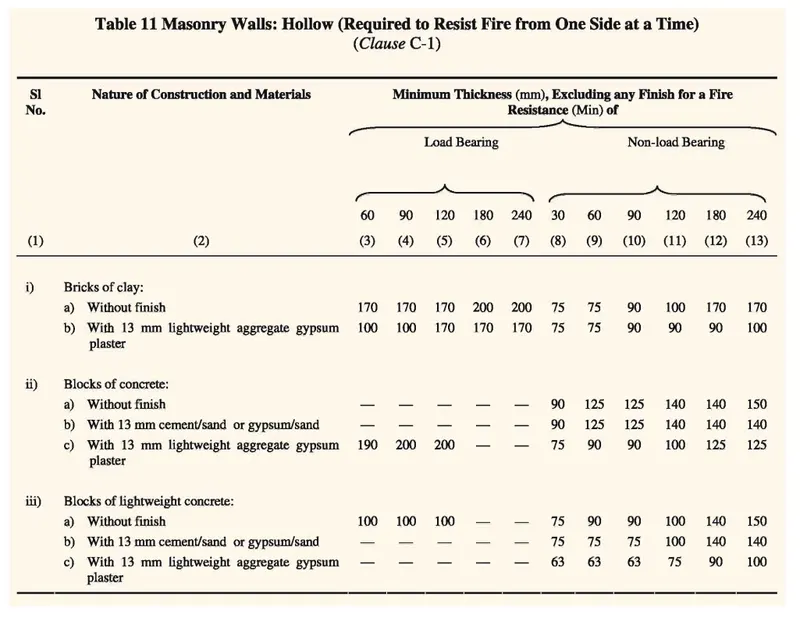
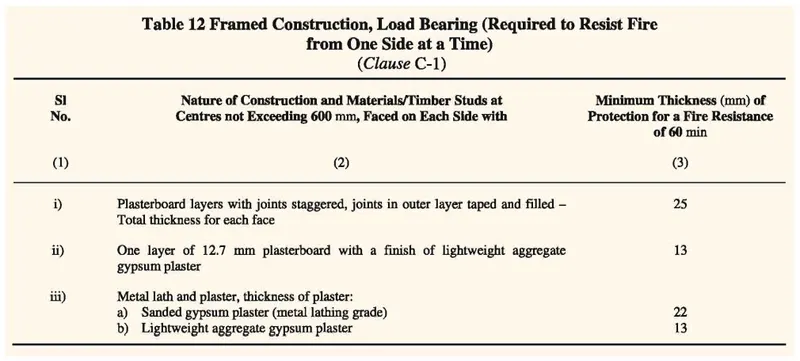
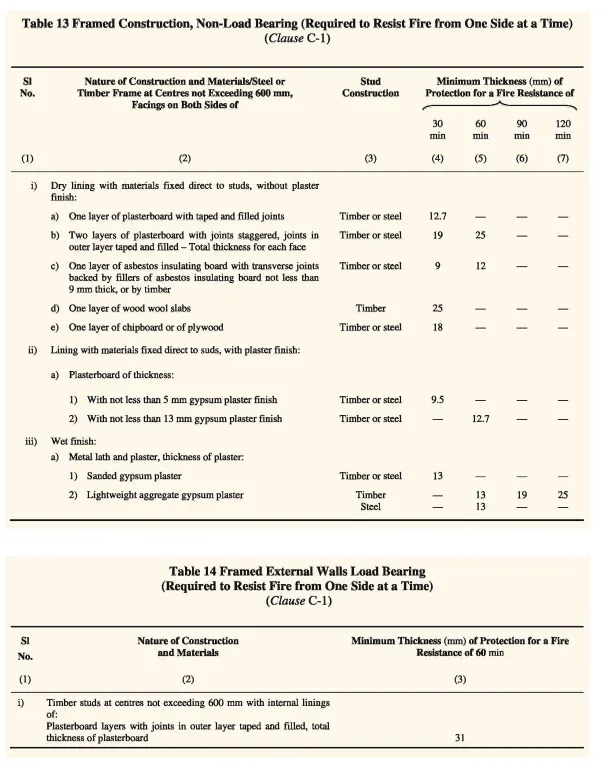
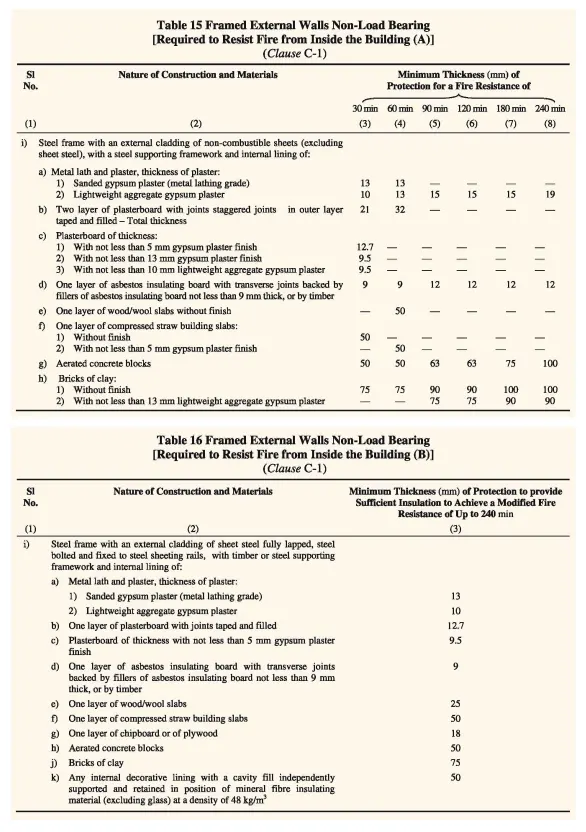
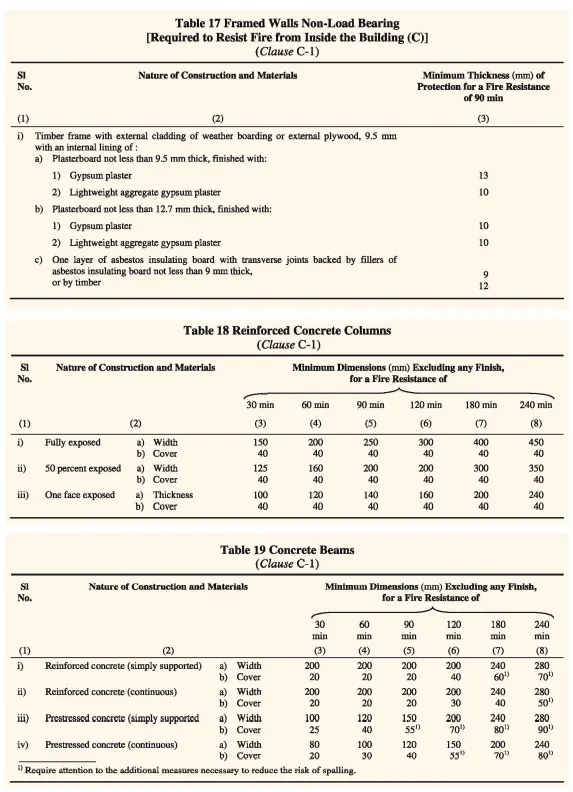
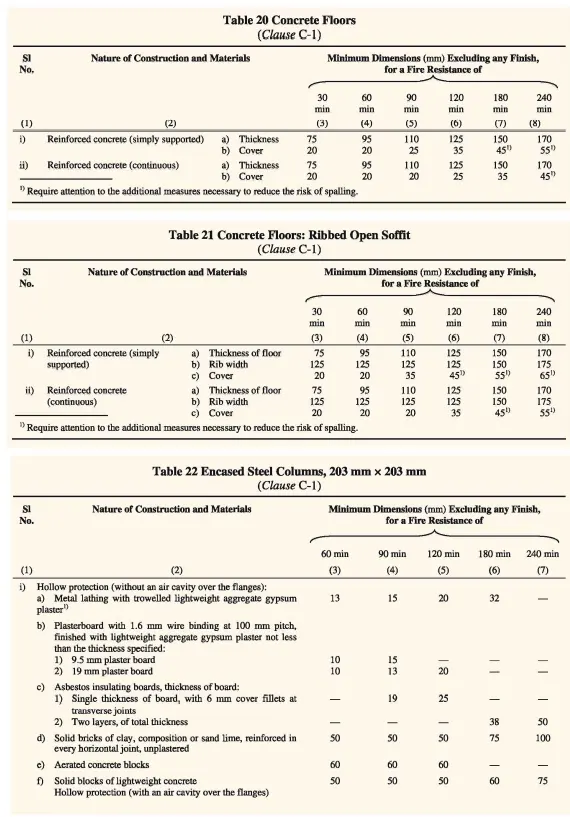
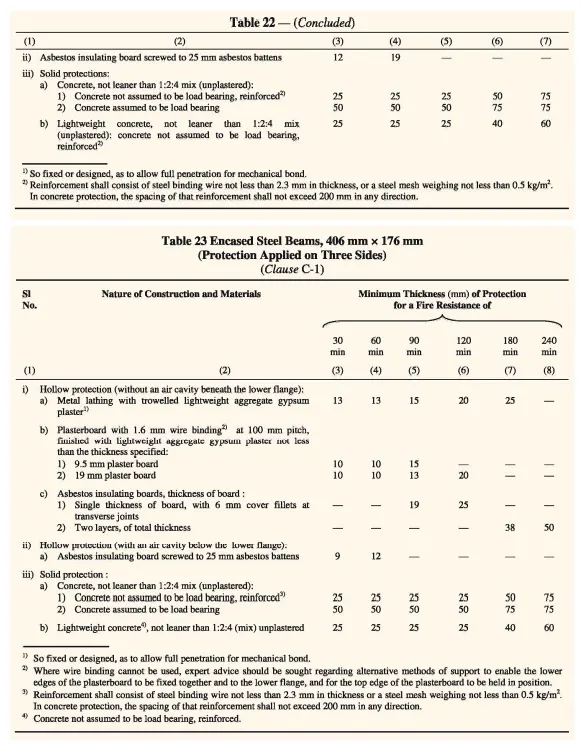
e) Thickness based on fire life and safety:
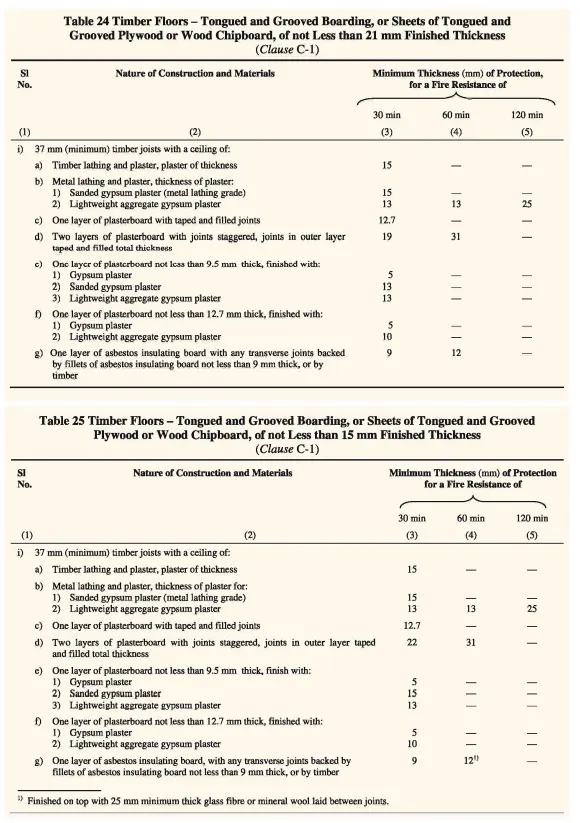
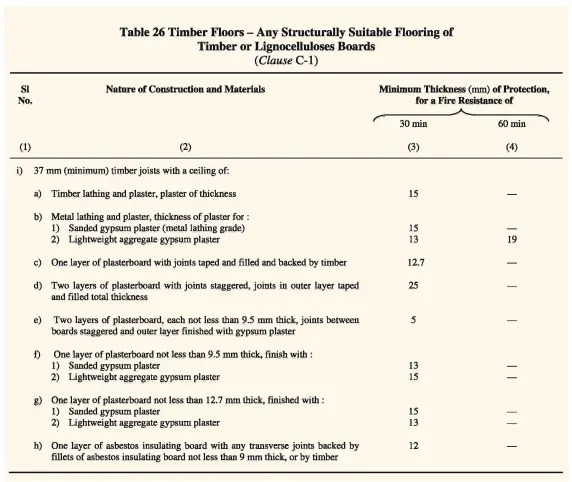
f) Passageway requirements:
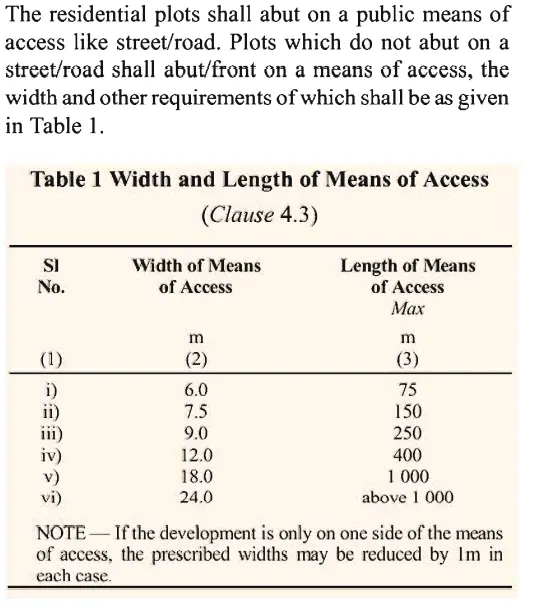
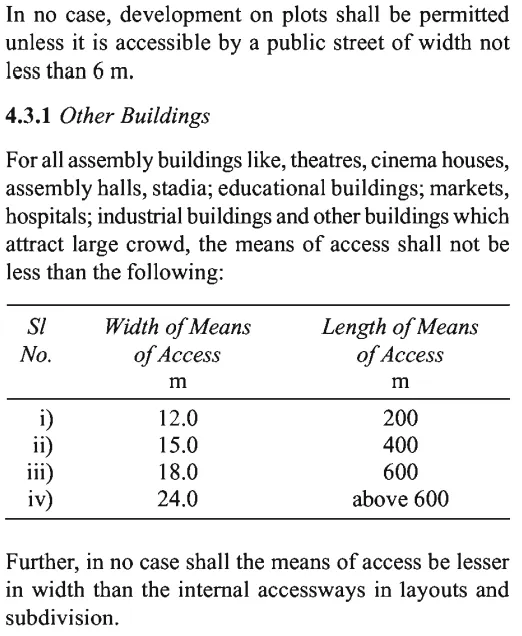
Solution.8)
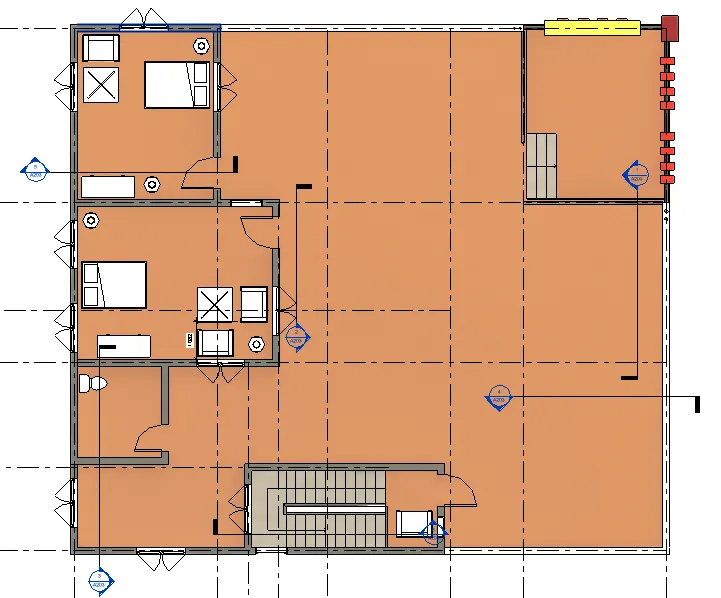
Checking the minimum requirements as per National Building Design (NBC), all requirements are met as per NBC in our model.
| As per National Building Code | Description of Our Project Model |
| The height of the Building should not be more than 15m | The height of our building is 8 m |
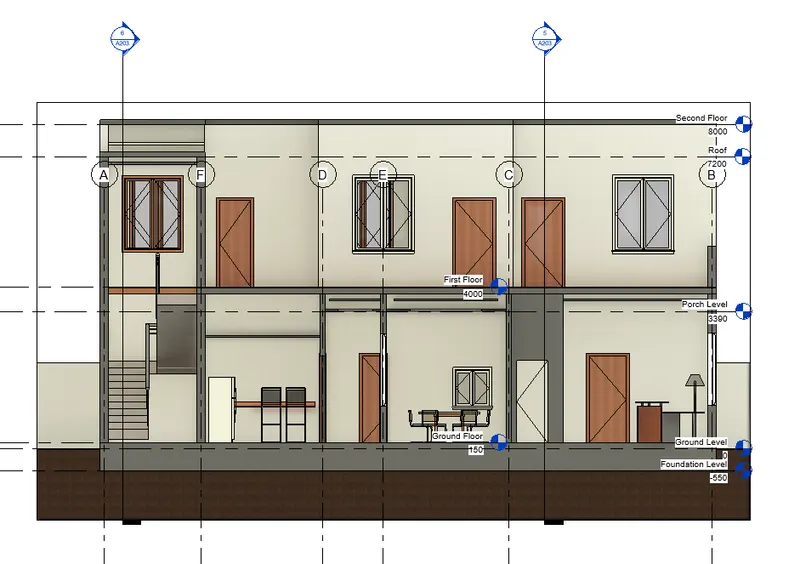
| On average minimum height for any of the living, cooking, etc space should not be less than 2.6 m | The height of the Ceiling is 3.25m and the height of the roof is 4m. |
| The minimum Dimension of W.C and bathroom is 1.5 x 1.2m | Dimensions of W.C and Bathroom are 1.9m x 1.2m |
| Minimum Wall Height 2.6m | Wall height is 4m |
Ground Floor Plan of our Project:
First Floor Plan:
Section of our Building Plan:
Front Elevation:
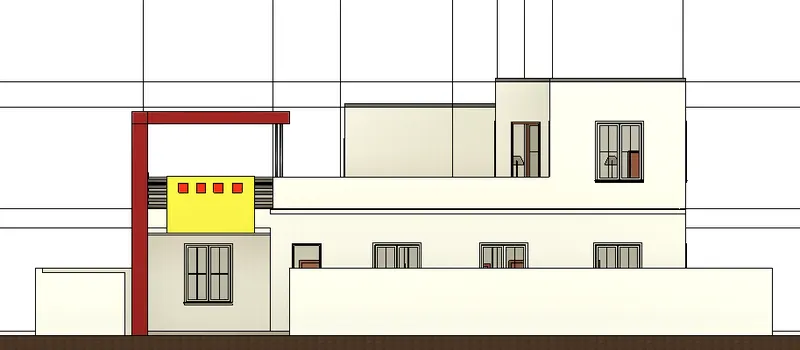
Result: Our Model is as per National Building Code.