Usage of Collaborate tool in REVIT
1. Aim
To set the shared coordinates and project base point
Steps
- Open new architecture template in revit software
- Set horizontal and vertical grids
- Tap manage in architecture ribbon
- Then select project location
- Then specify shared coordinates
- Then type VG, then select site in VG box
- Then select project base point
Result
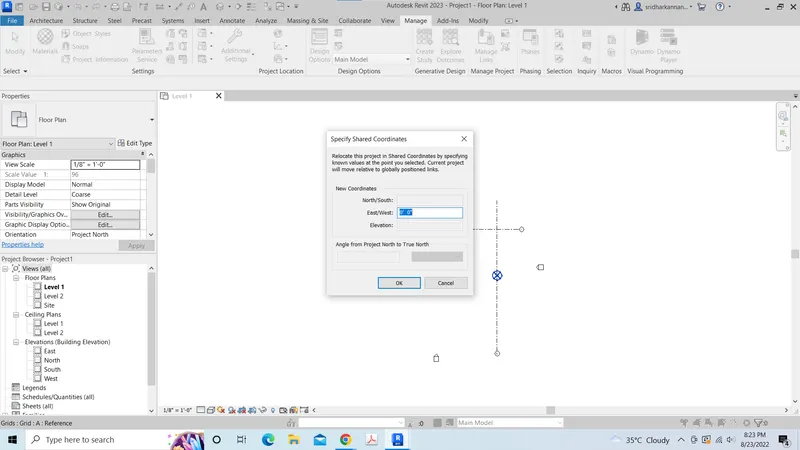
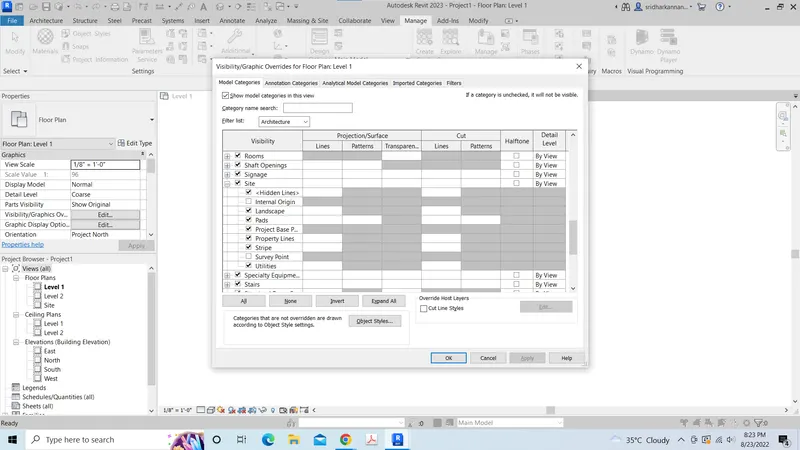
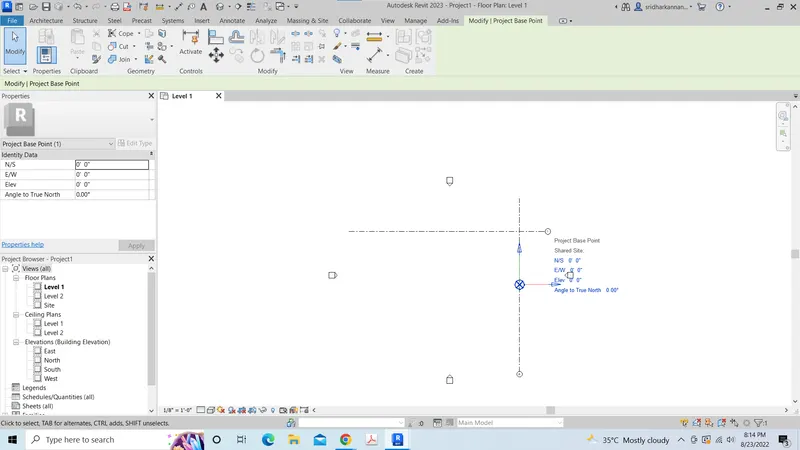
2. Aim
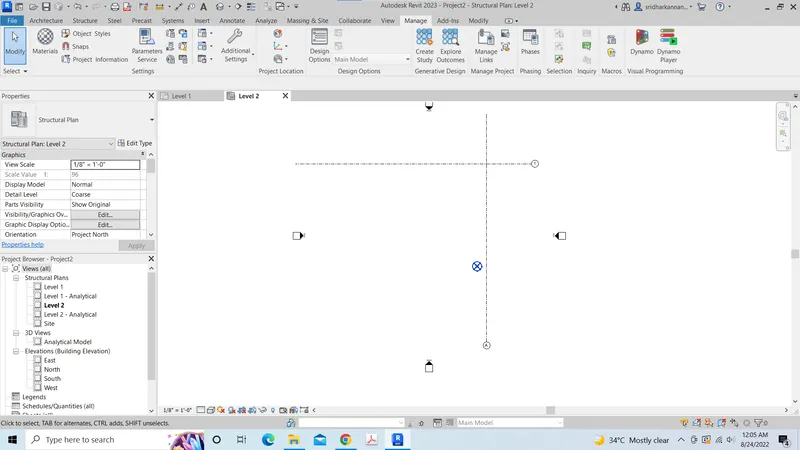
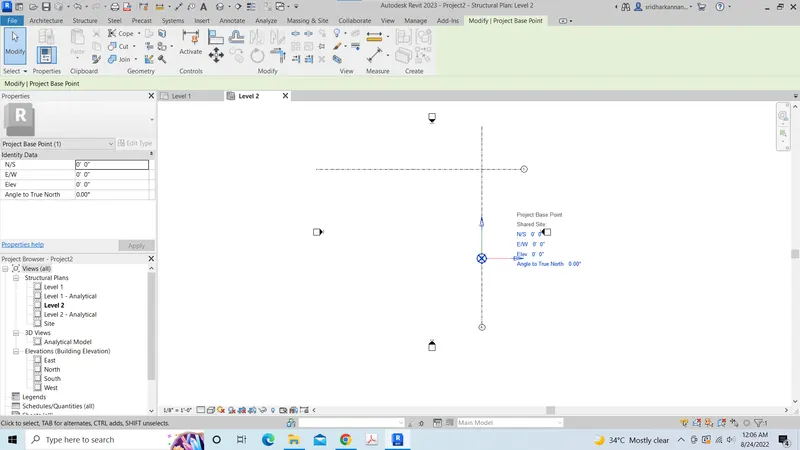
To set the shared coordinates and project base point in structural template
Steps
- Open new structural template in revit software
- Set horizontal and vertical grids
- Tap manage in architecture ribbon
- Then select project location
- Then specify shared coordinates
- Then type VG, then select site in VG box
- Then select project base point
Result
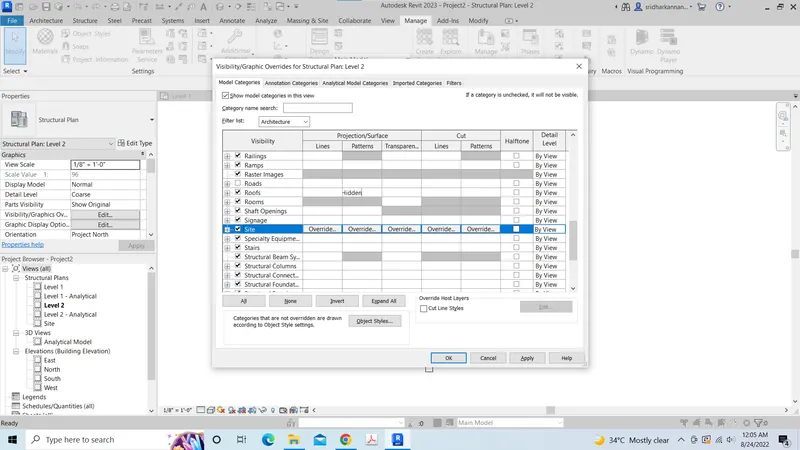
3. Aim
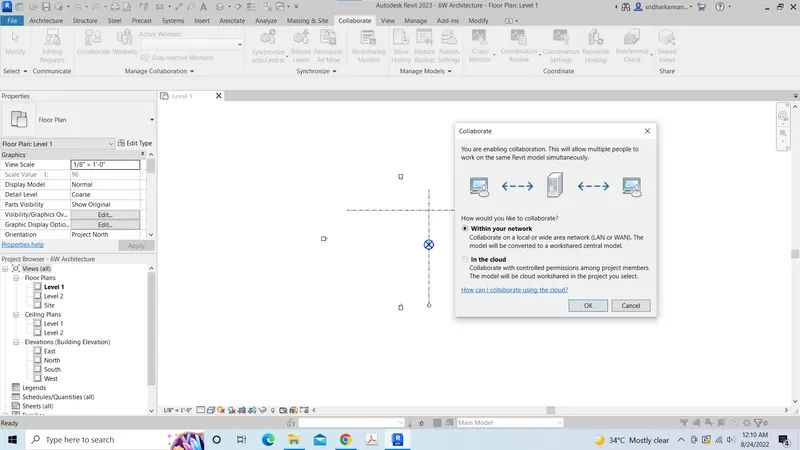
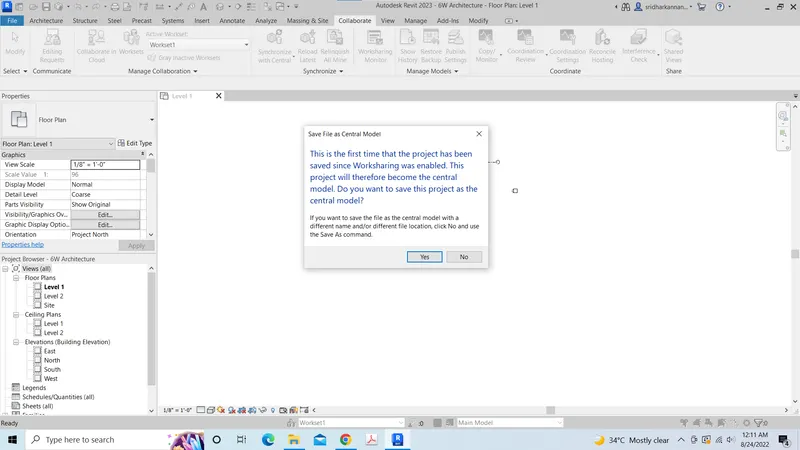
To create central model using architectural template
Steps
- Open architectural project
- Then tap collaborate, then select within your network in the collaborate box
- Then save the file as central model
4. Aim
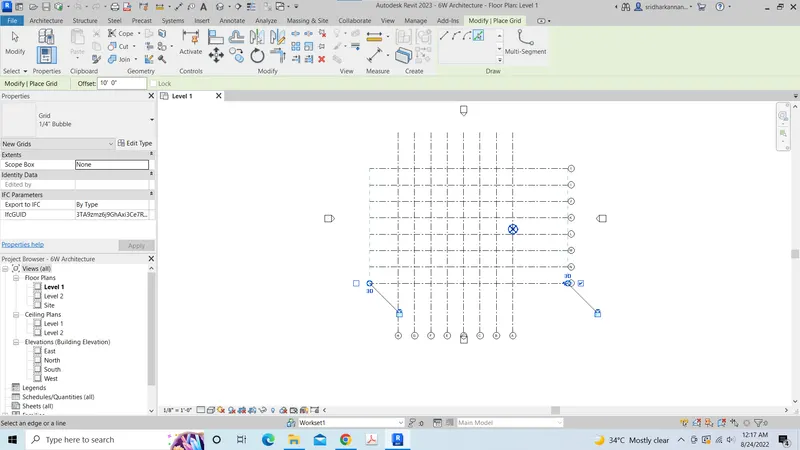
To create transverse and longitudinal grid lines in central model
Steps
- Open the architectural file which saved as central model
- Select grid in architecture tab, then select pick line, then offset as 10'0''
Result
5. Aim
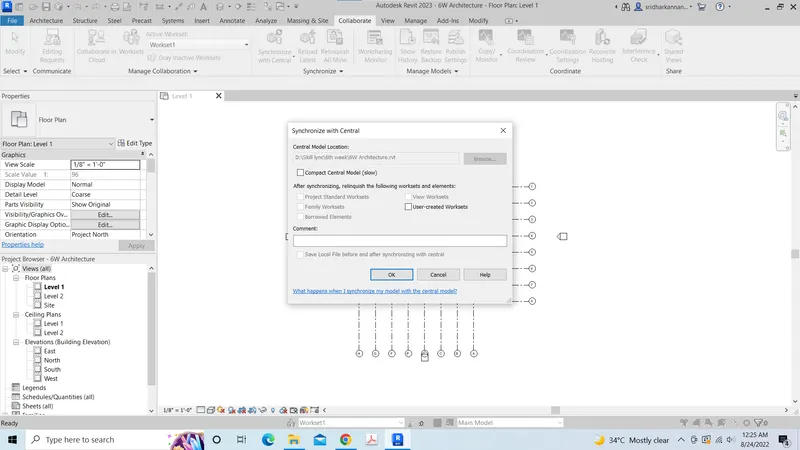
To synchronize the changes in central model
- Open the architectural file which saved as central model
- Then tap collaborate, then select synchoranize with central
- Then save the file
Result
6. Aim
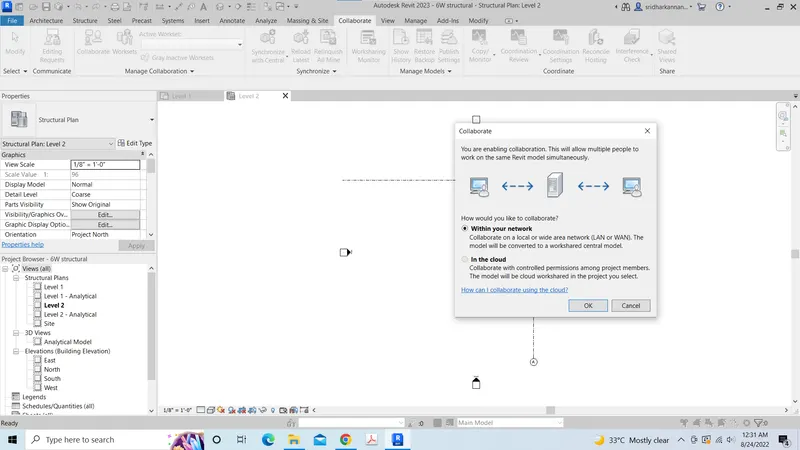
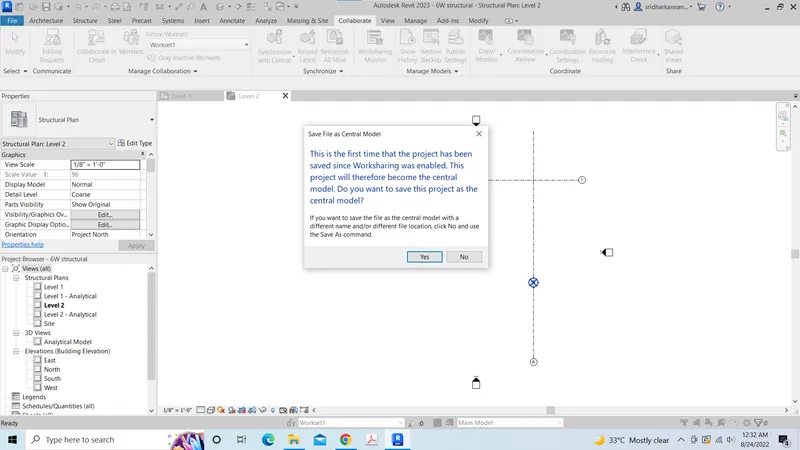
To create central model using structural template
Steps
- Open structural project
- Then tap collaborate, then select within your network in the collaborate box
- Then save the file as central model
Result
7. Aim
To copy/monitor the architectural file into structural file
Steps
- Open structural file in revit software
- Then select insert tab, then select revit file, then select revit link, then select the architectural file
- Then architecutral file will be inserted and appear in strucutral template
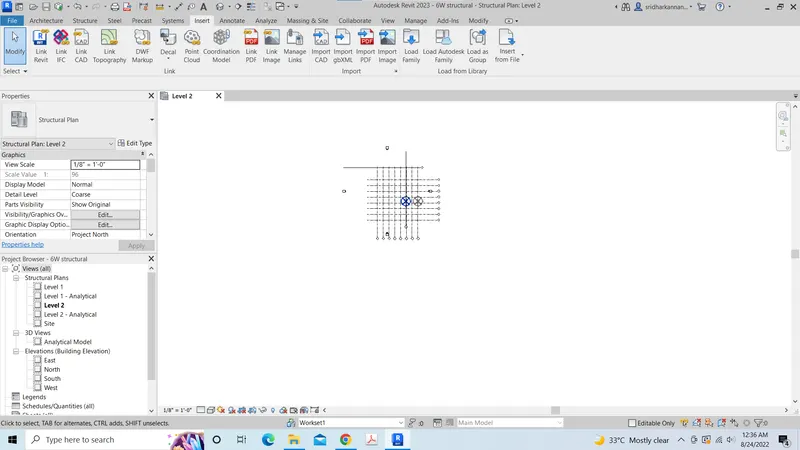
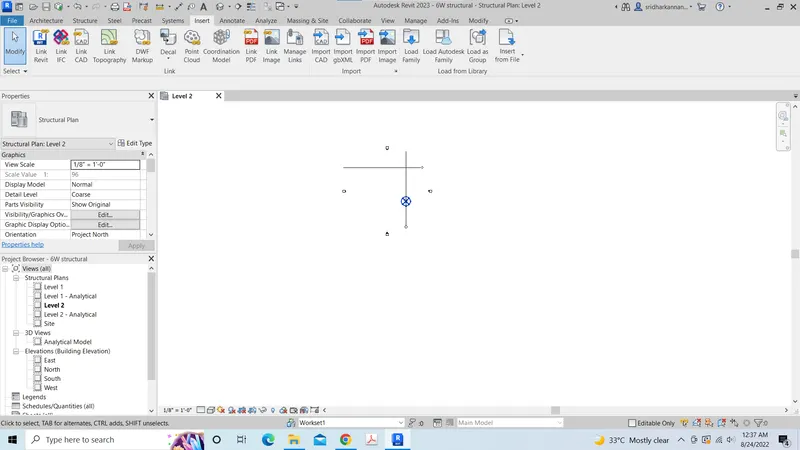
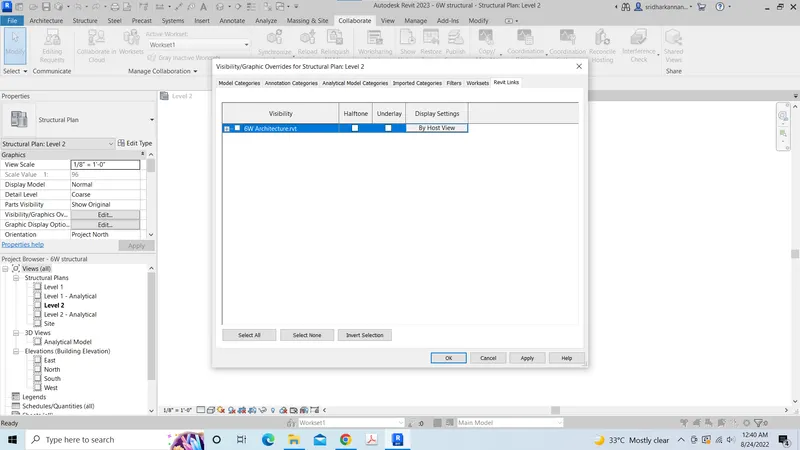
- Then check whether it is copied or linked by typing VG, then box appears then unselect the architectural file in revit files
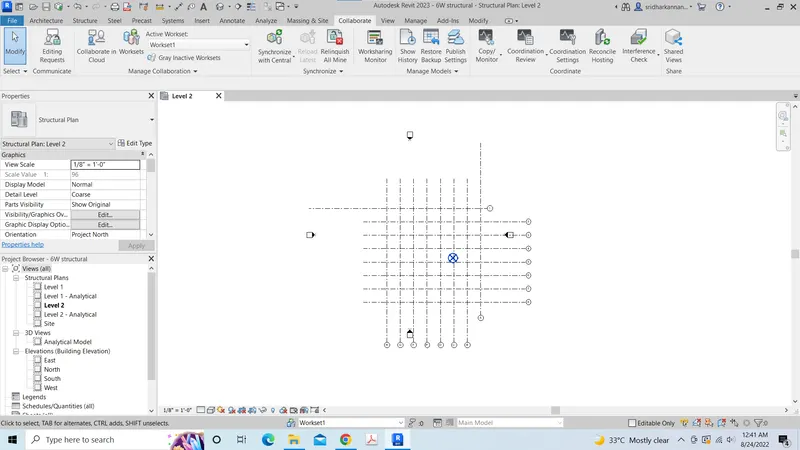
- Once the architecti=ural file will be disappeared, So we will know it was not copied
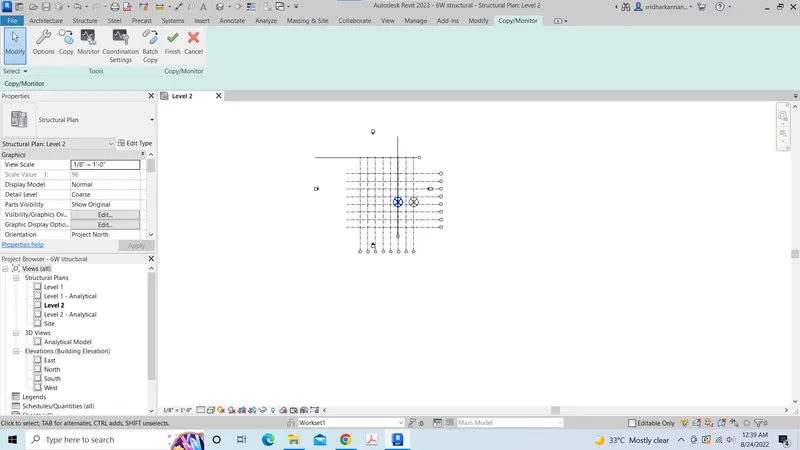
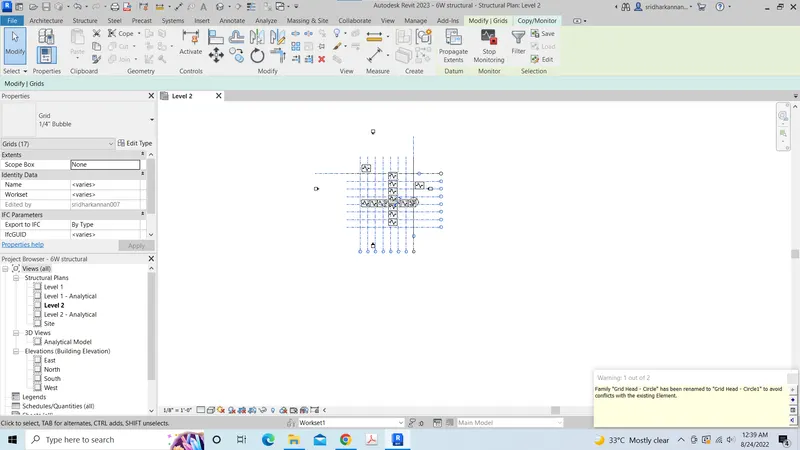
- Then select copy/moniter in collaborate tab, then select revit link, then select multiple, then select all grid lines of architectural file
- Then give finish and again select copy/monitor and select finish again
- File was copied , reapeat the above step to check agian
Result
8. Aim
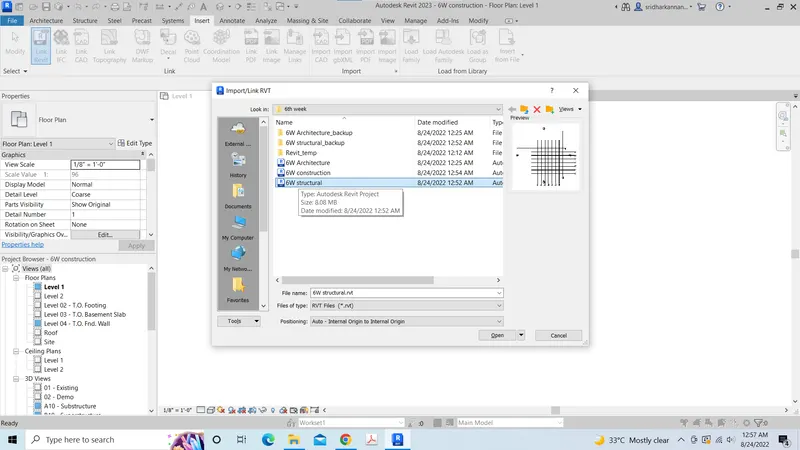
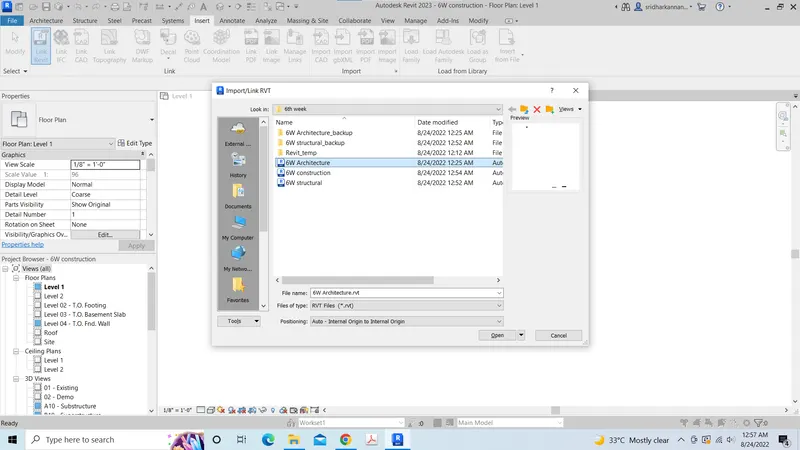
To create the construction template, then link the architectural and structural file in then construction template
Steps
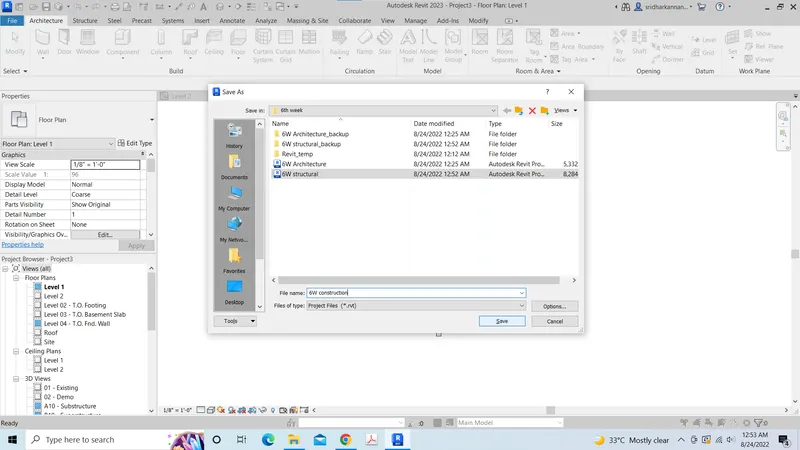
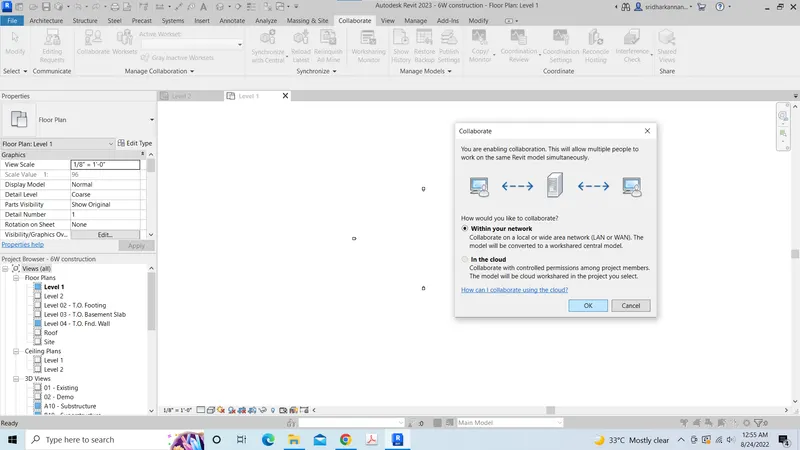
- Create new construction template in revit
- Save it as central model using collaborate
- Then link the architectural and structural model by inserting revit link
Result
9. Aim
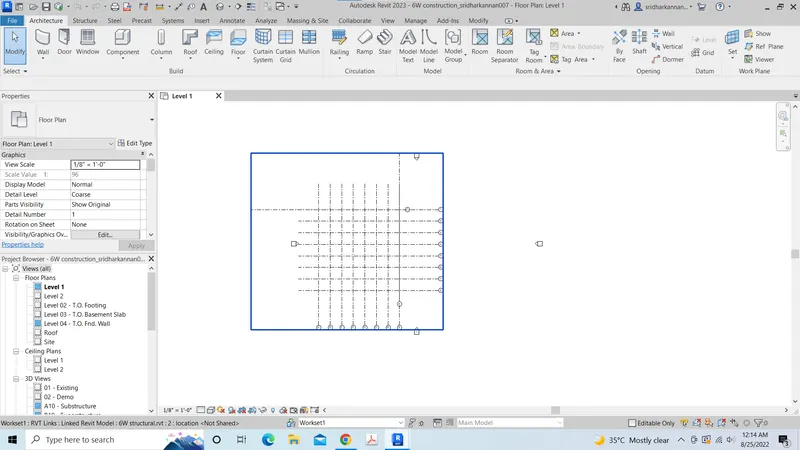
To check the gridlines from architectural template and structural template are matched
Steps
- Open the construction templates central model which we saved before
- Check the gridlines from architectural template and structural template are matched
- My model, the grid lines are matched
Result
10. Aim
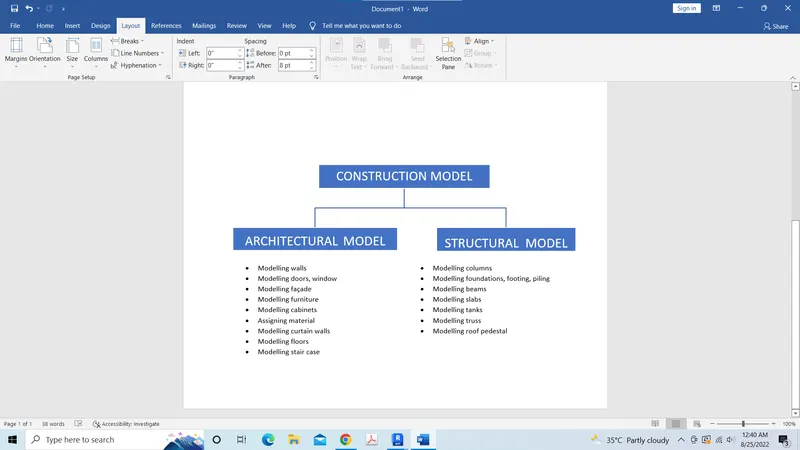
To create the list tree of construction model inclusive of structural and architectural model
In revit, the multiple members of multiple discipline can work simultaneously using collaborate, they are
- Structural team
- Architectural team
- MEP team
- HVAC team