Usage of Collaborate tool in REVIT
1) Open an architectural template. Using the Manage tab set project base point and project shared coordinates for the project
AIM:
To open the architechtural template.Using the manage tab set project base point and shared coordinates for the project.
PRODUTURE:
* Open the new Architechtural template and draw the vertical and horizontal grit lines.
* Open the manage tab and click the coordinate to set the base point using specific coordinate at point option.
* Share the coordinate of the project using manage link.
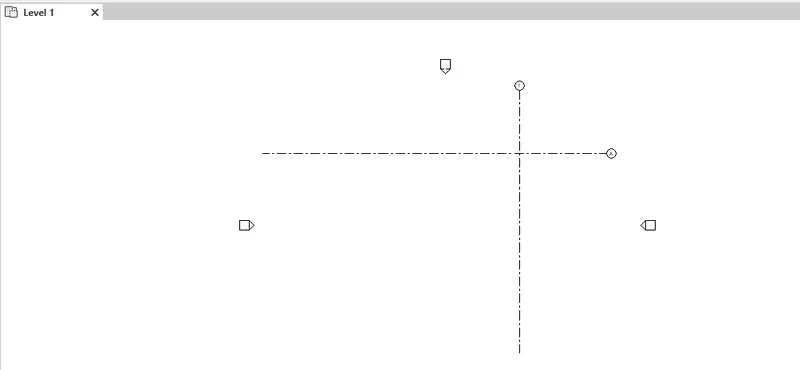
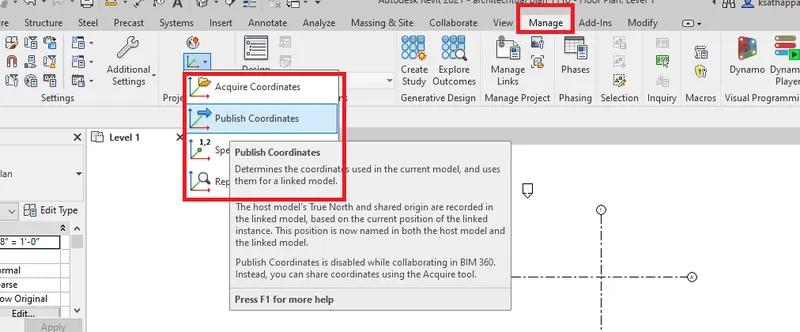
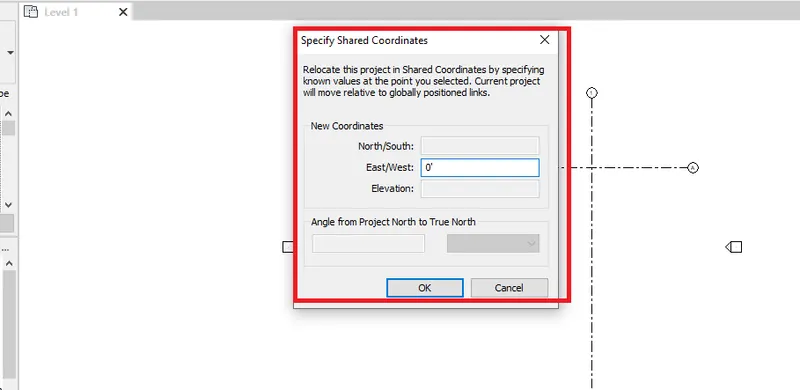
RESULT:
open the architechtural template.Using the manage tab set project base point and shared coordinates for the project.
2) Open another new file but with a structural template. Using the manage tab set project parameters the same as the architectural model. Copy the parameters from the architectural model to the structural template or enter the parameters manually into the structural model
AIM:
To Open another new file but with a structural template. Using the manage tab set project parameters the same as the architectural model. Copy the parameters from the architectural model to the structural template or enter the parameters manually into the structural model
PROCEDUTURE:
* Open the structural new template.set the base boint same as architechtural model.
* Architechtural model to insert the structural model using manage link.
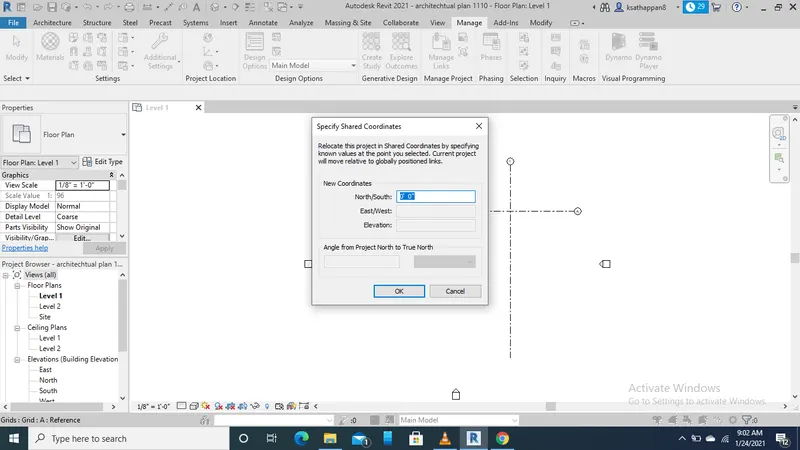
RESULT:
Creat the new structural model and set the base point of coordinate. Insert the architechtural model into the structural model using manage link.
3) Re-open the architectural model. Using the tools under the Collaborate tab make the architectural model a central model (enabling simultaneous working on the model)
AIM:
To Re-open the architectural model. Using the tools under the Collaborate tab make the architectural model a central model .
PROCEDUTURE:
* Open the architechtural model.collaborate the architectural model to make the central model using collaborate tab.
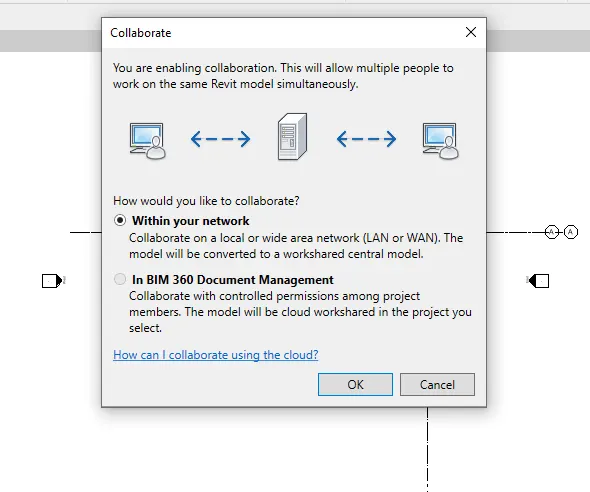
* collaborate the model your project network or cloud system.
REAULT:
Re-open the architectural model. Using the tools under the Collaborate tab make the architectural model a central model .
4) Create the Grids Longitudinal and Transverse pattern for the project similar to the task done in Week 2
AIM:
To Create the Grids Longitudinal and Transverse pattern for the project.
PROCEDURE:
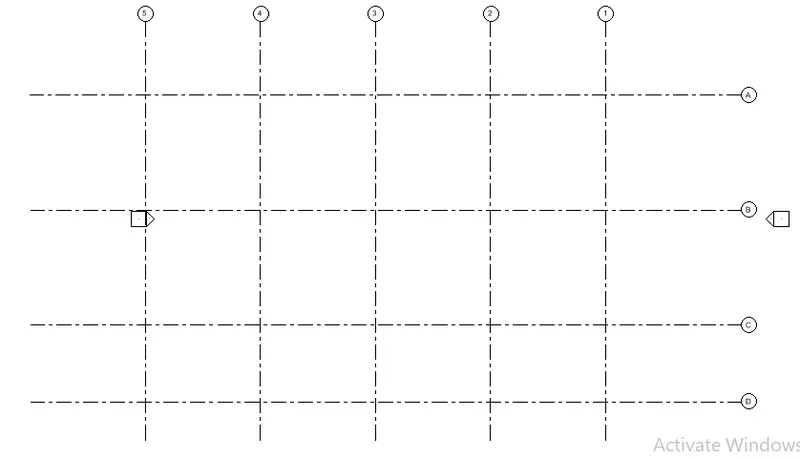
* Create the grids to longitudinal and transverse pattern for the project.
RESULT:
Create the Grids Longitudinal and Transverse pattern for the project.
5) Synchronize the changes from the local copy to the central file of the architectural model.
AIM:
To Synchronize the changes from the local copy to the central file of the architectural model.
PROCEDURE:
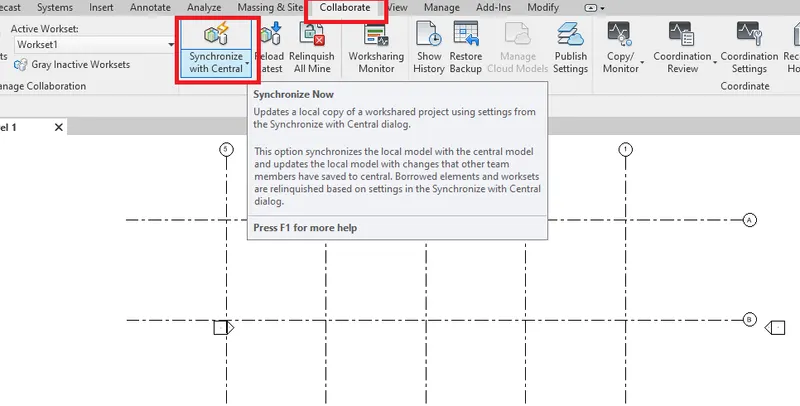
*Click the collaborate tab and click the synchronize with central option.
* Synchronize the changes from the local copy to the central file of the architectural model.
RESULT:
Synchronize the changes from the local copy to the central file of the architectural model.
6) Open the structural model and use the collaborate tools to save the model as a central file.
AIM:
To Open the structural model and use the collaborate tools to save the model as a central file.
PROCEDURE:
* Open the structural model for previous saved model.
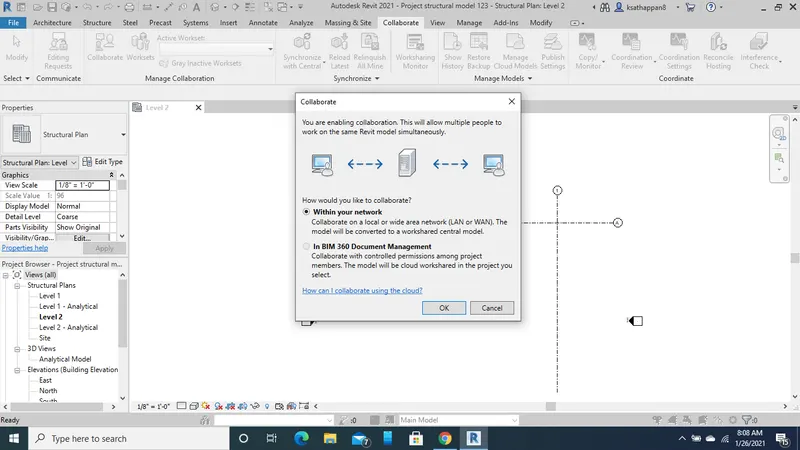
* Click the collaborate tab and click the collaborate the cloude option.
RESULT:
Open the structural model and use the collaborate tools to save the model as a central file.
7) Under the Collaborate tab, select the grids and levels from the architectural model, and using Copy Monitor try to copy the grids to the structural model. See what happens when the copy monitored grid is moved around in the structural model
8) Create another new file with a construction template. Save the new file as a central model. This file will include both architectural and structural model. Under the manage tab, Click manage links to link both architectural and structural files. Save the file and close all the files.
AIM:
To Create another new file with a construction template. Save the new file as a central model. This file will include both architectural and structural model. Under the manage tab, Click manage links to link both architectural and structural files. Save the file and close all the files.
PROCEDURE:
* Create the new construction template.
* save the file as a central model using collaporate tool.
* insert the both architectural and structural model in this file.using manage tap.
* Click the manage tap and click the manage link to link the both files.save and close the template.
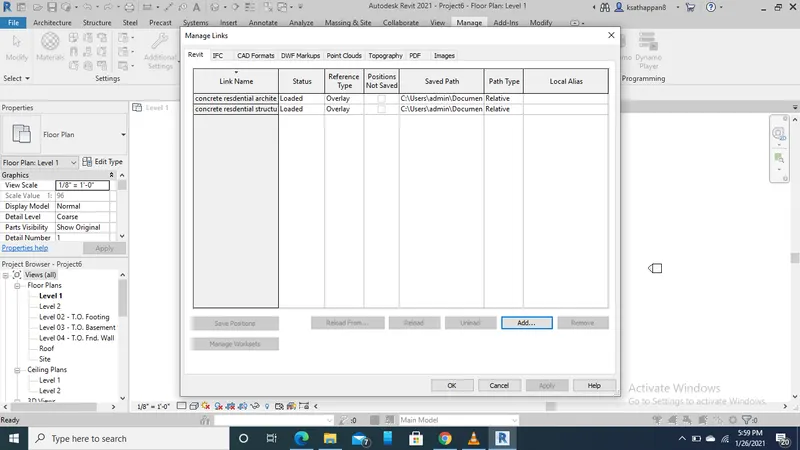
RESULT:
Create another new file with a construction template. Save the new file as a central model. This file will include both architectural and structural model. Under the manage tab, Click manage links to link both architectural and structural files. Save the file and close all the files.
9) Are the grids from structural and architectural model matching in the construction template created? If yes the model is set up for project 2. If not work on the shared parameters and linking options under Manage links
( Hint: origin to origin, by shared coordinates or by project base point to base point ) to link the models in an appropriate manner
10) List a flow chart of a project tree set up in terms of Construction model, Architecture & Structure model, in this exercise and understand how many people can work on the same project using Revit simultaneously