REVIT_Creation of Basic Drawing_Week 2
1) What is BIM? Summarize the features of BIM and benefits of using BIM over 2D CAD tools.
* BIM is a Building Information Modeling.
* BIM is not a software,BIM is concept of procces in revit cad tool.
Features of BIM:
* Coortination and Computation are features of BIM
Benifits of BIM:
* BIM help as coortinate the multiple type of work in single project.
* Rate analysis and quantity of materials to find a easy way of BIM concept
2) Understand the concept of Categories, Families, Elements, Instances in Revit. Go to Insert Tab, choose a category. Pick a family and element. Understand the instances and insert it to Revit model
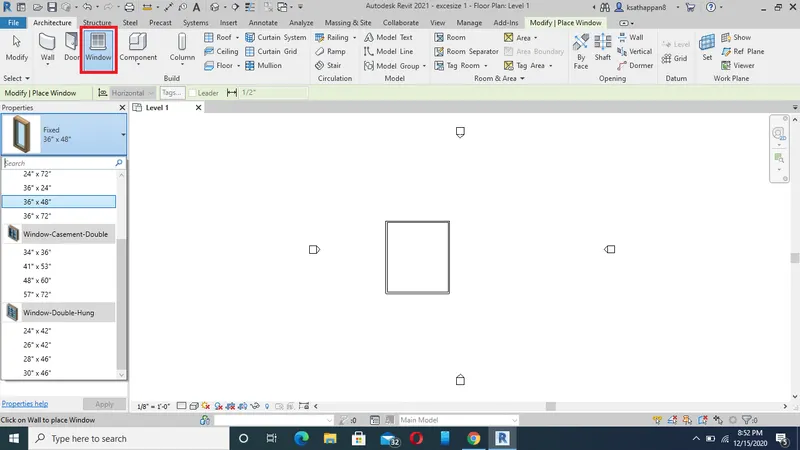
Categories:
* Categorie is a propertie define in a revit
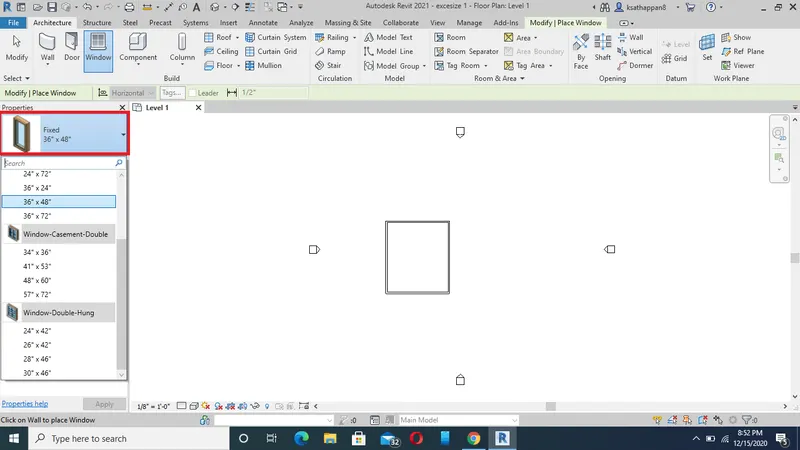
Familiese:
* Familiese is a group of elements.
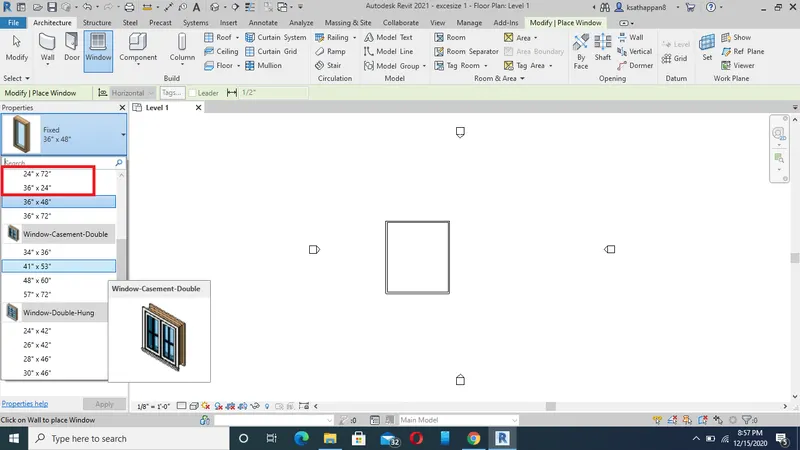
Elements:
*Elements using in modeling a project.
3) Setting up a Project – Open a project file with architectural template. Save the file with appropriate name. Set up the project units to Imperial / Metric based on your convenience of modelling. Complete the project information under Manage tab. Set up the maximum backups for project file to 3
AIM:
To setting up aproject and open a project file with Architectural template and save the file with the suitable name.Set up the project unit of modellimg.Complete the project information using manage in the Revit toolbar.
PROCEDURE:
Step1: Open the Revit in desktop and click the NEW option.
Step2: Choose the option Architectural template and click ok.
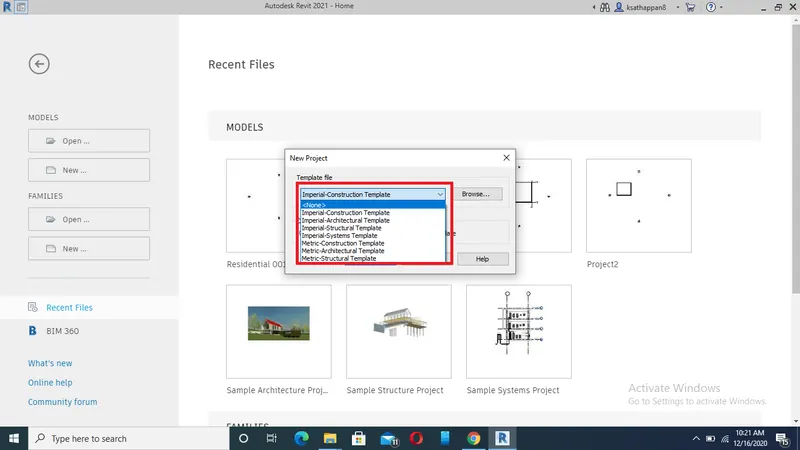
Step3: save the templete and creat a name, click a save in the save toolbar.
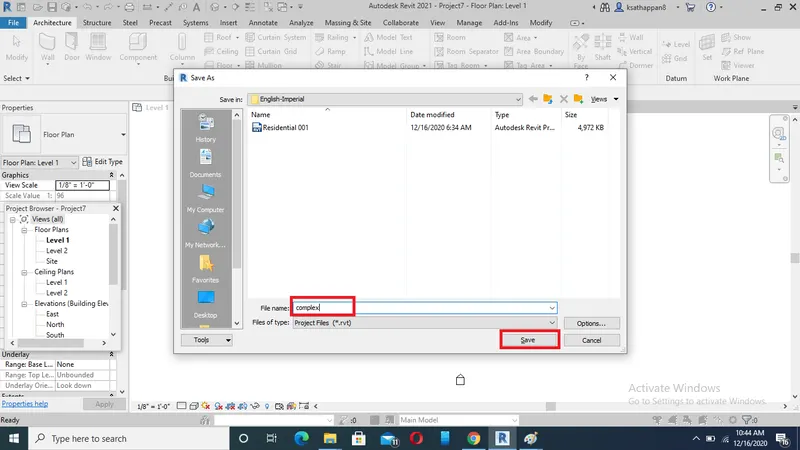
Step4: Open the saved Architectural file,And click the manege option in toolbar.
Step5: Click the project information option in manage toolbar.
Step6: Insert the project type,project name,owner name,issue date,address in the project
information.
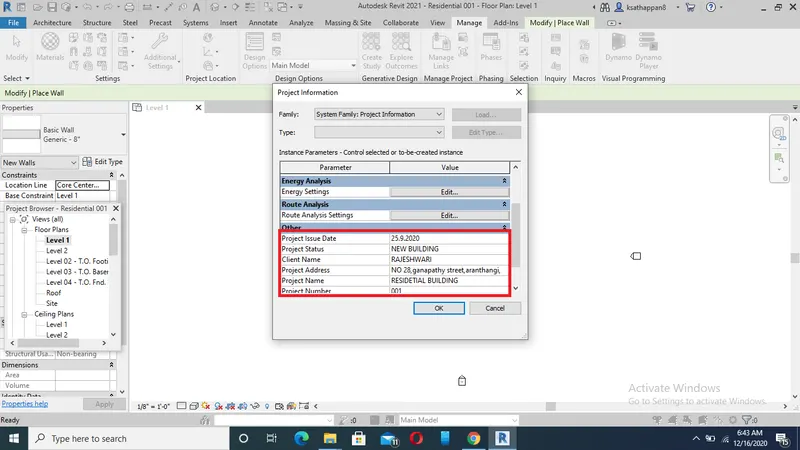
RESULT:
setting up a project and open a project file with Architectural template and save the file with the suitable name.Set up the project unit of modellimg.Complete the project information using manage in the Revit toolbar. Supmit the related layout.
4) Understand the concept of Levels and Grids. Follow the naming and conventions. Create the following Levels: ( Convert to metric equivalents if metric is your units)
Ground Floor @ 0’
First Floor @ 10’
Second Floor @ 20’
Roof @ 30’
Grids Transverse Grids A, B,C,D, E @ 10’ spacing
Longitudinal Grids from 1 to 10 @ 20’ spacing
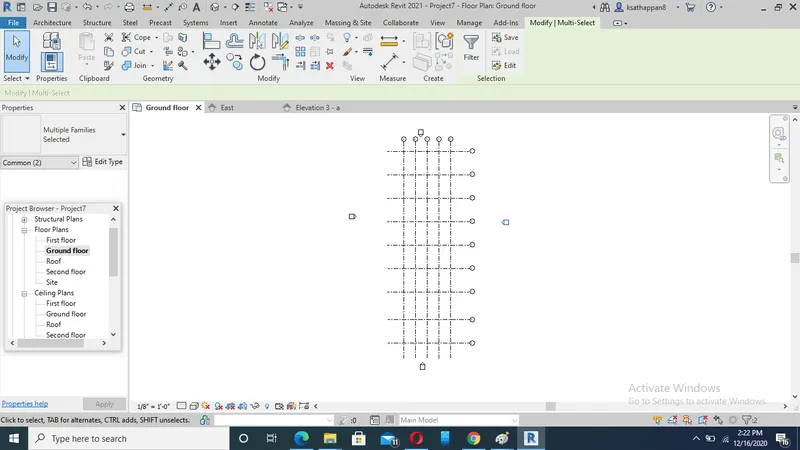
LEVEL:
* Level lines are using reference the different level of elevation.
* Level lines are horizontal lines.
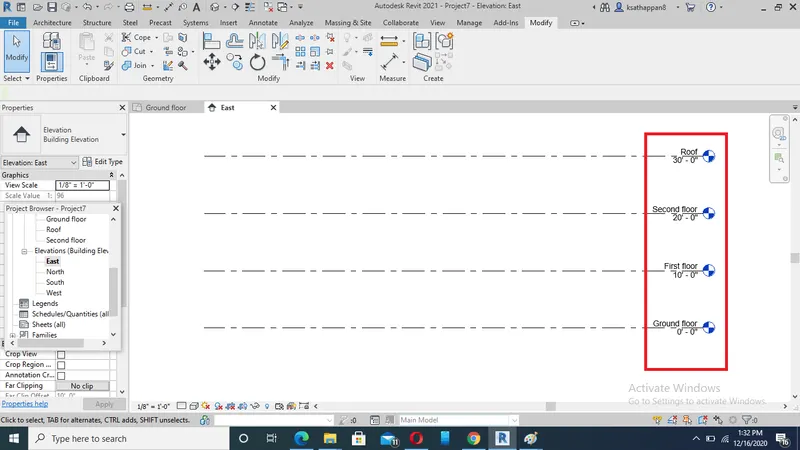
GRID:
* Grid lines are using locate the column in the plan.
* Grid lines draw two side of horizontal and vertical.