Usage of Collaborate tool in REVIT
1)
Aim - i) To create an Architectural Template
ii) To Set the Project Base point and Project shared coordinate to Project
Introduction - 1) In Revit multiple discipline can work together by linking the project or by using cloud option or Collaborate etc
2) Project Coordnate is also comes uder this type where we can linkm the project by locating the coordinate to
another model .
3) This helps in reducing time and multiple disciplinary can work together without any dificulties .
Procedure -
Step 1)
i) Open the Revit software from deskstop / you can search it from windows tool .
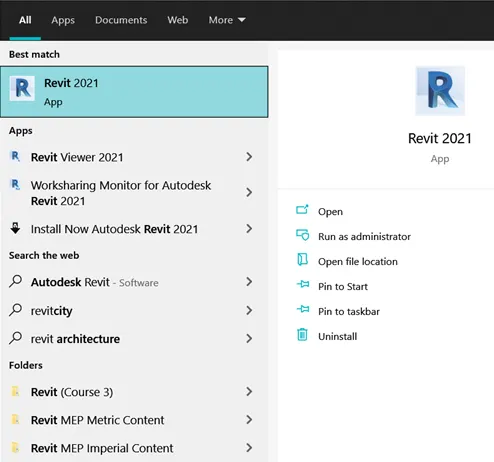
Step 2)
i) Once you open the Revit Software , a following tab will open
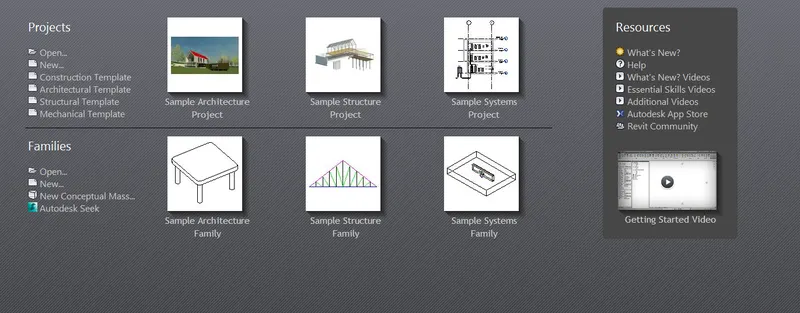
Step 3)
i) Click on New tab , and create a Architectural Template
ii) Click on Create New - Project
iii) Click on Okay .
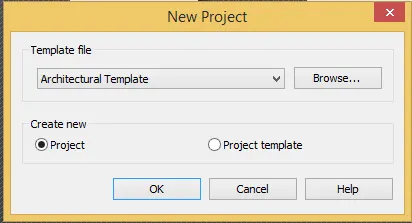
Step 4)
i) Click on Save button
ii) Name the File as Project 3
iii) And Save it .
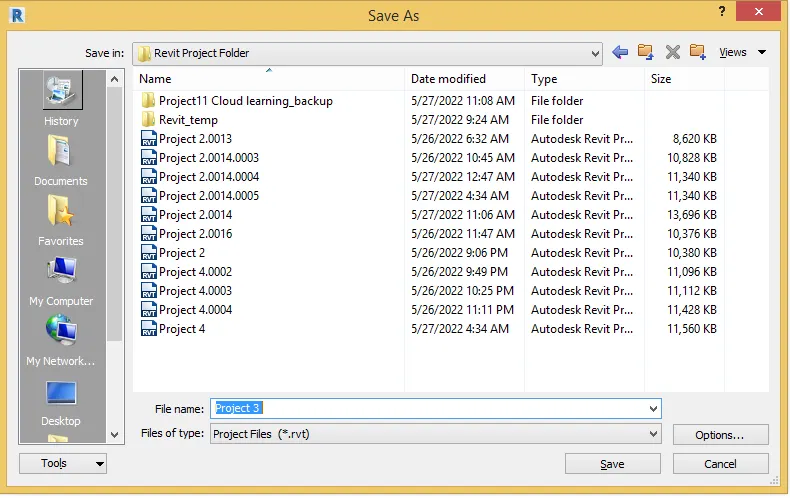
Step 5)
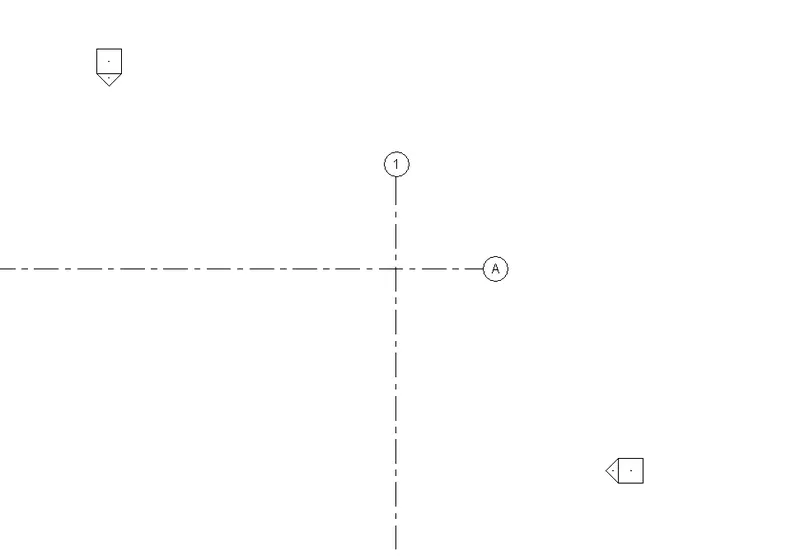
i) Create a grides by Selecting Architecture tab - Grids
ii) Name the Grids - As we go Right to Left = 1 - 1
iii) And Top to bottom as = A -A
Step 6)
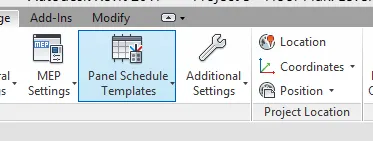
i) Now Click in on Manage tab.
ii) Click on project coordinates and then specific shared coordinates.
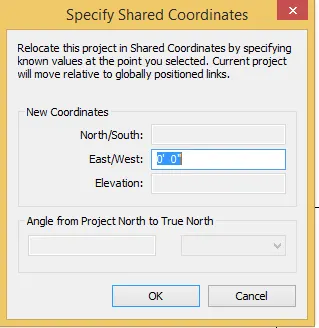
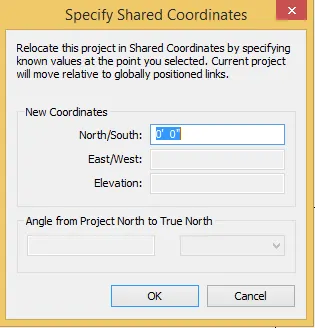
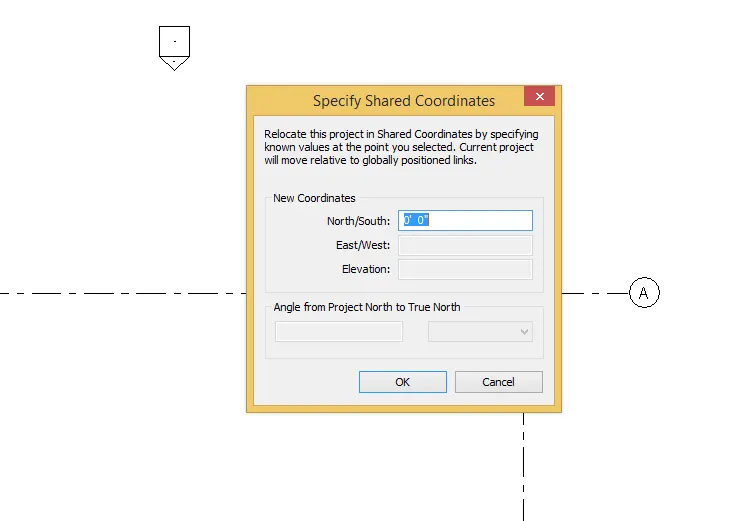
iii) Select the Grids 1-1 and A- A and Enter North - South Coordinates as 0'0"
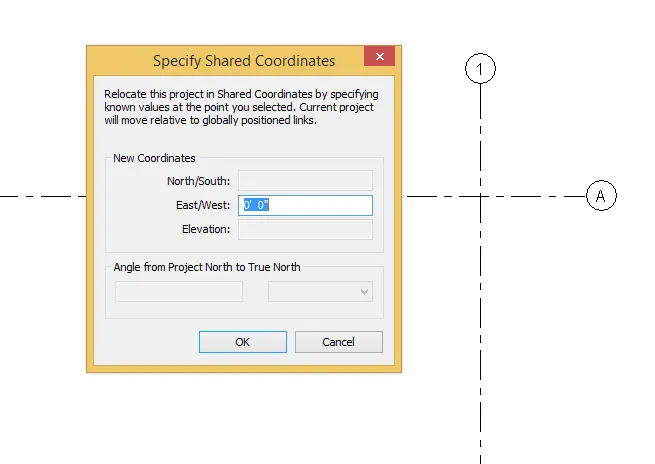
iv) Similarly in East West as 0'0"
Results - A Project base point and Project Shared Coordinate are created .
i) For Grids1 - A-A
ii) For Grid 1-1
2)
Aim - i) To create an Structural Template
ii) To Set the the Project parameters same as Question 1 ( Project 3) .
Introduction - 1) In Revit multiple discipline can work together by linking the project or by using cloud option or Collaborate etc
2) Project Coordnate is also comes uder this type where we can linkm the project by locating the coordinate to
another model .
3) This helps in reducing time and multiple disciplinary can work together without any dificulties .
Procedure -
Step 1)
i) Open the Revit software from deskstop / you can search it from windows tool .
Step 2)
i) Once you open the Revit Software , a following tab will open
Step 3)
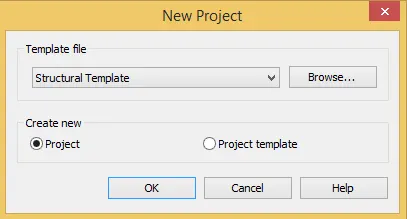
i) Click on New tab , and create a Structural Template
ii) Click on Create New - Project
iii) Click on Okay .
Step 4)
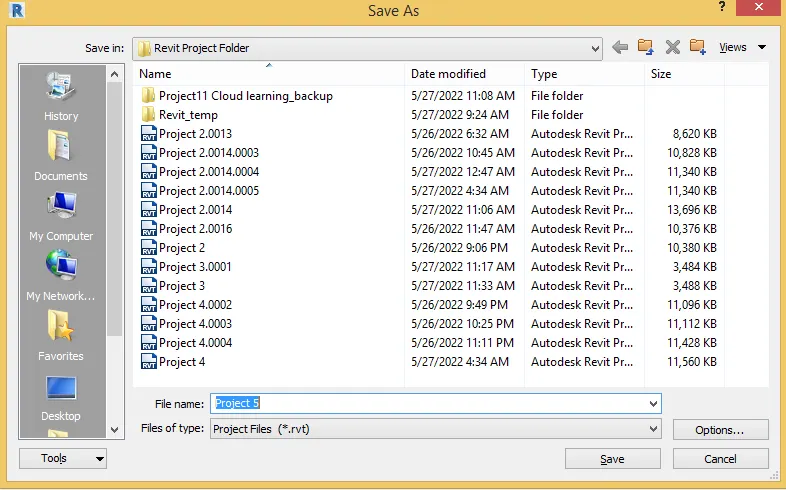
i) Click on Save button
ii) Name the File as Project 5
iii) And Save it .
Step 5)
i) Go to Structural tab - Grids
ii) Create a grids same as Question 1 ( Follow the same patteren of Annotation )
Step 6)
i) Now Click in on Manage tab.
ii) Click on project coordinates and then specific shared coordinates same as Architectural one ( Project 3)
iii) Select the Grids 1-1 and A- A and Enter North - South Coordinates as 0'0"
iv) Similarly in East West as 0'0"
Results - The Project parameters are created in Structural tab same as the Architectural Template ( Project 3)
i) For Grids1 - A-A
ii) For Grid 1-1
3)
Aim - To Re-open the architectural model usinge Collaborate tab and make the architectural model a central model .
Introduction - 1) In Revit multiple discipline can work together by linking the project or by using cloud option or Collaborate etc
2) Project Coordnate is also comes uder this type where we can linkm the project by locating the coordinate to
another model .
3) This helps in reducing time and multiple disciplinary can work together without any dificulties .
Procedure -
Step 1)
i) Open the Architectural template ( Project 3) which we have save earlier .
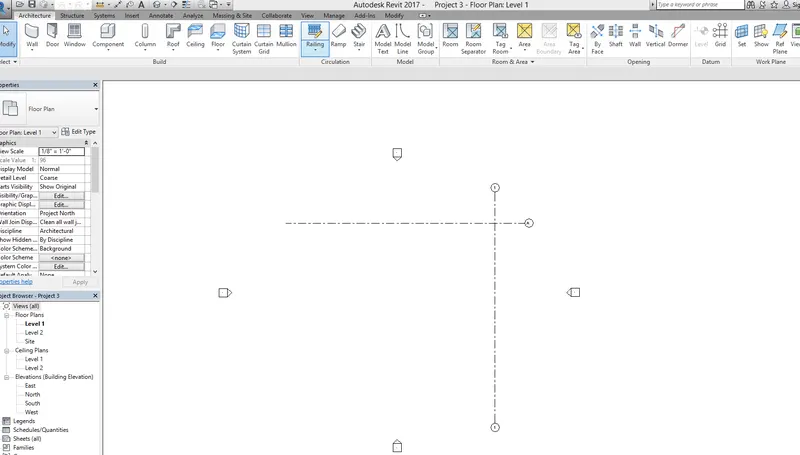
Step 2)
i) Click on Collaborate tab
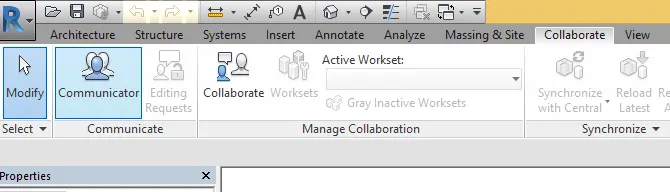
ii) Click on Collaborate
iii) As it will take some time to load it .
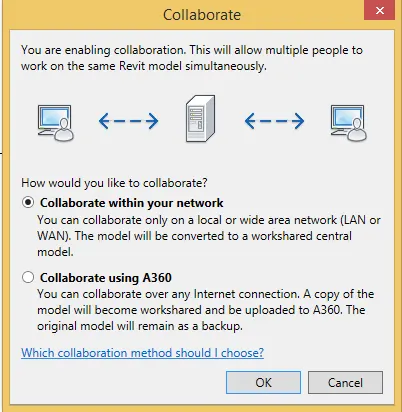
iv) Once it finished a following dialog box will open .
v) Click on Collaborate within your network and Click okay .
Step 3)
i) Once you click Ok
ii) Again Save the file
iii) When you click Save a following dialog box will open
iv) Click Okay
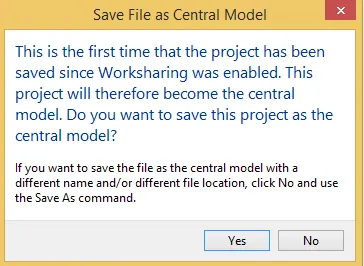
Results - A Architectural model has been successfully Created as a Central Model .
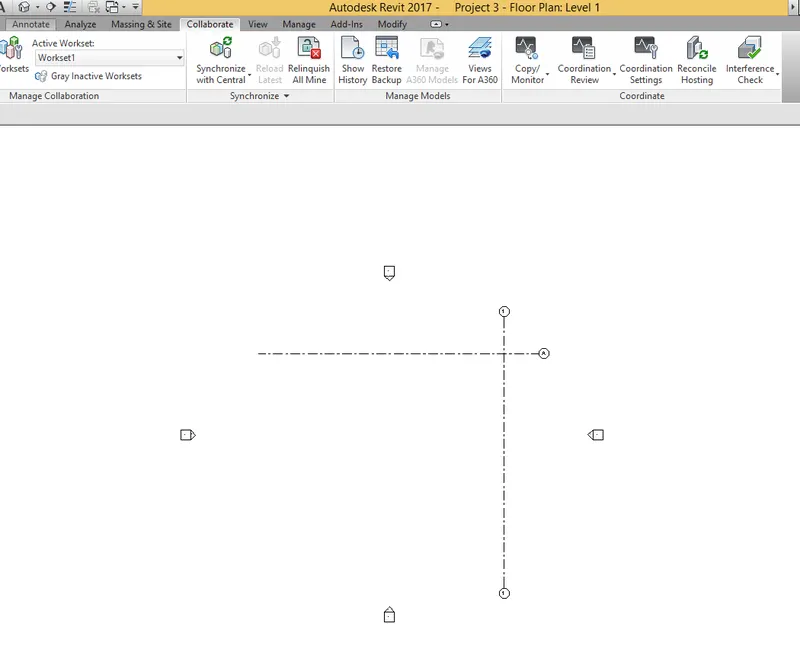
4)
Aim - To create a grids same as the Week 2 plan
Introduction - 1) In Revit multiple discipline can work together by linking the project or by using cloud option or Collaborate etc
2) Project Coordnate is also comes uder this type where we can linkm the project by locating the coordinate to
another model .
3) This helps in reducing time and multiple disciplinary can work together without any dificulties .
Procedure -
Step 1)
i) Open the Revit software from deskstop / you can search it from windows tool .
Step 2)
i) Once you open the Revit Software , a following tab will open
Step 3)
i) Click on New tab , and create a Architectural Template
ii) Click on Create New - Project
iii) Click on Okay .
Step 4)
i) Draw the Grids in X direction at an distance of 20' and name it as from Right to left as A B C D E.
ii) And in Y direction as 20 ' and name it from Top to Bottom as 1 2 3 4 5 6 7 8 9 10
iii) Which is same as Week 2 assignment
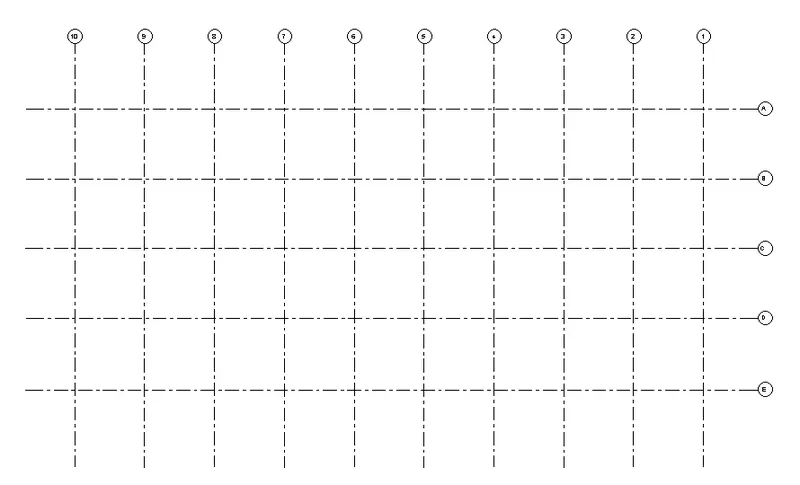
Results - A Longitudinal and Transverse grids are created same as the Week 2
5)
Aim - To Synchronize the changes from the local copy to the central file of the architectural model.
Introduction -
Procedure
Step 1)
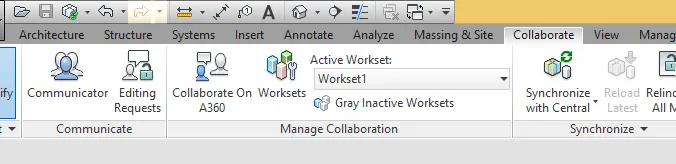
i) To Synchronize the changes from the local copy to the central file of the architectural model.
ii) Click on Collaborate
iii) Click on Synchronize with Central
Step 2)
i) Click on Synchronize Modify setting .
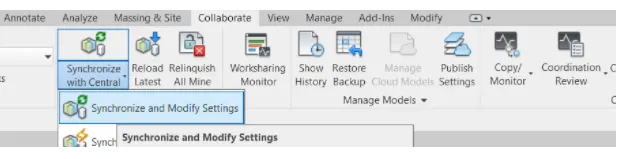
ii) The following dialog box will open
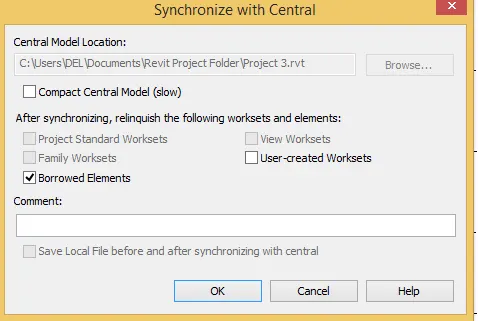
iii) Click on Okay .
Results - A file has been Synchronized to local copy to central copy
6)
Aim - To create a Structural Model as a central model .
Introduction - 1) In Revit multiple discipline can work together by linking the project or by using cloud option or Collaborate etc
2) Project Coordnate is also comes uder this type where we can linkm the project by locating the coordinate to
another model .
3) This helps in reducing time and multiple disciplinary can work together without any dificulties .
Procedure -
Step 1)
i) Open the structural template ( Project 5) which we have save earlier .
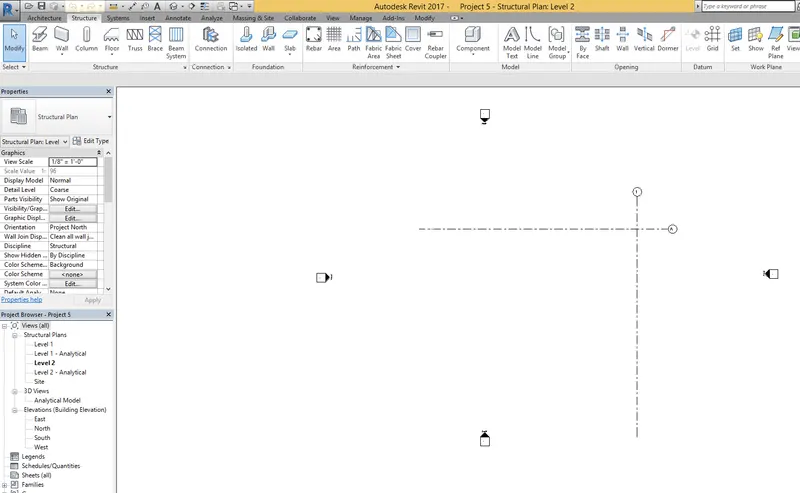
Step 2)
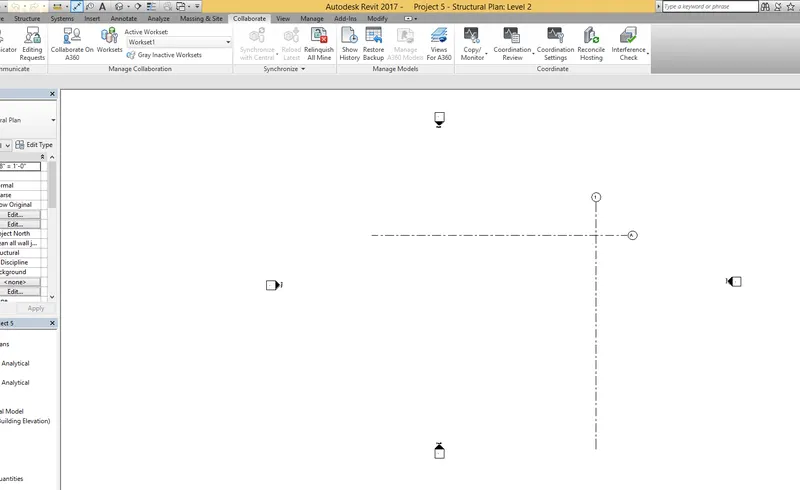
i) Click on Collaborate tab
ii) Click on Collaborate
iii) As it will take some time to load it .
iv) Once it finished a following dialog box will open .
v) Click on Collaborate within your network and Click okay .
Step 3)
i) Once you click Ok
ii) Again Save the file
iii) When you click Save a following dialog box will open
iv) Click Okay
Results - A Structural model has been successfully Created as a Central Model .
7)
Aim - To create the grids in Structural Model by using Copy monitoring . ( From Architectural project i.e Project 3)
Introduction - 1) In Revit multiple discipline can work together by linking the project or by using cloud option or Collaborate etc
2) Project Coordnate is also comes uder this type where we can linkm the project by locating the coordinate to
another model .
3) This helps in reducing time and multiple disciplinary can work together without any dificulties .
Procedure -
Step i)
i) Open the Project 5 ( Structural Project ) which we have created earlier
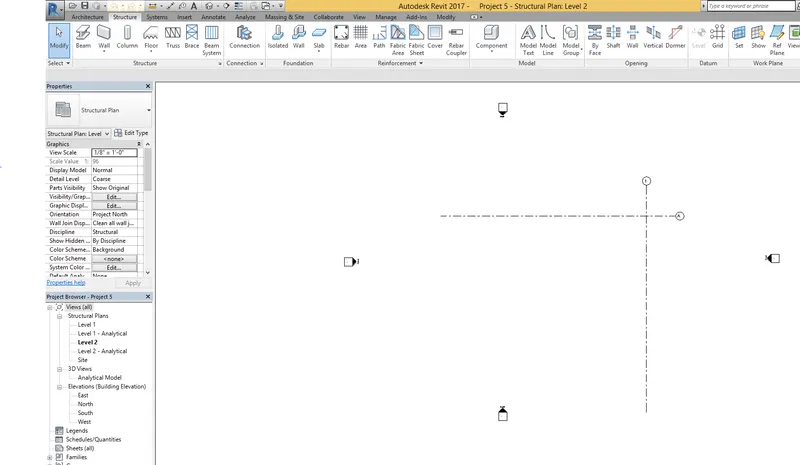
Step 2)
i) Click on Manage tab
ii) Click on Manage links
iii) Click on Add - Add the Project 3 link
iv) Click on Okay
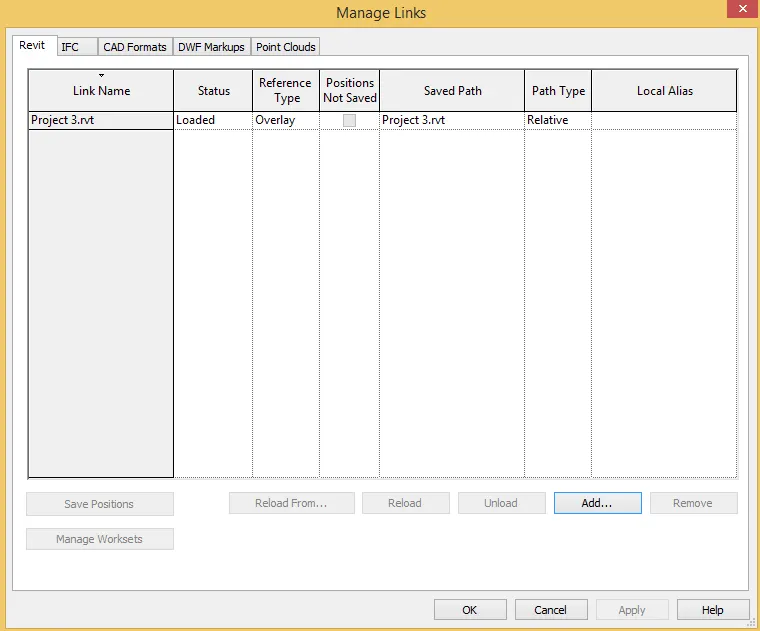
Step 3)
i) When you link Project 3 to Project 5 you will se the difference between Project 3 and Project 5 Coordinates as follows
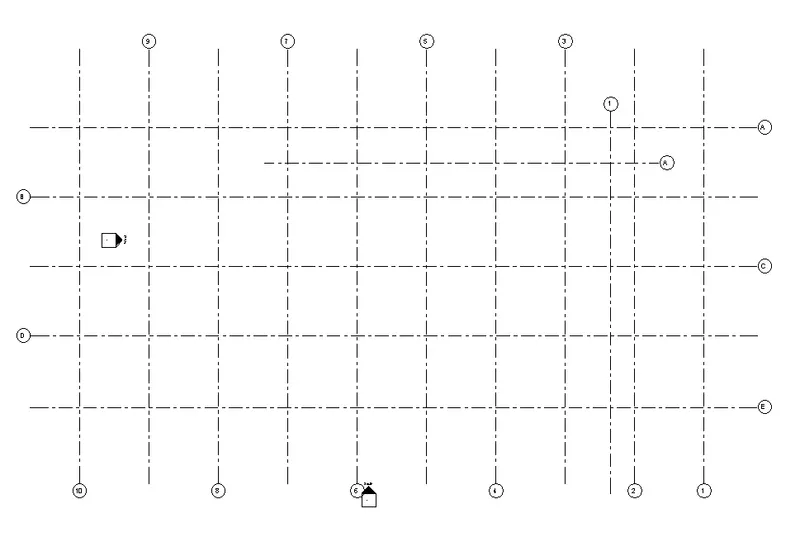
Step 4)
i) Click on Copy monitor
ii) Select the link
iii) Click on Copy
iv) and Click on grids
v) Once all Grids are selected click on okay
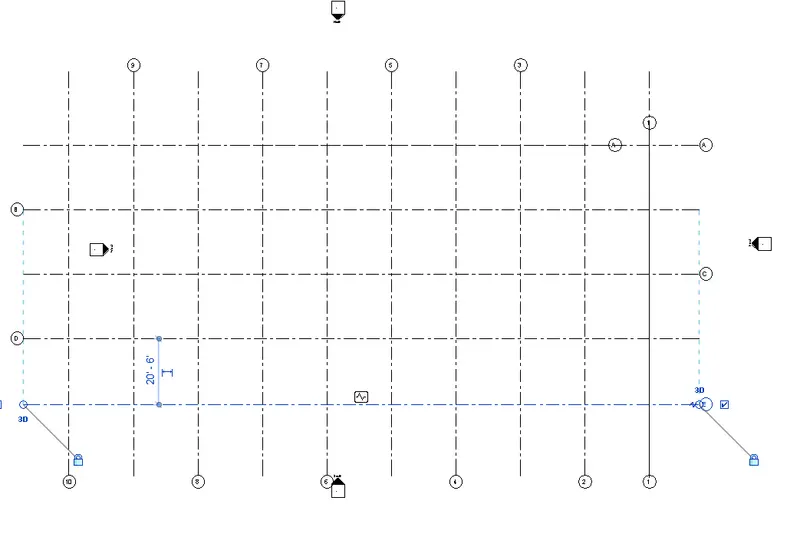
Step 5)
i) Click on Visibility Graphics
ii) Select Revit Link - Custom
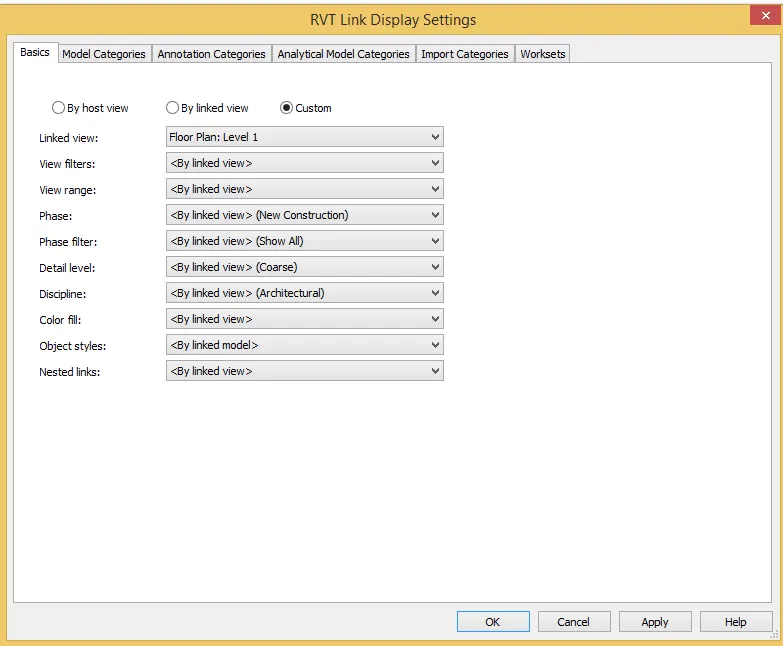
iii) Annotation Categories - Selec All - Grids
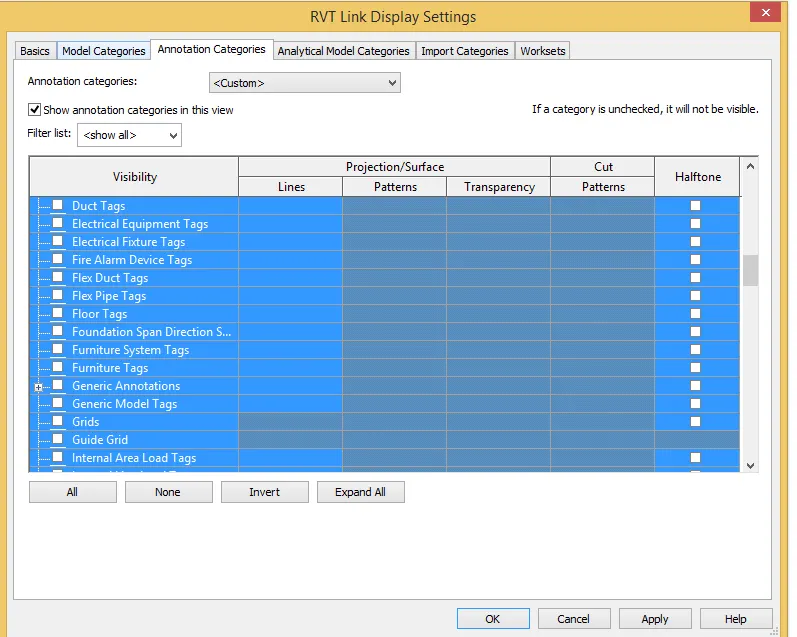
iv) Click on Okay
Step 6)
i) Now you will see only your Structural Model
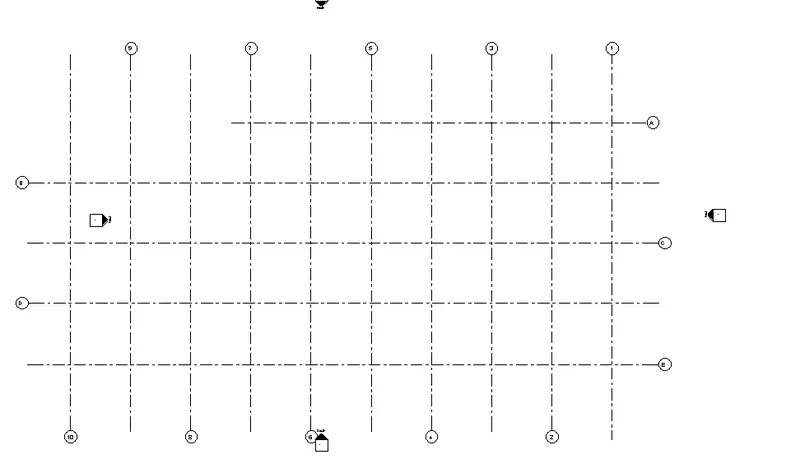
Results - i) The grids from Architectural Project to the Structural Project are copied by using Copy monotoring tool
ii) And it is observed that both grids of architectural and Structural project are intersect each other as shown in fig
8)
Aim - i) To create a Construction Template
ii) To link the Project 3 and Project 5 ( Architectural and Structural Project )
Introduction - 1) In Revit multiple discipline can work together by linking the project or by using cloud option or Collaborate etc
2) Project Coordnate is also comes uder this type where we can linkm the project by locating the coordinate to
another model .
3) This helps in reducing time and multiple disciplinary can work together without any dificulties .
Procedure -
Step 1)
i) Open the Revit software from deskstop / you can search it from windows tool .
Step 2)
i) Once you open the Revit Software , a following tab will open
Step 3)
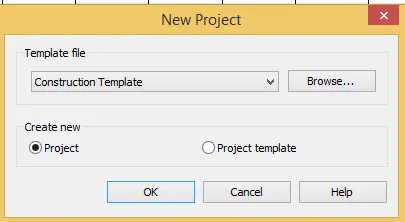
i) Click on New tab , and create a ConstructionTemplate
ii) Click on Create New - Project
iii) Click on Okay .
Step 4)
i) Click on Collaborate tab
ii) Click on Collaborate
iii) As it will take some time to load it .
iv) Once it finished a following dialog box will open .
v) Click on Collaborate within your network and Click okay .
Step 5)
i) Once you click Ok
ii) Again Save the file
iii) When you click Save a following dialog box will open
iv) Click Yes .
v) A file is crated as Central File .
Step 6)
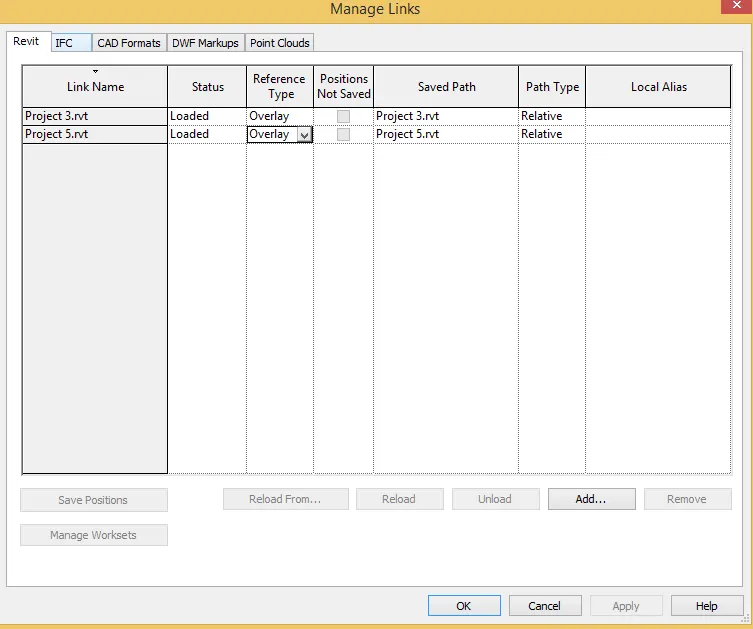
i) Click on Manage tab
ii) Click on Manage links
iii) Add the Structural and Architectural links into it .
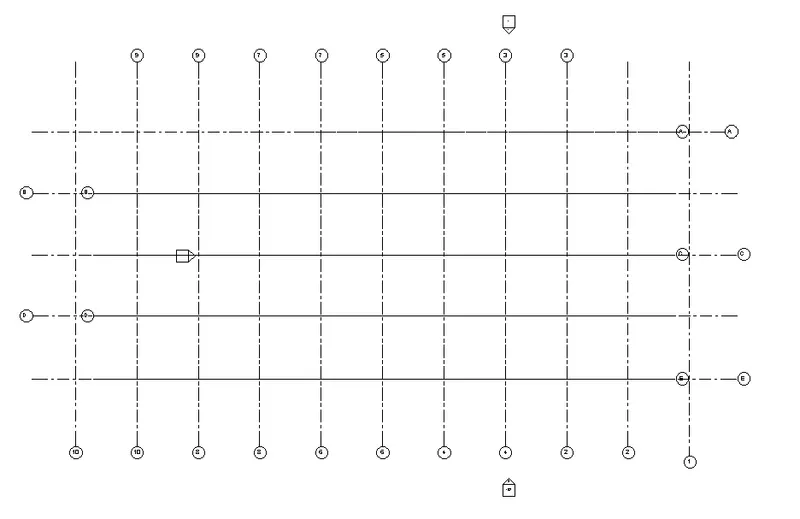
Step 7)
i) When you click okay
ii) You will see grids from both the project are intersect each other
Step 8)
i) Save the File as Project Combine Arch and Struct
ii) Click on okay
iii) And Close alll the files
Results - A Construction template is created
ii) Both the links of Architectural and Structural are collaborate into an New file
9)
Aim - To see the grids of both project are matching or not
Introduction - 1) In Revit multiple discipline can work together by linking the project or by using cloud option or Collaborate etc
2) Project Coordnate is also comes uder this type where we can linkm the project by locating the coordinate to
another model .
3) This helps in reducing time and multiple disciplinary can work together without any dificulties .
Procedure -
Step 1)
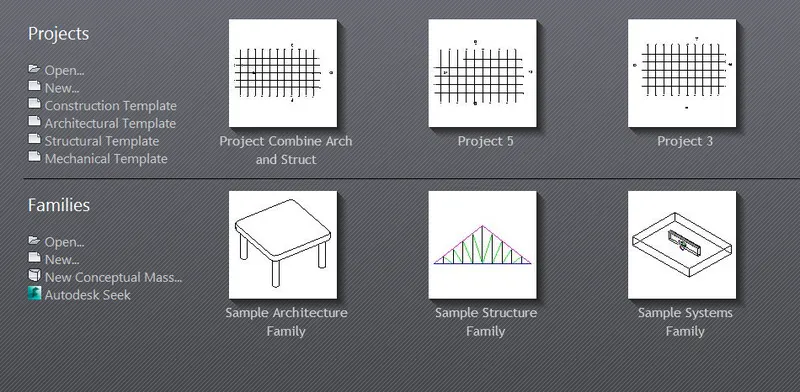
i) Open an Construction template file which we have save earlier
Step 2)
i) Open the file
ii) And You will see that Both Grids are matching with each other .
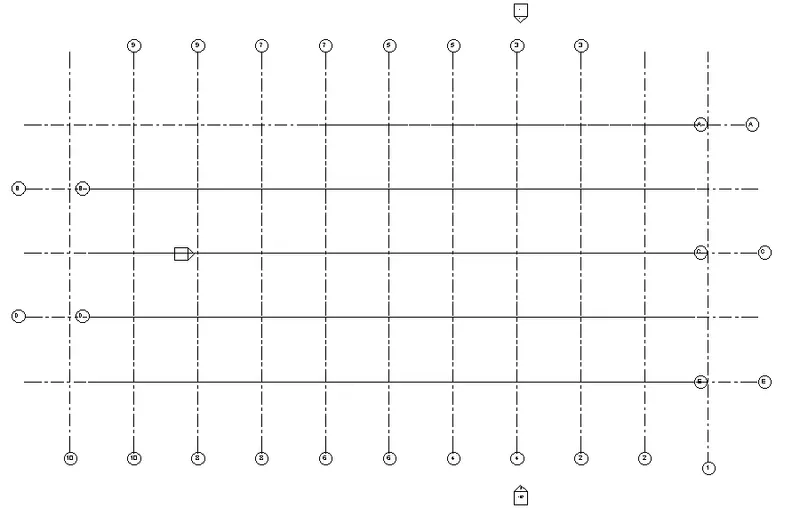
Results - Yes the grids from structural and architectural model matching in the construction template created
Therefore Model is set up for Project 2
10) List of Flow Chart of a Project tree in terms of Construction model , Architecture & Structure model .
A) For the construction model the project tree is as -
i) Site access
ii) Logistics and storage
iii) Quality control
iv) Outstanding contract details
v) Outstanding design-related challenges
vi) Health and safety
B) For architectural model -
i) Schematic design
ii) Design Development
iii) Construction Documents
iv) Bidding
v) Construction Adminintration.
C) For structural model -
i) The primary objective of structure analysis and design is to produce a structure capable of resisting all applied loads without failure during its
intended life.
ii) If improperly designed,elements of a structure would fail causing serious consequences such as large expenses.
iii) Once the architechtural engineer sets the function and layout of the structure,the role of the structural engineer begins which can be
summarized in the following steps to develop a safe,functional and economic structures.